

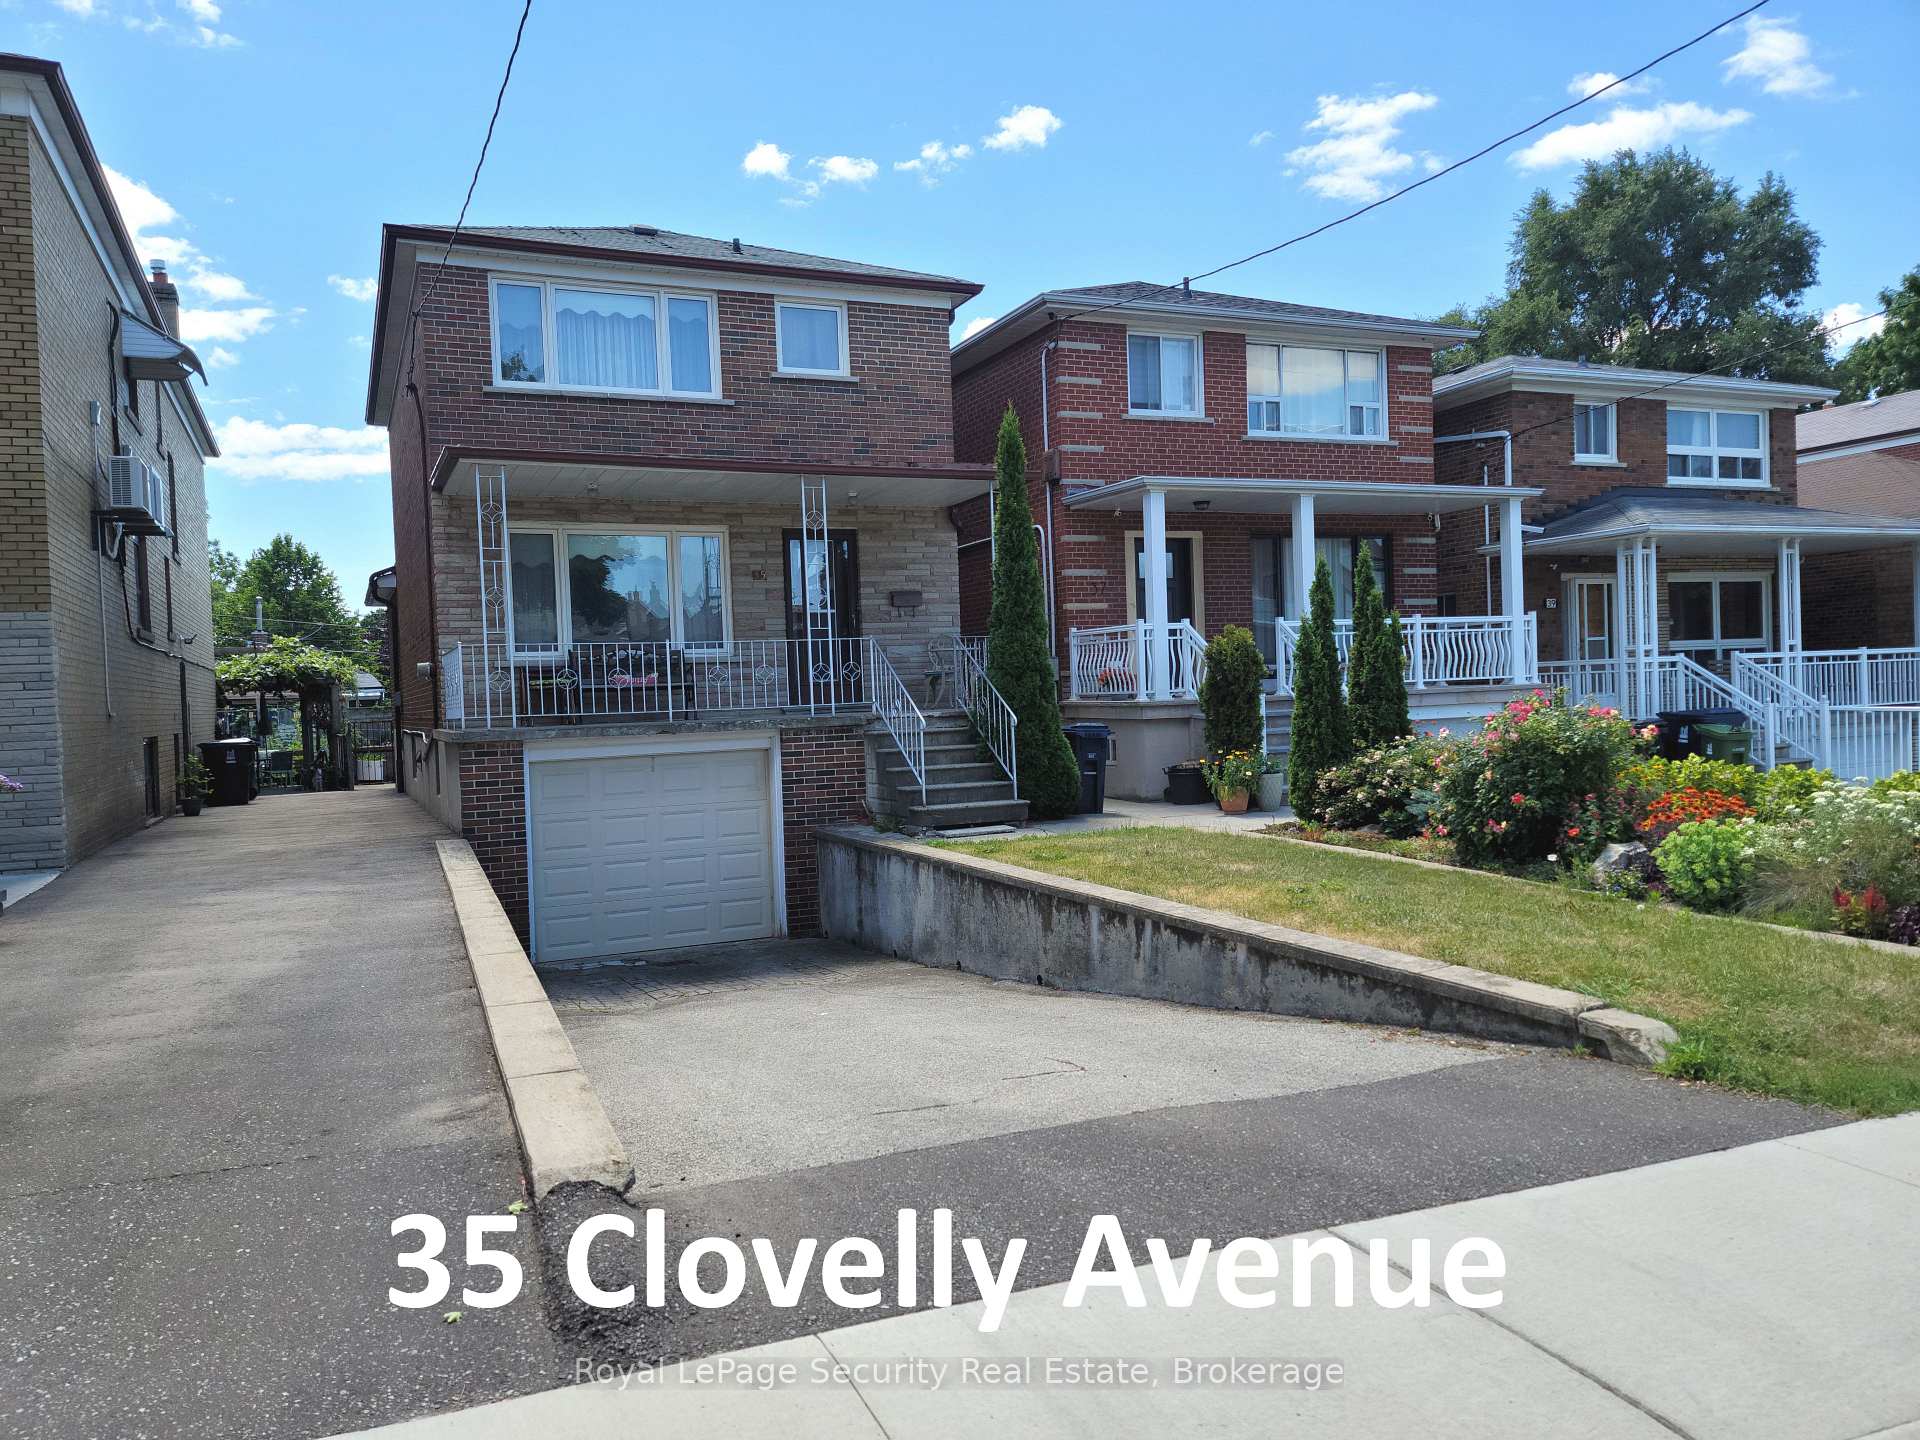
35 Clovelly Avenue
35 Clovelly Avenue
 See all 4 photos
Property history
Facts and features
- BasementPart finished
- Water, sewerMunicipal
- HeatingForced air
- CoolingCentral air
- Second kitchen
- Hardwood floors
- Central air
The homeDetached, 2-storey, 1,500–2,000 sq ft
- Type: Detached
- Style: 2-storey
- Living space: 1,500–2,000 sq ft
- Basement: Partially finished
InsideHardwood, Ceramic, Rooms above ground 7, Rooms in the basement 4
- Flooring: Hardwood, Ceramic
- Rooms above ground: 7
- Rooms in the basement: 4
- Bedrooms: 3
- Bathrooms: 2
- Kitchens: 2
- Family room: Yes
Outside and lotBrick, Asphalt shingle, Unknown
- Exterior: Brick
- Roof: Asphalt shingle
- Foundation: Unknown
- Size: 25 × 132 ft
Parking1 Garage, Built-in
- Spaces: 1 Garage
- Garage: Built-in
Heating, water and powerForced air, gas, Central air, Municipal water
- Heating: Forced air, gas
- Cooling: Central air
- Water: Municipal water
- Sewer: Municipal sewer
Costs and taxesTaxes $5,399 a year, HST included in the price, Hot water tank
- Taxes, 2025: $5,399 a year
- HST: HST included in the price
- Rental items: Hot water tank
- Under contract: Hot water tank-gas
Included in the saleExisting: fridge, 2 stoves, washing machine, electric light fixtures, blinds & curtains, garage door remote control + 1 remote control, forced air gas furnace, central air conditioning unit (all "as is-where is" condition).
- Included: Existing: fridge, 2 stoves, washing machine, electric light fixtures, blinds & curtains, garage door remote control + 1 remote control, forced air gas furnace, central air conditioning unit (all "as is-where is" condition).
Listing detailsC12300689, Sold, Jul 22, 2025
- MLS® number: C12300689
- Status: Sold
- Listed on: Jul 22, 2025
- Days on market: 2
- Updated: Jul 24, 2025
- Possession: 60-89 days
- Occupied by: Vacant
- Listing brokerage: Royal LePage Security Real Estate
About this home
35 Clovelly Avenue, Toronto (Oakwood Village), ON M6C 1Y2
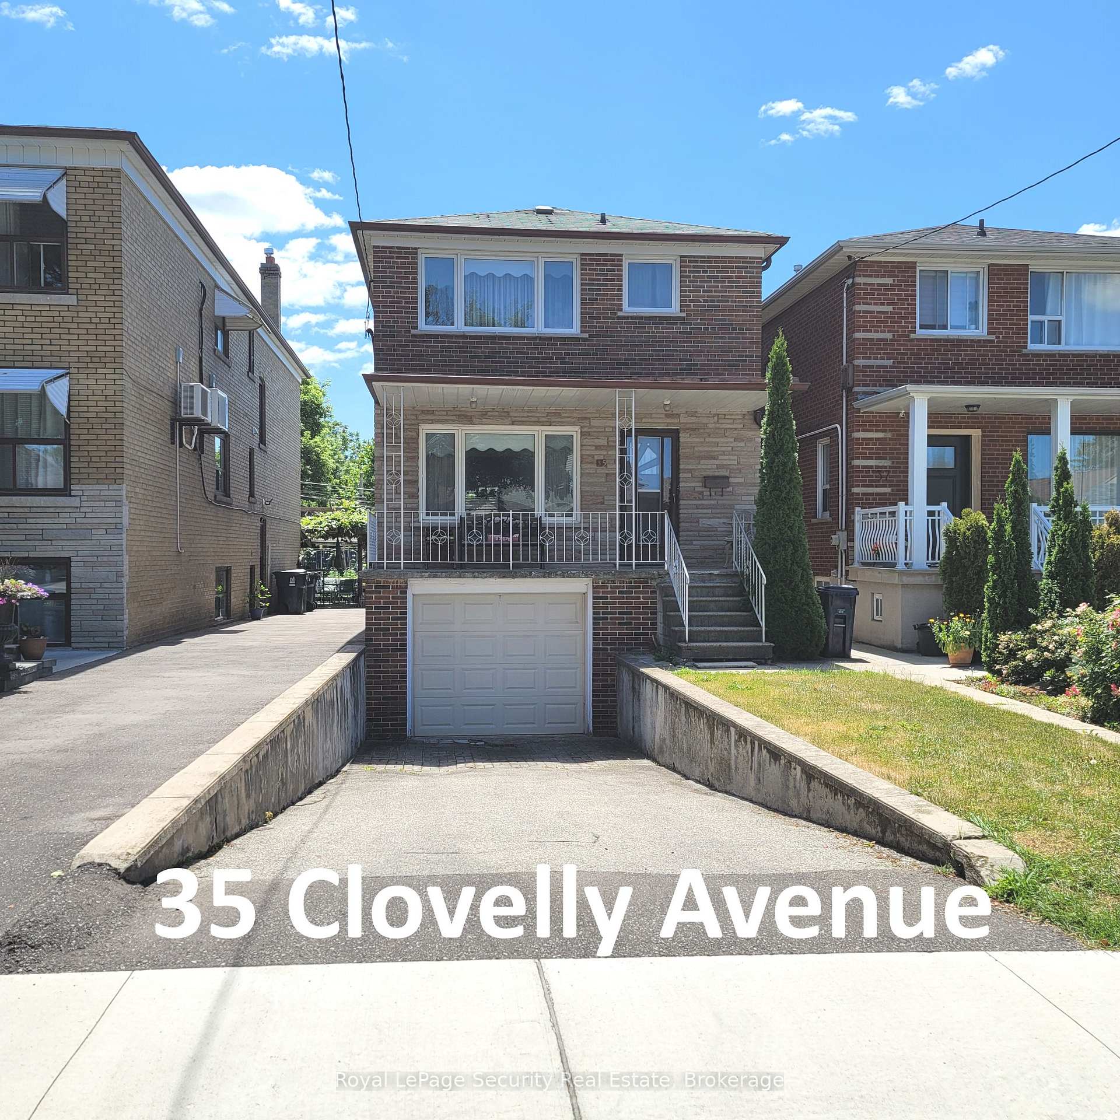
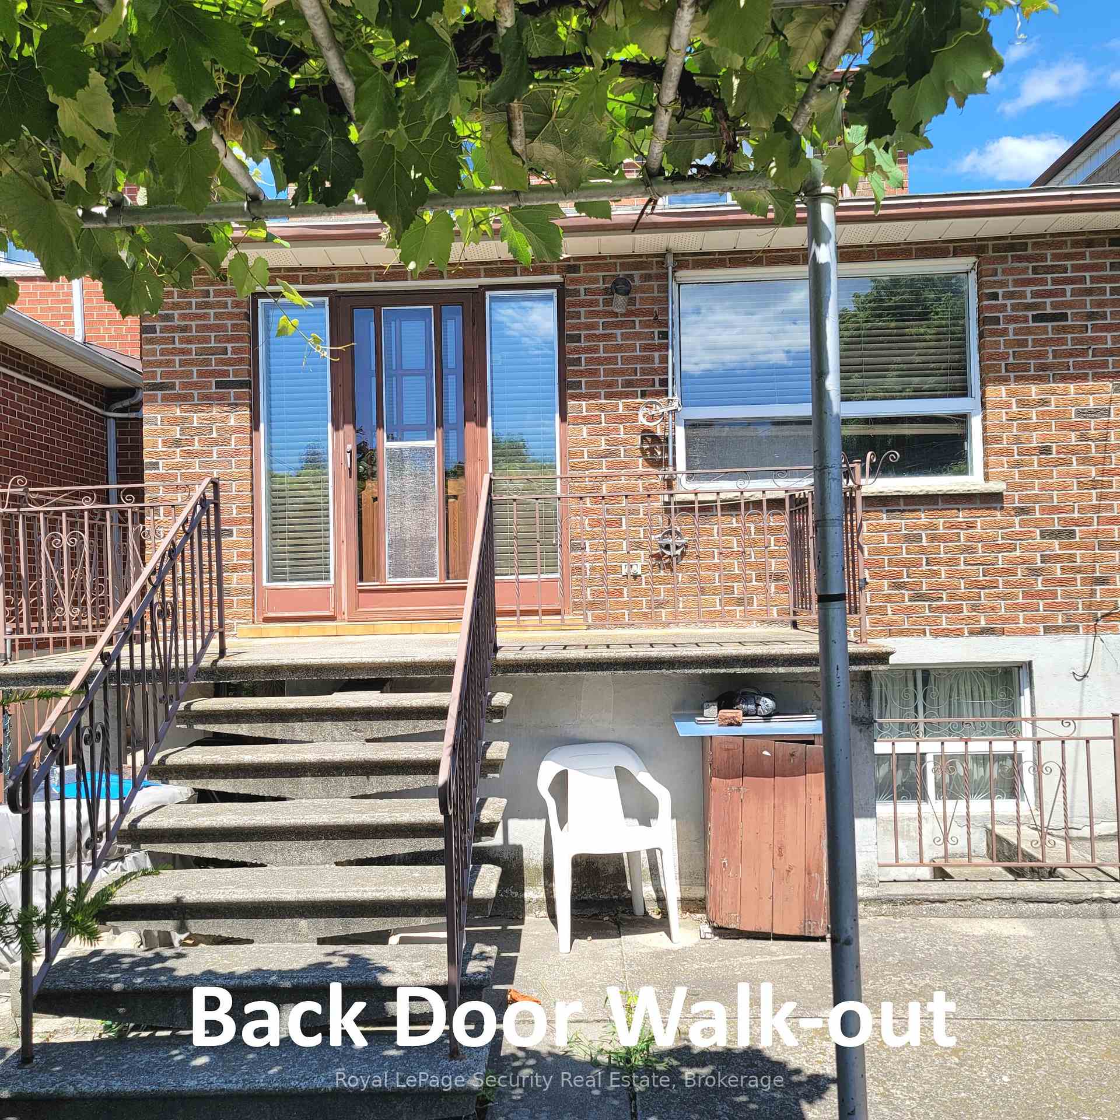
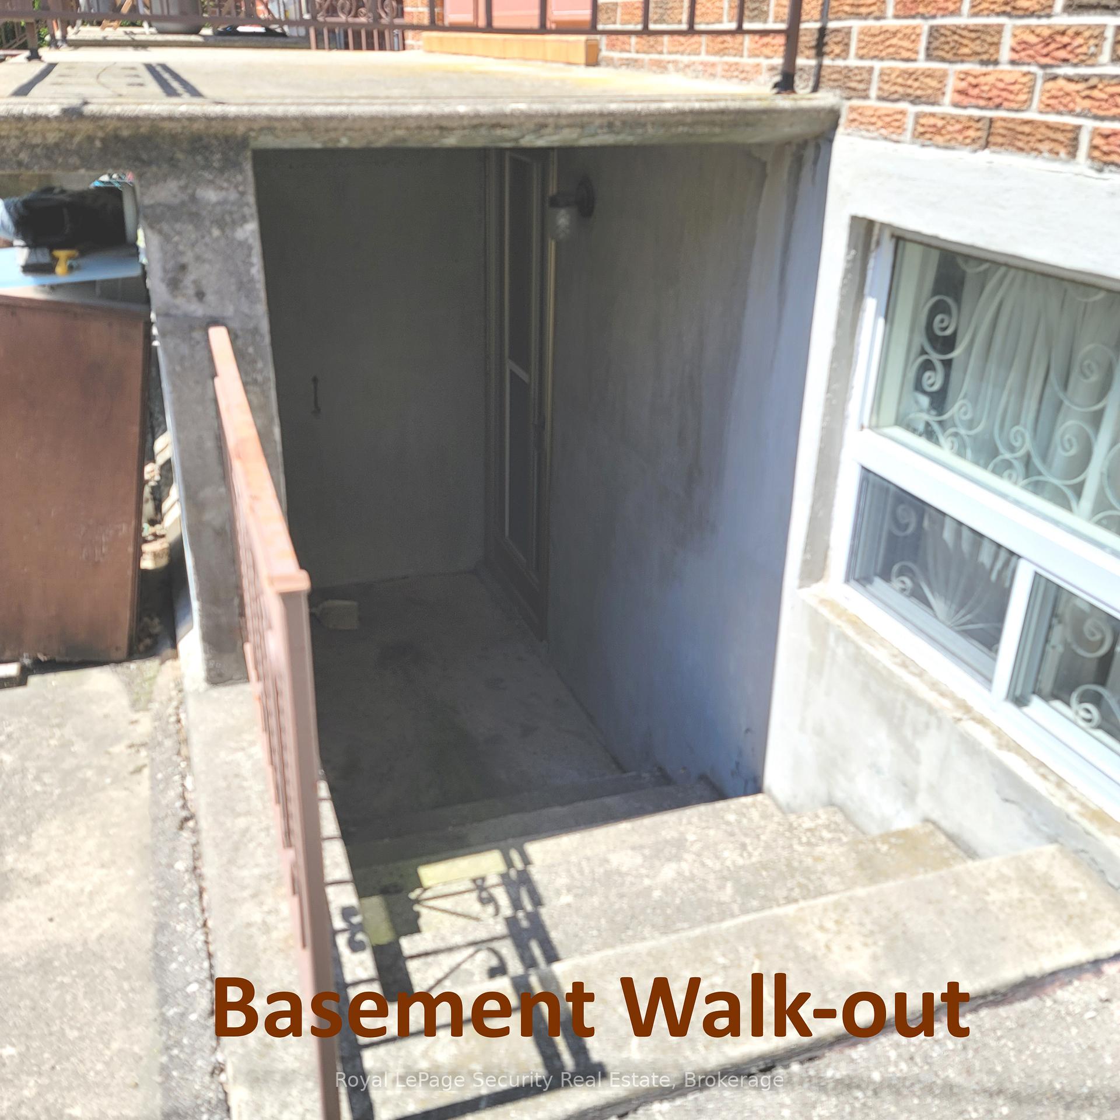
Prime Oakwood Village, 3 bedroom, 2 bathroom, all brick 2 storey-detach with rear main floor family room & basement extension, built-in garage, 2 car private driveway-same loving family owned home for 54 years! A commuters dream-8 to 10 minute walk to Eglinton West Subway Station, 2 to 5 minutes to Eglinton Ave w, T.T.C, Eglinton Cross Town L.R.T and Beth Shalom Synagogue! Bright & very spacious family home-just waiting for your special touches! Better than average condition hardwood floors through-out. Large covered front porch, separate basement Kitchen & basement door walk-outs to backyard. Be part of the Oakwood Village/Humewood-Cedarvale community, schools (J. R. Wilcox Community School, Cedarvale Community School, Leo Baeck Day School), parks, shopping, Allen Rd/401/400 + much, much more. No interior photos-property currently being emptied & organized.
Ask about this home
A HOMEH agent will answer your questions about this home.
Around this home
Daily convenience, out of 100, from the distances below
Schools nearby
School rating, out of 10.
Helpful calculators
Your HOMEH agent

"I would see it this week."