

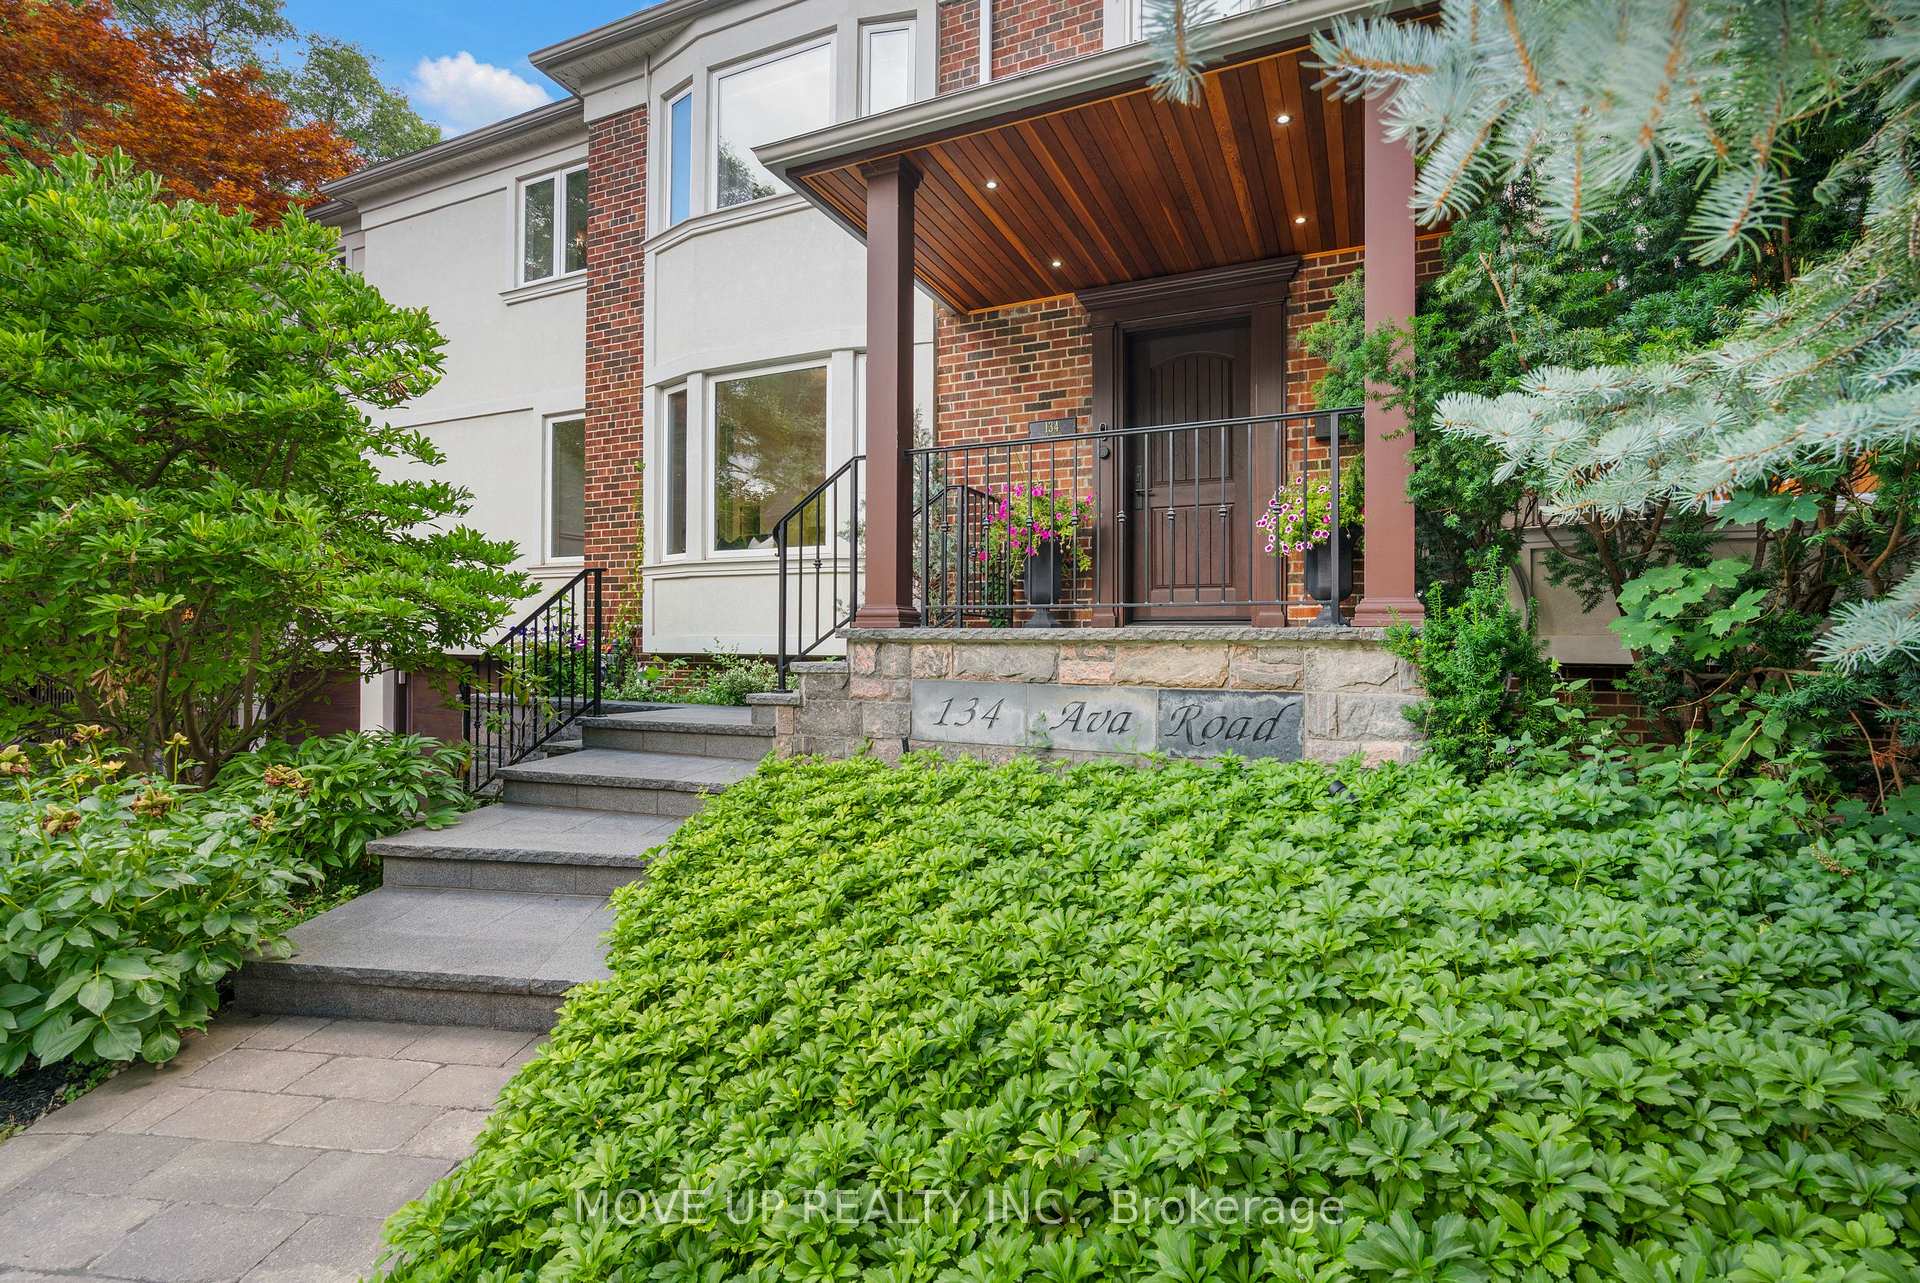
134 Ava Road
134 Ava Road
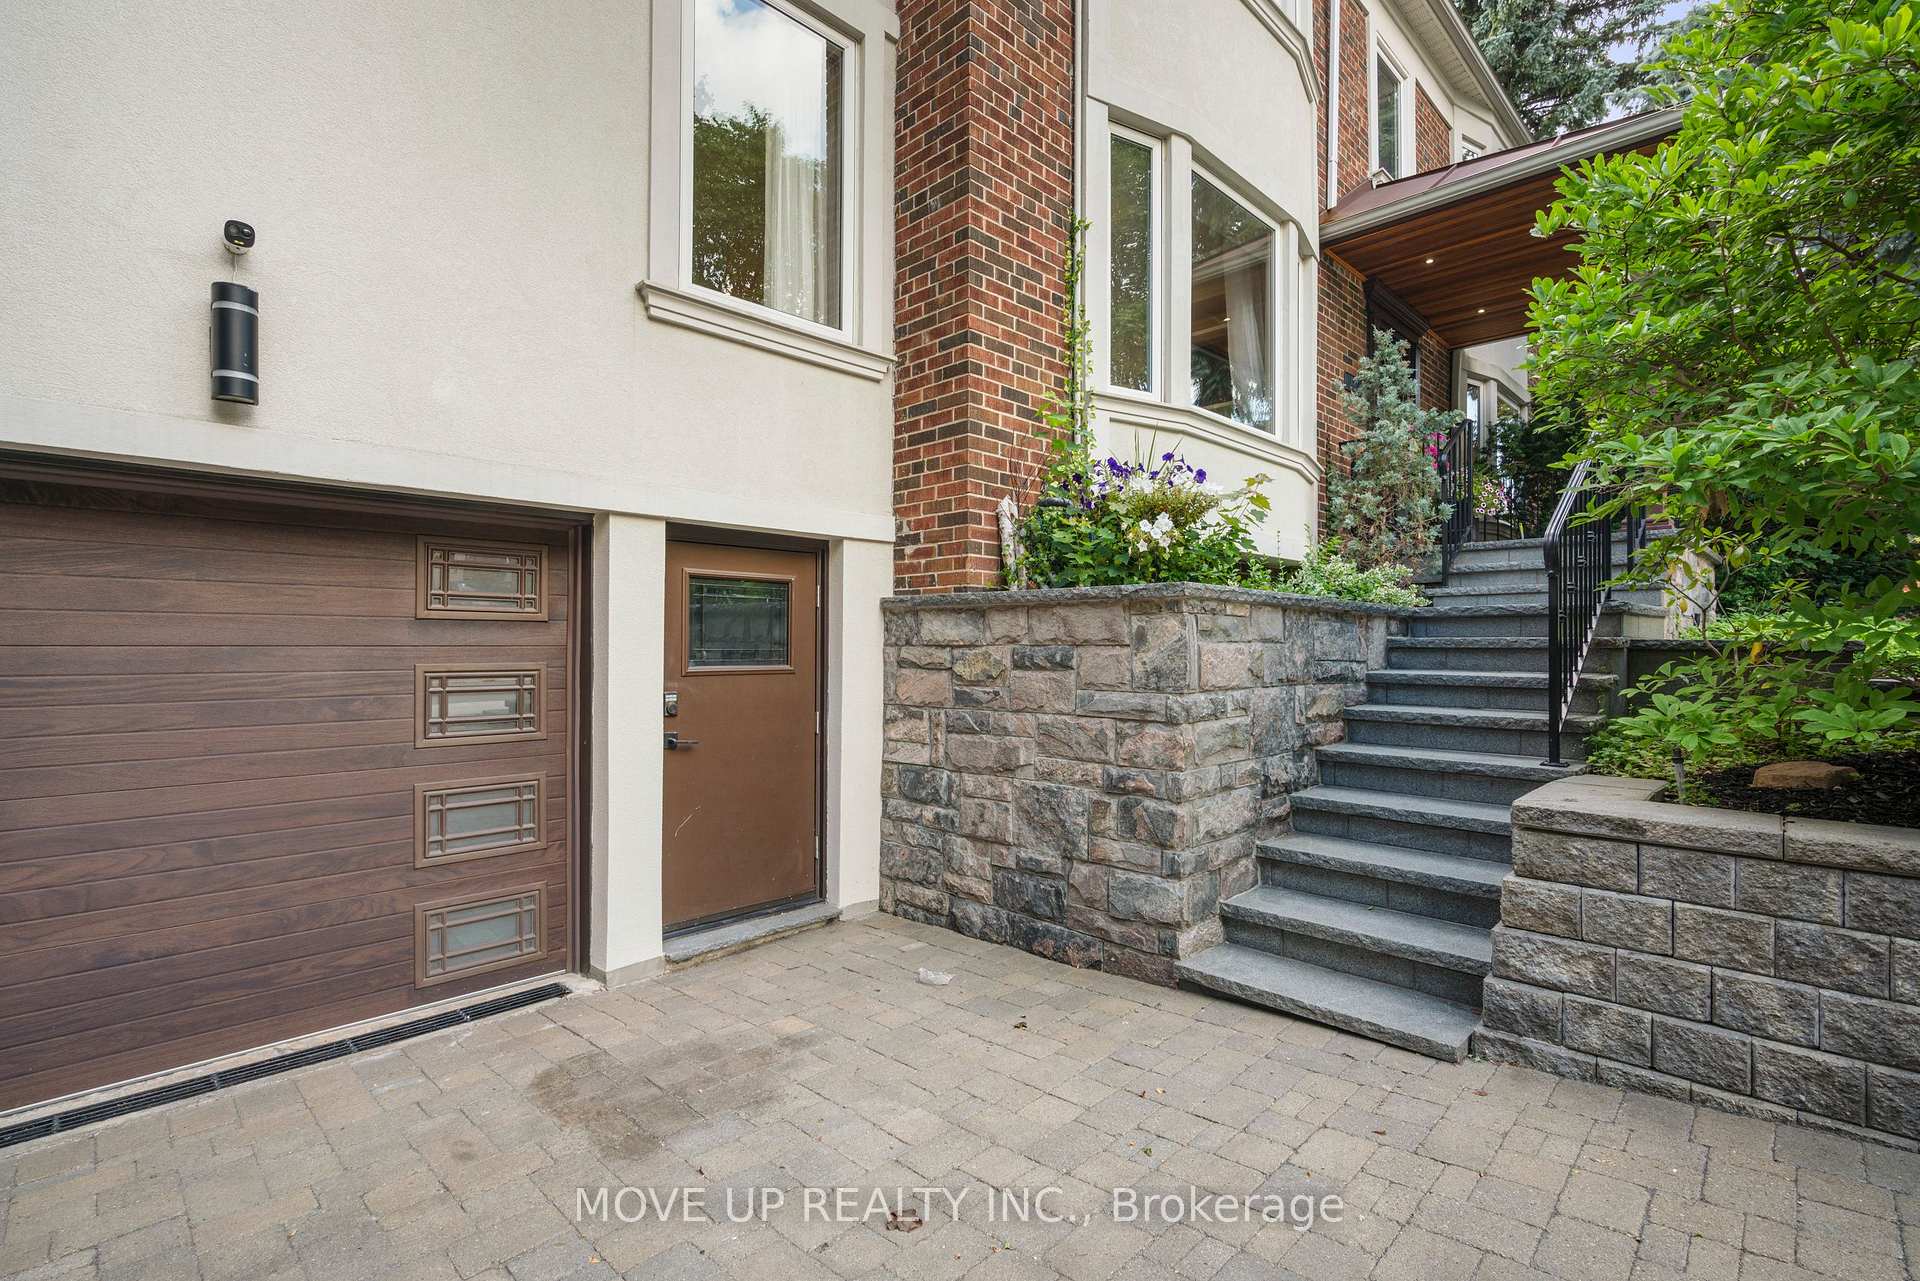 See all 49 photos
Property history
Facts and features
- BasementFinished
- Water, sewerMunicipal
- HeatingRadiant
- CoolingCentral air
- Separate entrance
- Hardwood floors
- Fireplace
- Central air
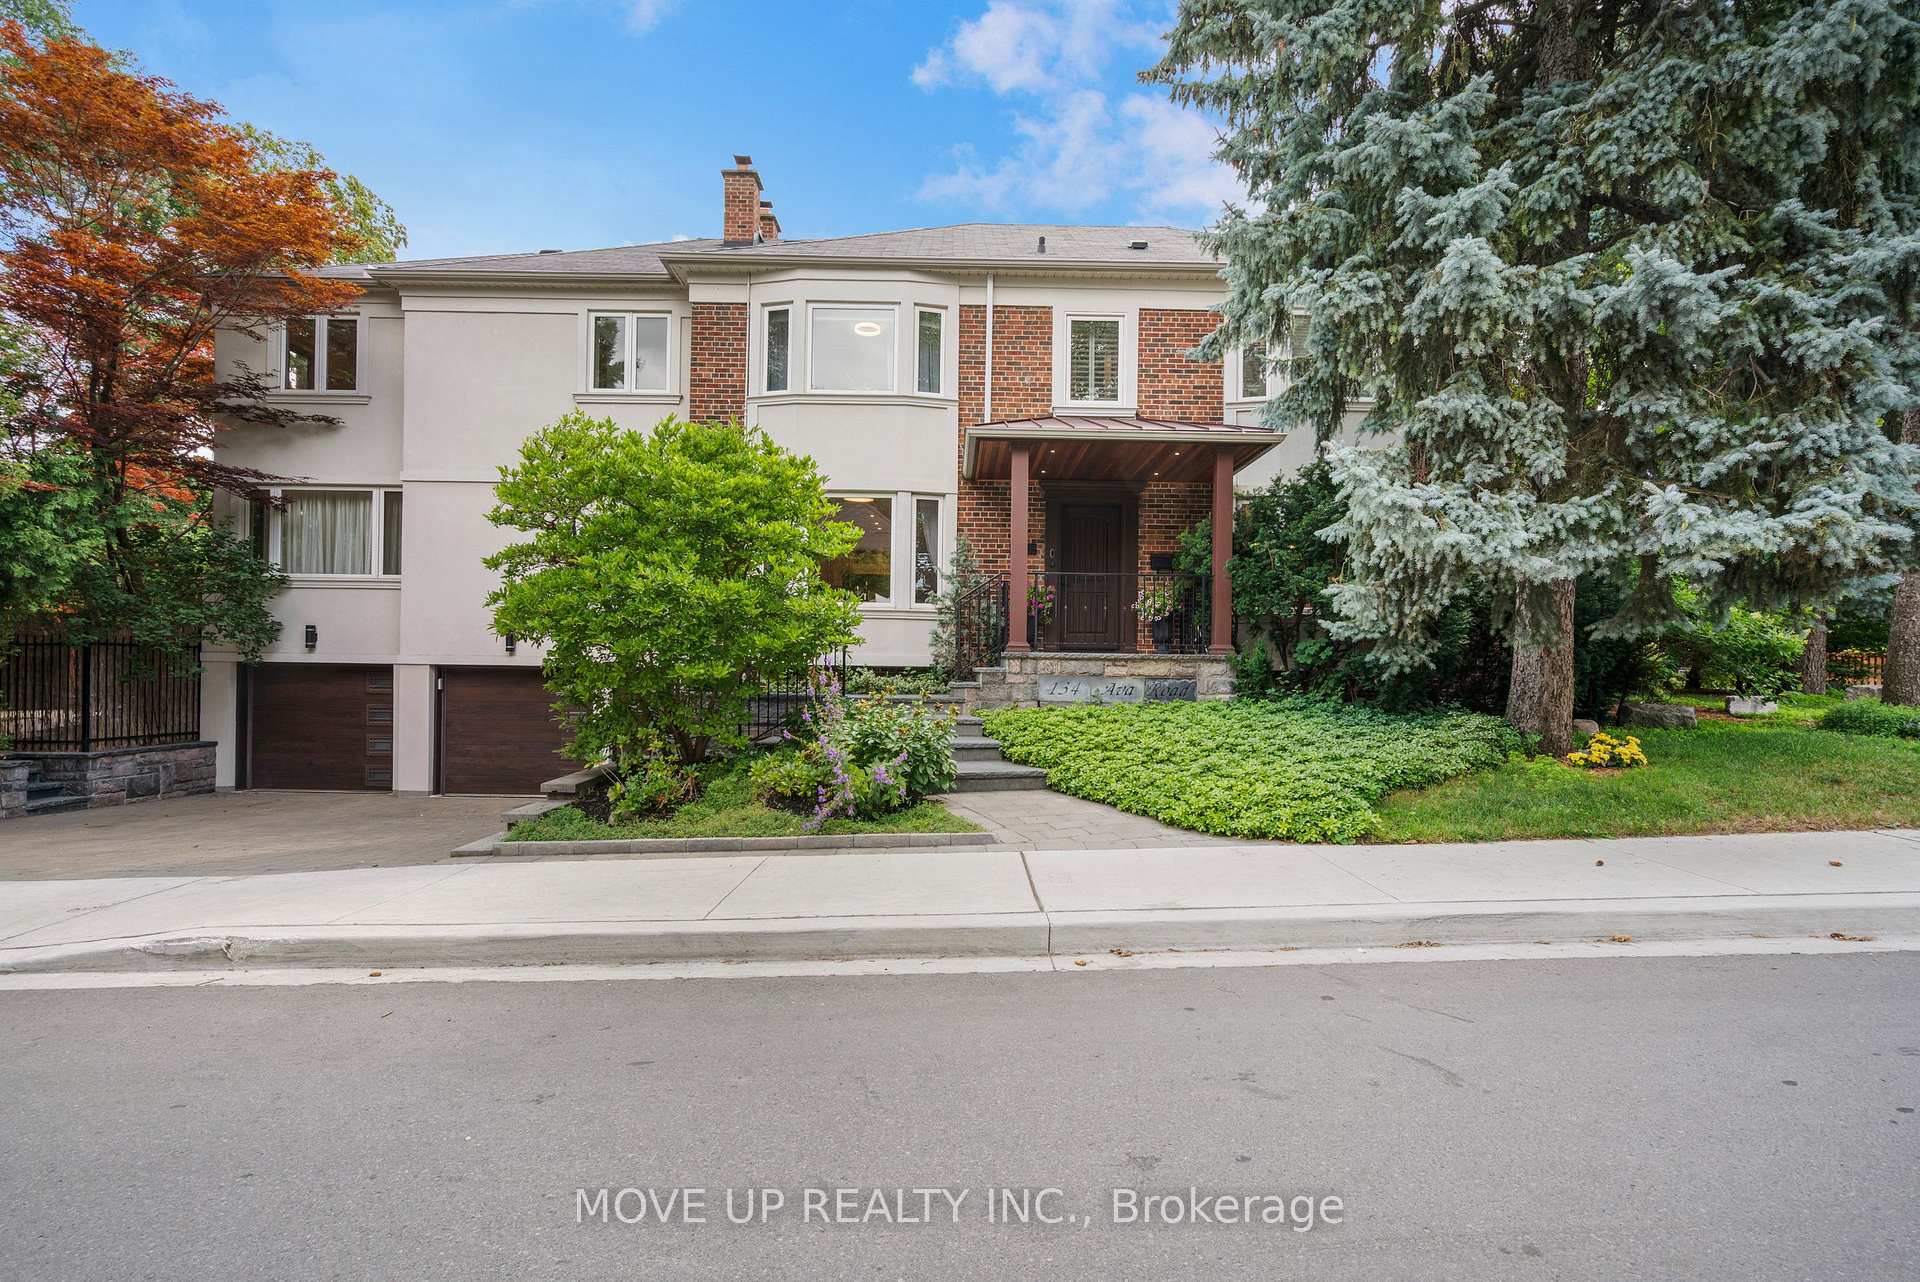
The homeDetached, 2-storey, 2,500–3,000 sq ft
- Type: Detached
- Style: 2-storey
- Living space: 2,500–3,000 sq ft
- Basement: Finished, separate entrance
InsideFireplace Yes, wood, Hardwood, Porcelain, Lower level
- Fireplace: Yes, wood
- Flooring: Hardwood, Porcelain
- Laundry: Lower level
- Features: Central vacuum, water heater owned
- Rooms above ground: 9
- Rooms in the basement: 1
- Bedrooms: 5
- Bathrooms: 6
- Kitchens: 1
- Family room: Yes
Outside and lotBrick, stucco (plaster), Asphalt shingle, unknown, Block
- Exterior: Brick, stucco (plaster)
- Roof: Asphalt shingle, unknown
- Foundation: Block
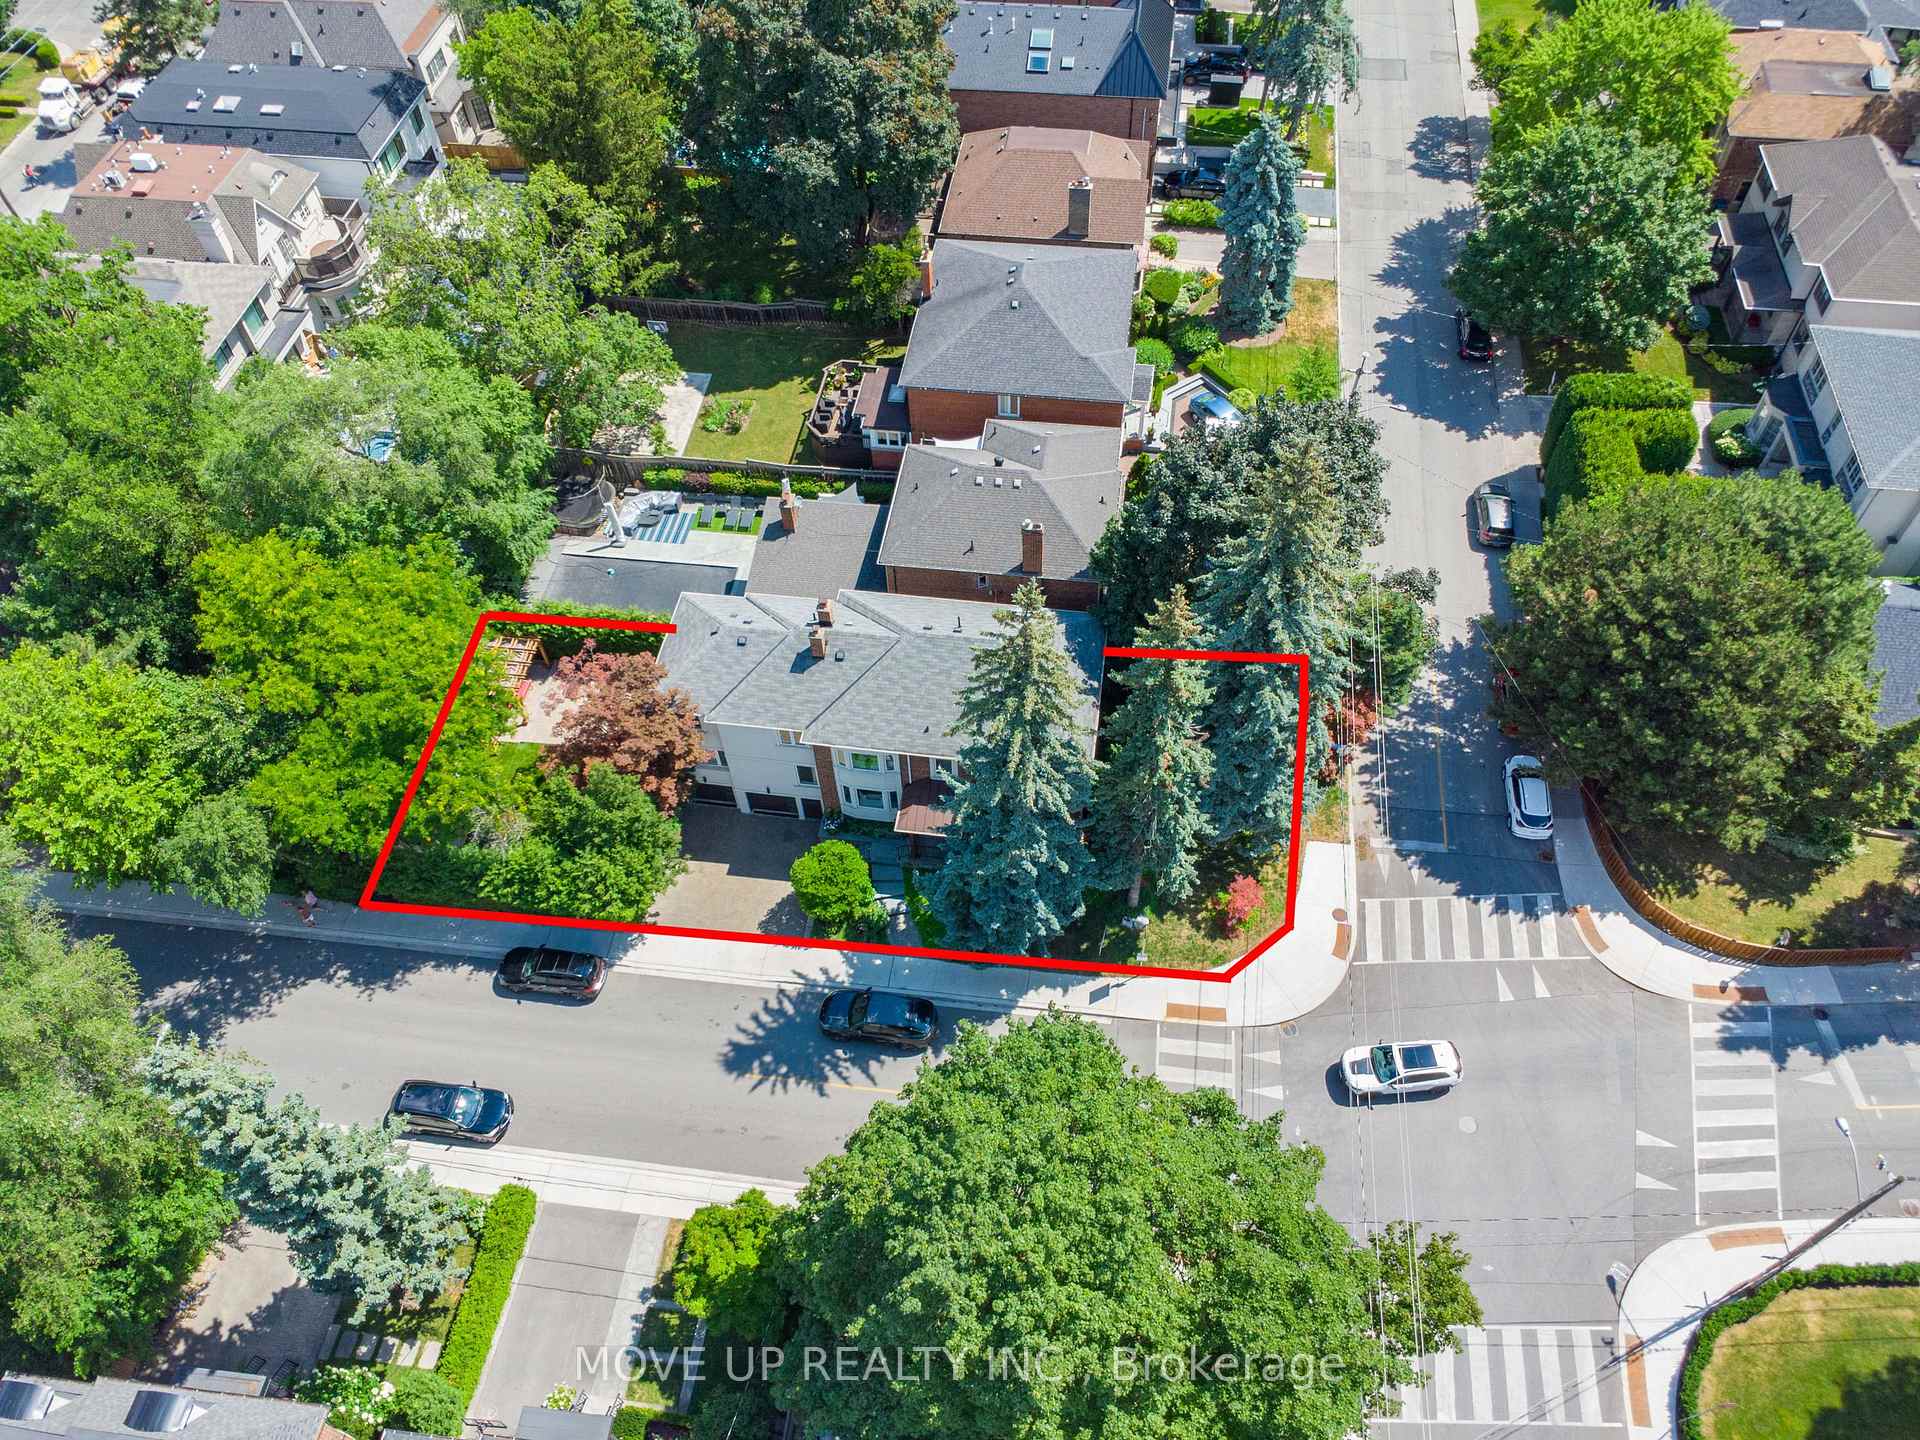
- Other structures: Gazebo, playground
- Size: 35 × 125 ft
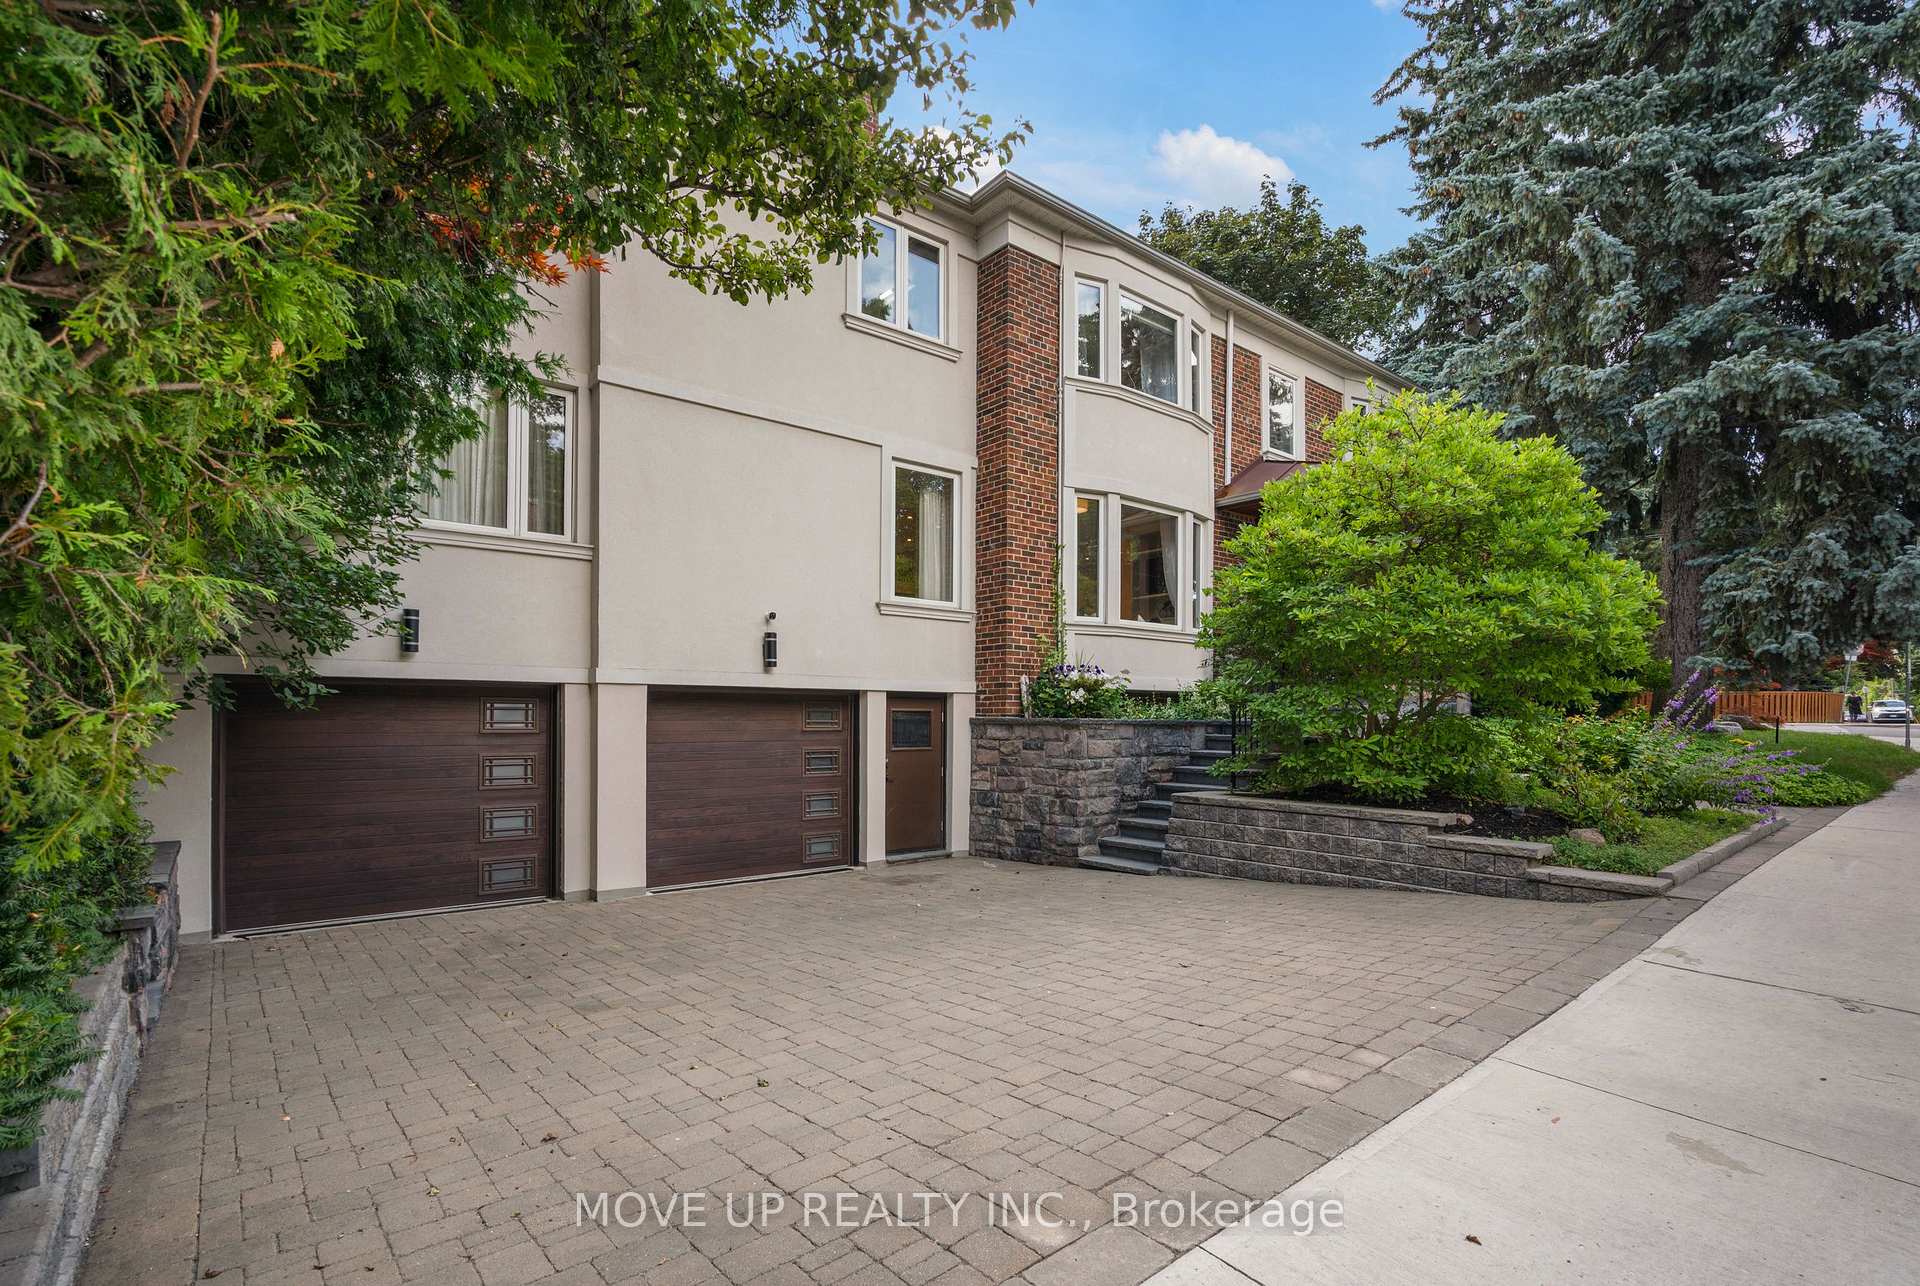
Parking2 Garage, Built-in, Private
- Spaces: 2 Garage
- Garage: Built-in
- Driveway: Private
Heating, water and powerRadiant, gas, Central air, Municipal water
- Heating: Radiant, gas
- Cooling: Central air
- Water: Municipal water
- Sewer: Municipal sewer
- Natural gas: Yes
- Hydro: Available
- Cable: Available
- Telephone: Available
Costs and taxesTaxes $12,446 a year, HST No HST
- Taxes, 2024: $12,446 a year
- HST: No HST
Included in the saleMiele dishwasher, 42 sub-zero fridge, wolf gas dual fuel range, fridge in the basement, inground sprinkler system, dual-zone hvac (2nd furnace/a/c in attic), custom lighting and window coverings, treehouse, custom gazebo, trampoline (optional), and direct access from the garage. kid-friendly, move-in ready, and full of character. 200-amp service, dual-zone heating and cooling, roof (2019), and boiler (2017). hot water is owned.
- Included: Miele dishwasher, 42 sub-zero fridge, wolf gas dual fuel range, fridge in the basement, inground sprinkler system, dual-zone hvac (2nd furnace/a/c in attic), custom lighting and window coverings, treehouse, custom gazebo, trampoline (optional), and direct access from the garage. kid-friendly, move-in ready, and full of character. 200-amp service, dual-zone heating and cooling, roof (2019), and boiler (2017). hot water is owned.
NearbyLevel, park, public transit, fenced yard, place of worship, rec./commun.centre
- Close to: Level, park, public transit, fenced yard, place of worship, rec./commun.centre
Listing detailsC12302105, Sold, Jul 23, 2025
- MLS® number: C12302105
- Status: Sold
- Listed on: Jul 23, 2025
- Days on market: 34
- Updated: Aug 26, 2025
- Possession: 2025-10-01 / Flexible
- Occupied by: Owner
- Listing brokerage: MOVE UP REALTY INC.
About this home
134 Ava Road, Toronto (Humewood-Cedarvale), ON M6C 1W1
Welcome to 134 Ava Road A Timeless Residence in the Coveted Cedarvale Community Nestled in one of Torontos most prestigious and family-friendly enclaves, this distinguished 3808 sqft of living space; 5-bedroom, 6-bathroom residence in Cedarvale offers the perfect harmony of classic elegance and contemporary comfort. Set on a generous, beautifully landscaped lot, this home radiates charm and sophistication from the moment you arrive. Step inside to discover a thoughtfully designed layout featuring a formal living room and an elegant dining area that flow seamlessly into a stunning modern eat-in upgraded kitchen adorned with premium appliances, The adjacent family roomanchored by a wood-burning fireplace as-is invites cozy gatherings and relaxed everyday living, while oversized windows frame views of the lush backyard retreat.White oak flooring graces the main level, while rich oak hardwood continues throughout the second floor. Upstairs, five spacious bedrooms and four full bathrooms offer exceptional comfort and privacy. The serene primary suite boasts built-in closets and a lavish 6-piece ensuite. Each additional bedroom provides ample space for children, guests, or home office needs.The professionally finished lower level features a large recreation room, full bath, abundant storage, and a private side entranceperfect for in-law or nanny suite potential.Outdoors, your own private oasis awaits. Mature trees, a custom gazebo, treehouse, and professional landscaping create the ultimate backdrop for summer entertaining or tranquil family time. A rare direct-access two-car garage, mudroom, main floor powder room, and numerous upgrades. Perfectly situated within walking distance to top-rated schools (Cedarvale Community School, Forest Hill Collegiate),Cedarvale Ravine, and minutes from TTC, LRT, shops, restaurants, parks, Allen Rd, and major highwaysthis is a rare opportunity to own a truly grand family home in one of Torontos most connected and coveted neighbourhoods.
Ask about this home
A HOMEH agent will answer your questions about this home.
Around this home
Daily convenience, out of 100, from the distances below
Schools nearby
School rating, out of 10.
Helpful calculators
Your HOMEH agent

"I would see it this week."