

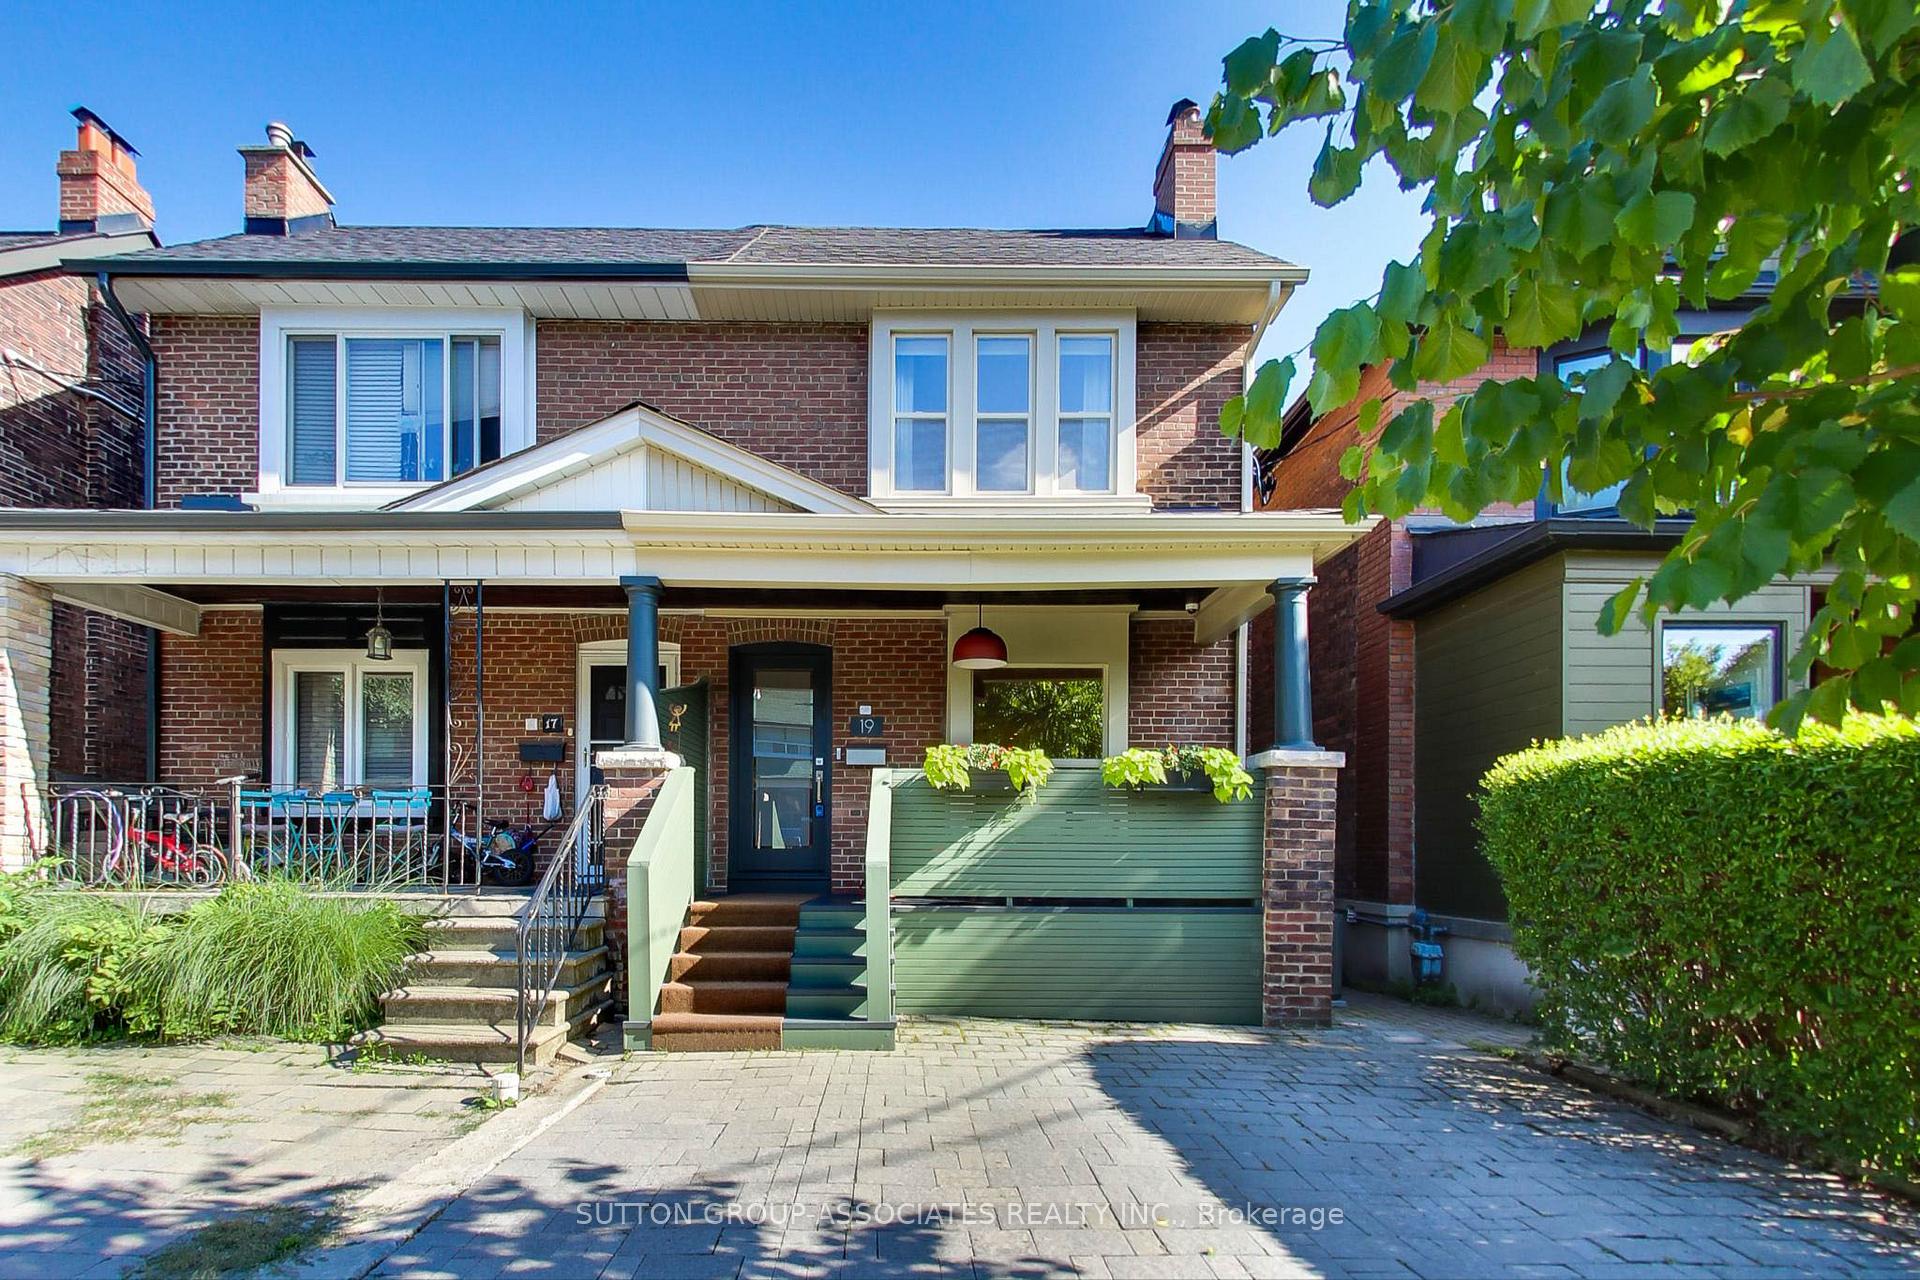
19 Barrie Avenue
19 Barrie Avenue
 See all 47 photos
Property history
Facts and features
- BasementFinished
- Water, sewerMunicipal
- HeatingForced air
- CoolingCentral air
- Separate entrance
- Hardwood floors
- Central air
The homeSemi-Detached, 2-storey, 1,100–1,500 sq ft
- Type: Semi-Detached
- Style: 2-storey
- Living space: 1,100–1,500 sq ft
- Basement: Finished, separate entrance
InsideHardwood, Heated, On demand water heater, storage, water heater owned, Rooms above ground 6
- Flooring: Hardwood, Heated
- Features: On demand water heater, storage, water heater owned
- Rooms above ground: 6
- Rooms in the basement: 1
- Bedrooms: 3
- Bathrooms: 3
- Kitchens: 1
Outside and lotBrick, Unknown, Unknown
- Exterior: Brick
- Roof: Unknown
- Foundation: Unknown
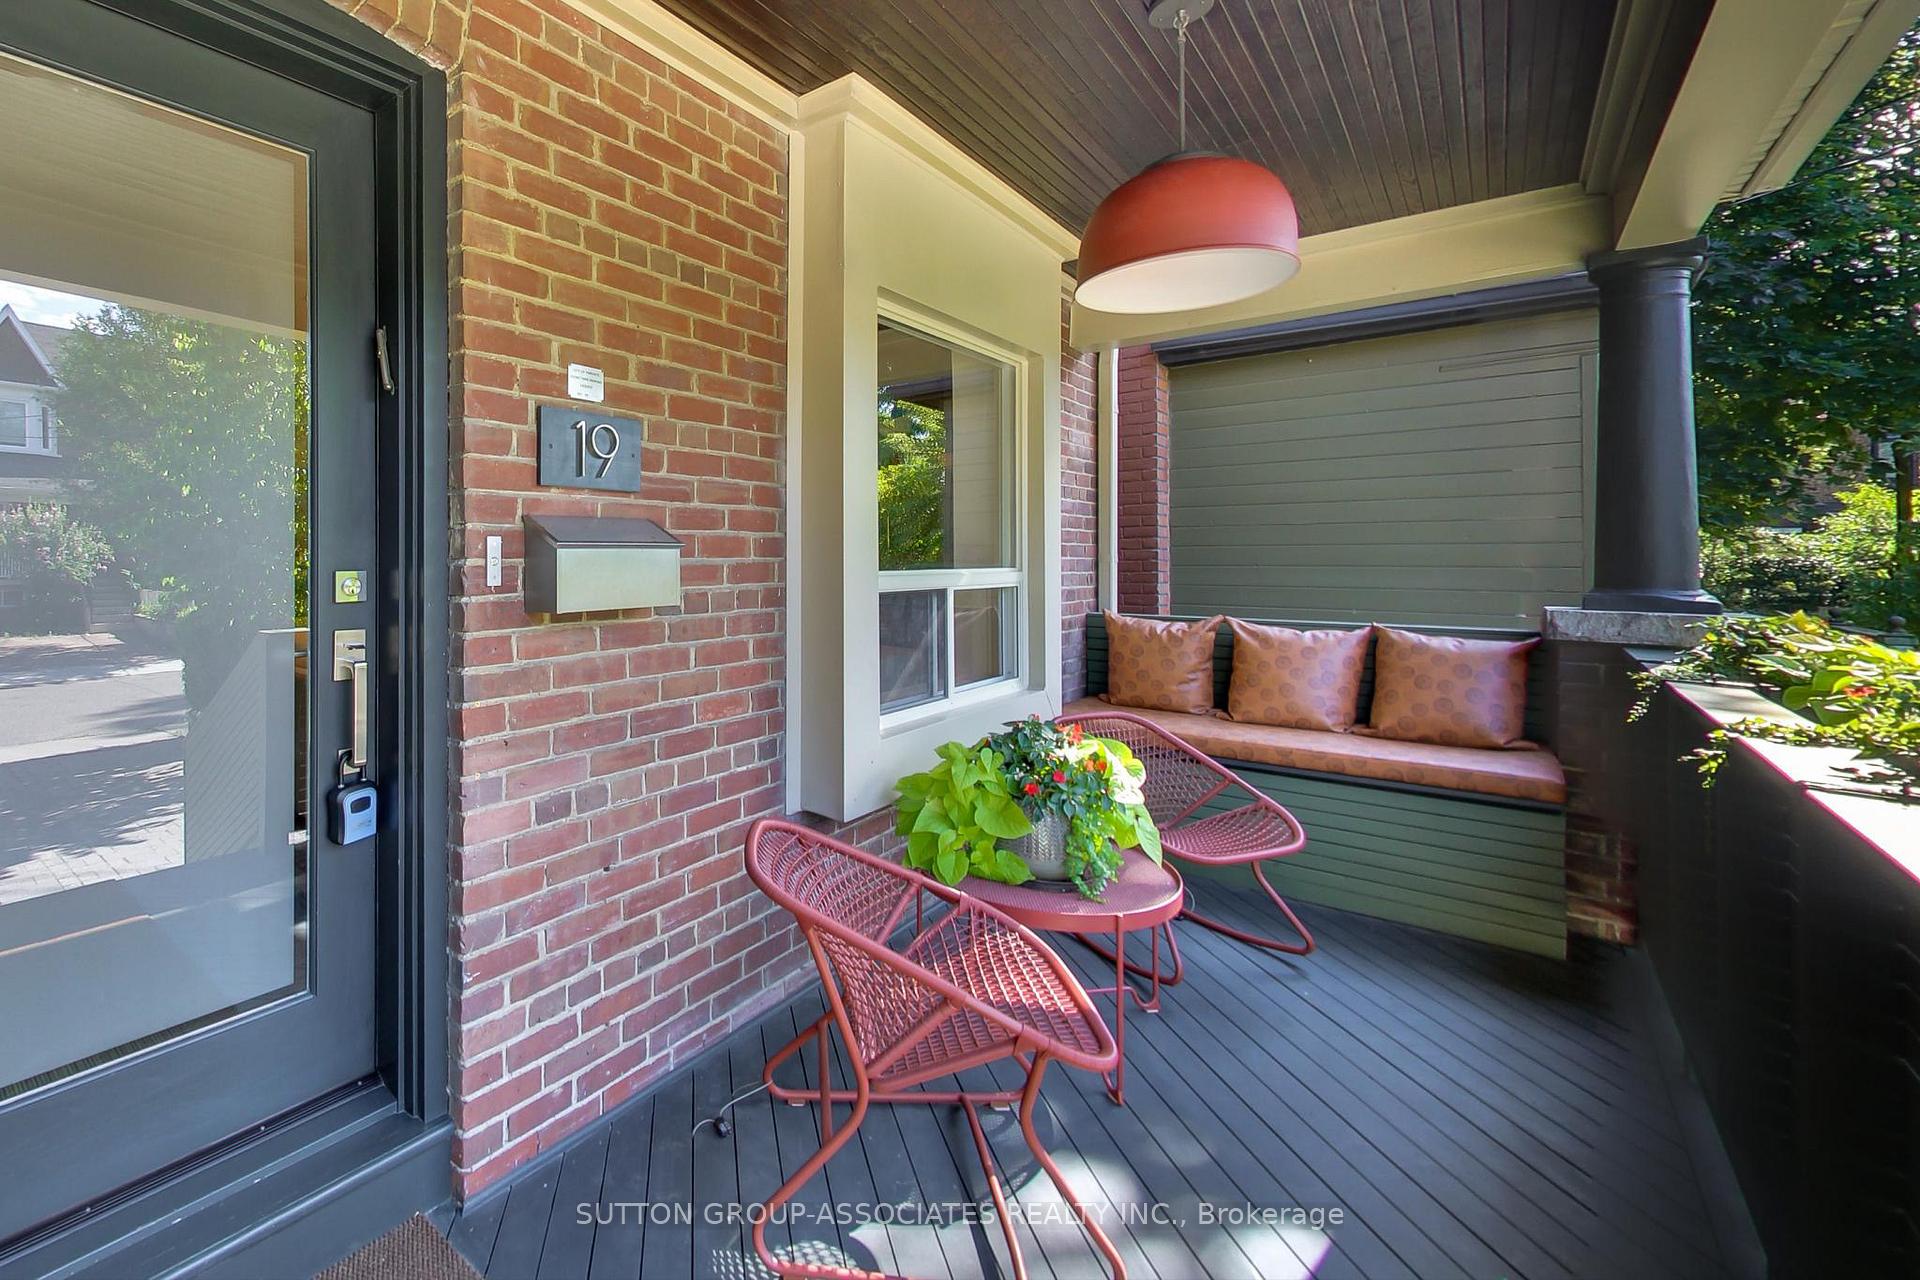
- Features: Deck, porch
- Other structures: Garden shed
- Size: 20 × 101 ft
Parking1 Parking, Front yard parking
- Spaces: 1 Parking
- Driveway: Front yard parking
Heating, water and powerForced air, gas, Central air, Municipal sewer
- Heating: Forced air, gas
- Cooling: Central air
- Sewer: Municipal sewer
Costs and taxesTaxes $6,108 a year, HST included in the price, Rental items None
- Taxes, 2025: $6,108 a year
- HST: HST included in the price
- Rental items: None
Included in the saleGe gas stove, fisher & paykel fridge, miele dishwasher, sharp microwave drawer, black hoodfan, beverage fridge, walnut drawer dividers, integrated garbage & green bin, lg washer & dryer, integrated laundry hamper, built-in cabinet in foyer & mirror, built-in bookcase and side cabinet in living room, heated tile floors in bathrooms, closet organizers, blue shelves in back bedroom, elfs (except excluded), custom window coverings, nest thermostat, alarm system & cameras, gas line for bbq, shed, b/i bench & cushions on front porch, 200 amp service, back flow valve, 3/4 inch water line, tankless water heater(owned), Tv & mounts on main floor and basement, foyer bench, dining room light fixture; pillow attached to wall, dresser & bookshelf in back bedroom, freezer in basement, all art, front porch table & chairs
- Included: Ge gas stove, fisher & paykel fridge, miele dishwasher, sharp microwave drawer, black hoodfan, beverage fridge, walnut drawer dividers, integrated garbage & green bin, lg washer & dryer, integrated laundry hamper, built-in cabinet in foyer & mirror, built-in bookcase and side cabinet in living room, heated tile floors in bathrooms, closet organizers, blue shelves in back bedroom, elfs (except excluded), custom window coverings, nest thermostat, alarm system & cameras, gas line for bbq, shed, b/i bench & cushions on front porch, 200 amp service, back flow valve, 3/4 inch water line, tankless water heater(owned)
- Not included: Tv & mounts on main floor and basement, foyer bench, dining room light fixture; pillow attached to wall, dresser & bookshelf in back bedroom, freezer in basement, all art, front porch table & chairs
NearbyFenced yard, public transit, school, park
- Close to: Fenced yard, public transit, school, park
Listing detailsC12300894, Sold, Jul 22, 2025
- MLS® number: C12300894
- Status: Sold
- Listed on: Jul 22, 2025
- Days on market: 7
- Updated: Jul 29, 2025
- Possession: 60-89 days
- Occupied by: Owner
- Listing brokerage: SUTTON GROUP-ASSOCIATES REALTY INC.
About this home
19 Barrie Avenue, Toronto (Humewood-Cedarvale), ON M6C 1E1
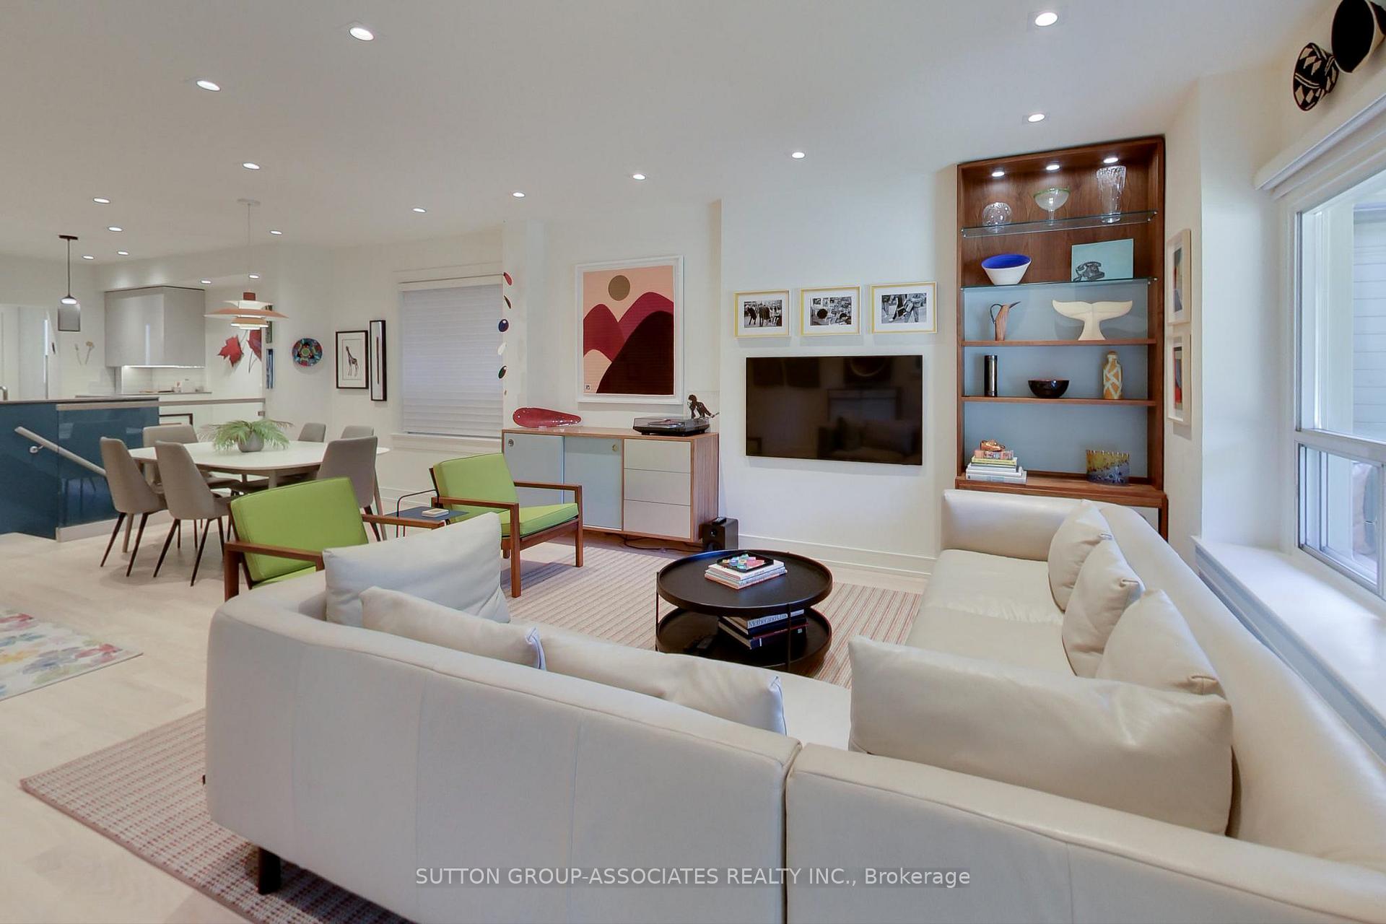
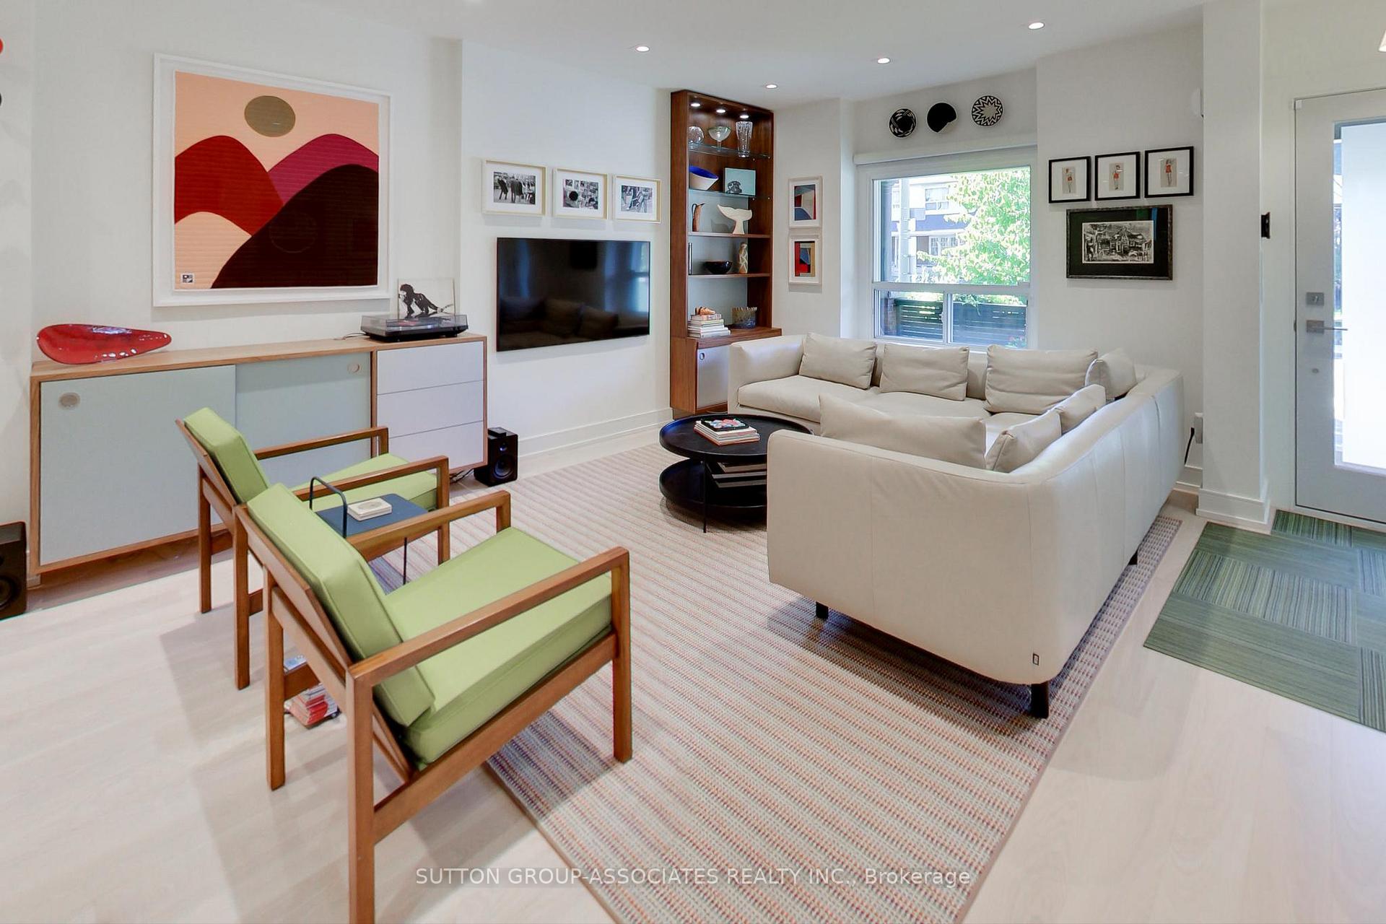
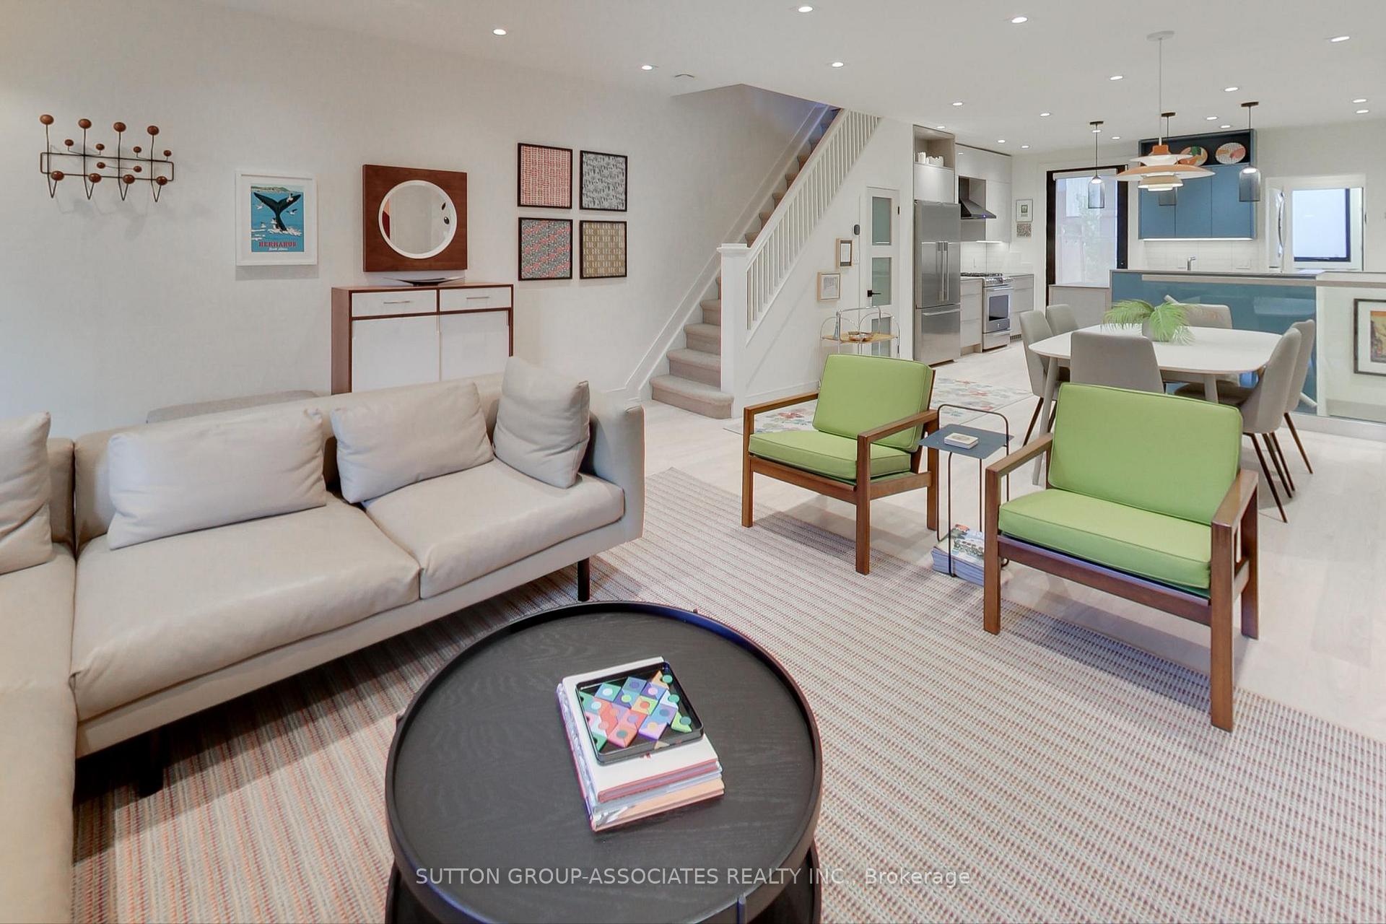
Prepare to fall in love with this exceptionally wide semi - an architectural standout where bold creativity meets refined function. From the moment you walk in, you're greeted by a renovation that's visually striking and thoughtfully executed, with a serious wow factor. Style and purpose flow through every space, anchored by rich ash floors that add warmth and character to the homes fresh, modern aesthetic. A curated mix of texture, color, glass, and steel brings each room to life, while custom built-ins maximize form and function. The showpiece kitchen is equal parts beauty and utility, with refined details like a coffee nook, beverage fridge, and microwave drawer. A discreetly tucked-away powder room is paired with a convenient main floor laundry/utility area - smart design at its best. Upstairs, the primary bedroom is anchored by a full wall of two-tone built-in closets that are as stunning as they are practical and the five-piece bathroom feels like a private retreat, with walnut cabinetry, double sinks, a heated towel rack, deep soaker tub, glass-enclosed shower and heated floors. The lower level adds even more versatility, featuring a generous media room and an enviable walk-in storage room or pantry. All three bathrooms include heated floors, a testament to the meticulous attention to detail throughout. Ultra-walkable location just steps from St. Clair Wests best shops, parks, and Wychwood Barns, this home delivers standout design, daily comfort, and an unbeatable lifestyle.
Ask about this home
A HOMEH agent will answer your questions about this home.
Around this home
Daily convenience, out of 100, from the distances below
Schools nearby
School rating, out of 10.
Helpful calculators
Your HOMEH agent

"I would see it this week."