

405 Richview Avenue
405 Richview Avenue
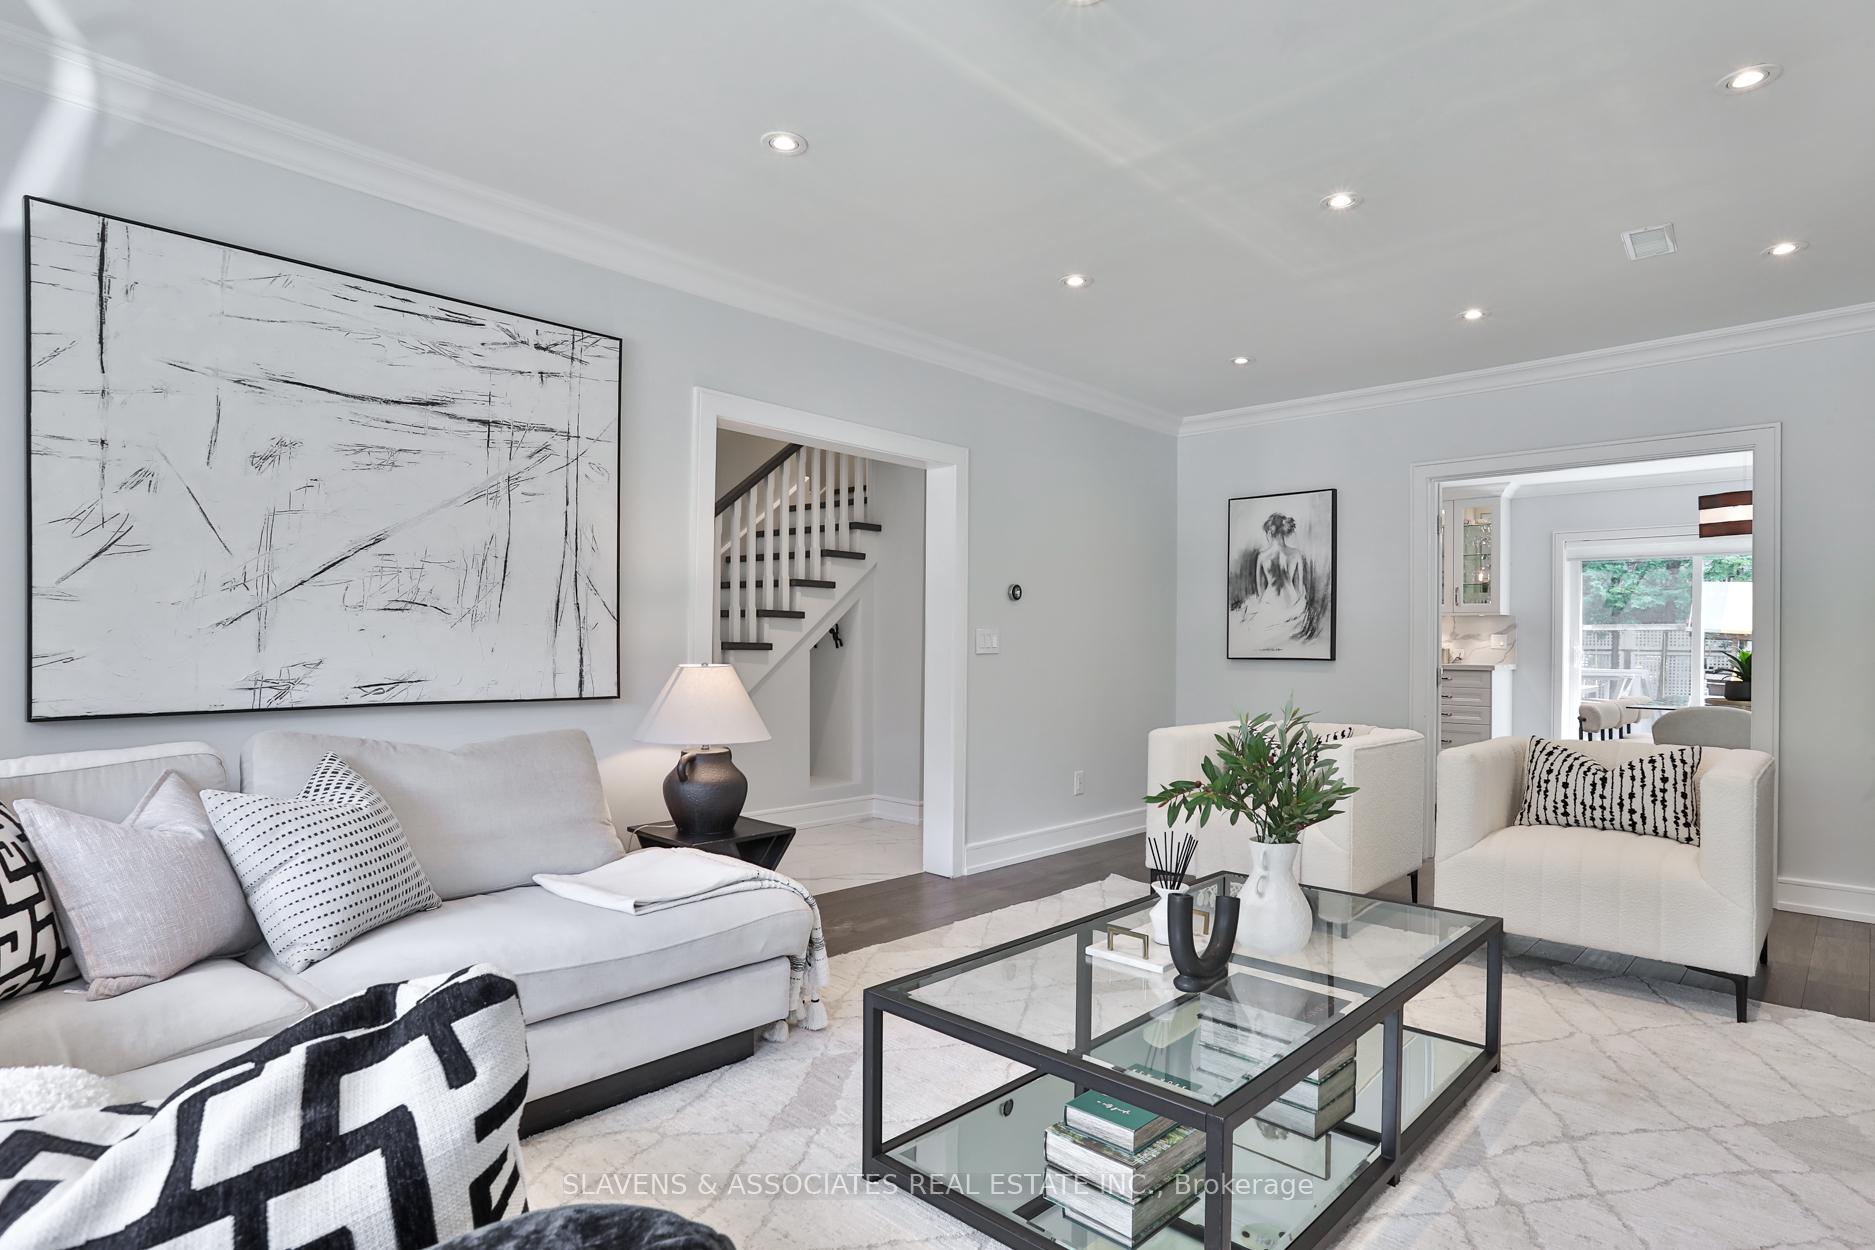 See all 36 photos
Property history
Facts and features
- BasementFinished
- Water, sewerMunicipal
- HeatingWater
- CoolingCentral air
- Separate entrance
- Hardwood floors
- Fireplace
- Central air
The homeDetached, 2-storey, 2,000–2,500 sq ft
- Type: Detached
- Style: 2-storey
- Living space: 2,000–2,500 sq ft
- Basement: Finished, separate entrance
InsideFireplace Yes, Heated, Hardwood, Other
- Fireplace: Yes
- Flooring: Heated, Hardwood
- Features: Other
- Rooms above ground: 7
- Rooms in the basement: 4
- Bedrooms: 4 + 1 in the basement
- Bathrooms: 4
- Kitchens: 1
Outside and lotStone, stucco (plaster), Shingles, Concrete
- Exterior: Stone, stucco (plaster)
- Roof: Shingles
- Foundation: Concrete
- Size: 40 × 128 ft
Parking1 Garage, Built-in
- Spaces: 1 Garage
- Garage: Built-in
Heating, water and powerWater, gas, Central air, Municipal water
- Heating: Water, gas
- Cooling: Central air
- Water: Municipal water
- Sewer: Municipal sewer
Costs and taxesTaxes $17,148 a year, HST included in the price, Hot water heater
- Taxes, 2025: $17,148 a year
- HST: HST included in the price
- Rental items: Hot water heater
Included in the saleRefrigerator, gas range, hood vent, dishwasher, microwave, washer, dryer, all window coverings (except as noted), all electric light fixtures, all bathroom mirrors, all built-in shelving & organizers, all tv brackets, play structure in yard, security system (monitoring extra), ring doorbell, nest thermostat, electric garage door opener, boiler & central ac, Freezer in lower level, trampoline, drapery panels and rods in living room, primary bedroom and bedroom 4
- Included: Refrigerator, gas range, hood vent, dishwasher, microwave, washer, dryer, all window coverings (except as noted), all electric light fixtures, all bathroom mirrors, all built-in shelving & organizers, all tv brackets, play structure in yard, security system (monitoring extra), ring doorbell, nest thermostat, electric garage door opener, boiler & central ac
- Not included: Freezer in lower level, trampoline, drapery panels and rods in living room, primary bedroom and bedroom 4
Listing detailsC12299281, Sold, Jul 22, 2025
- MLS® number: C12299281
- Status: Sold
- Listed on: Jul 22, 2025
- Days on market: 22
- Updated: Aug 13, 2025
- Possession: Flexible
- Occupied by: Owner
- Listing brokerage: SLAVENS & ASSOCIATES REAL ESTATE INC.
About this home
405 Richview Avenue, Toronto (Forest Hill South), ON M5P 3G7
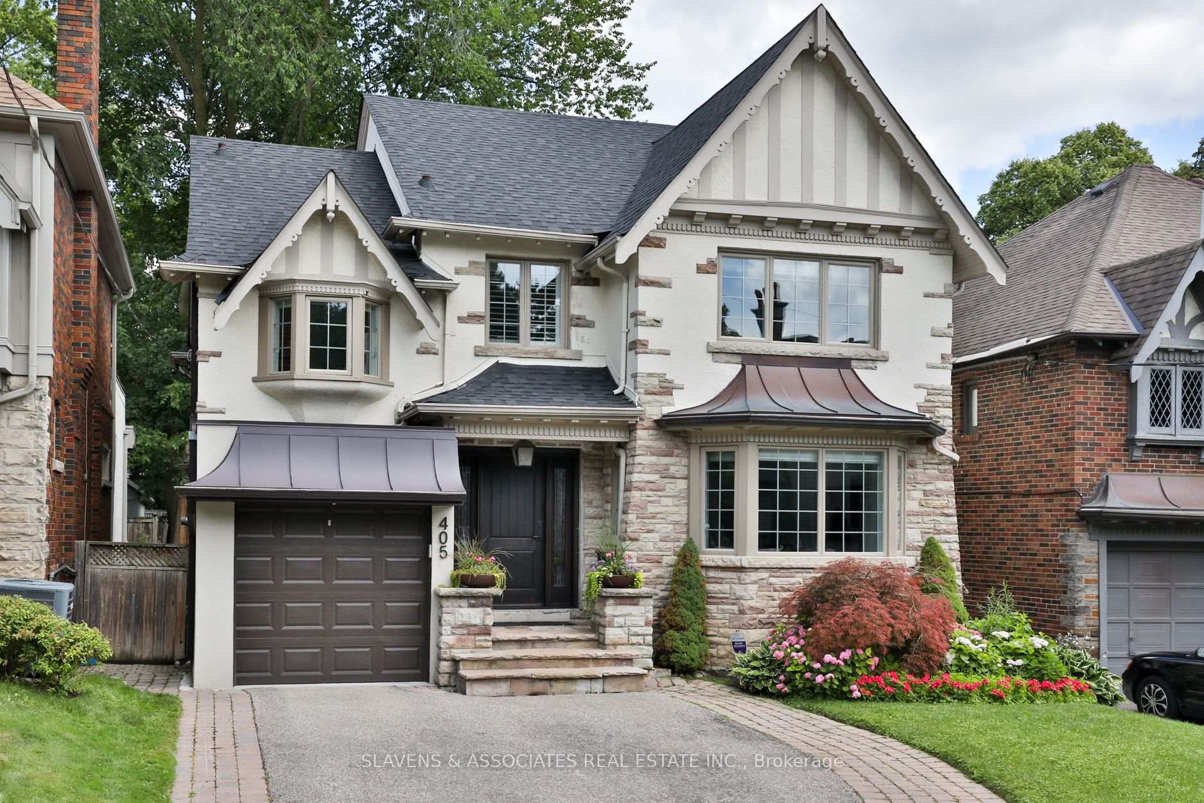
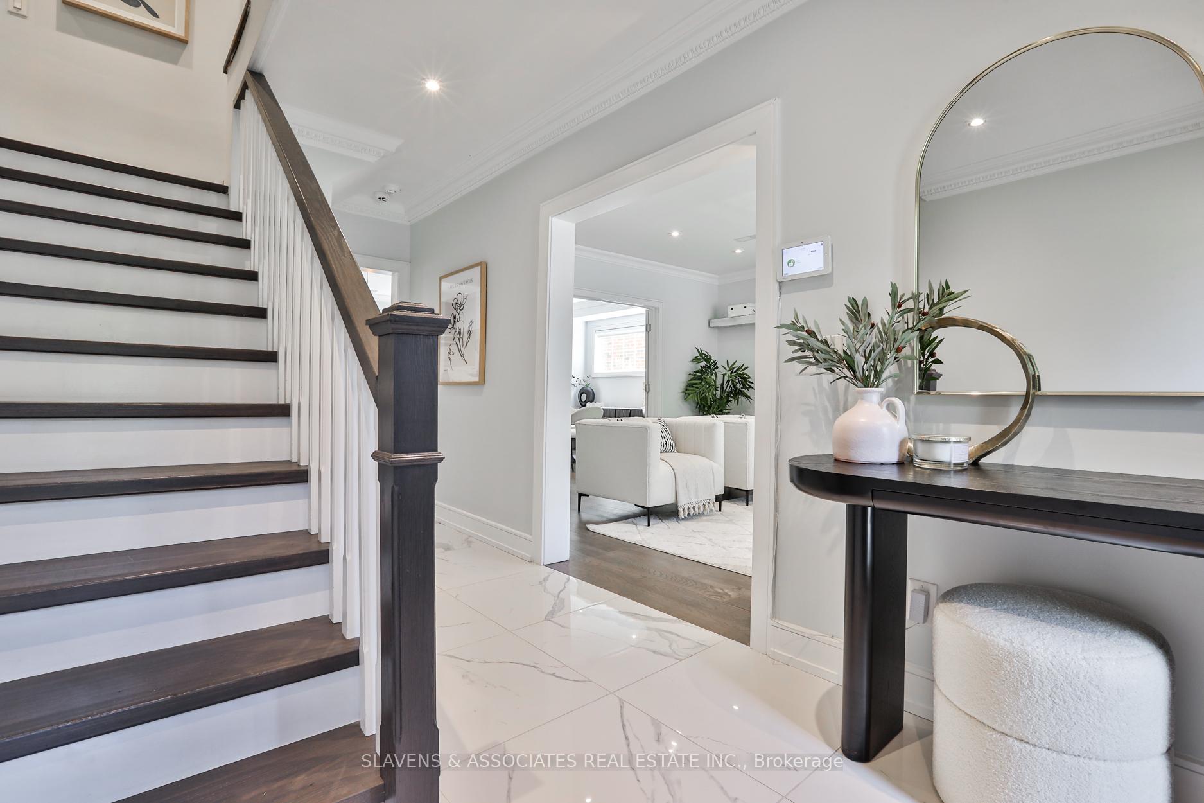
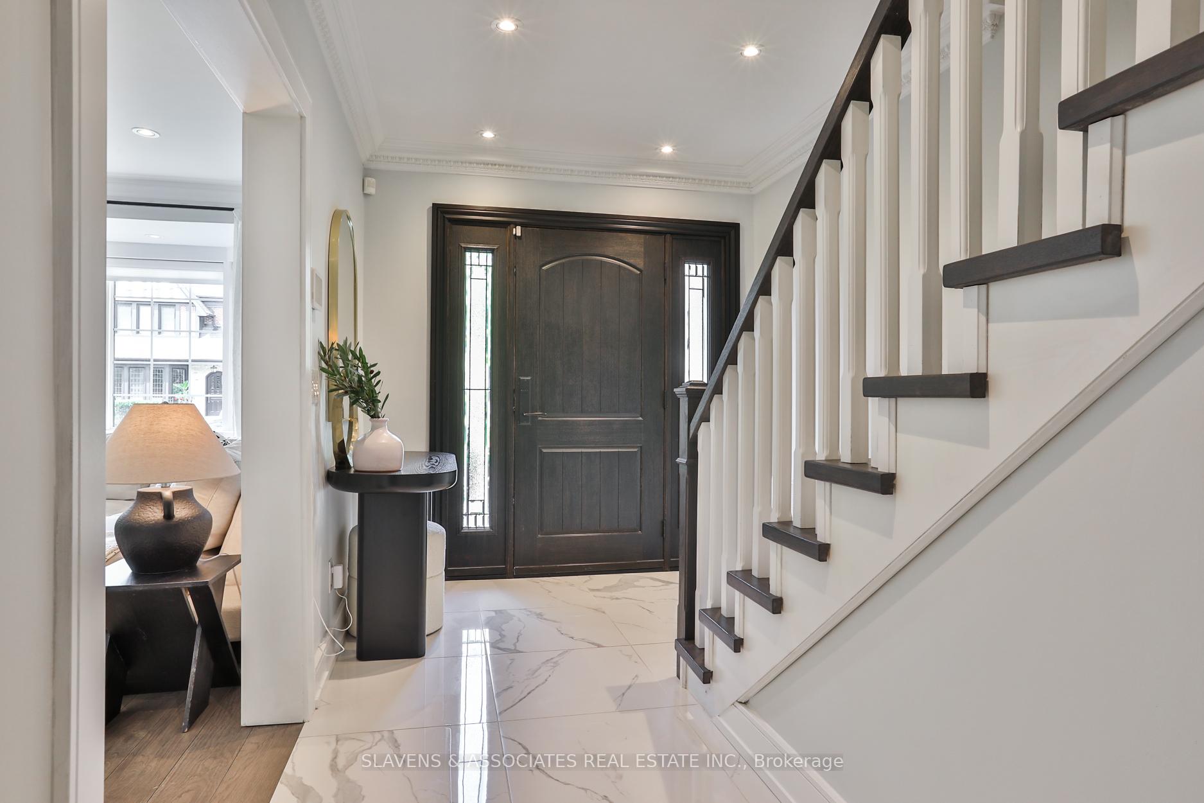
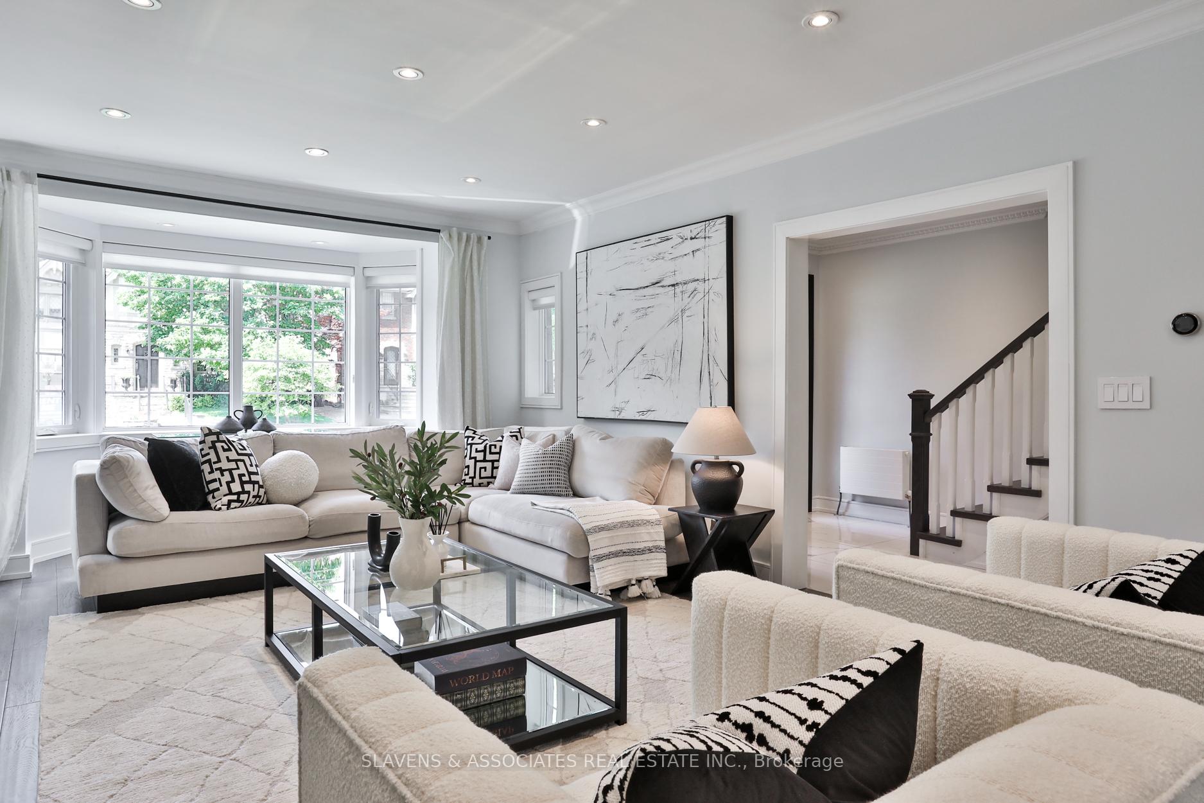
Beautifully renovated family home nestled in coveted Forest Hill a true standout in one of Toronto's most prestigious communities. Thoughtfully reimagined with family living and stylish entertaining in mind, this residence offers an exceptional blend of space, comfort, and sophistication. Step into the sun-drenched, oversized living room featuring gleaming heated hardwood floors, a charming bay window, and a cozy gas fireplace the perfect setting for both everyday living and elegant gatherings. The open-concept chef's kitchen is a culinary dream, showcasing an expansive island with seating for four, sleek quartz counters, premium appliances, heated floors and stunning navy cabinetry. Seamlessly connected to the dining area, this space is designed for effortless hosting and meaningful family time. Walk out to your own private backyard oasis, complete with a spacious deck, low-maintenance artificial turf, and exceptional privacy ideal for outdoor entertaining or peaceful relaxation. Upstairs, the luxurious primary retreat features a fully renovated ensuite and a walk-in closet. Three additional bedrooms, a contemporary family bathroom, and a convenient second-level laundry room (easily converted back to a fifth bedroom) complete the upper floor. The fully finished lower level offers a versatile recreation room, play space, guest bedroom, fourth bathroom, and generous storage. The home also includes a full-size garage, recently extended to accommodate a car, and ample additional parking. Perfectly located just a short walk from Forest Hill Junior and Collegiate schools, the charming Forest Hill Village, shops and dining on Eglinton, the subway, and the upcoming LRT this is an opportunity not to be missed.
Ask about this home
A HOMEH agent will answer your questions about this home.
Around this home
Daily convenience, out of 100, from the distances below
Schools nearby
School rating, out of 10.
Helpful calculators
Your HOMEH agent

"I would see it this week."