

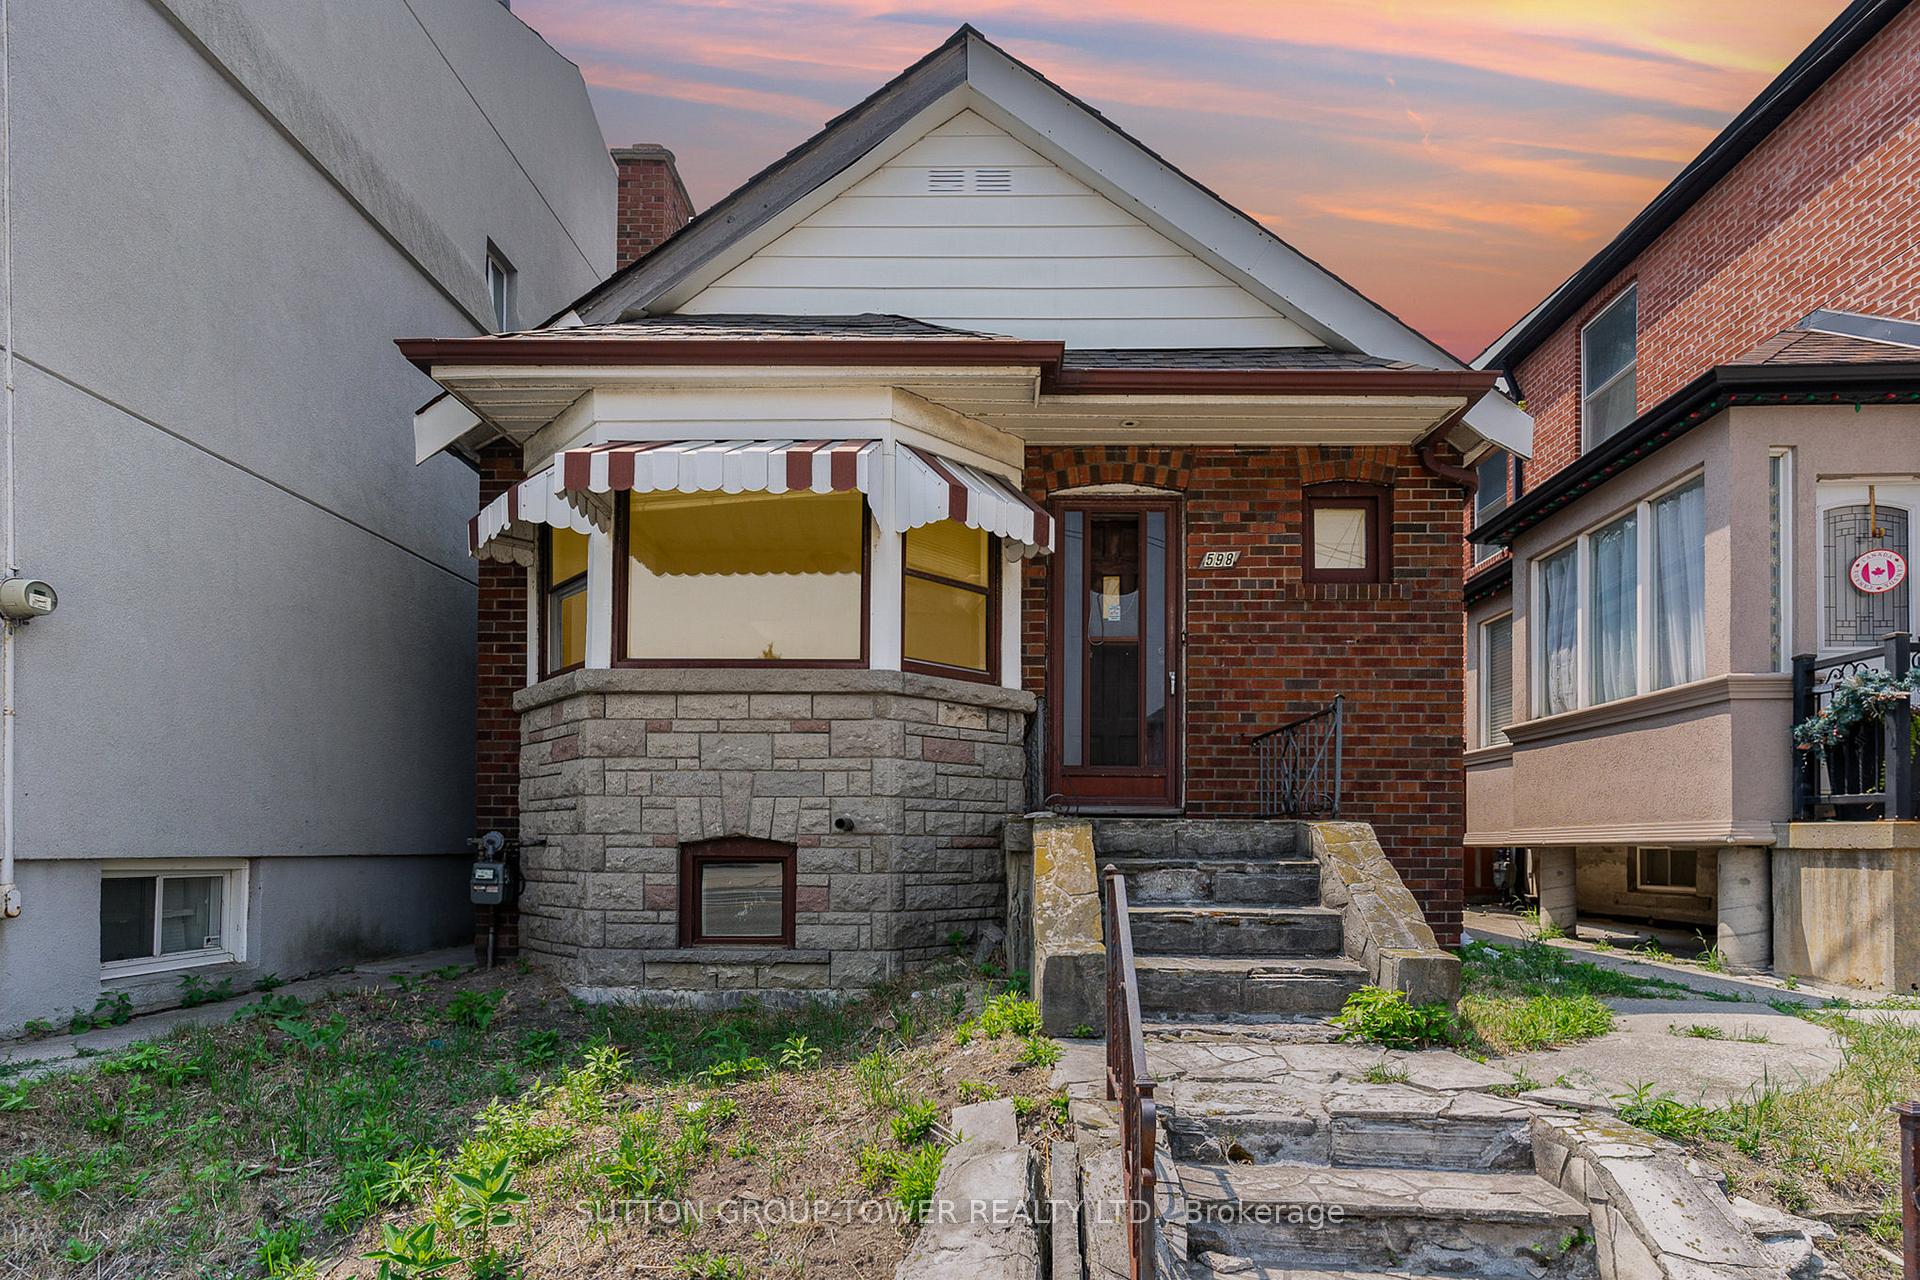
598 Oakwood Avenue
Detached Sold
1/26598 Oakwood Avenue
Detached Sold
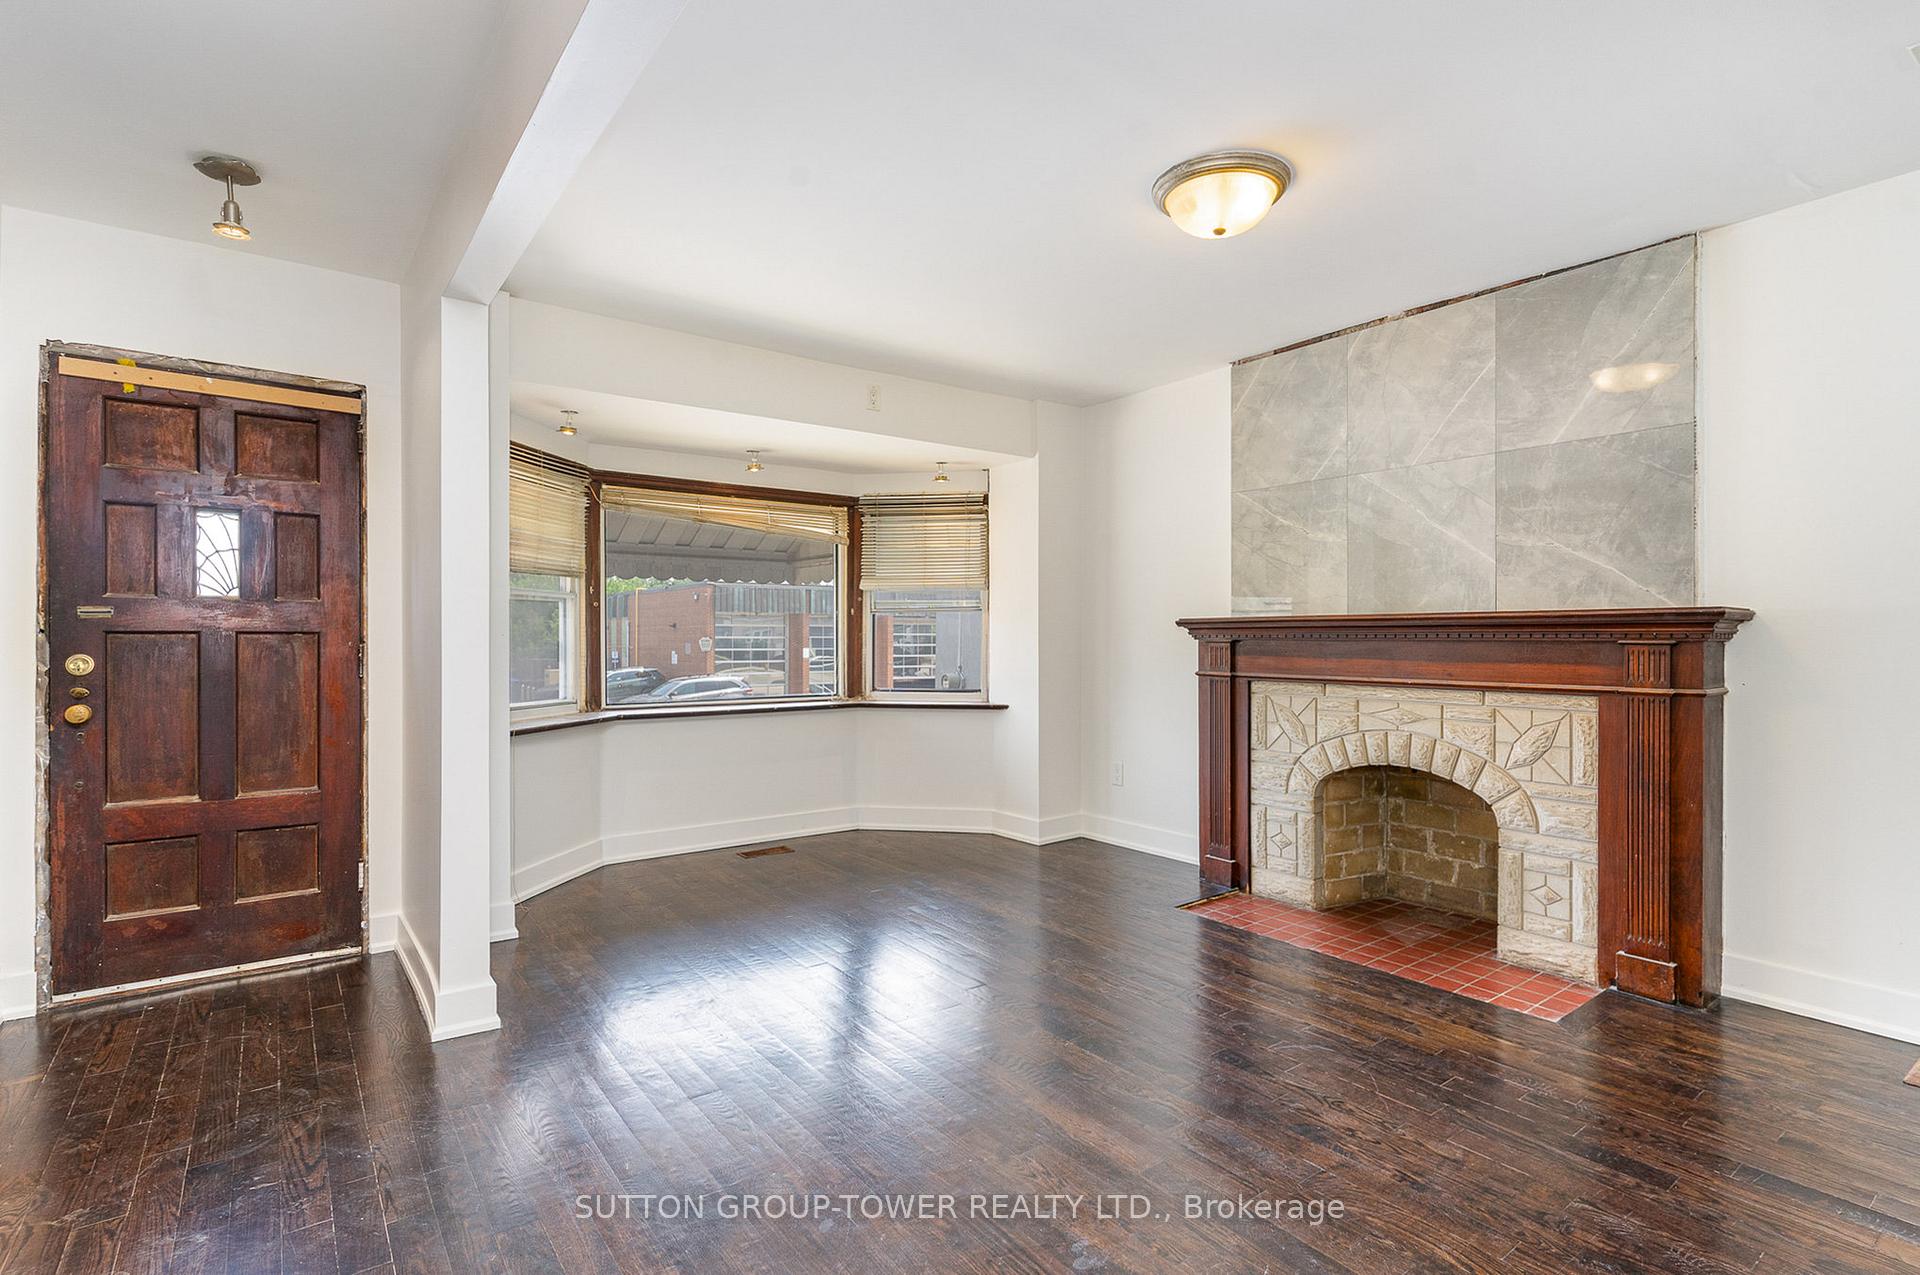 See all 26 photos
2+1 Bedrooms
2 Bathrooms
1 Garage
700–1.1K sq.ft
25×94 ft
$3,834/yr
Facts and features
- BasementPart finished
- Water, sewerMunicipal
- HeatingForced air
- CoolingCentral air
What stands out
- Separate entrance
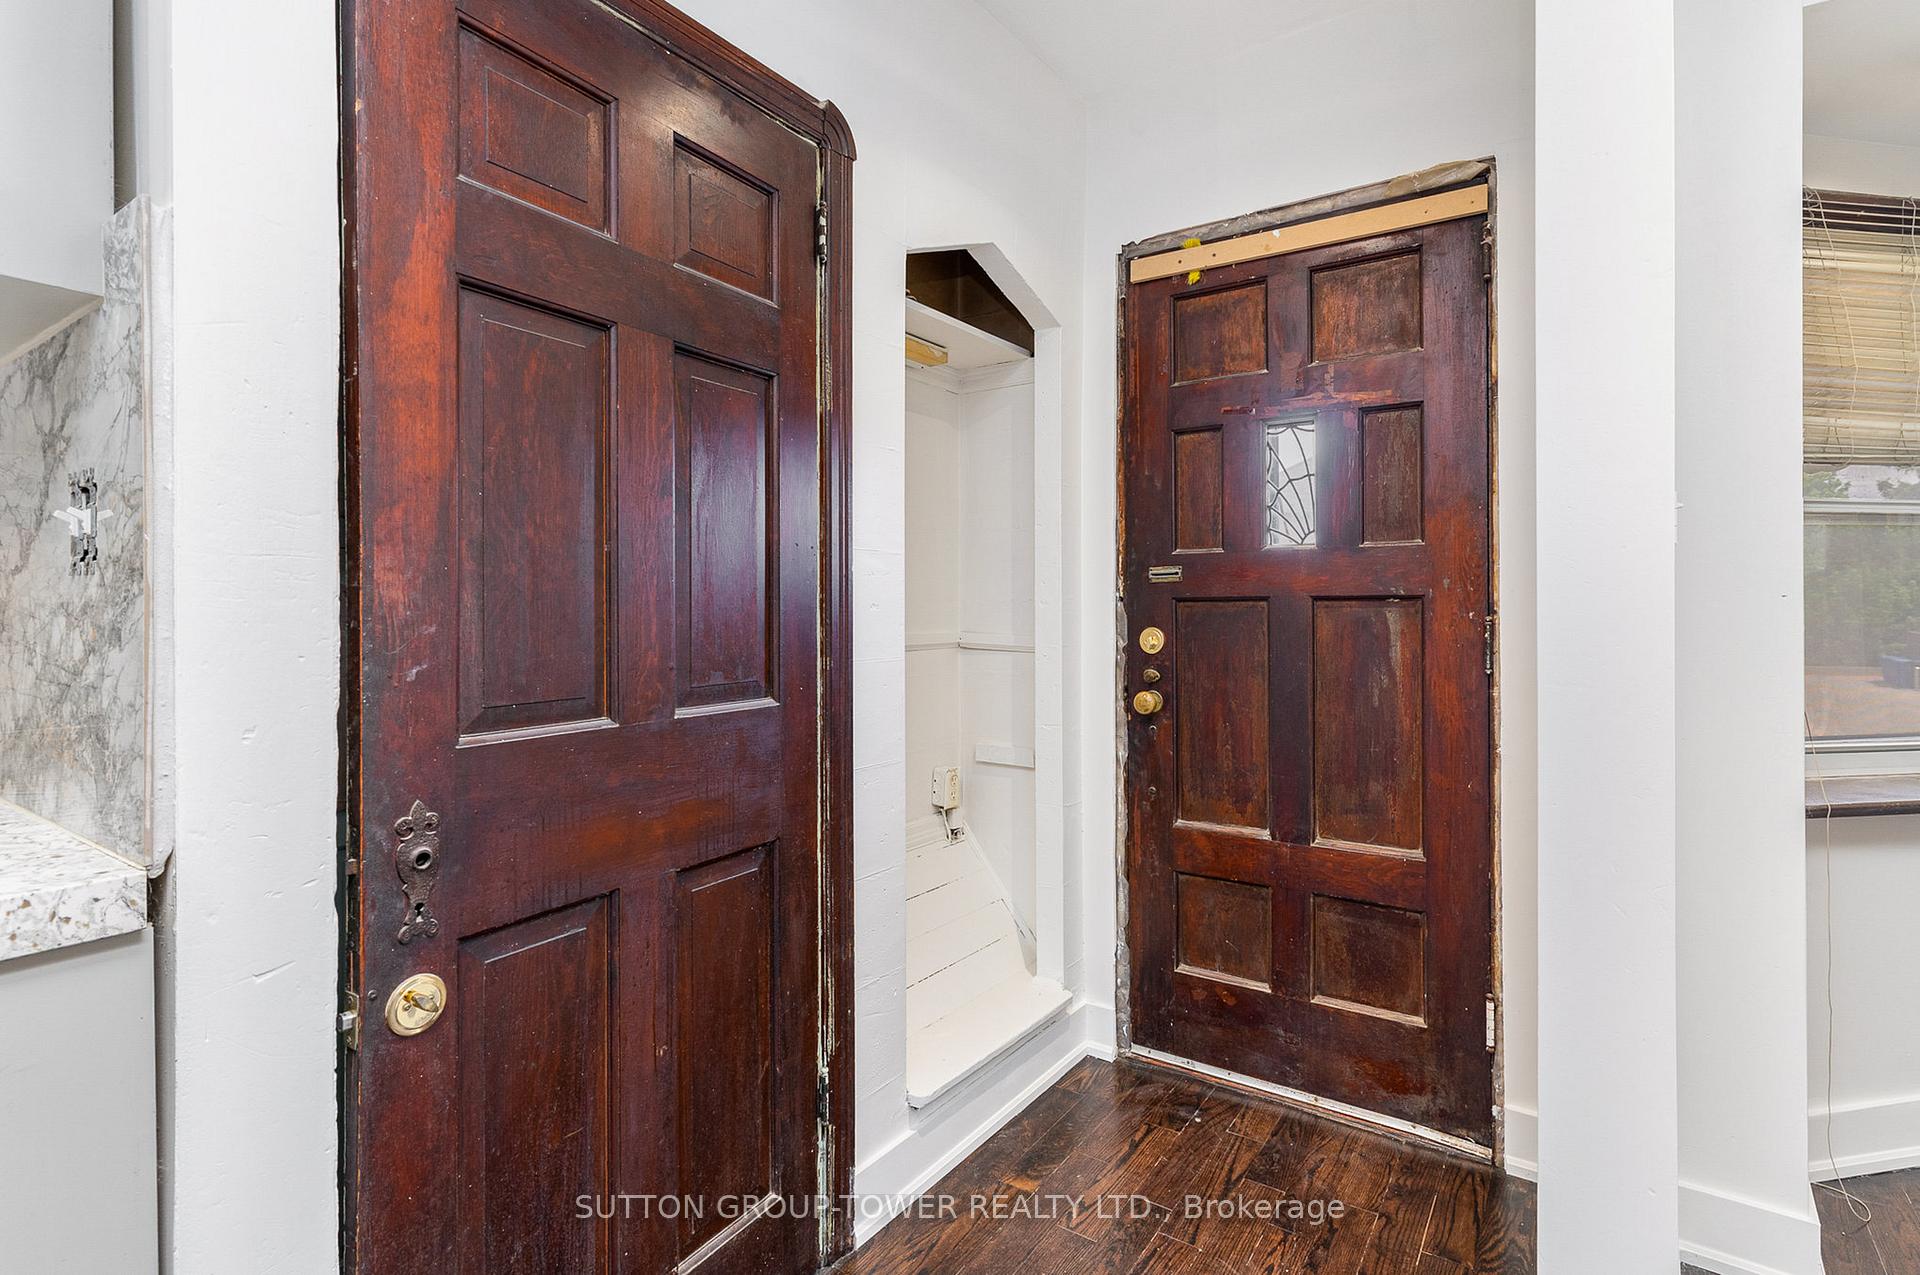
- Hardwood floors
- Fireplace
- Central air
The homeDetached, Bungalow, 700–1,100 sq ft
- Type: Detached
- Style: Bungalow
- Living space: 700–1,100 sq ft
- Basement: Partially finished, separate entrance
InsideFireplace Yes, Hardwood, Floor drain, water meter
- Fireplace: Yes
- Flooring: Hardwood
- Features: Floor drain, water meter
- Rooms above ground: 5
- Rooms in the basement: 1
- Bedrooms: 2 + 1 in the basement
- Bathrooms: 2
- Kitchens: 1
- Family room: Yes
Outside and lotBrick, Asphalt shingle, Concrete
Outside
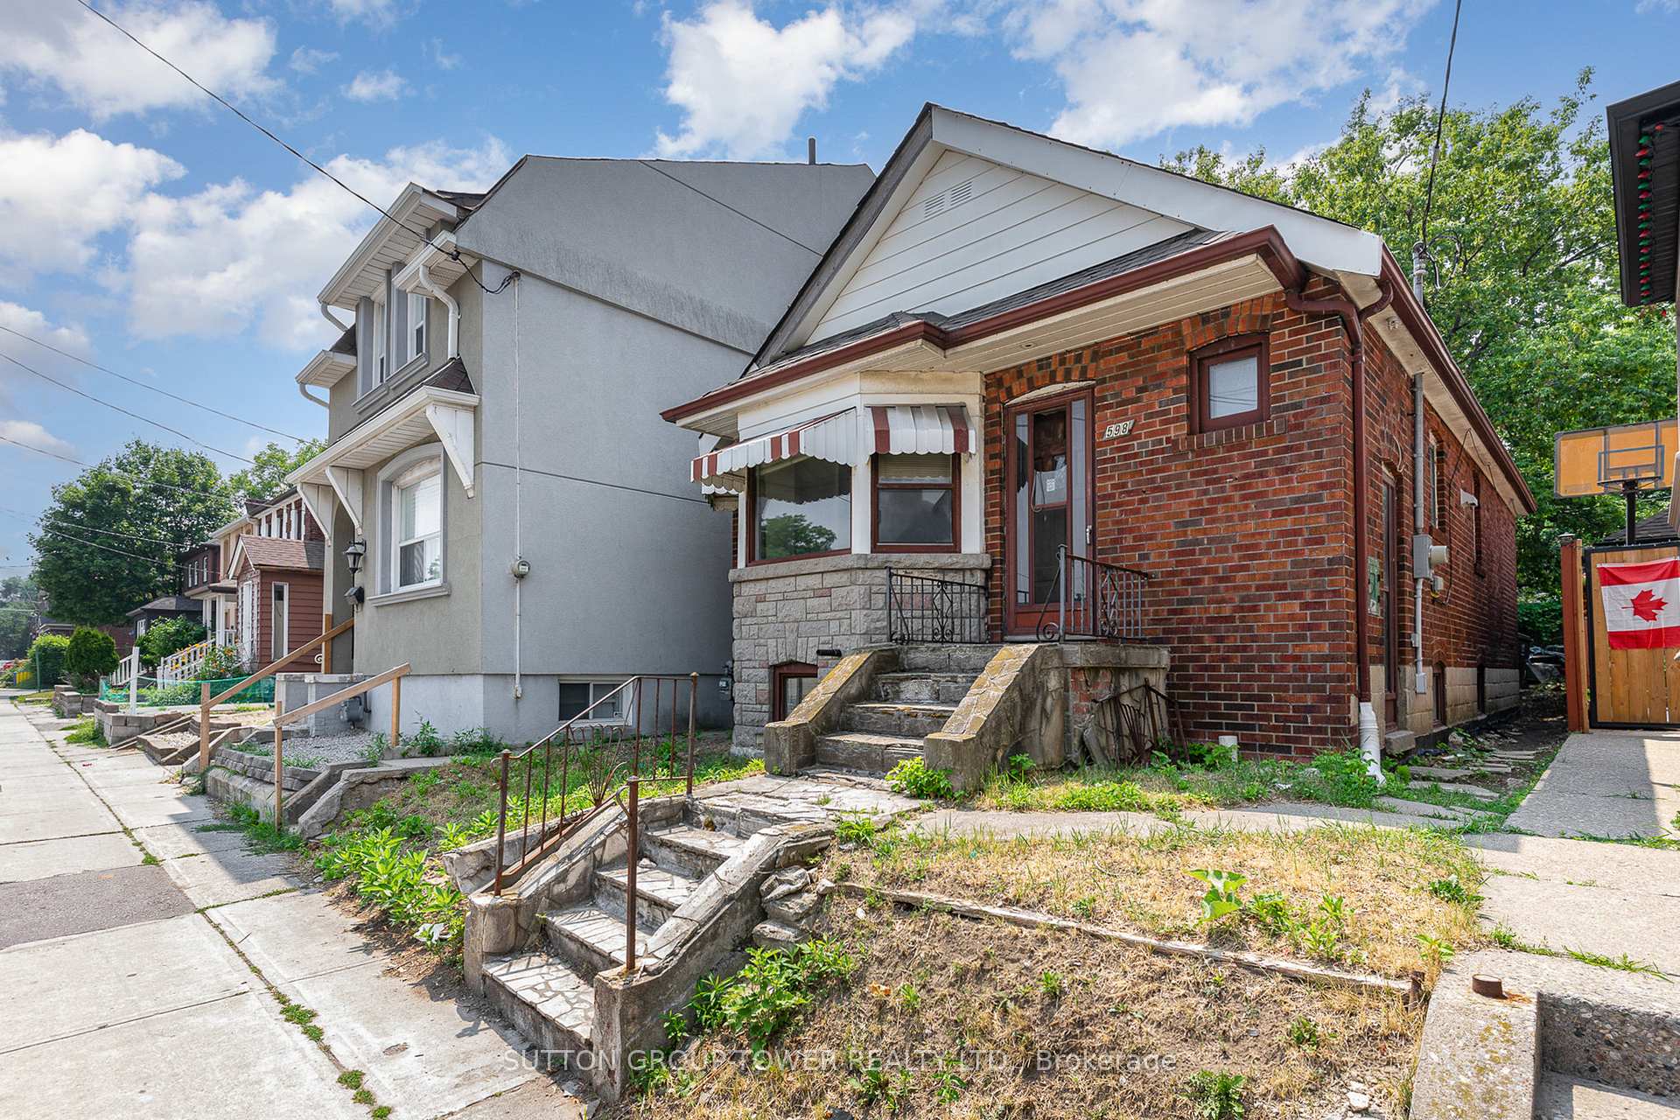
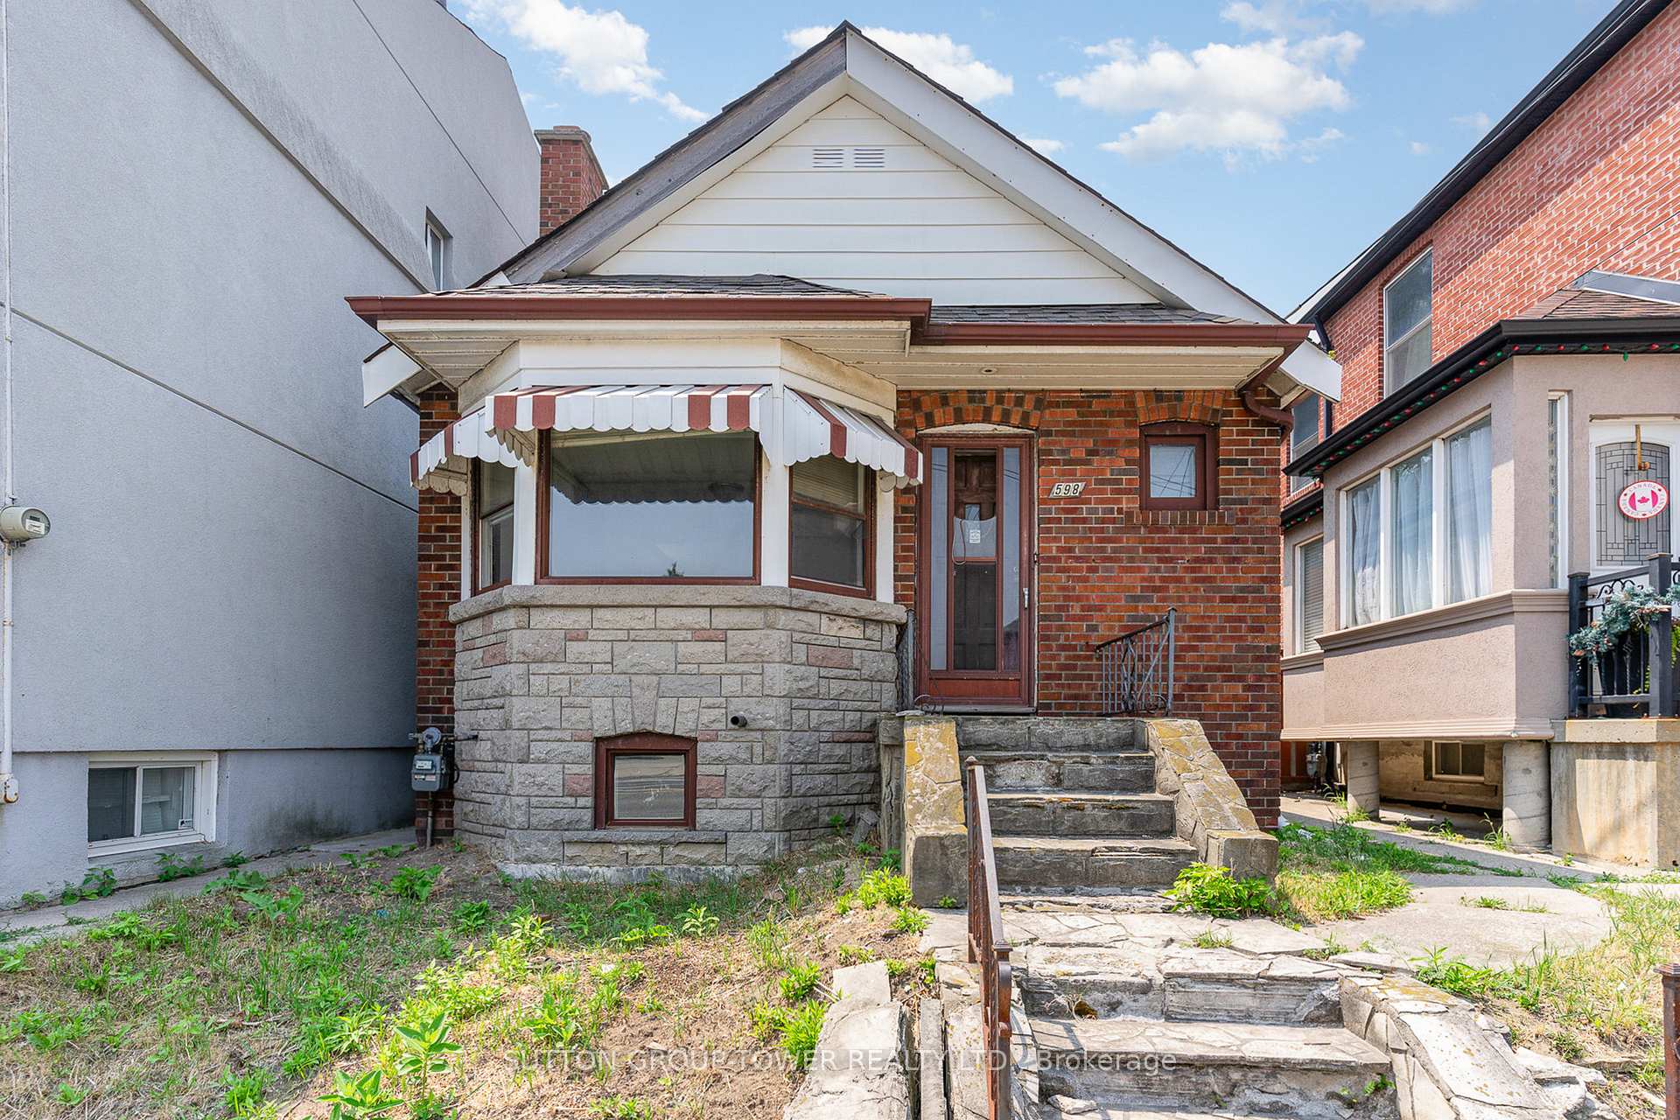
- Exterior: Brick
- Roof: Asphalt shingle
- Foundation: Concrete
- Size: 25 × 94 ft
Parking1 Garage, Detached, Private, private double
- Spaces: 1 Garage
- Garage: Detached
- Driveway: Private, private double
Heating, water and powerForced air, gas, Central air, Municipal water
- Heating: Forced air, gas
- Cooling: Central air
- Water: Municipal water
- Sewer: Municipal sewer
Costs and taxesTaxes $3,834 a year, HST No HST
- Taxes, 2024: $3,834 a year
- HST: No HST
Listing detailsC12308364, Sold, Jul 25, 2025
- MLS® number: C12308364
- Status: Sold
- Listed on: Jul 25, 2025
- Days on market: 8
- Updated: Aug 2, 2025
- Possession: 2025-10-01 / Immediate
- Occupied by: Vacant
- Listing brokerage: SUTTON GROUP-TOWER REALTY LTD.
About this home
598 Oakwood Avenue, Toronto (Oakwood Village), ON M6E 2X8
Floor DrainWater Meter
All Brick Detached Bungalow Located In The Heart Of Booming Oakwood Village. Lots Of Amenities Restaurants, Transit At Footsteps. Great Community To Raise A Family. Partially Finished Basement With Separate Entrance. Parking Accessed Through Laneway At Reat. Home Has Marble Kitchen Counter Tops And Hardwood Throughout. Pot Lights In Living Room. Finish The Basement For A 2nd Living Space With Separate Entrance.
Read more
Ask about this home
A HOMEH agent will answer your questions about this home.
Ask a question
Thinking of selling your home?See what your home is worth today.
Around this home
Vaughan / Oakwood
Errands
Transit
Parks
Schools
Daily convenience, out of 100, from the distances below
ParkSenator Peter Bosa Parkette · 8 within 1 km5 min walk285 m
GroceryCanlube3 min walk188 m
SchoolD'Arcy McGee Catholic School4 min walk270 m
Train stationOakwood5 min walk293 m
PharmacyArca Pharmacy5 min walk323 m
Cafés & foodThe Greens · 15 within 1 km3 min walk197 m
Gym & rec centreUnison Health & Community Services4 min walk241 m
LibraryToronto Public Library - Maria A. Shchuka7 min walk460 m
WalkDriveStraight-line distance, open map data
Grocery0.2 km
Park0.3 km
Dining0.2 km
Gym1.1 km
Oakwood0.3 km
Schools nearby
School rating, out of 10.
D'Arcy McGee Catholic Schoolelementary · Catholic · 0.3 km
3.2/10Low
St Thomas Aquinas Catholic Schoolelementary · Catholic · 0.3 km
8.2/10Excellent
Oakwood Village Montessori Schoolelementary · Private · 0.4 km
—
Contact agent
Helpful calculators
Mortgage
Affordability
Closing costs
Land transfer tax
Property tax
Down payment
CMHC insurance
Stress test
Cashback Rebate
Your HOMEH agent

NimaHOMEH agent · Toronto
"I would see it this week."
Ask Nima