

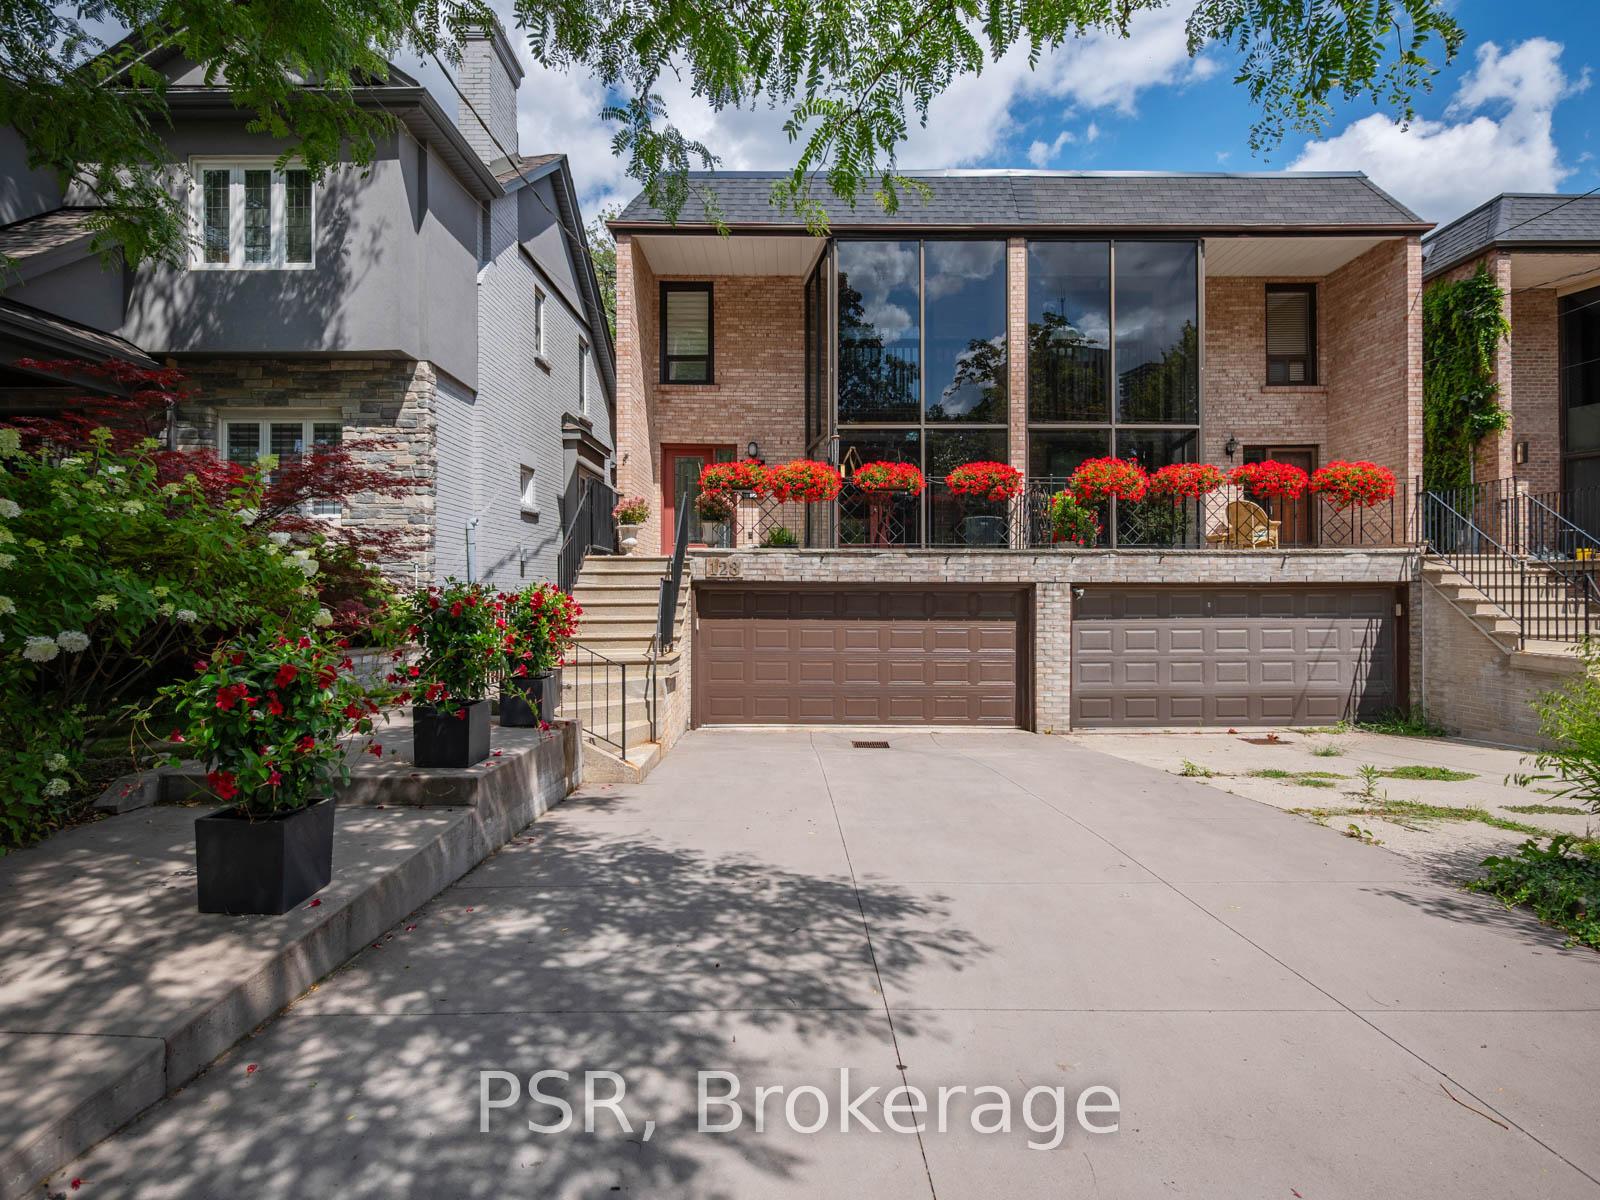
128 St Clements Avenue
128 St Clements Avenue
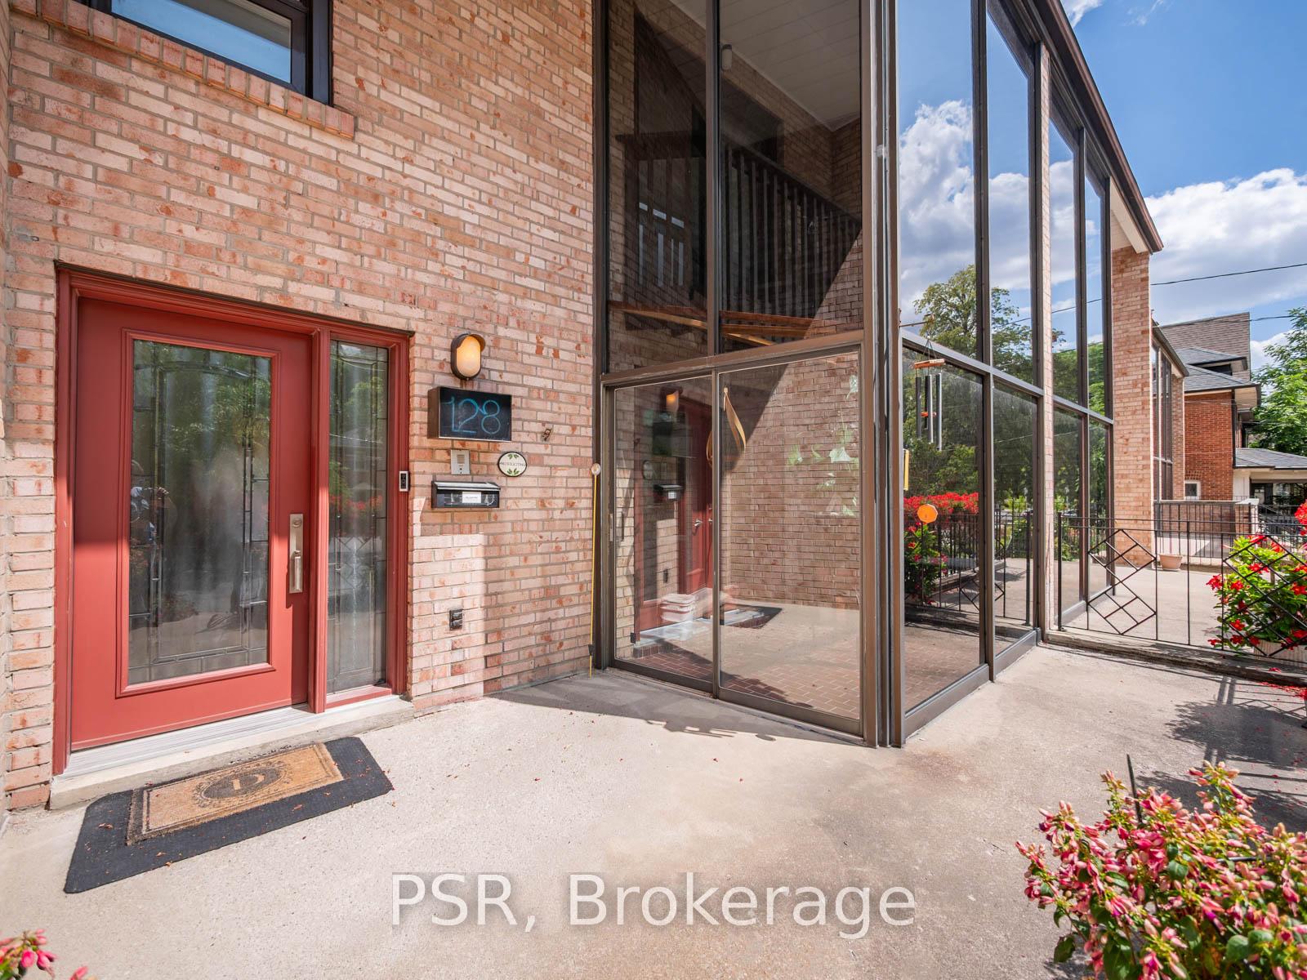
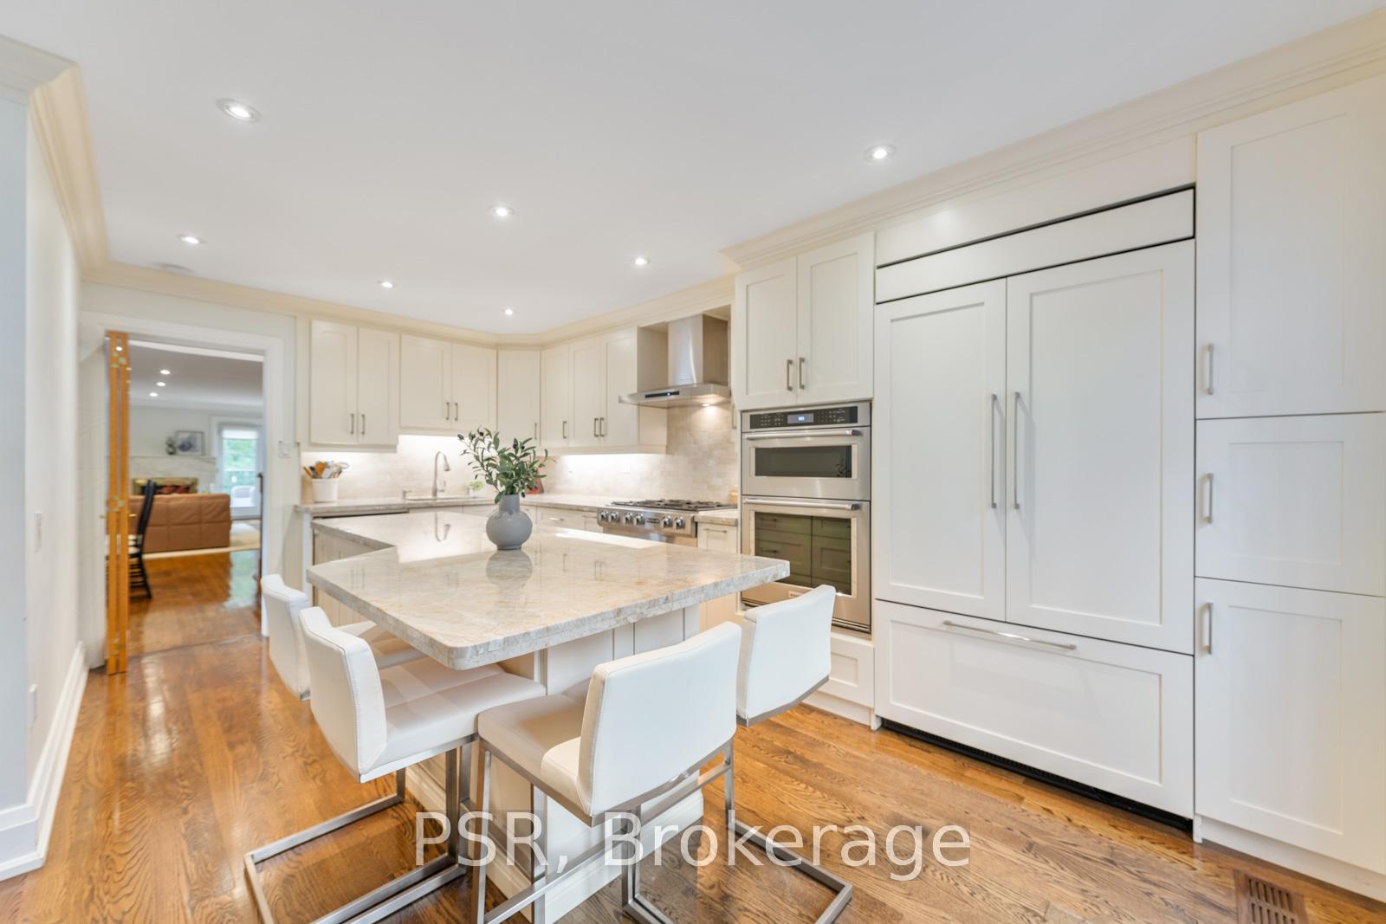
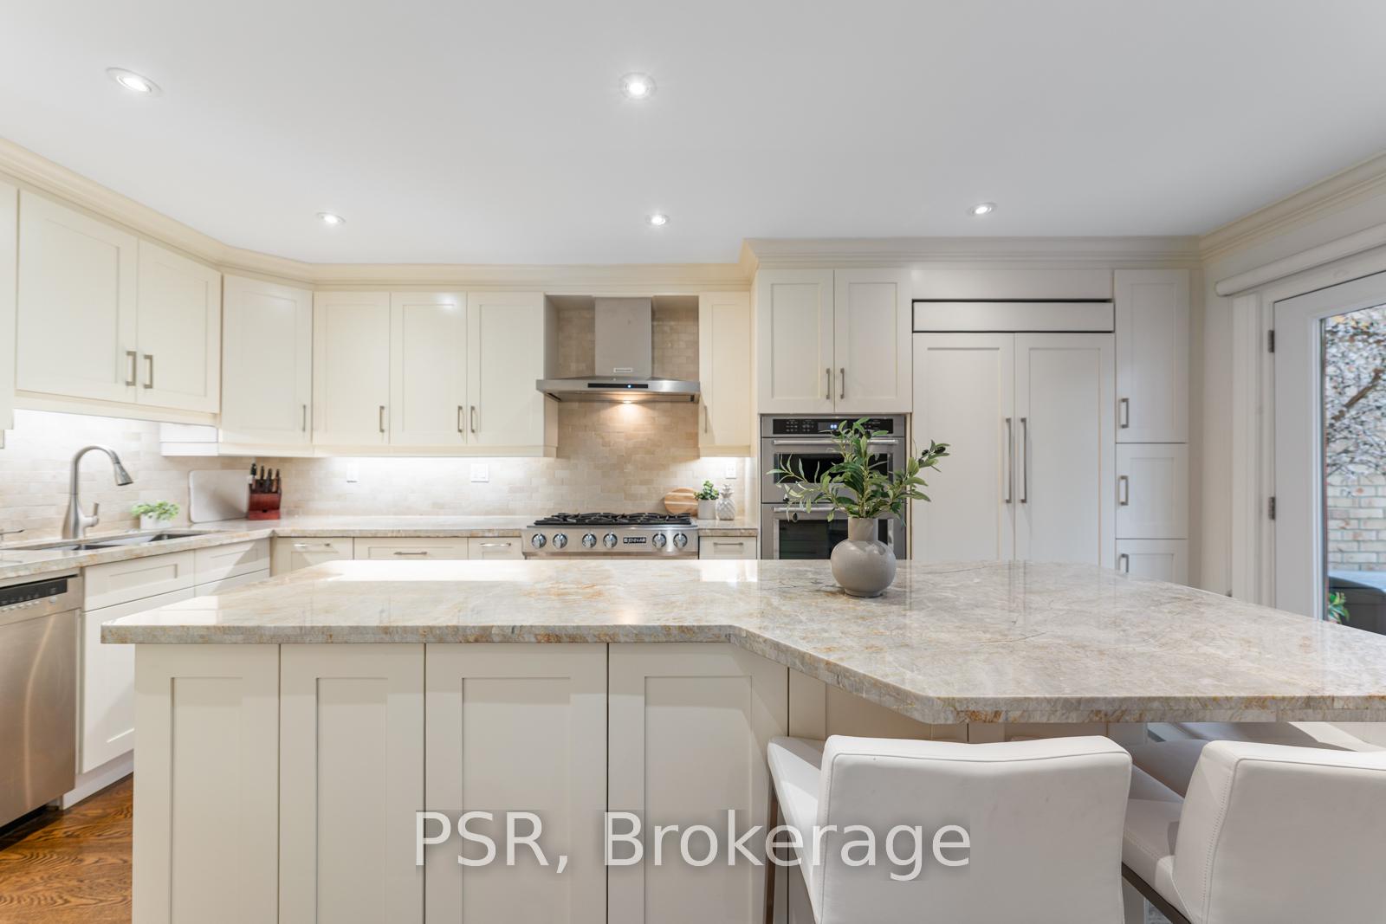
 See all 17 photos
Property history
Facts and features
- BasementWalk-out
- Water, sewerMunicipal
- HeatingForced air
- CoolingCentral air
- Hardwood floors
- Fireplace
- Central air
The homeSemi-Detached, 2-storey, 1,500–2,000 sq ft
- Type: Semi-Detached
- Style: 2-storey
- Living space: 1,500–2,000 sq ft
- Basement: Finished with walk-out
InsideFireplace Yes, natural gas, Hardwood, Ceramic, Lower level
- Fireplace: Yes, natural gas
- Flooring: Hardwood, Ceramic
- Laundry: Lower level
- Features: Central vacuum
- Security: Alarm system
- Rooms above ground: 7
- Rooms in the basement: 1
- Bedrooms: 3
- Bathrooms: 4
- Kitchens: 1
Outside and lotBrick, Shingles, Brick
- Exterior: Brick
- Roof: Shingles
- Foundation: Brick
- Size: 23.75 × 131 ft
Parking2 Garage, Built-in, Private
- Spaces: 2 Garage
- Garage: Built-in
- Driveway: Private
Heating, water and powerForced air, gas, Central air, Municipal water
- Heating: Forced air, gas
- Cooling: Central air
- Water: Municipal water
- Sewer: Municipal sewer
Costs and taxesTaxes $9,124 a year, HST included in the price, Water heater $51.24/mo
- Taxes, 2025: $9,124 a year
- HST: HST included in the price
- Rental items: Water heater $51.24/mo
Included in the saleAll window coverings, elf's, all appliances - jennair fridge/freezer, kitchenaid wall oven, kitchenaid speed oven, jennair 6 burner gas stove, kitchenaid hood fan, kenmore elite dishwasher, kenmore fridge, lg washer & dryer, wine fridge, a/c 2025, furnace 2024, roof 2022, water heater replaced
- Included: All window coverings, elf's, all appliances - jennair fridge/freezer, kitchenaid wall oven, kitchenaid speed oven, jennair 6 burner gas stove, kitchenaid hood fan, kenmore elite dishwasher, kenmore fridge, lg washer & dryer, wine fridge, a/c 2025, furnace 2024, roof 2022, water heater replaced
Listing detailsC12473156, Sold, Oct 21, 2025
- MLS® number: C12473156
- Status: Sold
- Listed on: Oct 21, 2025
- Days on market: 13
- Updated: Nov 3, 2025
- Possession: 2026-01-15 / Other
- Occupied by: Owner
- Listing brokerage: PSR
About this home
128 St Clements Avenue, Toronto (Yonge-Eglinton), ON M4R 1H2
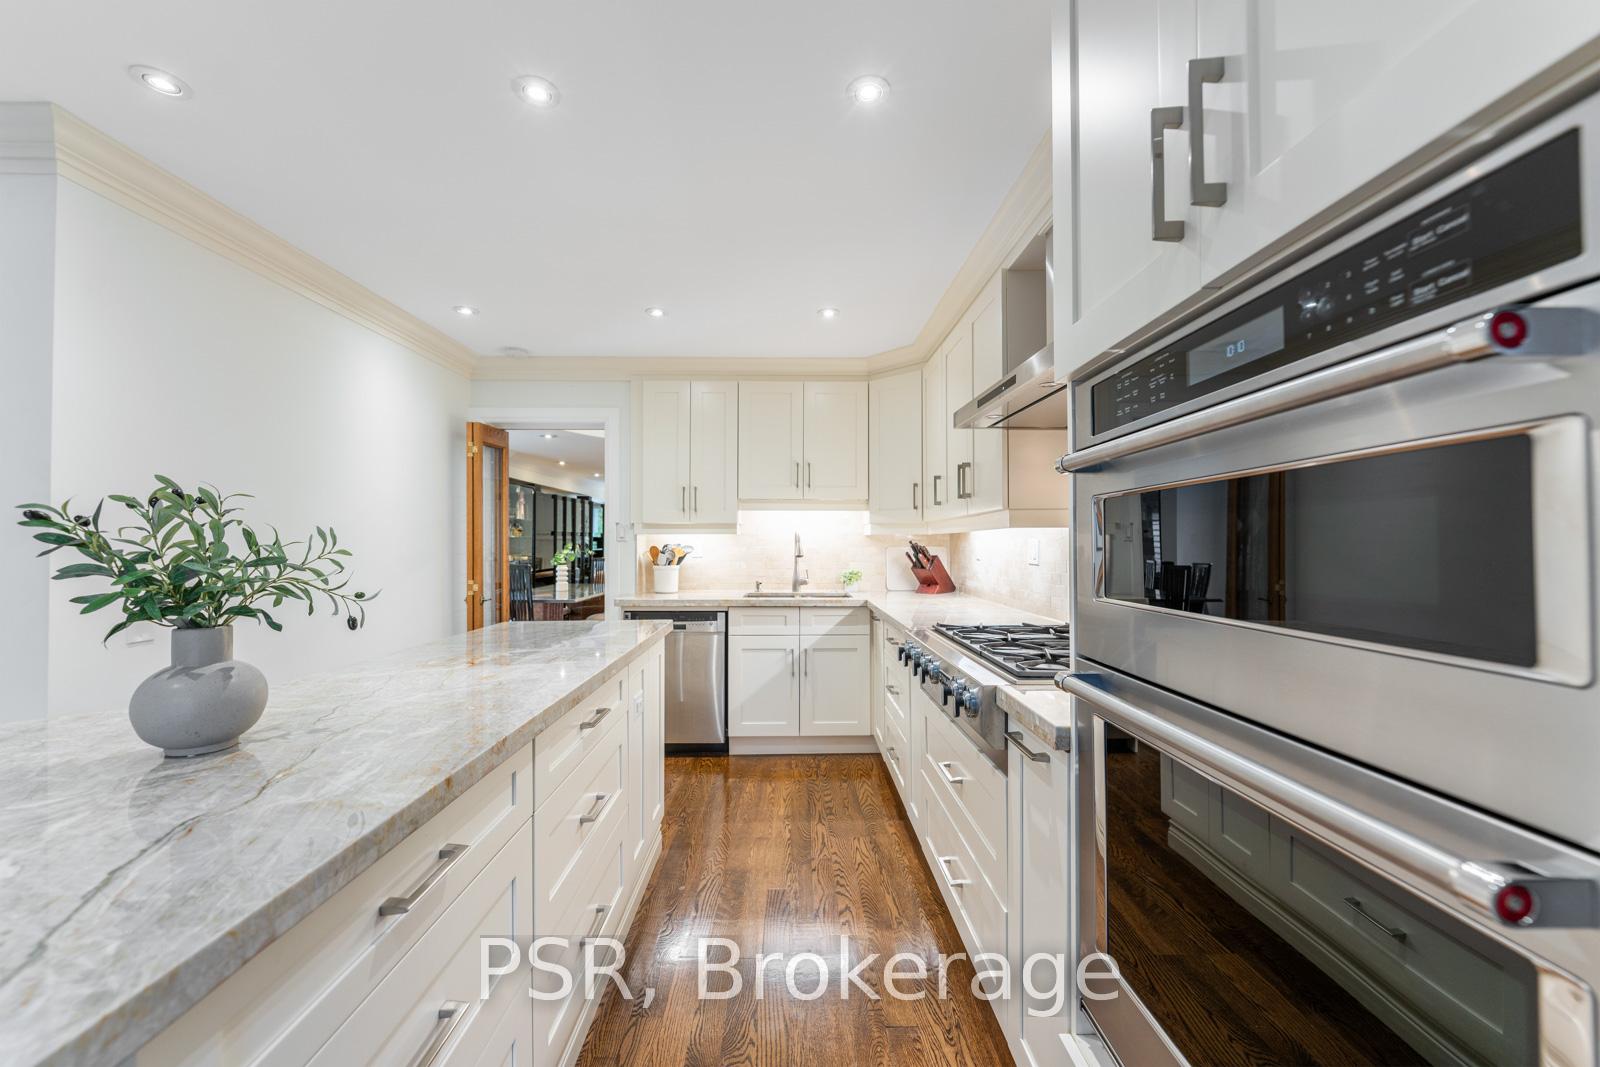
Welcome to 128 St. Clements Avenue a beautifully updated family home in Toronto's sought-after Allenby neighbourhood, offering exceptional space and thoughtful renovations throughout. This elegant residence combines comfort and functionality across three spacious levels. The main floor features a newly renovated chef's kitchen with custom cabinetry, granite counters, a large centre island with seating for four, and premium Jennair appliances including a double fridge and six-burner gas cooktop. A bright solarium floods the space with natural light, and the walkout from the living room leads to a private backyard and patio - perfect for entertaining or family living. The open concept living and dining rooms offer wonderful flow and abundant natural light. Upstairs, the second floor includes three generous bedrooms with hardwood floors, ceiling fans, and ample storage. The primary suite boasts double closets and a stylish 3-piece updated ensuite. The additional bedrooms share a beautifully renovated 3-piece bath with porcelain tiling and a glass shower. The finished lower level expands the living space with a recreation room, gas fireplace, walkout to the backyard, powder room, laundry area with sink and storage, and direct access to a rare double car garage. Outside, enjoy a private backyard with mature trees and a deck. Perfectly located within walking distance to Yonge Street, shops, restaurants, transit, and top-rated schools ( Allenby and North Toronto CI), 128 St. Clements Avenue is truly move-in ready, blending quality craftsmanship, modern comfort, and convenience in one of Toronto's most desirable neighbourhoods.
Ask about this home
A HOMEH agent will answer your questions about this home.
Around this home
Daily convenience, out of 100, from the distances below
Schools nearby
School rating, out of 10.
Helpful calculators
Your HOMEH agent

"I would see it this week."