

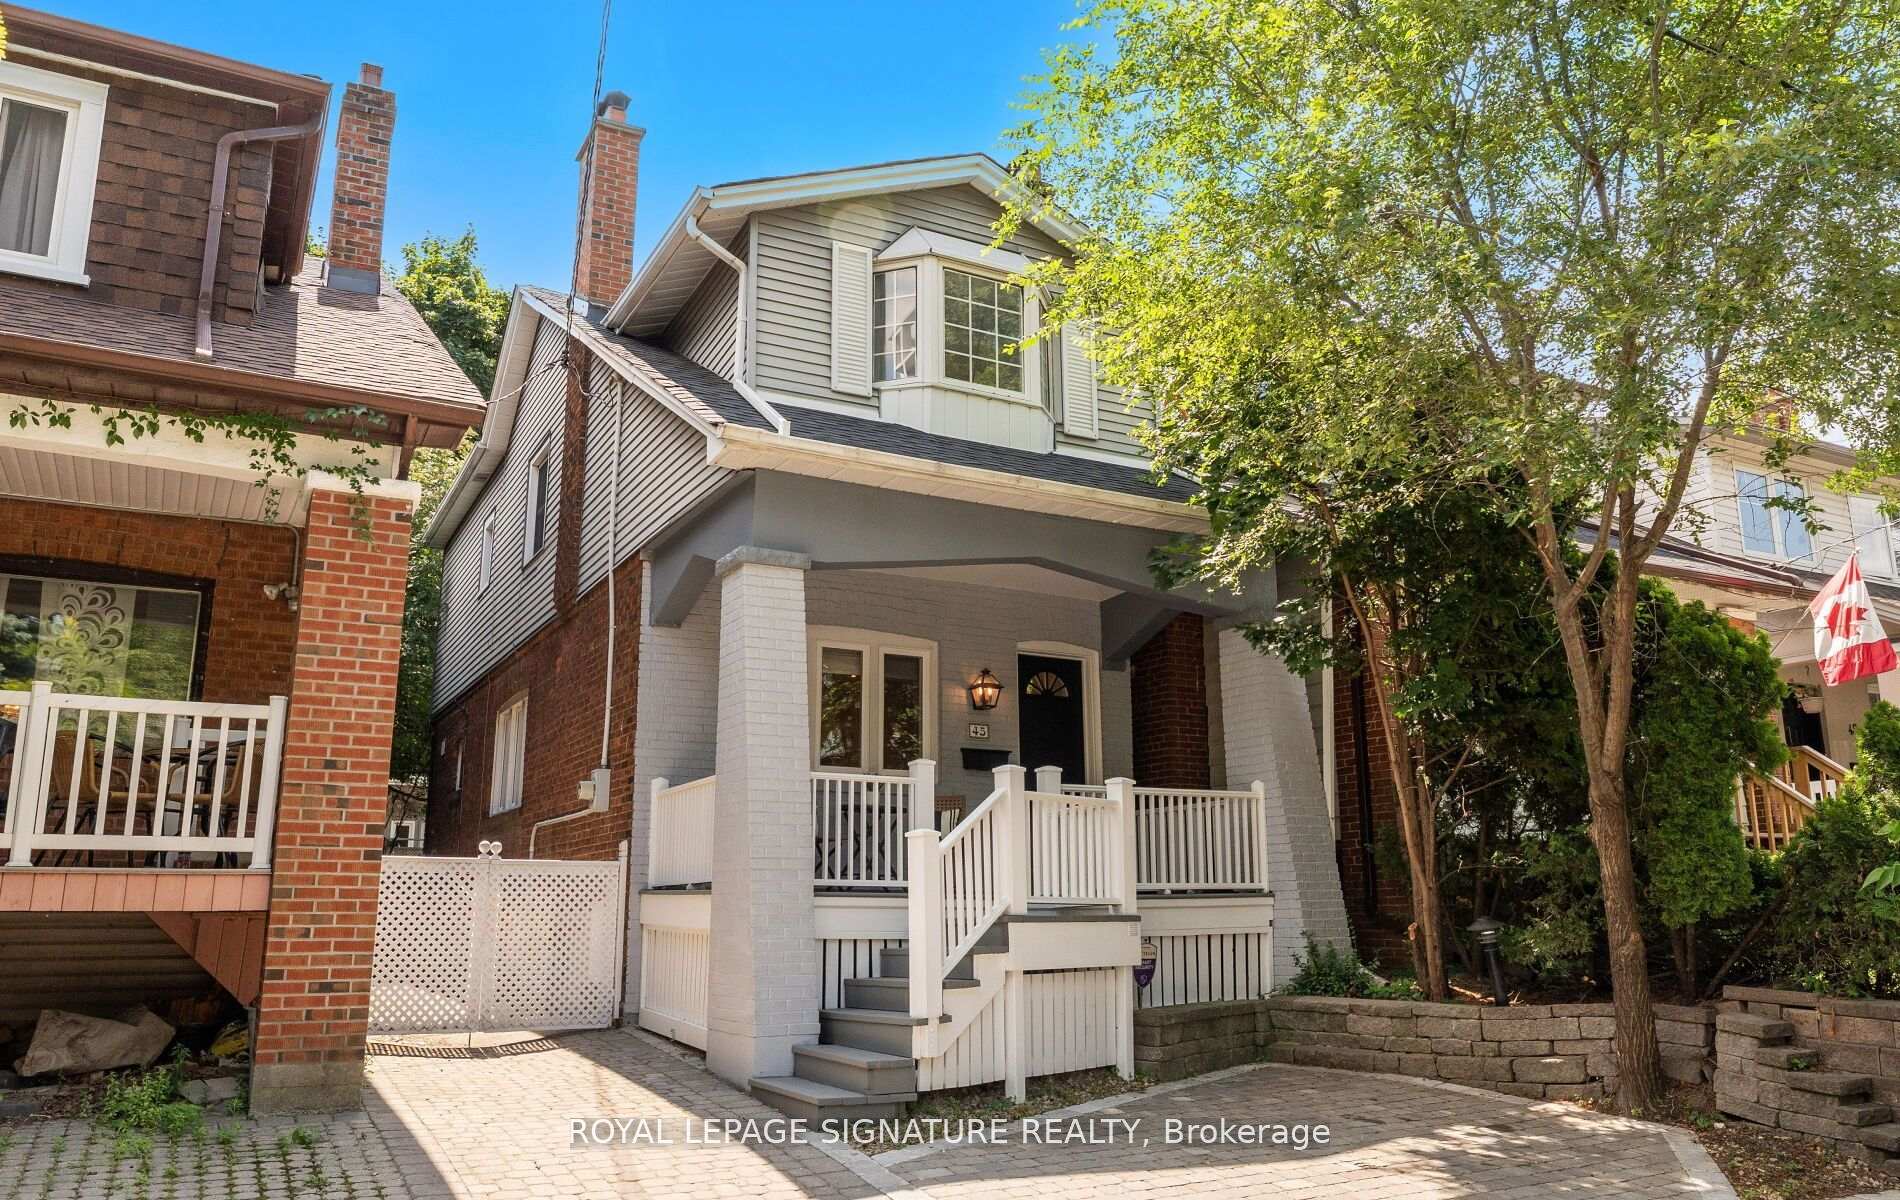
45 Hillsdale Avenue W
45 Hillsdale Avenue W
 See all 39 photos
Property history
Facts and features
- BasementFinished
- Water, sewerMunicipal
- HeatingForced air
- CoolingCentral air
- Separate entrance
- Hardwood floors
- Fireplace
- Central air
The homeDetached, 2-storey, 1,100–1,500 sq ft
- Type: Detached
- Style: 2-storey
- Living space: 1,100–1,500 sq ft
- Basement: Finished, separate entrance
InsideFireplace Yes, natural gas, Hardwood, Cork, Broadloom, Tile, Lower level
- Fireplace: Yes, natural gas
- Flooring: Hardwood, Cork, Broadloom, Tile
- Laundry: Lower level
- Features: Built-in oven, countertop range, water heater owned
- Rooms above ground: 7
- Rooms in the basement: 3
- Bedrooms: 4 + 1 in the basement
- Bathrooms: 2
- Kitchens: 1
Outside and lotBrick, Shingles, Concrete
- Exterior: Brick
- Roof: Shingles
- Foundation: Concrete
- Other structures: Shed
- Size: 20 × 93.76 ft
Parking1 Parking, Mutual, front yard parking
- Spaces: 1 Parking
- Driveway: Mutual, front yard parking
Heating, water and powerForced air, gas, Central air, Municipal water
- Heating: Forced air, gas
- Cooling: Central air
- Water: Municipal water
- Sewer: Municipal sewer
Costs and taxesTaxes $7,827 a year, HST included in the price
- Taxes, 2025: $7,827 a year
- HST: HST included in the price
Included in the saleSub zero fridge, miele gas cooktop, miele wall oven, miele dishwasher, washer/dryer, electric light fixtures, existing window coverings, built-in cabinet and matching shelving in dining room, wall mounted storage cabinet in 2nd floor bathroom, hot water tank, furnace, air conditioner, garden shed.
- Included: Sub zero fridge, miele gas cooktop, miele wall oven, miele dishwasher, washer/dryer, electric light fixtures, existing window coverings, built-in cabinet and matching shelving in dining room, wall mounted storage cabinet in 2nd floor bathroom, hot water tank, furnace, air conditioner, garden shed.
Listing detailsC12483494, Sold, Oct 27, 2025
- MLS® number: C12483494
- Status: Sold
- Listed on: Oct 27, 2025
- Days on market: 7
- Updated: Nov 3, 2025
- Possession: Flexible
- Occupied by: Vacant
- Listing brokerage: ROYAL LEPAGE SIGNATURE REALTY
About this home
45 Hillsdale Avenue W, Toronto (Yonge-Eglinton), ON M5P 1E9
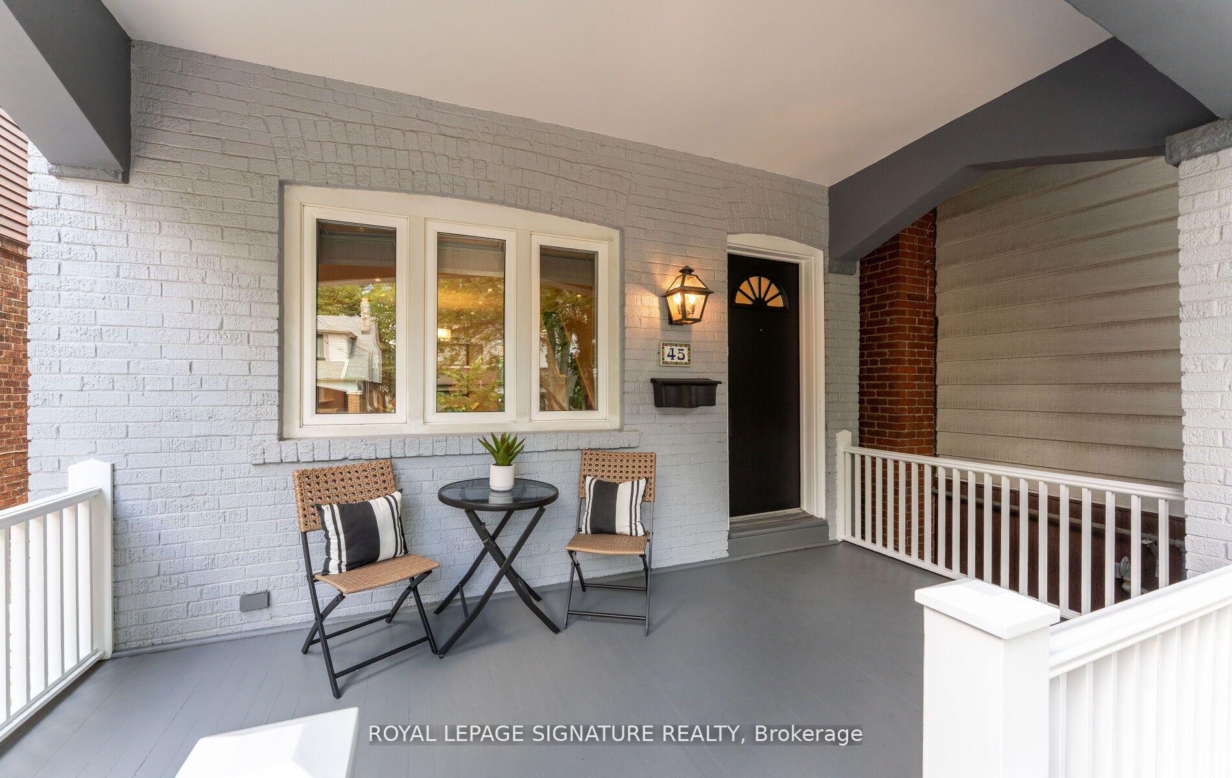
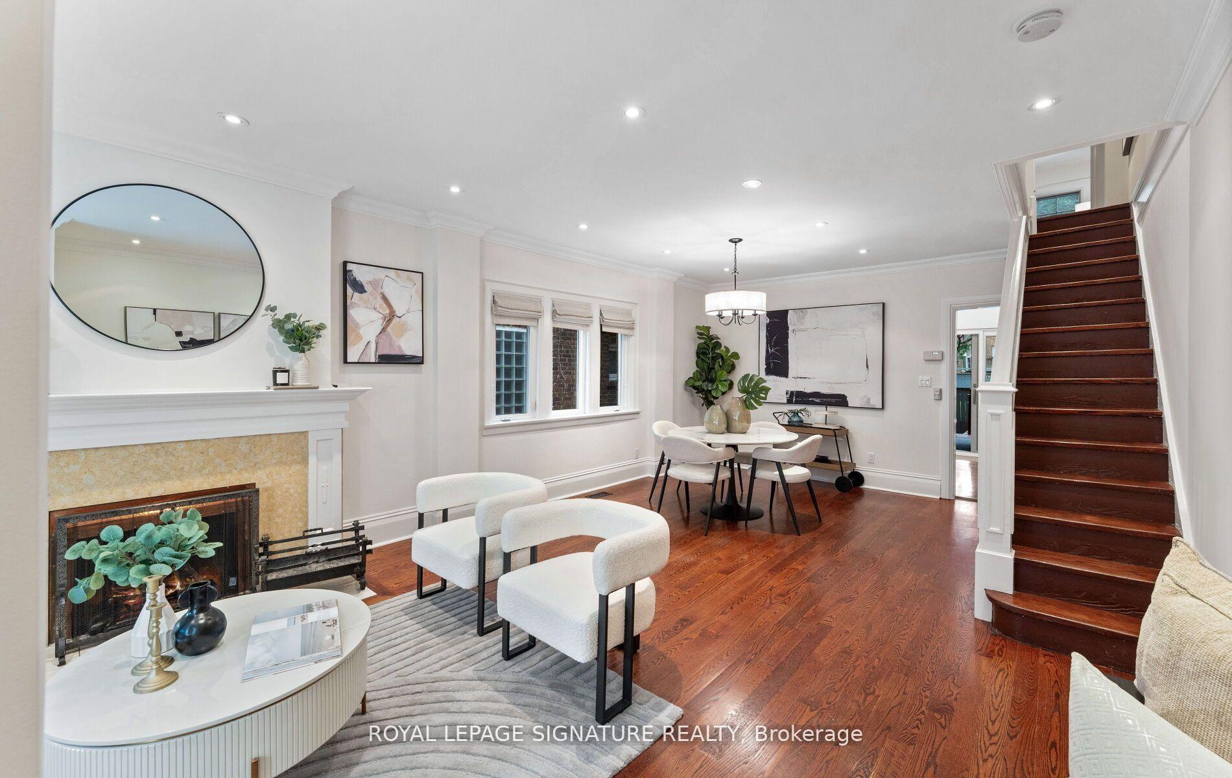
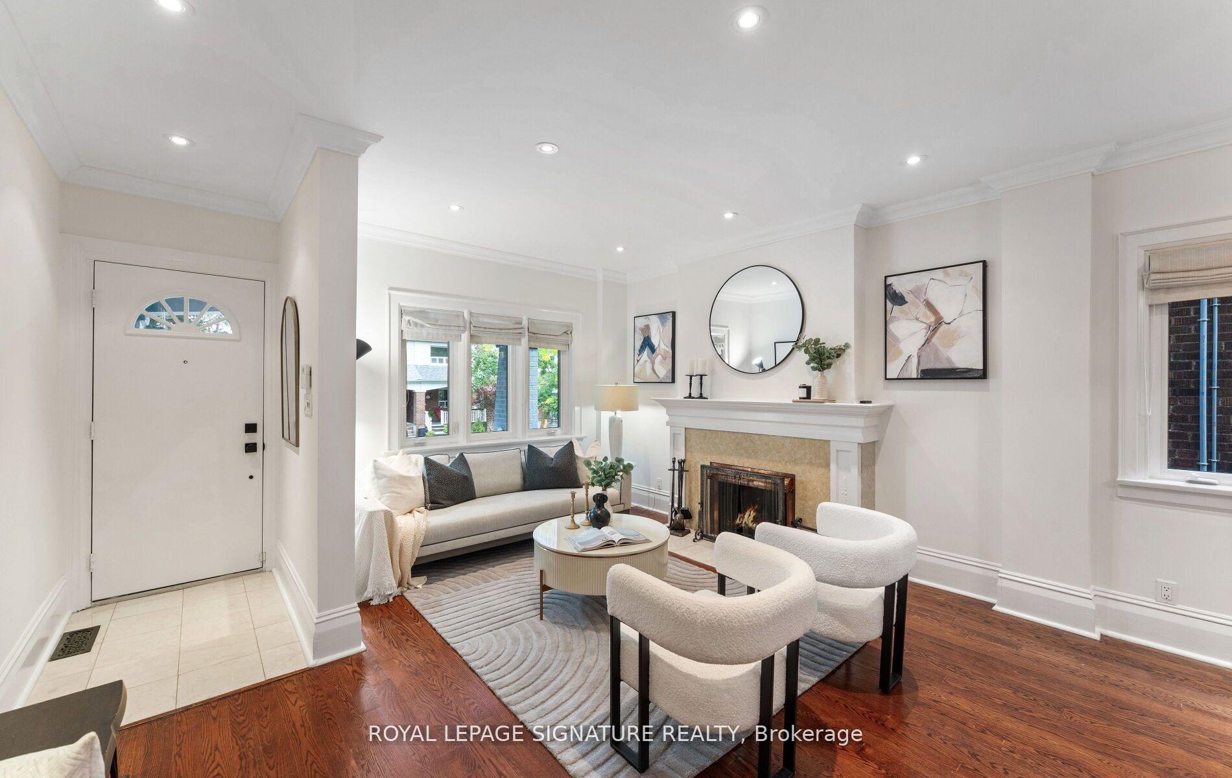
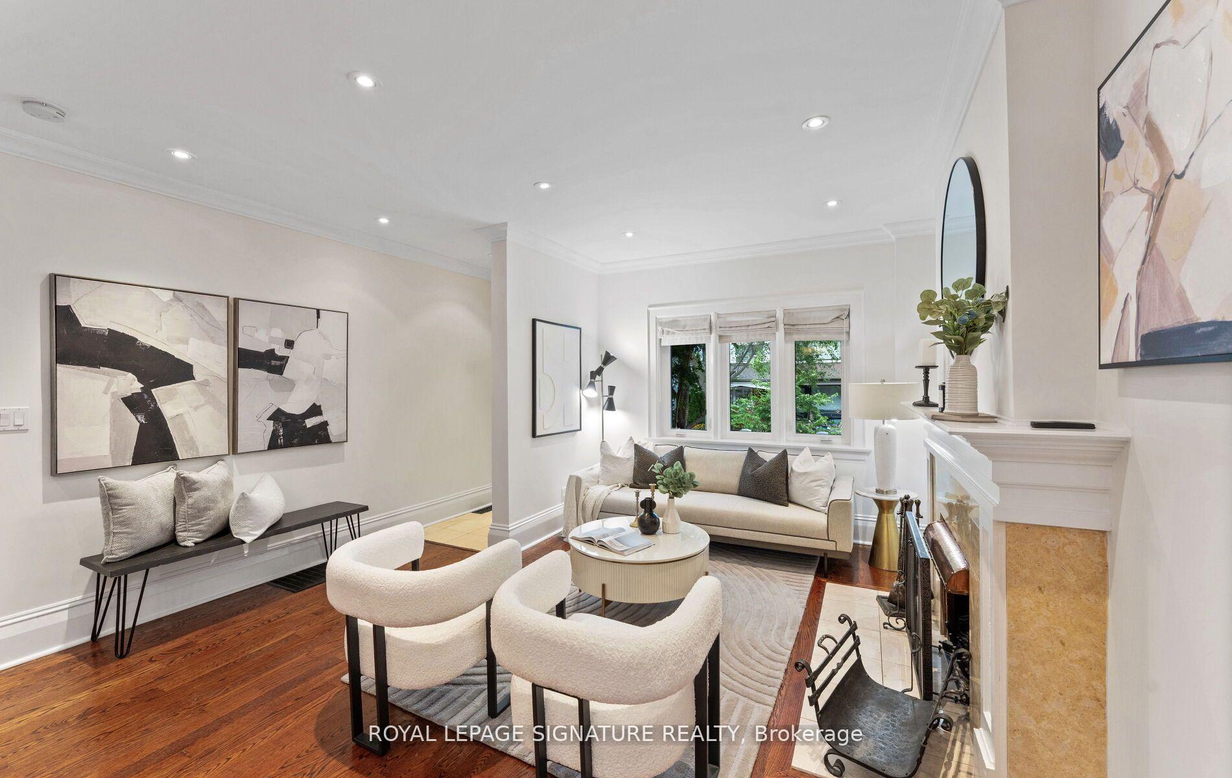
Welcome to 45 Hillsdale Ave W - a warm and inviting detached family home in Chaplin Estates, just steps from Yonge Street. Featuring a legal front parking pad and a desirable south-facing backyard, this move-in-ready residence combines timeless character with thoughtful updates in one of Toronto's most sought-after midtown neighbourhoods. The main floor offers open-concept living and dining with hardwood floors, crown moulding, pot lights, and a gas fireplace with an elegant marble surround. A custom built-in cabinet in the dining area adds both style and storage. The kitchen features granite counters, a built-in granite breakfast table, premium appliances (Sub-Zero fridge, Miele gas cooktop, wall oven, and dishwasher), and generous cupboard space. Walk out to a beautifully landscaped, low-maintenance backyard perfect for relaxing or entertaining - with a covered deck, stone patio, garden lighting and irrigation, storage shed, and a built-in gas line for BBQ. Upstairs, you'll find four comfortable bedrooms and an updated 4-piece bath; the versatile fourth bedroom is ideal as a nursery or home office. The finished lower level adds a rec room, bedroom, 3-piece bath, laundry, ample storage, and a separate rear entrance for added convenience. Recent updates include a new sloped shingled roof and an upgraded front parking pad and mutual drive (see attachments for full list). Lovingly maintained and in excellent condition - move in and enjoy, or update to your taste. Ideally located in Chaplin Estates, you're steps from Yonge Street's shops and restaurants, top-rated schools (Oriole Park Jr Public & North Toronto Collegiate), excellent parks, and the Eglinton subway station - combining city convenience with a strong sense of community. A rare opportunity to own a detached home in Chaplin Estates at this price point.
Ask about this home
A HOMEH agent will answer your questions about this home.
Around this home
Daily convenience, out of 100, from the distances below
Schools nearby
School rating, out of 10.
Helpful calculators
Your HOMEH agent

"I would see it this week."