

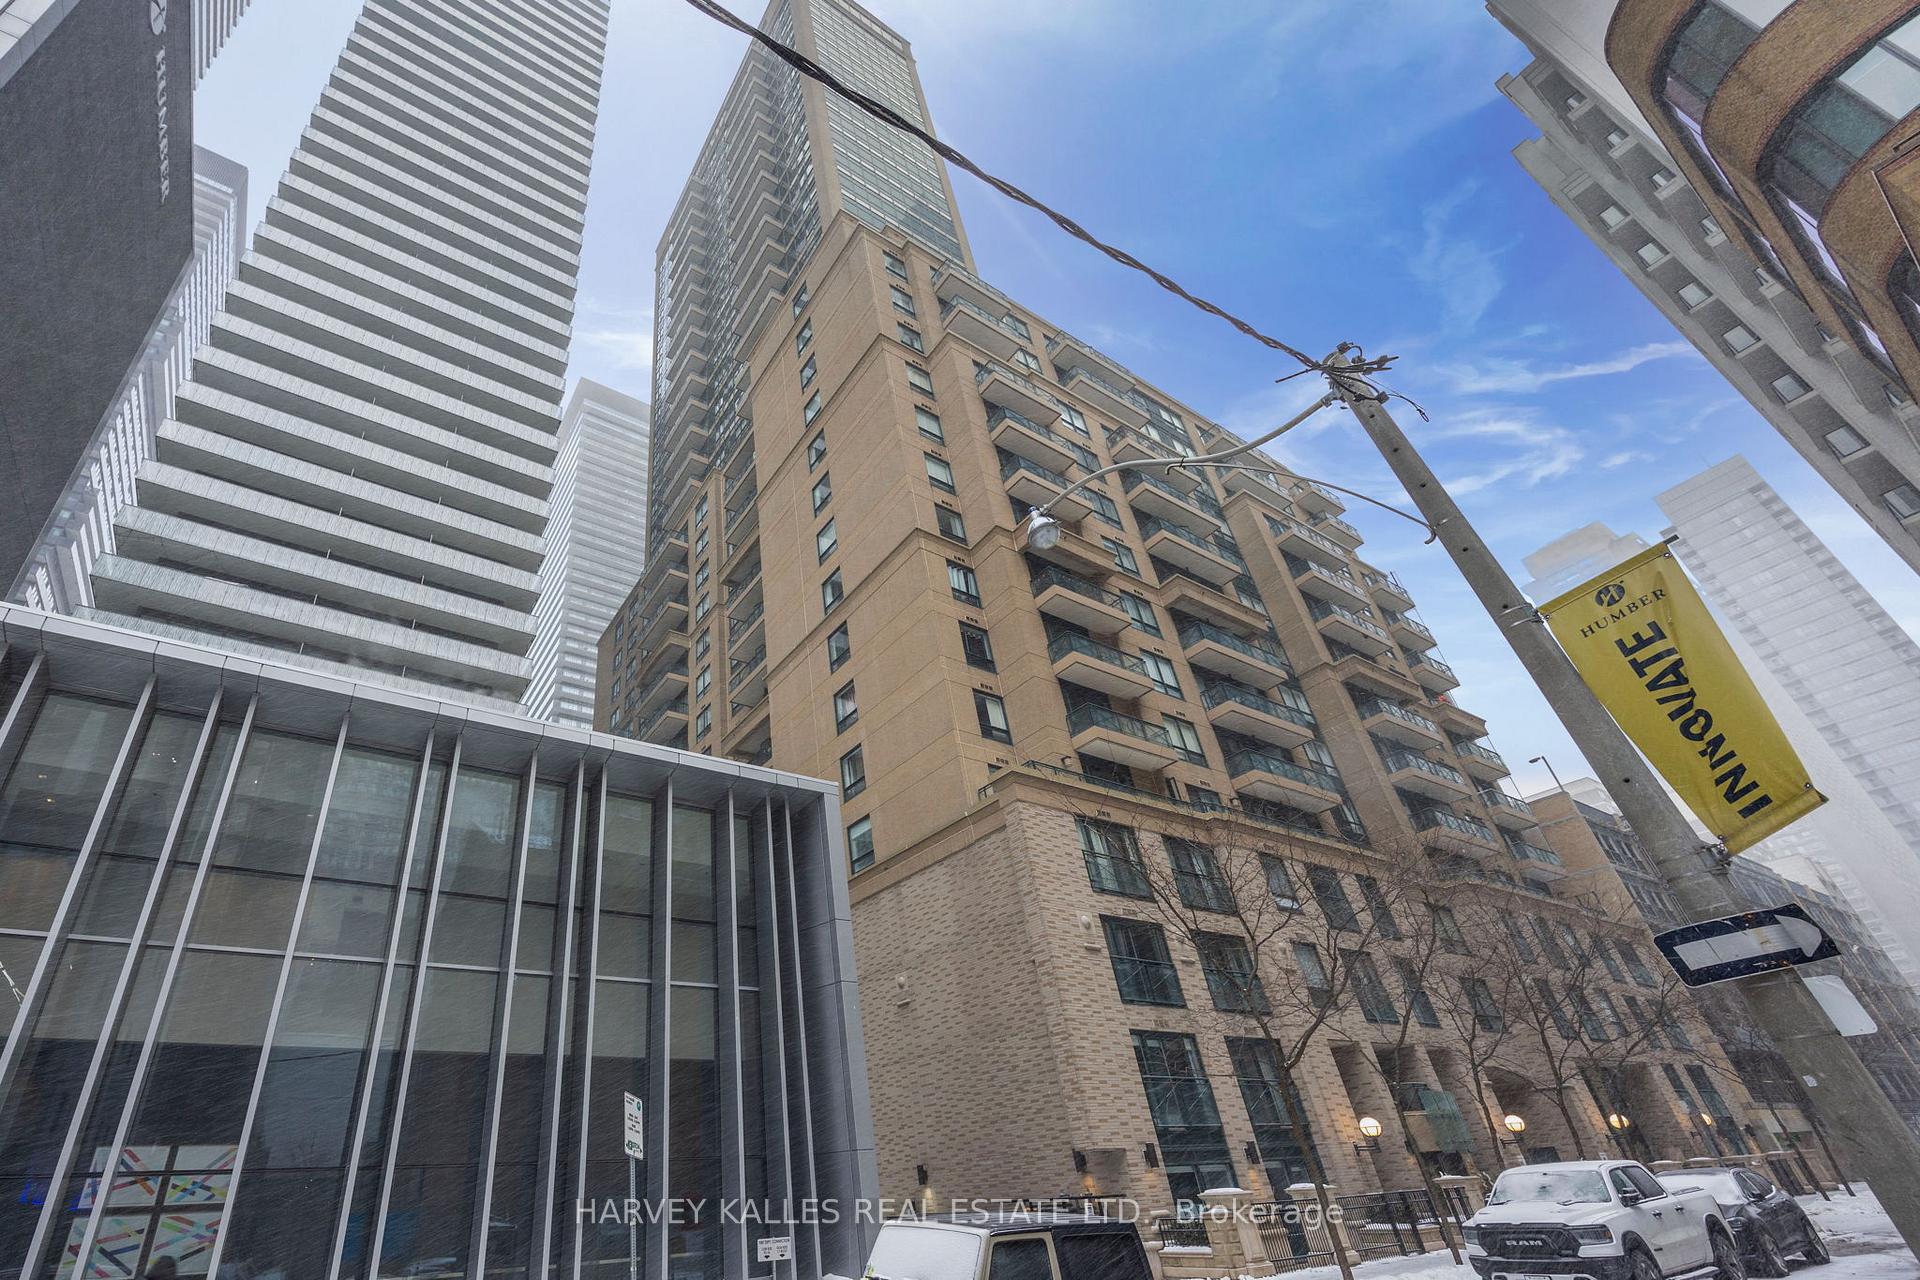
Unit 1111, 35 Hayden Street
Unit 1111, 35 Hayden Street
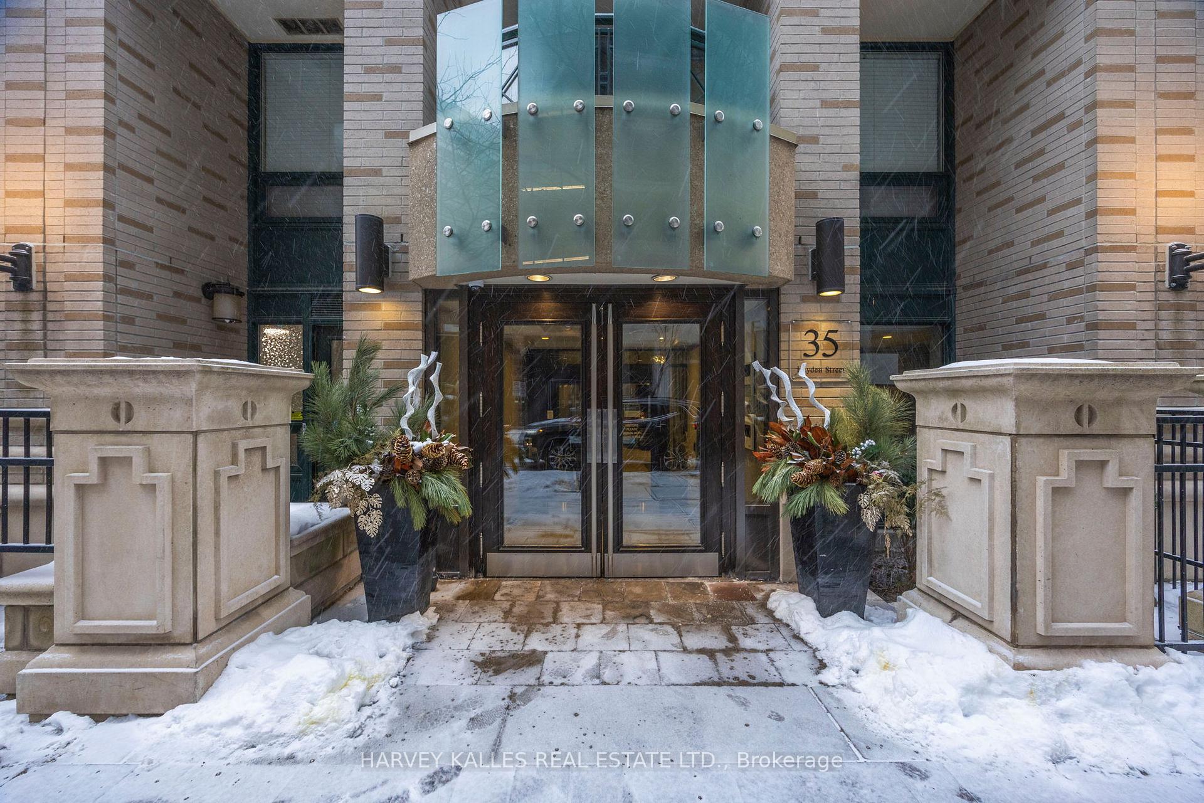
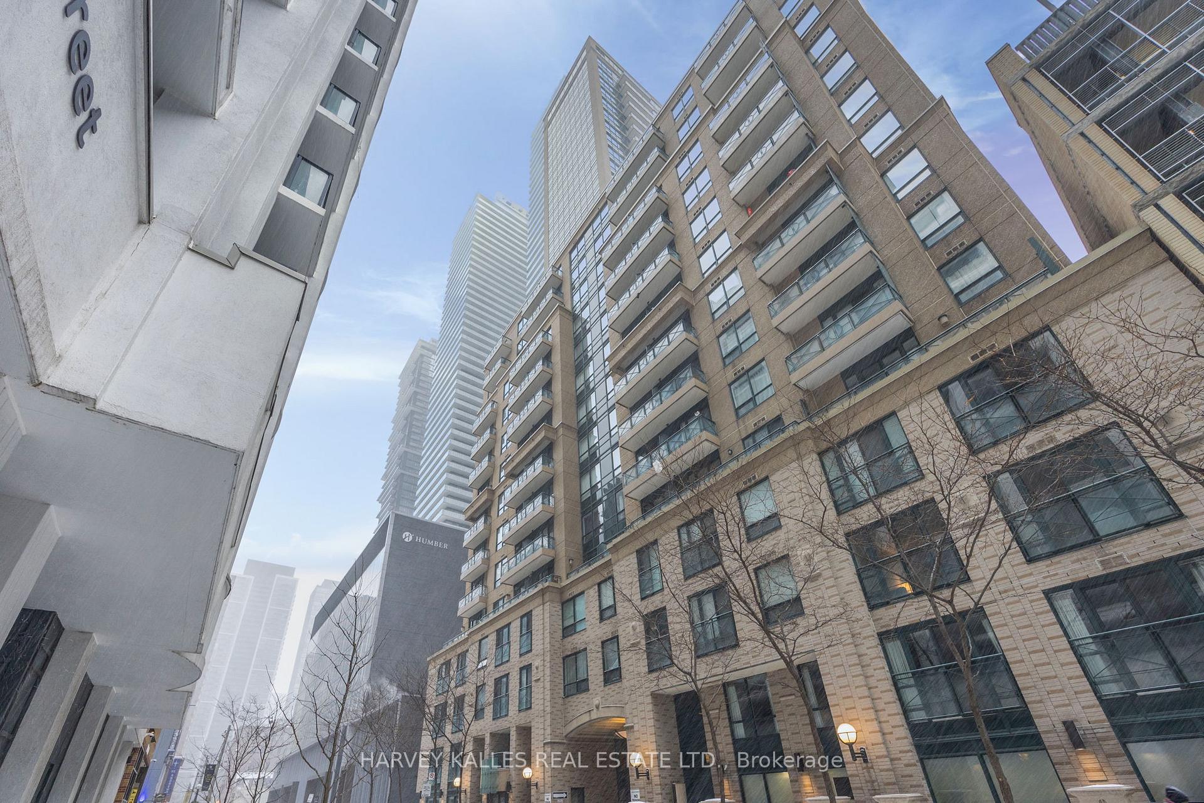
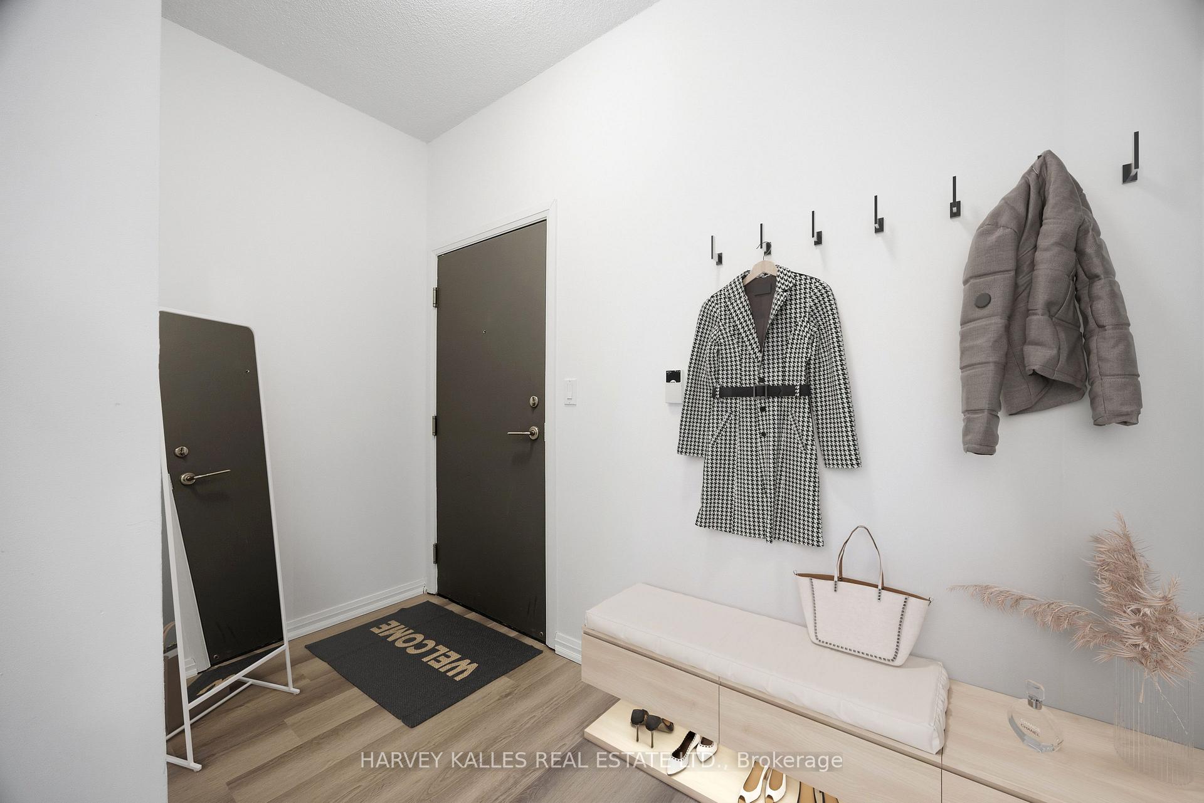
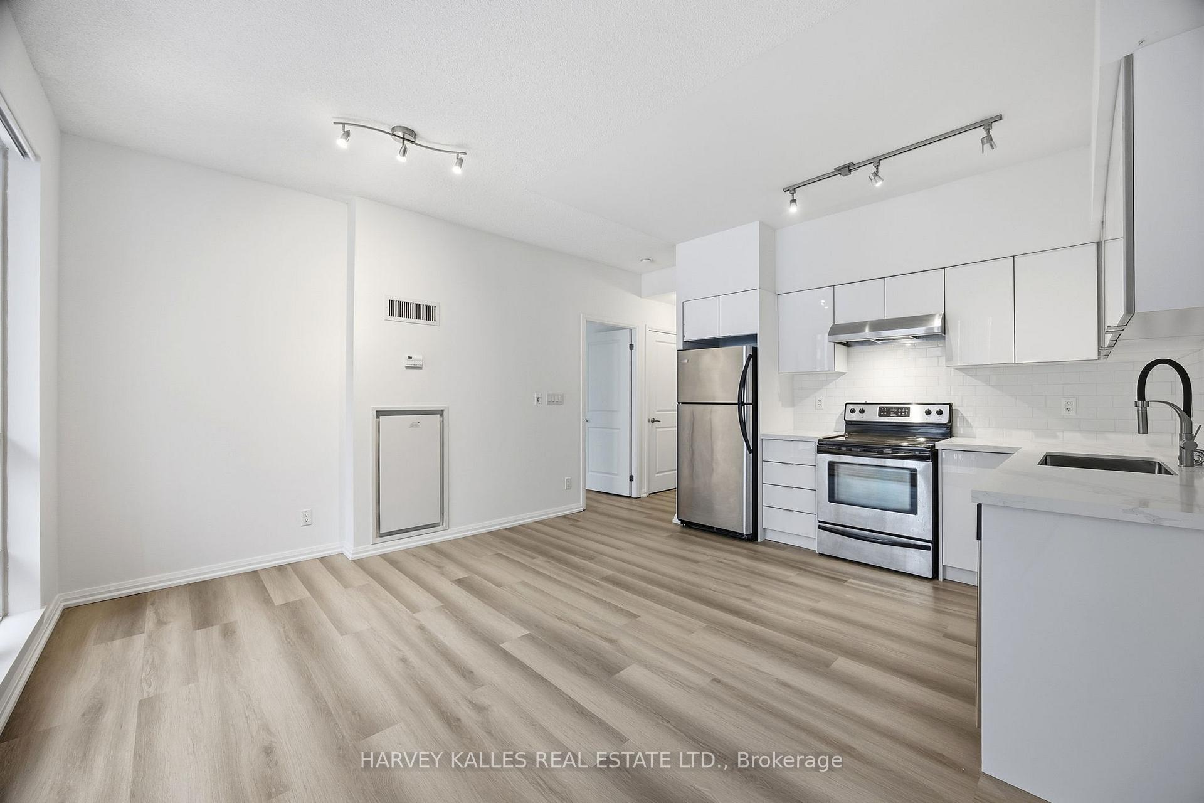 See all 35 photos
Property history
- $699,000TerminatedList: 2026-01-26|End: 2026-02-06|11 daysC12728792
Facts and features
- ExposureNorth east
- LaundryEnsuite
- LockerOwned
- BalconyOpen
- Central air
- Concierge
- Gym
- Indoor pool
- Party room/meeting room
The homeCondo Apartment, Apartment, 700–799 sq ft
- Type: Condo Apartment
- Style: Apartment
- Living space: 700–799 sq ft
- Basement: None
- Exposure: North East
InsideEnsuite, main level, Storage area lockers, Elevator Yes
- Laundry: Ensuite, main level
- Features: Storage area lockers
- Elevator: Yes
- Rooms above ground: 5
- Bedrooms: 1 + 1 in the basement
- Bathrooms: 1
- Kitchens: 1
OutsideBrick, concrete, Open, Elevator, hard/low nap floors
- Exterior: Brick, concrete
- Balcony: Open
- Accessibility: Elevator, hard/low nap floors
Parking and locker1 Parking, Underground, Parking type Owned
- Spaces: 1 Parking
- Garage: Underground
- Parking type: Owned
- Driveway: Underground
- Locker: Owned
- Locker unit: D-99
- Locker number: 99
- Locker level: D
BuildingThe Bloor Street Neighbourhood (BSN), Storeys 32, Units 349
- Name: The Bloor Street Neighbourhood (BSN)
- Storeys: 32
- Units: 349
- Registered: 2010
- Condo corporation: 2094
- Amenities: Concierge, guest suites, gym, indoor pool, party room/meeting room, visitor parking
- Pets: Allowed
Heating, water and powerForced air, gas, Central air
- Heating: Forced air, gas
- Cooling: Central air
Costs and taxesTaxes $3,938 a year, Condo fee $760 a month, Heat included, water included, cac included, common elements included, building insurance included, parking included
- Taxes, 2025: $3,938 a year
- Condo fee: $760 a month
- Fee includes: Heat included, water included, cac included, common elements included, building insurance included, parking included
- HST: HST included in the price
Included in the saleAll elfs, stainless steel appliances (refrigerator, stove, microwave, dishwasher), stacked washer & dryer, brand new kitchen cabinets, recently painted, new luxury vinyl plank flooring throughout.
- Included: All elfs, stainless steel appliances (refrigerator, stove, microwave, dishwasher), stacked washer & dryer, brand new kitchen cabinets, recently painted, new luxury vinyl plank flooring throughout.
Listing detailsC12728792, Terminated, Jan 26, 2026
- MLS® number: C12728792
- Status: Terminated
- Listed on: Jan 26, 2026
- Days on market: 11
- Updated: Feb 6, 2026
- Possession: Immediate
- Occupied by: Vacant
- Listing brokerage: HARVEY KALLES REAL ESTATE LTD.
About this home
Unit 1111, 35 Hayden Street, Toronto (Church-Yonge Corridor), ON M4Y 3C3
Welcome to refined city living at 35 Hayden Street, perfectly positioned at the heart of Yonge and Bloor. This recently upgraded corner suite offers an exceptional blend of light, space, and functionality in one of Toronto's most sought-after luxury condo buildings.Thoughtfully designed as a one bedroom plus den, the generous den is enclosed and perfectly proportioned to function as a true second bedroom, home office, or guest retreat. Expansive corner windows flood the space with natural light, creating a bright and inviting atmosphere throughout. Luxury vinyl plank flooring throughout adds warmth and continuity, complementing the modern finishes and clean architectural lines.The open living and dining area is ideal for both everyday living and entertaining, with seamless flow and excellent sightlines. The kitchen is contemporary and efficient, offering ample storage and prep space for the home cook. The primary bedroom is a calm and comfortable retreat with excellent closet space, while the well-appointed bathroom completes the suite with understated elegance.This offering includes one owned parking space and a locker, adding everyday convenience rarely found in such a central location. Residents enjoy a full suite of luxury amenities, designed to elevate daily life with spaces to relax, work out, and entertain.Steps from world-class shopping, dining, and nightlife, with the subway moments away and the Rosedale Ravine nearby for a natural escape, this is downtown living without compromise.Please Note: The rooms have been virtually staged.
Ask about this home
A HOMEH agent will answer your questions about this home.
Know more about The Bloor Street Neighbourhood (BSN)
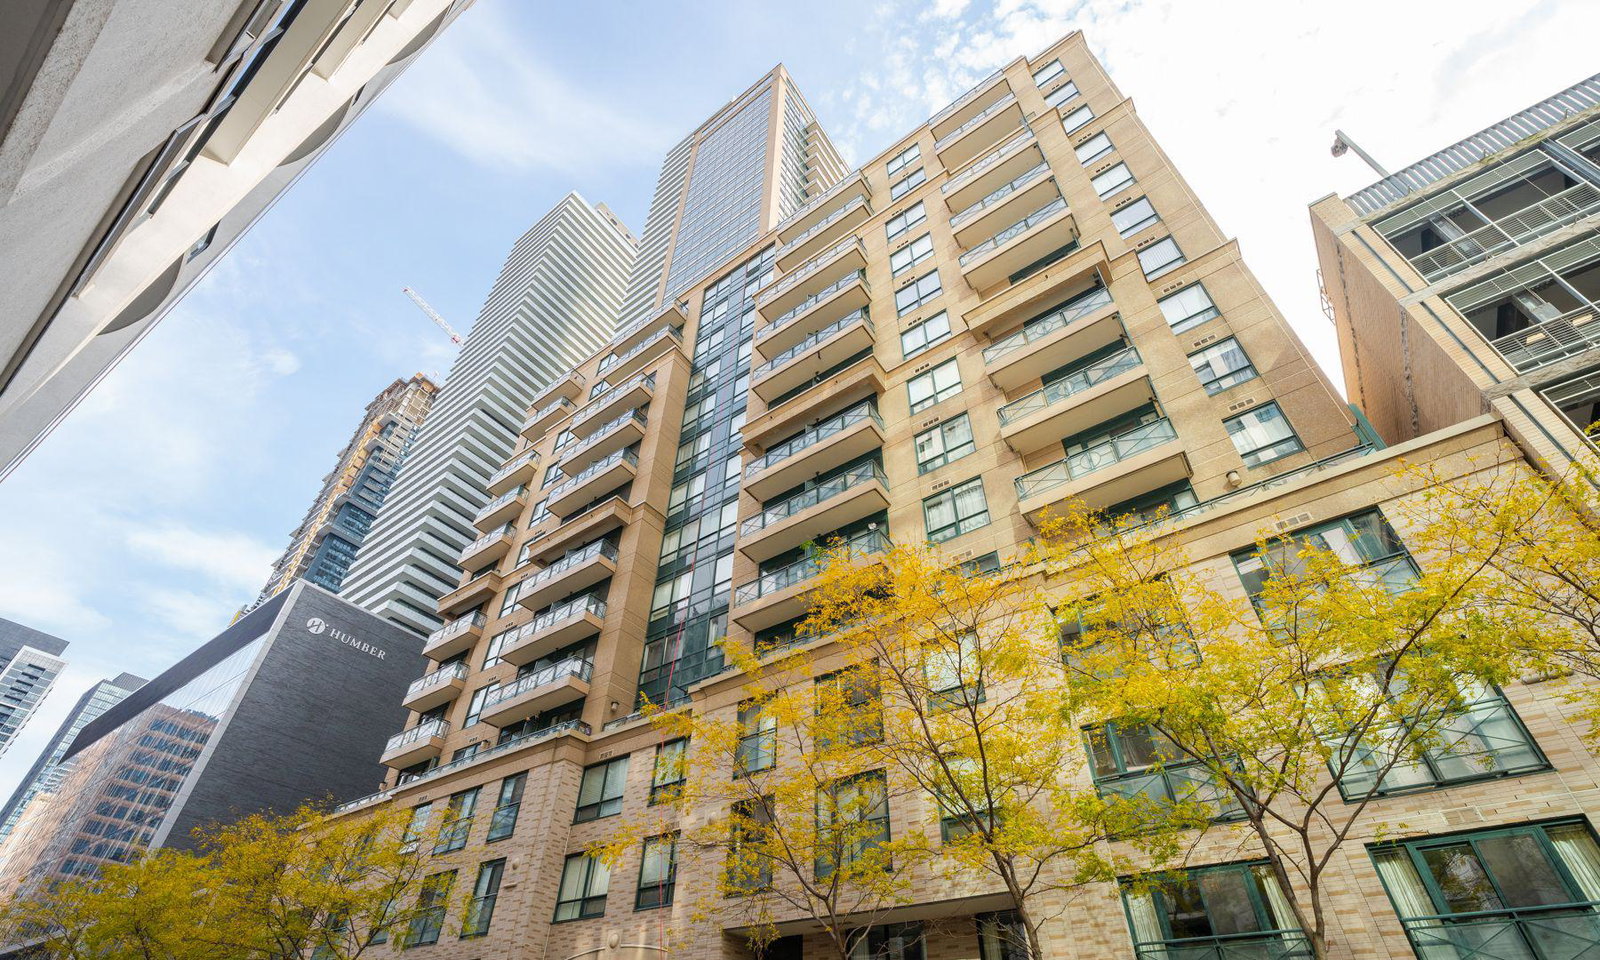
Condo building · 35 Hayden Street
The Bloor Street Neighbourhood (BSN) is a 32-storey condo with 349 suites, built in 2010 by Cresford Developments. Right now 2 for sale and 3 for rent are on the market here.
- 32storeys
- 349suites
- $788/sq ft
- 2010built
No similar units for sale in The Bloor Street Neighbourhood (BSN) right now.
Around this home
Daily convenience, out of 100, from the distances below
Schools nearby
School rating, out of 10.
Helpful calculators
Your HOMEH agent

"I would see it this week."