
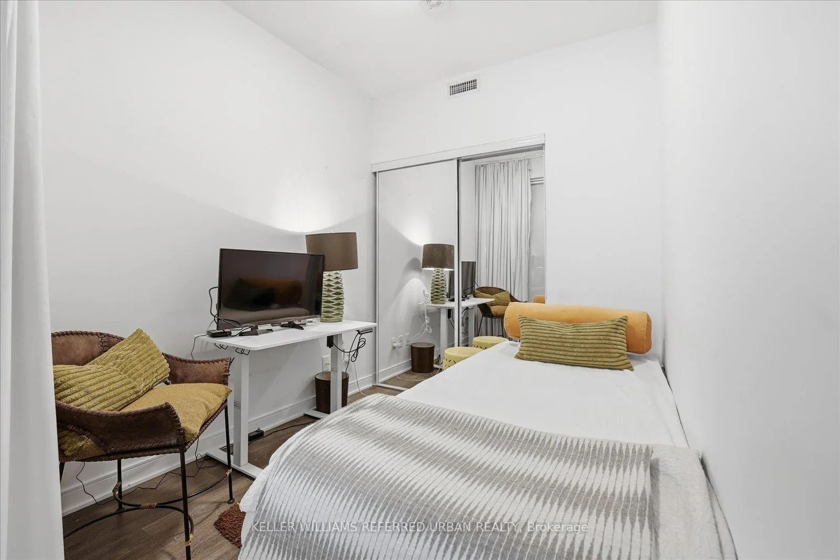
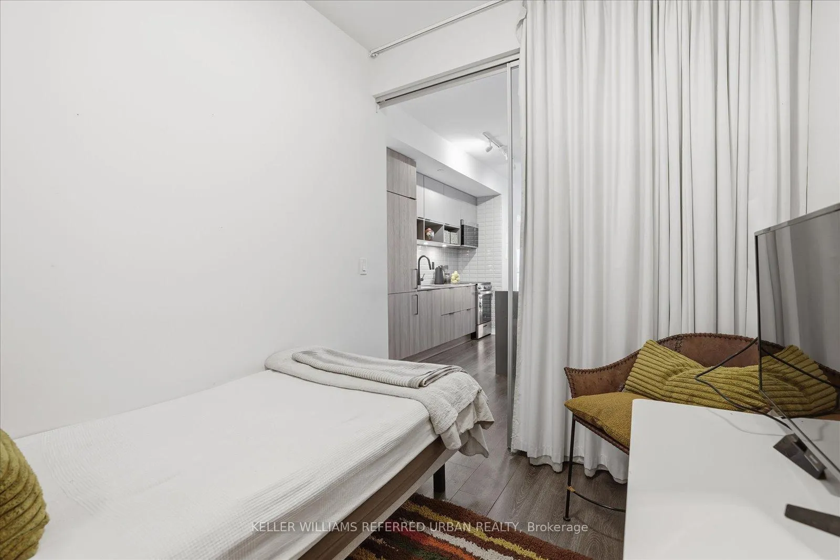
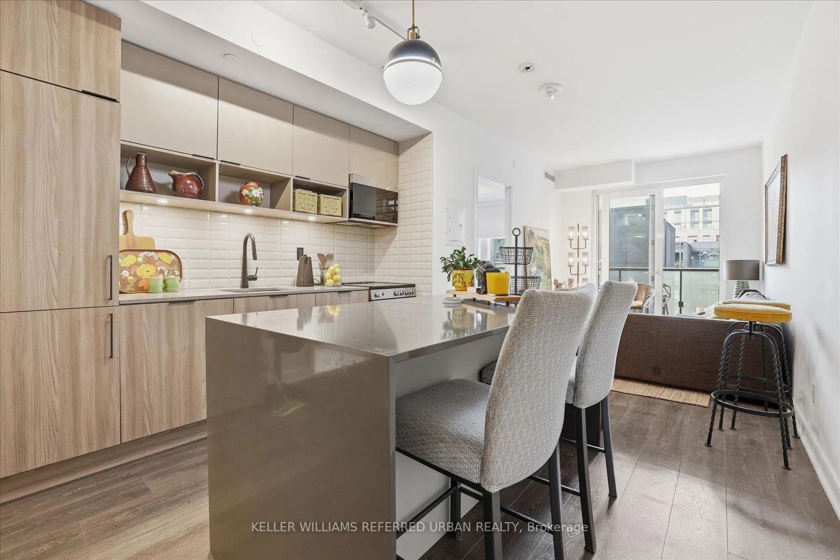
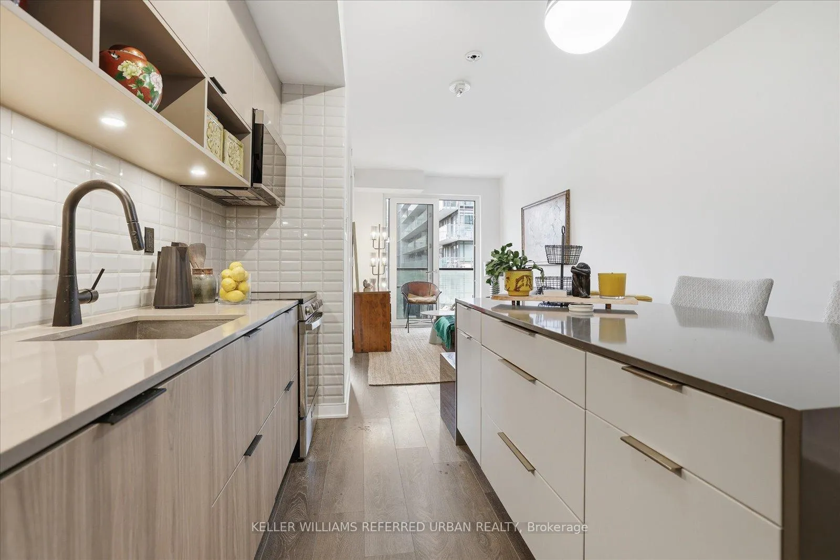
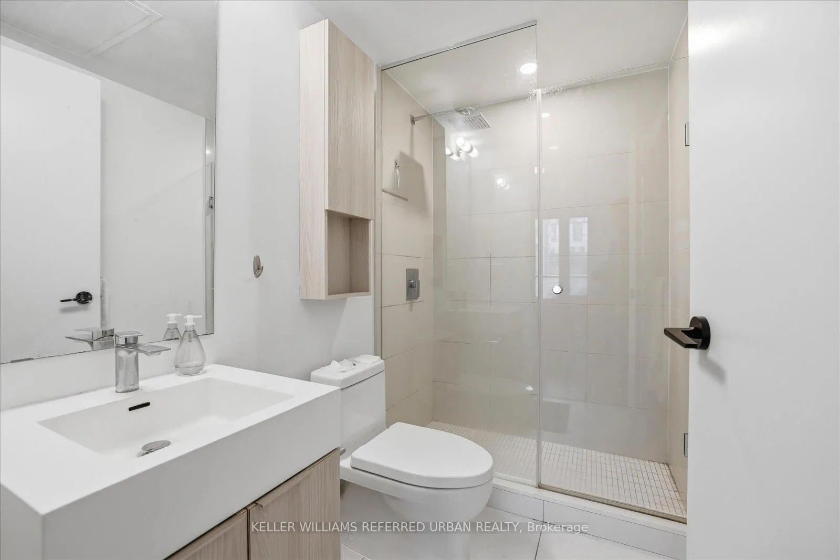
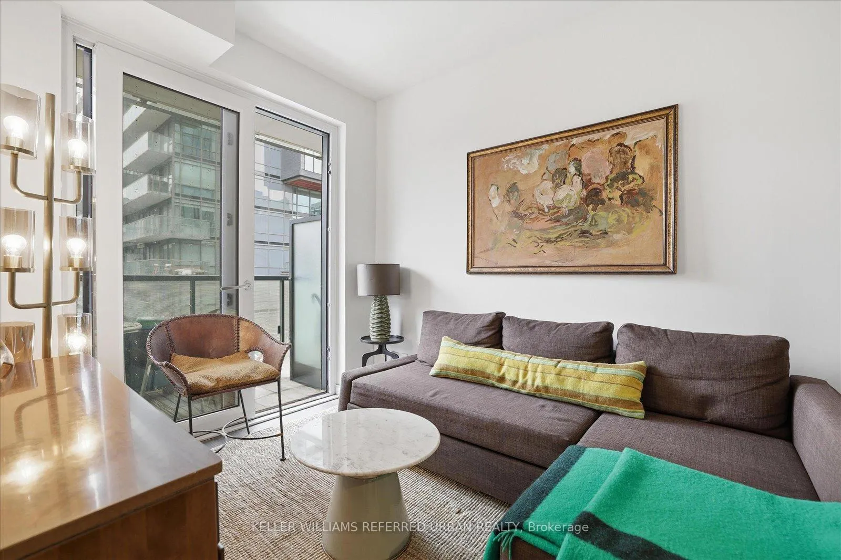
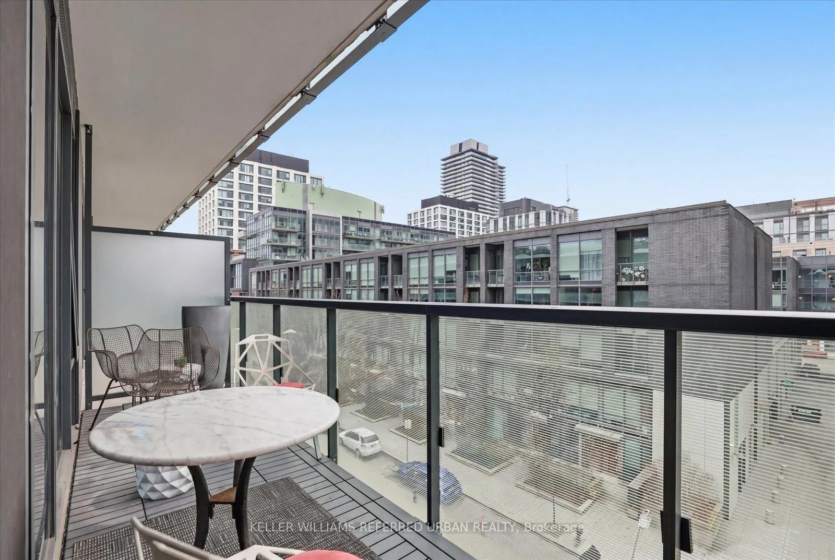
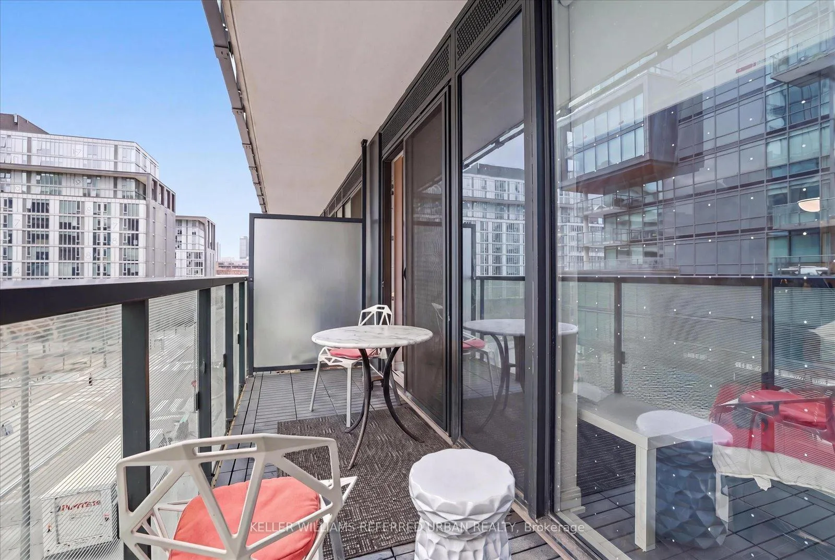
Unit N467, 35 Rolling Mills Road
Toronto (Waterfront Communities), ON M5A 0V6
 Canary CommonsSee every listing here
- 2+1Bedrooms
- 2Bathrooms
- 1Parking
- 700–799Sq Ft
- $3,212Tax
- $621/moCondo Fee
 Estimated Value:$615,000See Free Estimate Report

Property not available for sale or for rent.
HOMEH One: full-service selling for a 1% listing fee. The buyer's agent commission is separate.
Free Home EvaluationHow Much Is My Home Worth?Homes for Sale NearbySale & Price History for Unit N467, 35 Rolling Mills Road, Toronto, Waterfront Communities
| Start Date | End Date | Price | Event | MLS# |
|---|---|---|---|---|
| 2026-04-22 | 2026-05-20 | Login to See Prices | Sold | c13033330 |
Real estate boards require you to or to see the full details of this property.
*Sold prices and complete sale & price history are regulated data. Under the Trust in Real Estate Services Act, 2002 (TRESA) and the rules of the Real Estate Council of Ontario (RECO), and pursuant to the Multiple Listing Service® rules of the Canadian Real Estate Association (CREA) and the Toronto Regional Real Estate Board (TRREB), this information may be shown only to registered users who have agreed to the applicable terms of use (a Virtual Office Website, or "VOW," arrangement). HOMEH Inc., Brokerage therefore provides it to signed-in members only. Creating an account is free and takes under a minute.
About Unit N467, 35 Rolling Mills Road, Toronto, Waterfront Communities
Summarized Description
- Modern 2-bedroom + den condo in Toronto.
- Move-in ready with high-quality finishes.
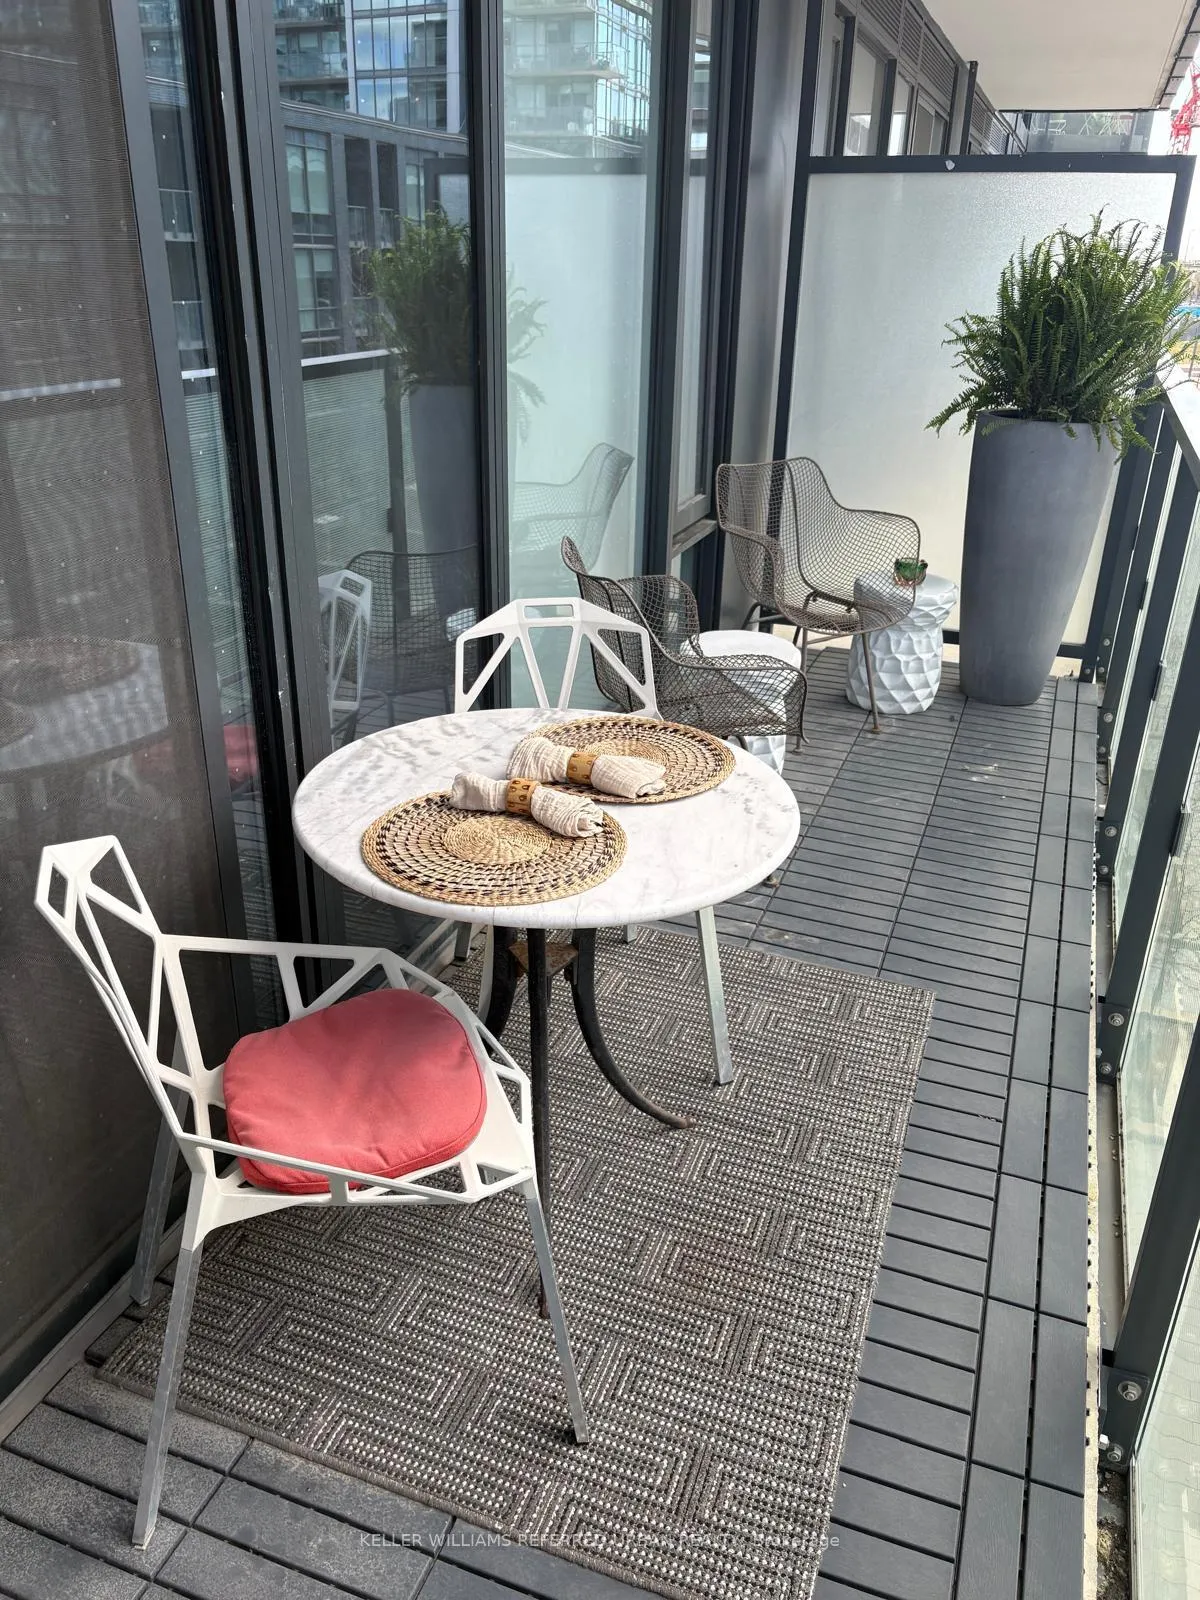
- Private balcony overlooking a vibrant community.
- Split-bedroom layout for excellent privacy.
- Close to retail, parks, and transit options.
- Investor-friendly with strong rental potential.
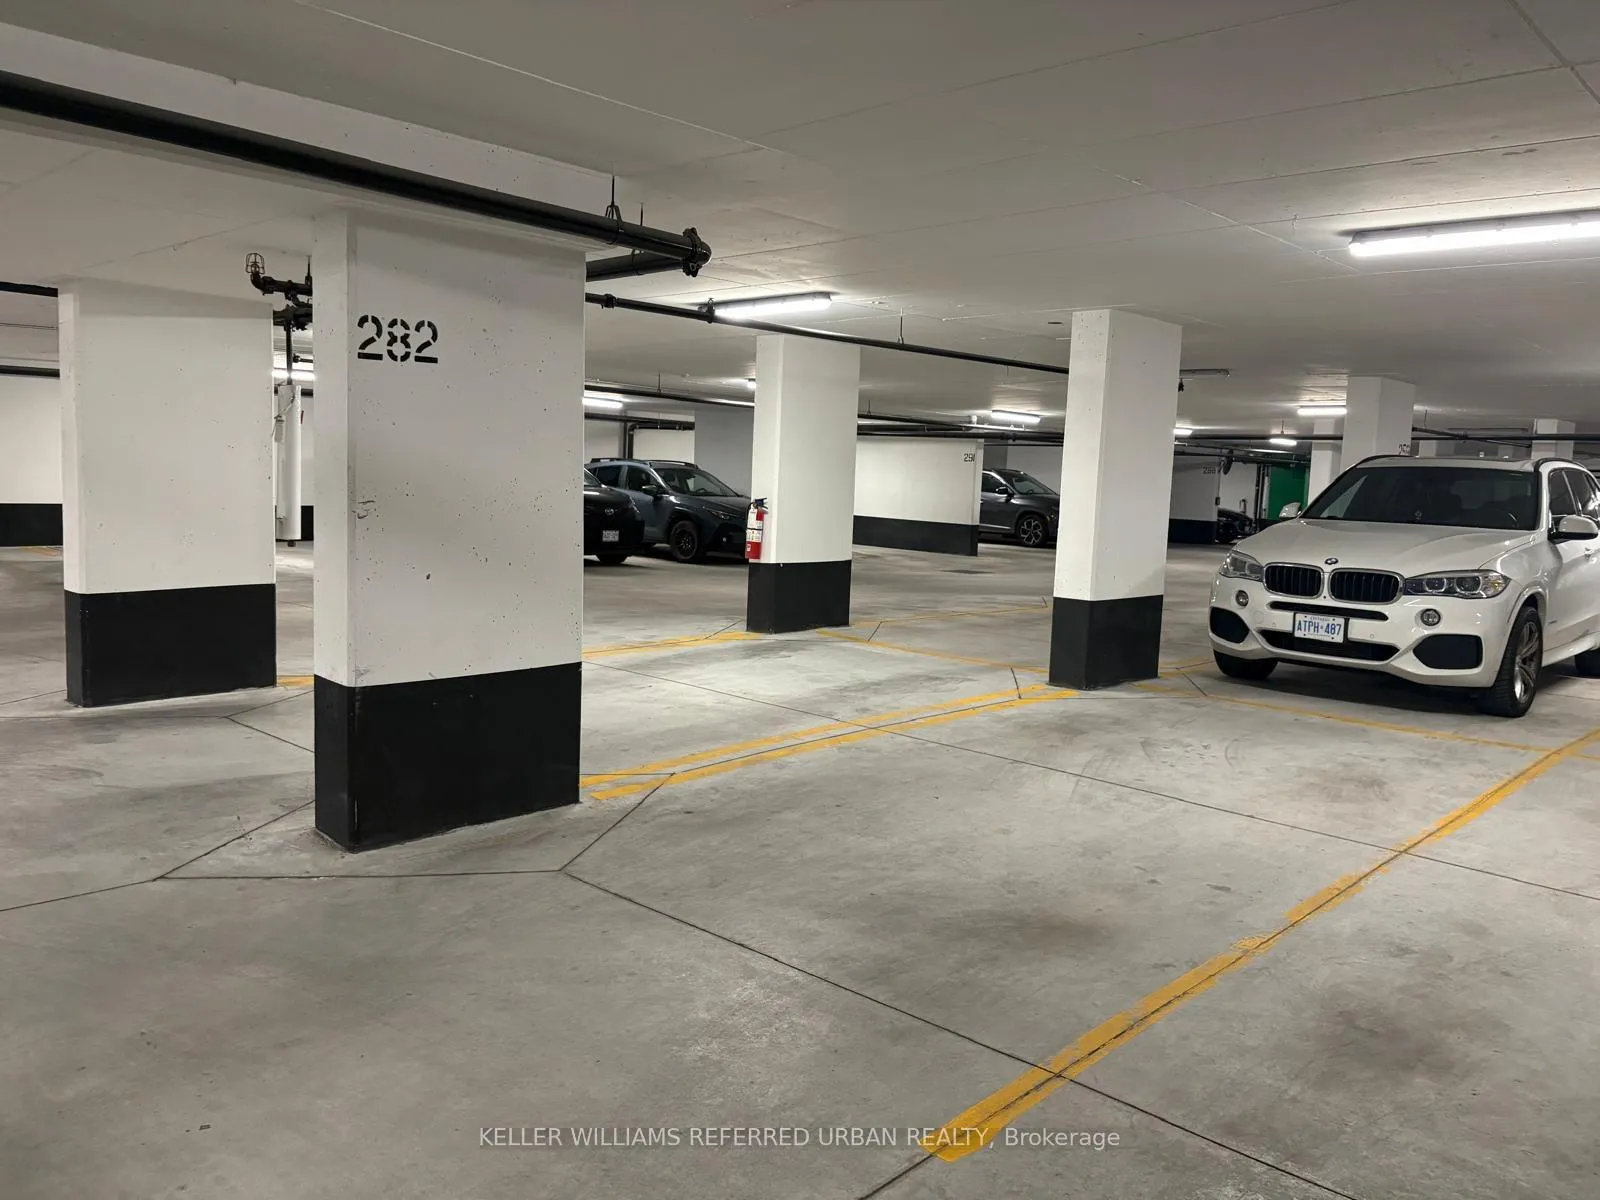
- Owned parking space included.
- Located in a rapidly growing area.
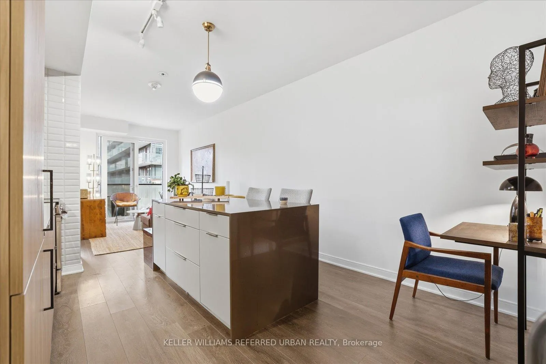
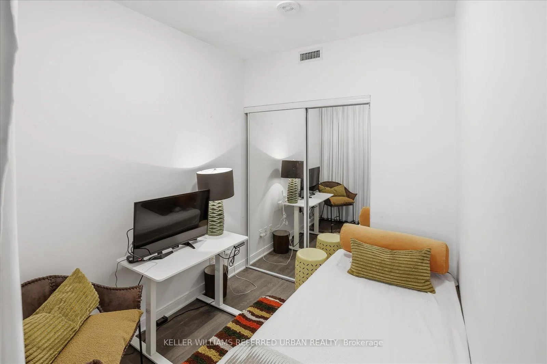
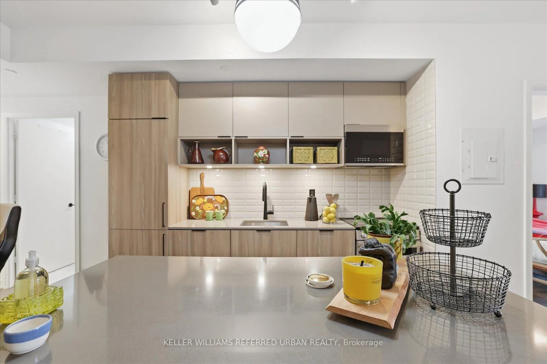
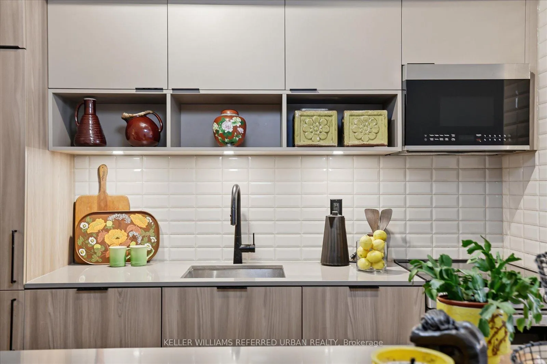
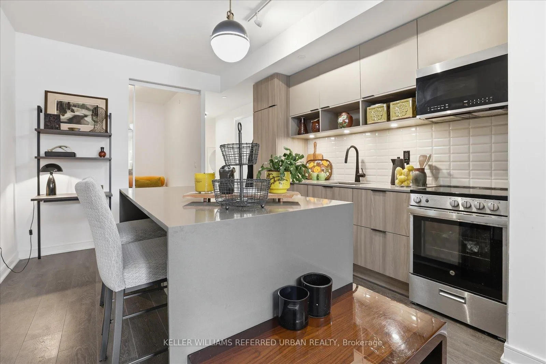
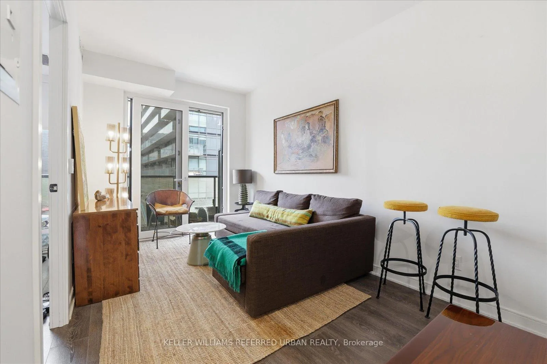
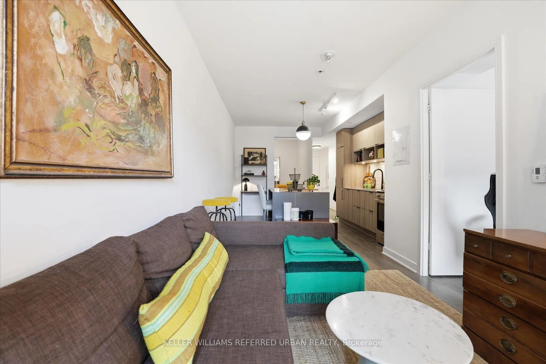
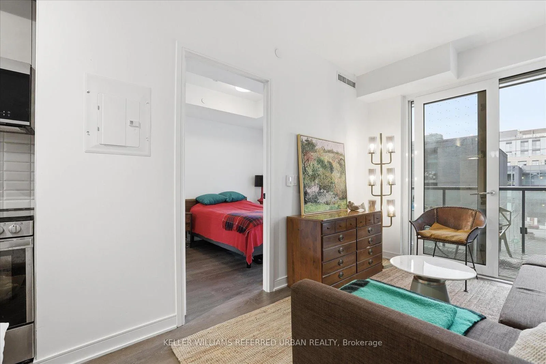
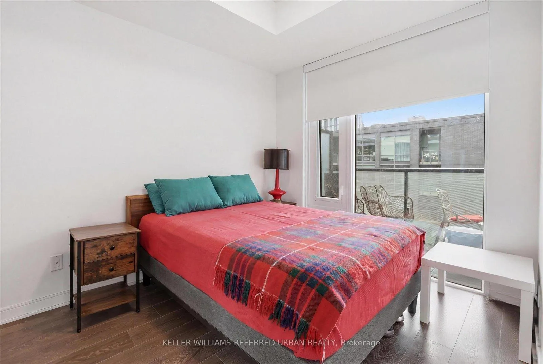
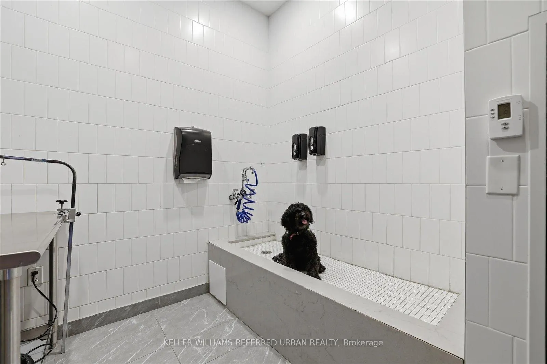
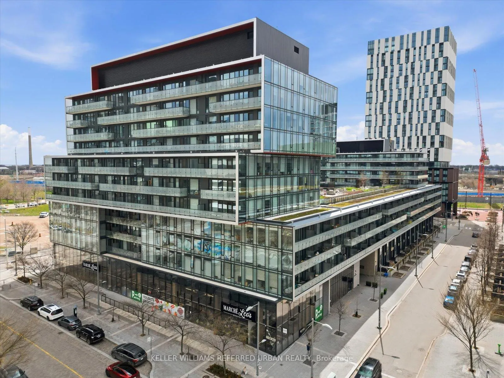
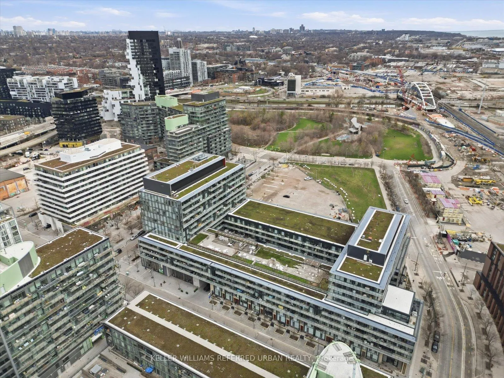
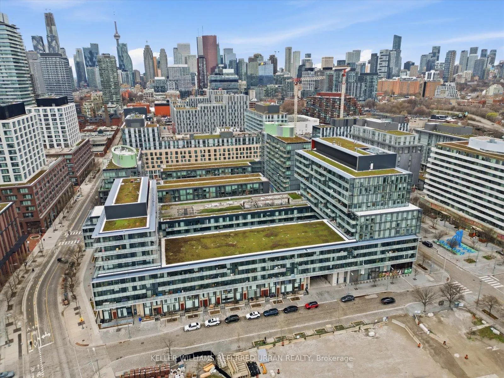
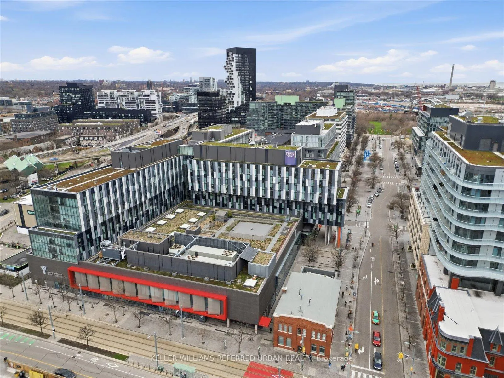
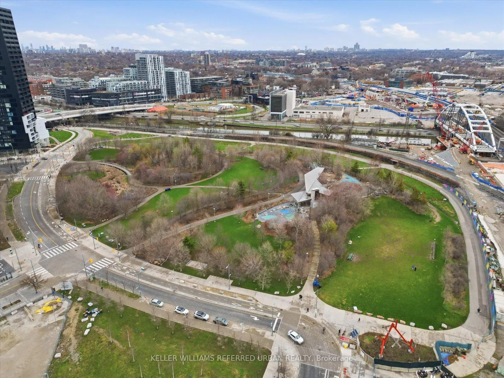
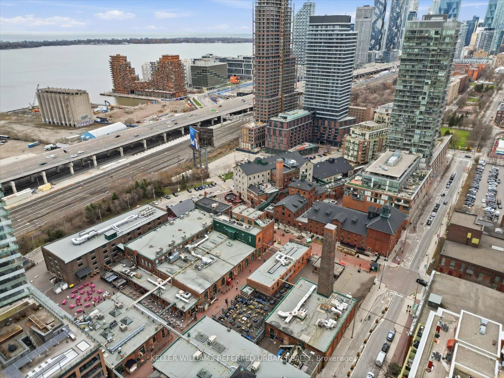
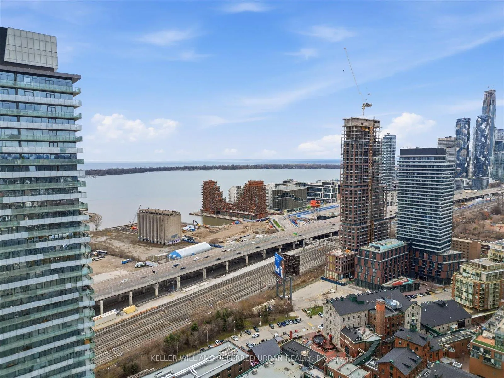
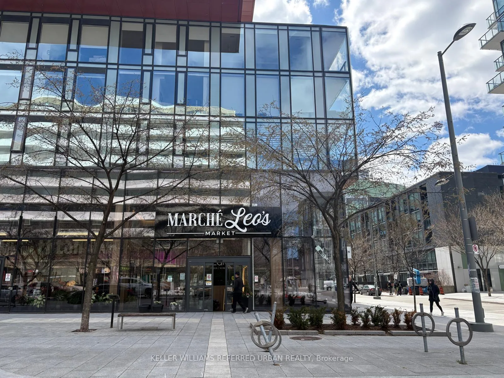
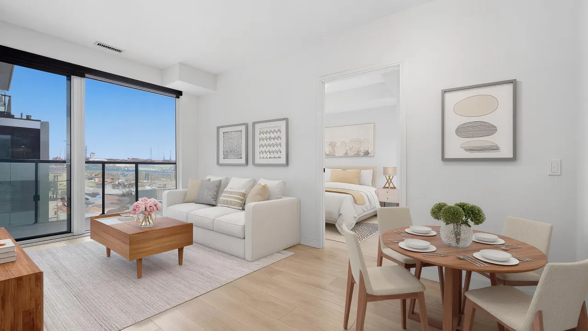
Incredible opportunity in one of Toronto's most dynamic pockets-perfectly situated between the Distillery District and Corktown Commons. This unit offers modern design, quality construction, and an unbeatable urban lifestyle. Spectacular use of space, this 2-bedroom + den, 2 full bathroom condo delivers outstanding versatility for both end-users & investors. The interior features a sleek kitchen w/t premium appliances, a large statement island, and fresh high-quality finishes throughout-completely move-in ready. The open-concept living room area is both cozy and functional, extending to a large and wide private balcony; overlooking a vibrant yet peaceful community setting with curated retail and premium amenities just steps away. A well-designed split-bedroom layout provides excellent privacy-ideal for shared living or maximizing rental potential. Live in one bedroom and offset your mortgage by renting out the other, or lease the unit fully for strong returns. The unit comes with a large owned parking space and locker. Located in the canary district pocket-surrounded by major growth like key upcoming Toronto Metrolinx stops surely to increase future value, and steps from street car & bus stops for easy commuting. Live where everything is at your doorstep; Leo's Marches (grocery store), YMCA, Brand new Oxygen Yoga Fitness and just moments from the Lakeshore-perfect for bike rides and runs. Enjoy the outdoors with your dog at Corktown park (a 7.3-hectare, award-winning park built for environmental sustainability and maintained daily by an excellent landscaping crew. Top notch amenities outlined in the inclusion section. Easy commute to the Financial and Entertainment Districts-just a short transit ride or about a 30 minute walk. Investor-friendly bonus: located in a newer building not subject to rent control, offering added flexibility and long-term upside. At this price point, with this layout and location -this is a rare opportunity that truly checks every box.
Key Facts & Features
Property Costs
- Annual Property Tax Amount
- $3,212
- Land Transfer Tax Fee
- $18,910
Condo/Maintenance Fee
- Maintenance Fee
- $621 /month
Included In Maintenance Fee
- CAC Included
- Building Insurance Included
- Parking Included
- Common Elements Included
- Basement Type
- None
Interior Features
- Pets Permitted
- Yes-with Restrictions
- Laundry Features
- Ensuite
- Laundry Level
- Main Level
- Interior Extras
- Primary Bedroom - Main Floor
- View
- City, Downtown, Garden
- Security Features
- Concierge/Security, Smoke Detector, Alarm System, Security System
- Fireplace/Stove
- No
- Elevator
- Yes
Exterior Features
- Balcony
- Open
Building Amenities
- Concierge
- Exercise Room
- Media Room
- Party Room/Meeting Room
- Rooftop Deck/Garden
- Bike Storage
Building
- Building Type
- Condo Apartment
- Building Style
- Apartment
- Approx Age
- 0-5
- Condo Corp Number
- 2916
Construction
- Exposure
- West
- Exterior Finish
- Brick
- Special Designation
- Unknown
Inclusions
- Inclusions
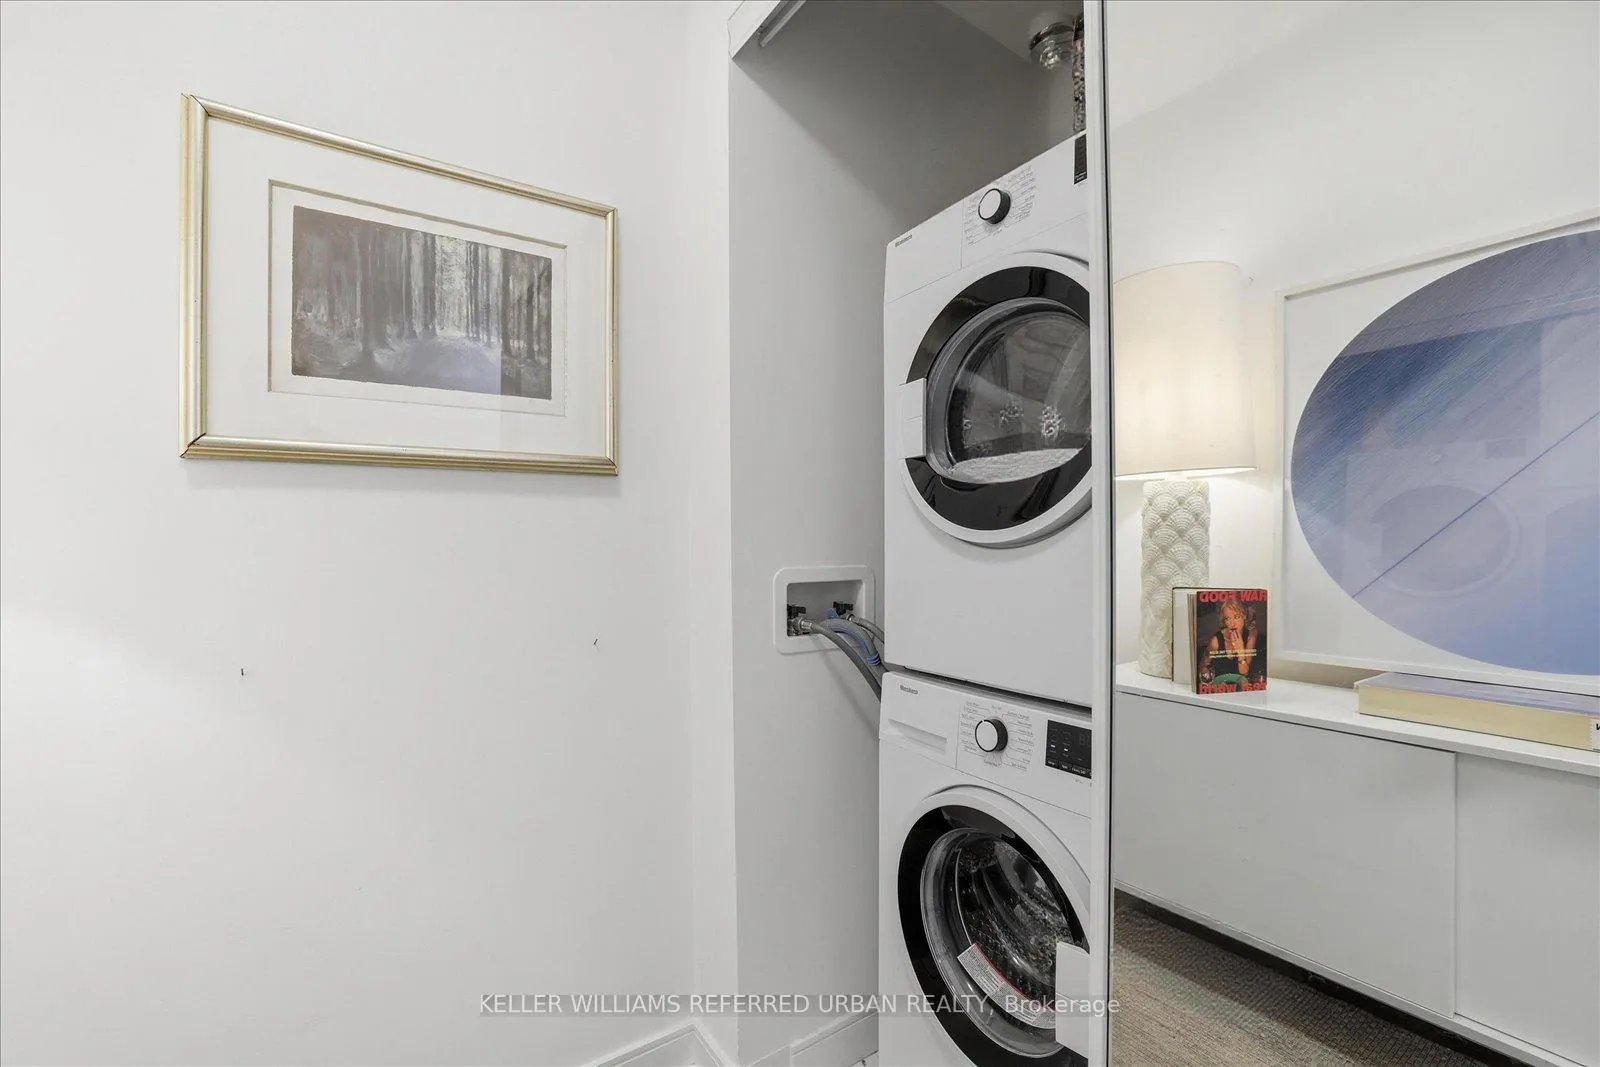
- Fridge, Stove, Dishwasher, Microwave, and Hood Vent Combo, Custom Kitchen Island, Washer/Dryer, Blinds Where Laid, All Elf's Except As Excluded. Floor tile on Balcony recently added-staying with the unit. Amenities include; 24/7 Concierge service for Security and Safety at all hours. Award winning gym w/t Children play area right beside it, Outdoor terrace w/t BBQ access, Cinema room, Meeting room, Party room and Workstation areas.
Parking & Garages
- Garage Type
- Underground
- Garage Spaces
- 1
- Parking Type
- Owned
- Parking Spaces
- 0
- Total Garage And Parking Spaces
- 1
Lockers
- Locker Type
- Owned
- Locker Number
- 205
- Locker Level
- B
Heating & Cooling
- Heat Source
- Gas
- Heat Type
- Forced Air
- Air Conditioning
- Central Air
- Bedrooms
- 2 + 1
- Washrooms
- 2
- Kitchens
- 1
Room sizes
- Living Room—Main level, Combined w/Dining, W/O To Balcony
- Kitchen—Main level, Centre Island, Breakfast Bar
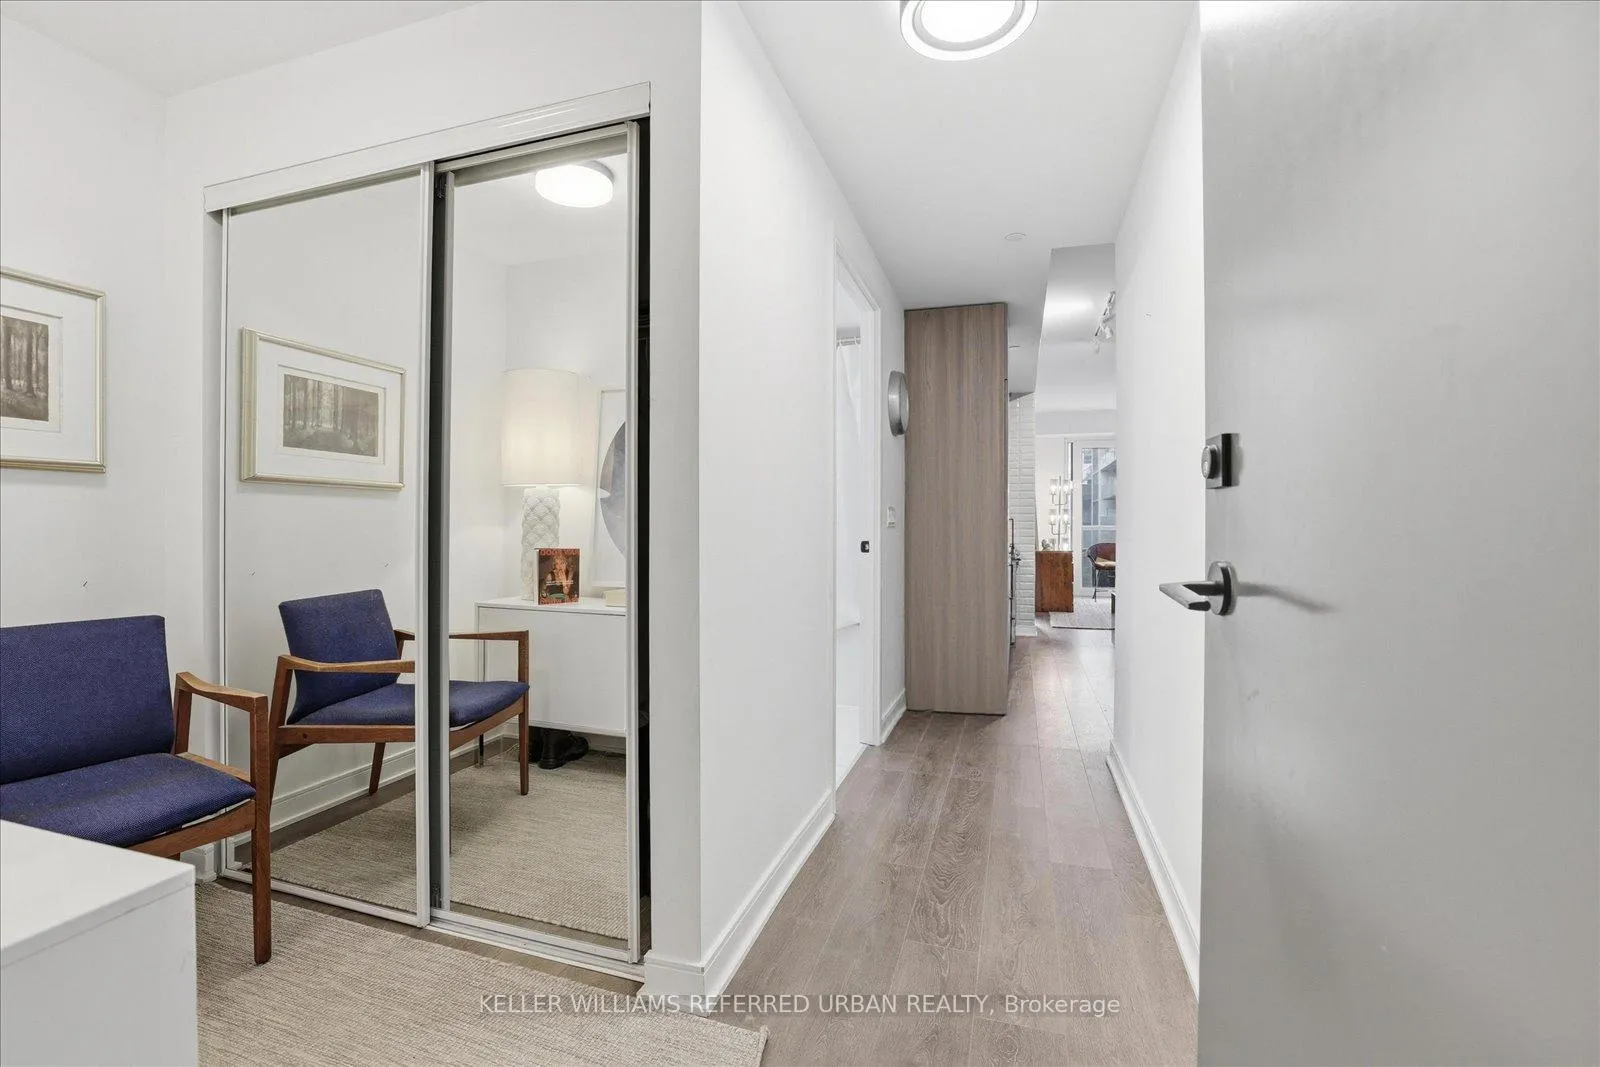
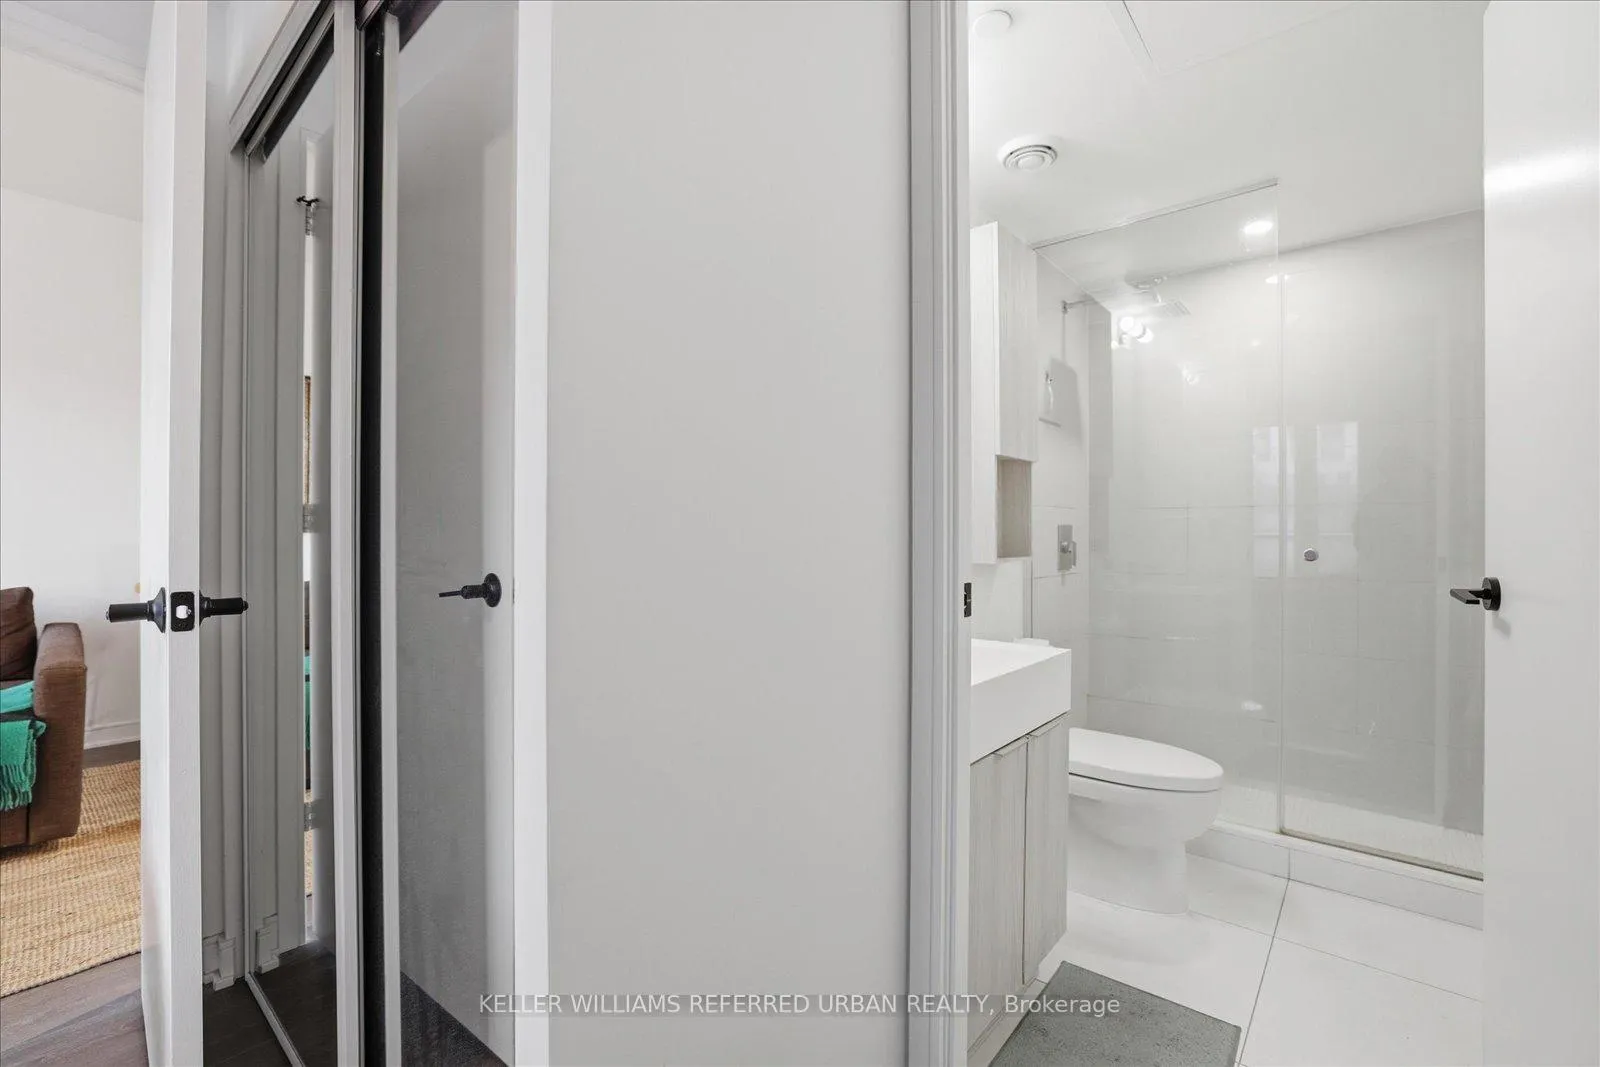
- Primary Bedroom—Main level, 3 Pc Ensuite, Mirrored Closet, Window Floor to Ceiling
Washrooms
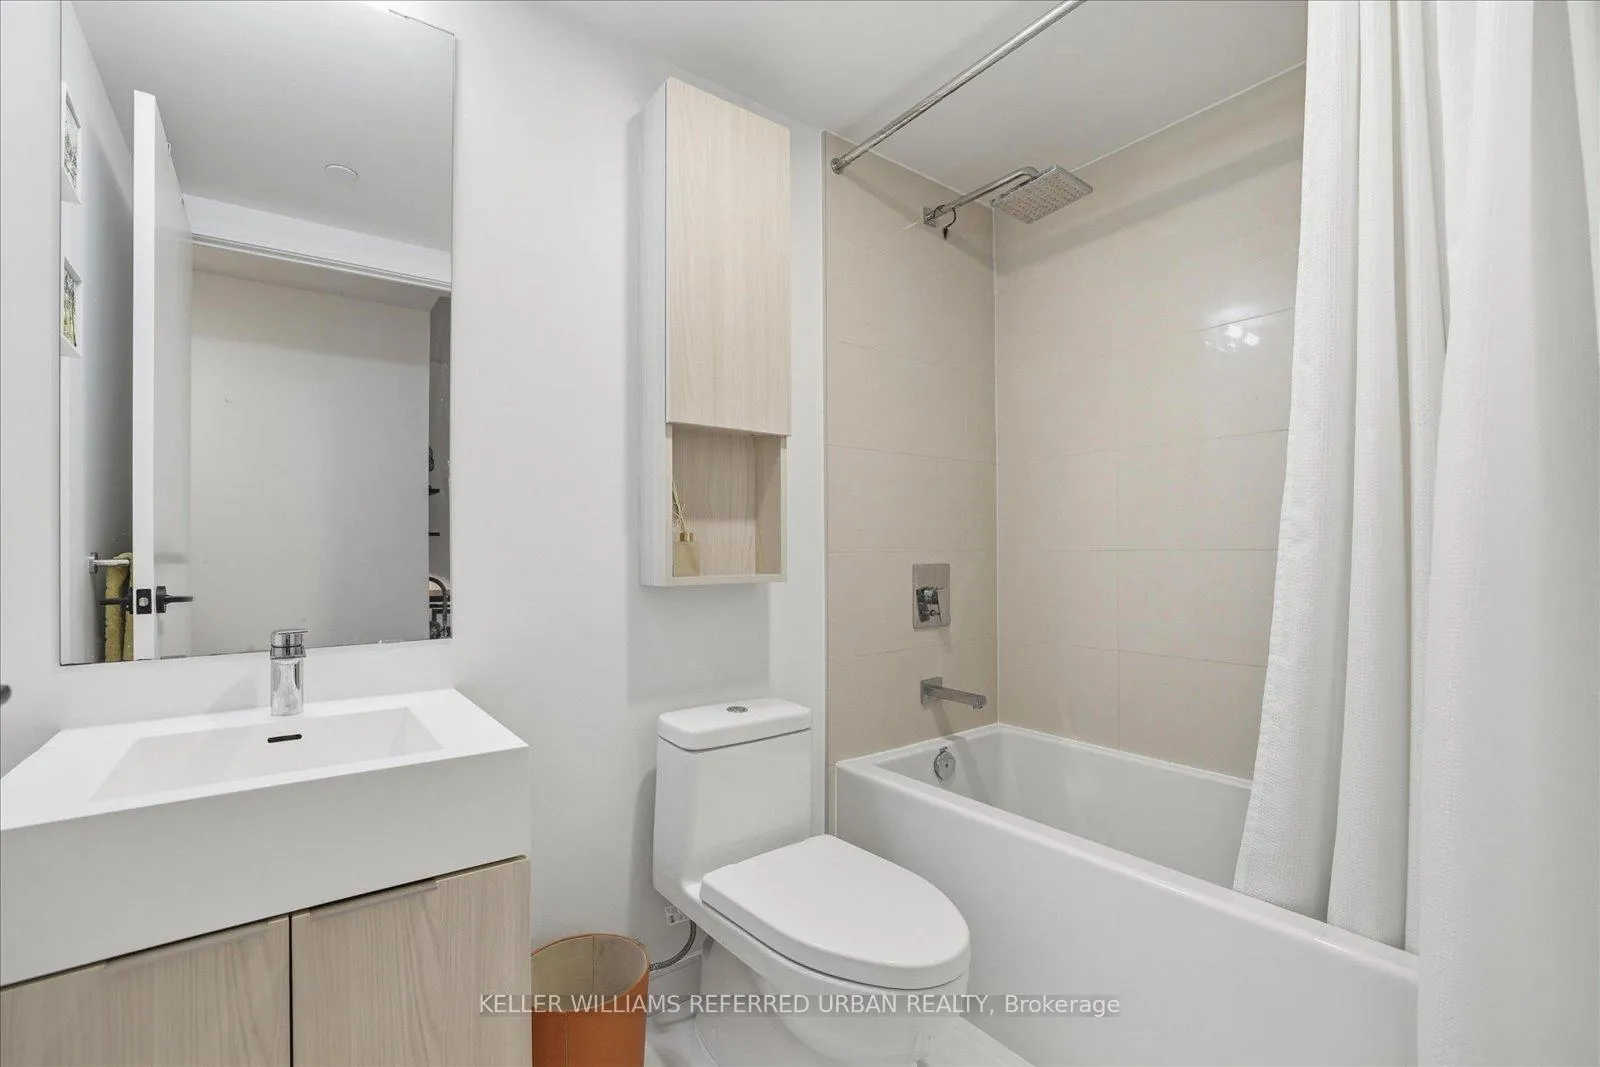
- 4-piece, Main
- 3-piece, Main
- Municipality
- Toronto
- Neighbourhood
- Waterfront Communities
- Main cross streets
- Front Street East & Cherry
- Directions
- Front Street East & Cherry
- MLS® number
- C13033330
- Data source
- Toronto Regional Real Estate Board
- Status change
- 2026-05-20
- Listed on
- 2026-04-22
- Days on market
- 28 days
- Possession type
- Flexible
- Co-op commission
- 2.5
- Seller
- Listed by
- KELLER WILLIAMS REFERRED URBAN REALTY
Home Market Value
Current home valuation for Unit N467, 35 Rolling Mills Road, Toronto, Waterfront Communities, Toronto, ON. Listed for $649,000
HOMEH Estimate
$615,000
Estimated Sales Range
$541,200 - $688,800
HOMEH Estimate for Unit N467, 35 Rolling Mills Road, Toronto, Waterfront Communities
Calculated with a real agent's CMA method — 45+ years of experience, codified. Not an AI guess.
For the owner
Is this your home? Track its value.
Get this home's HOMEH Estimate by email once a month, with how many homes are for sale around you.
Mortgage Payment Calculator
Compare up to 4 down payment scenarios
5% on first $500K + 10% on $149,000 over $500K
$39,900
| Scenario 1 | Scenario 2 | Scenario 3 | Scenario 4 | |
|---|---|---|---|---|
−Down payment | % $ | % $ | % $ | % $ |
+CMHC insurance | $24,350 | $18,107 | $15,446 | $0 |
=Total mortgage | $633,112 | $602,207 | $567,096 | $519,200 |
Amortization | ||||
Mortgage rate | % | % | % | % |
| Payment frequency | ||||
=Mortgage payment | $3,091monthly | $2,940monthly | $2,769monthly | $2,535monthly |
Land Transfer Tax
$9,455
$9,455
$18,910
Around this home
Data provided by OpenStreetMap & Fraser Institute School Rankings
Ask HOMEH
New!Hi there!
👋Text or call (416) 301-9001
Recommended for you
Based on homes you've looked at.
No recommended properties found.
Nearby similar homes
No nearby properties found.
More real estate resources
Other homes nearby
Explore this area
Nearby neighbourhoods
No nearby listings available.