

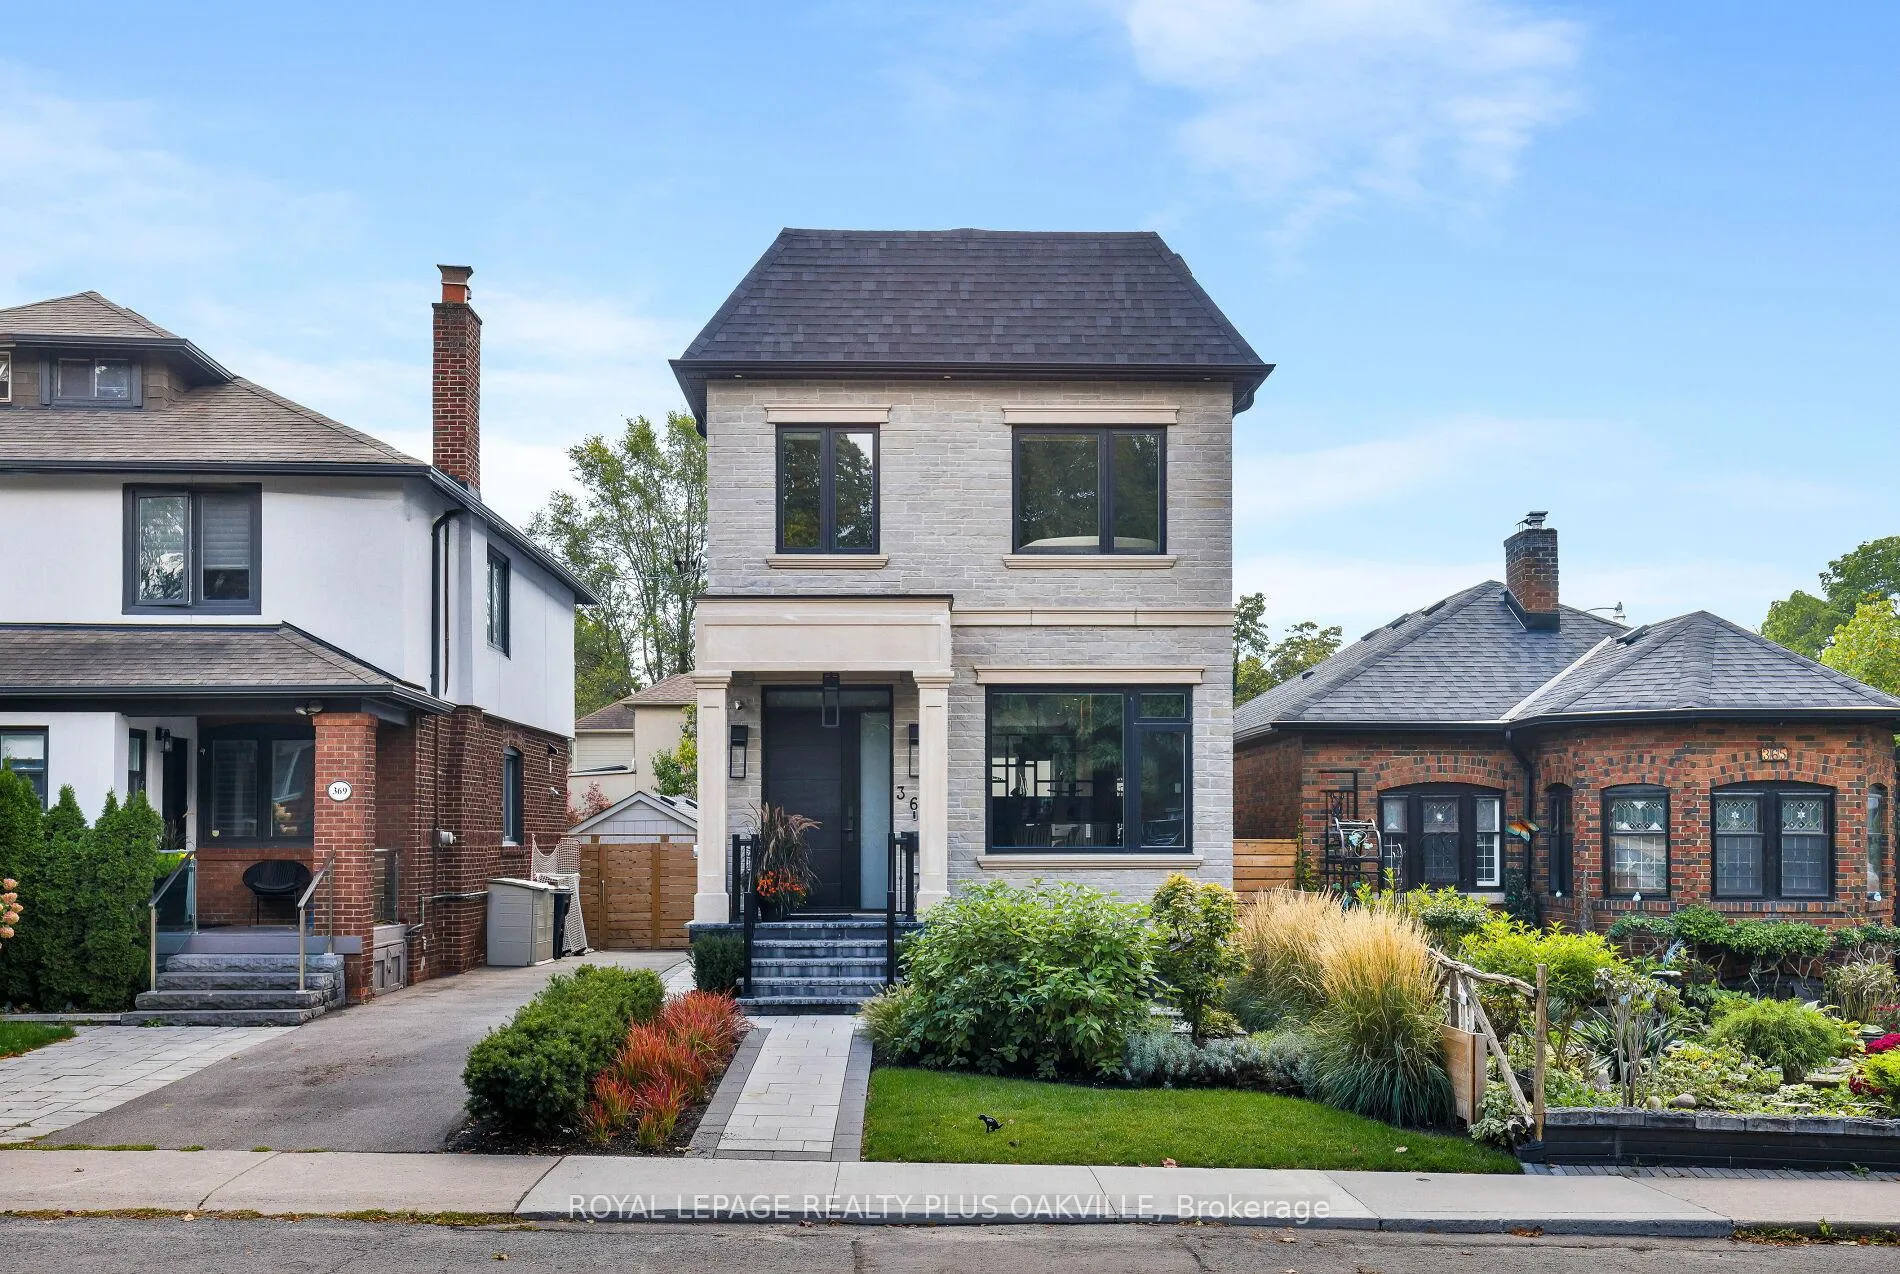
367 Manor Road E
367 Manor Road E
 See all 50 photos
Property history
Facts and features
- BasementWalk-up
- Age of home0–5 years
- Water, sewerMunicipal
- Lot shapeIrregular
- Hardwood floors
- Fireplace
- Central air
The homeDetached, 2-storey, Age 0–5 years
- TypeDetached
- Style2-storey
- Age0–5 years
- Living space2,000–2,500 sq ft
- BasementFull, walk-up, finished
InsideFireplace Yes, family room, natural gas, Tile, Heated, Hardwood, Upper level
- FireplaceYes, family room, natural gas
- FlooringTile, Heated, Hardwood
- LaundryUpper level
- FeaturesAuto garage door remote, bar fridge, carpet free, erv/hrv, storage, water heater, sump pump
- SecurityAlarm system, carbon monoxide detectors, smoke detector
- Rooms above ground9
- Rooms in the basement4
- Bedrooms4 + 1 in the basement
- Bathrooms5
- Kitchens1
- Family roomYes
Outside and lotStone, stucco (plaster), Asphalt shingle, Poured concrete
- ExteriorStone, stucco (plaster)
- RoofAsphalt shingle
- FoundationPoured concrete
- FeaturesDeck, landscape lighting, landscaped, privacy
- Size25 × 125 ft
- ShapeIrregular
- ZoningR(d0.6*930)
Parking2 Garage, Detached, Available, private, tandem
- Spaces2 Garage
- GarageDetached
- DrivewayAvailable, private, tandem
Heating, water and powerForced air, gas, Central air, Municipal water
- HeatingForced air, gas
- CoolingCentral air
- WaterMunicipal water
- SewerMunicipal sewer
Costs and taxesTaxes $13,724 a year, HST No HST, Hot water heater
- Taxes, 2025$13,724 a year
- HSTNo HST
- Rental itemsHot water heater
- Under contractOn demand water heater
Included in the saleAll existing appliances: gaggenau gas cooktop and hood vent, gaggenau built-in oven, gaggenau panelled fridge/freezer, architectural speakers, wine fridge in the dining room 2 front loading washers and dryers. drink fridge in the basement. all elf's, gas furnace and equipment, hrv, air conditioning system and equipment, central vacuum rough in. all bathroom mirrors, gdo and remote.
- IncludedAll existing appliances: gaggenau gas cooktop and hood vent, gaggenau built-in oven, gaggenau panelled fridge/freezer, architectural speakers, wine fridge in the dining room 2 front loading washers and dryers. drink fridge in the basement. all elf's, gas furnace and equipment, hrv, air conditioning system and equipment, central vacuum rough in. all bathroom mirrors, gdo and remote.
NearbyFenced yard, hospital, library, park, place of worship, public transit
- Close toFenced yard, hospital, library, park, place of worship, public transit
Listing detailsC12979828, Sold, Apr 9, 2026
- MLS® numberC12979828
- StatusSold
- Listed onApr 9, 2026
- Days on market7
- UpdatedApr 17, 2026
- PossessionFlexible
- Occupied byOwner
- Listing brokerageROYAL LEPAGE REALTY PLUS OAKVILLE
About this home
367 Manor Road E, Toronto (Mount Pleasant East), ON M4S 1S7
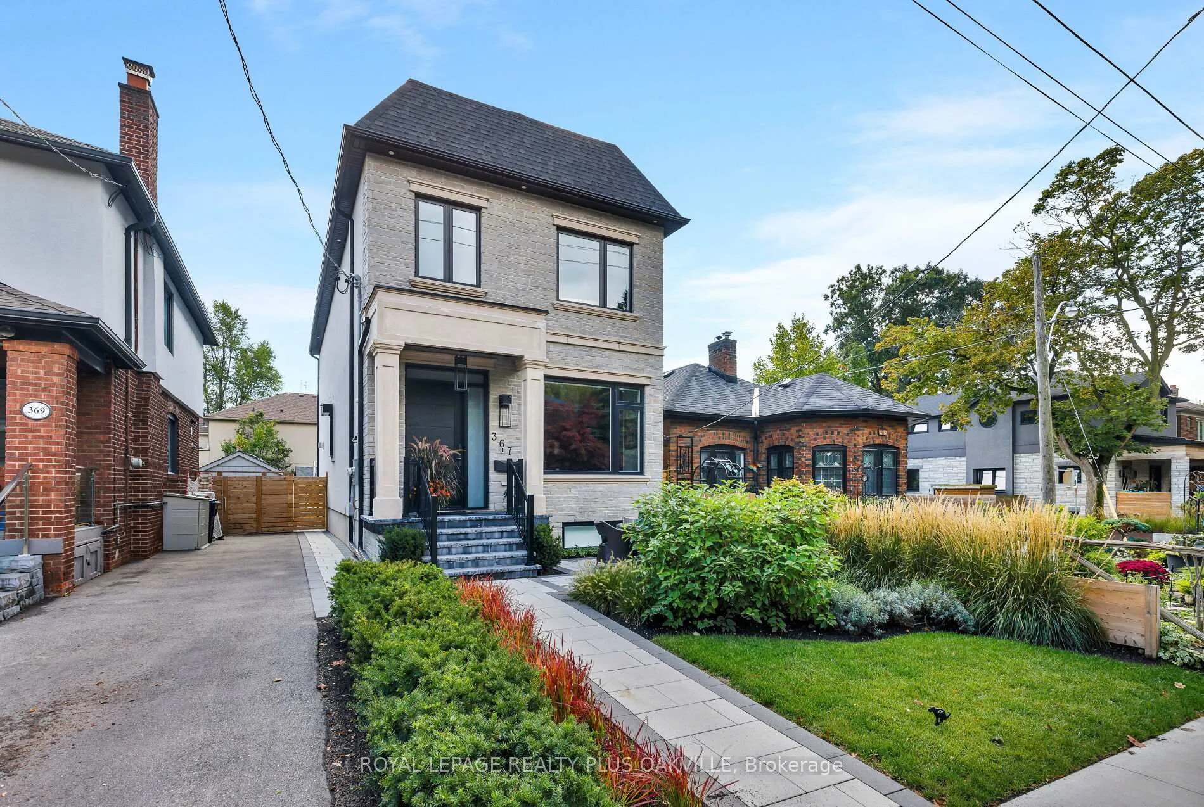
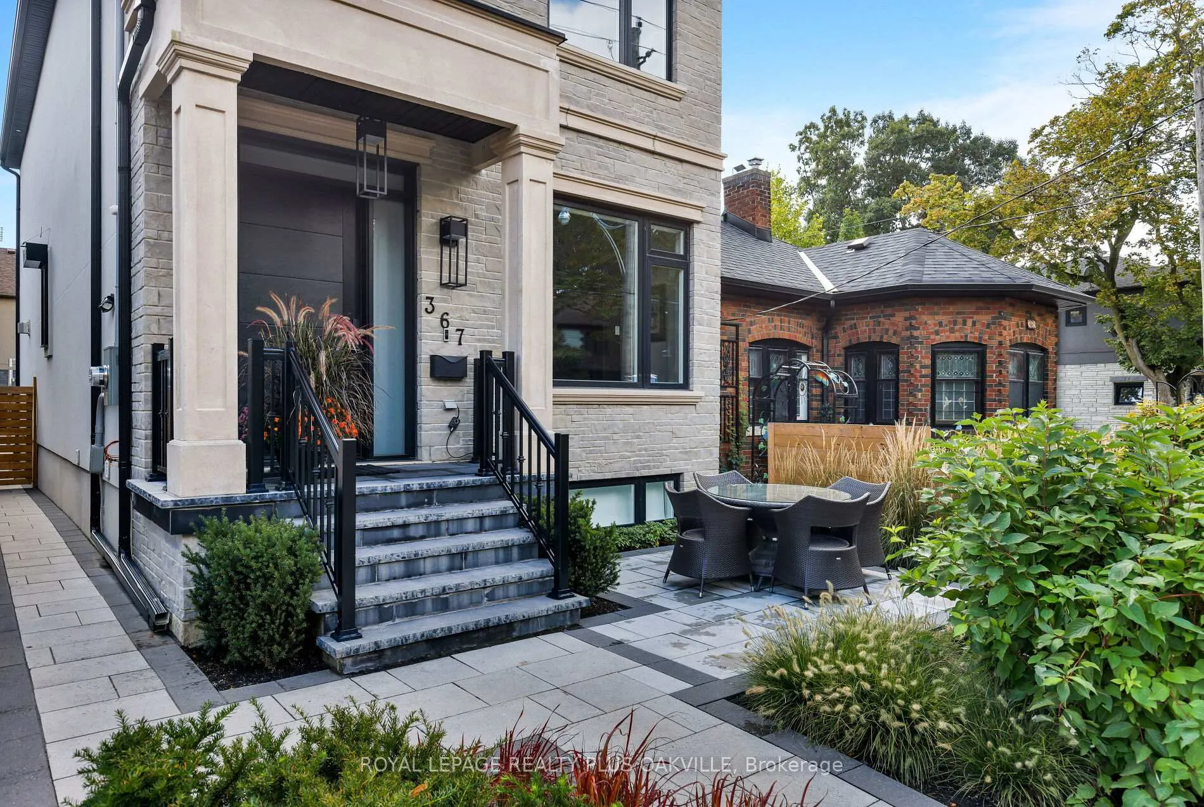
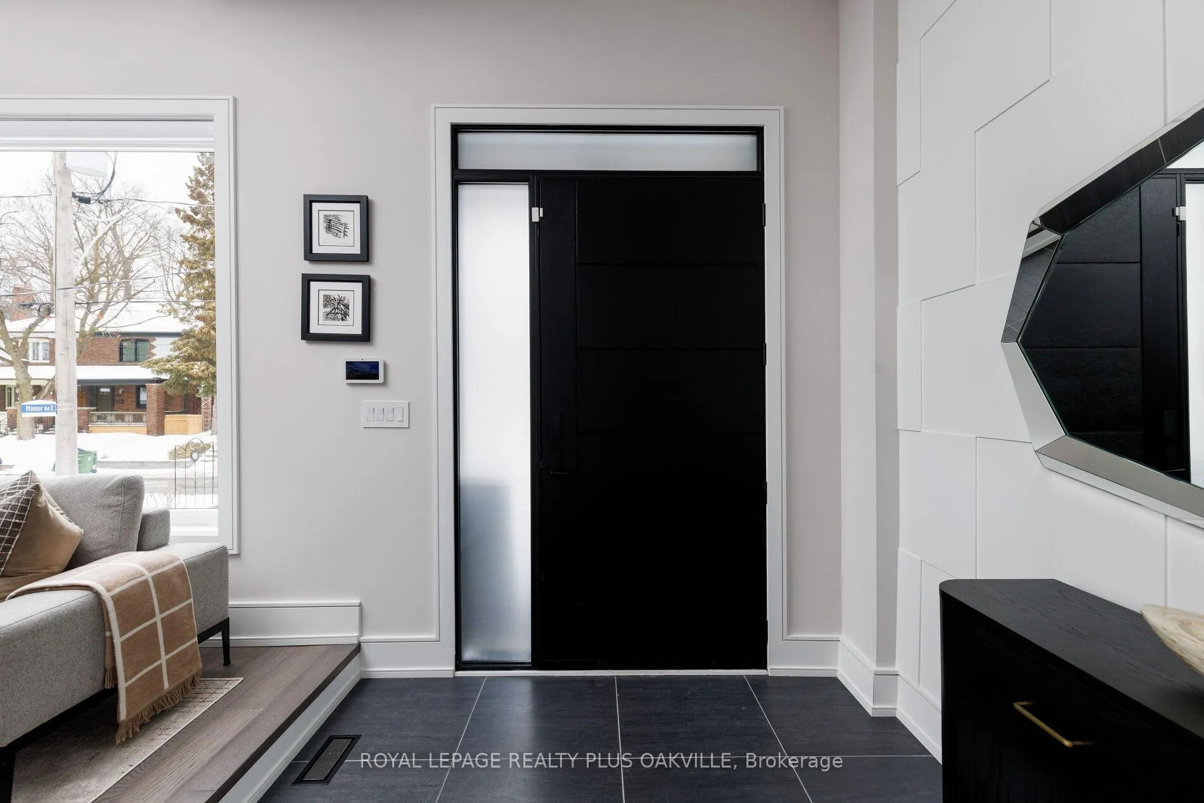
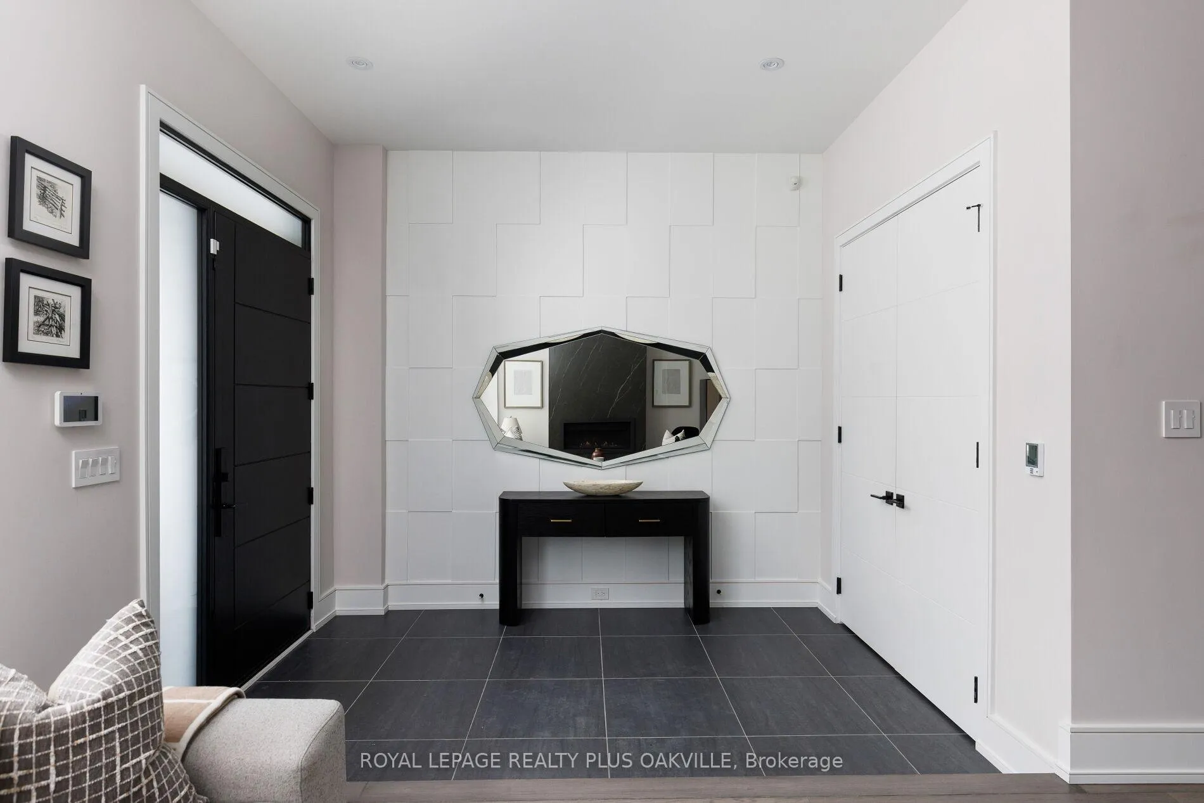
Showcasing a phenomenal residence in sought-after Davisville Village, this new contemporary two-storey family home (custom built in 2023) offers 4+1 bedrooms and 4.5 baths. A beautifully designed home with refined finishes throughout. Heated floors at the entry set the tone leading you past a striking porcelain slab fireplace and wide plank hardwood floors. A welcoming sitting area at the front seamlessly connects to the dining room, subtly divided by a mid-century inspired open bookcase that transitions beautifully into the kitchen and family room. The kitchen is a true showpiece, wrapped wall-to-wall in Scavolini cabinetry and outfitted with Gaggenau appliances for a sophisticated aesthetic. The oversized island anchors the space and overlooksthe family room, complete Sonos speakers, additional cabinetry and floor-to-ceiling windows with a W/O to a new deck and barbecue area. Upstairs offers four bright bedrooms and three full baths featuring hardwood floors, heated bathroom floor, skylights, generous windows, double closets/large walk-in closet, and convenient secondary laundry. The lower level carries the same thoughtful design with large windows and a walk-up to the backyard that brings in natural light.A full laundry room with sink and cabinetry, a fifth bedroom, full bathroom with steam shower, recreation room with built-in bar, large storage areas, and a dedicated dog washing station. All closets are Scavolini; Hunter Douglas blinds throughout. Outside, professionally designed landscaping, an expanded front patio and a stone-finished driveway. 1.5-car garage that accommodates parking for three vehicles. Every detail considered and pristine in presentationthis home shows beautifully. Great schools/amenities, specialty grocers, fantastic restaurants, shops and overall great walkability. $100,000+ invested in upgrades. Bring your most discerning buyers.
Ask about this home
A HOMEH agent will answer your questions about this home.
Around this home
Daily convenience, out of 100, from the distances below
Schools nearby
School rating, out of 10.
Helpful calculators
Your HOMEH agent

"I would see it this week."