

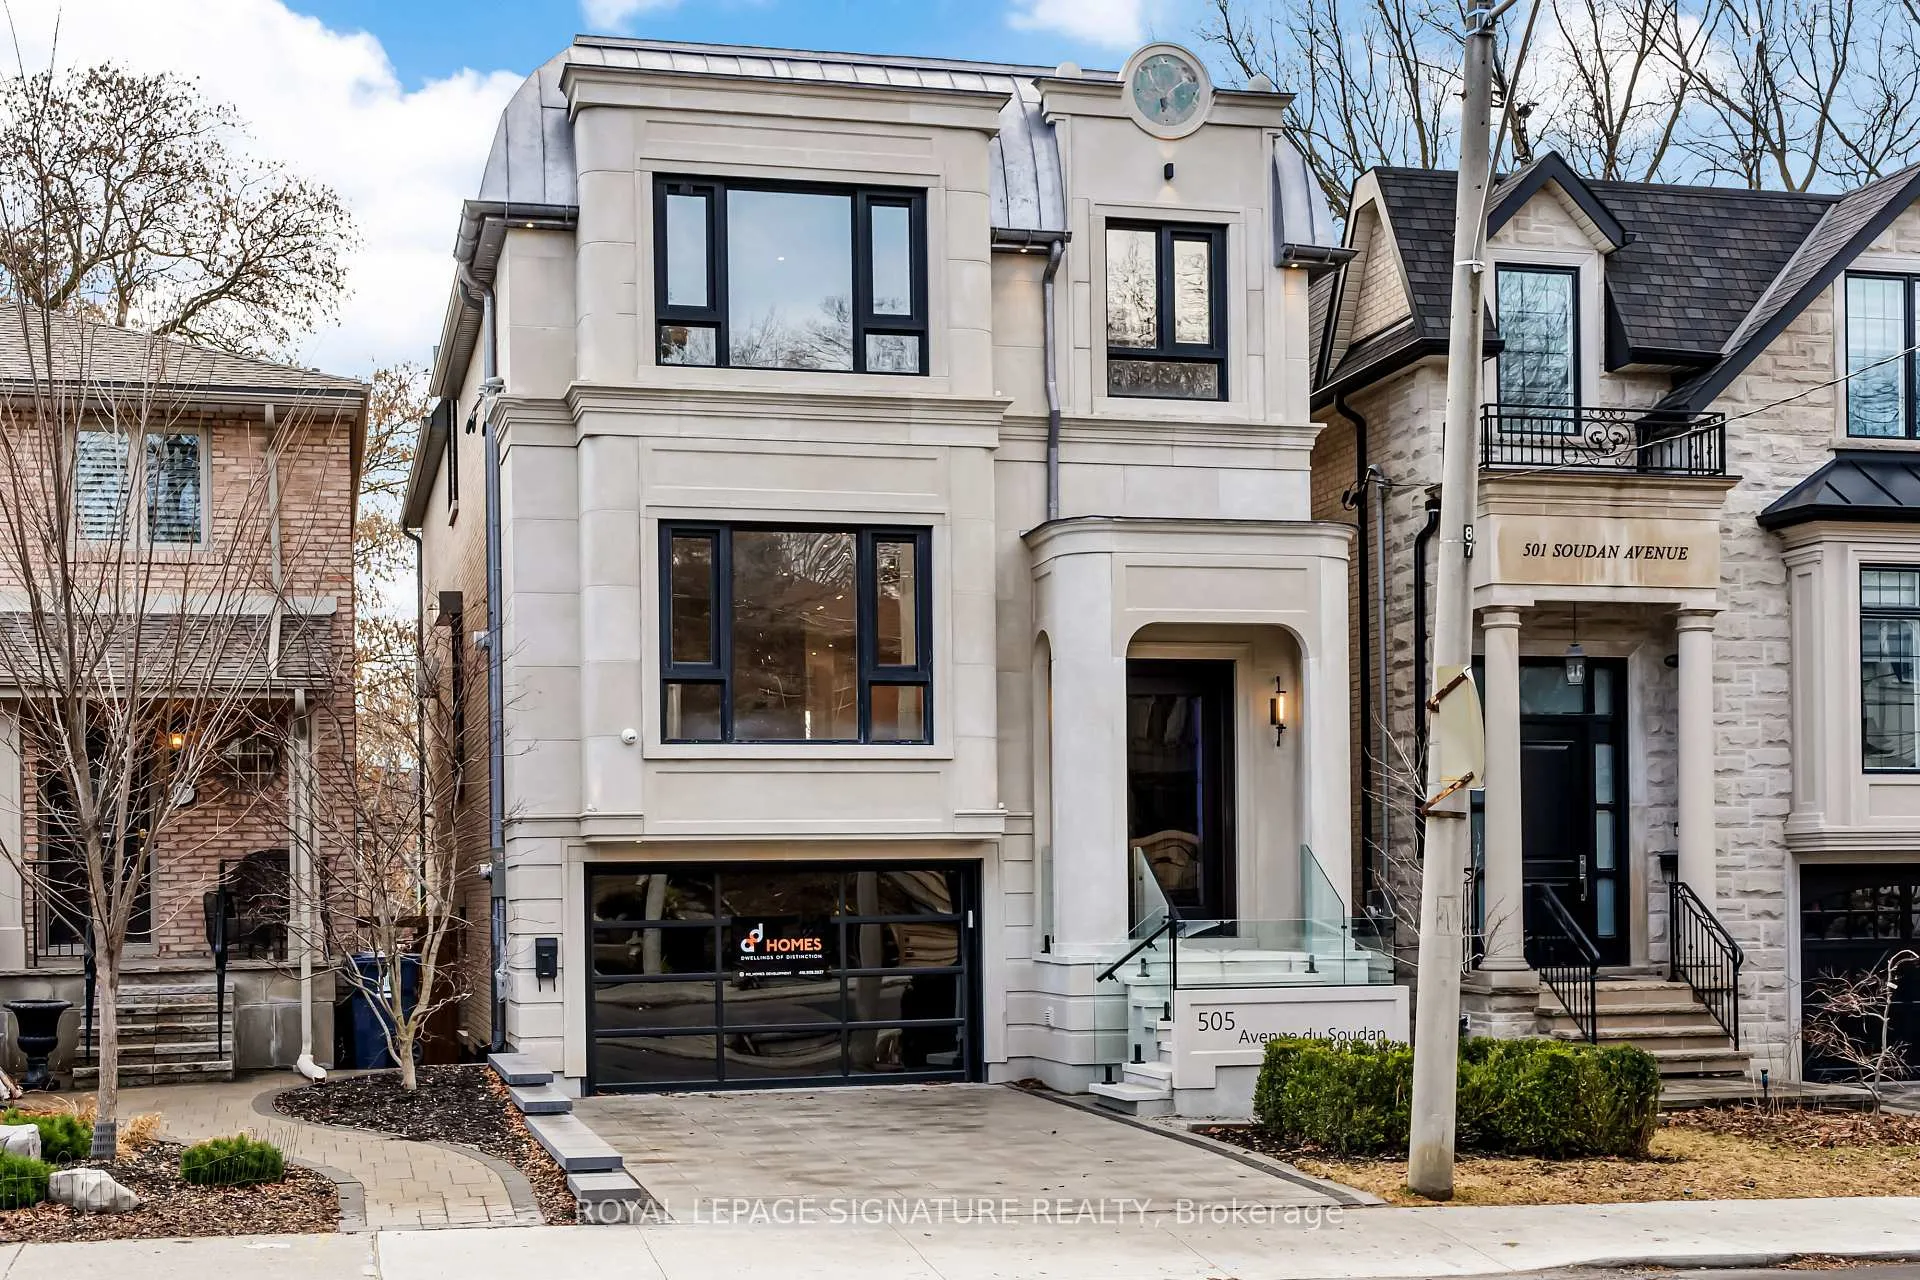
505 Soudan Avenue
505 Soudan Avenue
 See all 39 photos
Property history
Facts and features
- BasementWalk-out
- Age of homeNew
- Water, sewerMunicipal
- HeatingForced air
- Hardwood floors
- Fireplace
- Central air
The homeDetached, 2-storey, New
- TypeDetached
- Style2-storey
- AgeNew
- Living space2,500–3,000 sq ft
- BasementFinished with walk-out
InsideFireplace Yes, living room, natural gas, Hardwood, Porcelain, Heated, Auto garage door remote, bar fridge, carpet free, central vacuum, erv/hrv
- FireplaceYes, living room, natural gas
- FlooringHardwood, Porcelain, Heated
- FeaturesAuto garage door remote, bar fridge, carpet free, central vacuum, erv/hrv
- SecurityAlarm system, security system, smoke detector
- Rooms above ground9
- Rooms in the basement3
- Bedrooms4 + 1 in the basement
- Bathrooms5
- Kitchens1
- Family roomYes
Outside and lotOther, Other, metal, Concrete
- ExteriorOther
- RoofOther, metal
- FoundationConcrete
- FeaturesLandscape lighting, landscaped
- Size28.33 × 150 ft
- ZoningResidential
Parking1 Garage, Attached, Private, front yard parking
- Spaces1 Garage
- GarageAttached
- DrivewayPrivate, front yard parking
Heating, water and powerForced air, gas, Central air, Municipal water
- HeatingForced air, gas
- CoolingCentral air
- WaterMunicipal water
- SewerMunicipal sewer
Costs and taxesTaxes $16,741 a year, HST included in the price, Hot water tank.
- Taxes, 2025$16,741 a year
- HSTHST included in the price
- Rental itemsHot water tank.
Included in the saleAll existing appliances: b/i thermador refrigerator and freezer, thermador wine cellar, thermador 6-burner gas stove,thermador b/i microwave, thermador dishwasher, thermador range hood, and 2 washers and 2 dryers., All existing electric light fixtures.
- IncludedAll existing appliances: b/i thermador refrigerator and freezer, thermador wine cellar, thermador 6-burner gas stove,thermador b/i microwave, thermador dishwasher, thermador range hood, and 2 washers and 2 dryers.
- Not includedAll existing electric light fixtures.
NearbyFenced yard, hospital, public transit, school, electric car charger
- Close toFenced yard, hospital, public transit, school, electric car charger
Listing detailsC13001524, Sold, Apr 15, 2026
- MLS® numberC13001524
- StatusSold
- Listed onApr 15, 2026
- Days on market68
- UpdatedJun 22, 2026
- PossessionFlexible
- Occupied byVacant
- Listing brokerageROYAL LEPAGE SIGNATURE REALTY
About this home
505 Soudan Avenue, Toronto (Mount Pleasant East), ON M4S 1X1
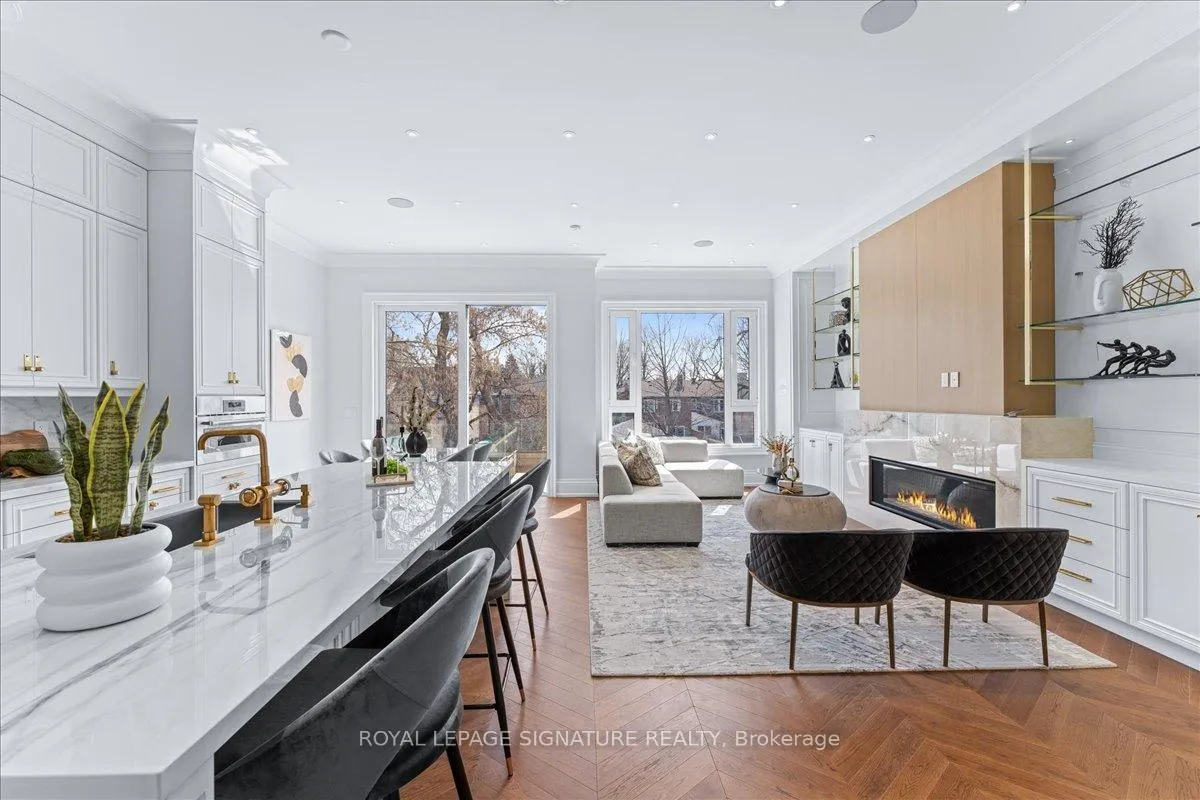
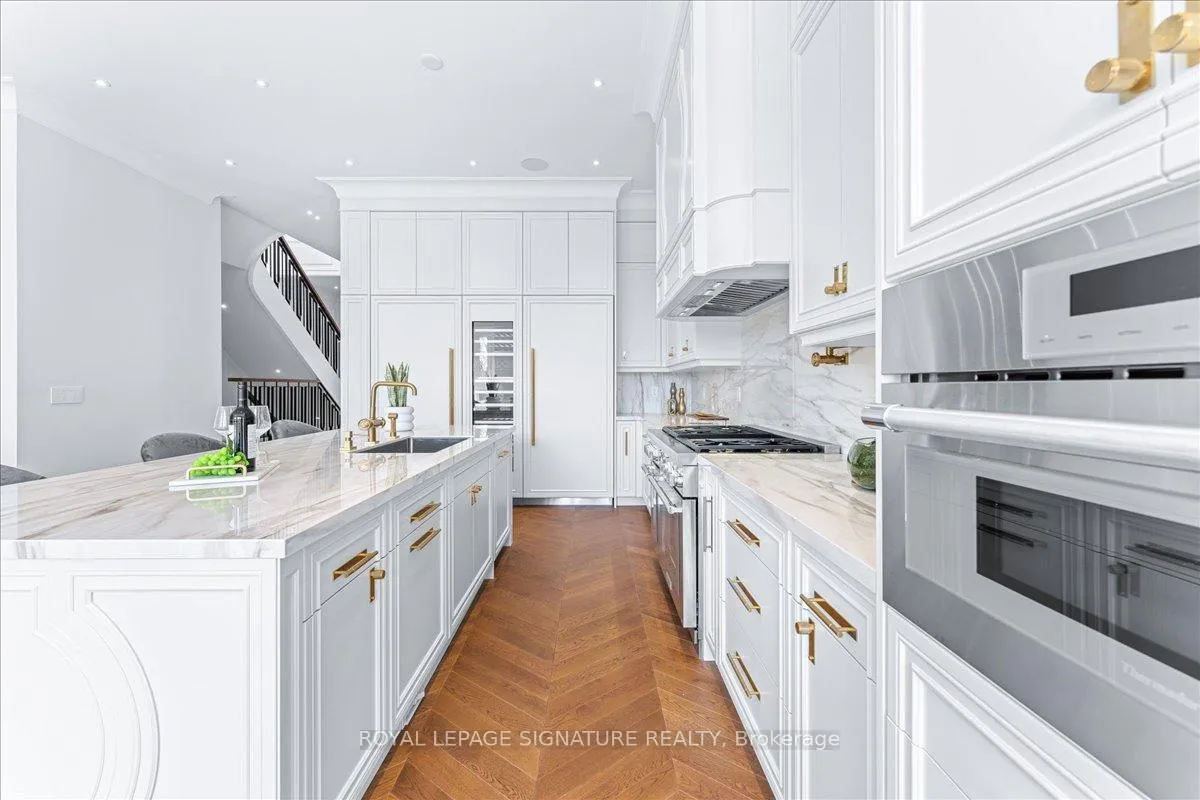
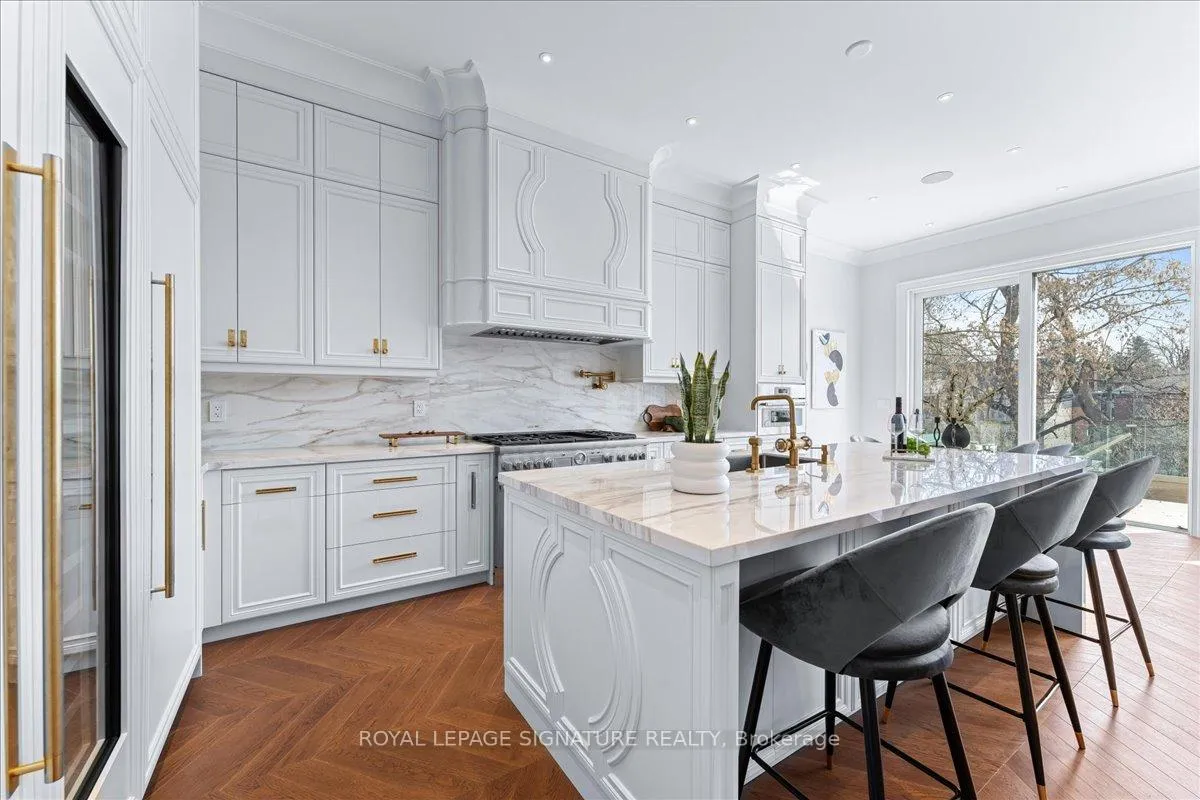
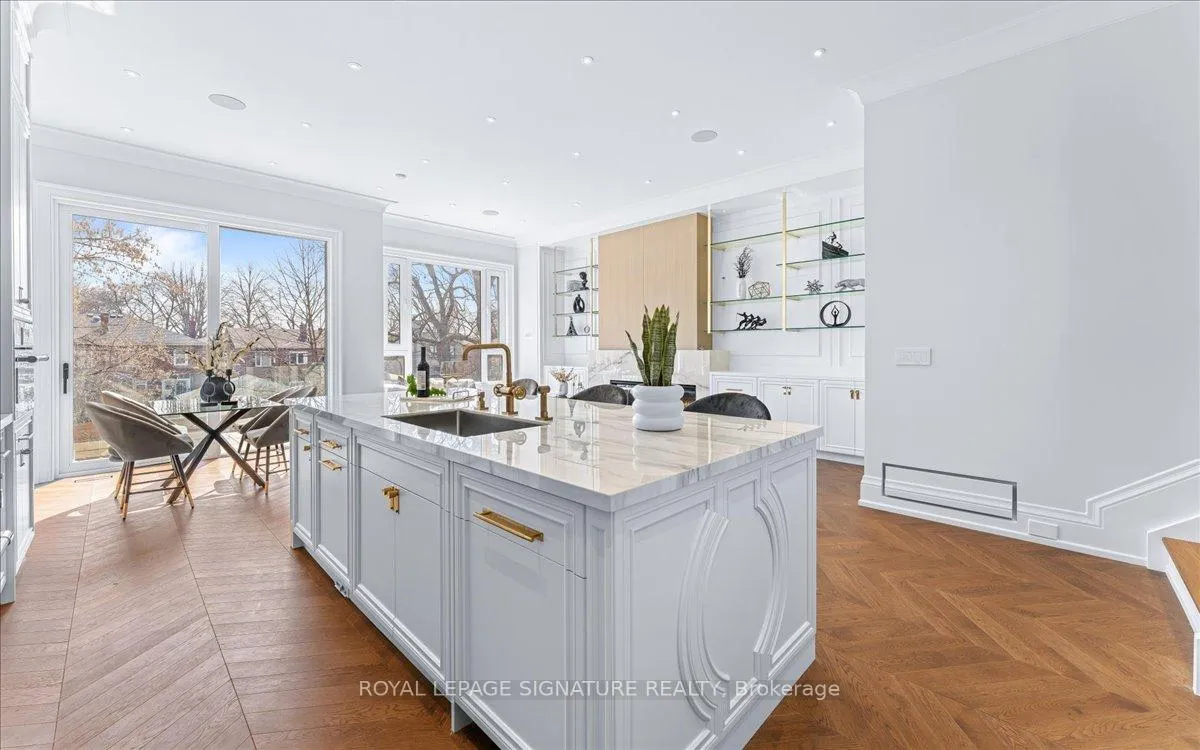
Experience luxury living in this brand-new, two-story home on a 150-foot-deep lot in the prestigious Mount Pleasant East area!Unparalleled luxury finishes throughout. Living/Dining features a gas fireplace w/ burled walnut wood. Office w/ built-inmillwork & glass door, European chevron white oak flooring throughout the main floor. Enjoy an exceptional layout w/ achef-inspired dream kitchen w/ an Italian porcelain countertop(Antolini). Large family room features 11 ft ceiling, Gasfireplace, fully customized built-in wall unit w/ white oak rift cut, completed w/ porcelain and solid brass hardware. ThePrimary bedroom w/ 10 ft ceiling retreat features a luxurious 5-piece heated ensuite and boutique-style his/her walk-in closet.Walk-out basement features heated floor, Wine display w/ over 200 bottles capacity, Bar w/ granite countertop, Fully customfabricated w/ mini fridge, Gas fireplace finished w/ Italian porcelain. Heated floor in the foyer and powder room. E.V charger.
Ask about this home
A HOMEH agent will answer your questions about this home.
Around this home
Daily convenience, out of 100, from the distances below
Schools nearby
School rating, out of 10.
Helpful calculators
Your HOMEH agent

"I would see it this week."