

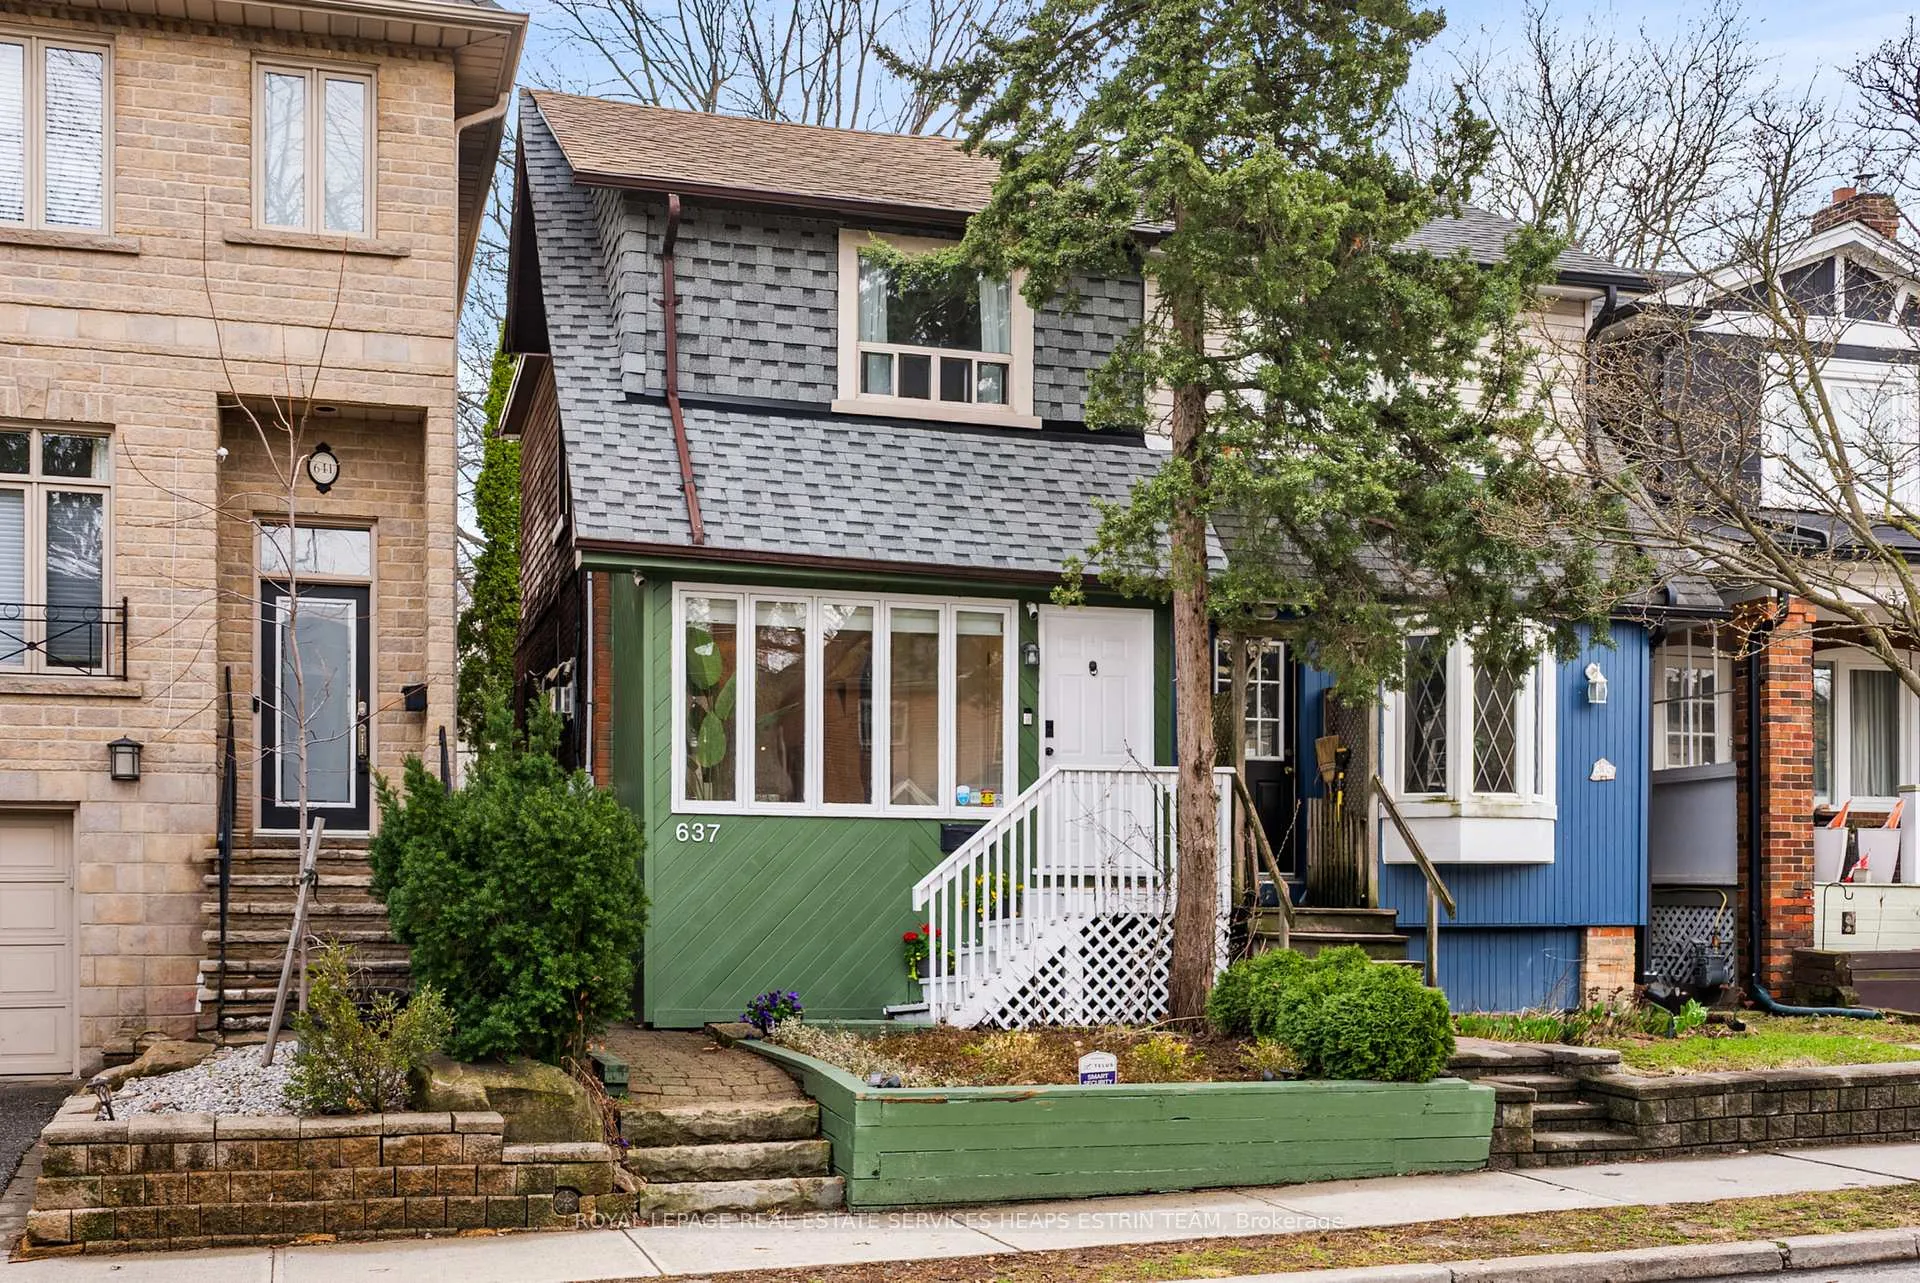
637 Hillsdale Avenue E
637 Hillsdale Avenue E
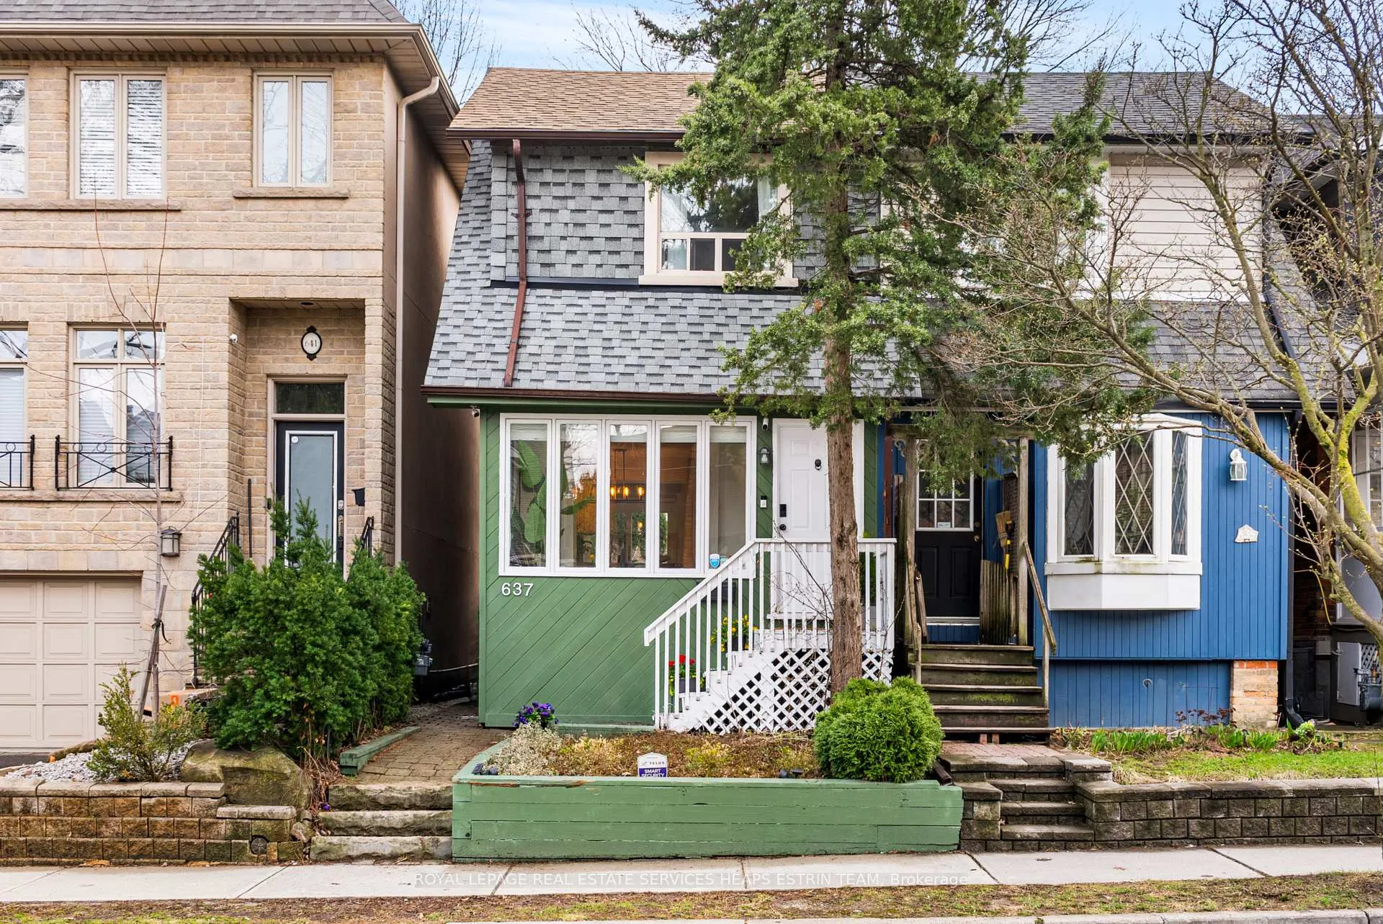
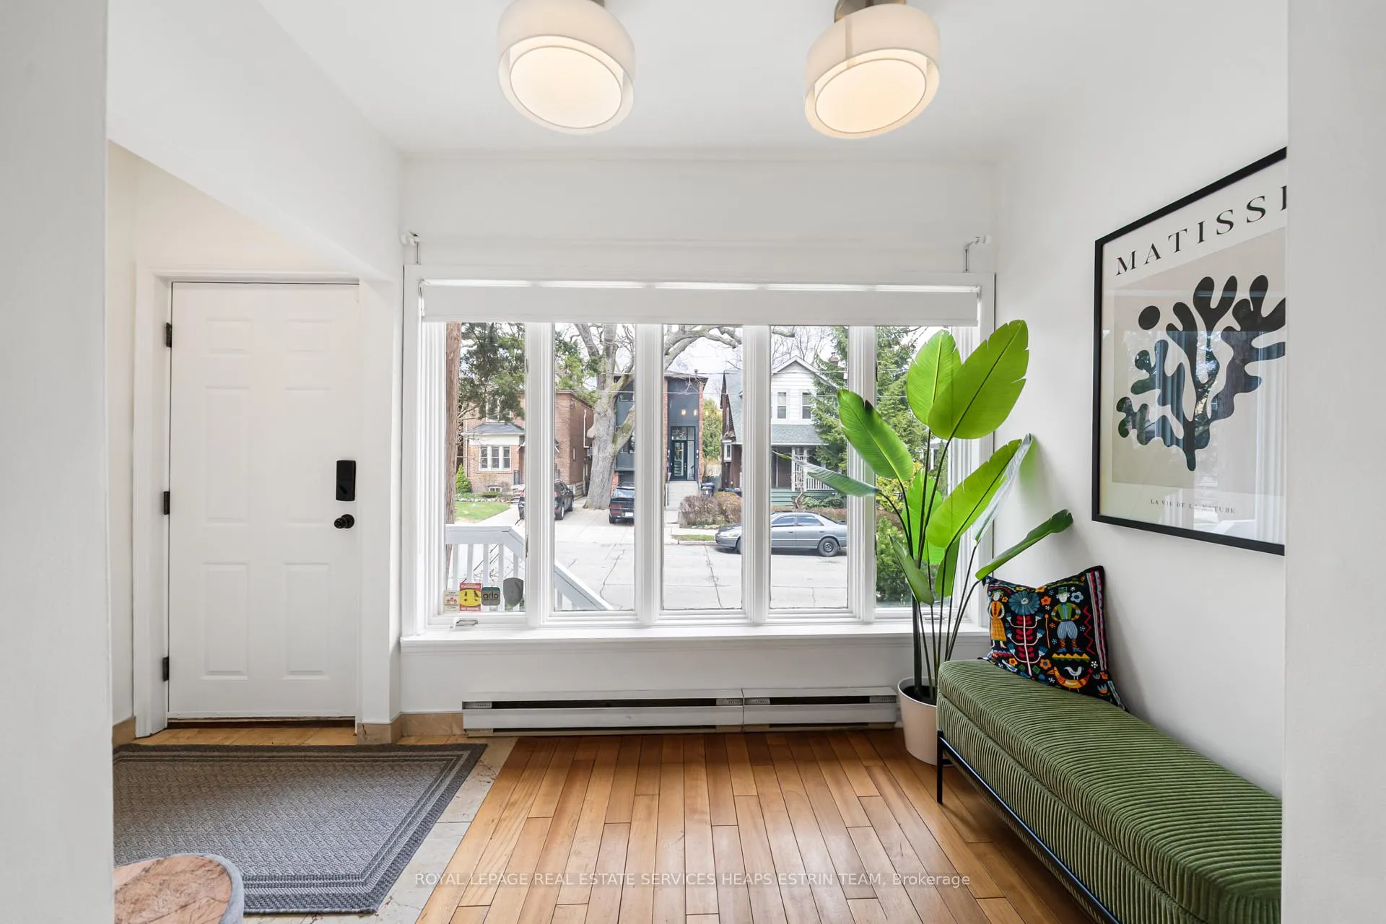
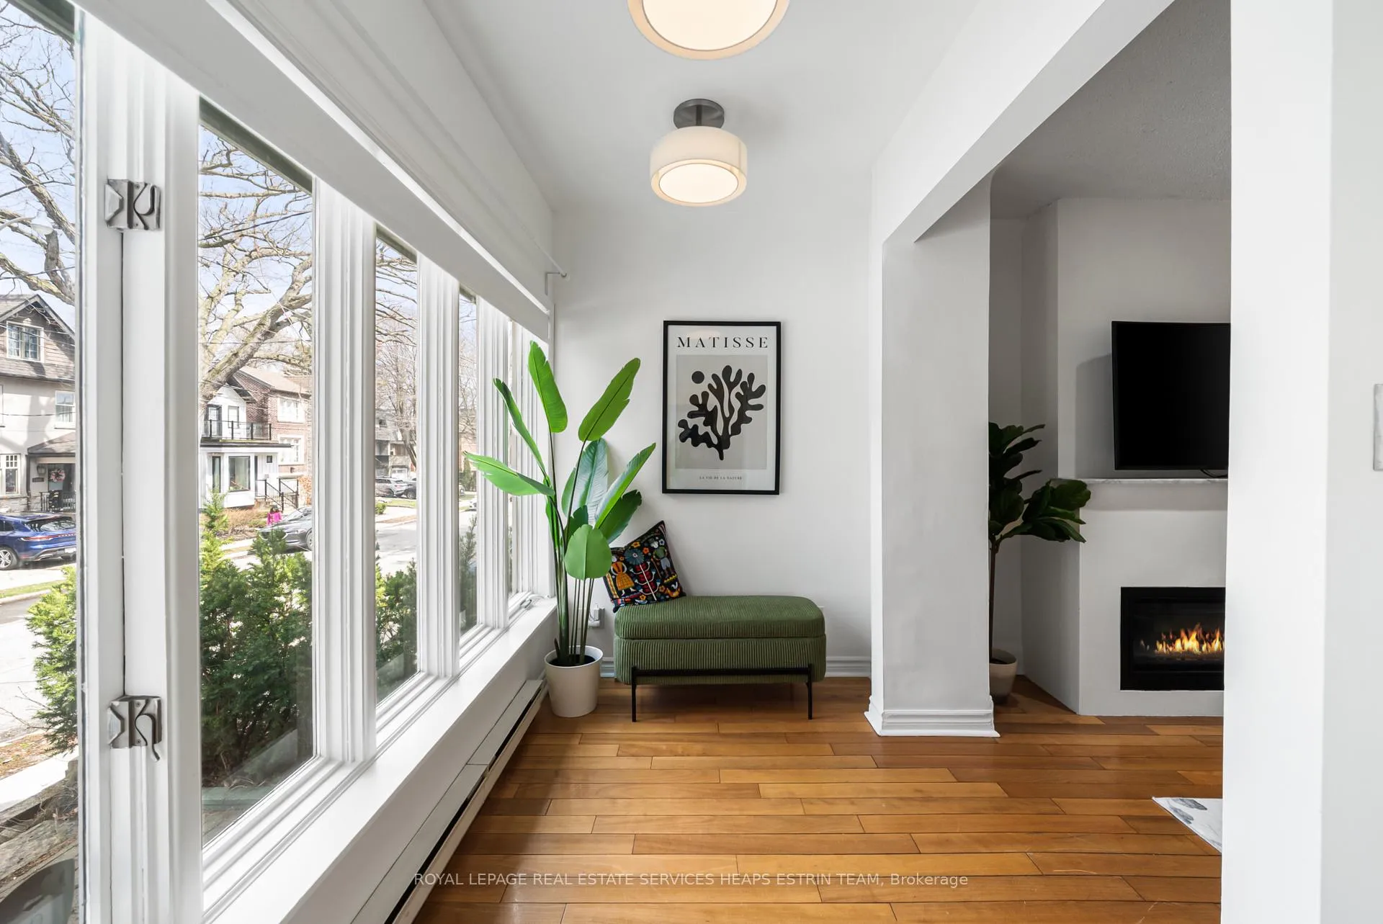
 See all 32 photos
Property history
- $995,000TerminatedList: 2026-04-15|End: 2026-06-24|70 daysC13002818
- $1,349,900SuspendedList: 2025-07-07|End: 2025-08-11|35 daysC12270130
- $1,099,900TerminatedList: 2025-05-17|End: 2025-07-07|51 daysC12156193
Facts and features
- BasementFinished
- Price per sq ft~$1,106
- Water, sewerMunicipal
- HeatingBaseboard
- Hardwood floors
- Fireplace
The homeSemi-Detached, 2-storey, 700–1,100 sq ft
- Type: Semi-Detached
- Style: 2-storey
- Living space: 700–1,100 sq ft
- Basement: Finished
InsideFireplace Yes, Tile, Hardwood, Broadloom, Storage
- Fireplace: Yes
- Flooring: Tile, Hardwood, Broadloom
- Features: Storage
- Rooms above ground: 6
- Rooms in the basement: 1
- Bedrooms: 2
- Bathrooms: 2
- Kitchens: 1
Outside and lotBrick, Asphalt shingle, Brick
- Exterior: Brick
- Roof: Asphalt shingle
- Foundation: Brick
- Size: 16.08 × 140 ft
Heating, water and powerBaseboard, electric, Wall unit(s), Municipal water
- Heating: Baseboard, electric
- Cooling: Wall unit(s)
- Water: Municipal water
- Sewer: Municipal sewer
Costs and taxesTaxes $5,565 a year, HST included in the price, See schedule b
- Taxes, 2025: $5,565 a year
- HST: HST included in the price
- Rental items: See schedule b
Included in the saleSee schedule b, See schedule b
- Included: See schedule b
- Not included: See schedule b
Listing detailsC13002818, Terminated, Apr 15, 2026
- MLS® number: C13002818
- Status: Terminated
- Listed on: Apr 15, 2026
- Days on market: 70
- Updated: Jun 24, 2026
- Possession: 1-29 days
- Occupied by: Owner
- Listing brokerage: ROYAL LEPAGE REAL ESTATE SERVICES HEAPS ESTRIN TEAM
About this home
637 Hillsdale Avenue E, Toronto (Mount Pleasant East), ON M4S 1V4
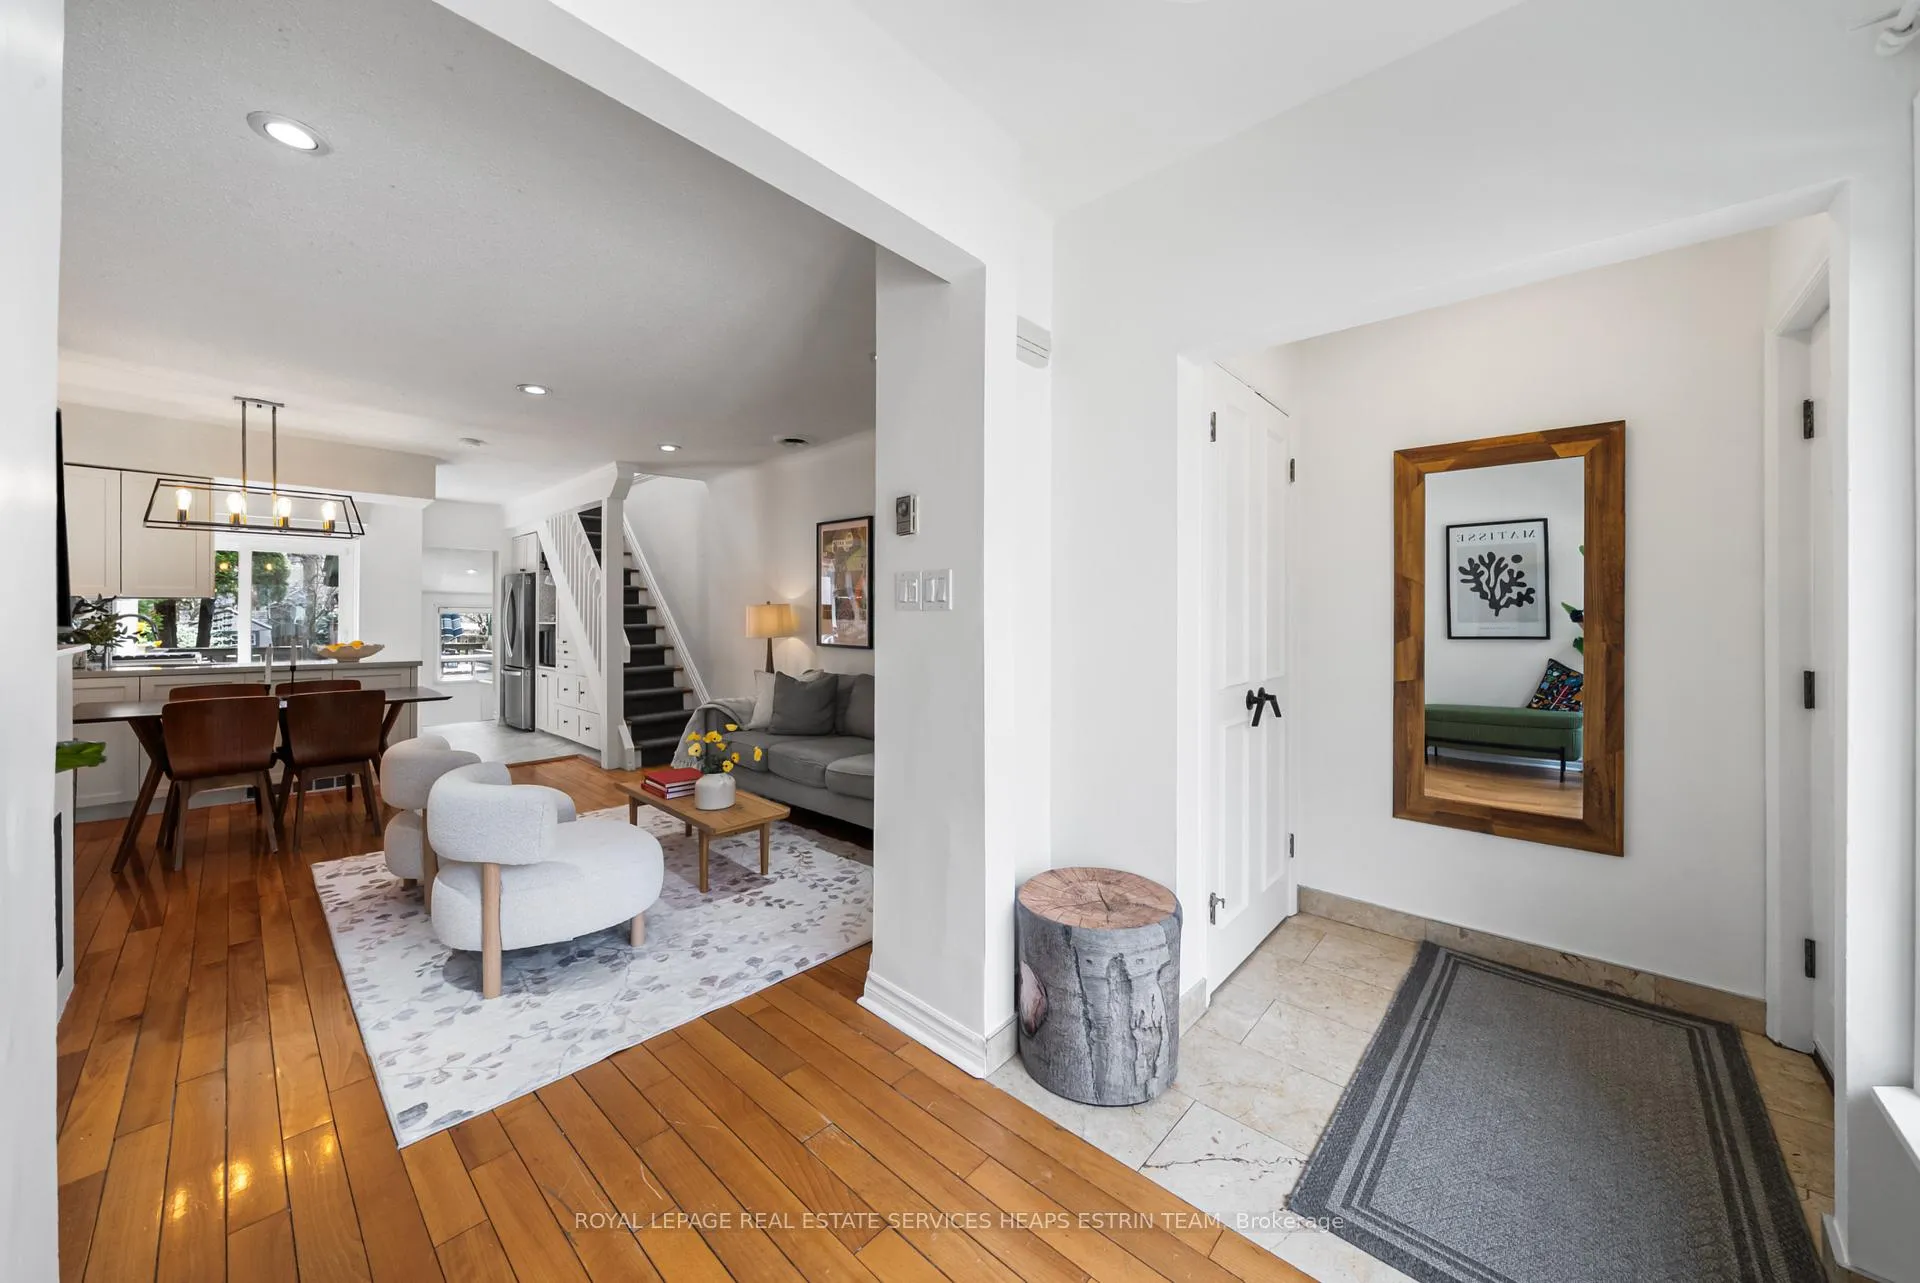
Welcome to 637 Hillsdale Avenue East, a thoughtfully updated 2+1 bedroom, 2 bathroom semi-detached home in the heart of Davisville Village, one of Toronto's most sought-after family-friendly neighbourhoods. Set on an exceptional 16.08 x 140 ft lot, this bright and functional home offers a seamless open-concept main floor, complete with hardwood flooring, pot lights, a gas fireplace, and a spacious living and dining area with a walkout to a private deck and deep backyard. The renovated kitchen features quartz countertops, stainless steel appliances, updated flooring, and direct access to the garden, creating an ideal setting for indoor-outdoor living. Upstairs, two well-proportioned bedrooms, including a primary bedroom that comfortably accommodates a king-size bed, are complemented by a modern four-piece bathroom, a linen closet, and a sun-filled hallway with a skylight. The fully finished basement provides flexible living space, ideal as a recreation room or third bedroom, and includes a three-piece bathroom, laundry, and ample storage. The private, fully fenced backyard offers mature trees, a large entertaining deck, and two oversized storage sheds, creating a peaceful outdoor retreat. Ideally located just steps to Bayview Avenue, top-rated schools, parks, shops, and transit, this home offers a perfect balance of comfort, convenience, and community.
Ask about this home
A HOMEH agent will answer your questions about this home.
Around this home
Daily convenience, out of 100, from the distances below
Schools nearby
School rating, out of 10.
Helpful calculators
Your HOMEH agent

"I would see it this week."