
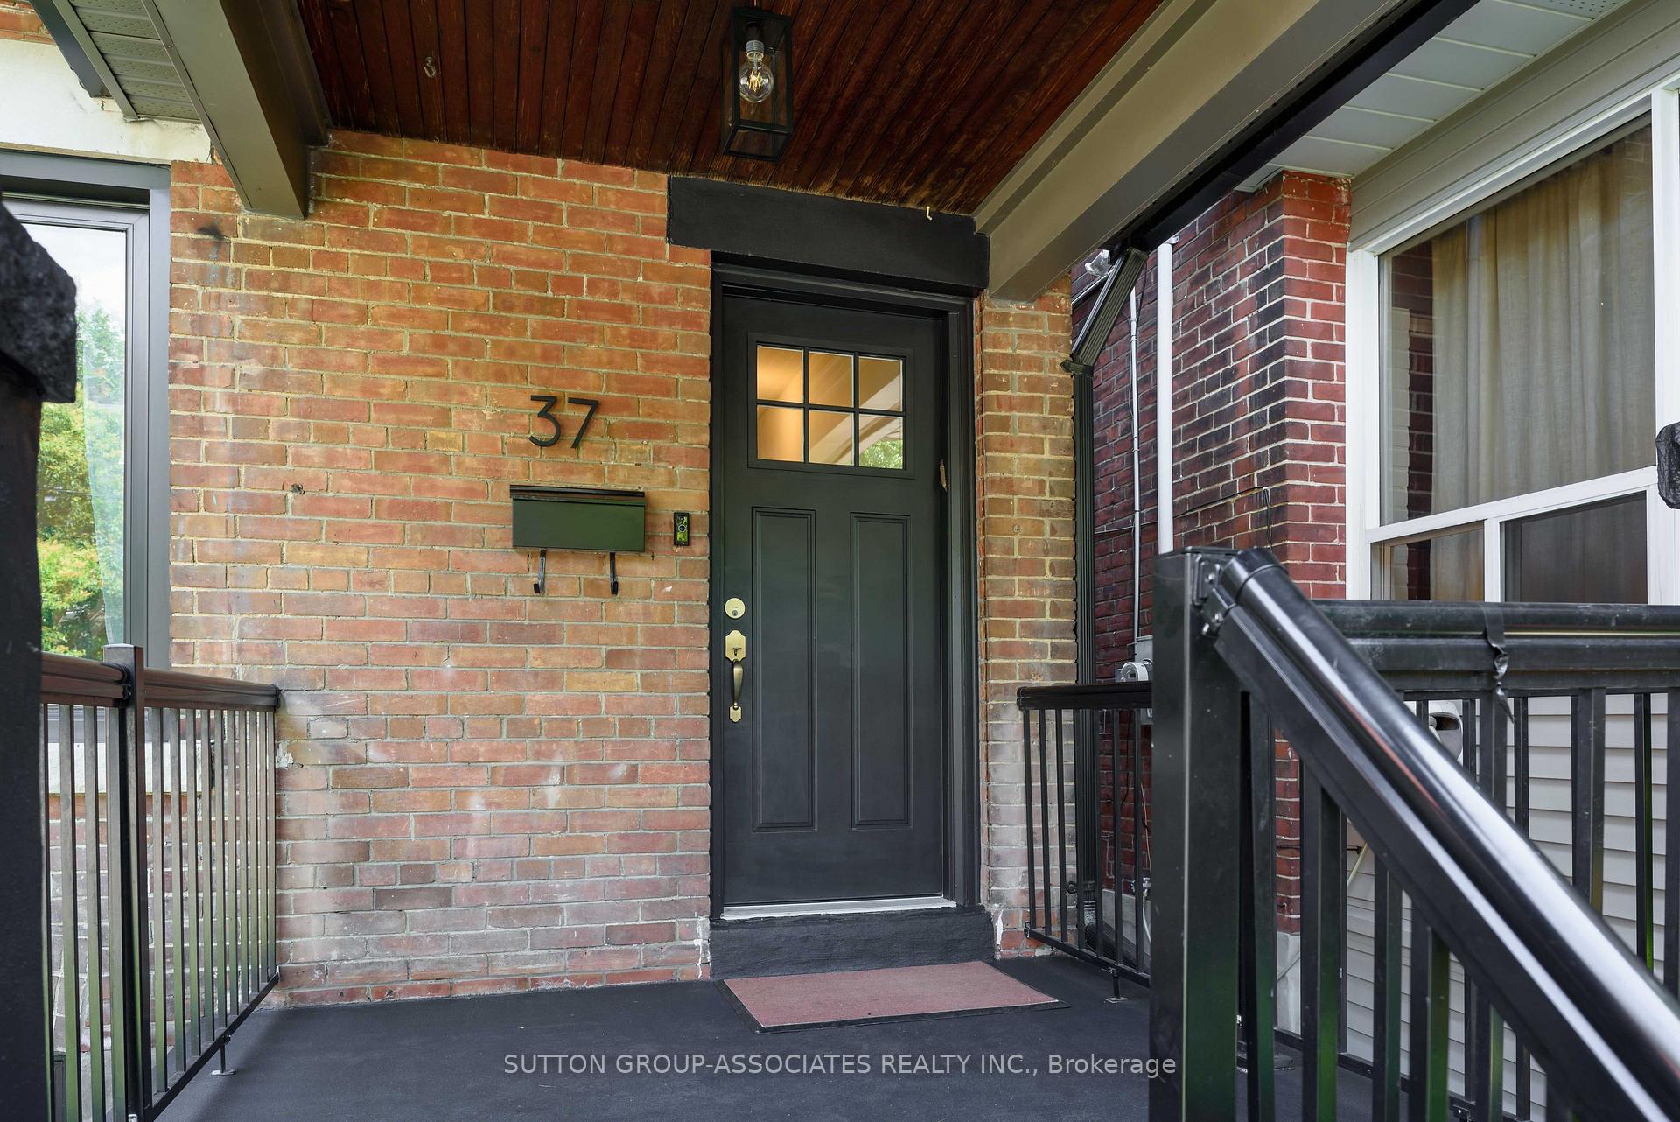
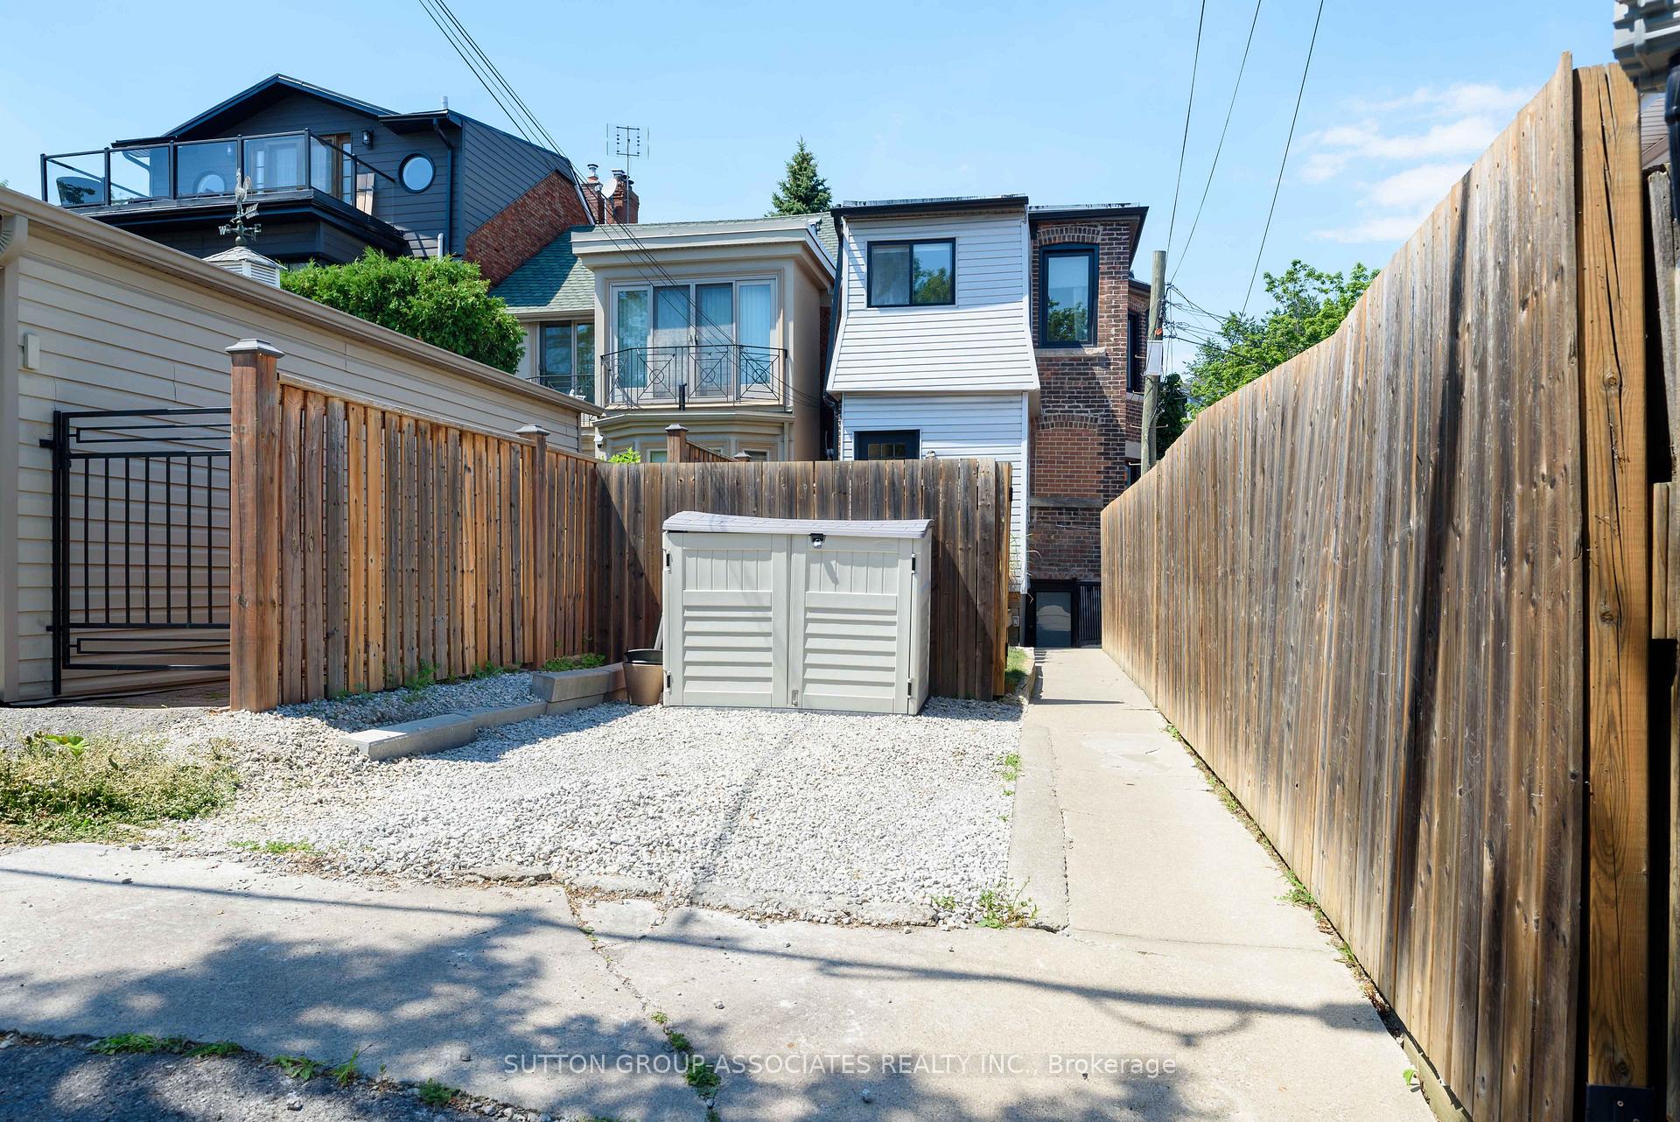
37 Ashburnham Road
Toronto (Corso Italia-Davenport), ON M6H 2K4
- 3+1Bedrooms
- 3Bathrooms
- 0Garage
- 1100–1500Sq Ft
- $6,101Tax
- 20×110 ftLot Size
 Estimated Value:$1,333,500See Free Estimate Report

Property not available for sale or for rent.
HOMEH One: full-service selling for a 1% listing fee. The buyer's agent commission is separate.
Free Home EvaluationHow Much Is My Home Worth?Homes for Sale NearbySale & Price History for 37 Ashburnham Road, Toronto, Corso Italia-Davenport
Real estate boards require you to or to see the full details of this property.
*Sold prices and complete sale & price history are regulated data. Under the Trust in Real Estate Services Act, 2002 (TRESA) and the rules of the Real Estate Council of Ontario (RECO), and pursuant to the Multiple Listing Service® rules of the Canadian Real Estate Association (CREA) and the Toronto Regional Real Estate Board (TRREB), this information may be shown only to registered users who have agreed to the applicable terms of use (a Virtual Office Website, or "VOW," arrangement). HOMEH Inc., Brokerage therefore provides it to signed-in members only. Creating an account is free and takes under a minute.
About 37 Ashburnham Road, Toronto, Corso Italia-Davenport
Summarized Description
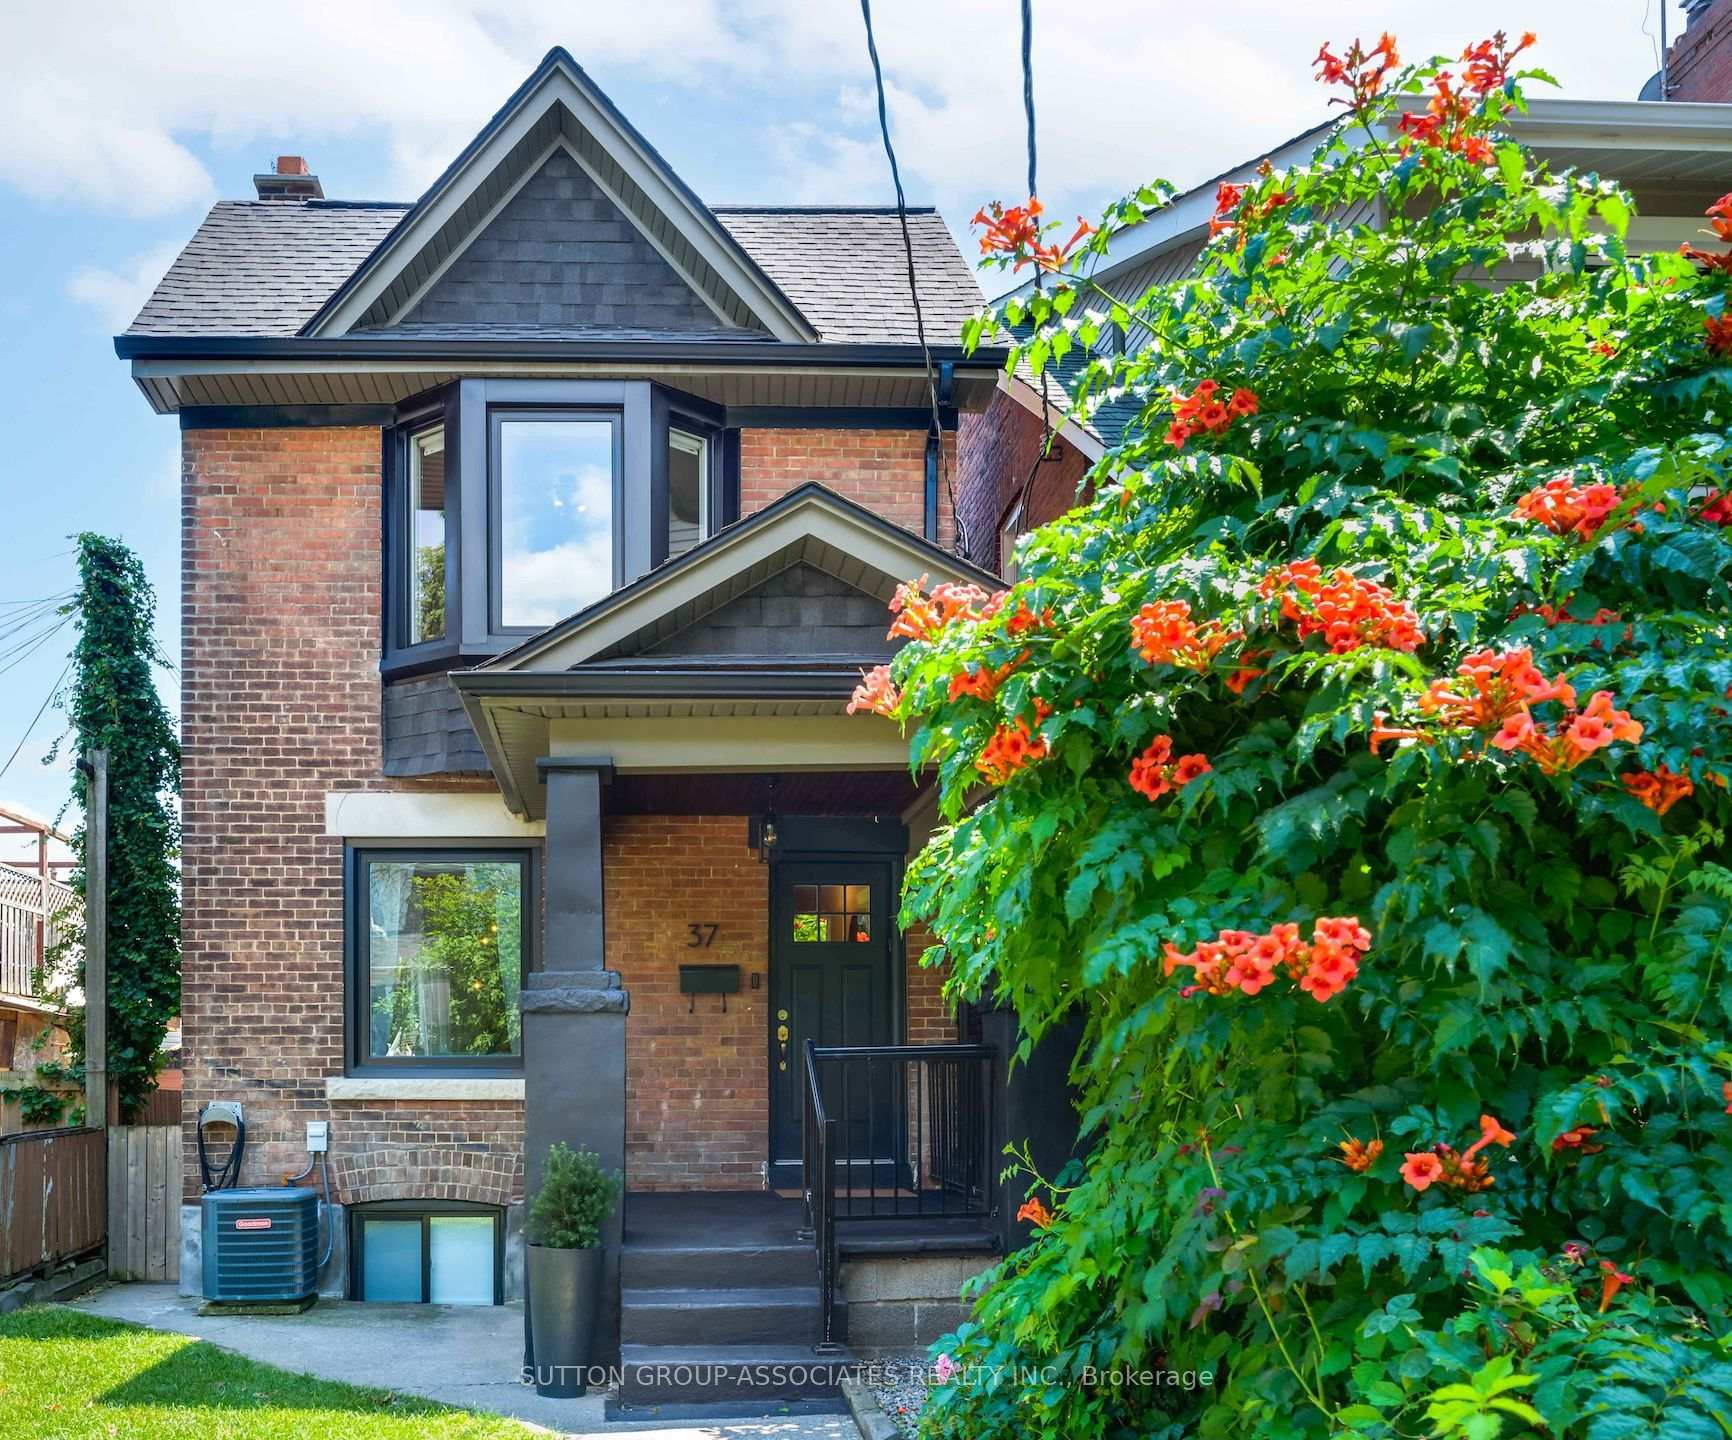
- Detached home in a quiet, family-friendly area.
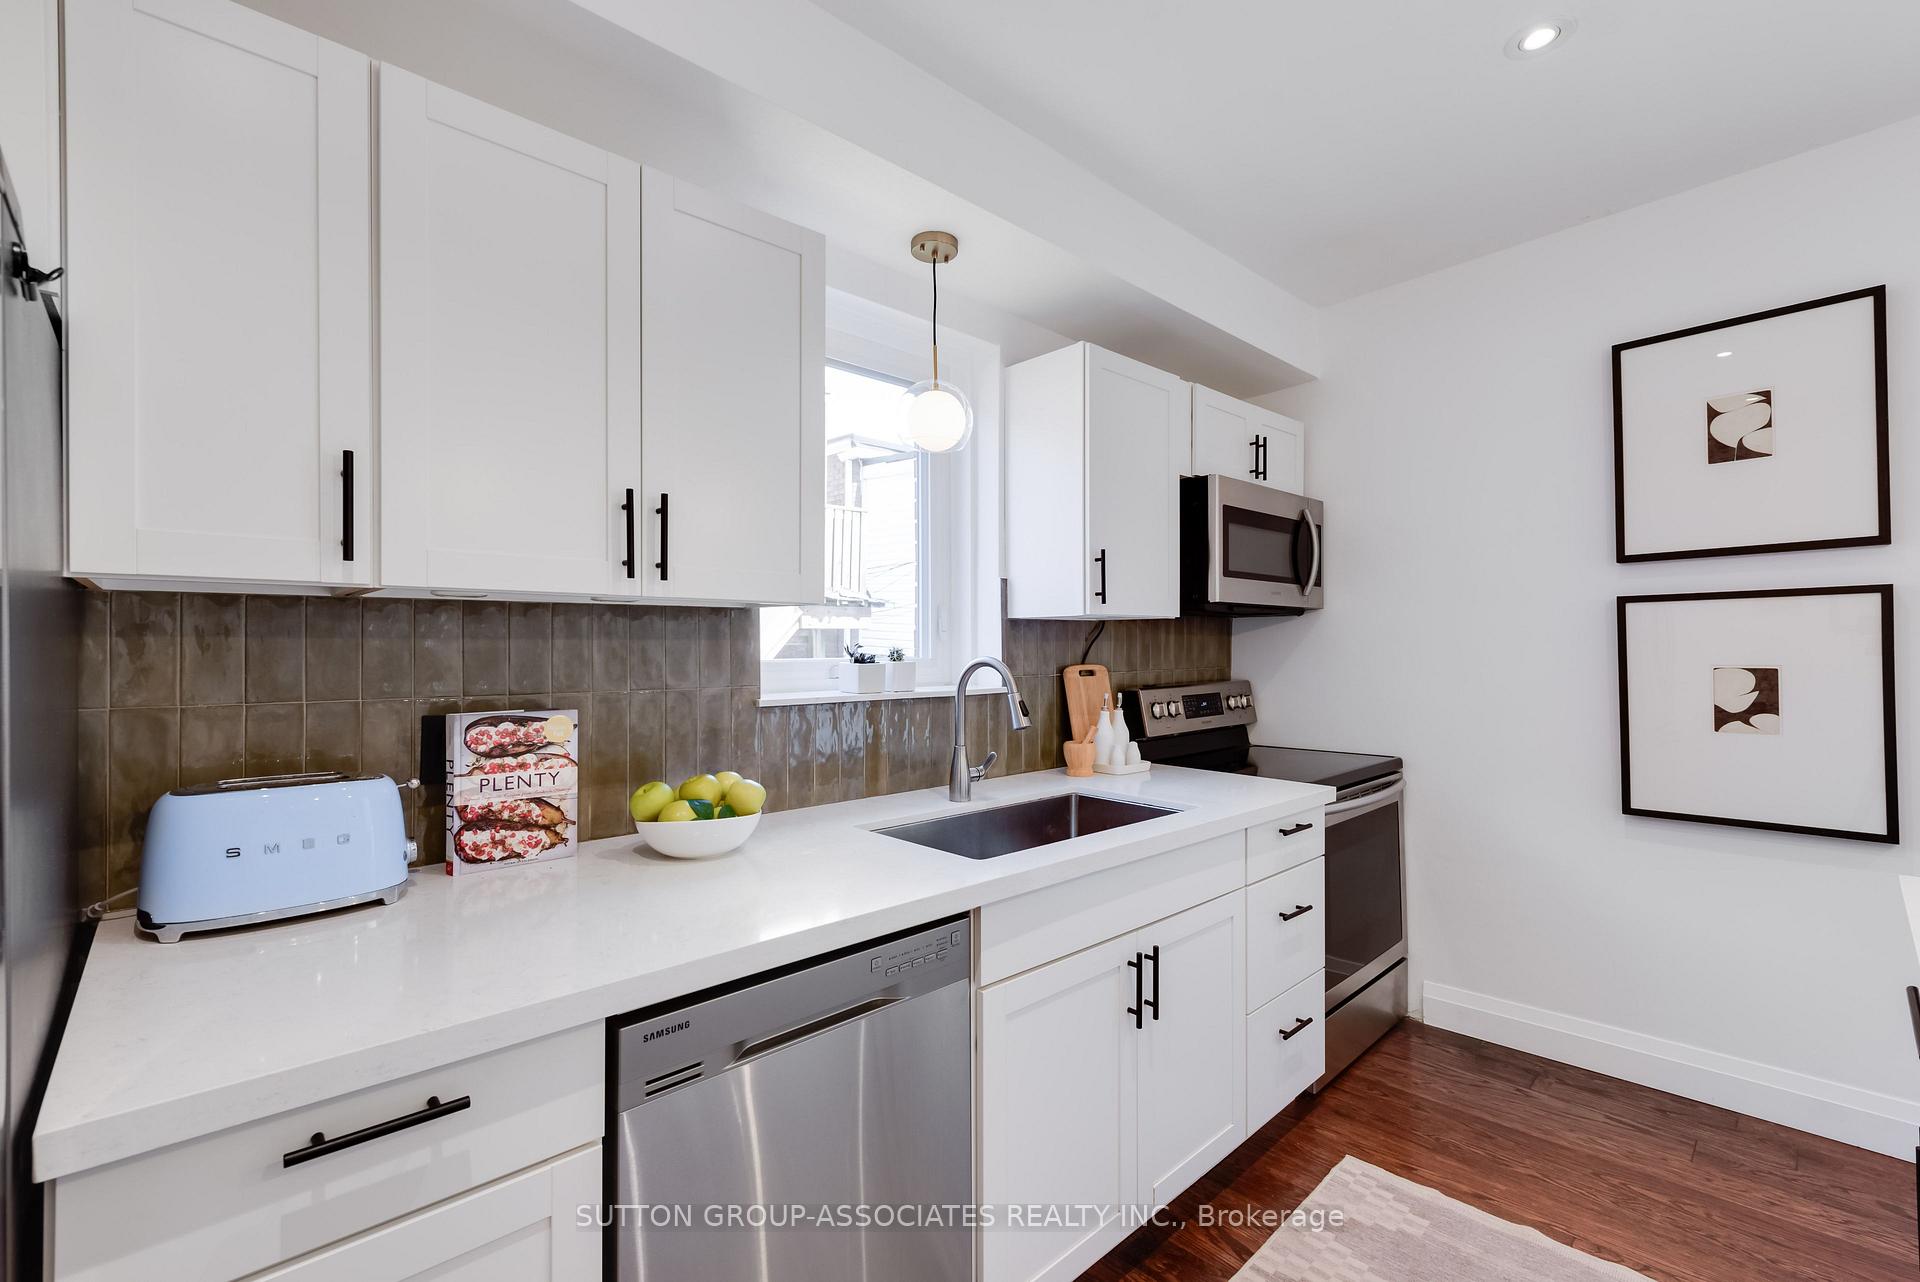
- Gorgeous open main floor perfect for entertaining.
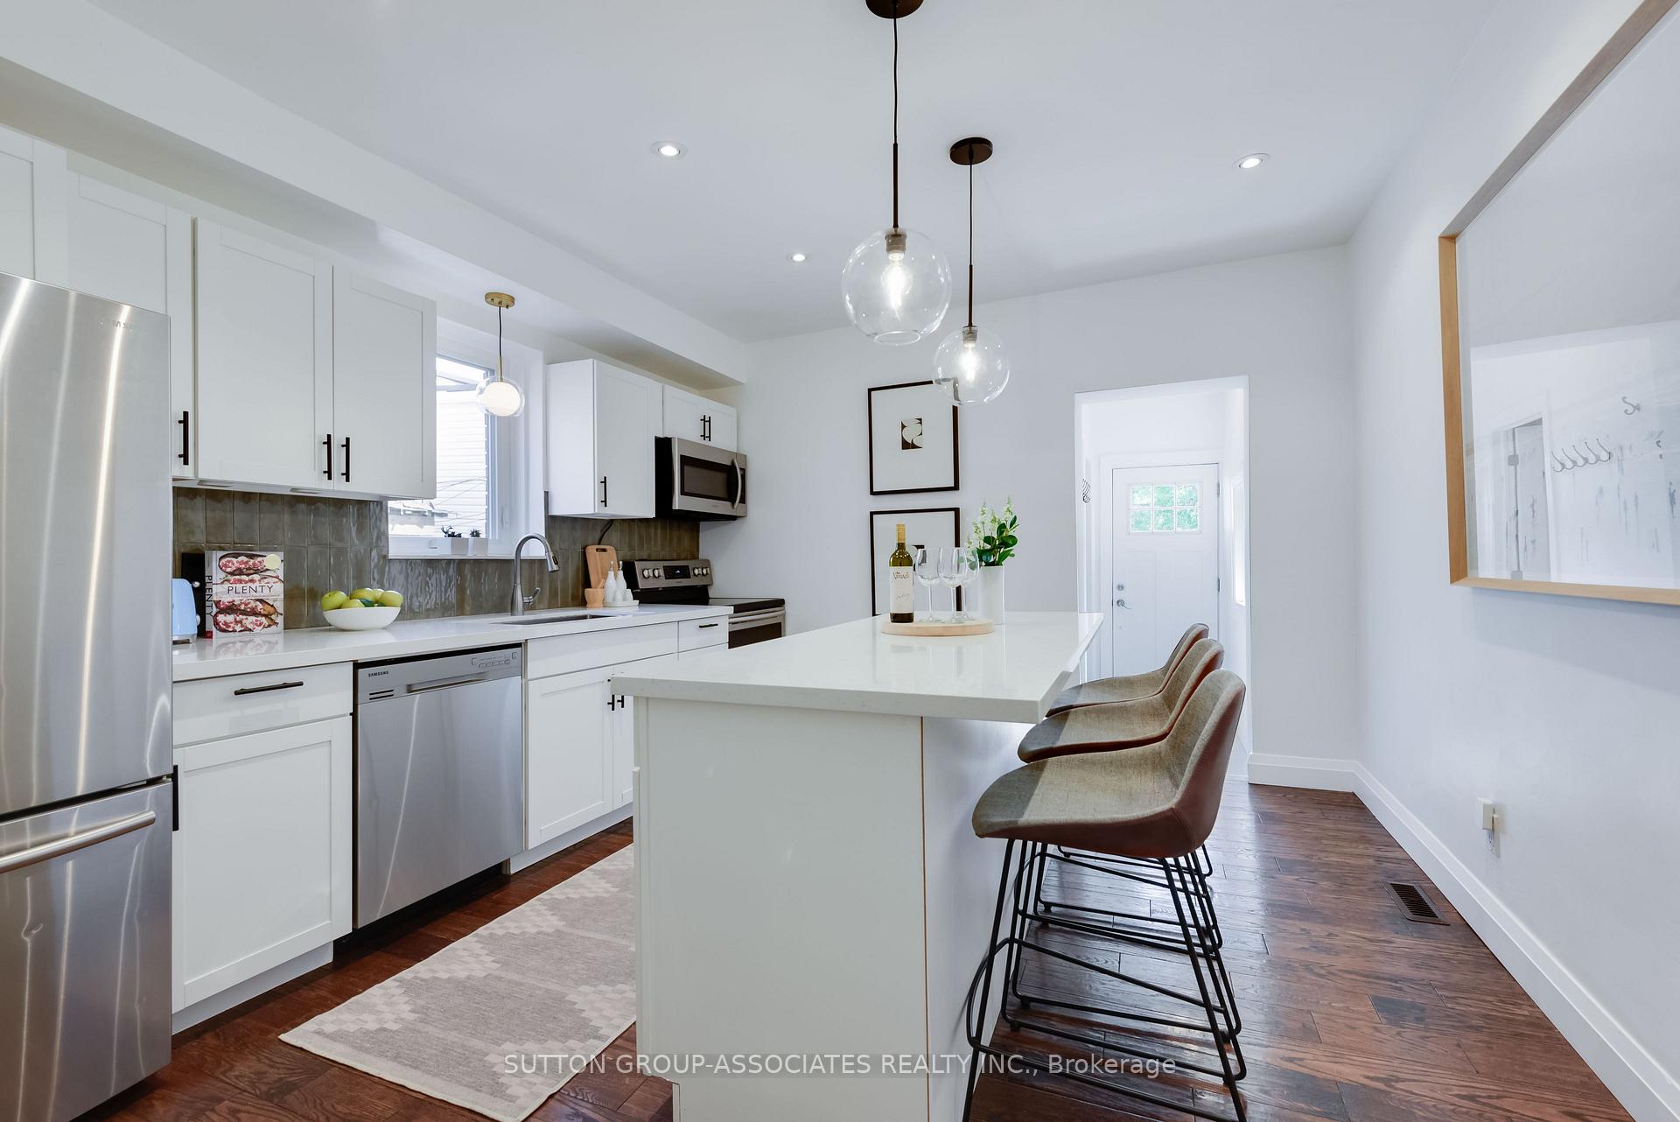
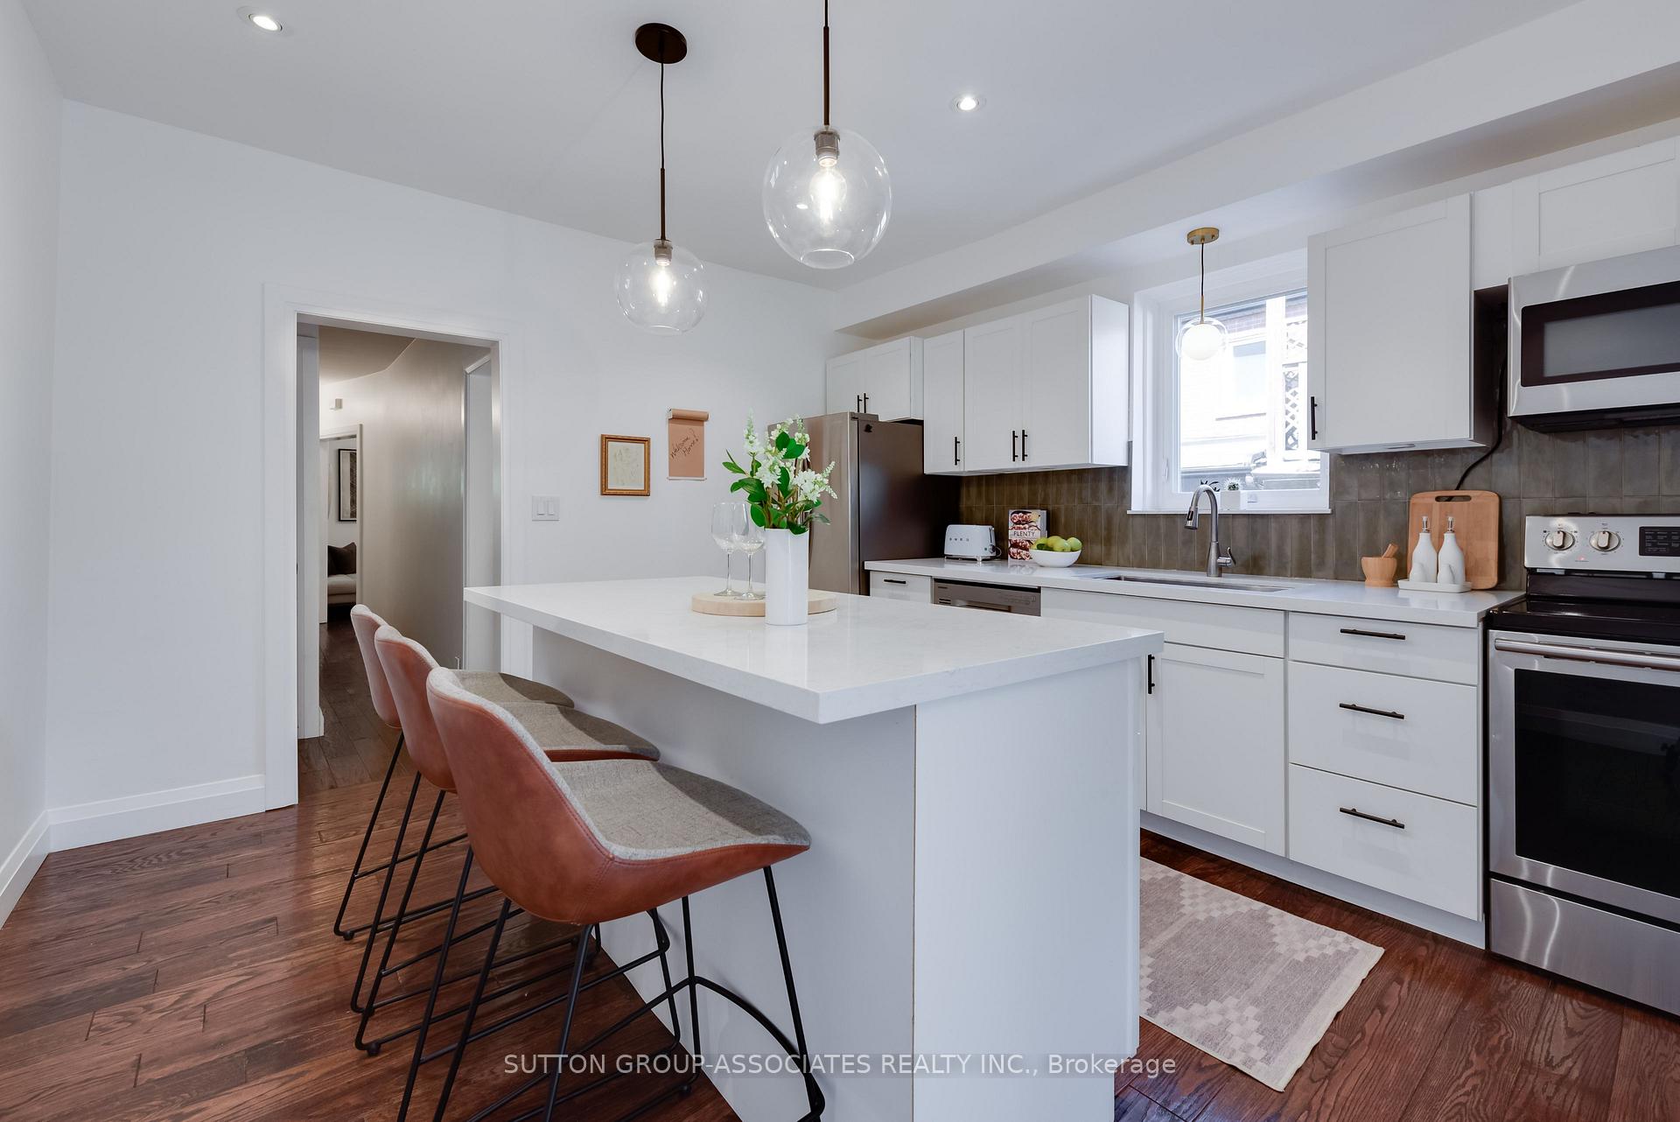
- Awesome kitchen with stainless steel appliances.
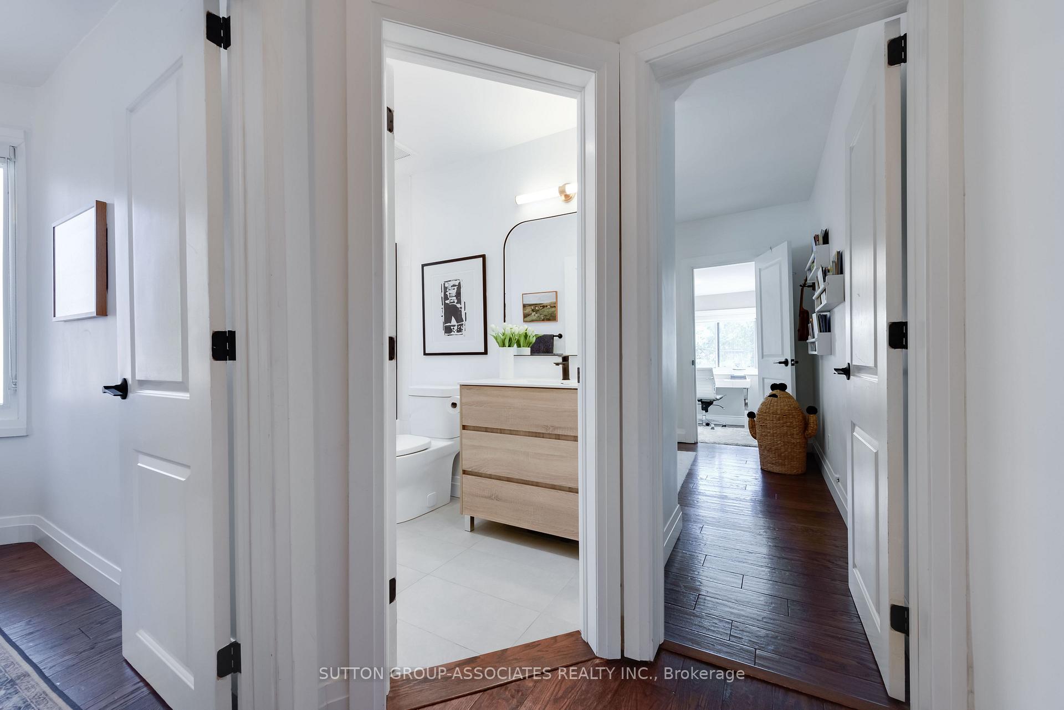
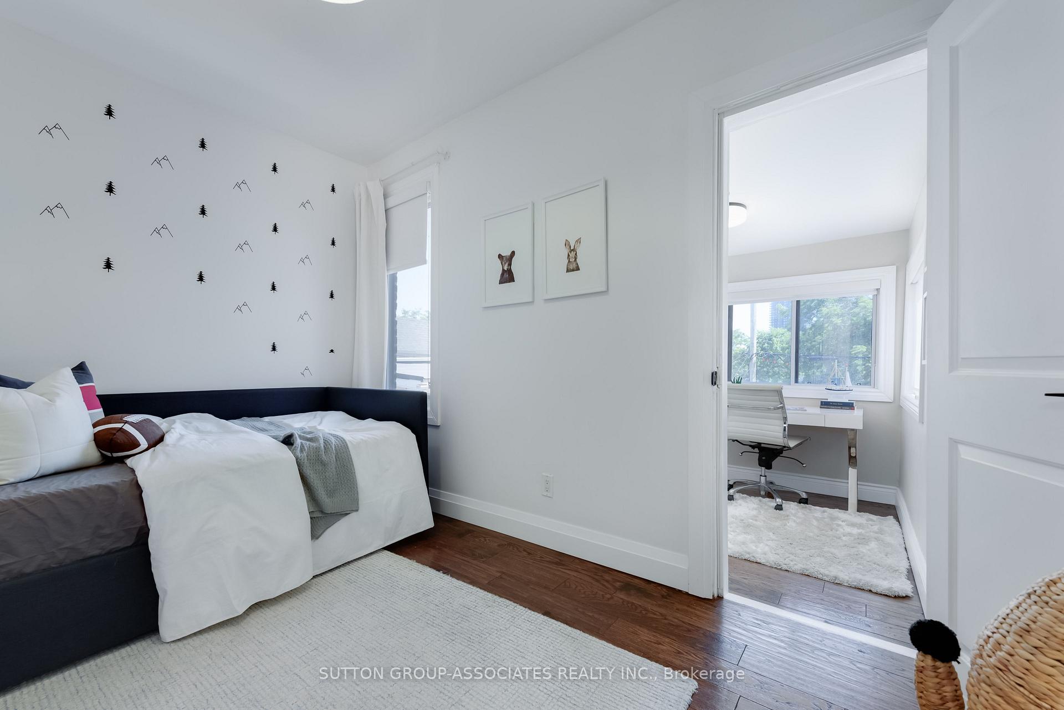
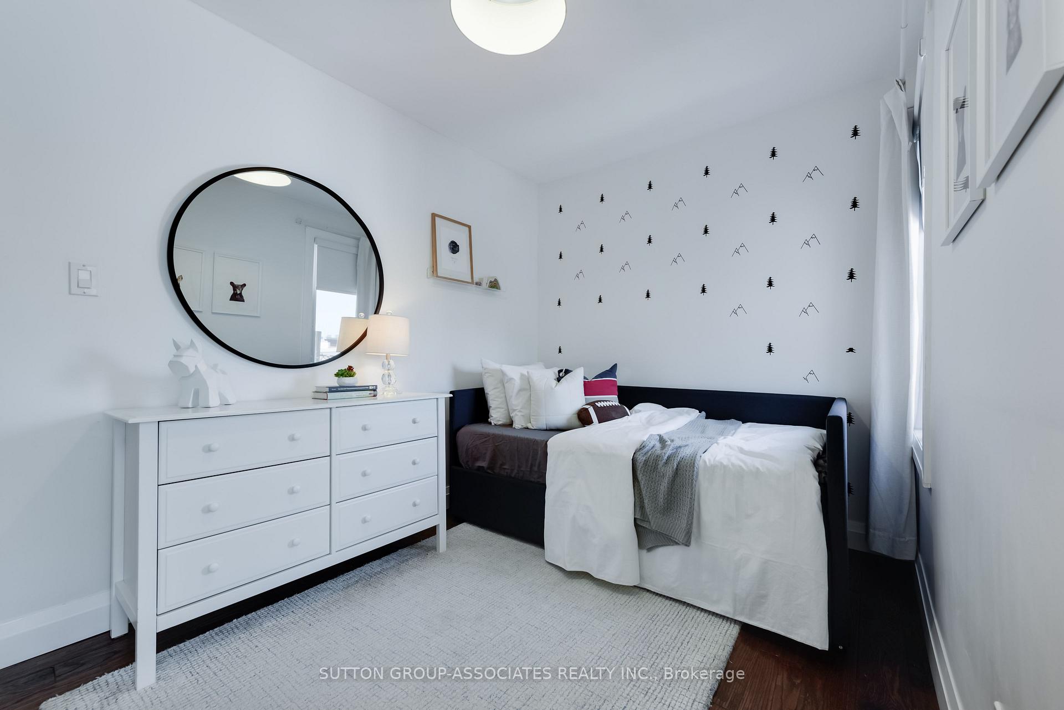
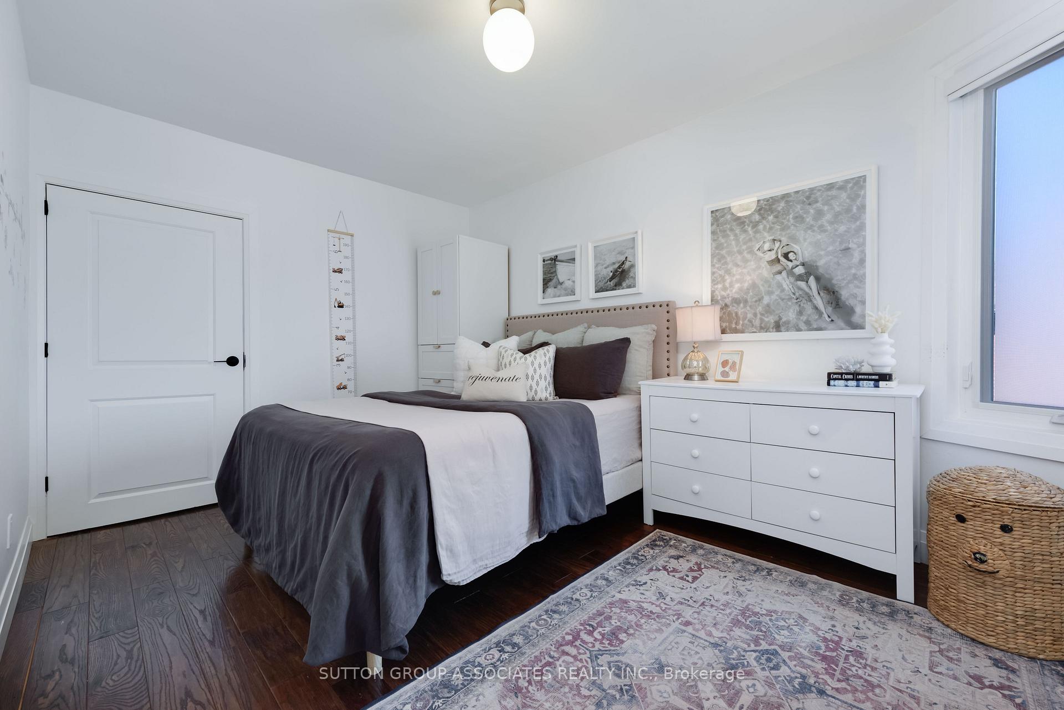
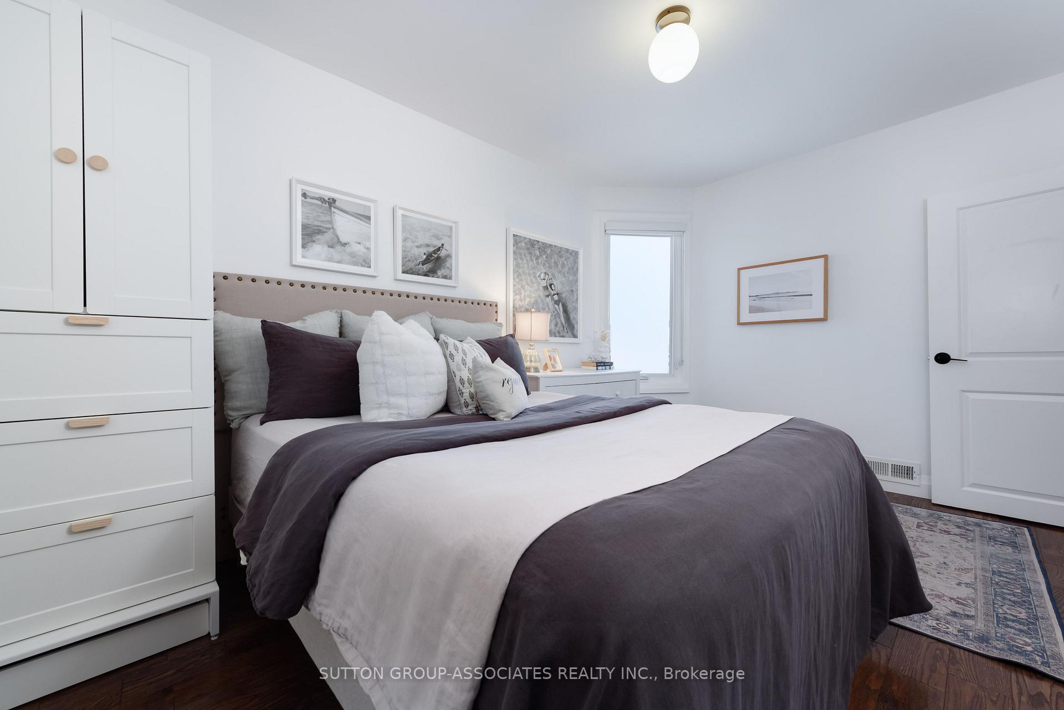
- Oversized bedrooms with flexible bonus space.
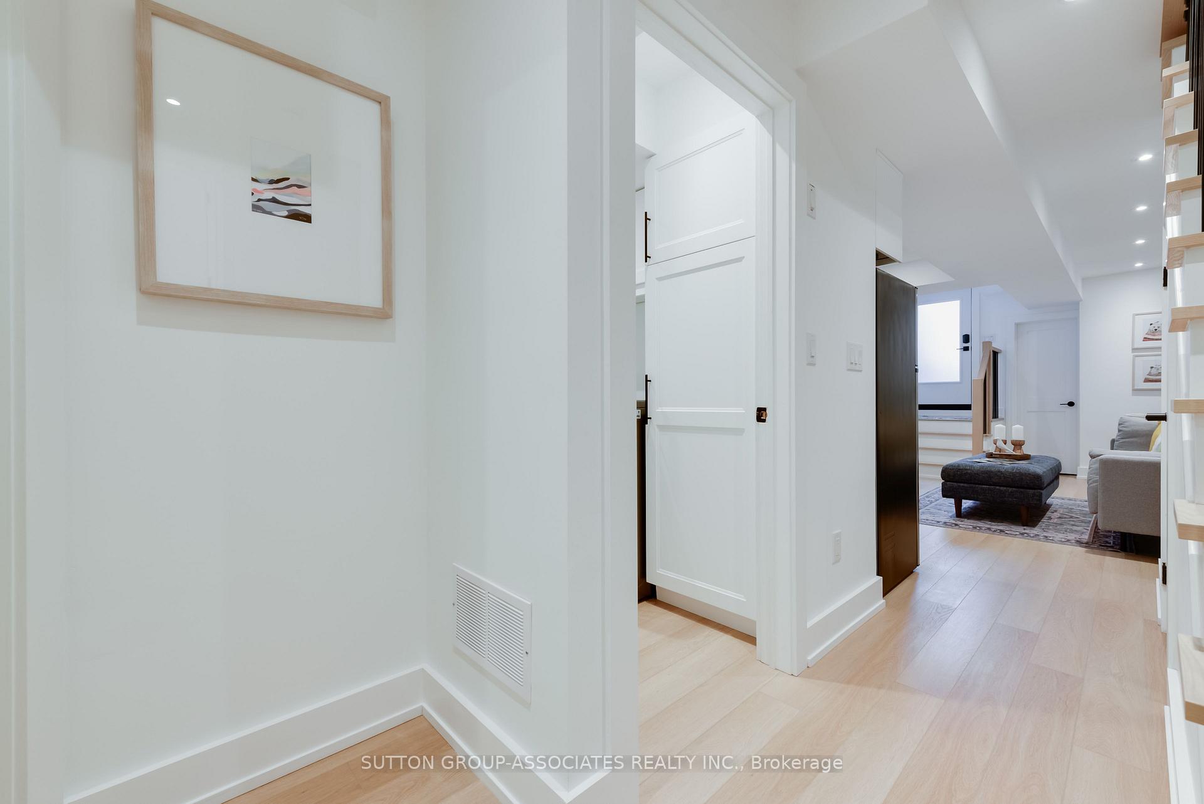
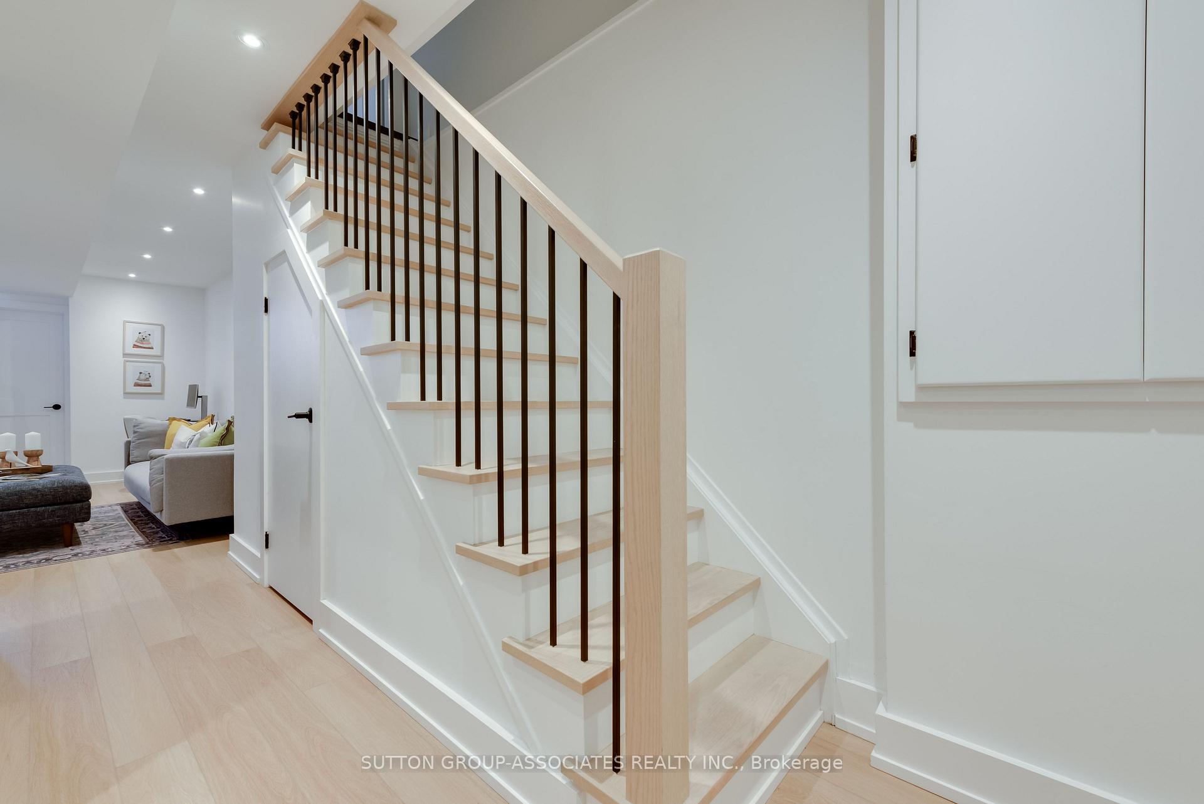
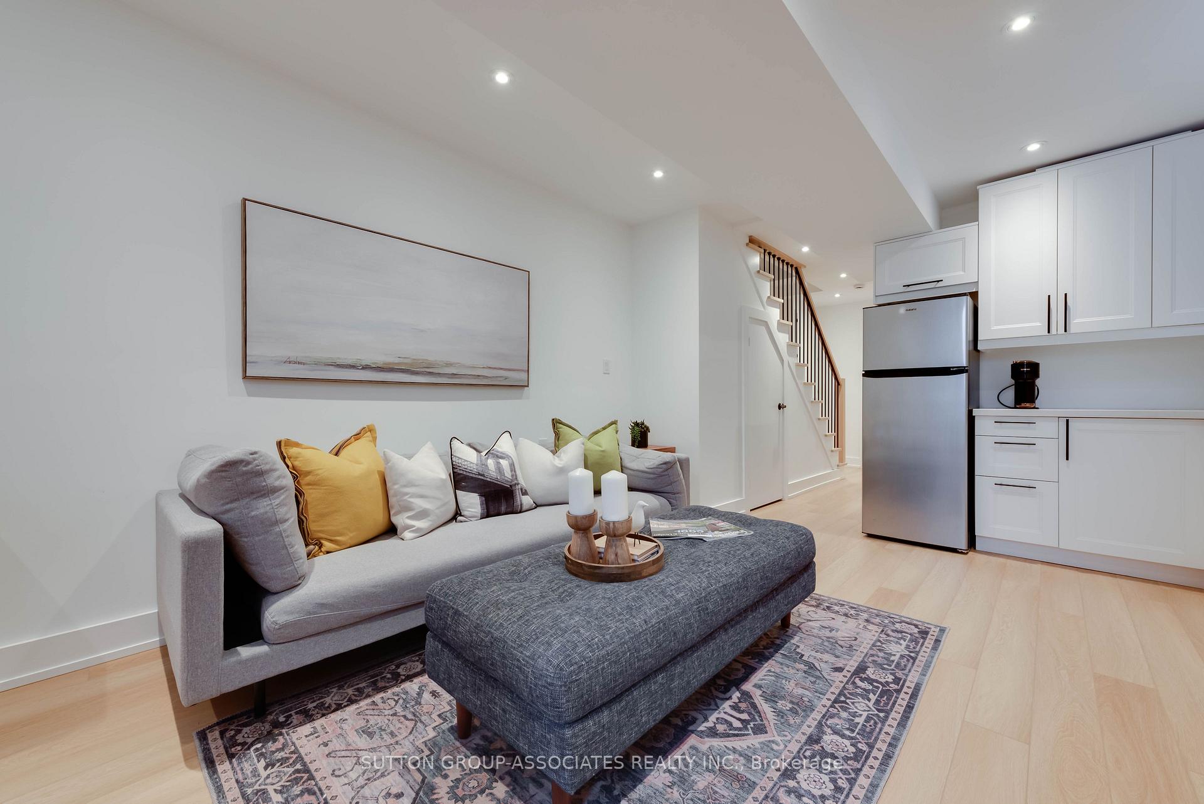
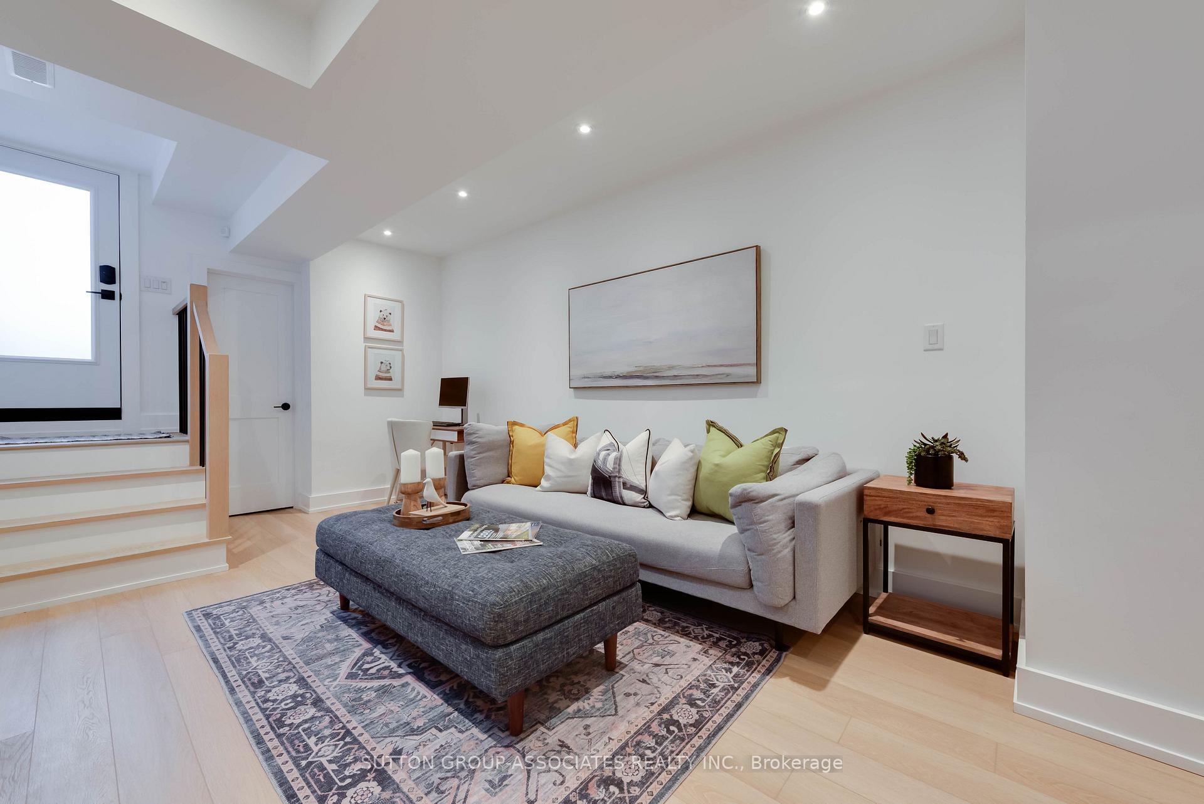
- Underpinned basement with generous rec room.
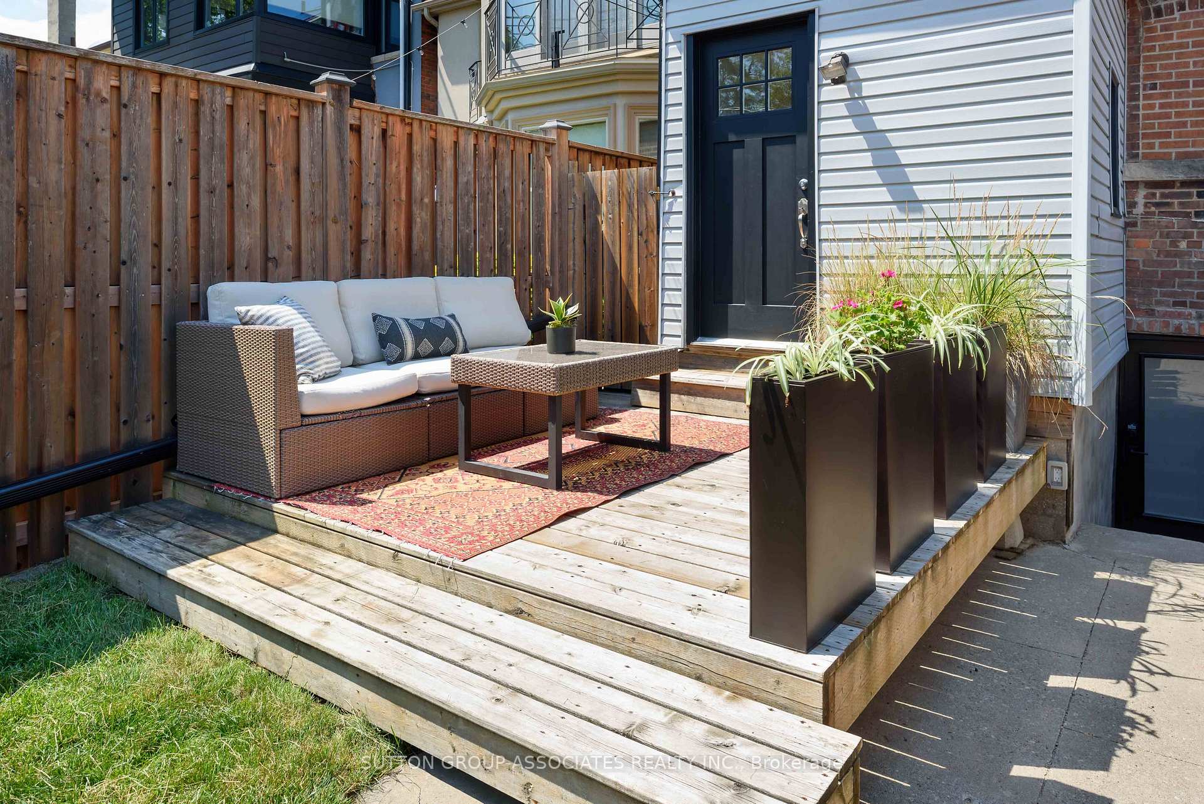
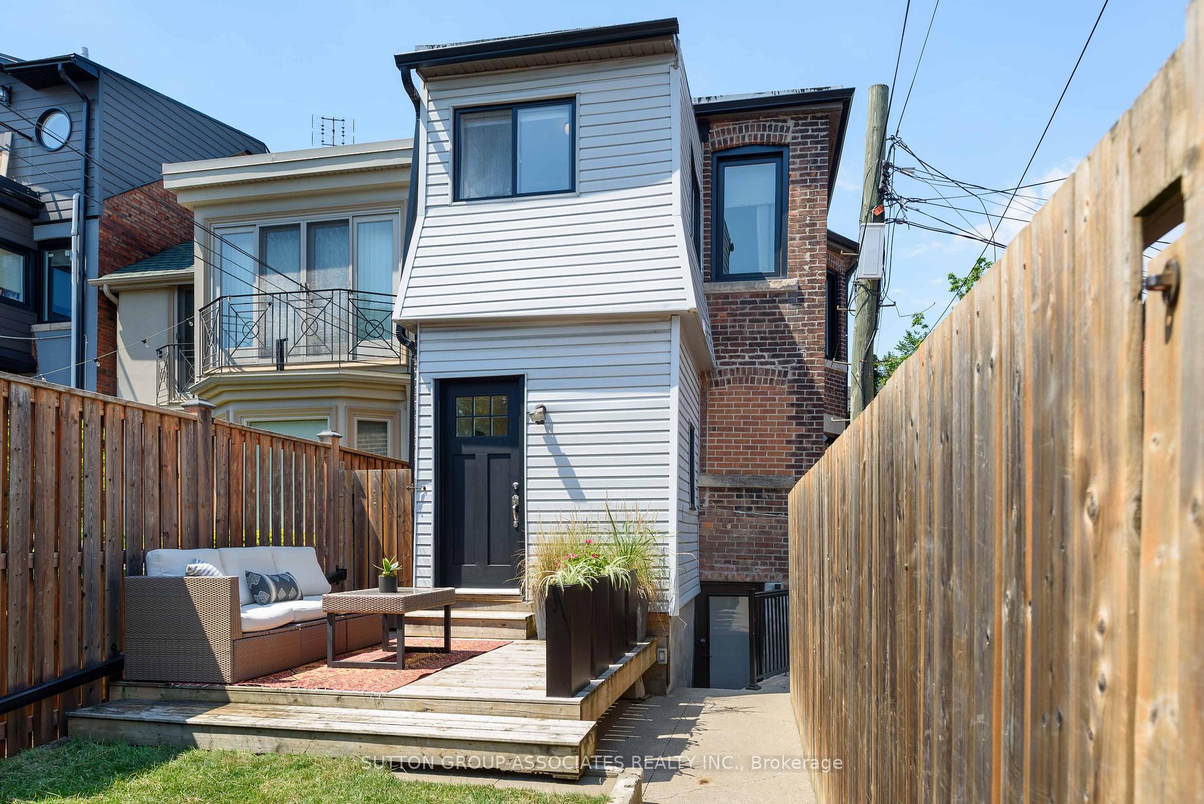
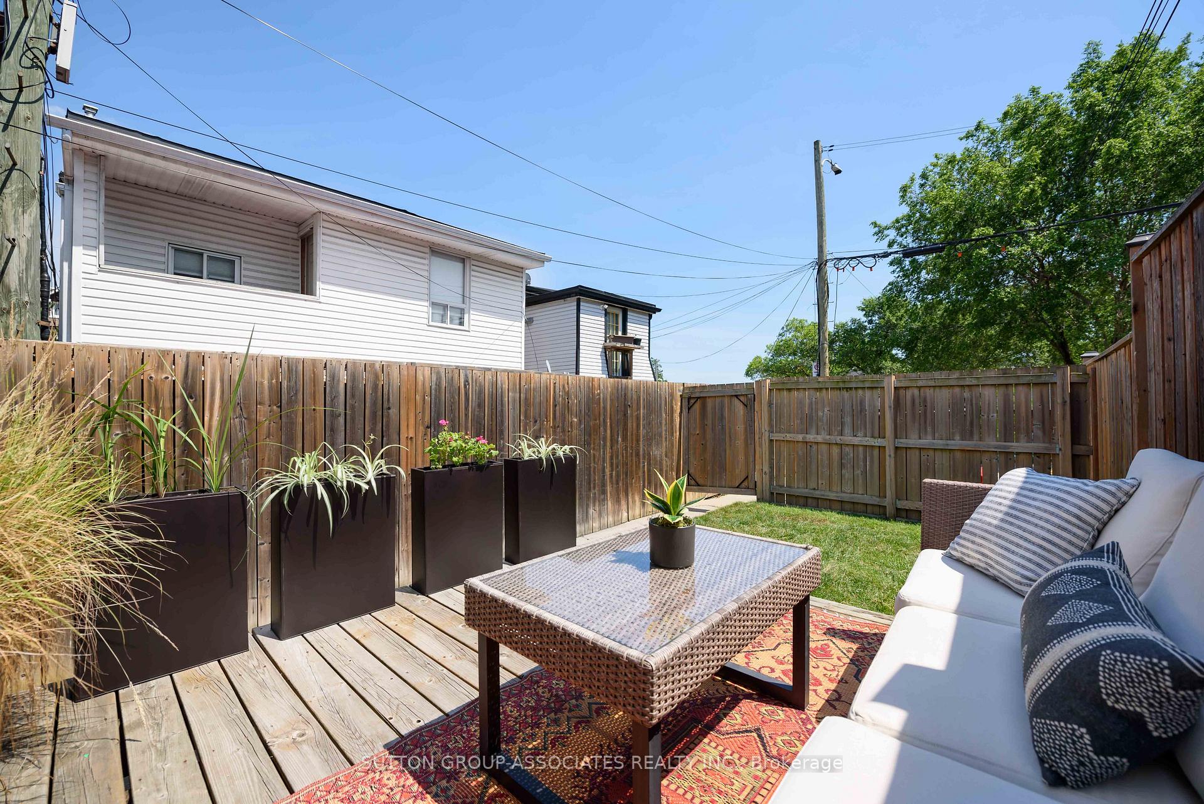
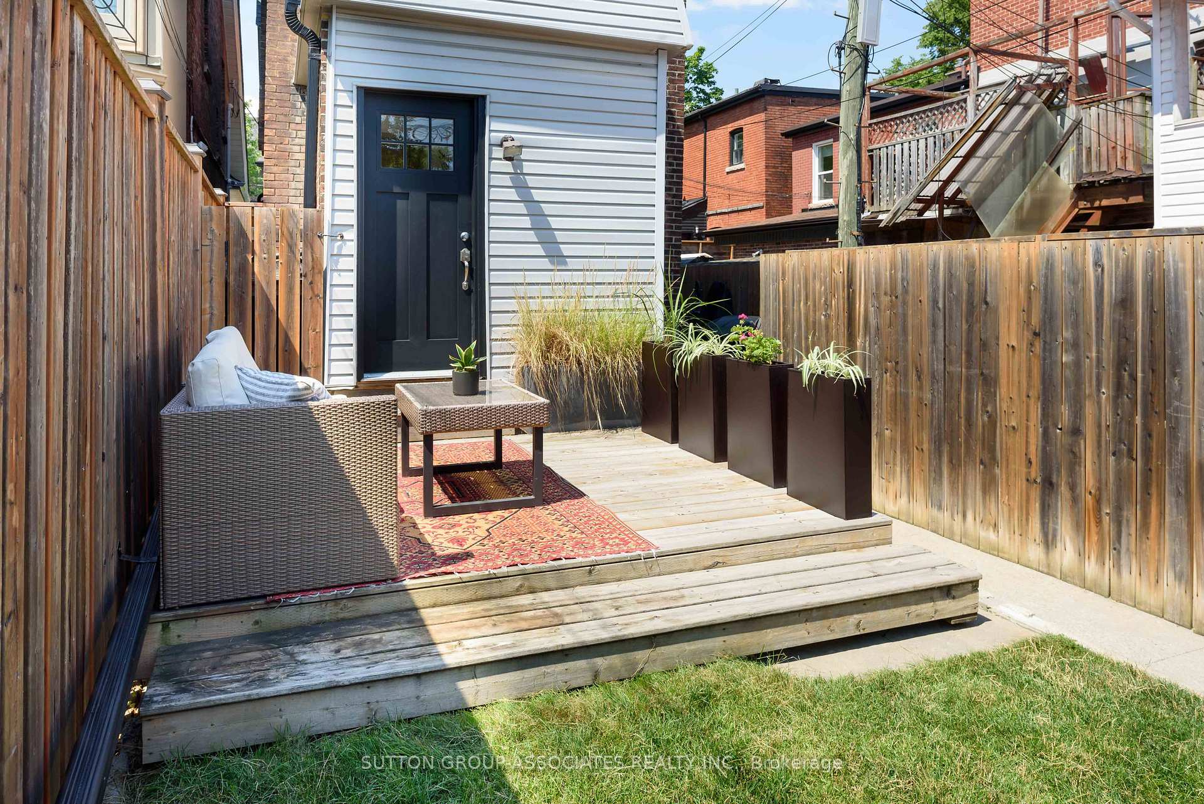
- Quaint backyard and convenient laneway parking.
- Prime location near lake views and restaurants.
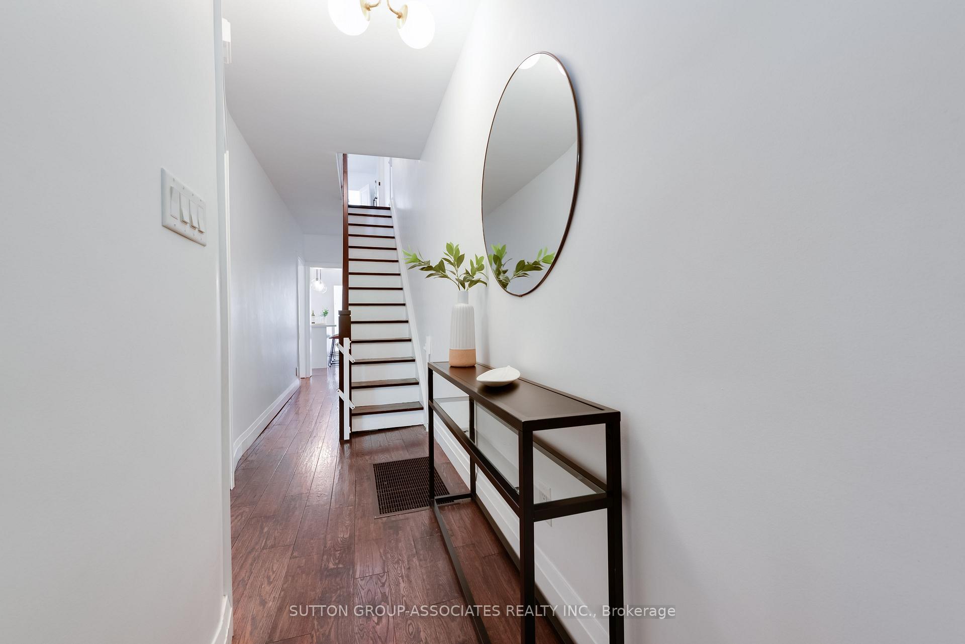
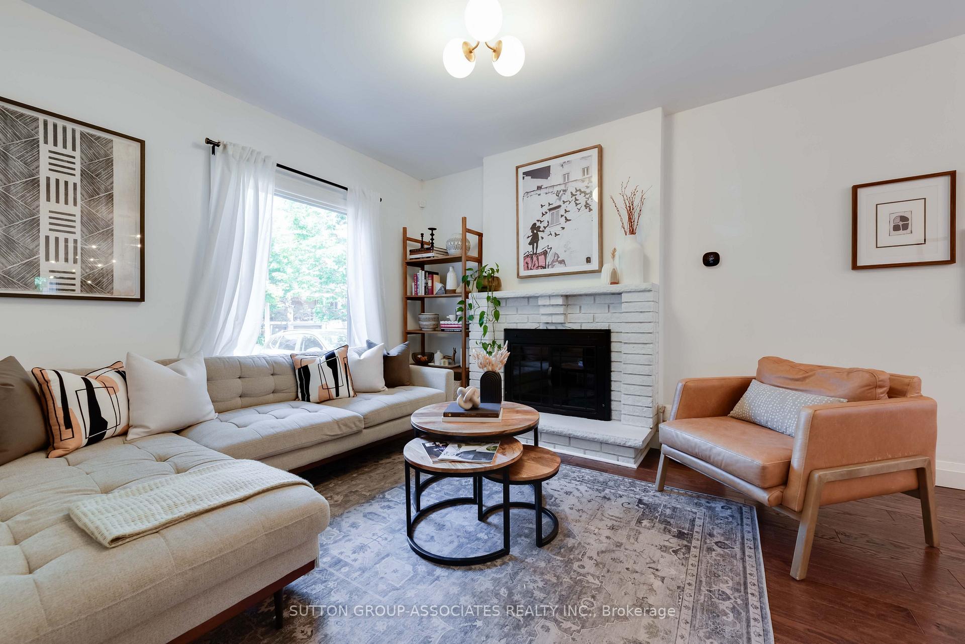
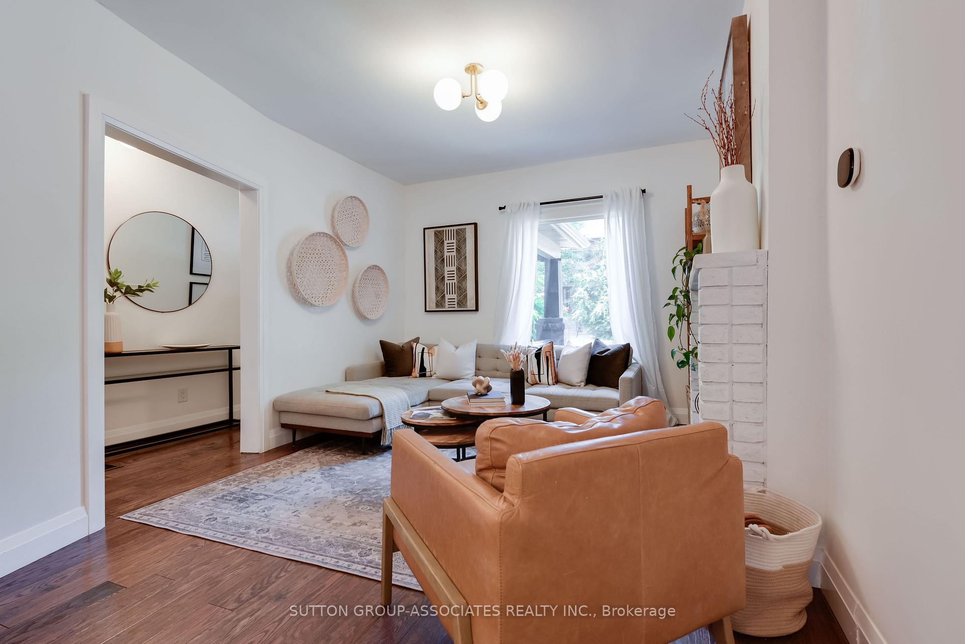
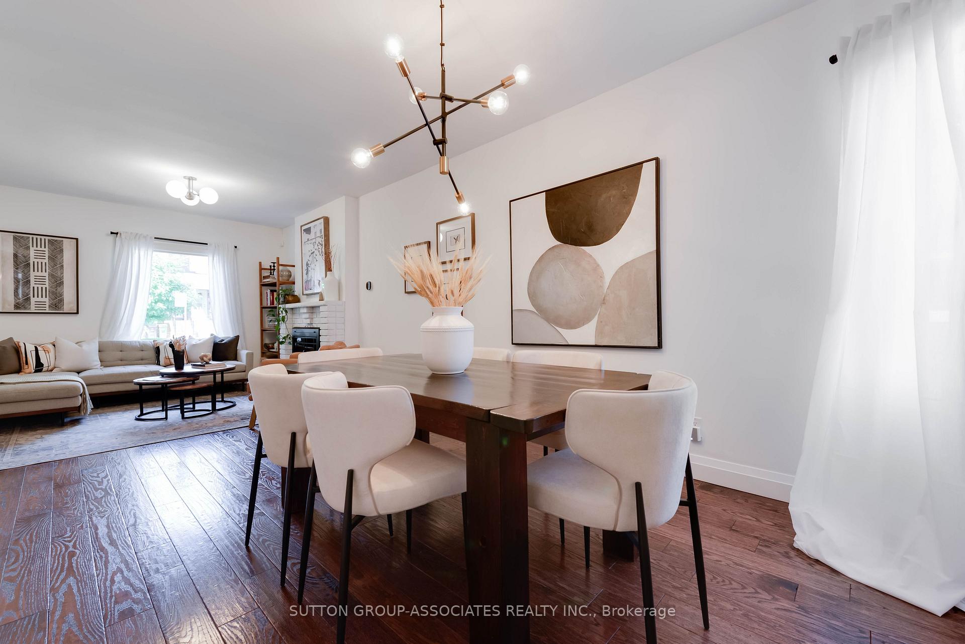
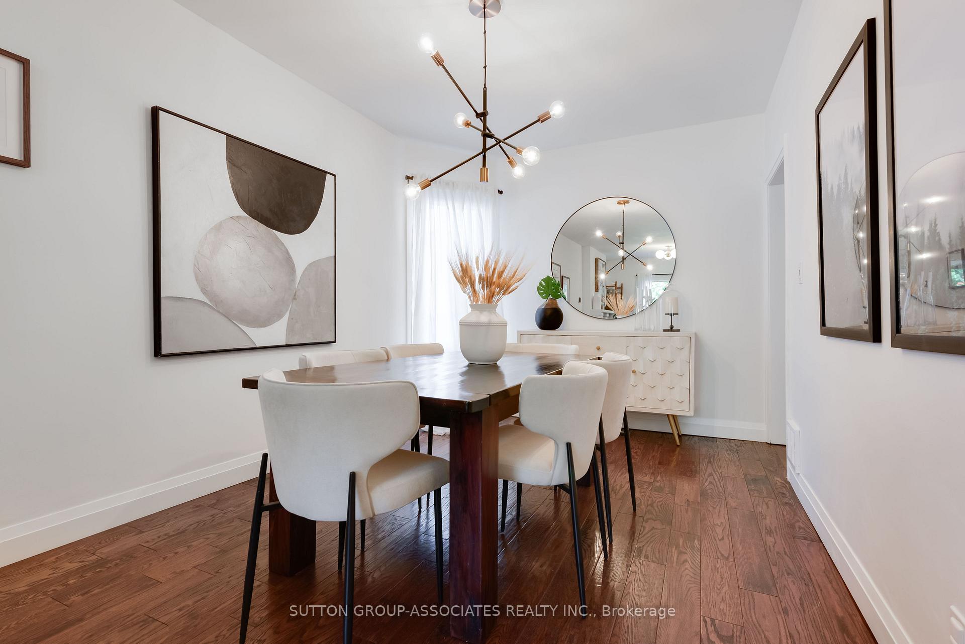
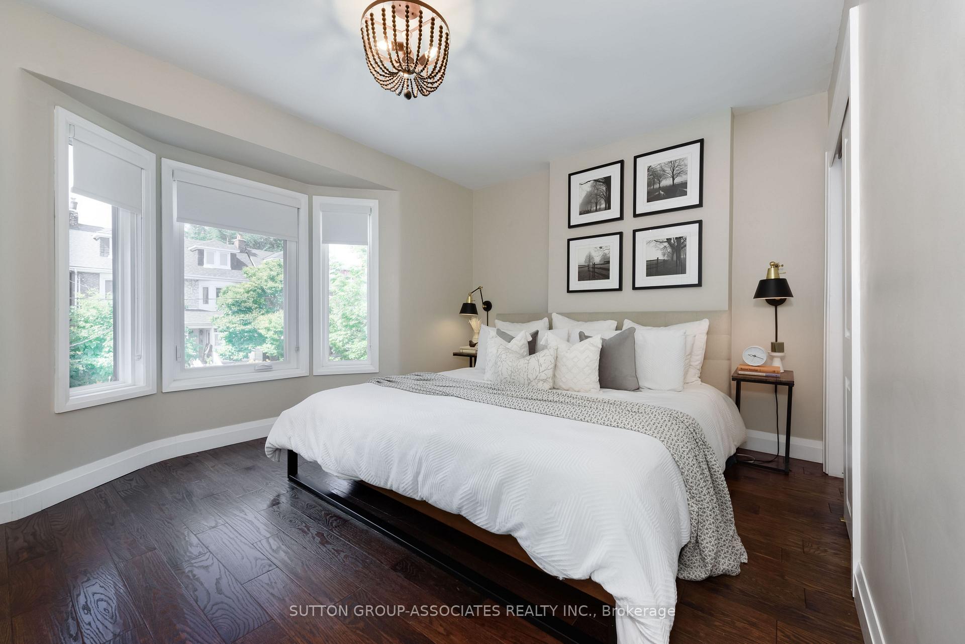
Set on a gorgeous, quiet tree-lined street in a family-friendly pocket, this detached home is the kind of find that makes buyers fall hard. With the feel of a forever home and the price point of a first-time purchase, it truly has everything on your wish list - a gorgeous open main floor, an awesome kitchen, parking, a dug-down basement, a powder room, and huge bedrooms.The main floor is made for living and entertaining, with a warm, inviting vibe, a cozy fireplace, and a seamless flow from the living room to the spacious dining area. The kitchen is a total standout, with stainless steel appliances, stone counters, a centre island with seating and storage, and the kind of layout that makes hosting feel effortless.Upstairs, the oversized bedrooms deliver serious breathing room, while the bonus space off one room adds stylish flexibility for a home office, dressing area, or reading nook. Down below, the underpinned basement with 8-foot ceilings, dedicated laundry, and a generous rec room adds major livable square footage.Add in the quaint backyard, laneway parking, and prime Regal Road PS location - where you can enjoy lake views from the baseball diamond - plus Geary's trendy restaurants just steps away, and you've got a home that doesn't just check boxes - it elevates everyday life.
Key Facts & Features
Property Costs
- Annual Property Tax Amount
- $6,101
- Land Transfer Tax Fee
- $48,910
- Basement Type
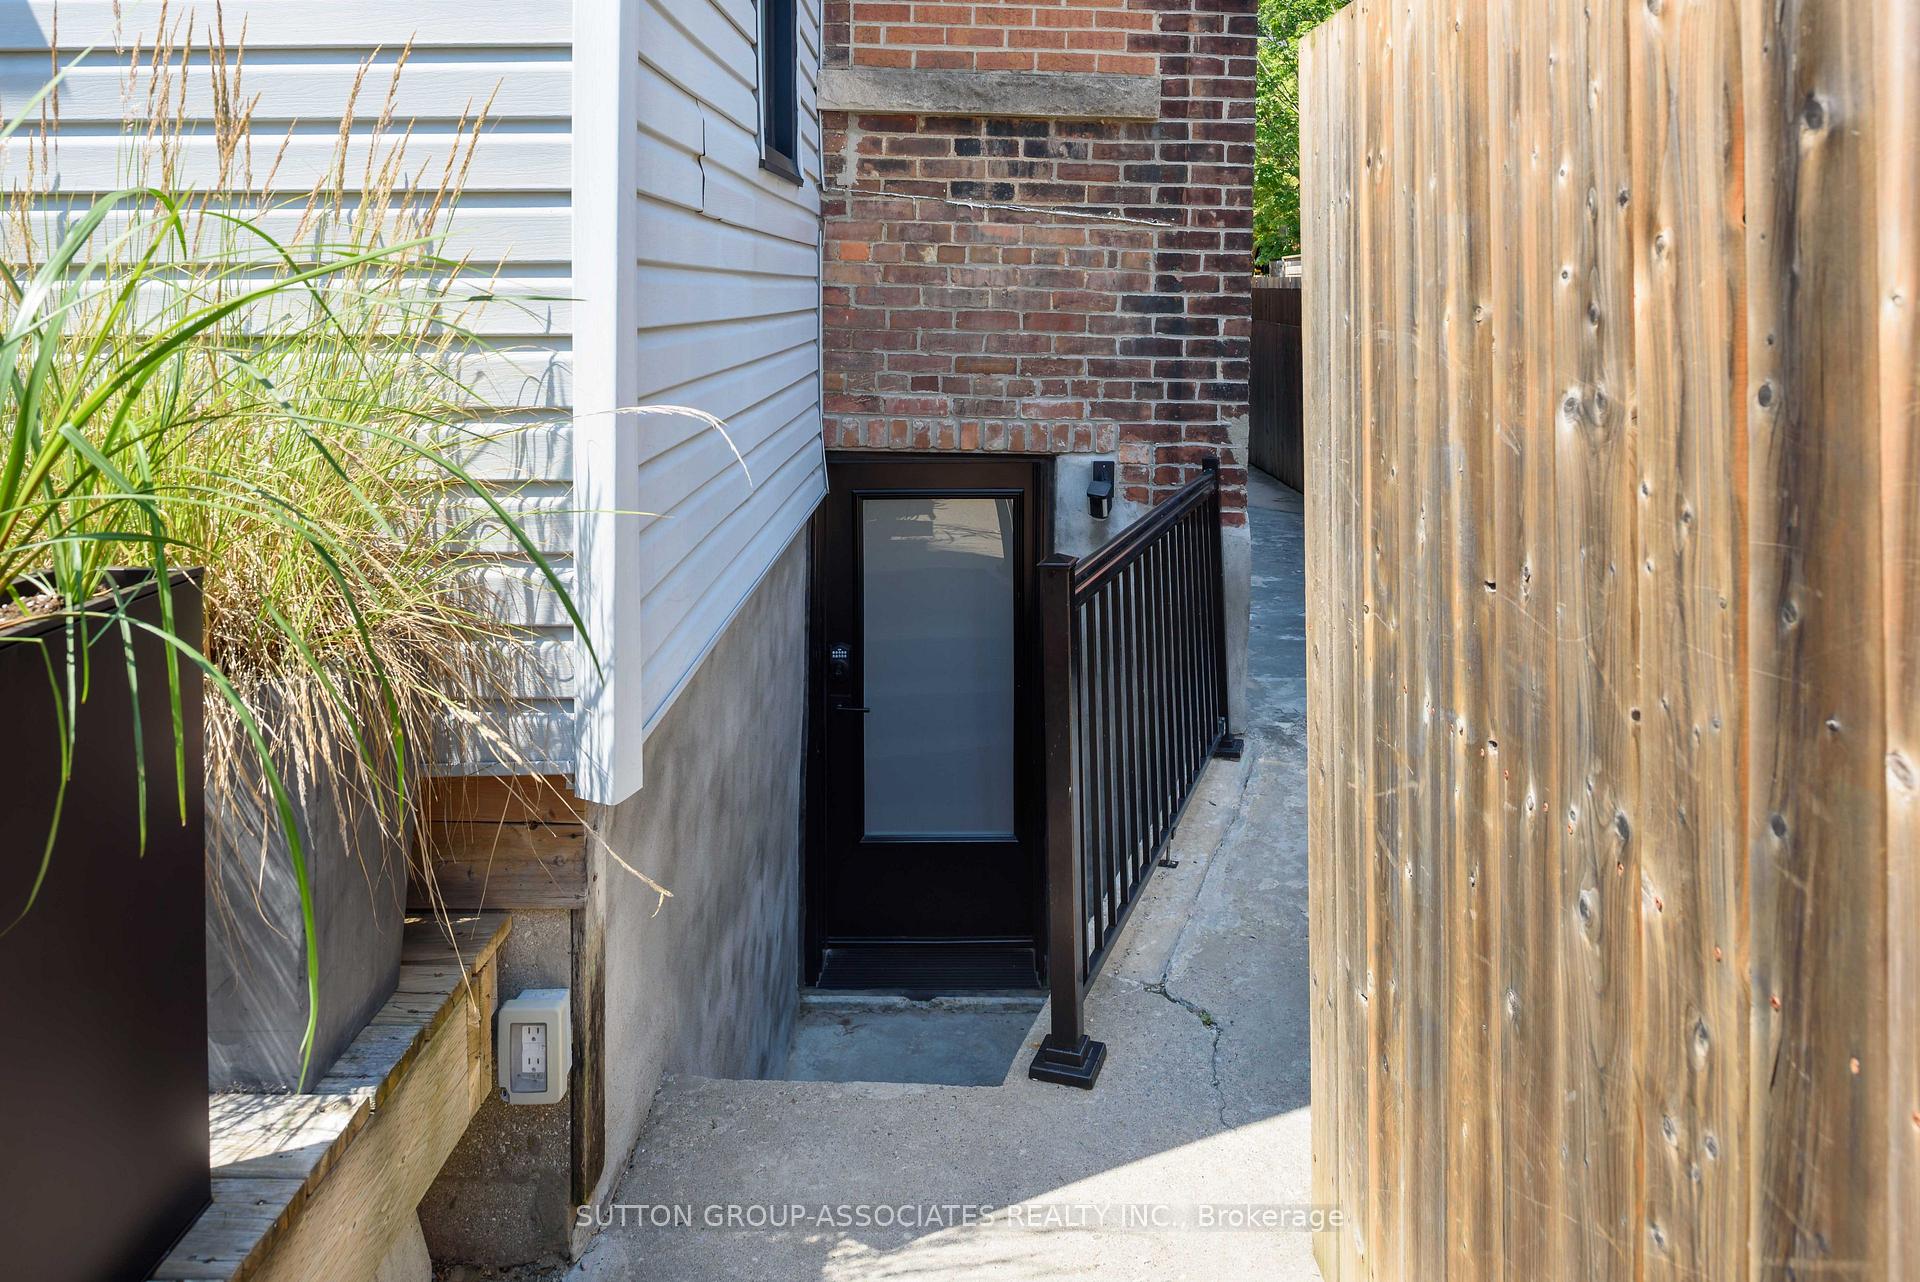
- Finished, Separate Entrance
Interior Features
- Laundry Level
- Lower Level
- Interior Extras
- Sewage Pump, Sump Pump, Water Heater Owned
- Fireplace/Stove
- Yes
- Elevator
- No
Exterior Features
- Pool
- None
- Property Features
- Fenced Yard, Public Transit, Park, Rec./Commun.Centre, School
Building
- Building Type
- Detached
- Building Style
- 2-Storey
Construction
- Exterior Finish
- Brick, Vinyl Siding
- Roof
- Asphalt Shingle, Tar and Gravel
- Foundation Details
- Concrete Block
- Special Designation
- Unknown
Lot
- Lot Front
- 19.90 ft
- Lot Depth
- 110.00 ft
Inclusions
- Inclusions
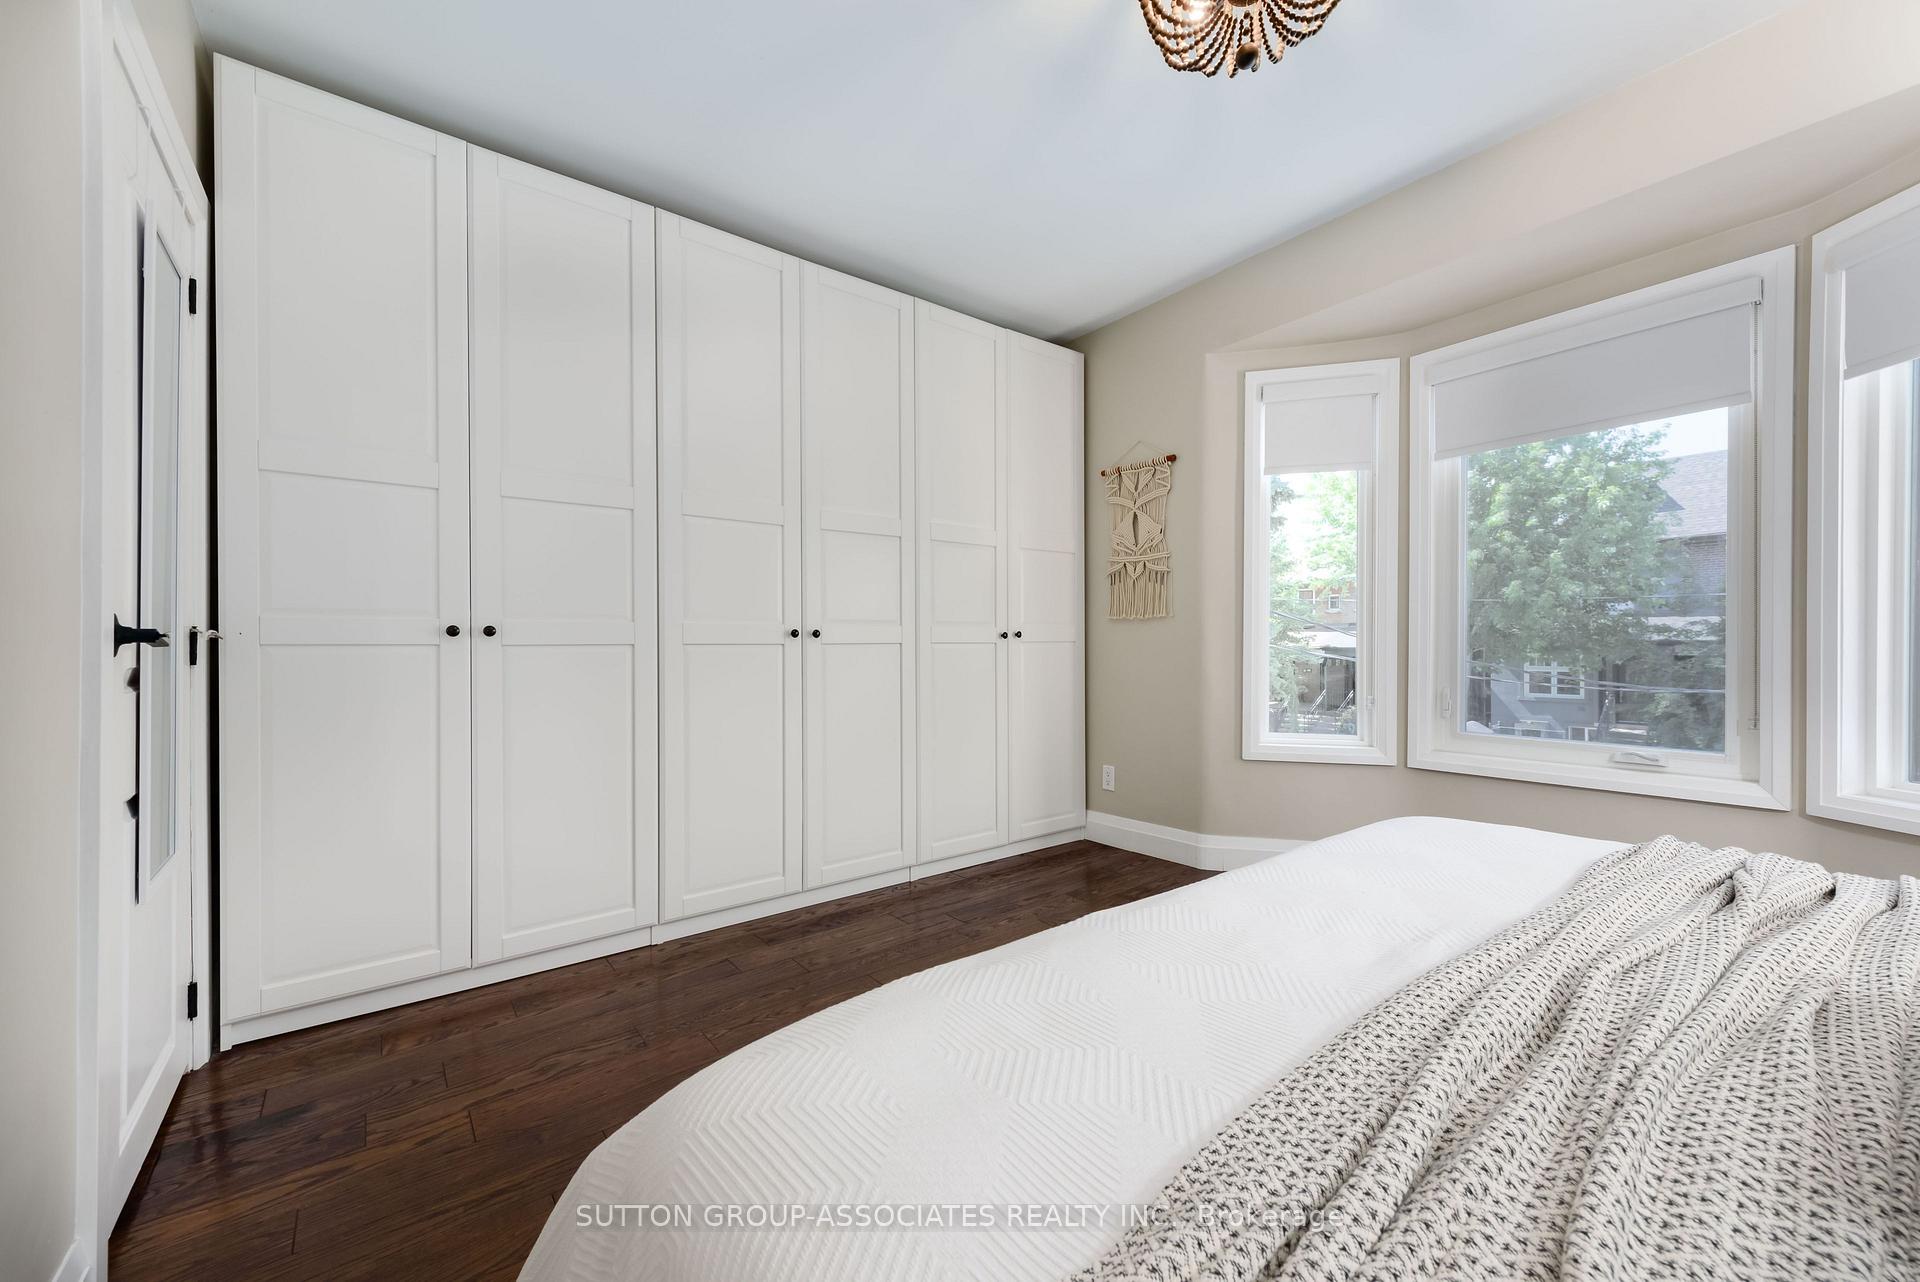
- fridge, stove, washer, dryer, dishwasher, window coverings, built in closet in bedroom, shelving unit next to fireplace, ecobee system
Exclusions
- Exclusions
- Wardrobe in middle bedroom, wardrobe in middle bedroom, TV and speakers, Ring alarm system and attached components (front doorbell/camera, camera and light back basement door and motion detectors)
Parking & Garages
- Garage Type
- None
- Garage Spaces
- 0
- Parking Spaces
- 1
- Total Garage And Parking Spaces
- 1
Heating & Cooling
- Heat Source
- Gas
- Heat Type
- Forced Air
- Air Conditioning
- Central Air
- Water
- Municipal
- Sewers
- Sewer
- Bedrooms
- 3 + 1
- Washrooms
- 3
- Kitchens
- 2
Room sizes
- Tandem—Second level, Hardwood Floor, Window, Combined w/Br
- Dining Room—Ground level, Hardwood Floor, Window, Combined w/Living
- Bedroom—Second level, Hardwood Floor, Window
- Bedroom 2—Second level, Hardwood Floor, Closet, Window
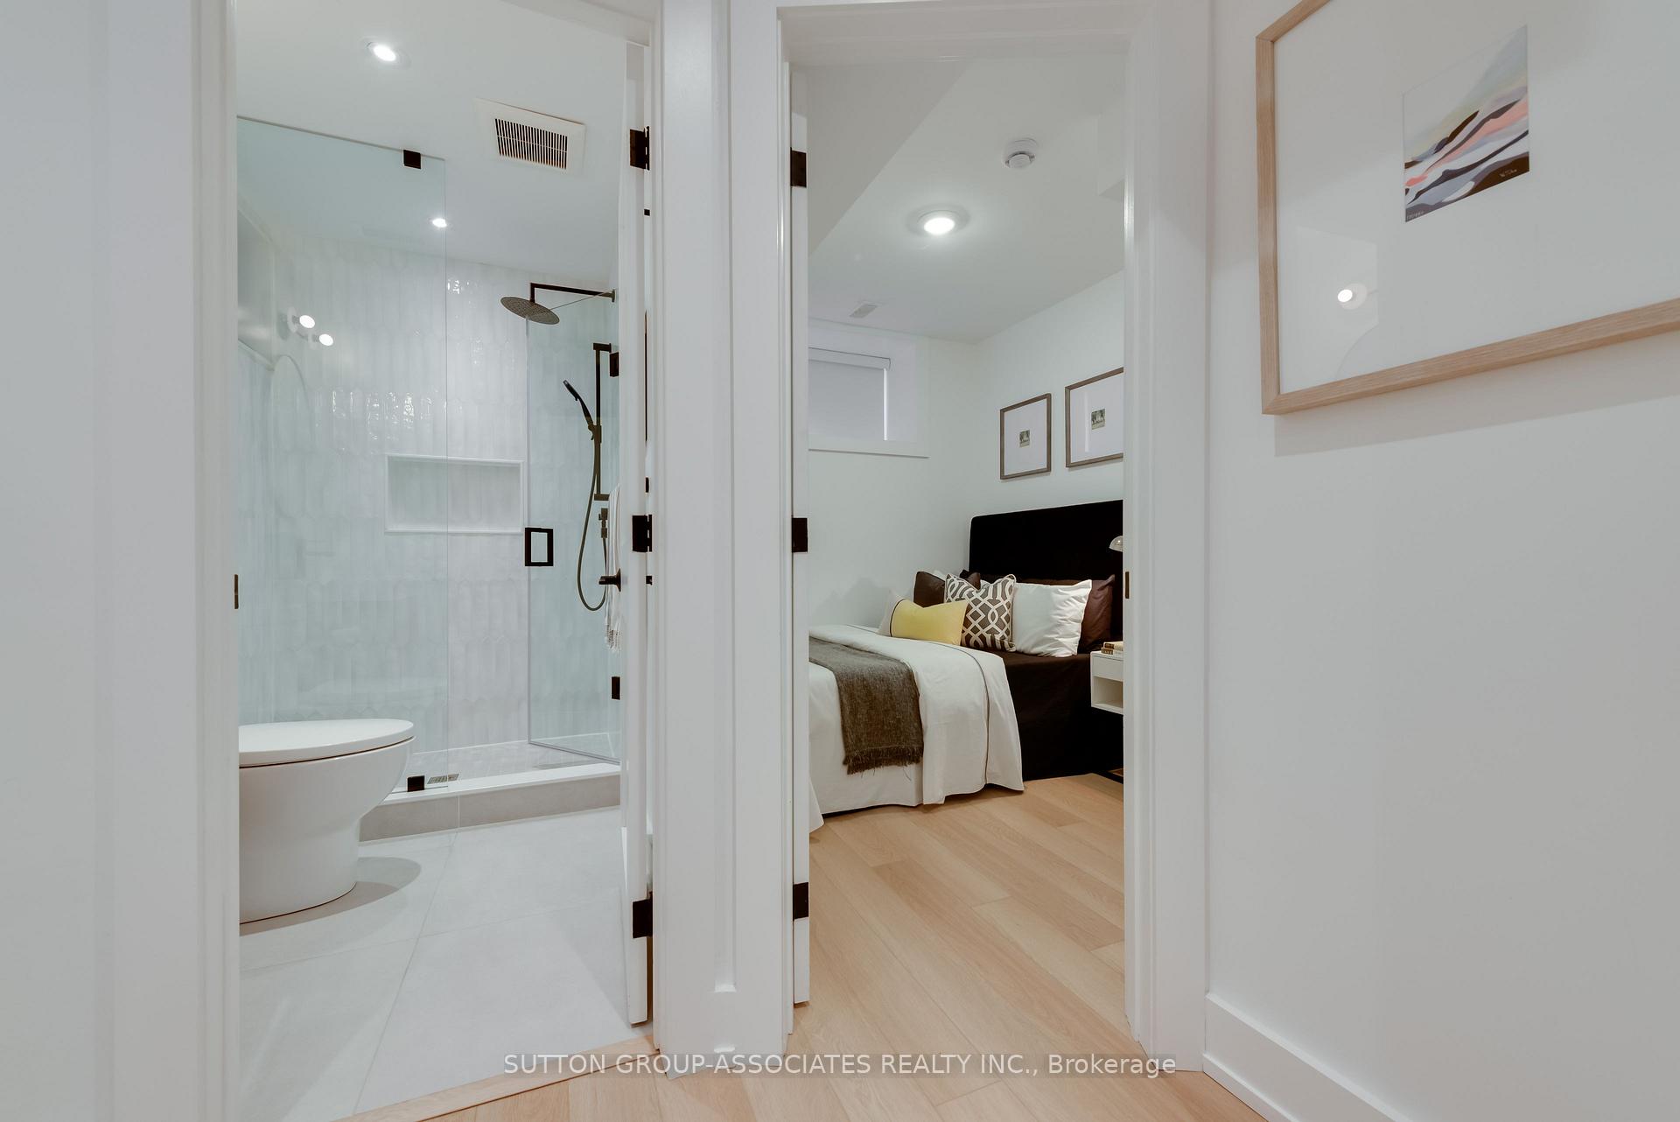
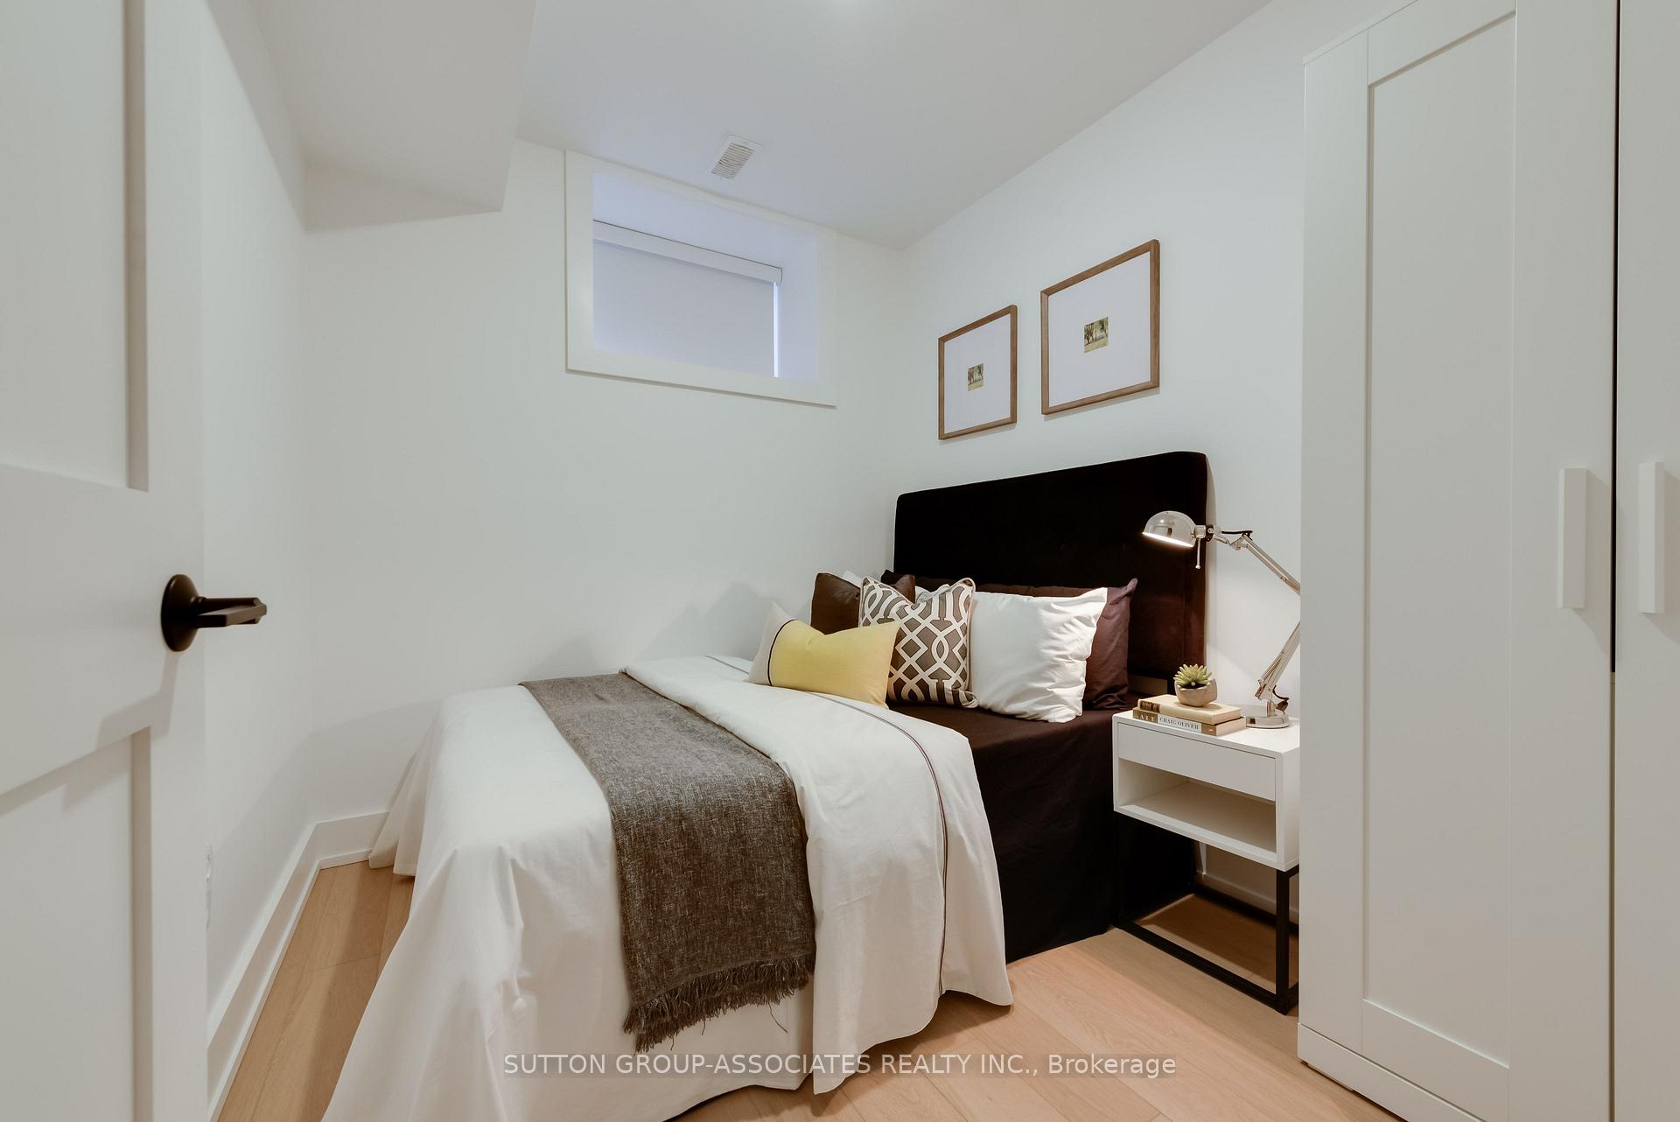
- Bedroom 4—Basement level, Vinyl Floor, Above Grade Window
- Kitchen—Ground level, Hardwood Floor, Stainless Steel Appl, Centre Island
- Primary Bedroom—Second level, Hardwood Floor, W/W Closet, Bay Window
- Living Room—Ground level, Hardwood Floor, Window, Fireplace
- Laundry—Basement level
- Recreation—Basement level, Vinyl Floor, Above Grade Window, Pot Lights
Washrooms
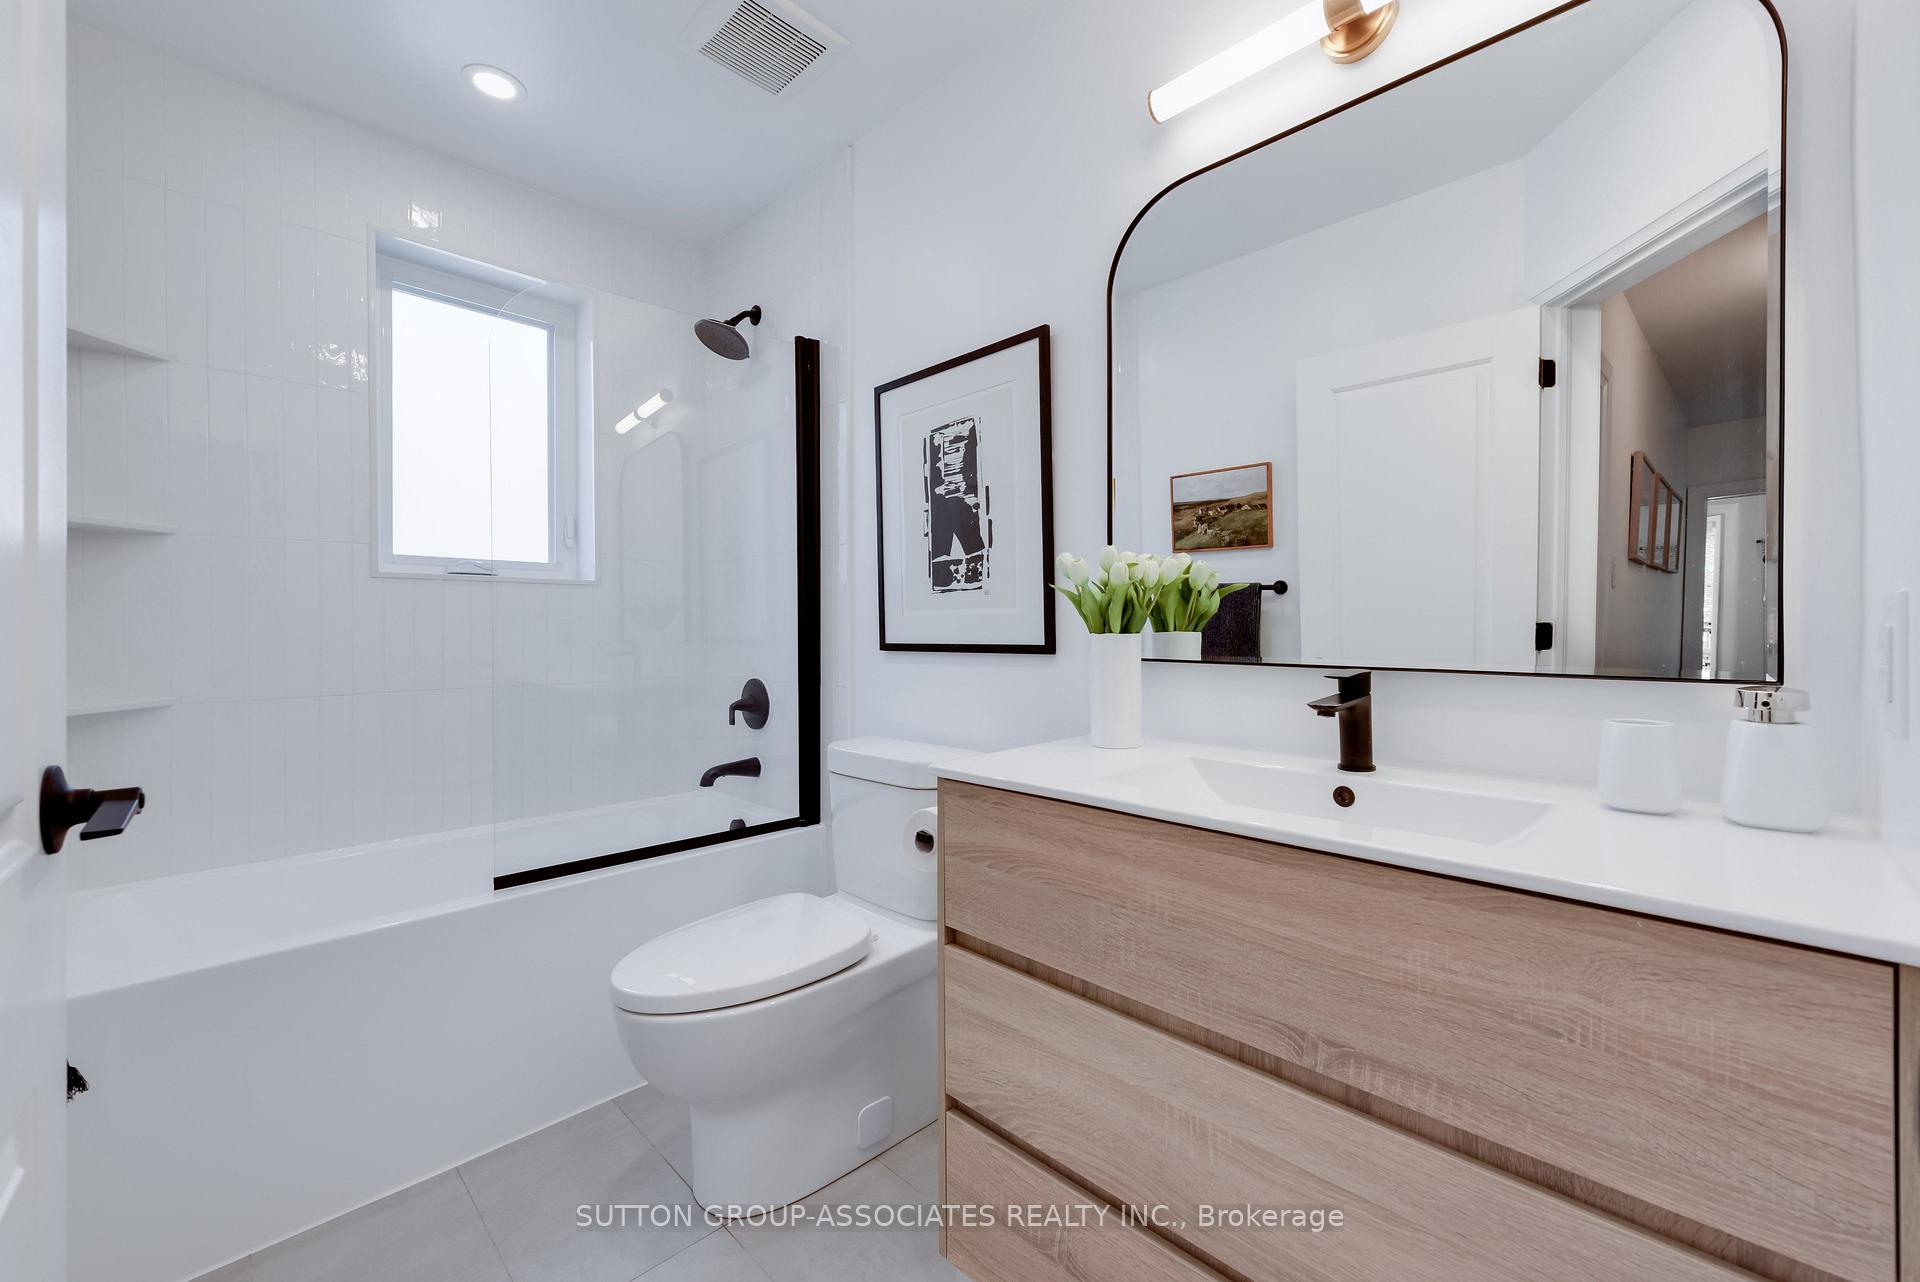
- 4-piece, Second
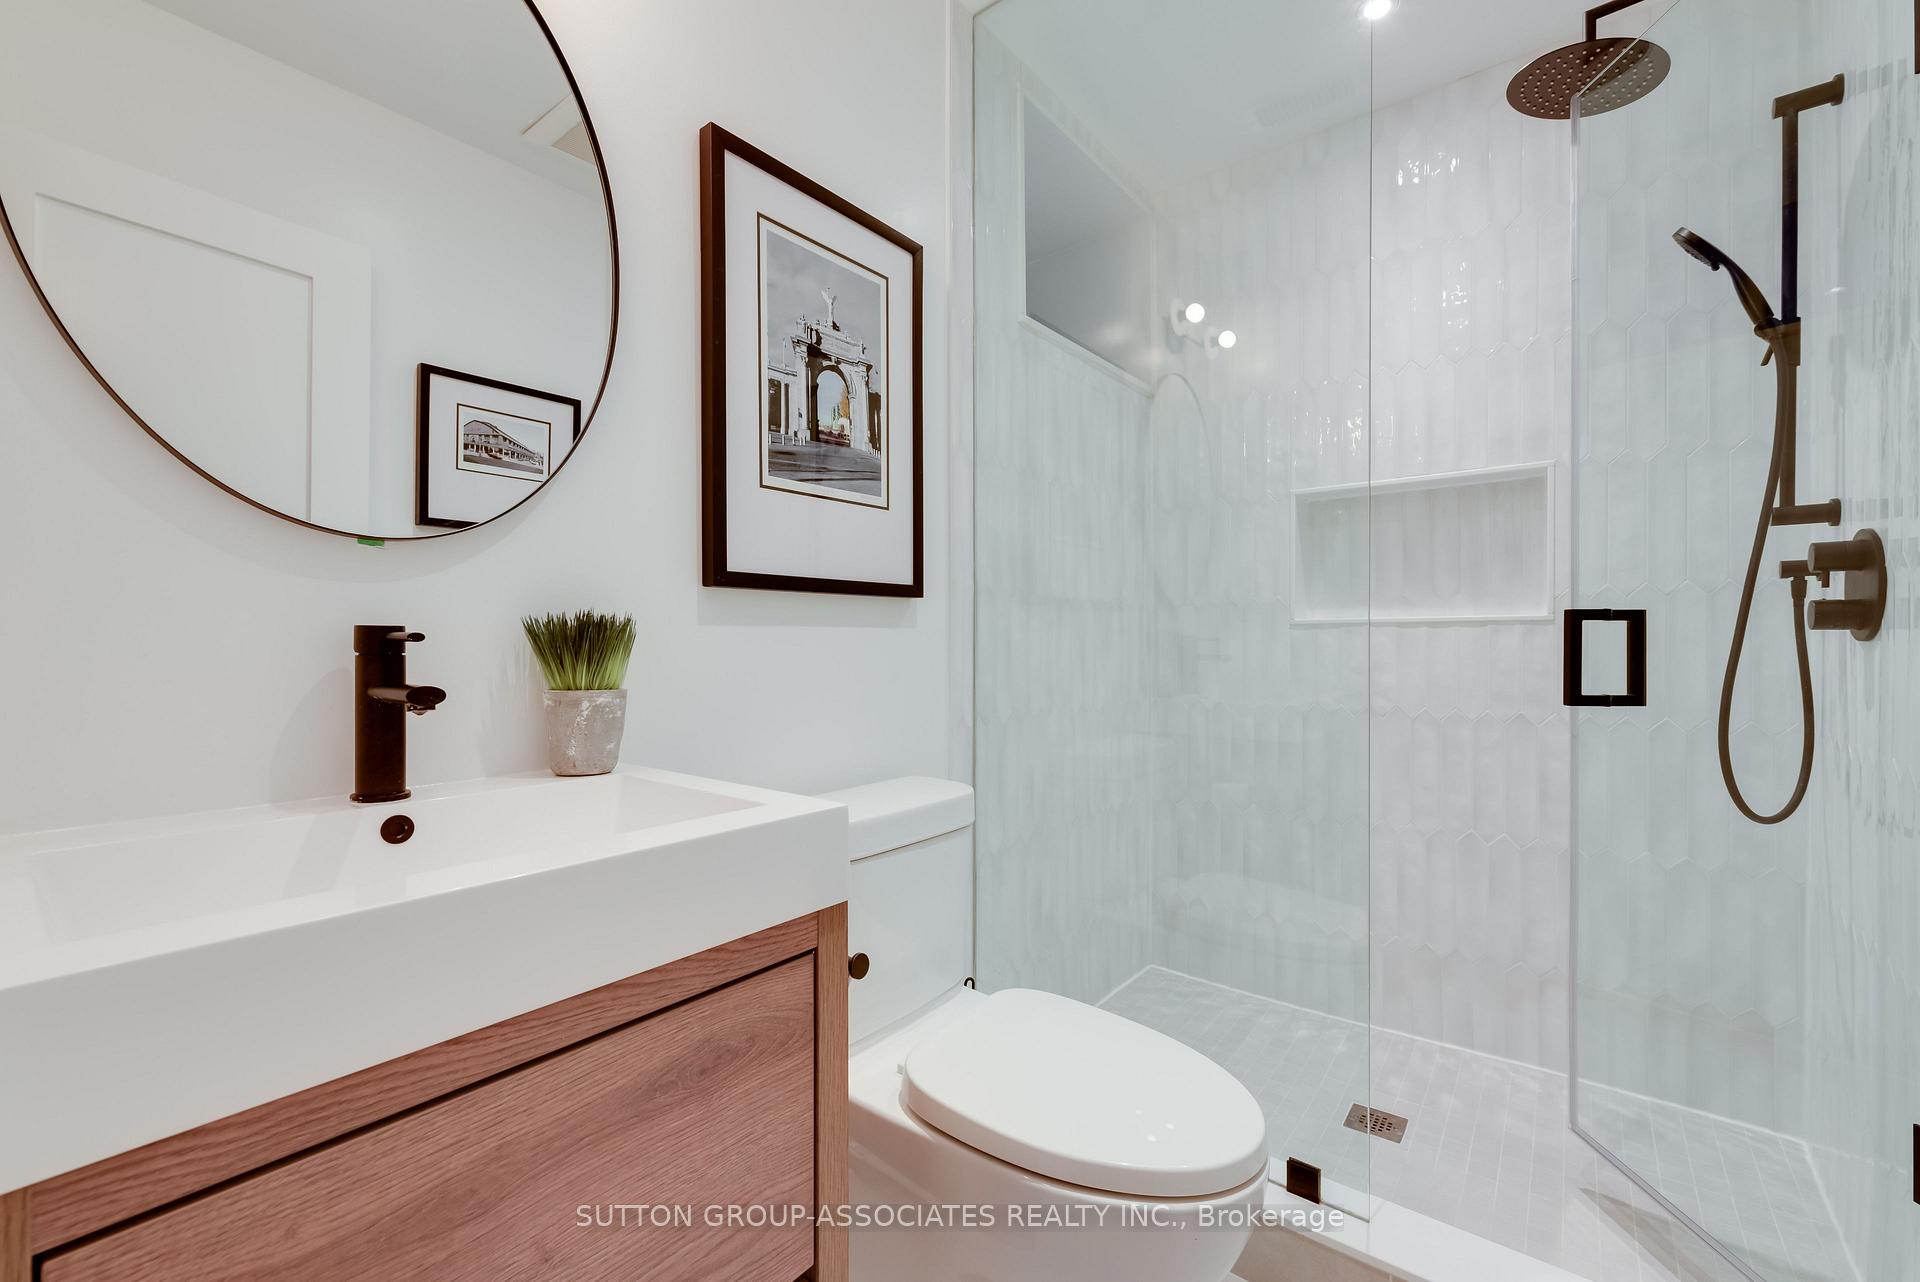
- 3-piece, Basement
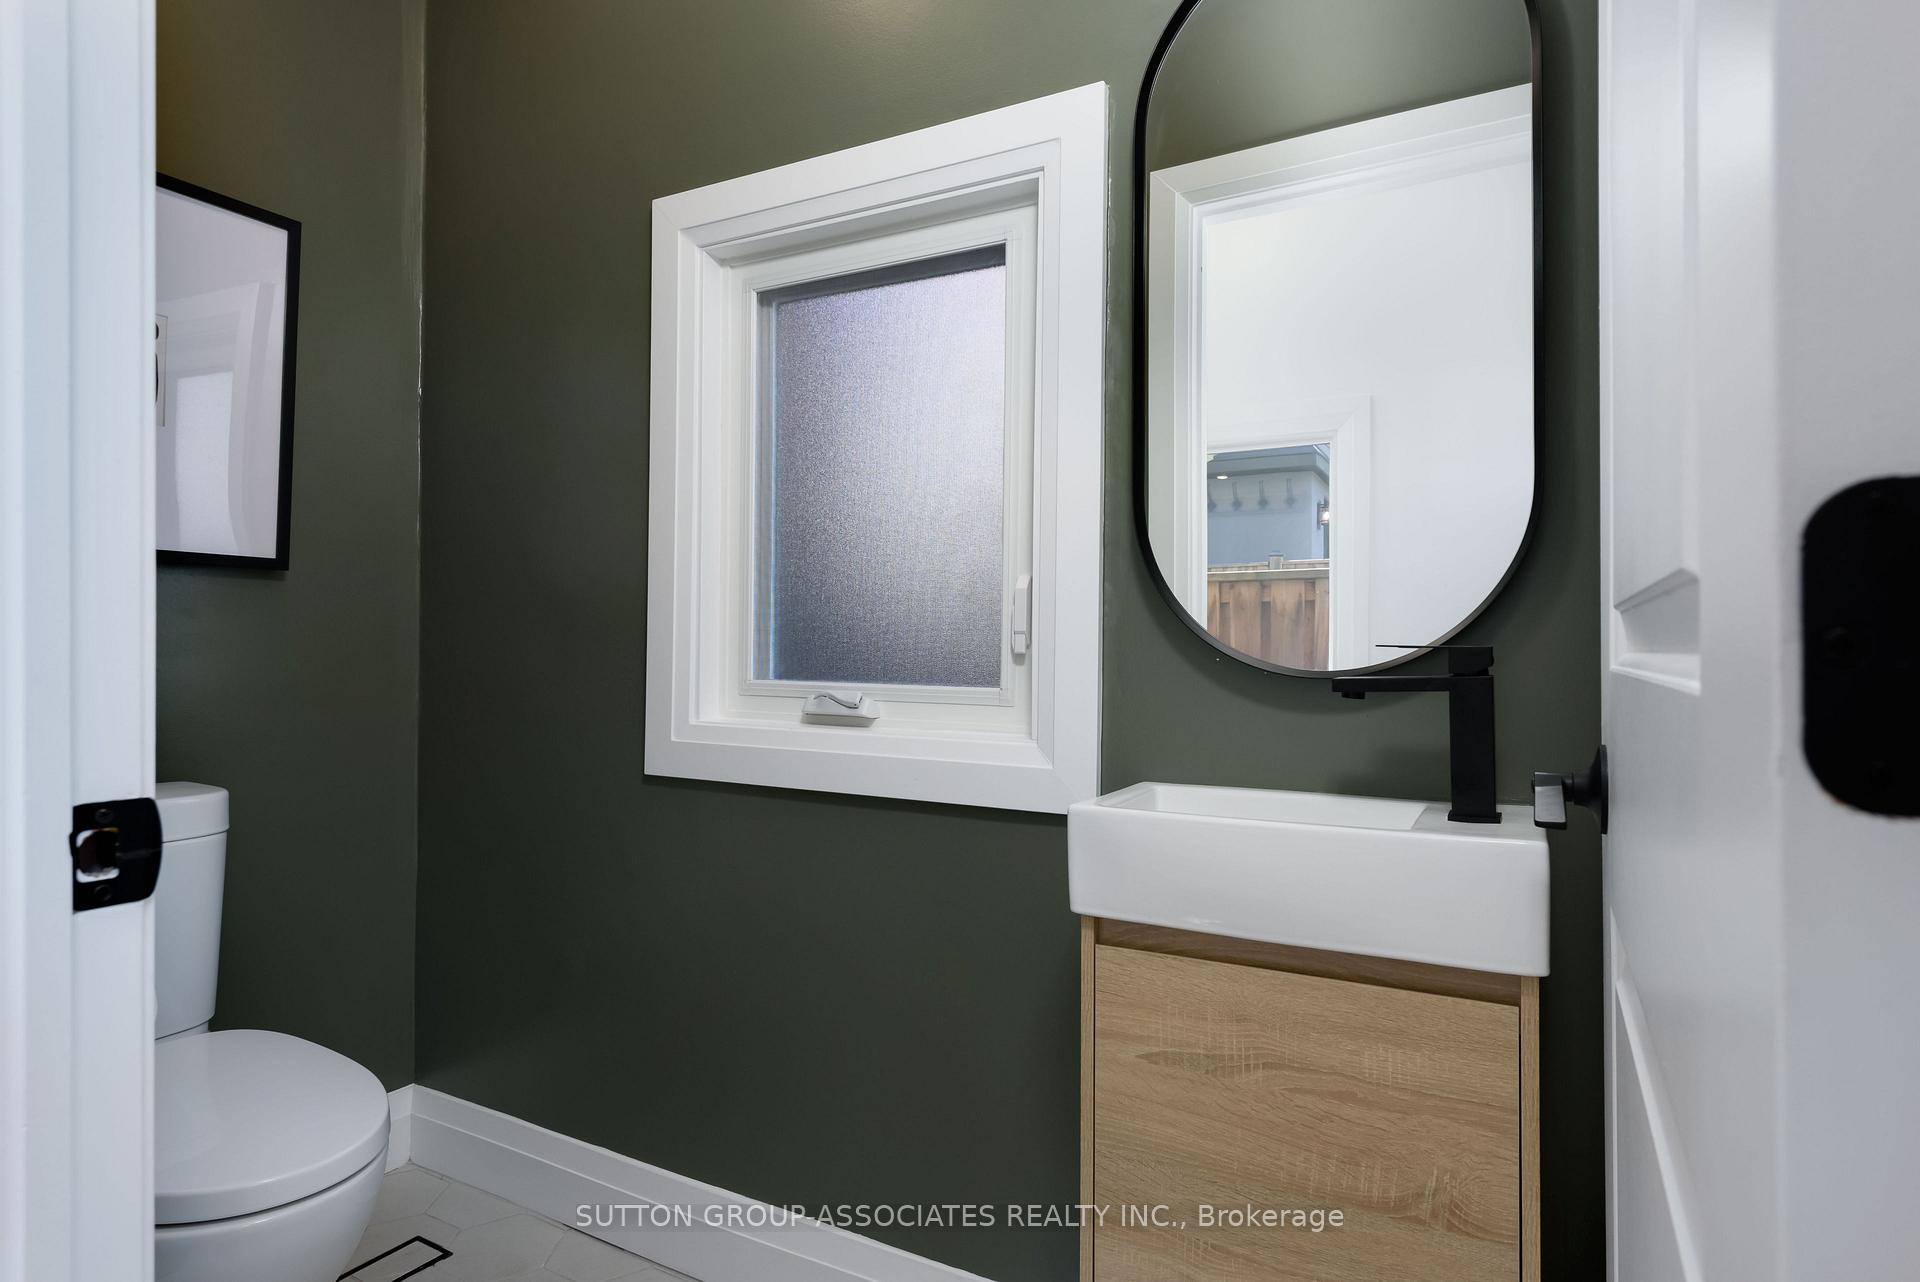
- 2-piece, Ground
- Municipality
- Toronto
- Neighbourhood
- Corso Italia-Davenport
- Main cross streets
- Davenport and Dufferin
- Directions
- North of Davenport
- MLS® number
- W13639066
- Data source
- Toronto Regional Real Estate Board
- Status change
- 2026-08-11
- Listed on
- 2026-08-05
- Days on market
- 6 days
- Possession type
- 60-89 days
- Co-op commission
- 2.5% plus HST
- Seller
- Listed by
- SUTTON GROUP-ASSOCIATES REALTY INC.
Home Market Value
Current home valuation for 37 Ashburnham Road, Toronto, Corso Italia-Davenport, Toronto, ON. Listed for $1,399,000
HOMEH Estimate
$1,333,500
Estimated Sales Range
$1,053,465 - $1,613,535
HOMEH Estimate for 37 Ashburnham Road, Toronto, Corso Italia-Davenport
Calculated with a real agent's CMA method — 45+ years of experience, codified. Not an AI guess.
For the owner
Is this your home? Track its value.
Get this home's HOMEH Estimate by email once a month, with how many homes are for sale around you.
Mortgage Payment Calculator
Compare up to 4 down payment scenarios
5% on first $500K + 10% on $899,000 over $500K
$114,900
| Scenario 1 | Scenario 2 | Scenario 3 | Scenario 4 | |
|---|---|---|---|---|
−Down payment | % $ | % $ | % $ | % $ |
+CMHC insurance | $51,315 | $39,032 | $33,296 | $0 |
=Total mortgage | $1,334,198 | $1,298,132 | $1,222,446 | $1,119,200 |
Amortization | ||||
Mortgage rate | % | % | % | % |
| Payment frequency | ||||
=Mortgage payment | $6,514monthly | $6,338monthly | $5,969monthly | $5,464monthly |
Land Transfer Tax
$24,455
$24,455
$48,910
Around this home
No schools found nearby
Data provided by OpenStreetMap & Fraser Institute School Rankings
Ask HOMEH
New!Hi there!
👋Text or call (416) 301-9001
Recommended for you
Based on homes you've looked at.
No recommended properties found.
Nearby similar homes
No nearby properties found.
More real estate resources
Other homes nearby
Explore this area
Nearby neighbourhoods
No nearby listings available.