

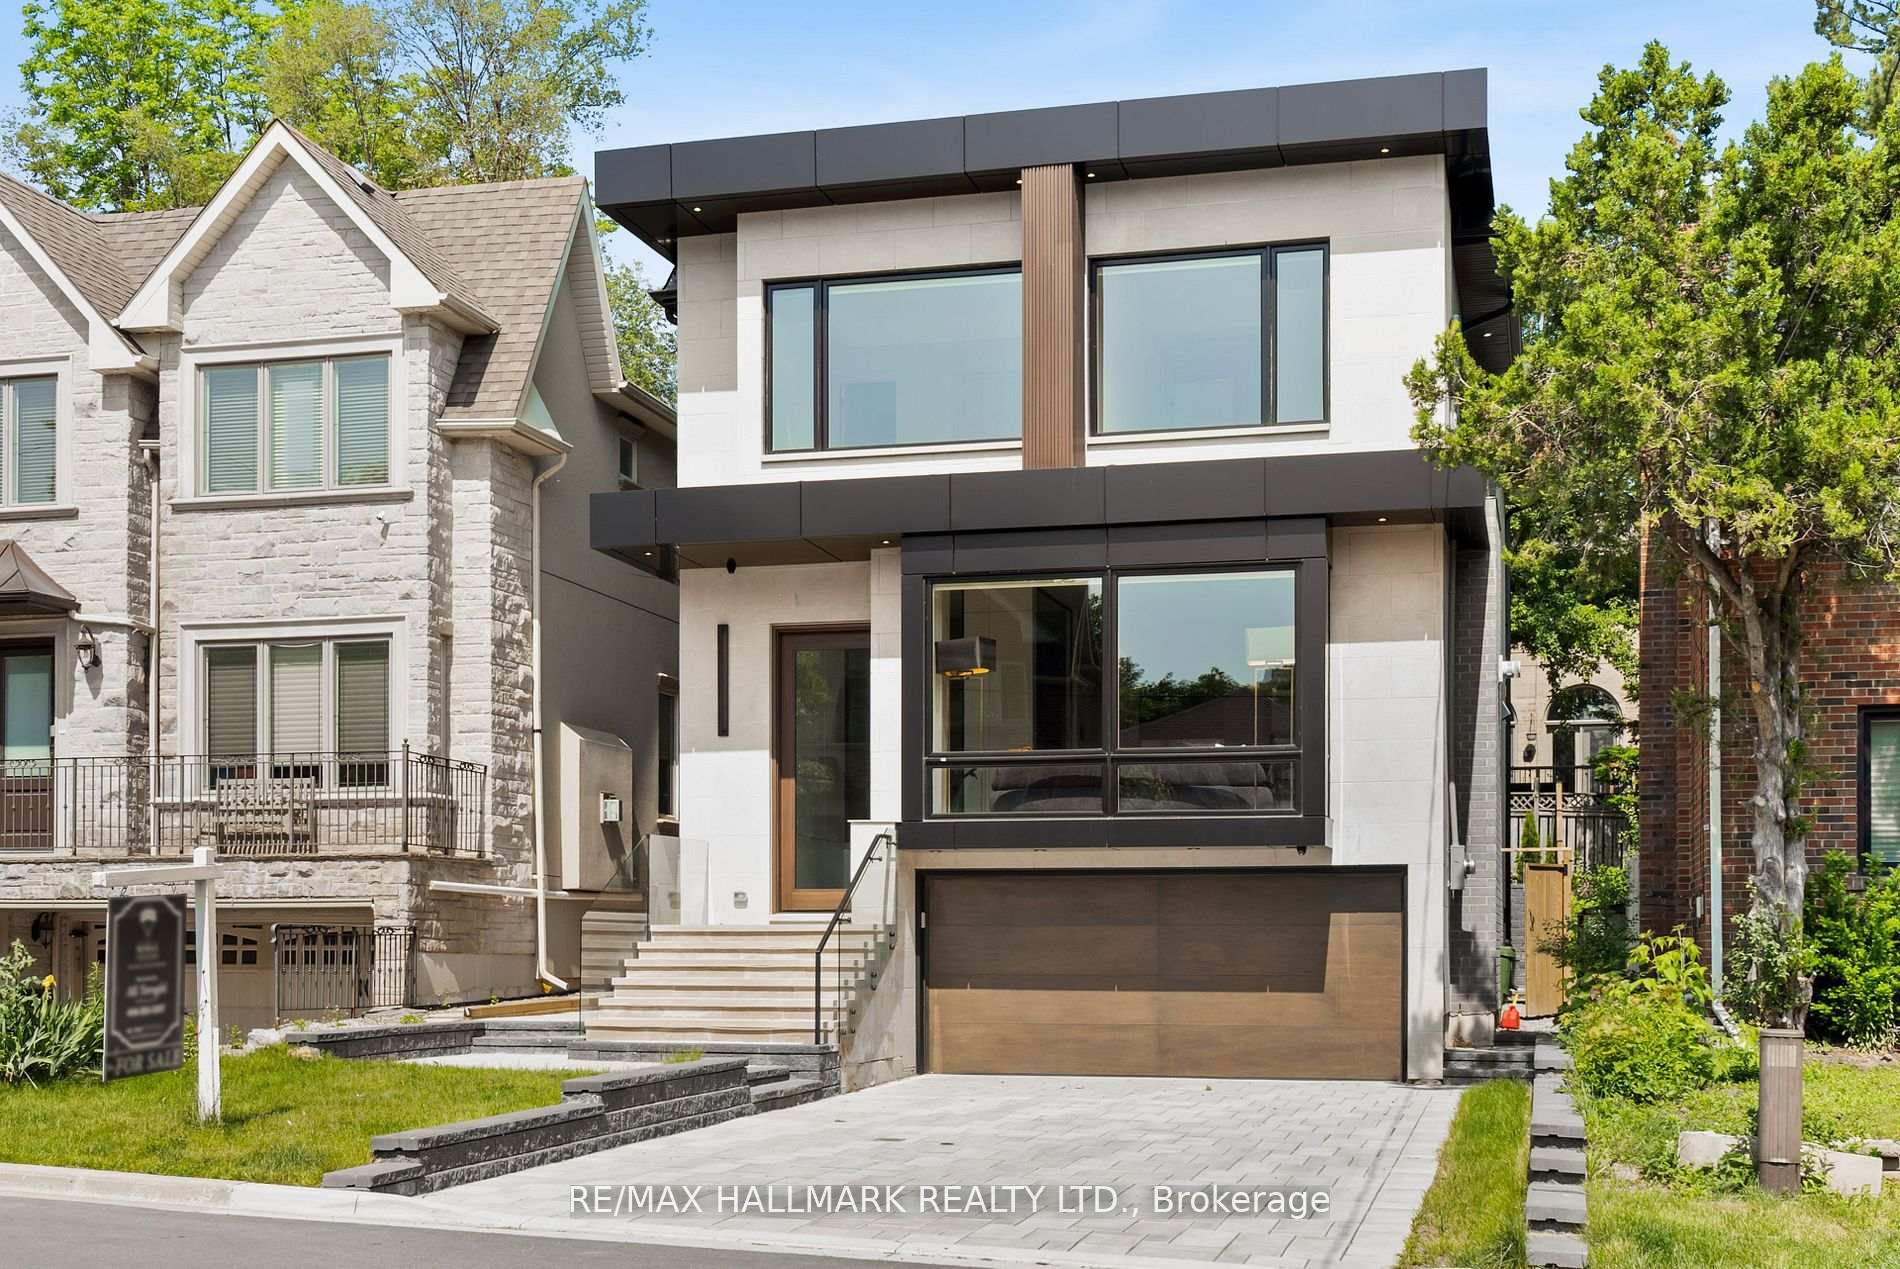
37 Rowley Avenue
37 Rowley Avenue
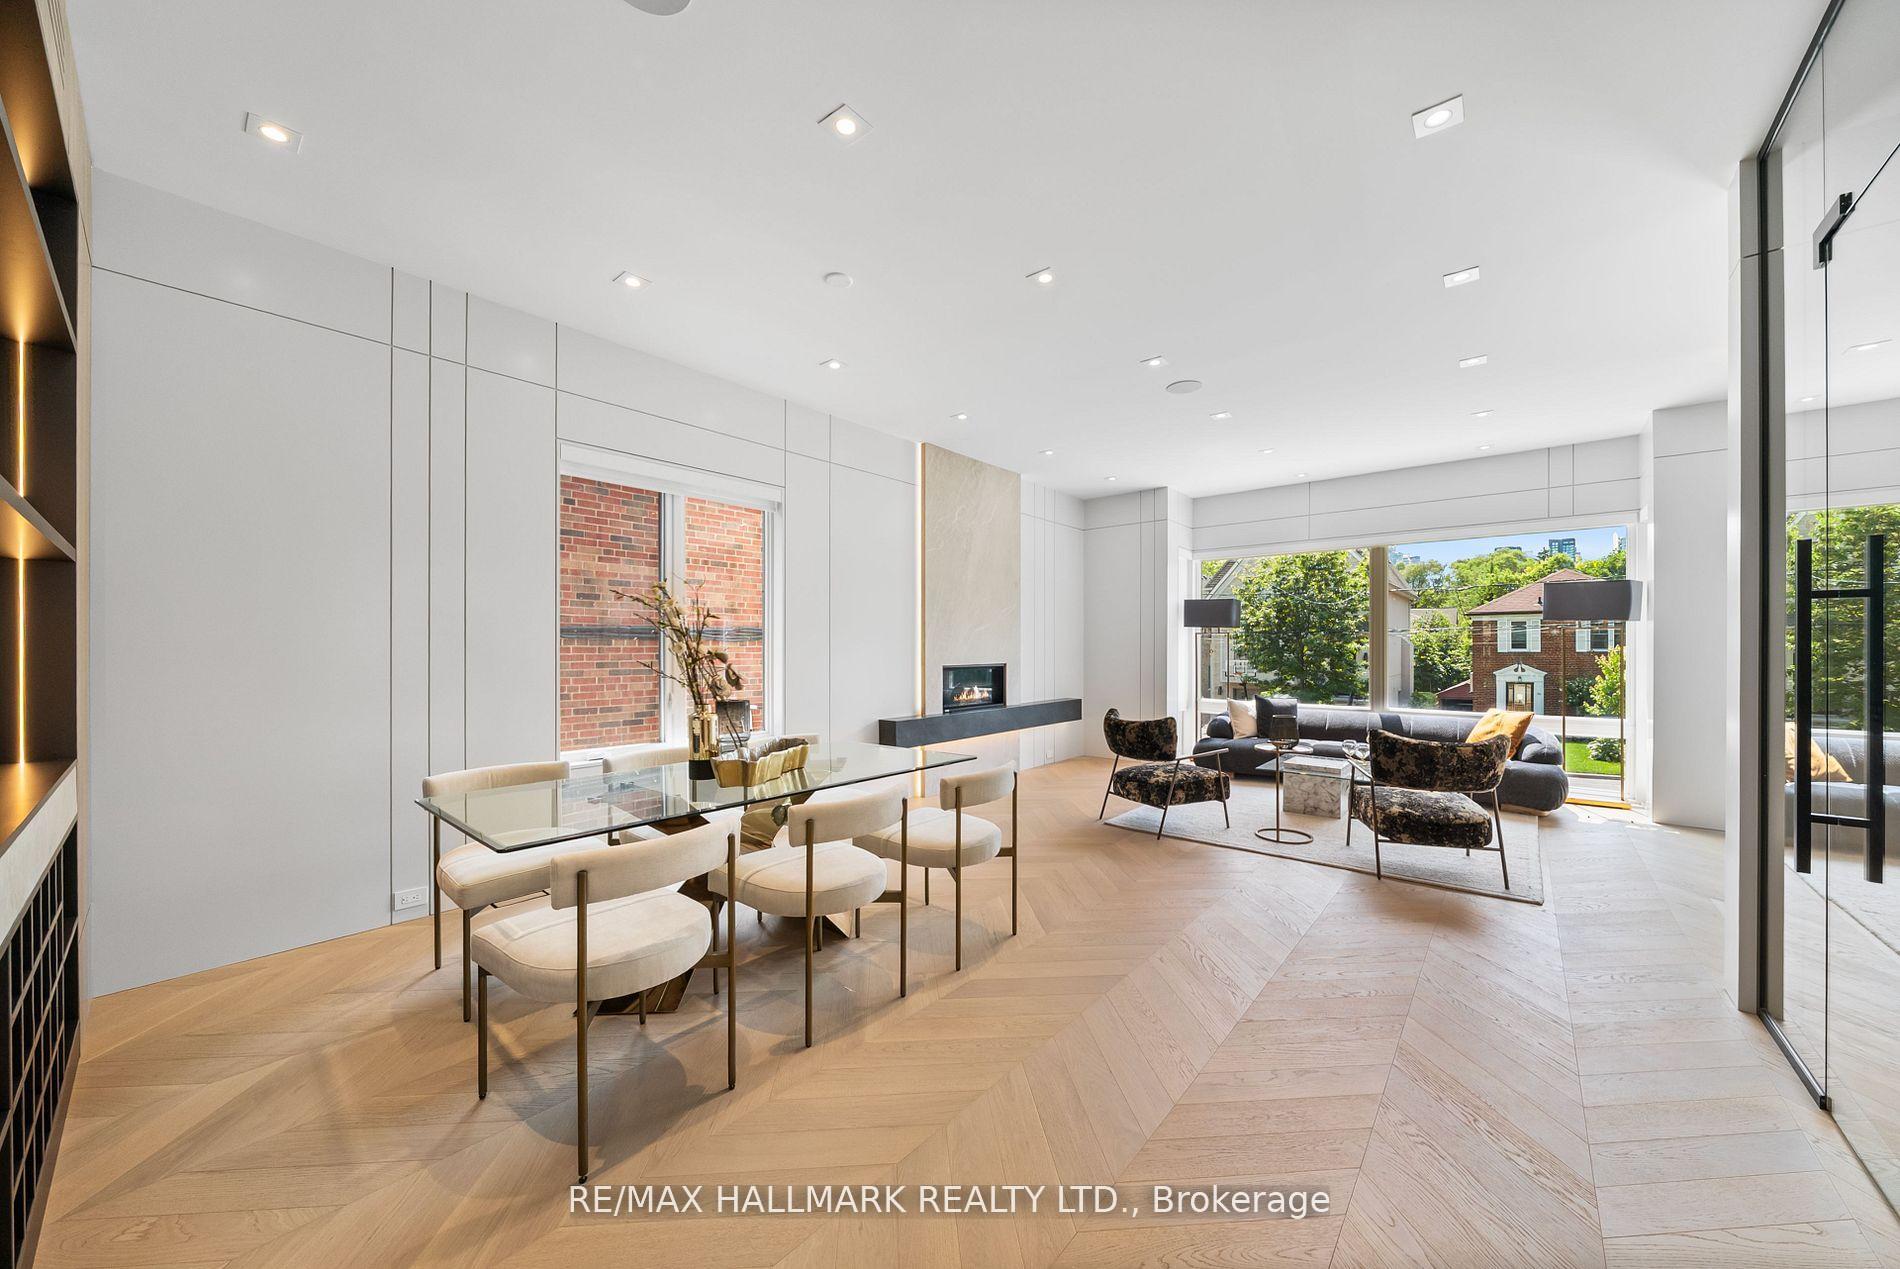 See all 48 photos
Property history
Facts and features
- BasementWalk-out
- Water, sewerMunicipal
- HeatingForced air
- CoolingCentral air
- Second kitchen
- Hardwood floors
- Fireplace
- Central air
The homeDetached, 2-storey, 2,500–3,000 sq ft
- Type: Detached
- Style: 2-storey
- Living space: 2,500–3,000 sq ft
- Basement: Finished with walk-out
InsideFireplace Yes, natural gas, living room, family room, Hardwood, Marble, Heated, Sauna
- Fireplace: Yes, natural gas, living room, family room
- Flooring: Hardwood, Marble, Heated
- Features: Sauna
- Security: Alarm system, monitored, security system, heat detector, smoke detector, carbon monoxide detectors
- Rooms above ground: 9
- Rooms in the basement: 2
- Bedrooms: 4 + 1 in the basement
- Bathrooms: 5
- Kitchens: 2
- Family room: Yes
Outside and lotBrick, stone, Shingles, Concrete, concrete block, unknown
- Exterior: Brick, stone
- Roof: Shingles
- Foundation: Concrete, concrete block, unknown
- Size: 34.63 × 100 ft
Parking2 Garage, Attached
- Spaces: 2 Garage
- Garage: Attached
Heating, water and powerForced air, gas, Central air, Municipal water
- Heating: Forced air, gas
- Cooling: Central air
- Water: Municipal water
- Sewer: Municipal sewer
Costs and taxesHST included in the price
- HST: HST included in the price
Included in the saleMiele induction stove, miele fridge, double miele oven, miele microwave, miele range hood, dishwasher, 2 samsung washer, 2 samsung dryer, basement built-in appliances fridge, stove bar and wine fridge, all electric light fixtures, electric window blinds, smart home with security cameras and much more.
- Included: Miele induction stove, miele fridge, double miele oven, miele microwave, miele range hood, dishwasher, 2 samsung washer, 2 samsung dryer, basement built-in appliances fridge, stove bar and wine fridge, all electric light fixtures, electric window blinds, smart home with security cameras and much more.
Listing detailsC12248920, Sold, Jun 27, 2025
- MLS® number: C12248920
- Status: Sold
- Listed on: Jun 27, 2025
- Days on market: 17
- Updated: Jul 14, 2025
- Possession: Flexible
- Occupied by: Owner
- Listing brokerage: RE/MAX HALLMARK REALTY LTD.
About this home
37 Rowley Avenue, Toronto (Mount Pleasant East), ON M4P 2T1
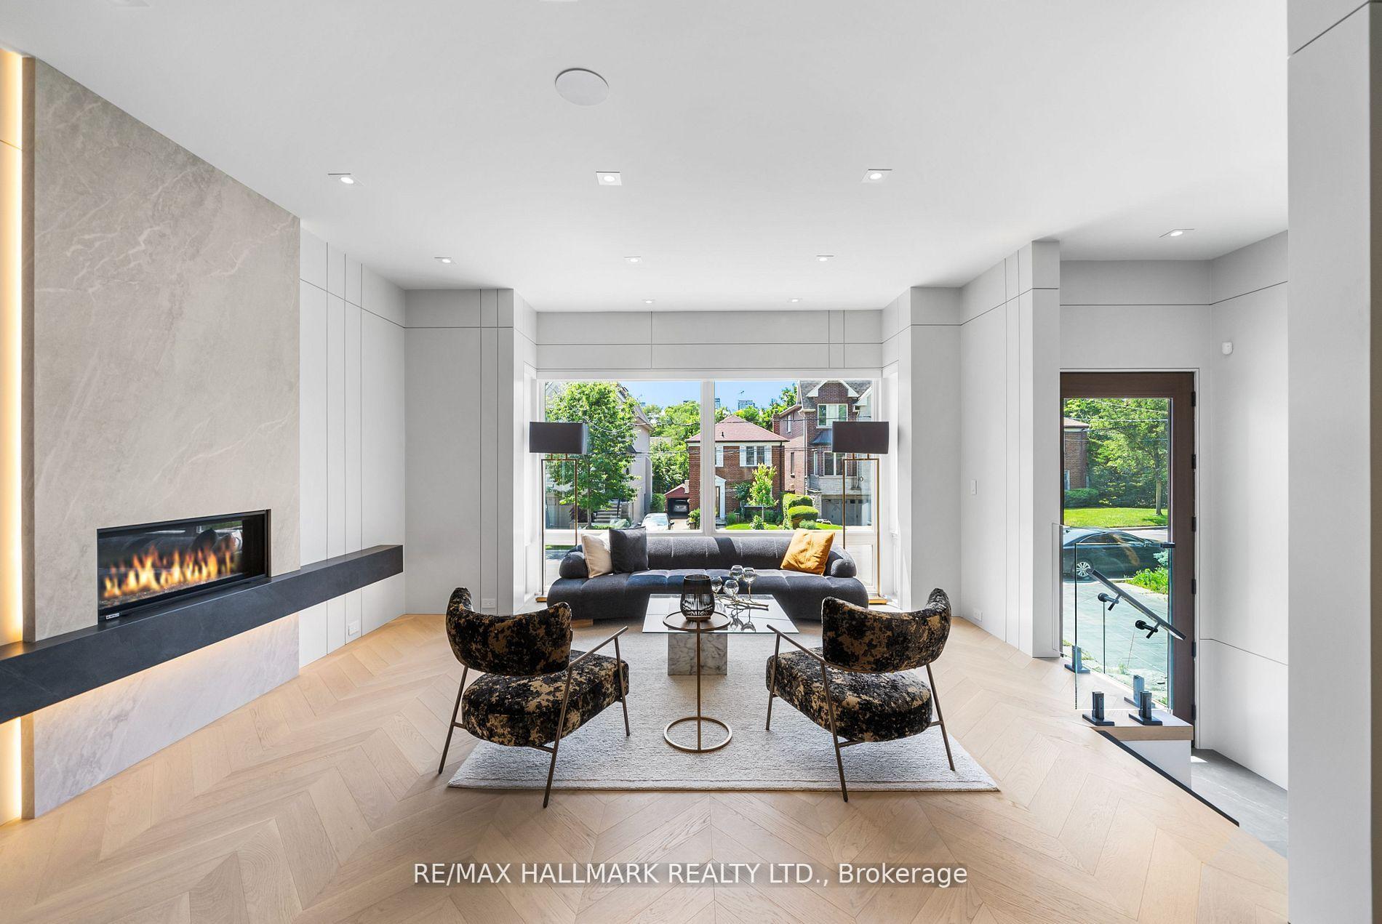
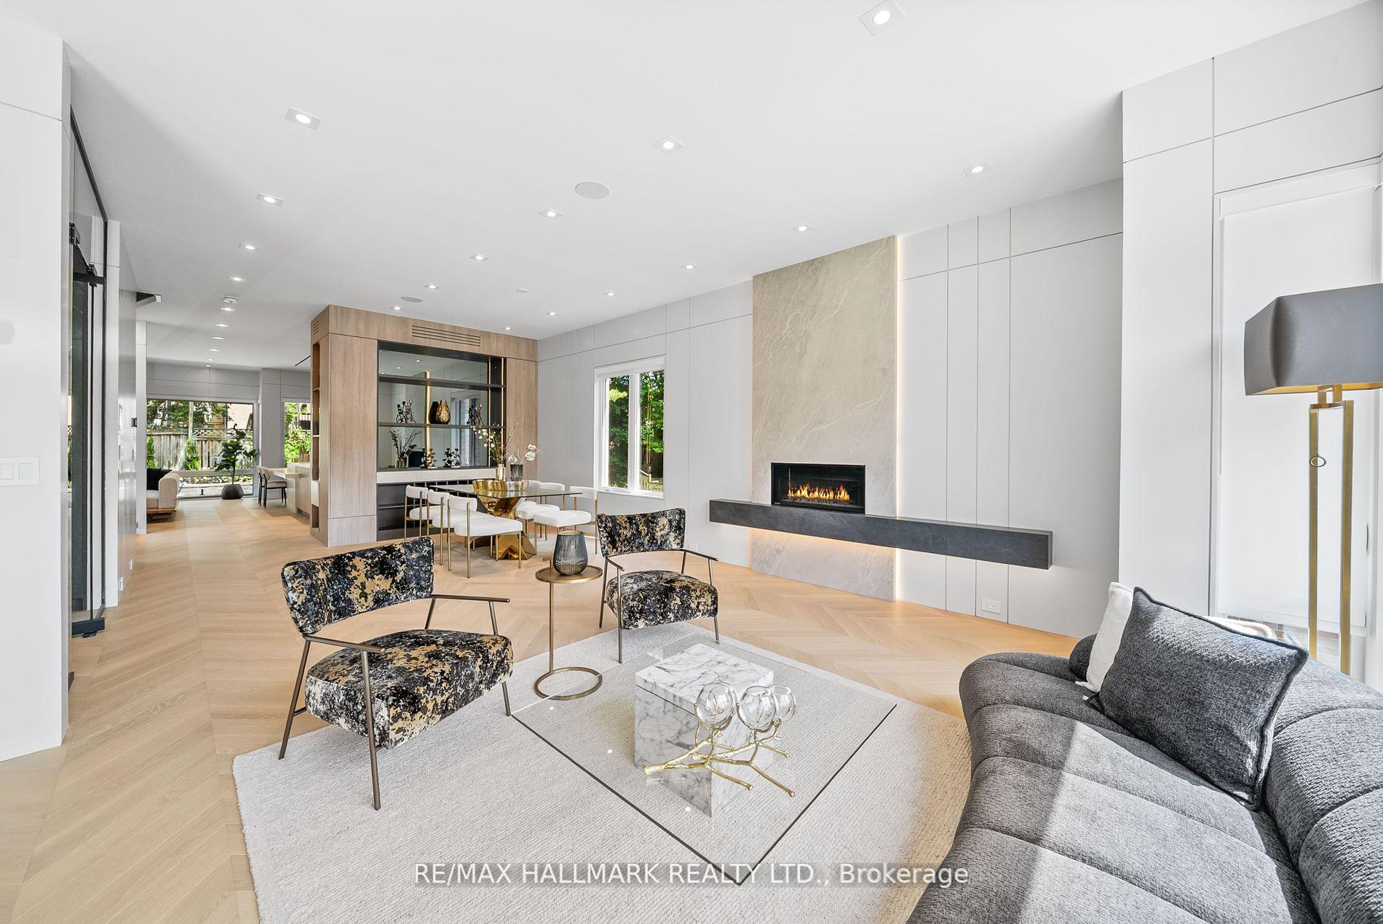
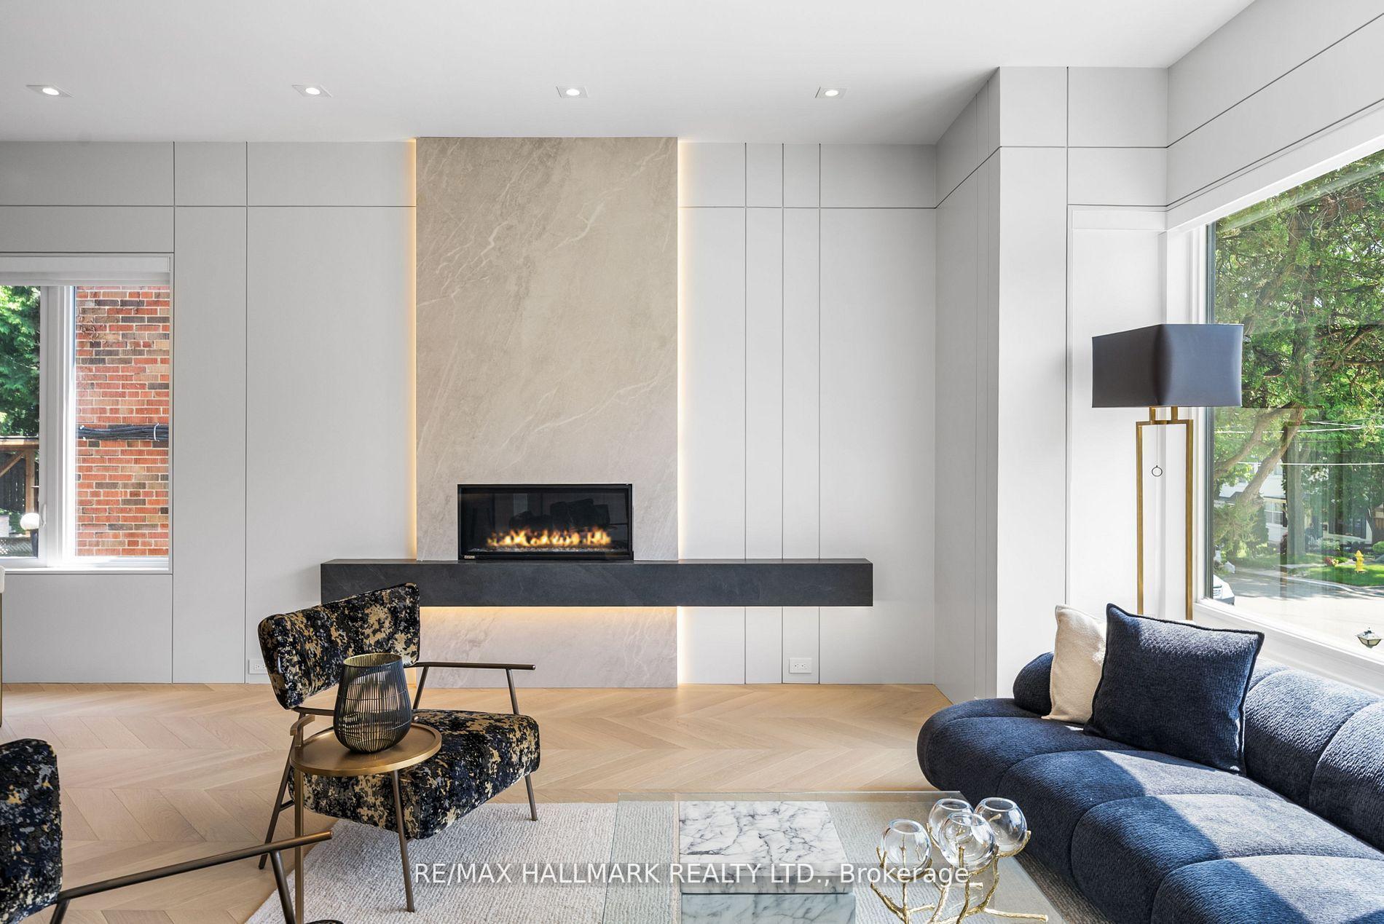
Welcome to 37 Rowley Avenue A Masterfully Designed Custom Home This stunning custom-designed residence offers approximately 4,000 sq. ft. of luxurious living space, seamlessly blending elegance and modern convenience. Situated in a prime location. Step inside to discover floor-to-ceiling windows, flooding the space with natural light, while white oak flooring and stairs enhance the home's warm and contemporary aesthetic. Designer wood paneling and custom cabinetry with integrated lighting add to the refined ambiance. The main floor features an open-concept layout with a walkout from the kitchen to the backyard, ideal for indoor-outdoor living. The kitchen is a chefs dream, equipped with Miele built-in appliances, sleek finishes, and ample storage. this home features **Full Radiant Heated Driveway, Front steps and porch** The second level offers four spacious bedrooms, each with direct bathroom access. The primary suite is a true retreat, featuring a lavish 7-piece En-suite complete with a sauna. Throughout. built-in speakers, Glass Railing smart home lighting, Laundry on two levels and security cameras for ultimate comfort and peace of mind. The finished basement provides additional versatility, complete with a full kitchen, Radiant heated floors, and a nanny suite, making it perfect for extended family or guests. This rare gem offers exceptional craftsmanship and design in one of the citys most sought-after neighborhoods. Enjoy easy access to top-ranked schools (Leaside High School, Northlea Elementary and Middle School, St. Andrew's Middle School), parks, and amenities, making it the perfect place to call home. See attached list of more schools in the area.
Ask about this home
A HOMEH agent will answer your questions about this home.
Around this home
Daily convenience, out of 100, from the distances below
Schools nearby
School rating, out of 10.
Helpful calculators
Your HOMEH agent

"I would see it this week."