

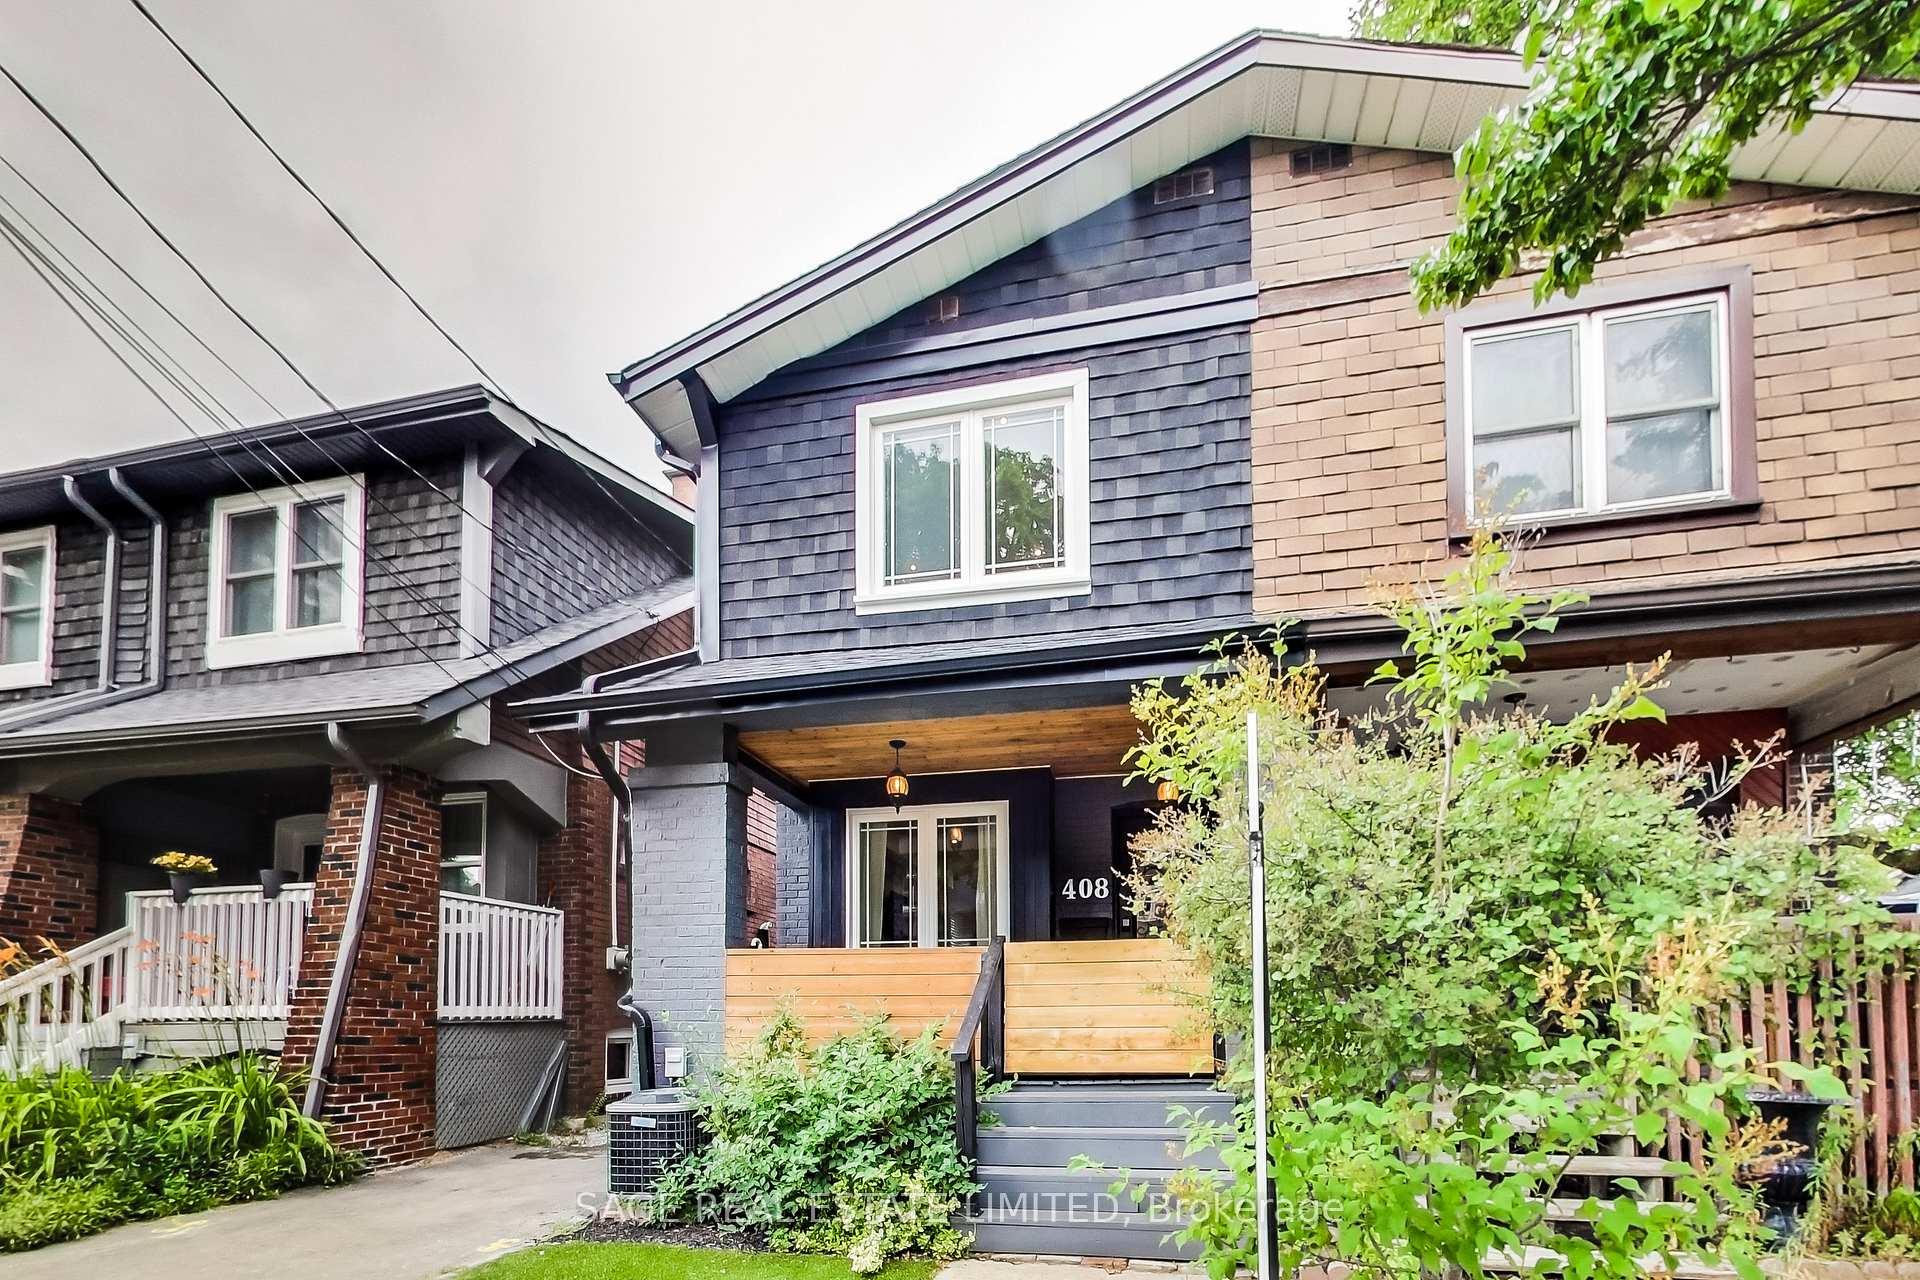
408 Davisville Avenue
408 Davisville Avenue
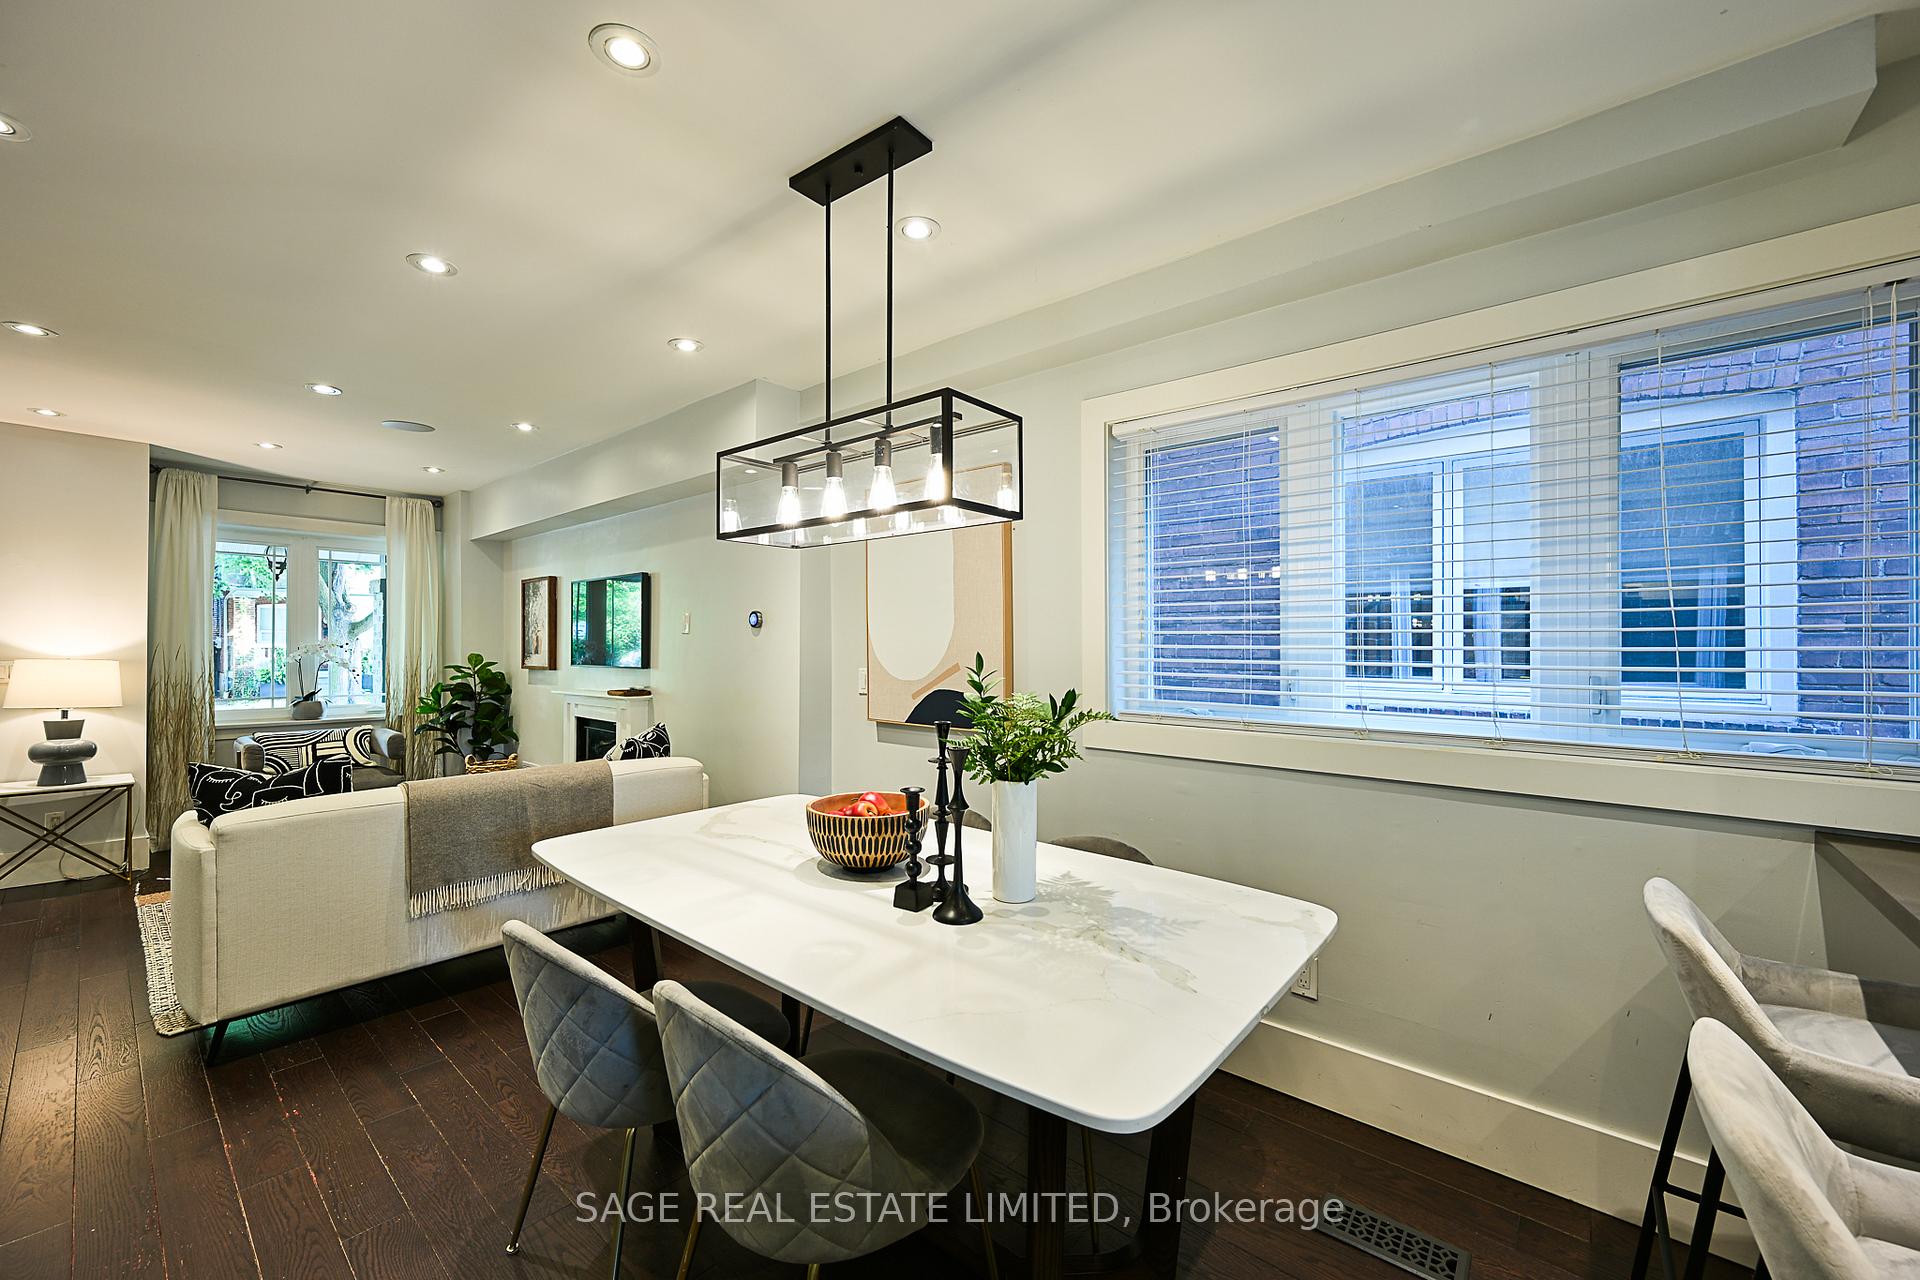 See all 21 photos
Property history
Facts and features
- BasementFinished
- Water, sewerMunicipal
- HeatingForced air
- CoolingCentral air
- Hardwood floors
- Fireplace
- Central air
The homeSemi-Detached, 2-storey, 1,100–1,500 sq ft
- Type: Semi-Detached
- Style: 2-storey
- Living space: 1,100–1,500 sq ft
- Basement: Finished, full
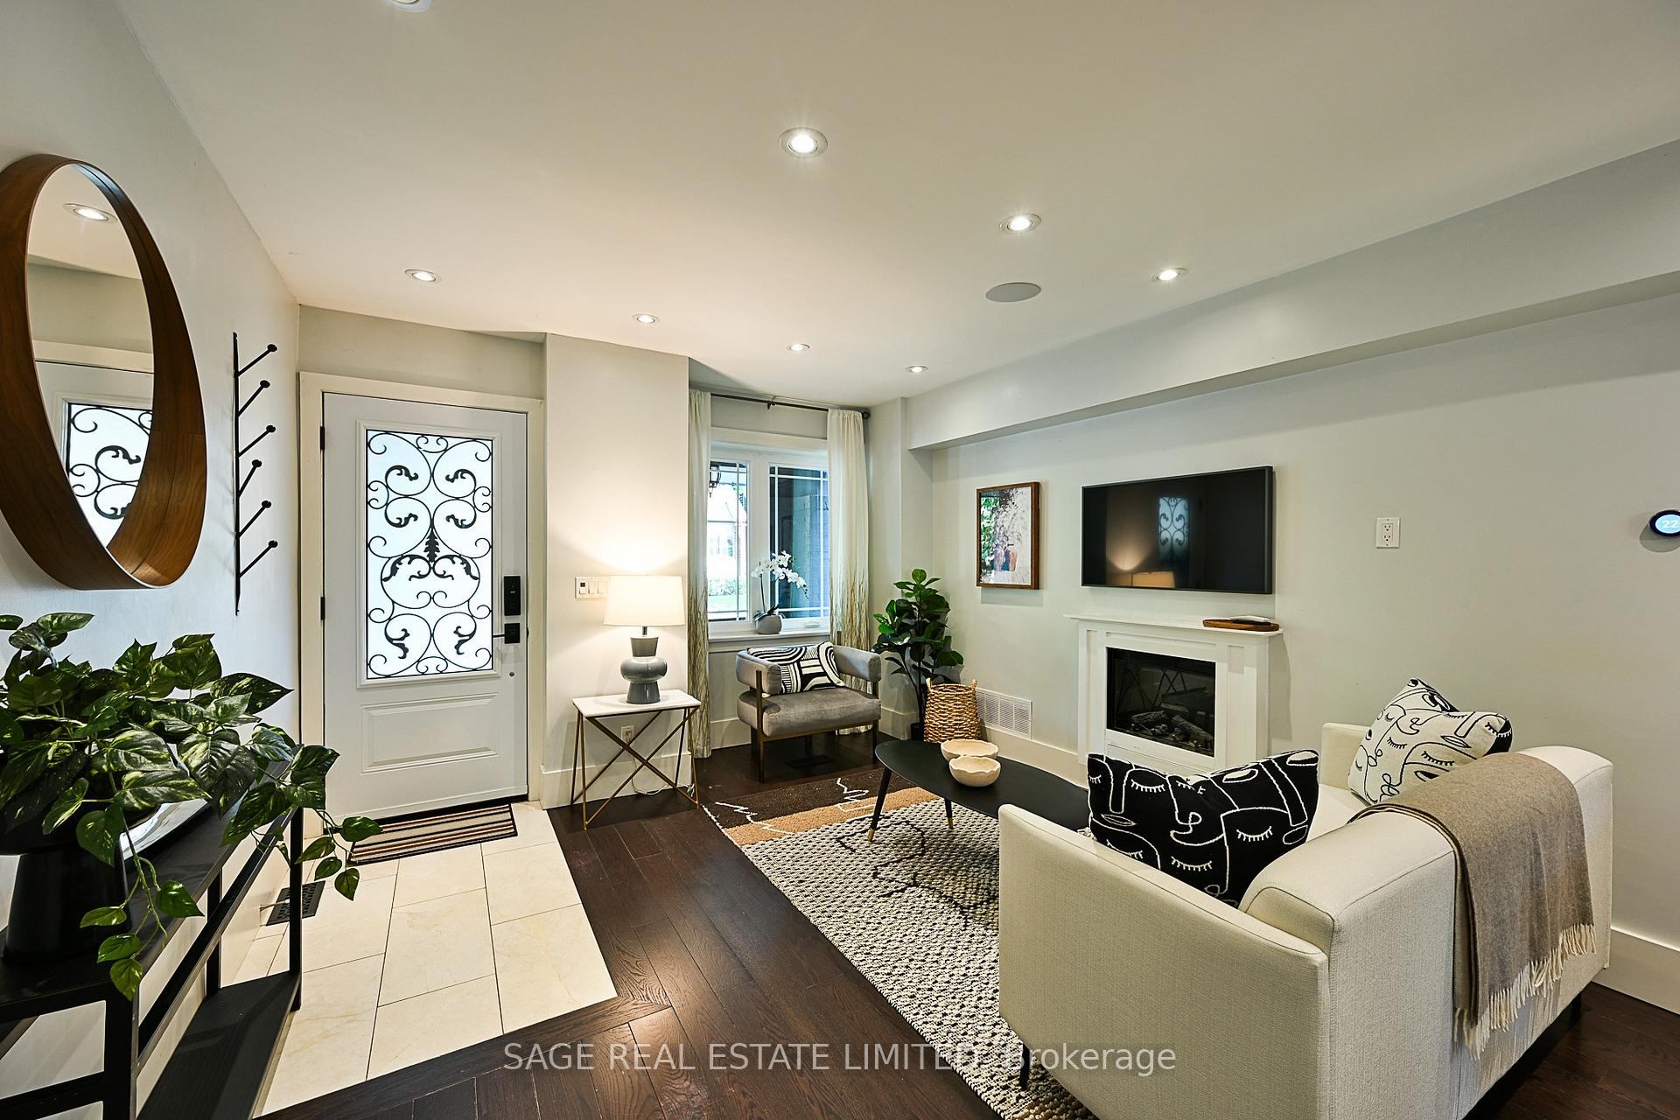
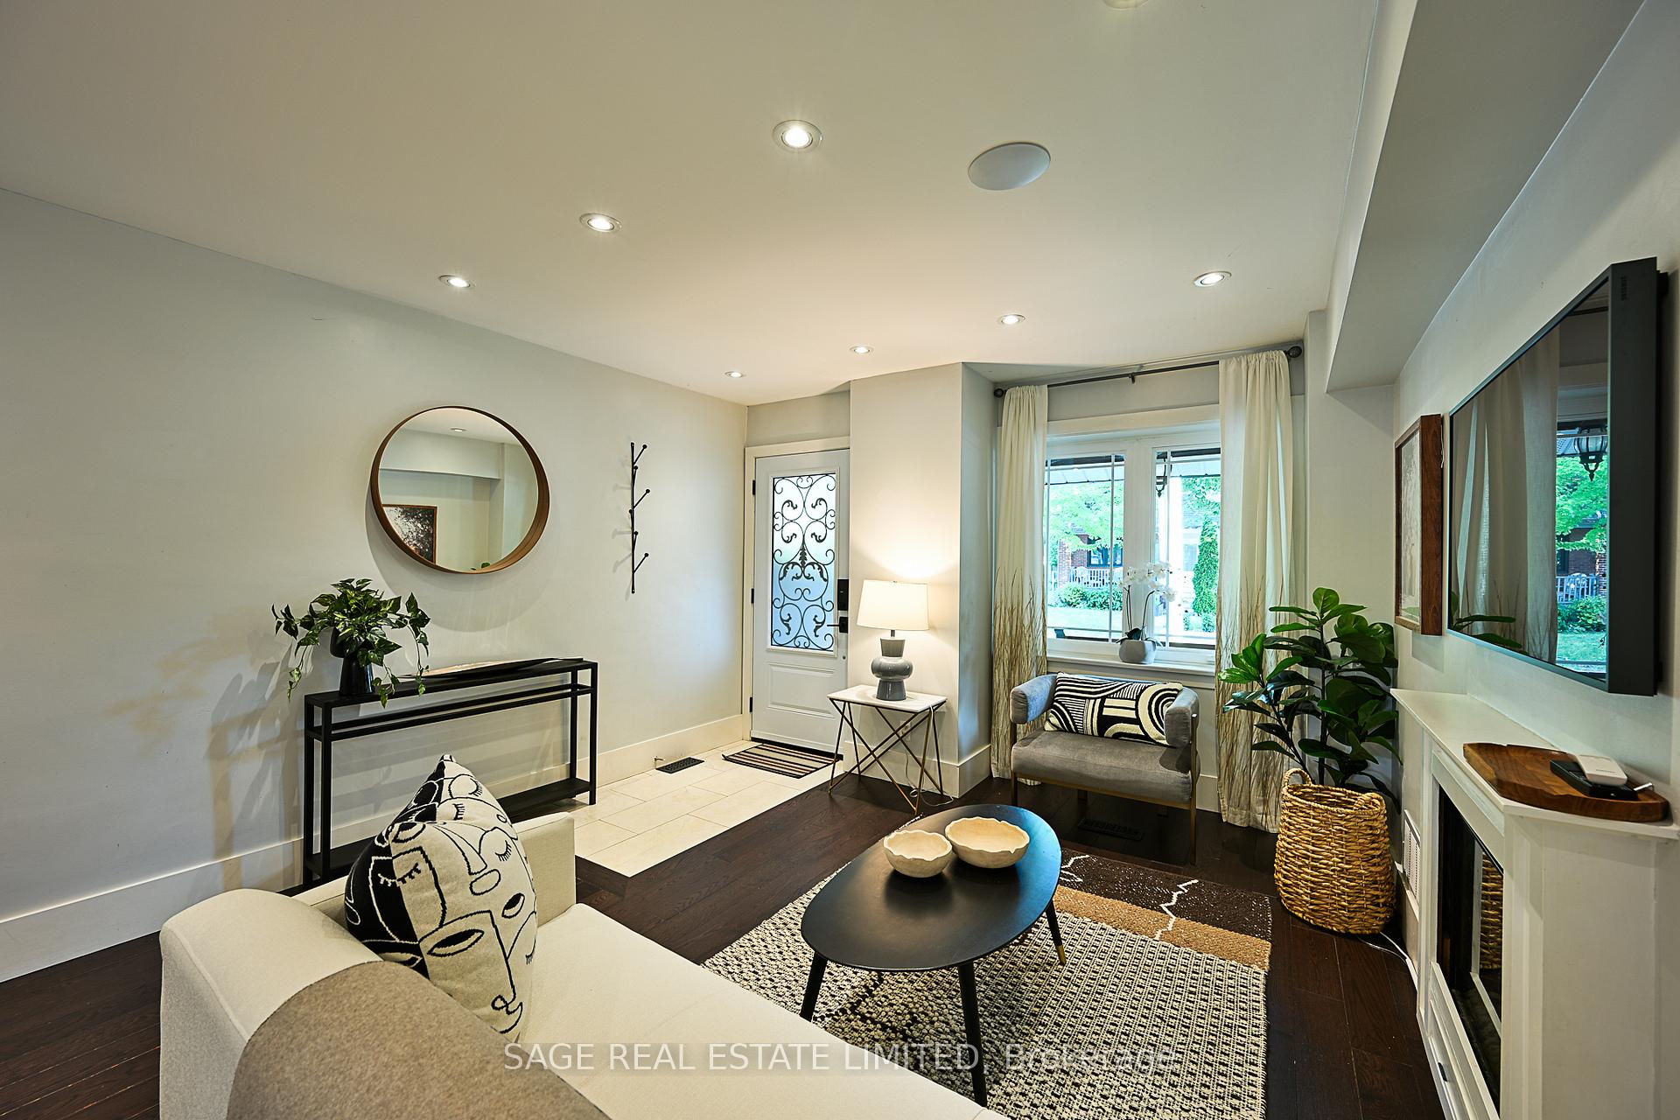
InsideFireplace Yes, electric, living room, Tile, Hardwood, Lower level
- Fireplace: Yes, electric, living room
- Flooring: Tile, Hardwood
- Laundry: Lower level
- Features: Bar fridge, sump pump, water heater
- Rooms above ground: 8
- Rooms in the basement: 1
- Bedrooms: 3
- Bathrooms: 3
- Kitchens: 1
Outside and lotBrick, Asphalt shingle, Concrete block
- Exterior: Brick
- Roof: Asphalt shingle
- Foundation: Concrete block
- Accessibility: Open floor plan, parking
- Size: 17.58 × 100 ft
Parking1 Parking, Mutual
- Spaces: 1 Parking
- Driveway: Mutual
Heating, water and powerForced air, gas, Central air, Municipal water
- Heating: Forced air, gas
- Cooling: Central air
- Water: Municipal water
- Sewer: Municipal sewer
Costs and taxesTaxes $6,209 a year, HST included in the price, Hot water tank
- Taxes, 2024: $6,209 a year
- HST: HST included in the price
- Rental items: Hot water tank
Included in the saleStainless steel fridge, stove, dishwasher. washer & dryer. furnace and related equipment & cac, built in speakers, nest thermostat, smart locks and window coverings
- Included: Stainless steel fridge, stove, dishwasher. washer & dryer. furnace and related equipment & cac, built in speakers, nest thermostat, smart locks and window coverings
Listing detailsC12272183, Sold, Jul 9, 2025
- MLS® number: C12272183
- Status: Sold
- Listed on: Jul 9, 2025
- Days on market: 12
- Updated: Jul 21, 2025
- Possession: Flexible
- Occupied by: Owner
- Listing brokerage: SAGE REAL ESTATE LIMITED
About this home
408 Davisville Avenue, Toronto (Mount Pleasant East), ON M4S 1H5
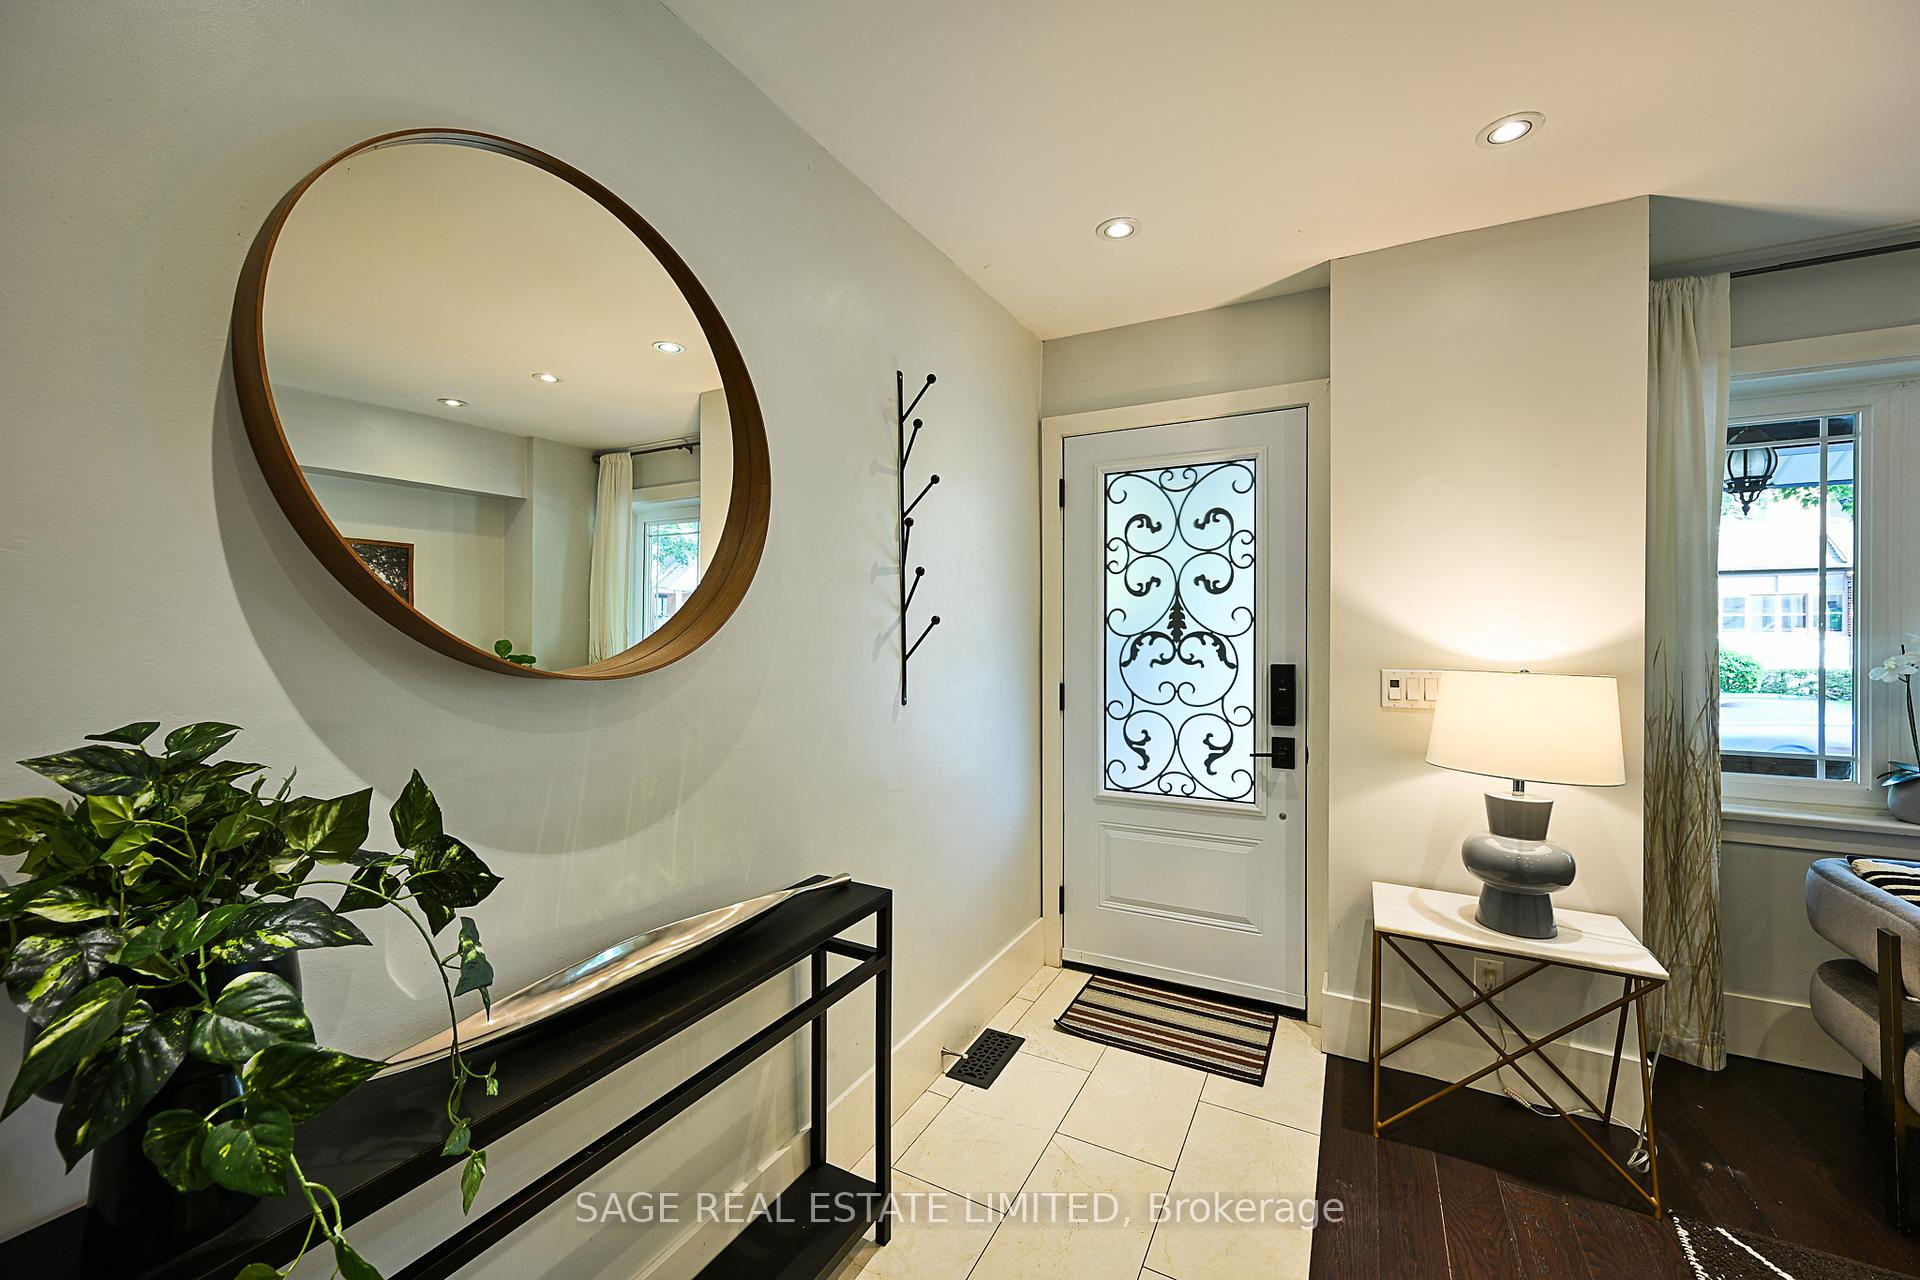
Welcome to 408 Davisville Avenue, this fully renovated 3 bedroom, 3 bathroom home features a Primary Bedroom ensuite bathroom, open concept main floor with mud room and is located in the Coveted Maurice Cody School District.The Main Floor is bright with a custom designed kitchen with quartz countertops and breakfast bar.Upstairs there are three large bedrooms which are serviced by two bathrooms and large windows and closets in each room. The Primary Bedroom has a large double closet and double windows with its own ensuite bathroom.A fully renovated 7ft basement, including 3 pc bathroom, with sitting area for a family room or recreation room. A wall of closets were added for storage and it has been fully waterproofed.The back garden is an entertainer delight with two separate siting areas, professionally installed turf for easy maintenance and a garden shed for any outdoor storage needs. Neighbours allow current owners and past owners to use the Mutual Drive for parking as the park on the street. It can easily be converted back if parking is wanted behind the home.. UPDATES: Ceiling Speakers connected to Sonos Connect Amp 2016, Basement cabinets 2019, Designer Turf (front and back lawn)- 2018, Mudroom / 2 new blinds between the glass doors 2018, Front and Back Door Smart Locks - 2019New shingles (front, top, back)/ Gutters 2018, Nest Thermostat 2016, Ring Doorbell 2018, Cedar Porch Ceiling 2020, Waterproofing (front of house ) 2020 rest of house already waterproofed in 2015, Built-in Cavavin dual zone wine fridge - 2018.
Ask about this home
A HOMEH agent will answer your questions about this home.
Around this home
Daily convenience, out of 100, from the distances below
Schools nearby
School rating, out of 10.
Helpful calculators
Your HOMEH agent

"I would see it this week."