

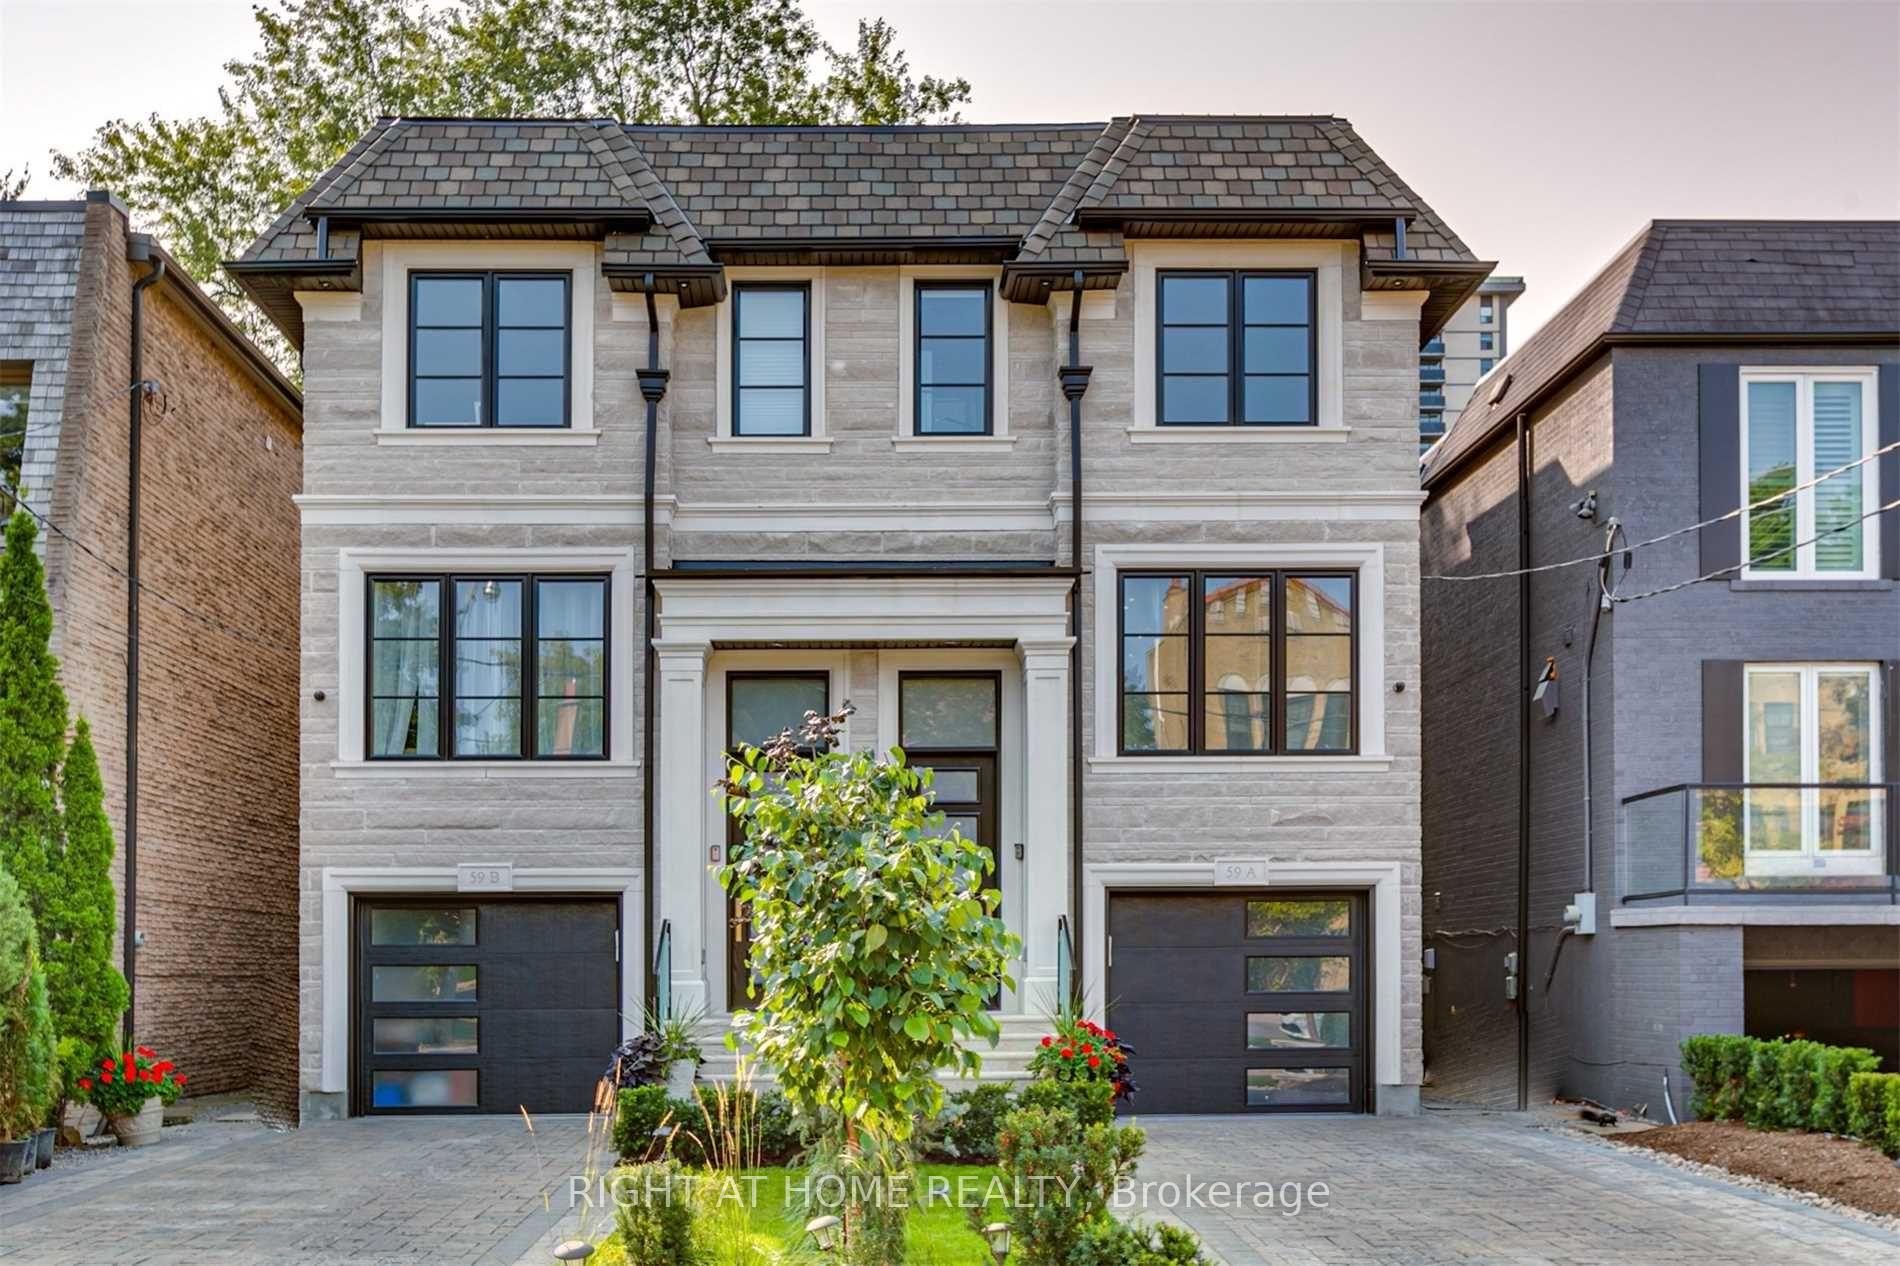
59 B Sherwood Avenue E
59 B Sherwood Avenue E
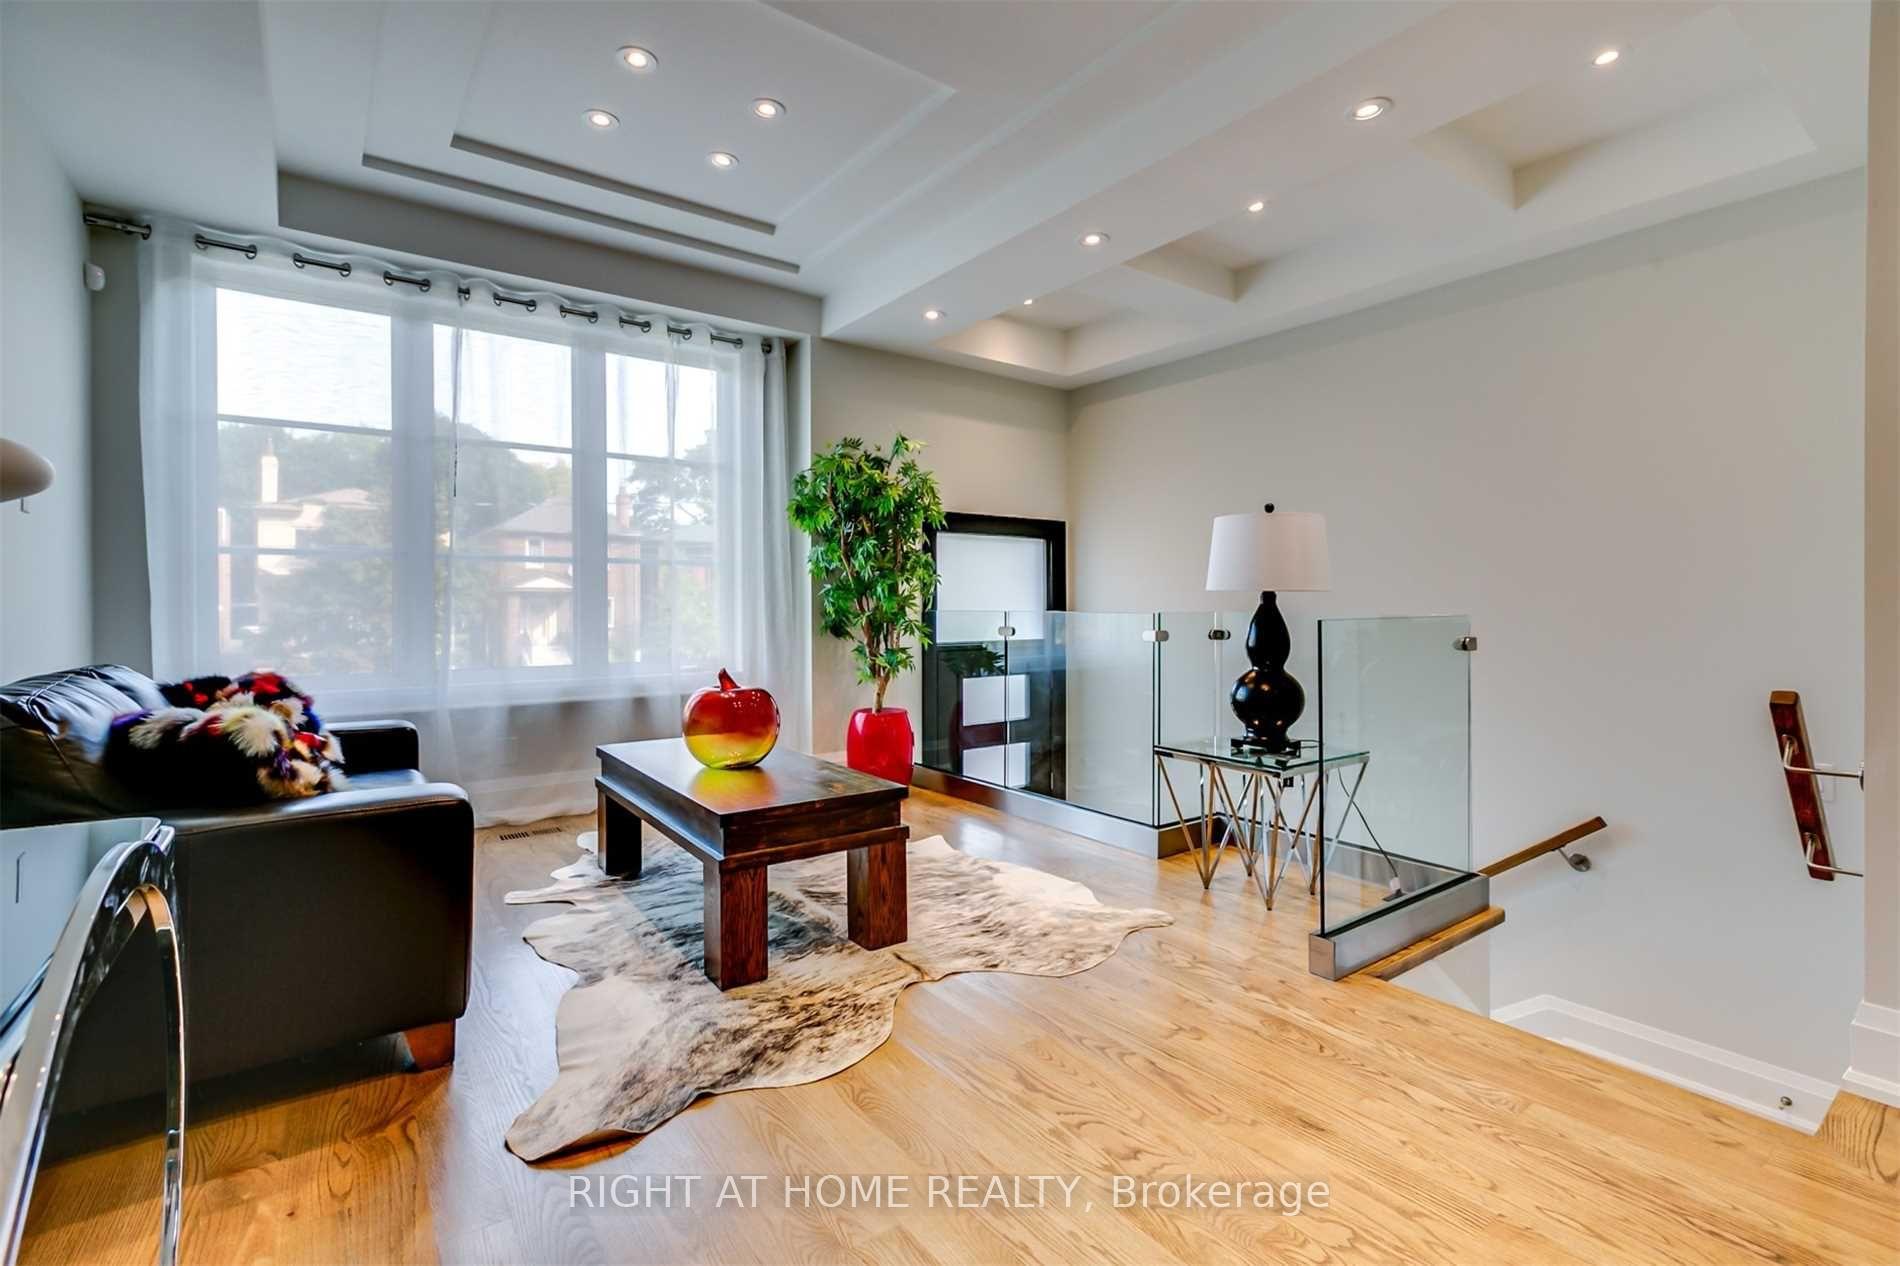 See all 23 photos
Property history
Facts and features
- BasementFinished
- Lot size20 × 182 ft
- Lease term12 months
- FurnishedPartially
- Second kitchen
- Hardwood floors
- Fireplace
- Central air
The homeSemi-Detached, 2-storey, Age 6–15 years
- Type: Semi-Detached
- Style: 2-storey
- Age: 6–15 years
- Living space: 2,000–2,500 sq ft
- Basement: Finished
InsideFireplace Yes, electric, Hardwood, In area, in basement, lower level
- Fireplace: Yes, electric
- Flooring: Hardwood
- Laundry: In area, in basement, lower level
- Features: Central vacuum, built-in oven, sewage pump, sump pump
- Rooms above ground: 8
- Rooms in the basement: 2
- Bedrooms: 4 + 4 in the basement
- Bathrooms: 5
- Kitchens: 2
- Family room: Yes
Outside and lotBrick, stone, Flat, membrane, Poured concrete
- Exterior: Brick, stone
- Roof: Flat, membrane
- Foundation: Poured concrete
- Features: Landscaped, patio, lawn sprinkler system
- Size: 20 × 182 ft
Parking1 Garage, Attached, Private
- Spaces: 1 Garage
- Garage: Attached
- Driveway: Private
Heating, water and powerForced air, gas, Central air, Municipal water
- Heating: Forced air, gas
- Cooling: Central air
- Water: Municipal water
- Sewer: Municipal sewer
Rent and termsRent $7,950 a month, Entire property, Partially
- Rent: $7,950 a month
- Space for rent: Entire property
- Furnished: Partially
- Lease: 12 months
- Paid: Monthly
- Rent includes: Central air conditioning
- Deposit: Required
- Credit check: Required
- Employment letter: Required
- Rental application: Required
- References: Required
- Rental items: Tankless water heater
IncludedBosh appliances: fridge, gas cook top, built-in oven/microwave, dishwasher. wine cooler, washer, dryer, all electric light fixtures, all window coverings, lg tv in family room, furniture, elliptical in rec room, Some storage space(laundry, furnace room closets)
- Included: Bosh appliances: fridge, gas cook top, built-in oven/microwave, dishwasher. wine cooler, washer, dryer, all electric light fixtures, all window coverings, lg tv in family room, furniture, elliptical in rec room
- Not included: Some storage space(laundry, furnace room closets)
Listing detailsC12532472, Rented, Nov 11, 2025
- MLS® number: C12532472
- Status: Rented
- Listed on: Nov 11, 2025
- Days on market: 8
- Updated: Nov 19, 2025
- Possession: 2025-12-01 / Flexible
- Occupied by: Owner
- Listing brokerage: RIGHT AT HOME REALTY
About this home
59 B Sherwood Avenue E, Toronto (Mount Pleasant East), ON M4P 2A6
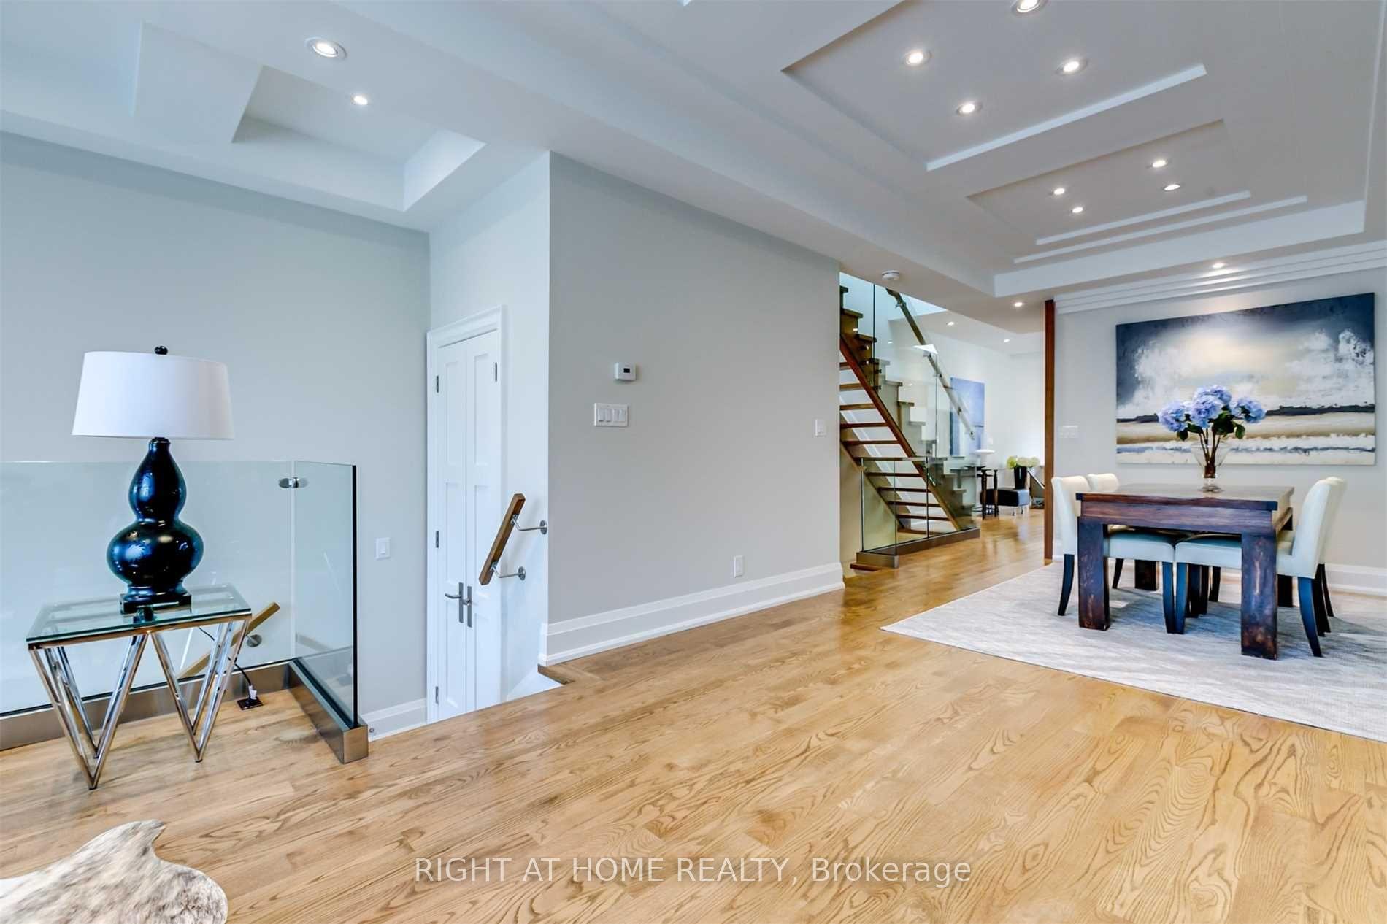
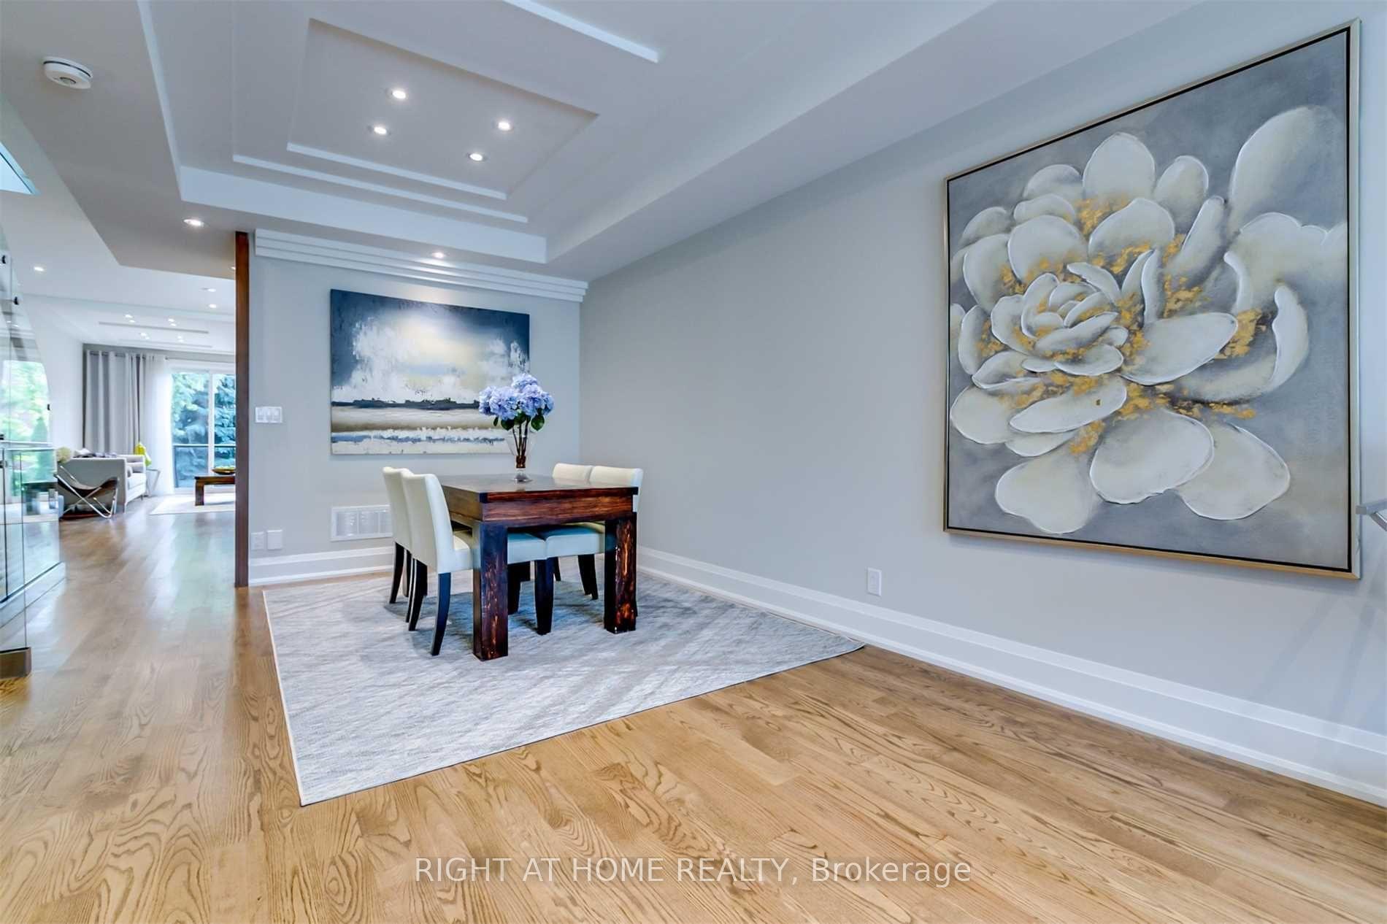
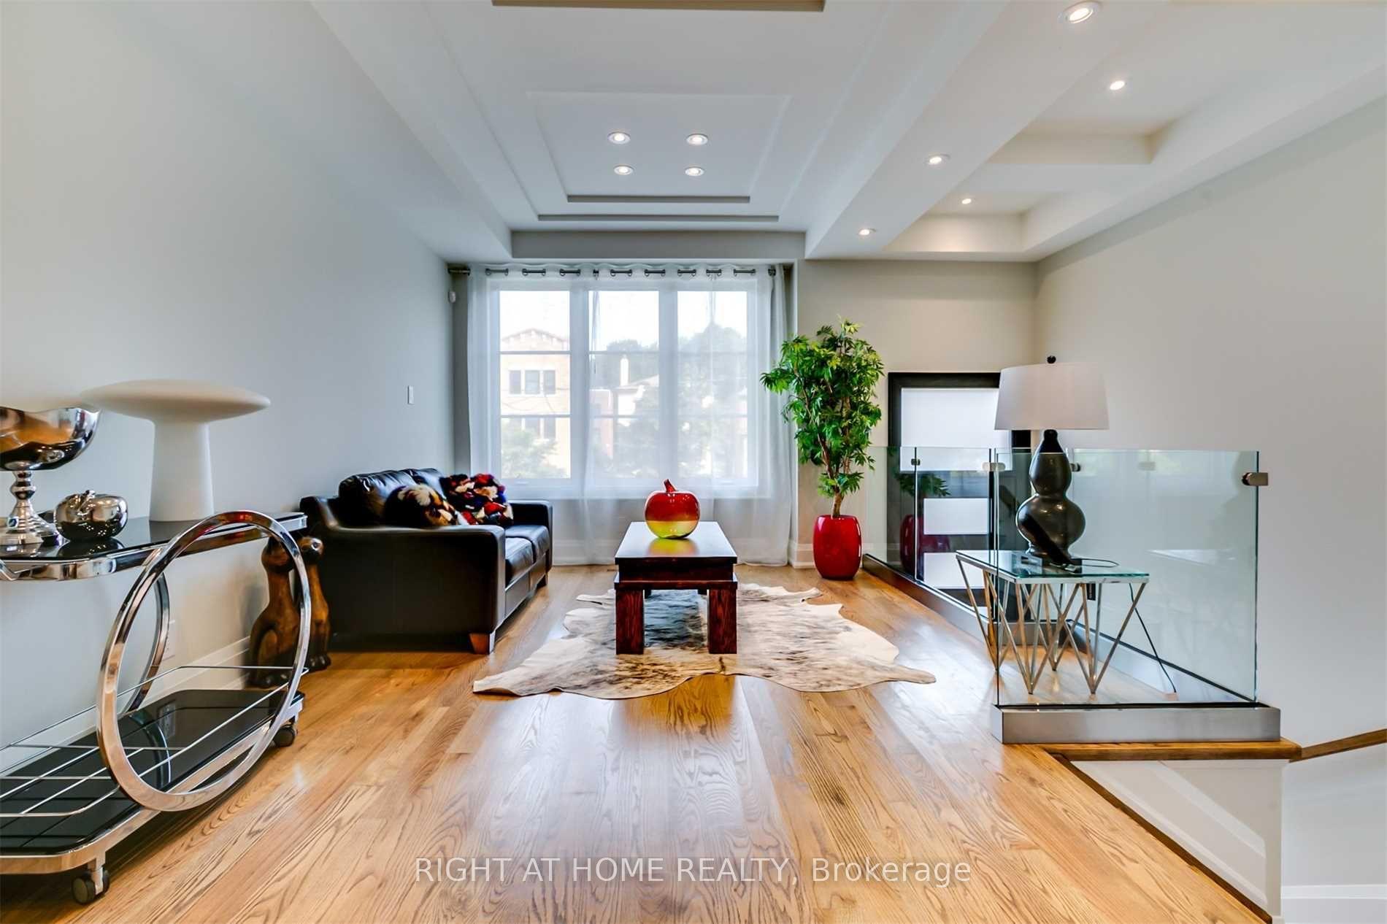
Welcome To This Newly Built Custom Home In Sherwood Park! Presenting An Open-Concept Main Floor With Beautiful Coffered Ceilings Throughout, A Spacious Living /Dining Area, A Contemporary Eat-In Kitchen With Custom Cabinets And Quartz Countertops/Backsplash. Sun filled Family Room Provides Custom Built-Ins With TV and An Electric Fireplace Overlooks Beautiful Landscaped Yard And Walk Out to Large Deck. Second Floor Has A Stunning Primary Bedroom With Wall-To-Wall His And Her Built-Ins Luxury Ensuite With Heated Floor. With 3 Additional Bedrooms And Two Washrooms, The Second Level Provides Ample Space For Your Family. The Lower Level Has Extra High Ceiling Recreation Room With Built Ins and Walk-Out to The Garden, Plus Additional Bedroom And A Laundry Room. This Home Offers A Lot Of Storage Space, Large Drive Way With 3 Cars Parking Space. Great Location With Walking Distance To Yonge-Eglinton Subway, Restaurants, Shops, Entertainment, Public Transit, And Top-Rated Schools. Just Steps From Sherwood Park and Summerhill Market! A Rare Opportunity to Live In One Of The Best Toronto Neighbourhoods In Executive Rental. First Time Rental. Some Photos Are Virtually Staged. No Smoking
Ask about this home
A HOMEH agent will answer your questions about this home.
Around this home
Daily convenience, out of 100, from the distances below
Schools nearby
School rating, out of 10.
Helpful calculators
Your HOMEH agent

"I would see it this week."