

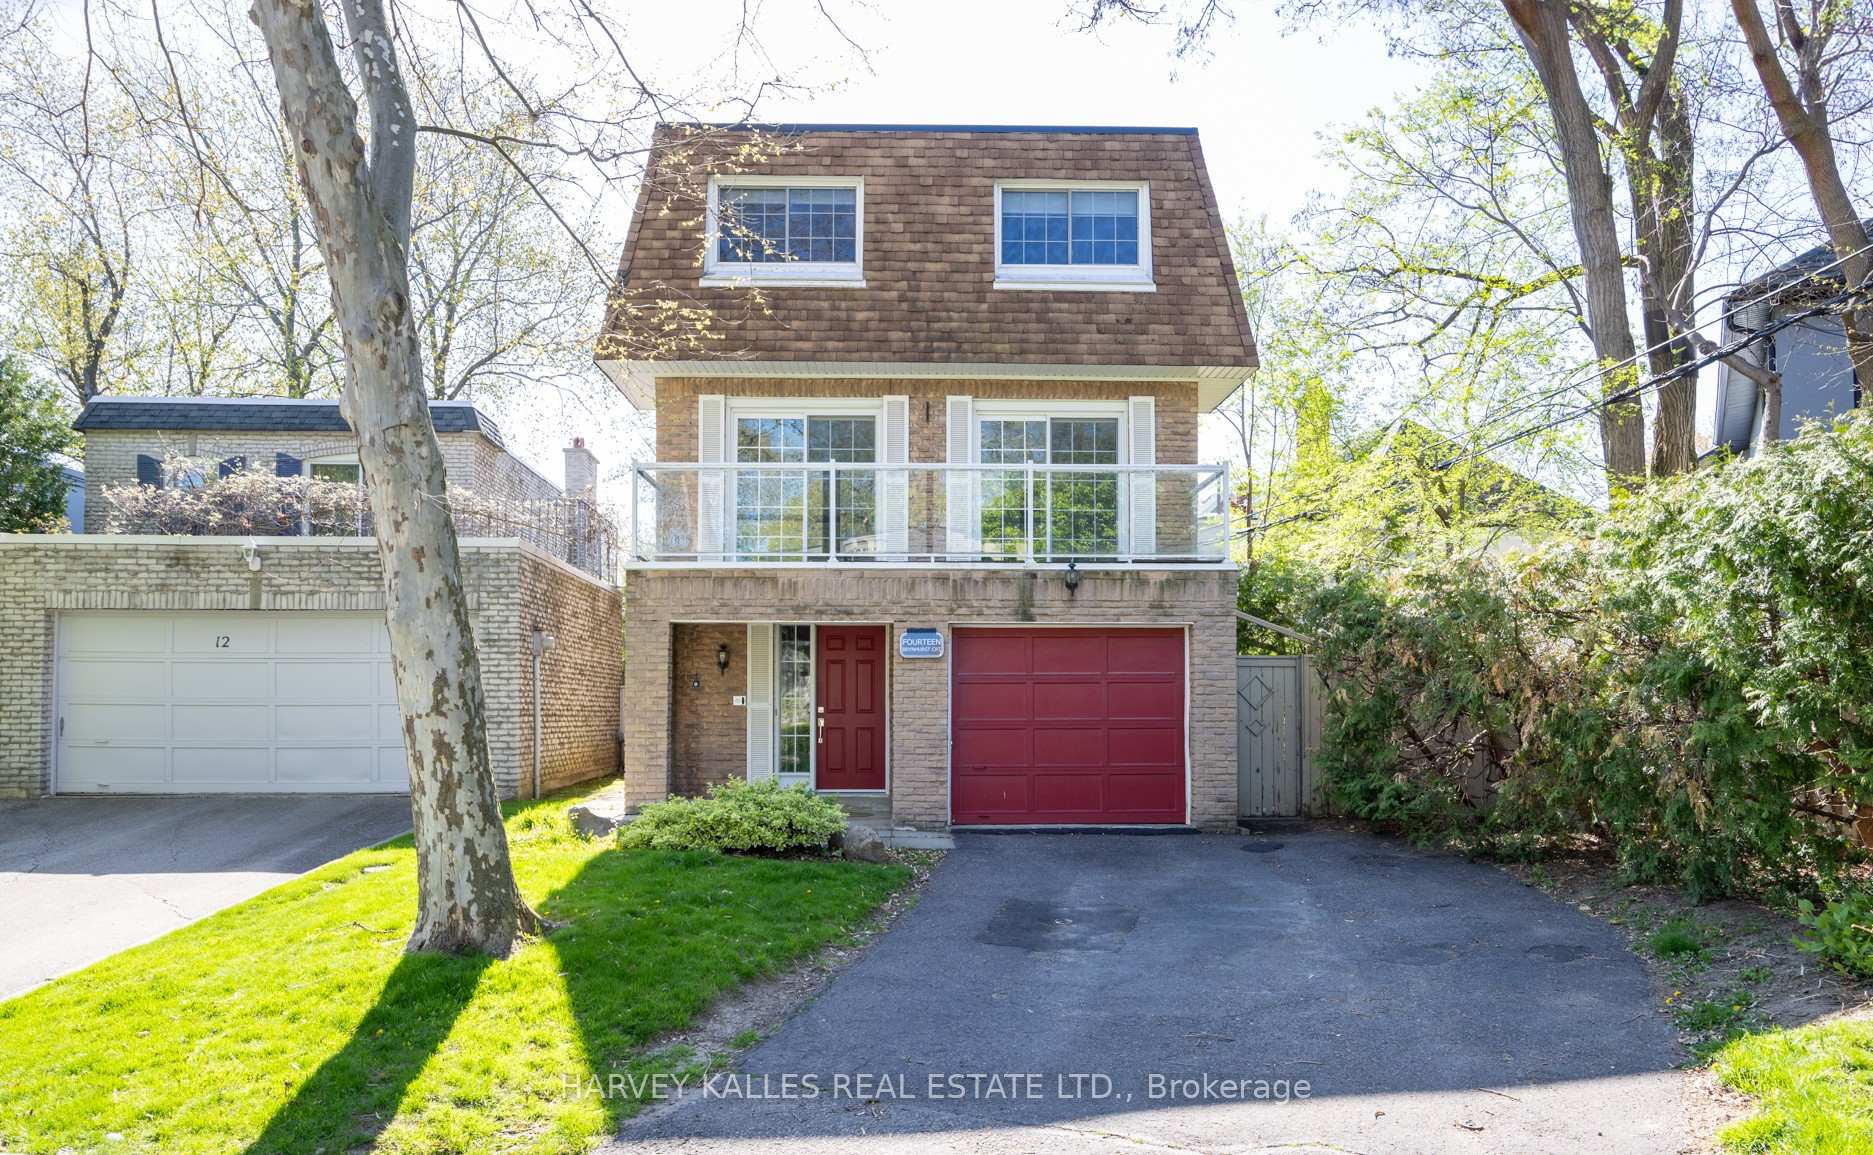
14 Brynhurst Court
14 Brynhurst Court
 See all 50 photos
Property history
Facts and features
- BasementNone
- Water, sewerMunicipal
- Lot shapeIrregular
- HeatingForced air
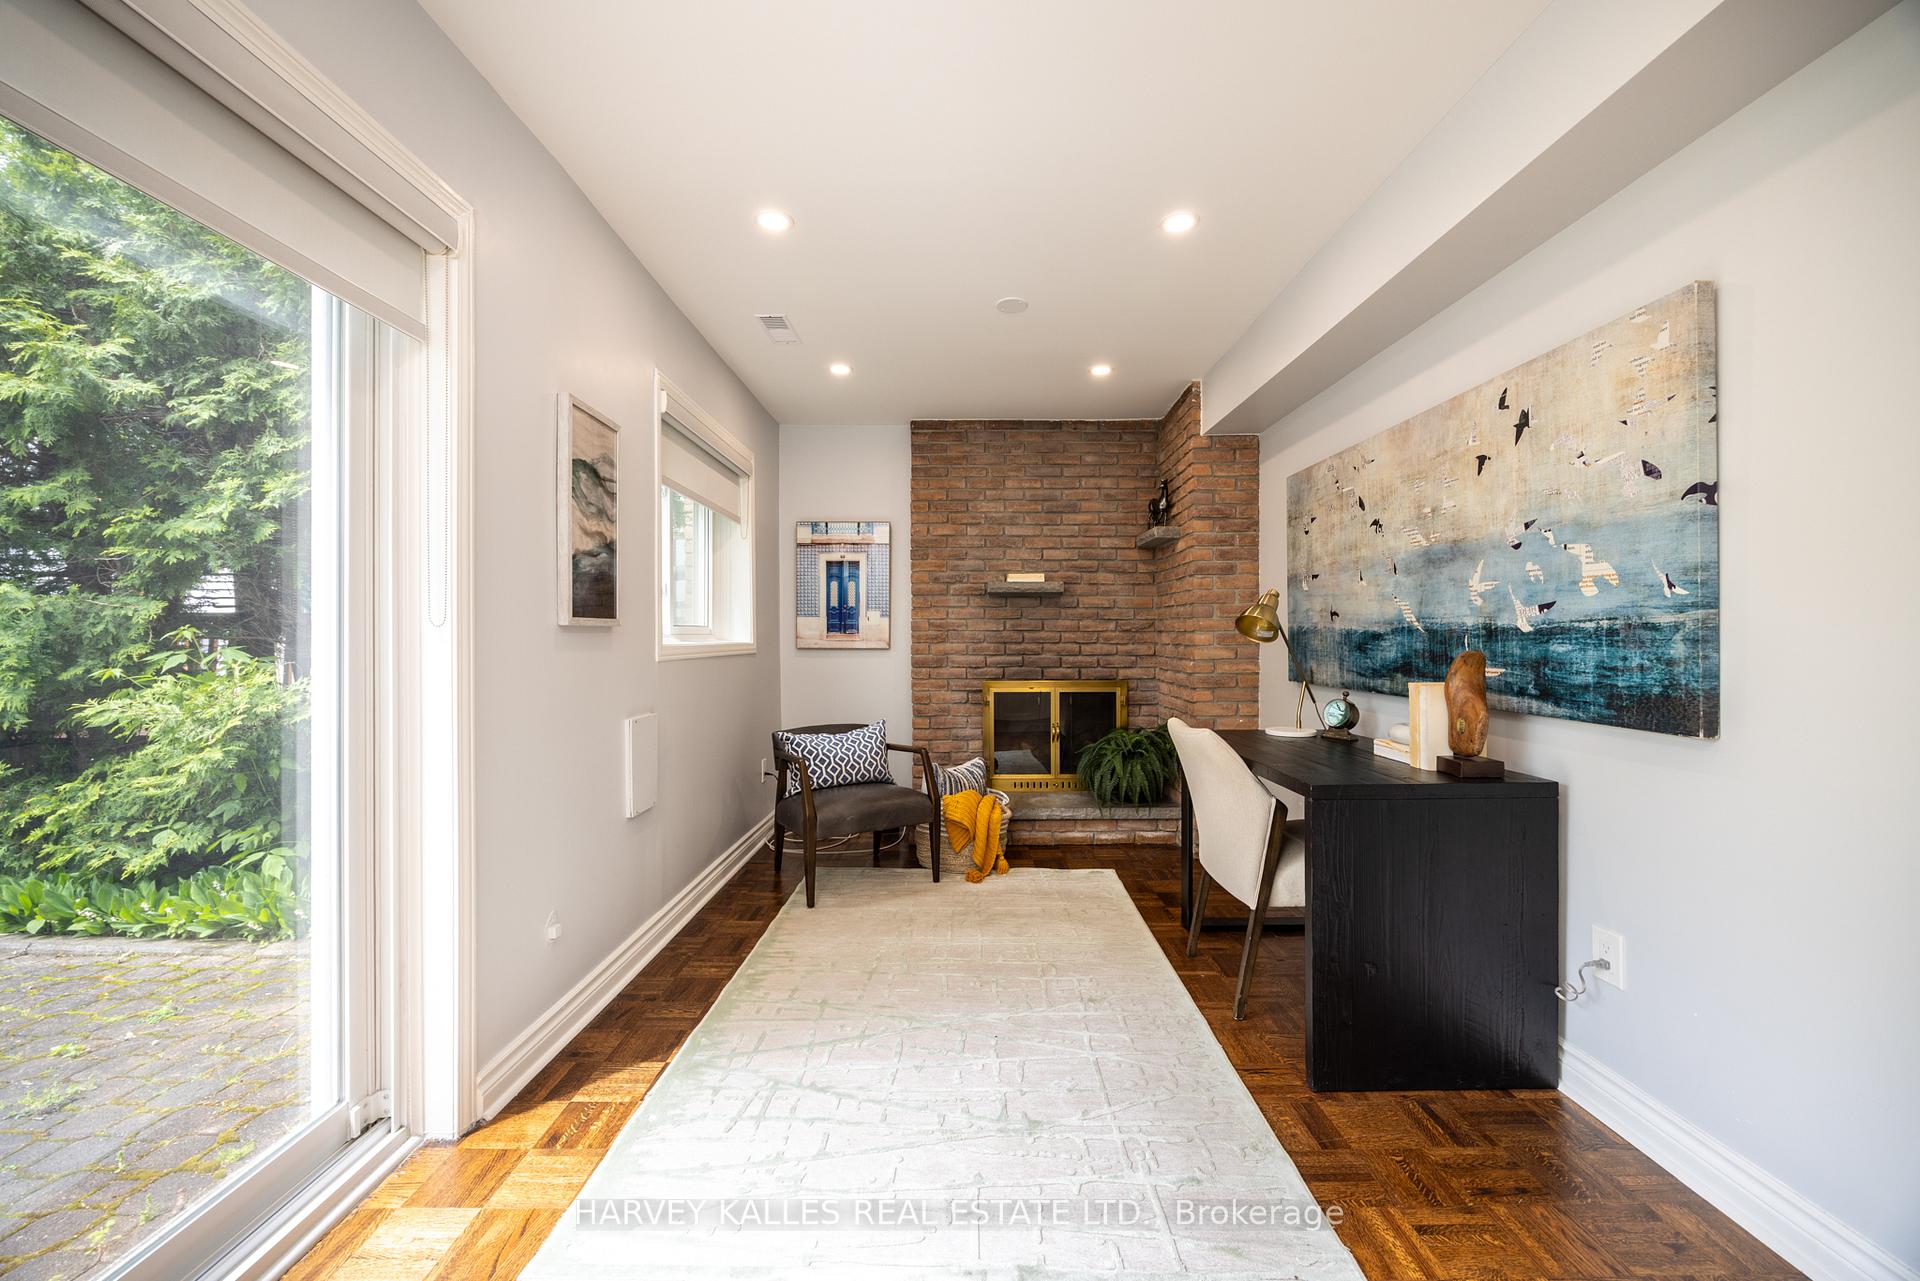
- Fireplace
- Central air
The homeDetached, 3-storey, 1,500–2,000 sq ft
- Type: Detached
- Style: 3-storey
- Living space: 1,500–2,000 sq ft
- Basement: None
InsideFireplace Yes, family room, wood, Porcelain, Parquet, Lower level
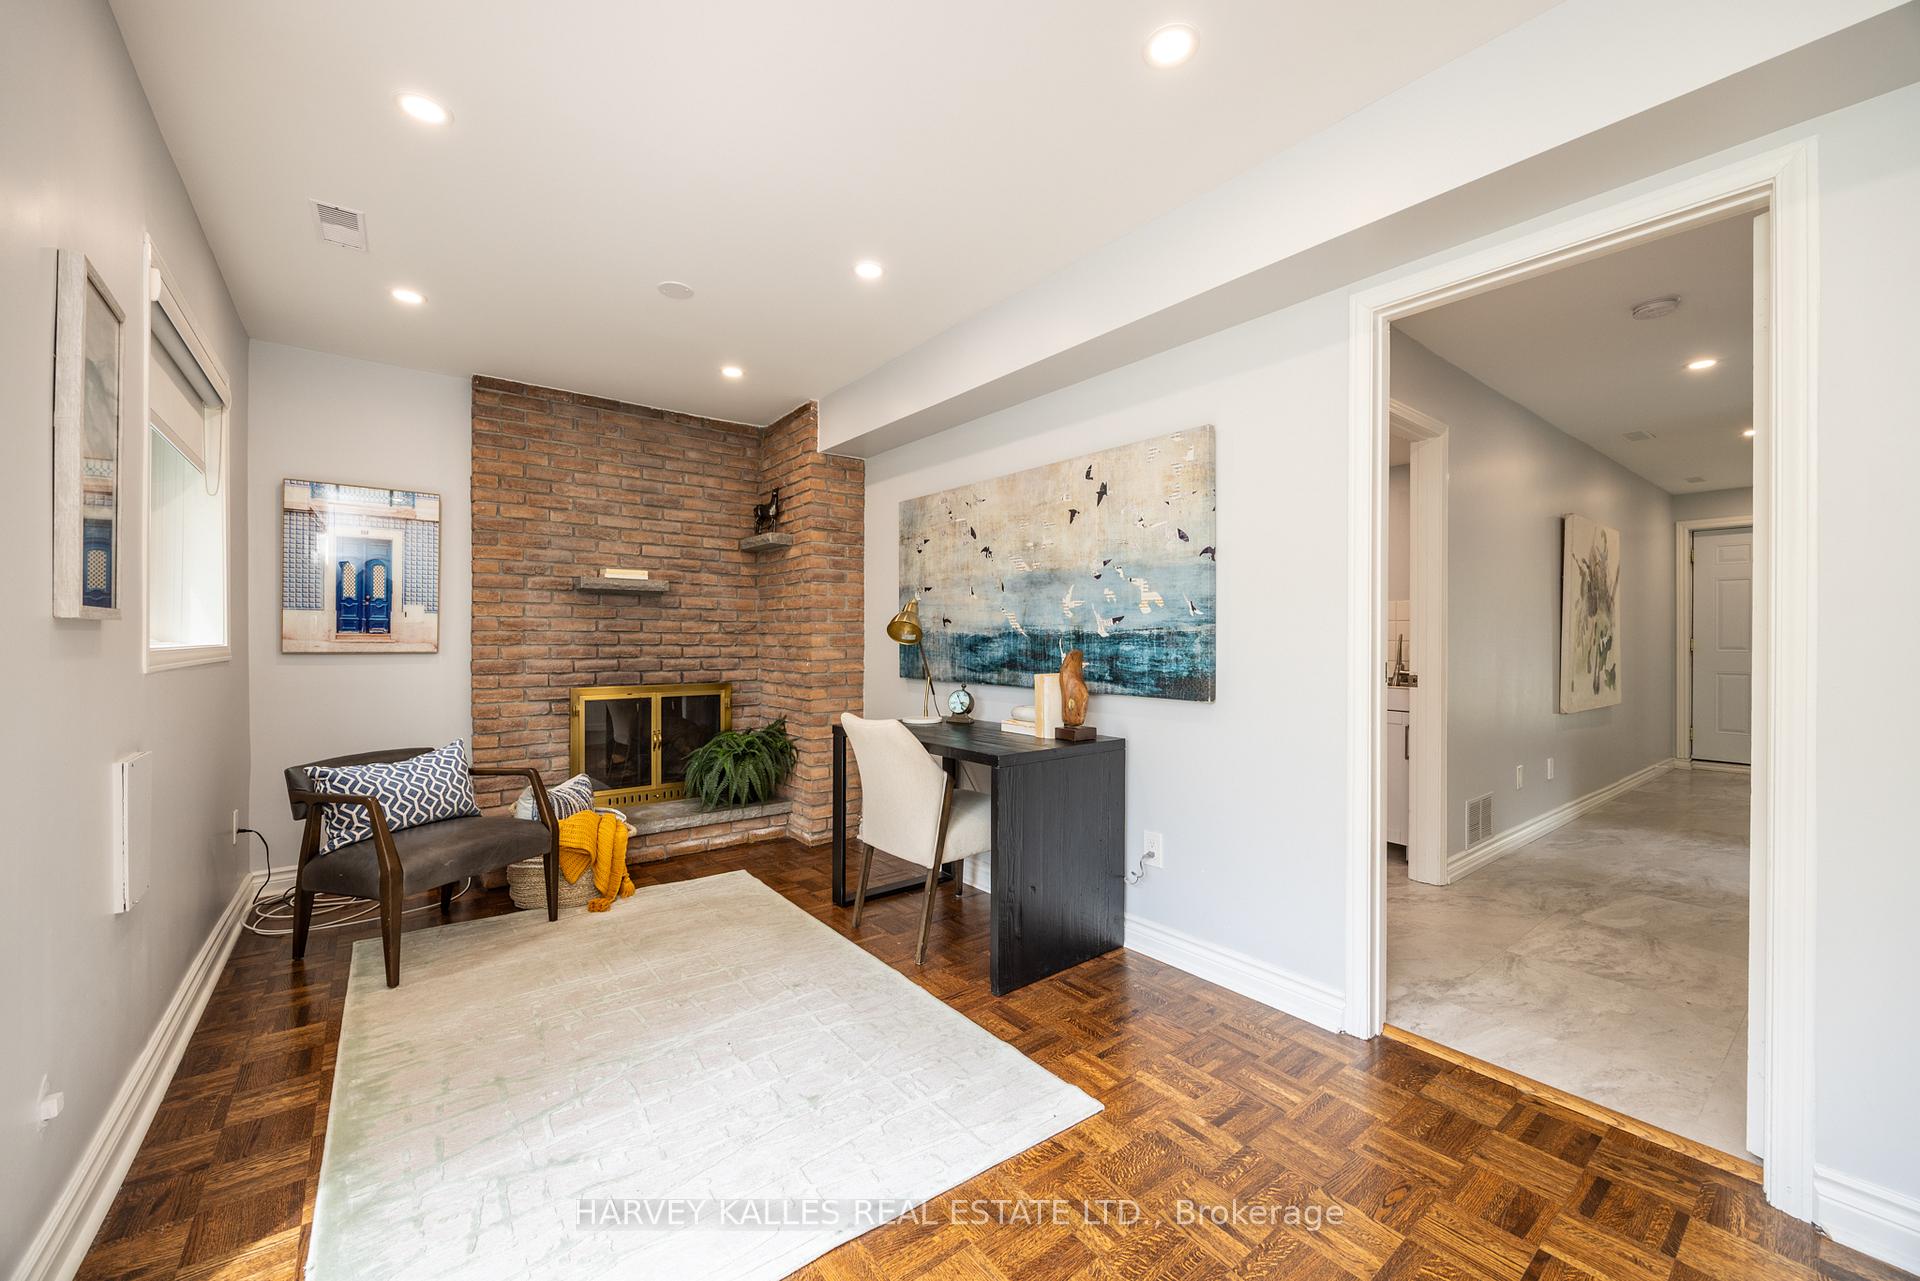
- Fireplace: Yes, family room, wood
- Flooring: Porcelain, Parquet
- Laundry: Lower level
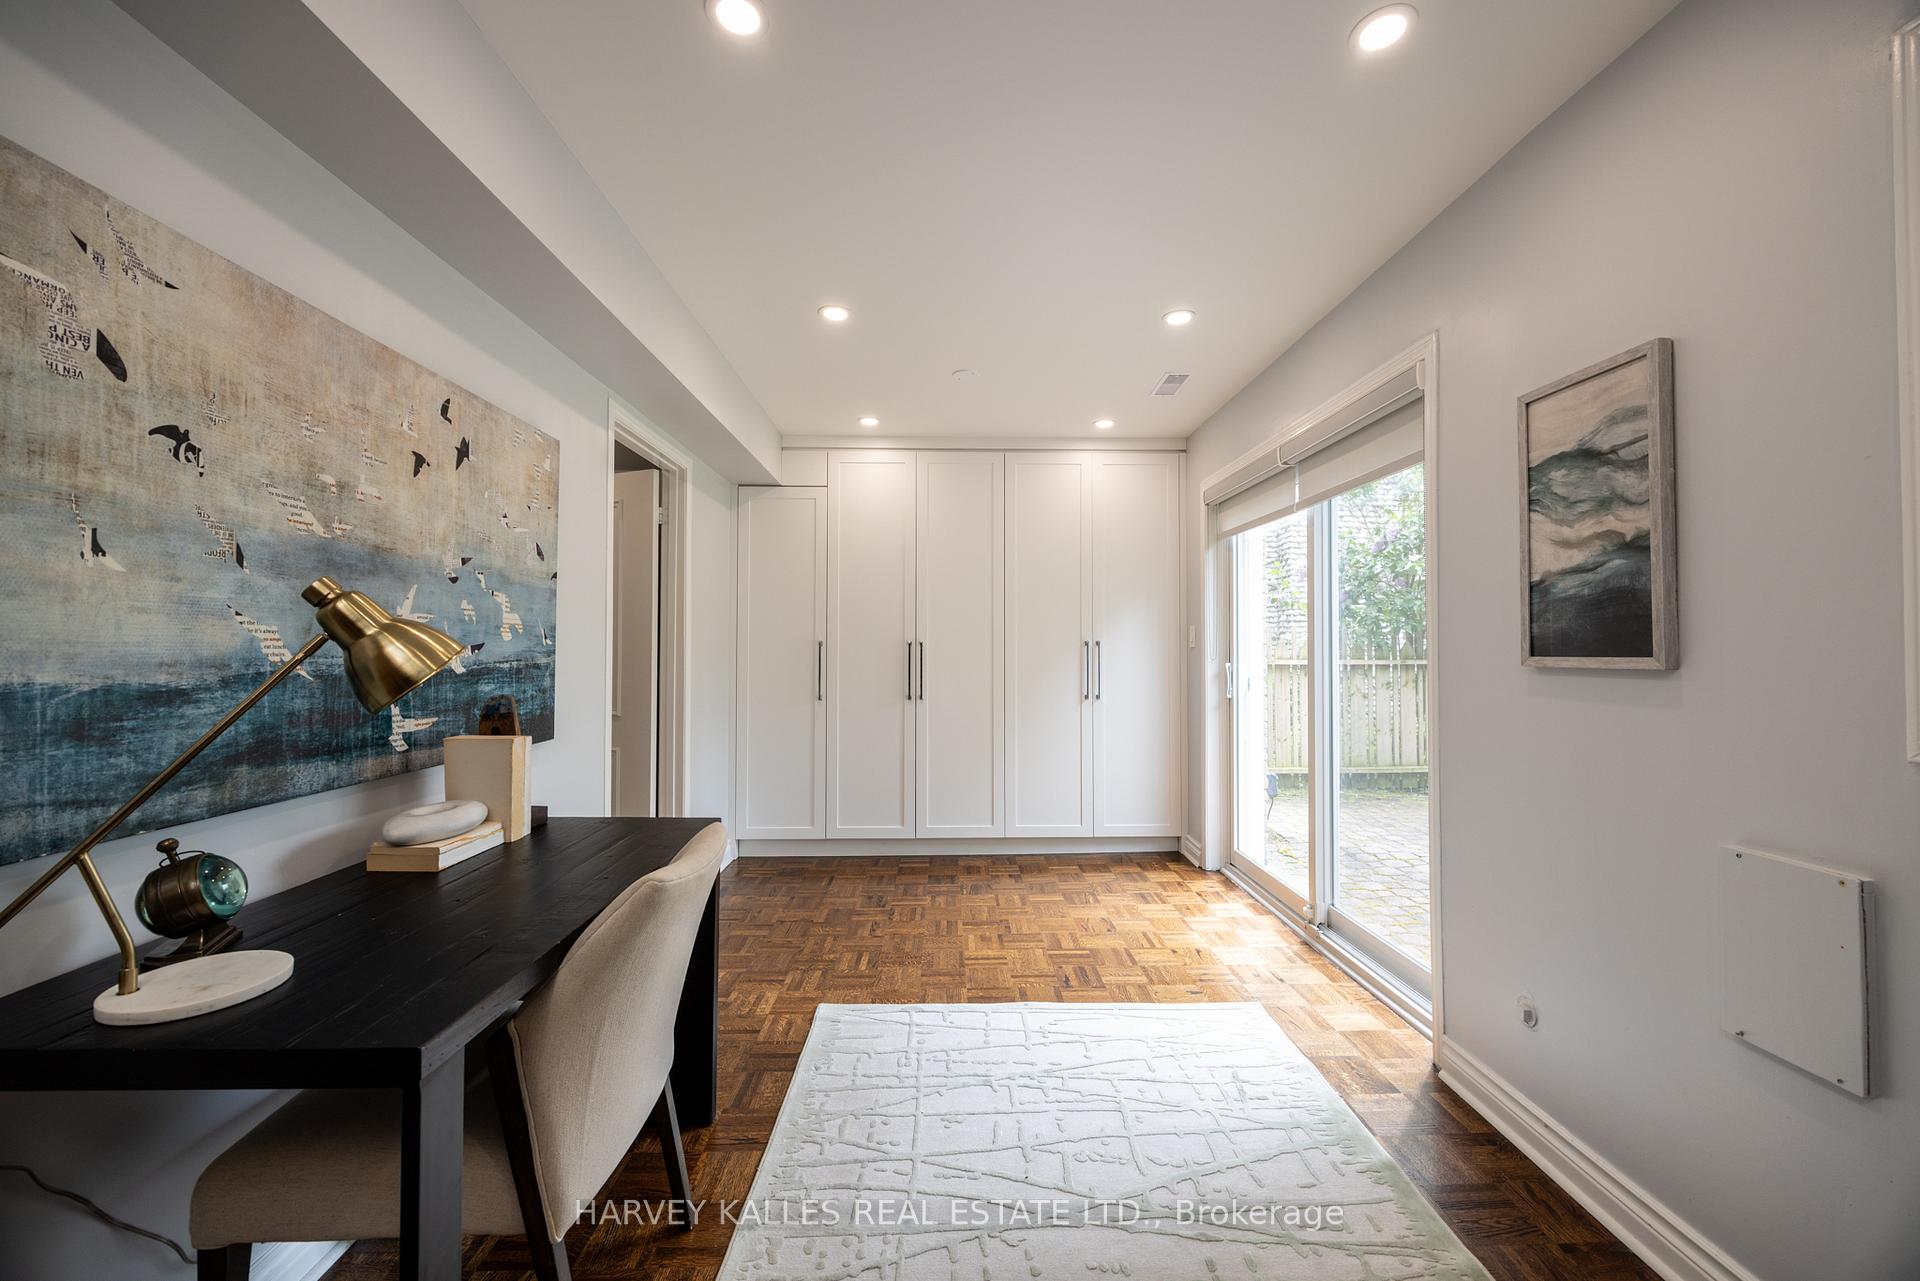
- Features: Auto garage door remote, central vacuum, water heater
- Rooms above ground: 9
- Bedrooms: 3
- Bathrooms: 4
- Kitchens: 1
- Family room: Yes
Outside and lotBrick, Asphalt shingle, membrane, Block
- Exterior: Brick
- Roof: Asphalt shingle, membrane
- Foundation: Block
- Size: 25.12 × 129.93 ft
- Shape: Irregular
Parking1 Garage, Built-in, Private
- Spaces: 1 Garage
- Garage: Built-in
- Driveway: Private
Heating, water and powerForced air, gas, Central air, Municipal water
- Heating: Forced air, gas
- Cooling: Central air
- Water: Municipal water
- Sewer: Municipal sewer
Costs and taxesTaxes $9,909 a year, HST No HST, Rental items None.
- Taxes, 2025: $9,909 a year
- HST: No HST
- Rental items: None.
Included in the saleBosch panelled fridge/freezer, bosch panelled dishwasher, kitchenaid stainless steel gas range, built-in microwave, stainless steel exhaust fan, whirlpool washer & dryer, all existing window coverings including roller blinds, all electric light fixtures, built-in custom cabinetry and organizers, central vacuum & equipment, keeprite high-efficiency furnace, aprilaire humidifier, owned kheem tankless hot water heater, liftmaster automatic garage door opener & remotes, central air conditioning, and exterior light fixtures., Not included None.
- Included: Bosch panelled fridge/freezer, bosch panelled dishwasher, kitchenaid stainless steel gas range, built-in microwave, stainless steel exhaust fan, whirlpool washer & dryer, all existing window coverings including roller blinds, all electric light fixtures, built-in custom cabinetry and organizers, central vacuum & equipment, keeprite high-efficiency furnace, aprilaire humidifier, owned kheem tankless hot water heater, liftmaster automatic garage door opener & remotes, central air conditioning, and exterior light fixtures.
- Not included: None.
NearbyCul de sac/dead end, fenced yard, level, park, public transit, school
- Close to: Cul de sac/dead end, fenced yard, level, park, public transit, school
Listing detailsC12282697, Sold, Jul 14, 2025
- MLS® number: C12282697
- Status: Sold
- Listed on: Jul 14, 2025
- Days on market: 7
- Updated: Jul 21, 2025
- Possession: 30-59 days
- Occupied by: Owner
- Listing brokerage: HARVEY KALLES REAL ESTATE LTD.
About this home
14 Brynhurst Court, Toronto (Mount Pleasant East), ON M4P 2K1
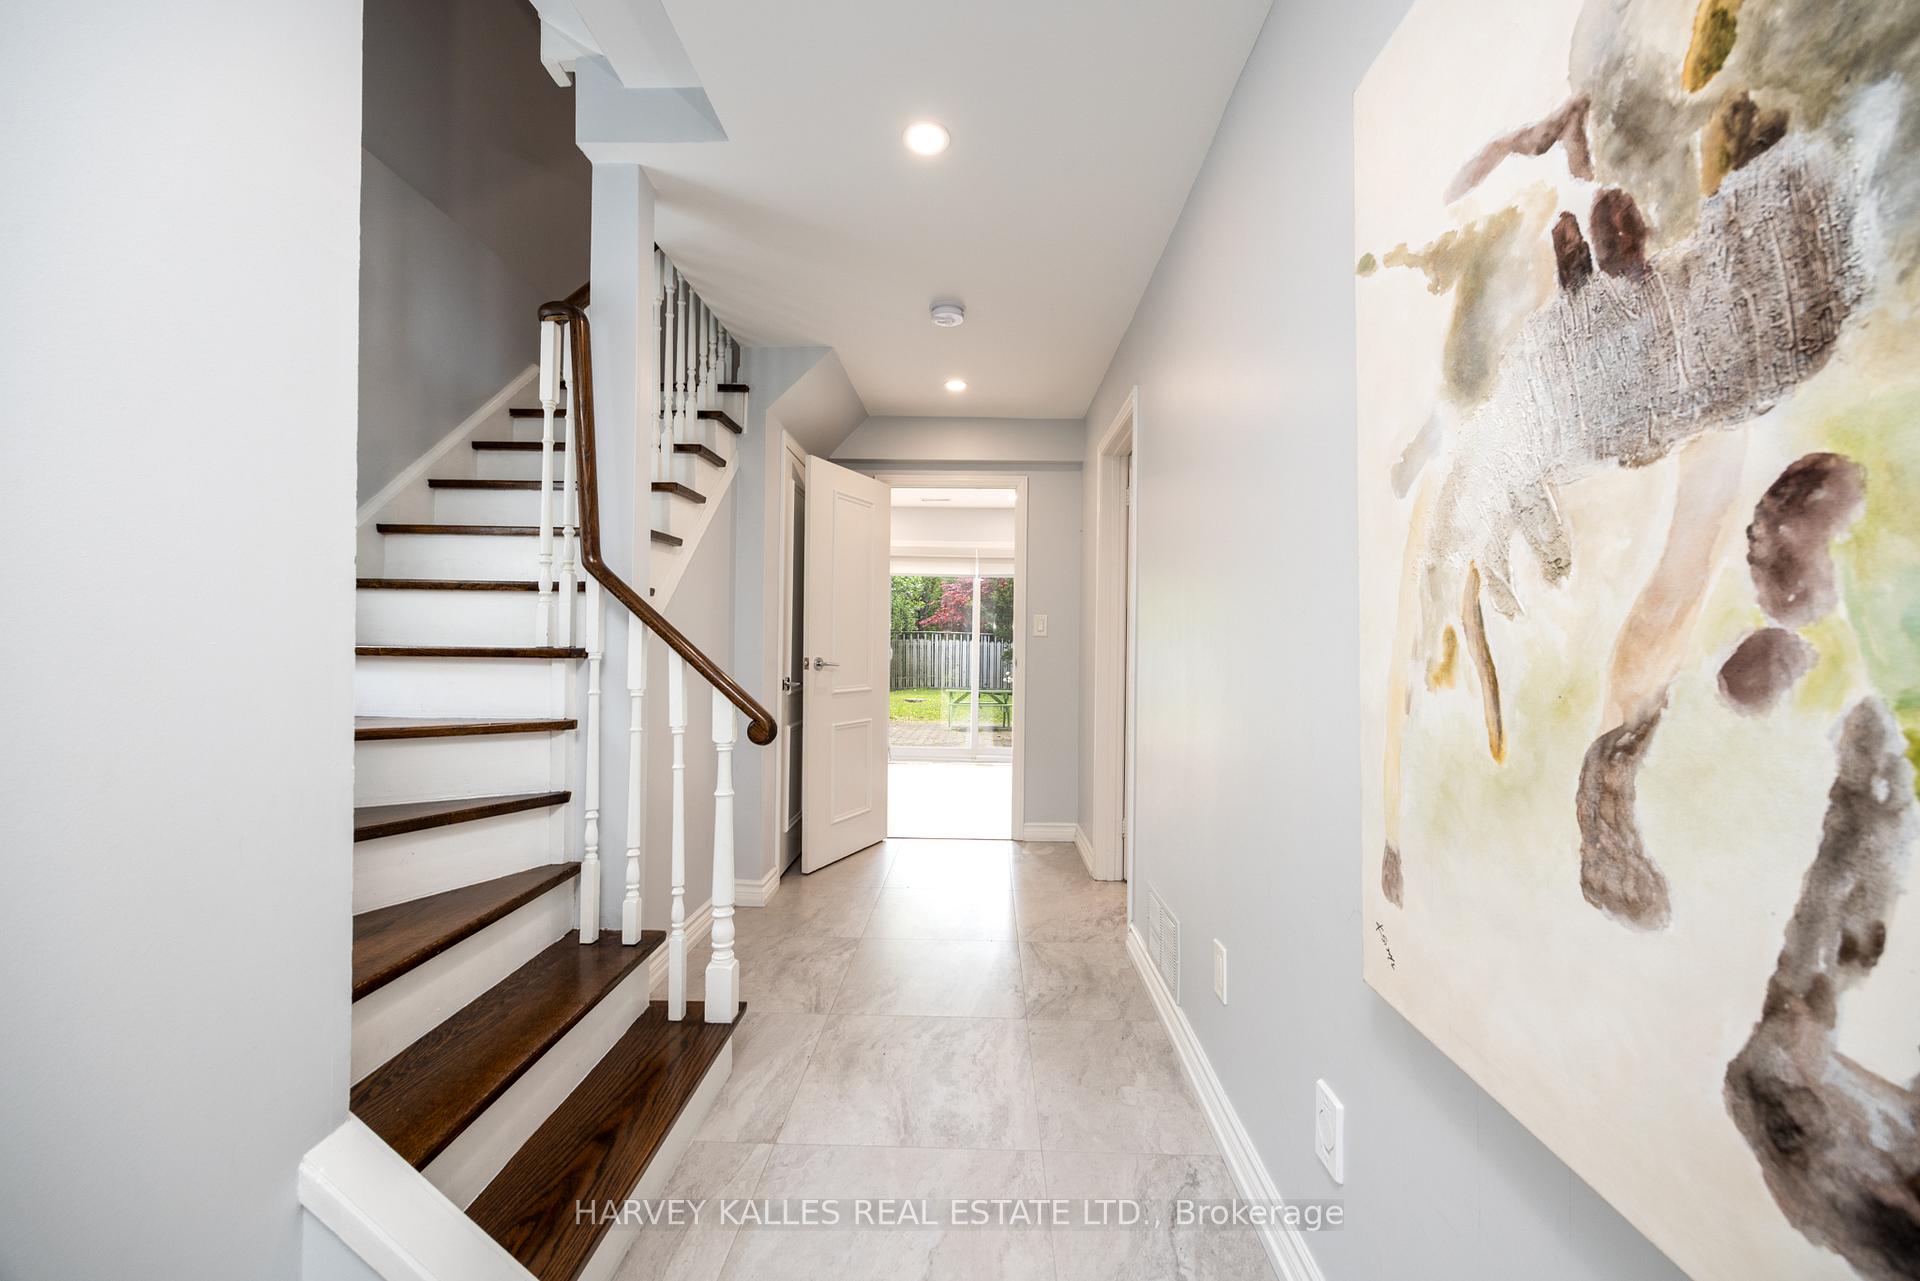
A complete transformation in the heart of Midtown Toronto welcome to 14 Brynhurst Court. Tucked away on a rarely offered cul-de-sac just steps from the vibrant energy of Yonge Street, this fully renovated 3-bedroom, 4-bathroom freehold home offers the best of both worlds: peaceful family living in a prime urban location. Set on an extra-deep 25' x 130' lot, the home has been meticulously redesigned from top to bottom over the past three years. With approximately 1,834 Sq. Ft. of total finished space, it features a sleek new kitchen with quartz surfaces and premium appliances, stylishly reimagined bathrooms, custom built-ins, and thoughtful upgrades throughout. The sunlit second level offers open-concept living and dining with walkouts to a full-width balcony perfect for entertaining. Upstairs, the serene primary suite boasts a spa-inspired ensuite and bespoke closets, while two additional bedrooms share a beautifully appointed family bath. The main level offers a cozy family room with a fireplace and custom built-ins, laundry/utility area, and walkout to a private, fenced backyard. This turnkey property also features a built-in garage, private driveway, updated mechanicals, and elegant finishes throughout. Located in a top school district (Blythwood Junior Public School & North Toronto Collegiate Institute), with easy access to TTC, parks, and every amenity imaginable. A rare opportunity to own a fully renovated home on a child-friendly court in one of Toronto's most sought-after neighbourhoods where luxury, lifestyle, and location align.
Ask about this home
A HOMEH agent will answer your questions about this home.
Around this home
Daily convenience, out of 100, from the distances below
Schools nearby
School rating, out of 10.
Helpful calculators
Your HOMEH agent

"I would see it this week."