

33 Belcourt Road
33 Belcourt Road
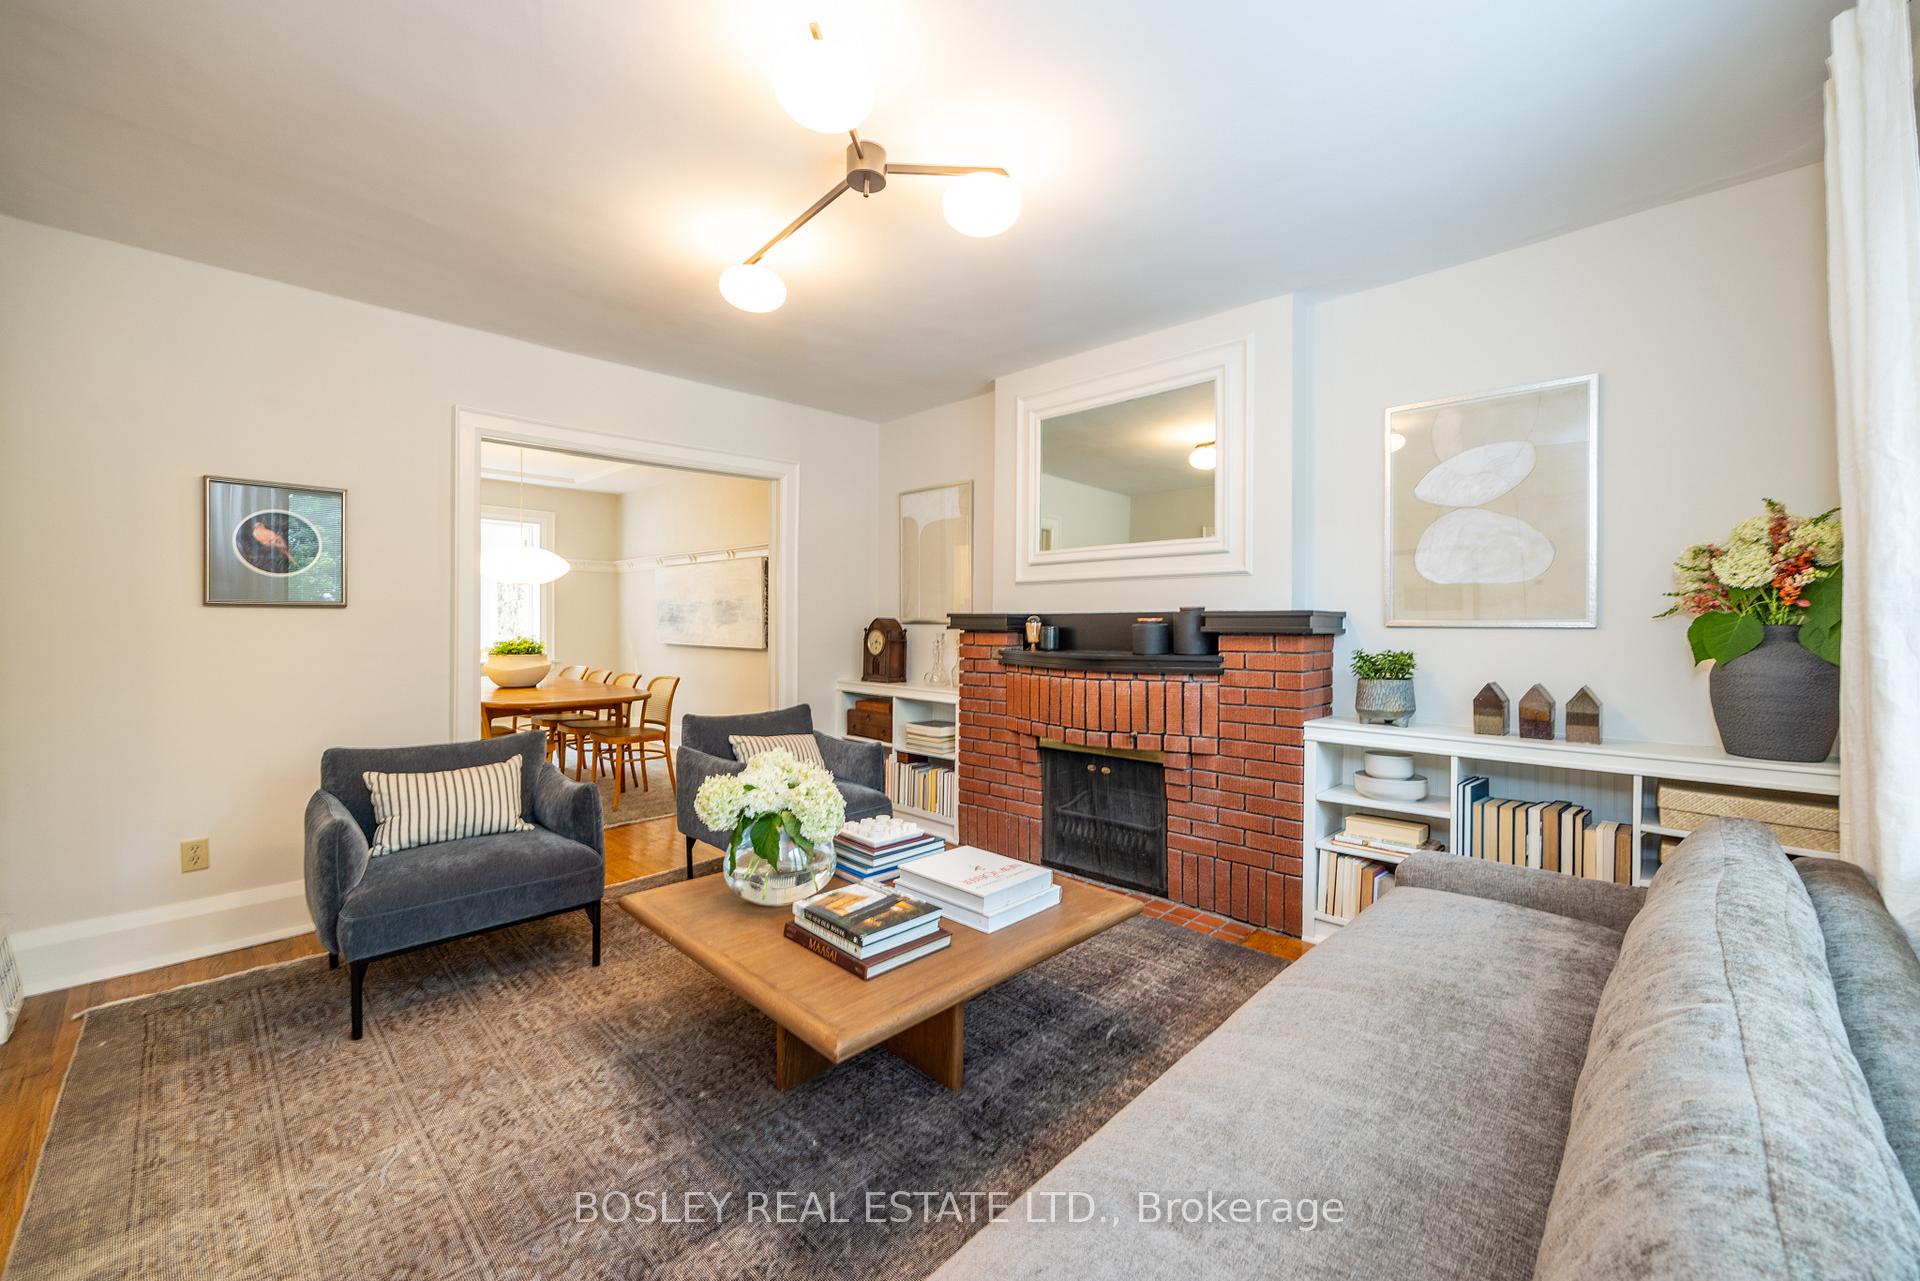 See all 44 photos
Property history
Facts and features
- BasementUnfinished
- Age of home51–99 years
- Water, sewerMunicipal
- HeatingForced air
- Fireplace
- Central air
The homeSemi-Detached, 2-storey, Age 51–99 years
- Type: Semi-Detached
- Style: 2-storey
- Age: 51–99 years
- Living space: 1,100–1,500 sq ft
- Basement: Full, unfinished
- View: Garden
InsideFireplace Yes, living room, Lower level, Built-in oven, carpet free, erv/hrv, air exchanger
- Fireplace: Yes, living room
- Laundry: Lower level
- Features: Built-in oven, carpet free, erv/hrv, air exchanger
- Rooms above ground: 7
- Bedrooms: 3
- Bathrooms: 2
- Kitchens: 1
- Family room: Yes
Outside and lotBrick, Asphalt shingle, Block
- Exterior: Brick
- Roof: Asphalt shingle
- Foundation: Block
- Size: 25 × 125 ft
Parking1 Garage, Detached, Mutual
- Spaces: 1 Garage
- Garage: Detached
- Driveway: Mutual
Heating, water and powerForced air, gas, Central air, Municipal water
- Heating: Forced air, gas
- Cooling: Central air
- Water: Municipal water
- Sewer: Municipal sewer
- Natural gas: Yes
- Hydro: Yes
- Cable: Available
- Telephone: Available
Costs and taxesTaxes $6,787 a year, HST included in the price, Hot water heater approx $45/m +hst
- Taxes, 2025: $6,787 a year
- HST: HST included in the price
- Rental items: Hot water heater approx $45/m +hst
Included in the saleFreezer bottom refrigerator, built-in wall oven, built-in microwave, built-in dishwasher, electric cooktop, range exhaust, clothes washer & dryer, gas burner & equipment (gas forced air furnace), central air conditioning, chest freezer in basement, heat recovery ventilation hrv (as-is condition), elfs (except as noted), garden shed., Living room & dining room light fixtures, all curtains.
- Included: Freezer bottom refrigerator, built-in wall oven, built-in microwave, built-in dishwasher, electric cooktop, range exhaust, clothes washer & dryer, gas burner & equipment (gas forced air furnace), central air conditioning, chest freezer in basement, heat recovery ventilation hrv (as-is condition), elfs (except as noted), garden shed.
- Not included: Living room & dining room light fixtures, all curtains.
Listing detailsC12283921, Sold, Jul 14, 2025
- MLS® number: C12283921
- Status: Sold
- Listed on: Jul 14, 2025
- Days on market: 9
- Updated: Jul 23, 2025
- Possession: Flexible
- Occupied by: Owner
- Listing brokerage: BOSLEY REAL ESTATE LTD.
About this home
33 Belcourt Road, Toronto (Mount Pleasant East), ON M4S 2T8
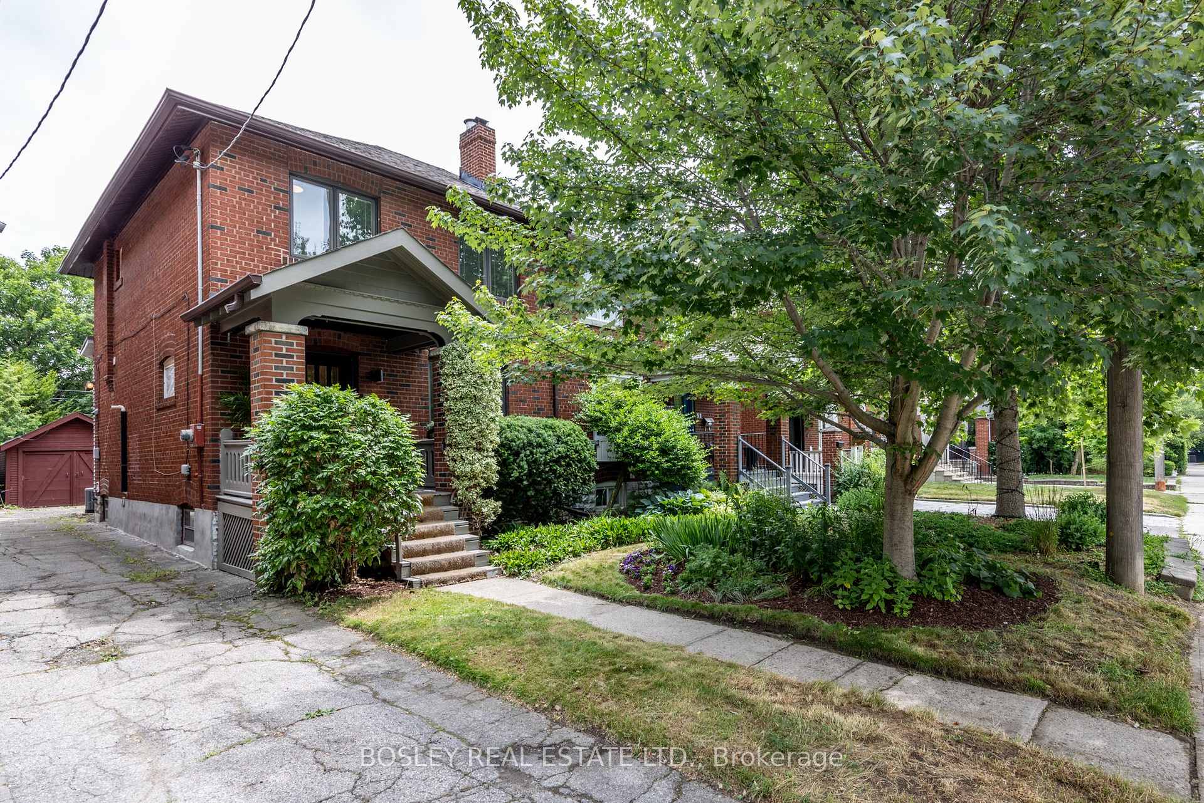
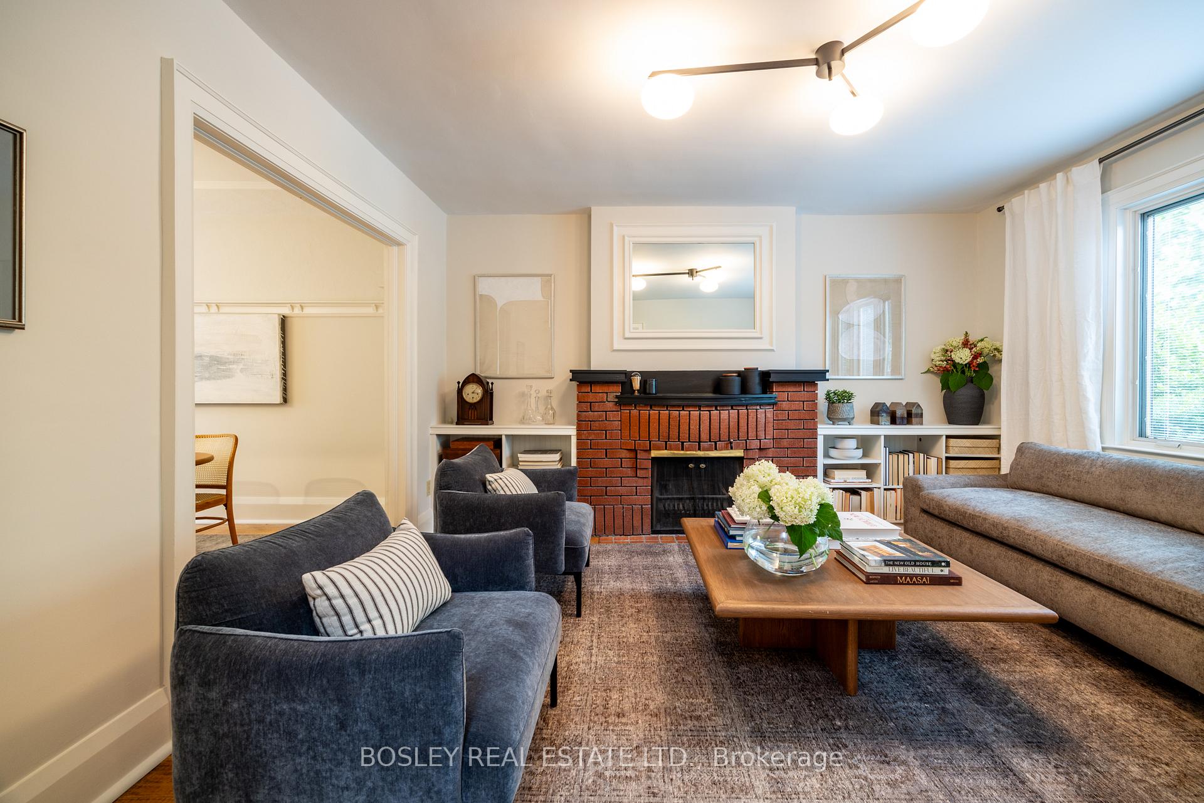
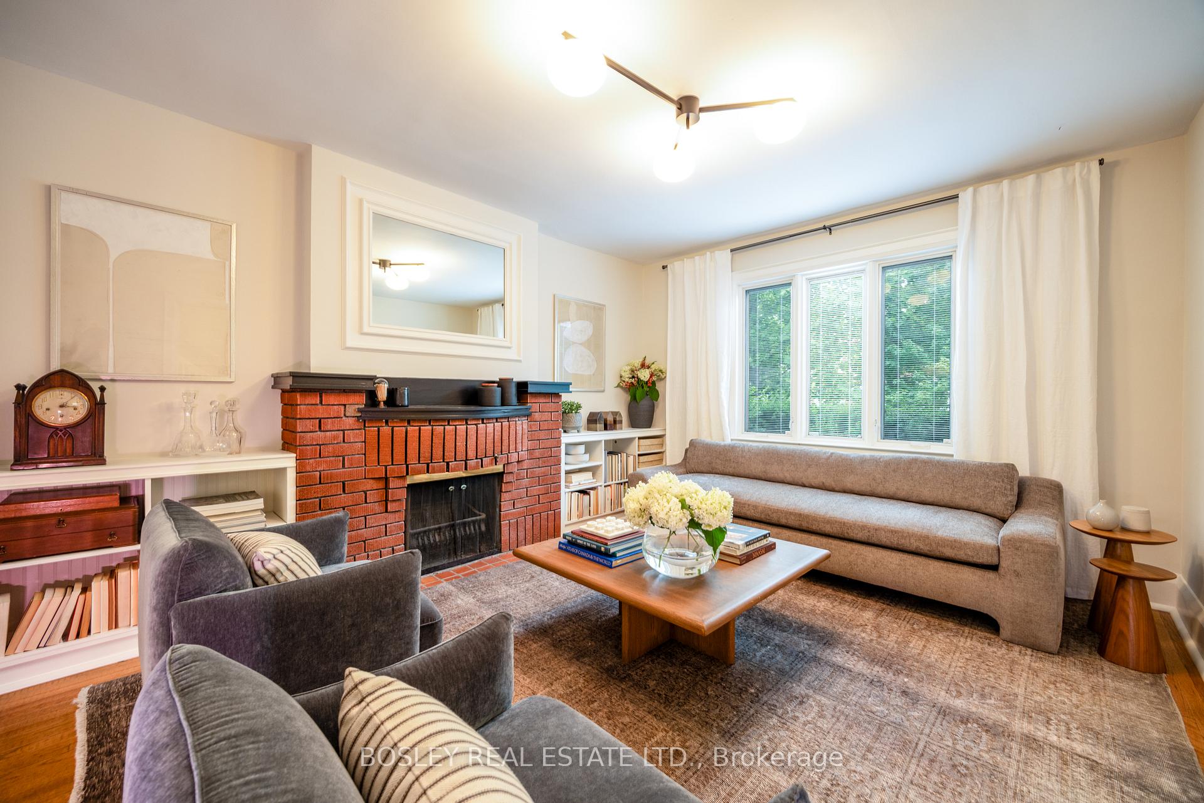
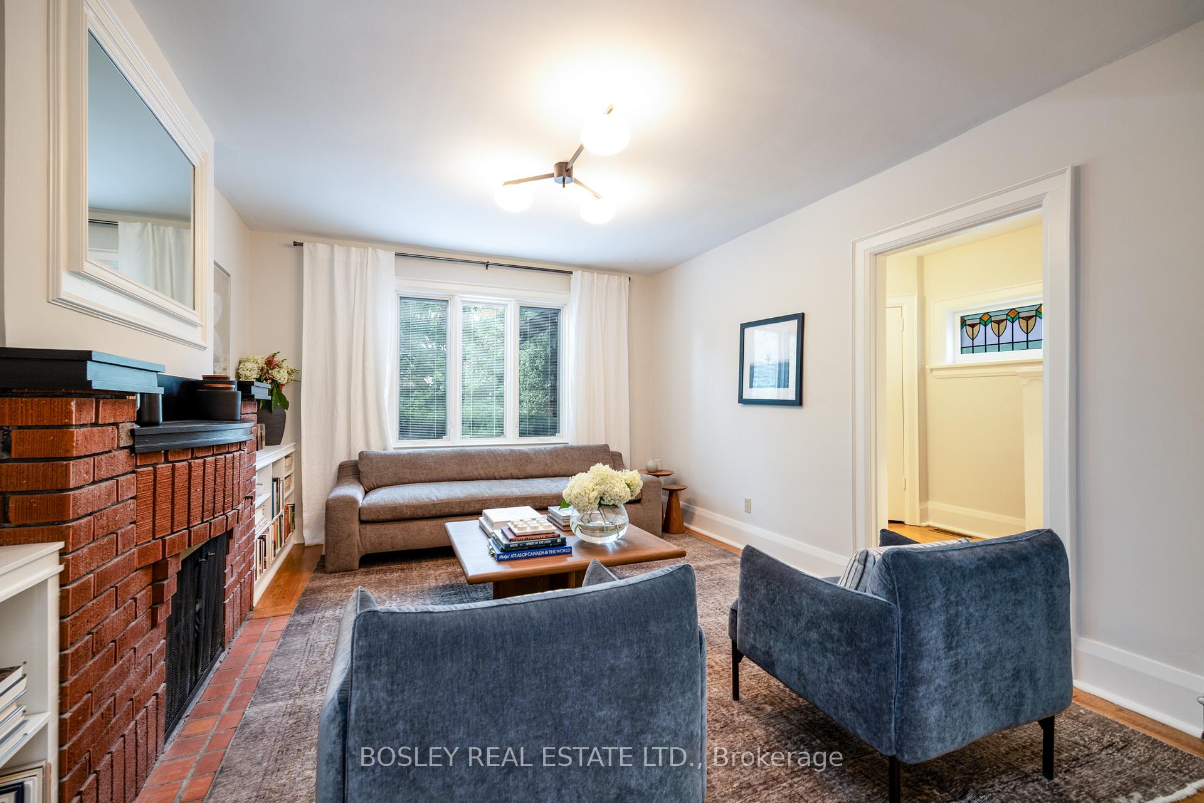
Charmed, updated & ready to impress in Davisville! This bright and welcoming character home perfectly blends timeless charm with thoughtful modern updates. Situated on a 25-ft lot on one of the neighbourhoods most desirable streets, it offers 3 spacious bedrooms, generous principal rooms, and a sun-filled main floor family room addition with vaulted ceilings, skylight, and walk-out to the deck. At the heart of the home, an open-concept kitchen and family room creates a warm hub for daily life. The galley-style kitchen is a dream for the urban chef, with quartz counters, excellent storage, and gorgeous natural light. Whether you're entertaining, supervising homework, or unwinding with your favourite beverage, this space does it all. A coveted main floor powder room, wide staircase to the lower level, laundry area, and an unfinished basement offer excellent storage and future potential. Upstairs, bright, generously sized bedrooms offer comfort and flexibility for family, guests, or working from home. The spacious 4-piece family bath includes clever built-ins and great function. Out back, a lush perennial garden and low-maintenance yard invite play, lounging, or hosting. Detached single garage via mutual drive. Out front, the classic verandah is perfect for your morning coffee or an evening unwind. Belcourt is a family-friendly gem known for its strong sense of community demonstrated in the annual Easter Egg Hunt. Nestled between high streets, just steps to bustling shops, restaurants & amenities, on both Mt Pleasant and Bayview. Convenient TTC. Desirable, top-ranked Maurice Cody school district.
Ask about this home
A HOMEH agent will answer your questions about this home.
Around this home
Daily convenience, out of 100, from the distances below
Schools nearby
School rating, out of 10.
Helpful calculators
Your HOMEH agent

"I would see it this week."