

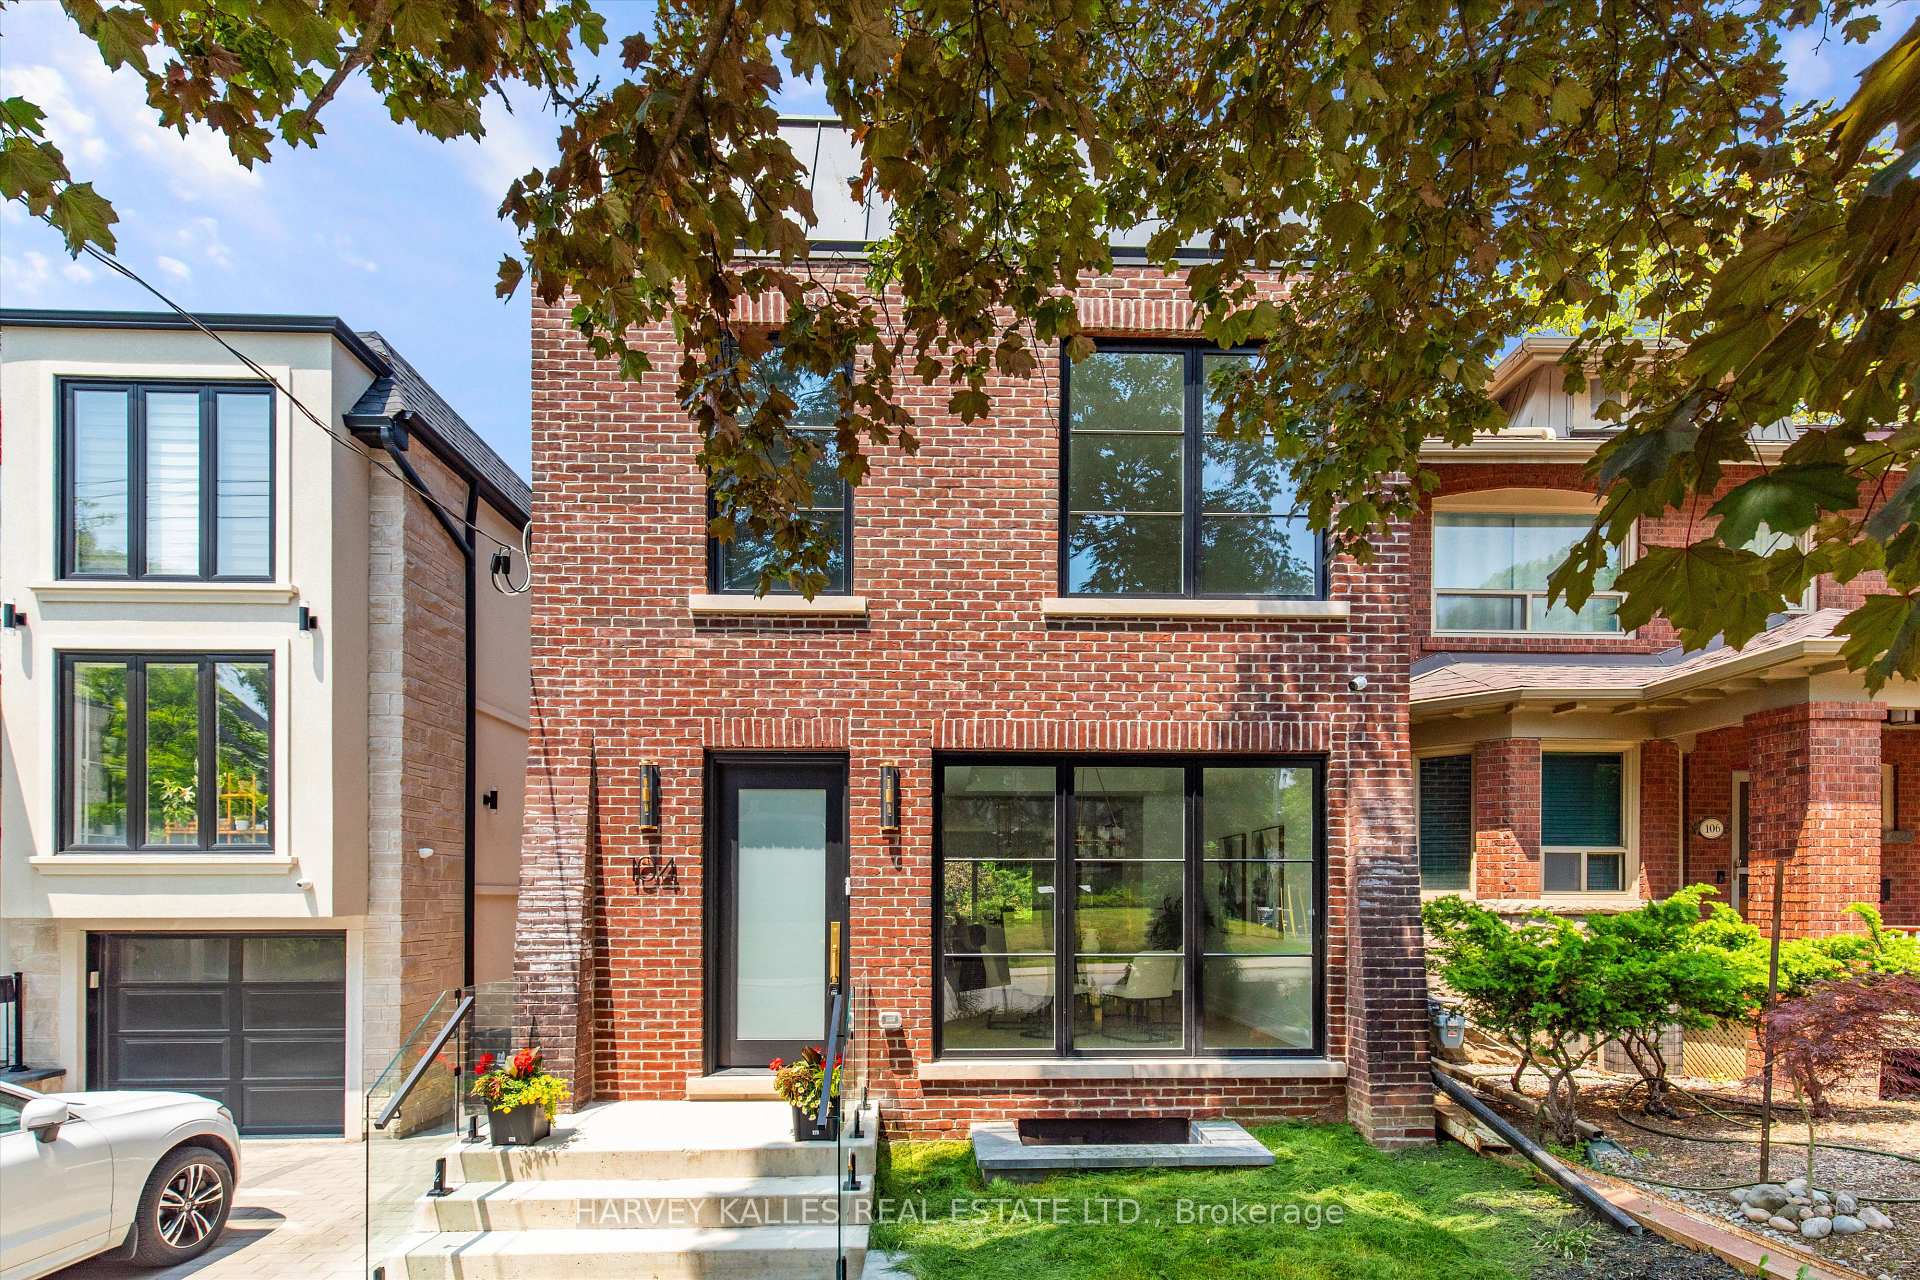
104 Manor Road E
104 Manor Road E
 See all 50 photos
Property history
Facts and features
- BasementFinished
- Water, sewerMunicipal
- HeatingForced air
- CoolingCentral air
- Second kitchen
- Hardwood floors
- Fireplace
- Central air
The homeDetached, 2-storey, 1,500–2,000 sq ft
- Type: Detached
- Style: 2-storey
- Living space: 1,500–2,000 sq ft
- Basement: Finished
InsideFireplace Yes, Hardwood, Heated, Tile, Upper level
- Fireplace: Yes
- Flooring: Hardwood, Heated, Tile
- Laundry: Upper level
- Features: Other, sump pump, central vacuum
- Security: Security system
- Rooms above ground: 6
- Rooms in the basement: 2
- Bedrooms: 3 + 1 in the basement
- Bathrooms: 4
- Kitchens: 2
Outside and lotBrick, Metal, flat, asphalt shingle, Unknown
- Exterior: Brick
- Roof: Metal, flat, asphalt shingle
- Foundation: Unknown
- Size: 25 × 131 ft
ParkingFront yard parking
- Driveway: Front yard parking
Heating, water and powerForced air, gas, Central air, Municipal water
- Heating: Forced air, gas
- Cooling: Central air
- Water: Municipal water
- Sewer: Municipal sewer
- Natural gas: Available
- Hydro: Available
- Cable: Available
- Telephone: Available
Costs and taxesTaxes $7,352 a year, HST included in the price, Hot water tank - $133/month
- Taxes, 2025: $7,352 a year
- HST: HST included in the price
- Rental items: Hot water tank - $133/month
Included in the saleJenn-air fridge, jenn-air dishwasher, jenn-air gas cooktop, jenn-air wall oven, jenn-air microwave, lower-level fridge, lower-level oven, lower-level microwave, washer & dryer (second floor), security system with cameras, central vacuum system, all light fixtures., Not included None.
- Included: Jenn-air fridge, jenn-air dishwasher, jenn-air gas cooktop, jenn-air wall oven, jenn-air microwave, lower-level fridge, lower-level oven, lower-level microwave, washer & dryer (second floor), security system with cameras, central vacuum system, all light fixtures.
- Not included: None.
NearbyPark, public transit, place of worship, rec./commun.centre, school, library
- Close to: Park, public transit, place of worship, rec./commun.centre, school, library
Listing detailsC12276281, Sold, Jul 10, 2025
- MLS® number: C12276281
- Status: Sold
- Listed on: Jul 10, 2025
- Days on market: 13
- Updated: Jul 23, 2025
- Possession: Other
- Occupied by: Vacant
- Listing brokerage: HARVEY KALLES REAL ESTATE LTD.
About this home
104 Manor Road E, Toronto (Mount Pleasant West), ON M4S 1P8
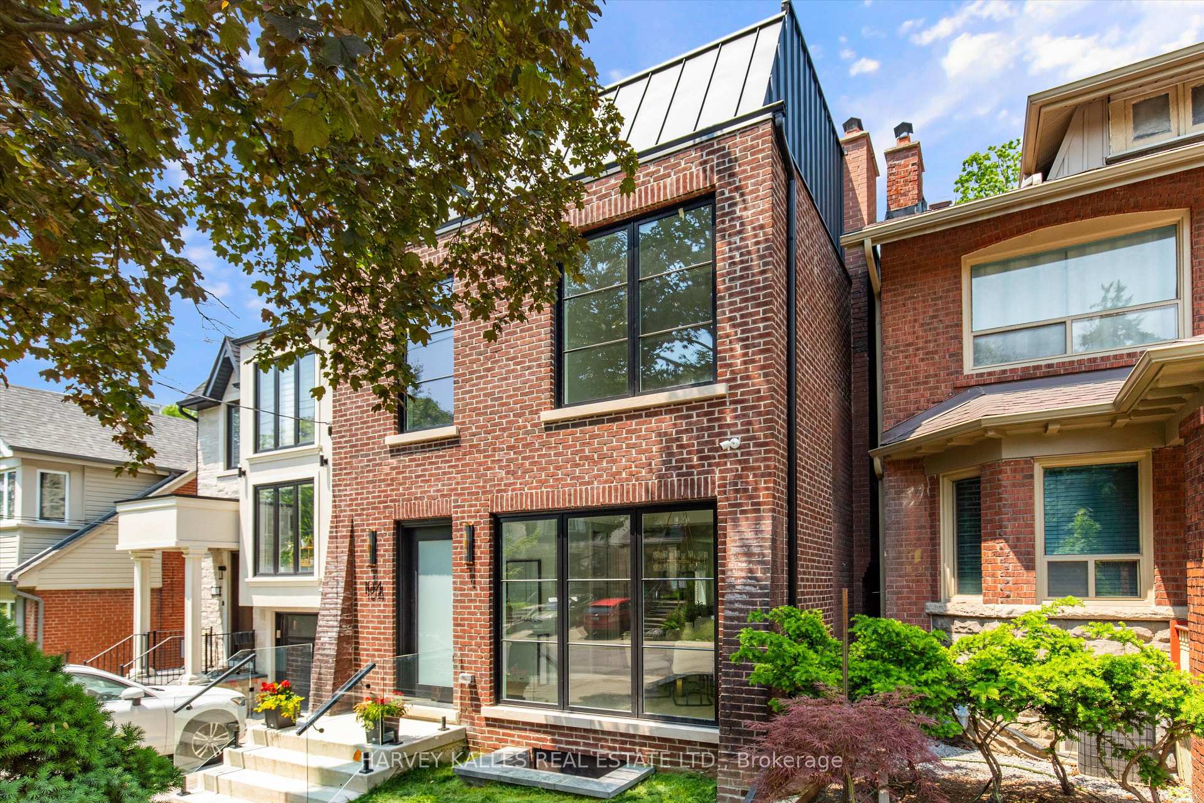
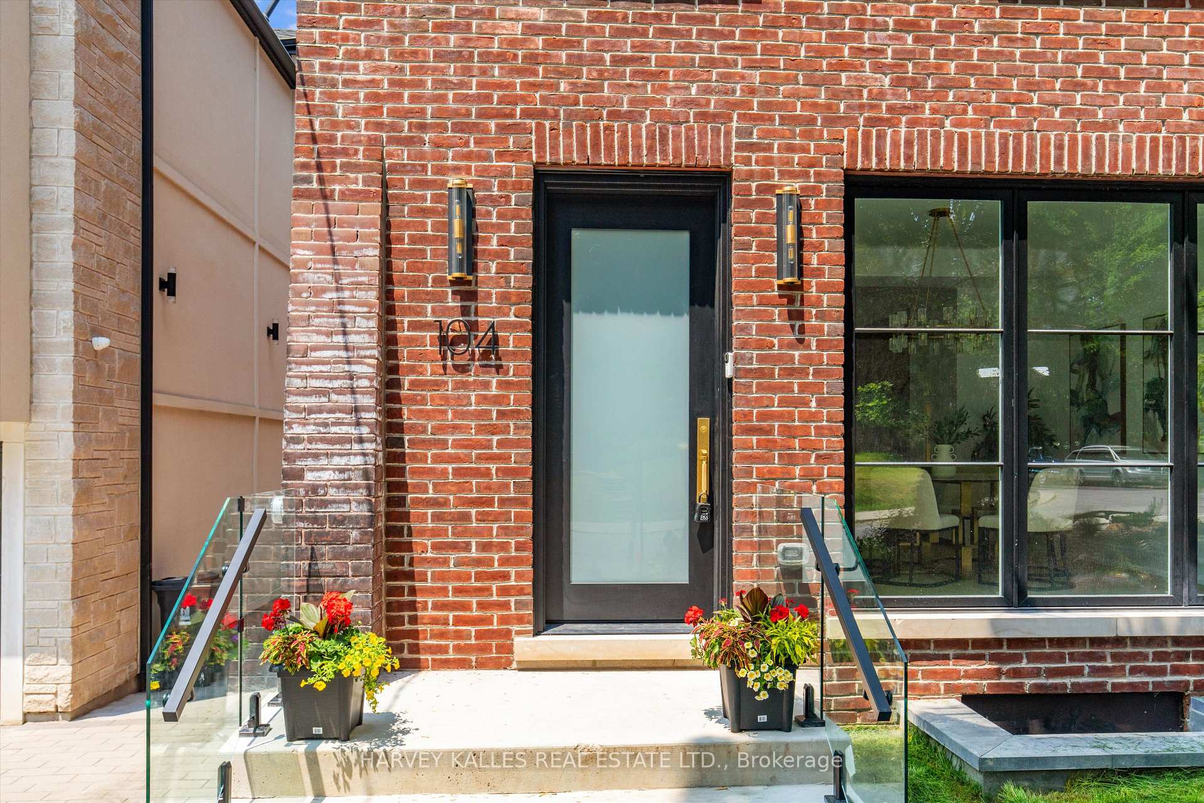
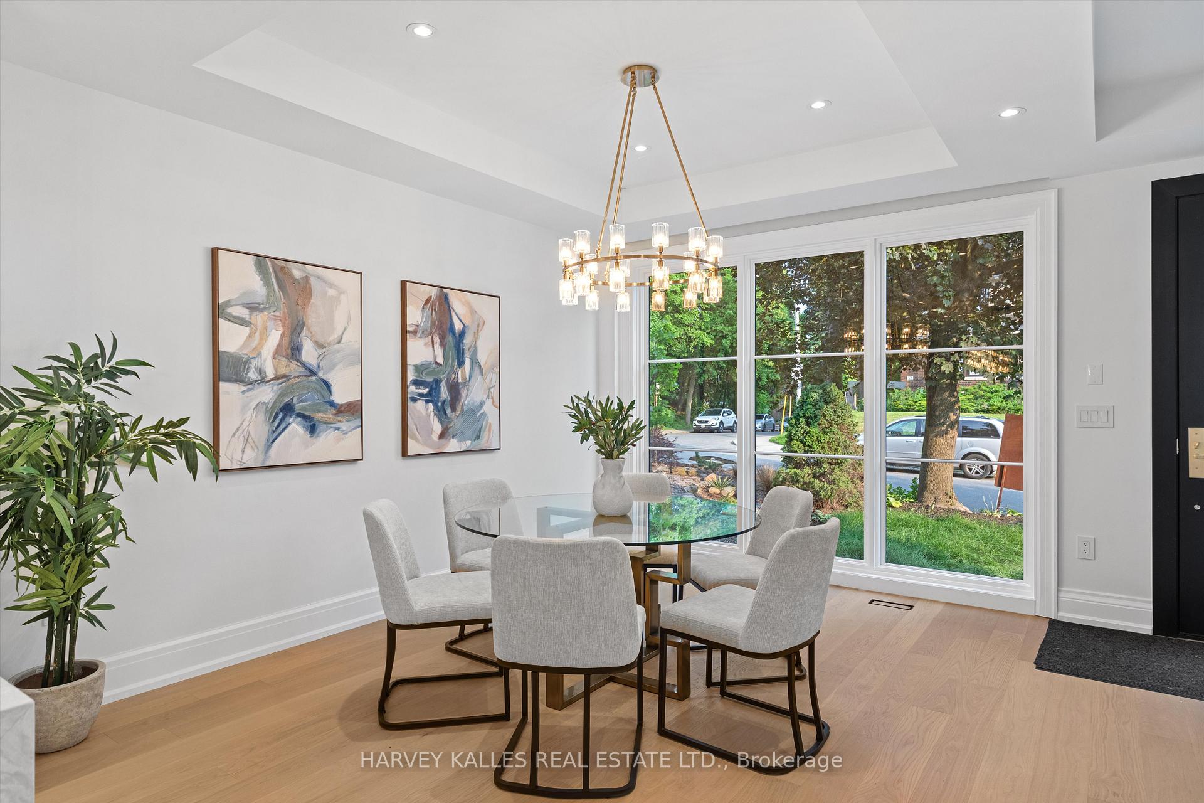
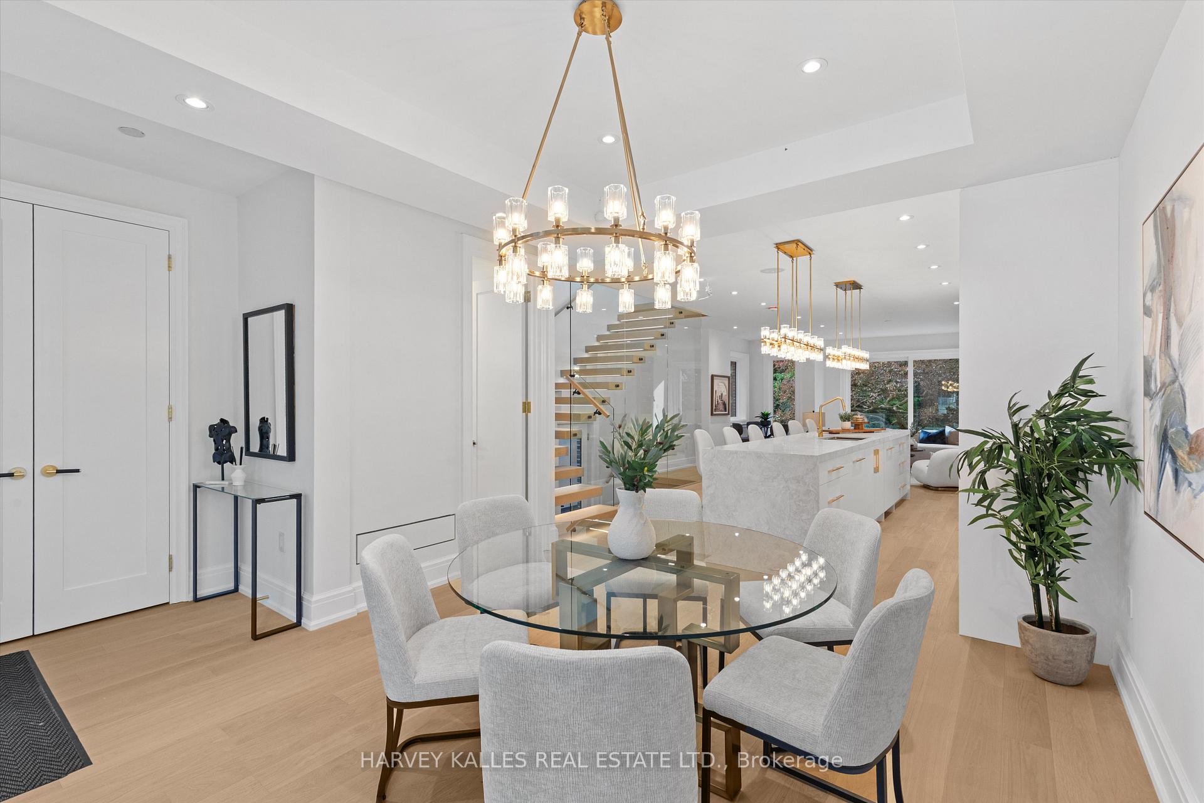
Welcome To 104 Manor Road East - Where Sophistication Meets Functionality. This Architecturally Striking Custom Home Is The Epitome Of Modern Luxury In The Heart Of Midtown Toronto. Thoughtfully Designed And Masterfully Built By One Of The City's Top-Tier, High-End Builders, No Detail Has Been Overlooked. From The Moment You Enter, You're Greeted With Wide-Plank White Oak Floors, Floating Underlit Open-Riser Stairs, And Sleek Glass Railings, Setting A Bold Tone Of Refinement. The Show-Stopping Kitchen Is A True Entertainers Dream, Featuring An Oversized Island That Must Be Seen To Be Believed, Integrated Jennair Appliances, White Quartz Counters, And White Oak Millwork That Continues Into The Open-Concept Living Space. Floor-To-Ceiling Sliding Doors, Worthy Of A Selling Sunset Feature, Create A Seamless Transition To Your Private Outdoor Oasis. The Upper Level Offers A Serene Primary Retreat With A Walk-In Closet And A Spa-Inspired Ensuite Sanctuary. Secondary Bedrooms Are Generously Sized And Complemented By A Stylish Kids Bathroom And Convenient Second-Floor Laundry. The Finished Lower Level Boasts Soaring 10-Foot Ceilings (Yes, Really!), Roughed-In Heated Floors, A Full Second Kitchen, Spacious Nanny/In-Law Suite, Full Bathroom, And Second Laundry, Plus A Private Side Entrance For Ultimate Flexibility. This 3+1 Bedroom, 4-Bathroom Executive Residence Is Located On One Of Midtowns Most Desirable Streets, Just Steps To Top Schools, Parks, And Transit. This Is The Luxury Home You've Been Waiting For. Come See It Today - This One Wont Last!
Ask about this home
A HOMEH agent will answer your questions about this home.
Around this home
Daily convenience, out of 100, from the distances below
Schools nearby
School rating, out of 10.
Helpful calculators
Your HOMEH agent

"I would see it this week."