

26 Forsyth Crescent
26 Forsyth Crescent
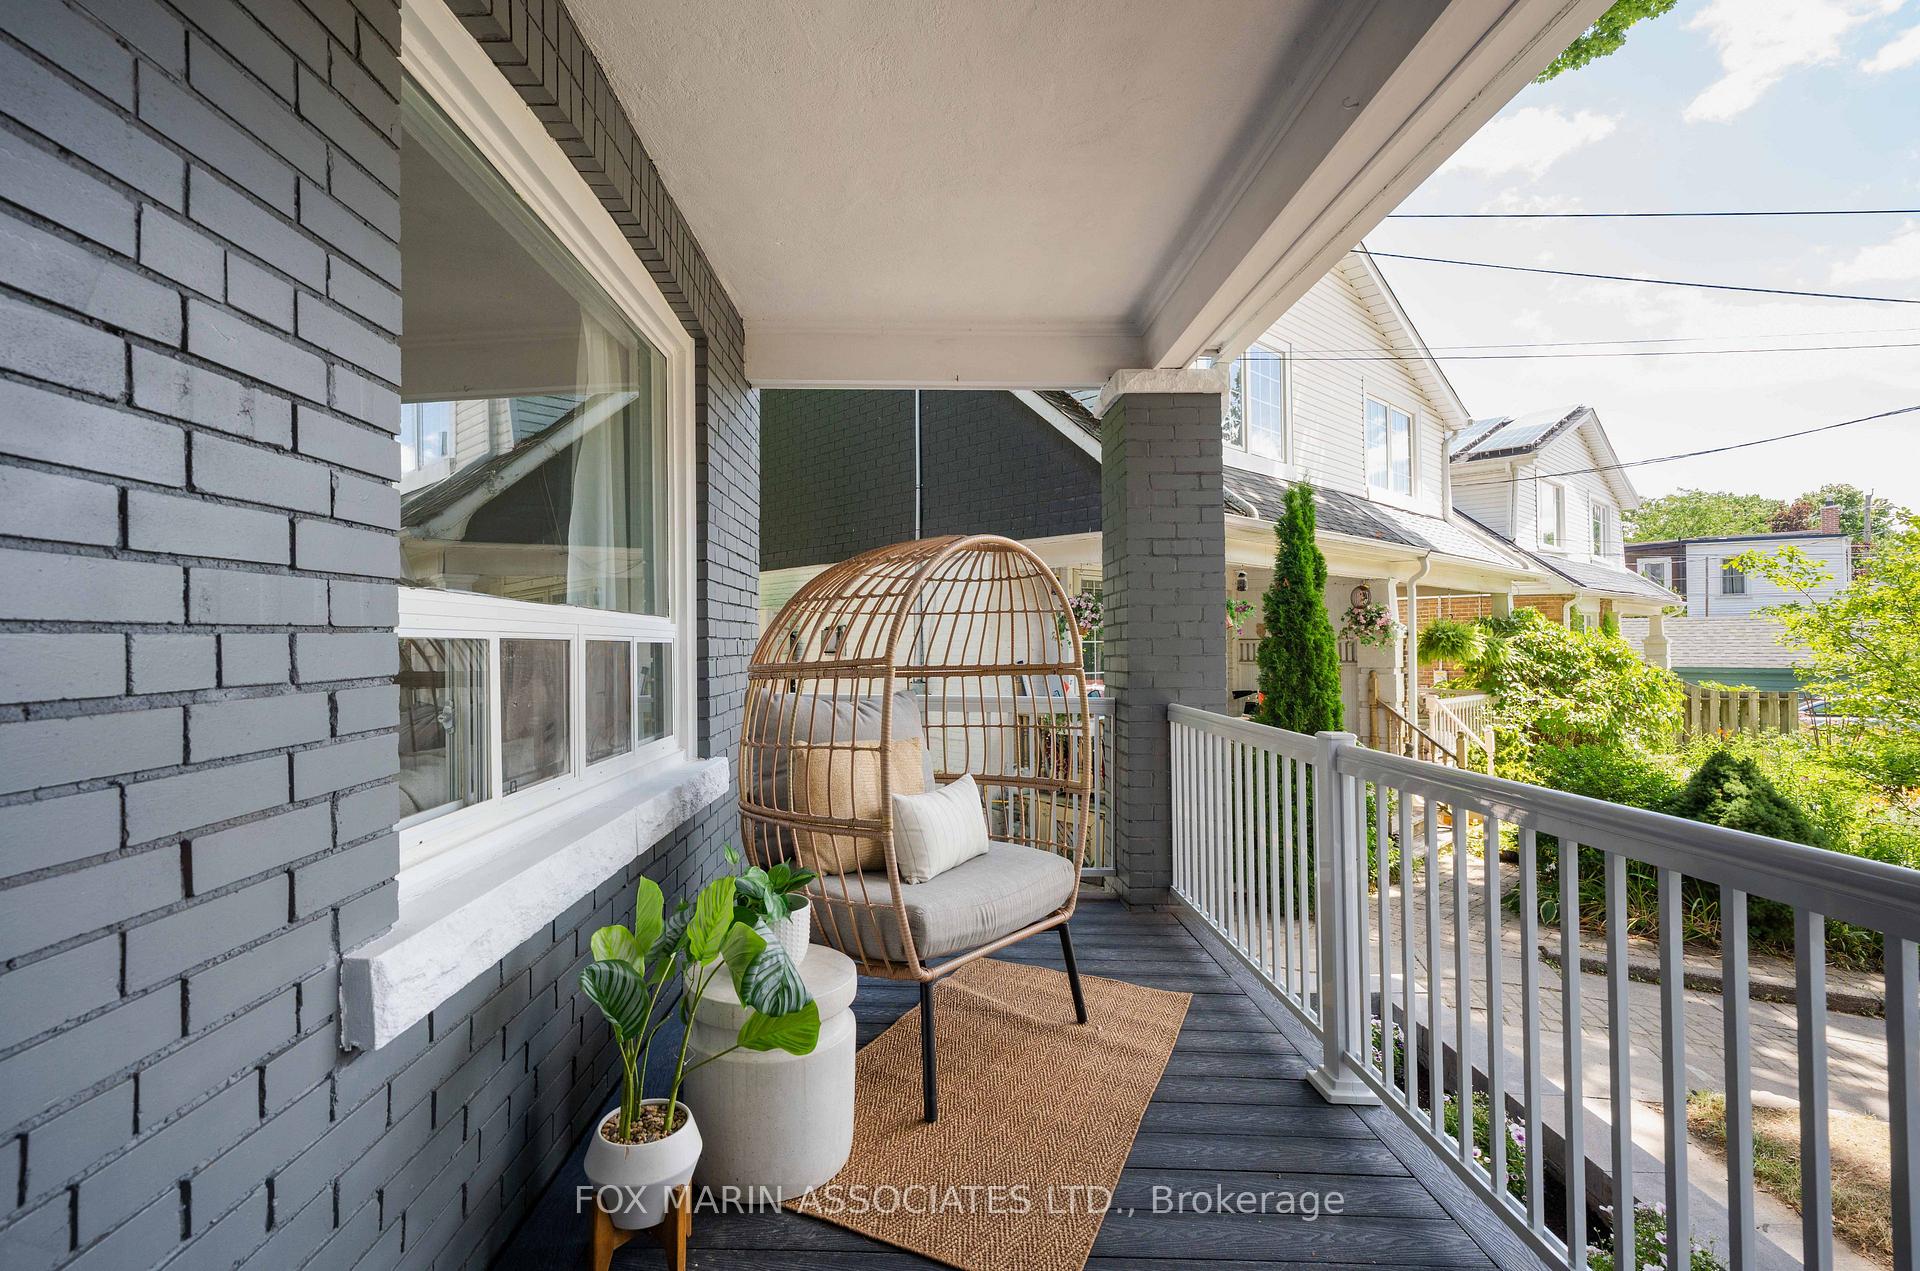 See all 50 photos
Property history
Facts and features
- BasementFinished
- Age of home100+
- Water, sewerMunicipal
- HeatingForced air
- Central air
The homeSemi-Detached, 2-storey, 100+
- Type: Semi-Detached
- Style: 2-storey
- Age: 100+
- Living space: 1,100–1,500 sq ft
- Basement: Finished, full
InsideLower level, Other, Rooms above ground 7
- Laundry: Lower level
- Features: Other
- Rooms above ground: 7
- Rooms in the basement: 3
- Bedrooms: 3 + 1 in the basement
- Bathrooms: 3
- Kitchens: 1
Outside and lotBrick, vinyl siding, Asphalt shingle, flat, Concrete
- Exterior: Brick, vinyl siding
- Roof: Asphalt shingle, flat
- Foundation: Concrete
- Other structures: Garden shed
- Size: 18 × 93.41 ft
Parking1 Parking, Mutual
- Spaces: 1 Parking
- Driveway: Mutual
Heating, water and powerForced air, gas, Central air, Municipal water
- Heating: Forced air, gas
- Cooling: Central air
- Water: Municipal water
- Sewer: Municipal sewer
Costs and taxesTaxes $6,402 a year, HST included in the price, Rental items None - see attached feature sheet, virtual tour, floor plan and garden suite analysis!
- Taxes, 2024: $6,402 a year
- HST: HST included in the price
- Rental items: None - see attached feature sheet, virtual tour, floor plan and garden suite analysis!
Included in the saleAnd yes, there's even potential to build out a 1,200+, two-storey garden suite (ask us more)! inclusions: all existing light fixtures, refrigerator, stove, hood fan, dishwasher, clothing washer & dryer, built-in closet (primary), bathroom mirrors, drapery hardware, garden shed, air conditioner, furnace, hot water tank., Window drapery in living room, dining room, primary bedroom
- Included: And yes, there's even potential to build out a 1,200+, two-storey garden suite (ask us more)! inclusions: all existing light fixtures, refrigerator, stove, hood fan, dishwasher, clothing washer & dryer, built-in closet (primary), bathroom mirrors, drapery hardware, garden shed, air conditioner, furnace, hot water tank.
- Not included: Window drapery in living room, dining room, primary bedroom
Listing detailsC12298696, Sold, Jul 21, 2025
- MLS® number: C12298696
- Status: Sold
- Listed on: Jul 21, 2025
- Days on market: 18
- Updated: Aug 8, 2025
- Possession: Flexible
- Occupied by: Owner
- Listing brokerage: FOX MARIN ASSOCIATES LTD.
About this home
26 Forsyth Crescent, Toronto (Mount Pleasant East), ON M4S 2R1
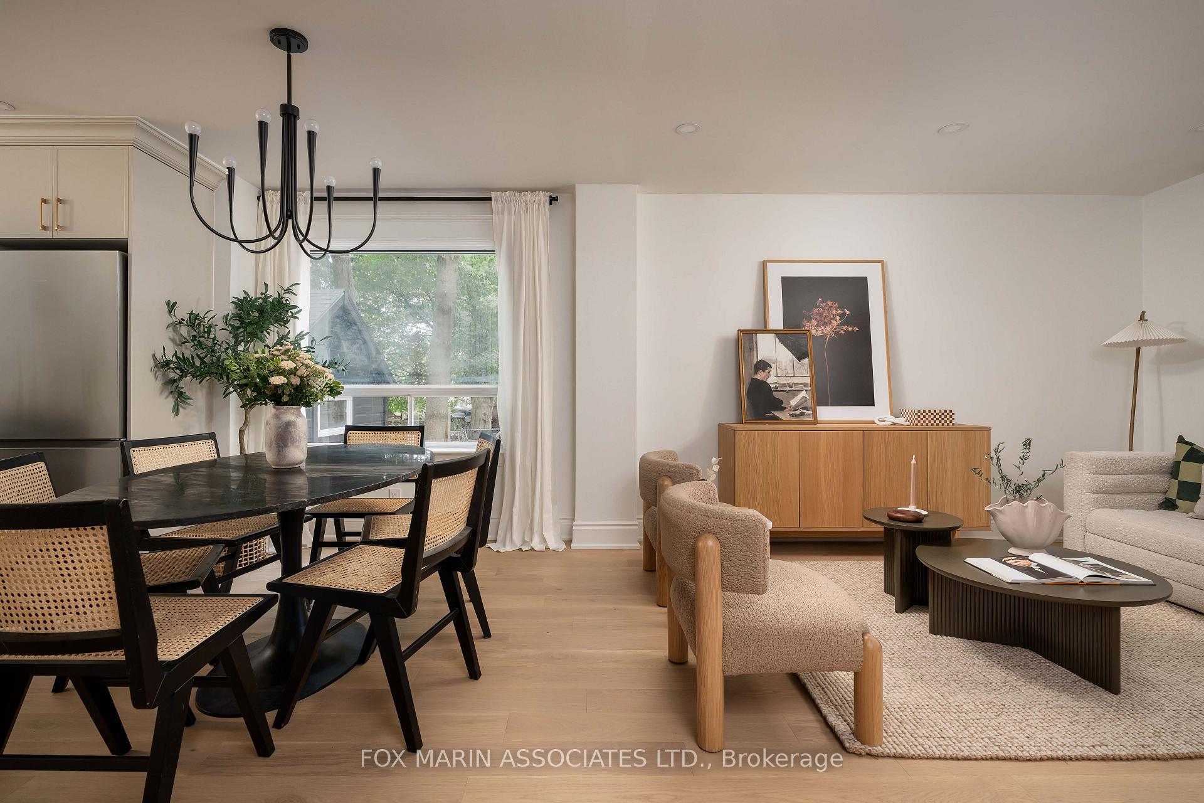
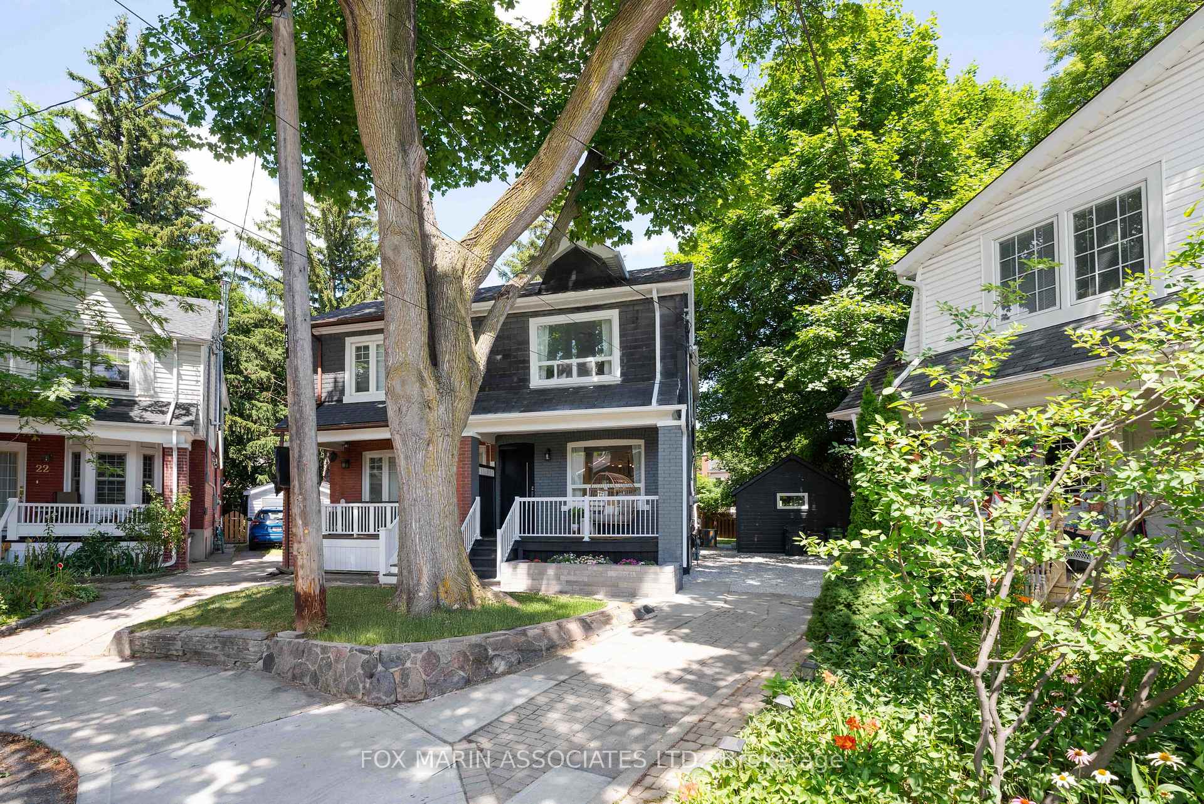
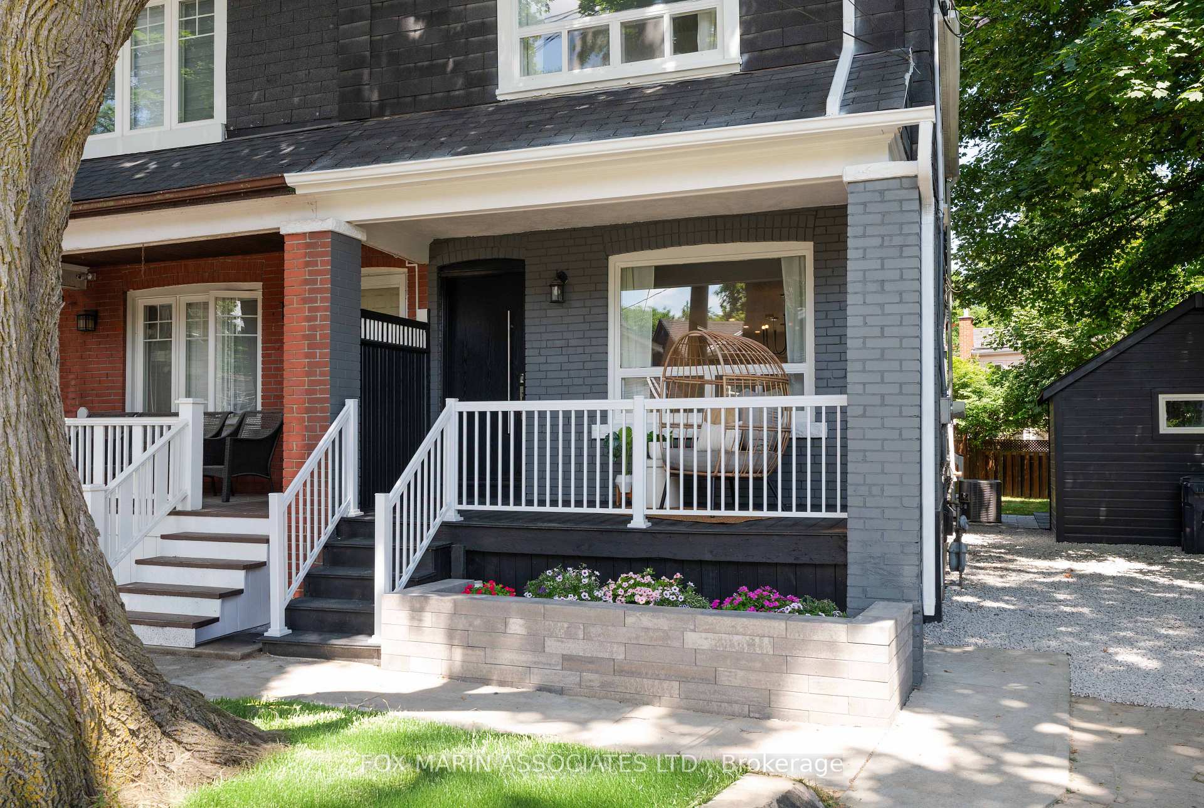
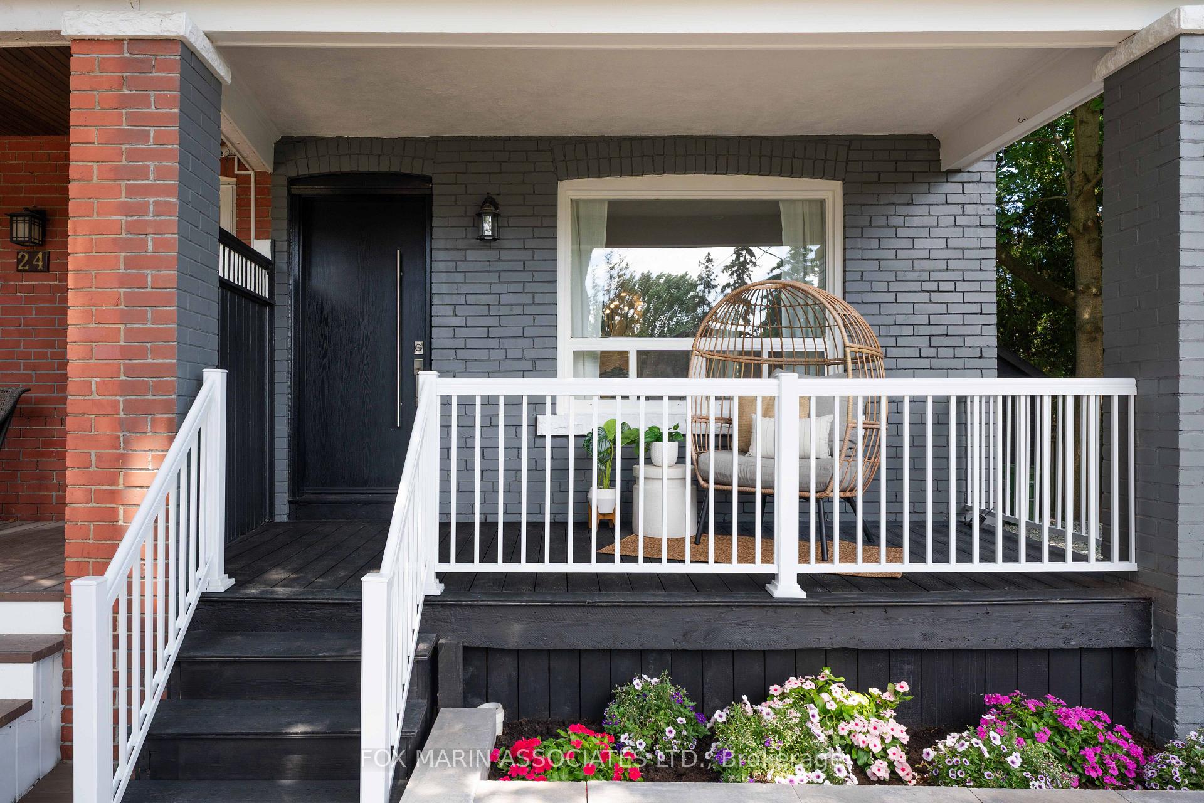
The Warmest Of Welcoming Homes Offering Everything The Average 3+1 Bedrm, 3-Bathrm, 1-Parking Maurice Cody Midtowner Simply Cannot: Everyday Practicality, Meaningful Privacy, And Tucked-Away Cul-De-Sac Exclusivity. We're Taking You Back To A Place Where You Belong - A Home To Put Down Roots For You And Your Growing Family, Finally. This Davisville Address Will Tug On Your Heartstrings With Its Pinterest-Ready Rooms, Contemporary Design Selections, Inviting Colour Palette, And Light-Filled Flow. Because, To Be Honest, This Is More Than Just A House, It's A Feeling. It's A Street Where Neighbours Greet Each Other By Name, Gardens Are Lovingly Tended, And Kids Ride Their Bikes Until The Sun Goes Down. It's Where The Hustle Of Daily Life Slows Just Enough To Let You Savour It. Where Community Isn't A Tagline, It's A Way Of Living. Since Its Purchase, Forsyth Has Undergone A Loving Top-To-Bottom Transformation Over Its 18X93-Ft Lot, Which Widens To 60Ft In The Backyard! Think: A Reimagined Kitchen, New Flooring Underfoot, Beautifully Updated Baths (Including That Much-Needed Main-Floor Powder Room), Custom Built-Ins, Curated Lighting, And Brand-New Appliances Throughout. The Basement? Fully Finished And Refreshed. Outside? A Newly Painted Exterior, An Updated Front Porch, And A Rear Deck Made For Slow Mornings (If Those Still Exist Anymore!). The Moment Your Foot Graces The Covered Front Porch & Brick Façade, You're Greeted By Possibility. Winsome & Likable and Darn Irresistible. It's Light-Hearted, Warm, Inviting, Trusting, And Unpretentious (We Respect A Humble Brag Around Here). Whispering Of Its Exceptional Locale And Close-Knit Community, This Forsyth Keeper Beckons The Home Dreamers, The Achievers, And The Family Makers. Here, Every Corner And Every Edge Carries A Promise Just For You. This Desirable Dream-Sicle Is Perfectly Positioned In One Of Midtown's Most Unbeatable Pockets.
Ask about this home
A HOMEH agent will answer your questions about this home.
Around this home
Daily convenience, out of 100, from the distances below
Schools nearby
School rating, out of 10.
Helpful calculators
Your HOMEH agent

"I would see it this week."