

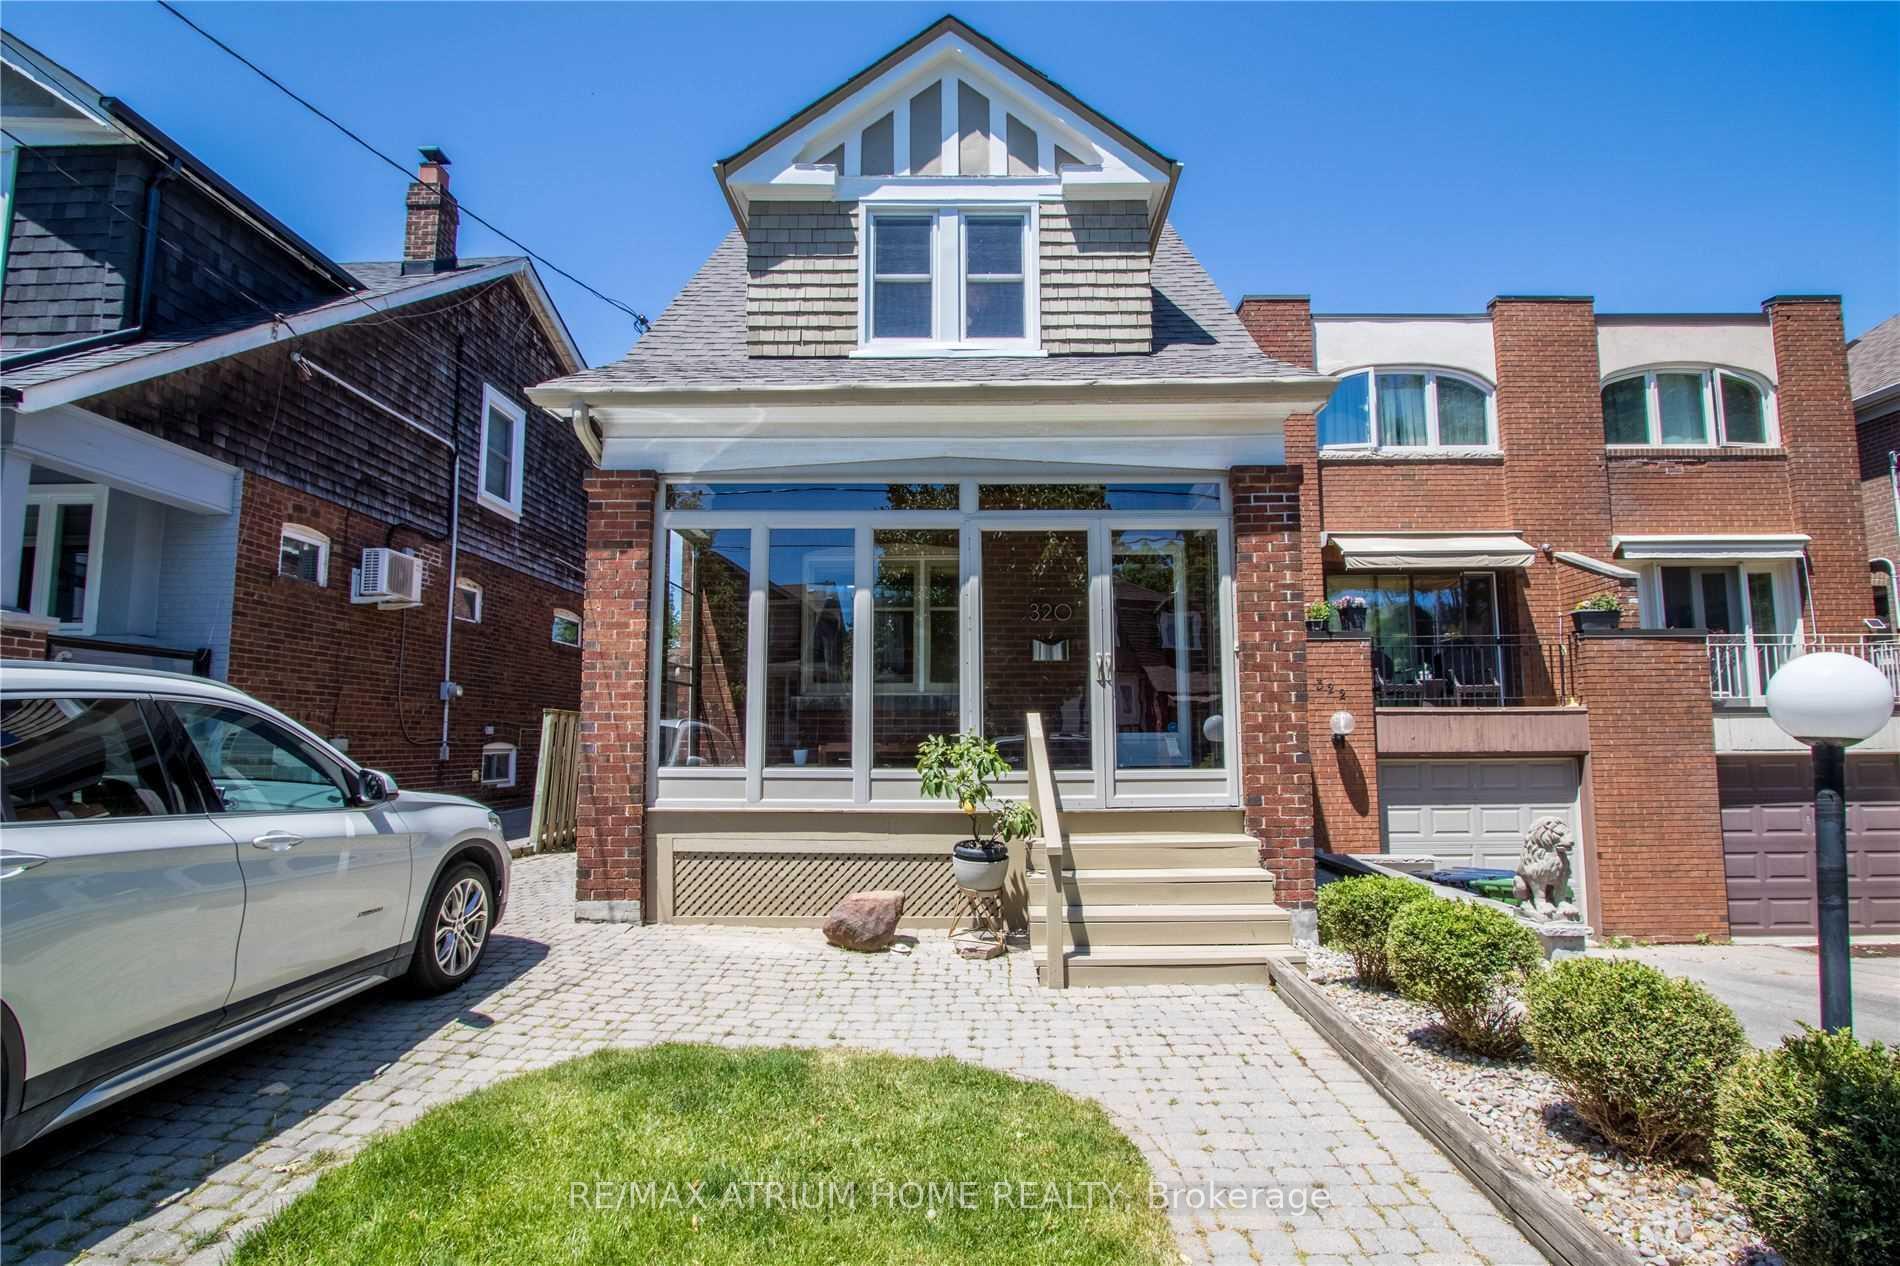
320 Hillsdale Avenue E
Detached Rented
1/19320 Hillsdale Avenue E
Detached Rented
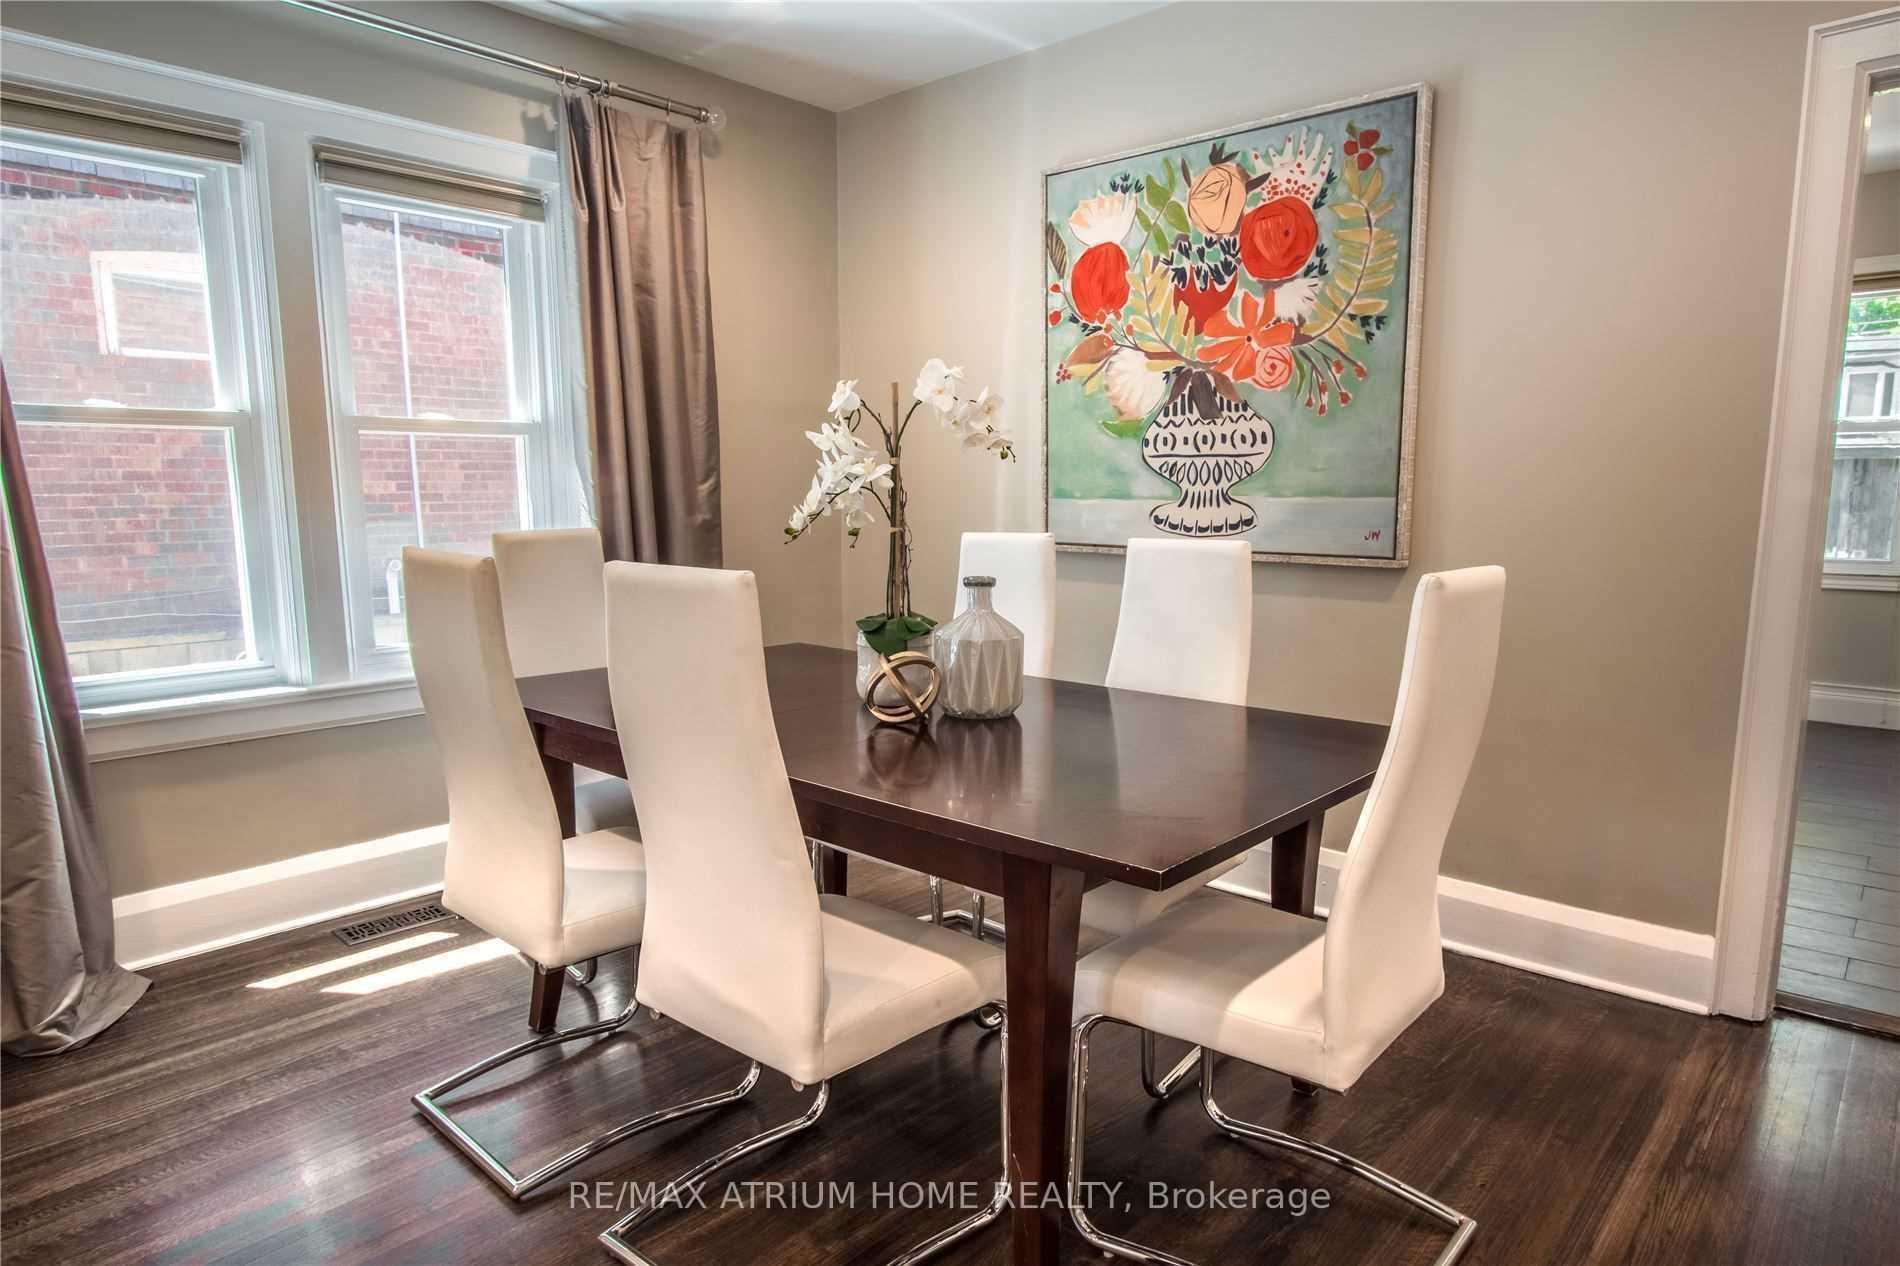 See all 19 photos
3+1 Bedrooms
3 Bathrooms
0 Garage
1.1K–1.5K sq.ft
Entire Home
— Unit
Property history
Facts and features
- BasementFinished
- Lease term12 months
- FurnishedUnfurnished
- LaundryEnsuite
What stands out
- Hardwood floors
- Central air
The homeDetached, 2-storey, 1,100–1,500 sq ft
- Type: Detached
- Style: 2-storey
- Living space: 1,100–1,500 sq ft
- Basement: Finished
InsideCeramic, Hardwood, Ensuite, Carpet free
- Flooring: Ceramic, Hardwood
- Laundry: Ensuite
- Features: Carpet free
- Rooms above ground: 7
- Bedrooms: 3 + 1 in the basement
- Bathrooms: 3
- Kitchens: 1
Outside and lotBrick, Asphalt shingle, Concrete
- Exterior: Brick
- Roof: Asphalt shingle
- Foundation: Concrete
Parking1 Parking, Private
- Spaces: 1 Parking
- Driveway: Private
Heating, water and powerForced air, gas, Central air, Municipal water
- Heating: Forced air, gas
- Cooling: Central air
- Water: Municipal water
- Sewer: Municipal sewer
Rent and termsRent $4,500 a month, Entire property, Unfurnished
- Rent: $4,500 a month
- Space for rent: Entire property
- Furnished: Unfurnished
- Lease: 12 months
- Rent includes: Parking
- Deposit: Required
- Credit check: Required
- Employment letter: Required
- Rental application: Required
- References: Required
IncludedAll electric light fixtures, firdge, stove, washer and dryer, window coverings. tenant pays own utilities(heat,hydro,water), owned hot water tank. furniture are not included with lease.
- Included: All electric light fixtures, firdge, stove, washer and dryer, window coverings. tenant pays own utilities(heat,hydro,water), owned hot water tank. furniture are not included with lease.
Listing detailsC12547928, Rented, Nov 15, 2025
- MLS® number: C12547928
- Status: Rented
- Listed on: Nov 15, 2025
- Days on market: 3
- Updated: Nov 18, 2025
- Possession: 2026-01-16 / Flexible
- Occupied by: Tenant
- Listing brokerage: RE/MAX ATRIUM HOME REALTY
About this home
320 Hillsdale Avenue E, Toronto (Mount Pleasant East), ON M4S 1T8
Carpet Free
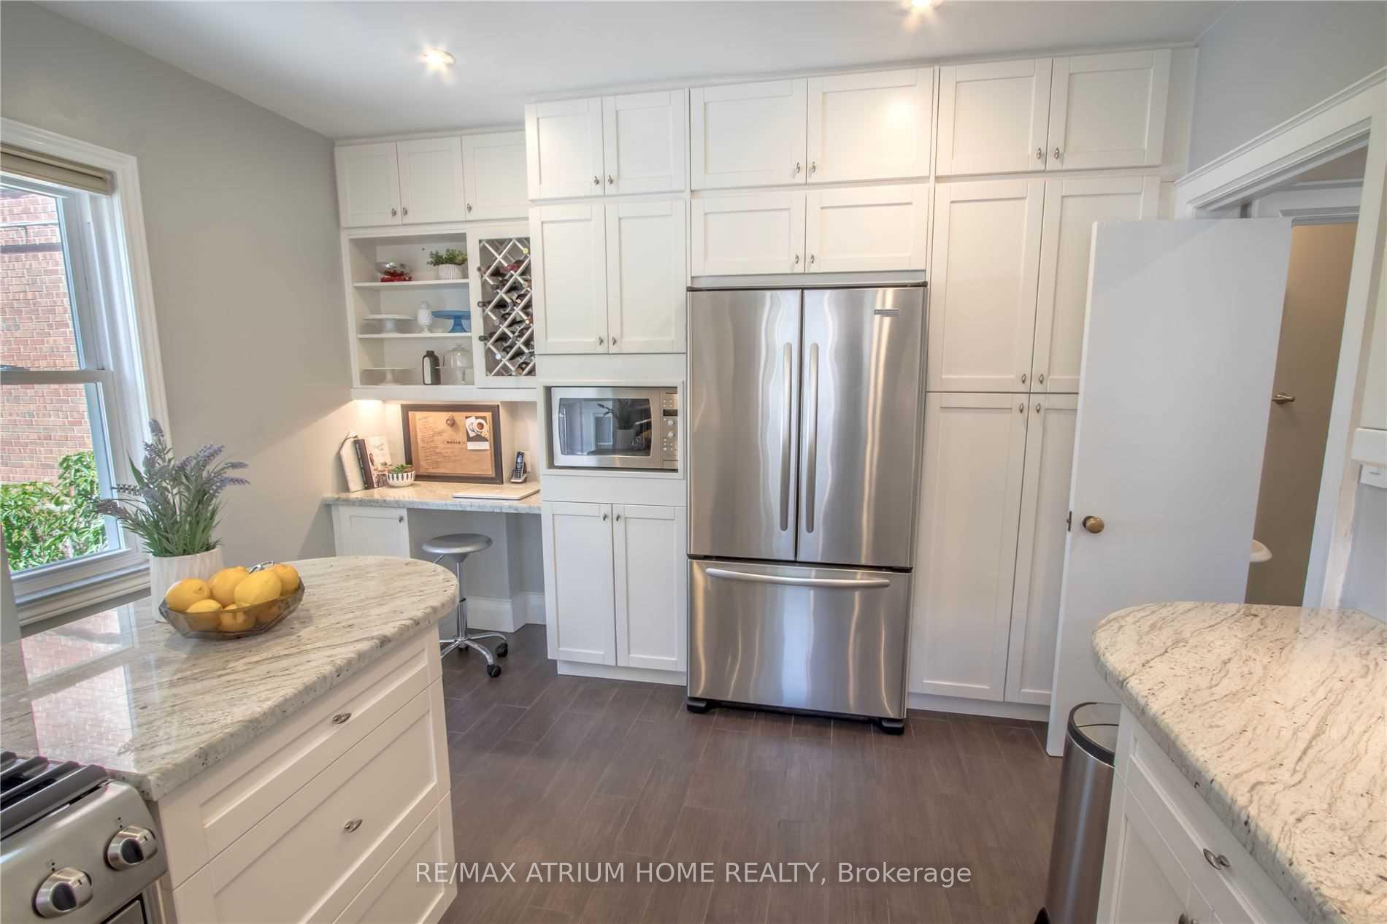
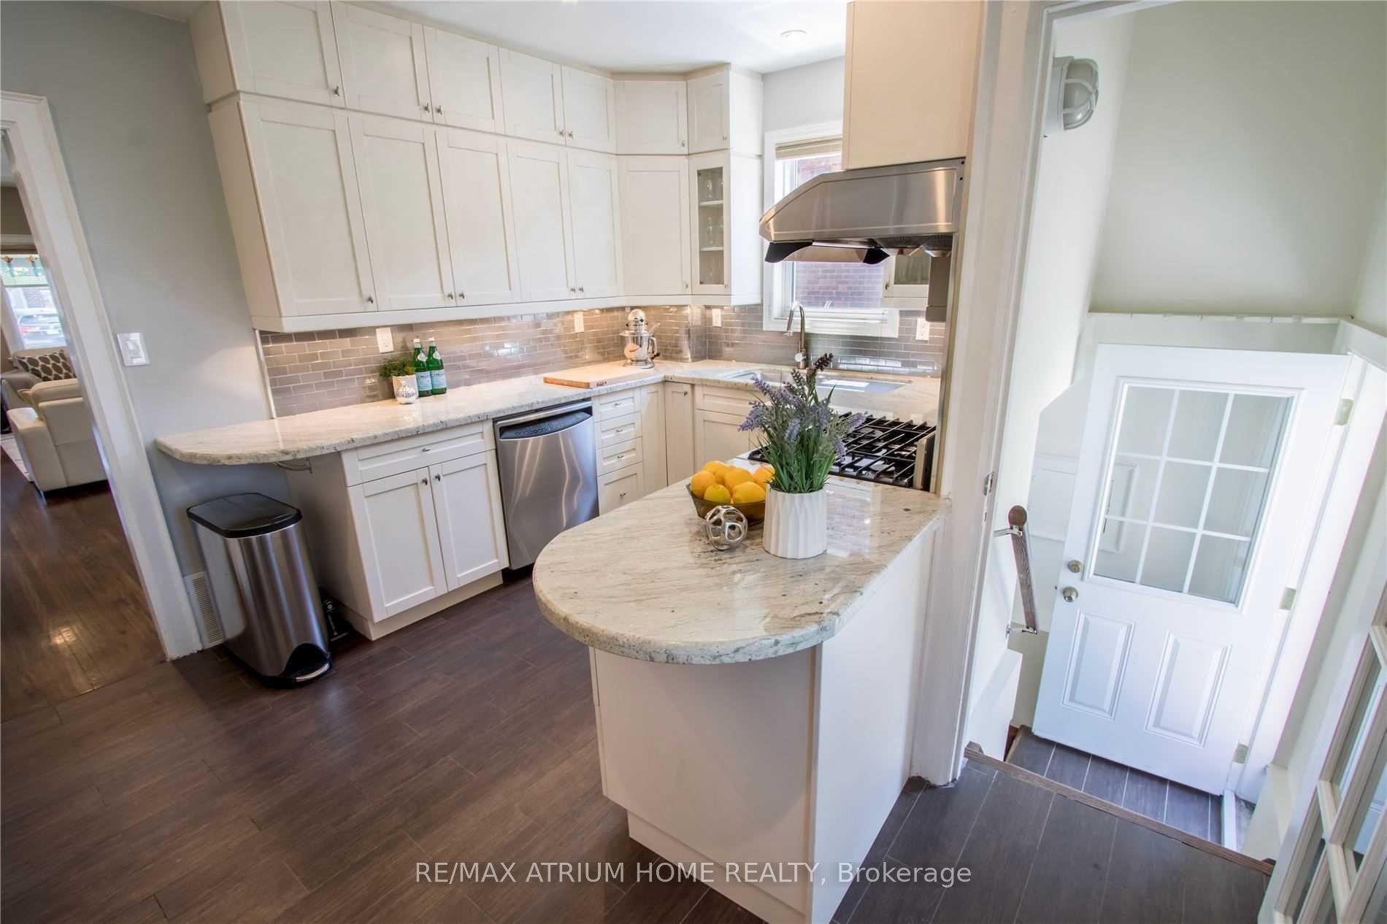
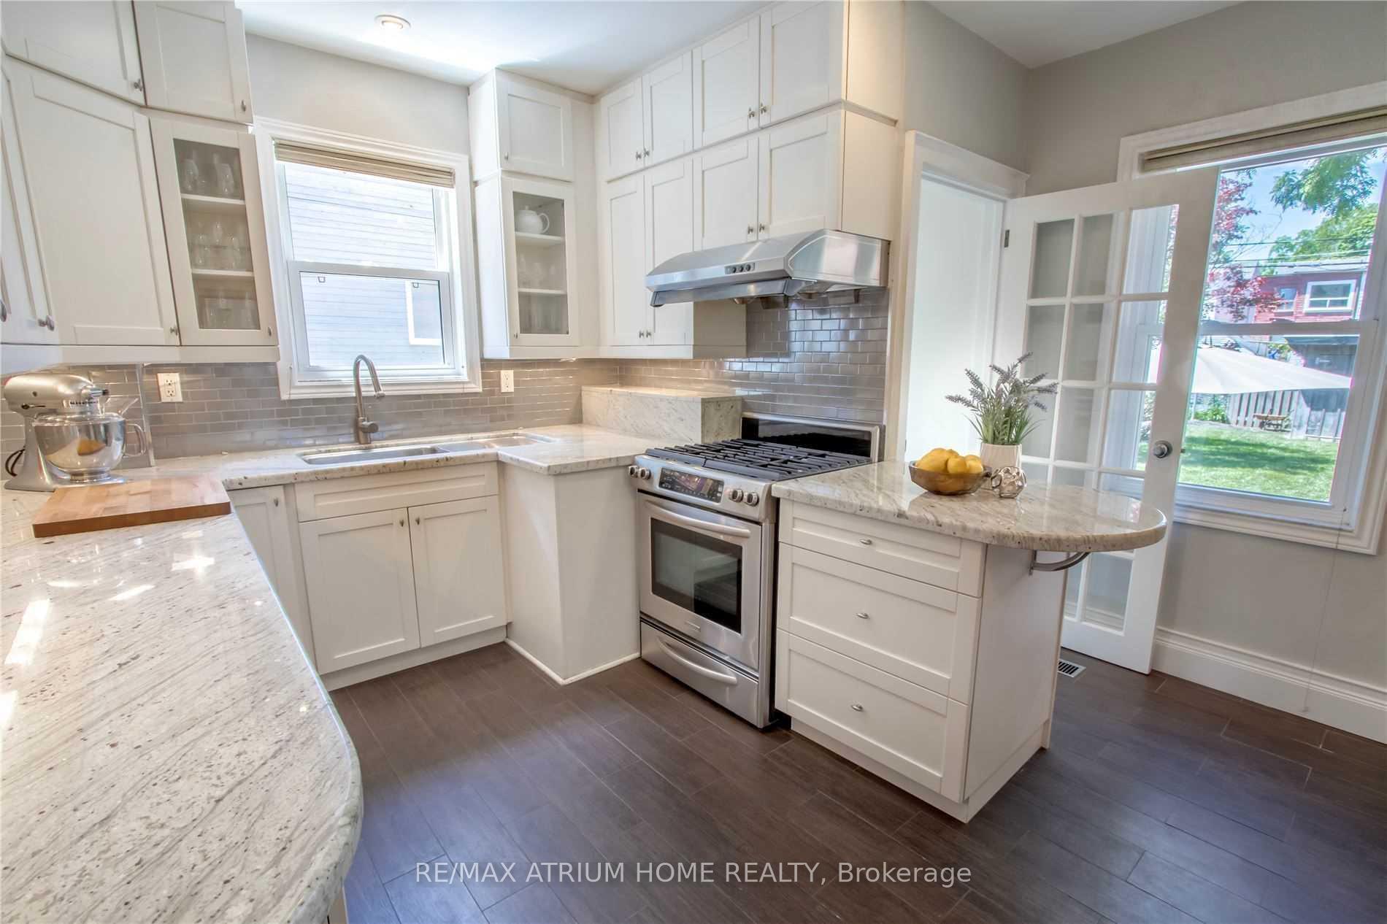
Client RemarksFabulous 3 Bedrooms And 3 Washrooms Home Located In The Heart Of Davisville Village. Modern Kitchen With Breakfast Bar, High Ceilings And Gleaming Hardwood Floors, Finished Basement With Separate Entrance And Beautiful Backyard With Large Patio Perfect For Entertaining. Steps From Bayview/Mt. Pleasant Shops, Ttc, Restaurants, Parks, The Best Schools (Maurice Cody Ps + Hodgson Ms + Northern Ss).
Read more
Ask about this home
A HOMEH agent will answer your questions about this home.
Ask a question
Around this home
Mt Pleasant/Eglinton
Errands
Transit
Parks
Schools
Daily convenience, out of 100, from the distances below
ParkManor Community Green · 15 within 1 km1 min walk92 m
GroceryFoxies Bakeshop1 min walk55 m
SchoolEglinton Junior Public School6 min walk340 m
Train stationMount Pleasant6 min walk360 m
PharmacyThe Rx Pharmacy2 min walk108 m
Cafés & foodXO Gelato · 15 within 1 km1 min walk47 m
Gym & rec centreClub Pilates2 min walk122 m
LibraryToronto Public Library - Mount Pleasant3 min walk175 m
WalkDriveStraight-line distance, open map data
Grocery0.1 km
Park0.1 km
Coffee0.1 km
Dining0.1 km
Gym0.1 km
Mount Pleasant0.4 km
Schools nearby
School rating, out of 10.
Eglinton Junior Public Schoolelementary · Public · 0.3 km
—
Toronto Stem Schoolsecondary · Private · 0.3 km
—
Willowdale High Schoolsecondary · Private · 0.5 km
—
Contact agent
Helpful calculators
Rent vs buy
Affordability
Mortgage
Down payment
Stress test
CMHC insurance
Your HOMEH agent

NimaHOMEH agent · Toronto
"I would see it this week."
Ask Nima