

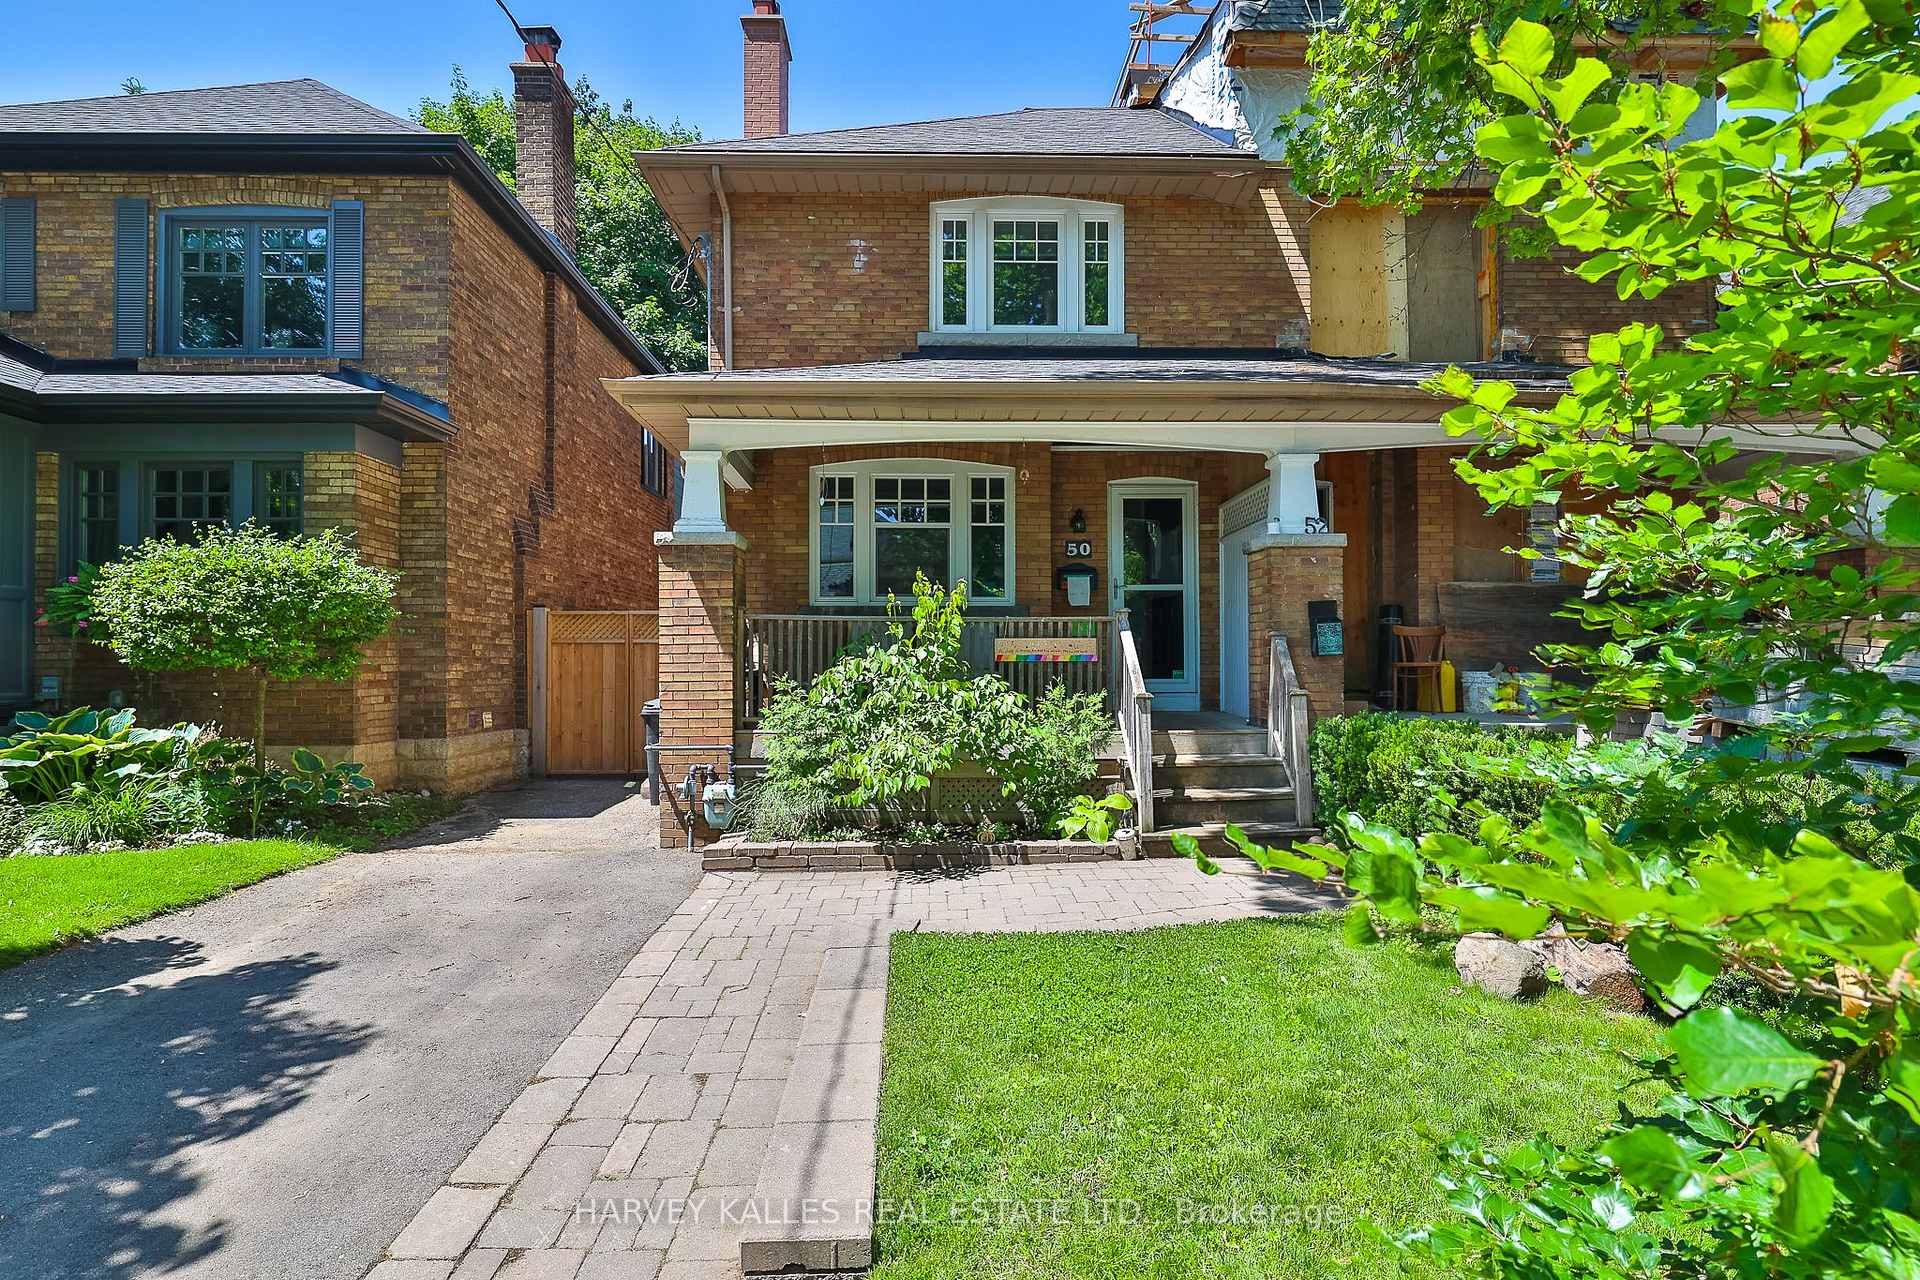
50 Harwood Road
50 Harwood Road
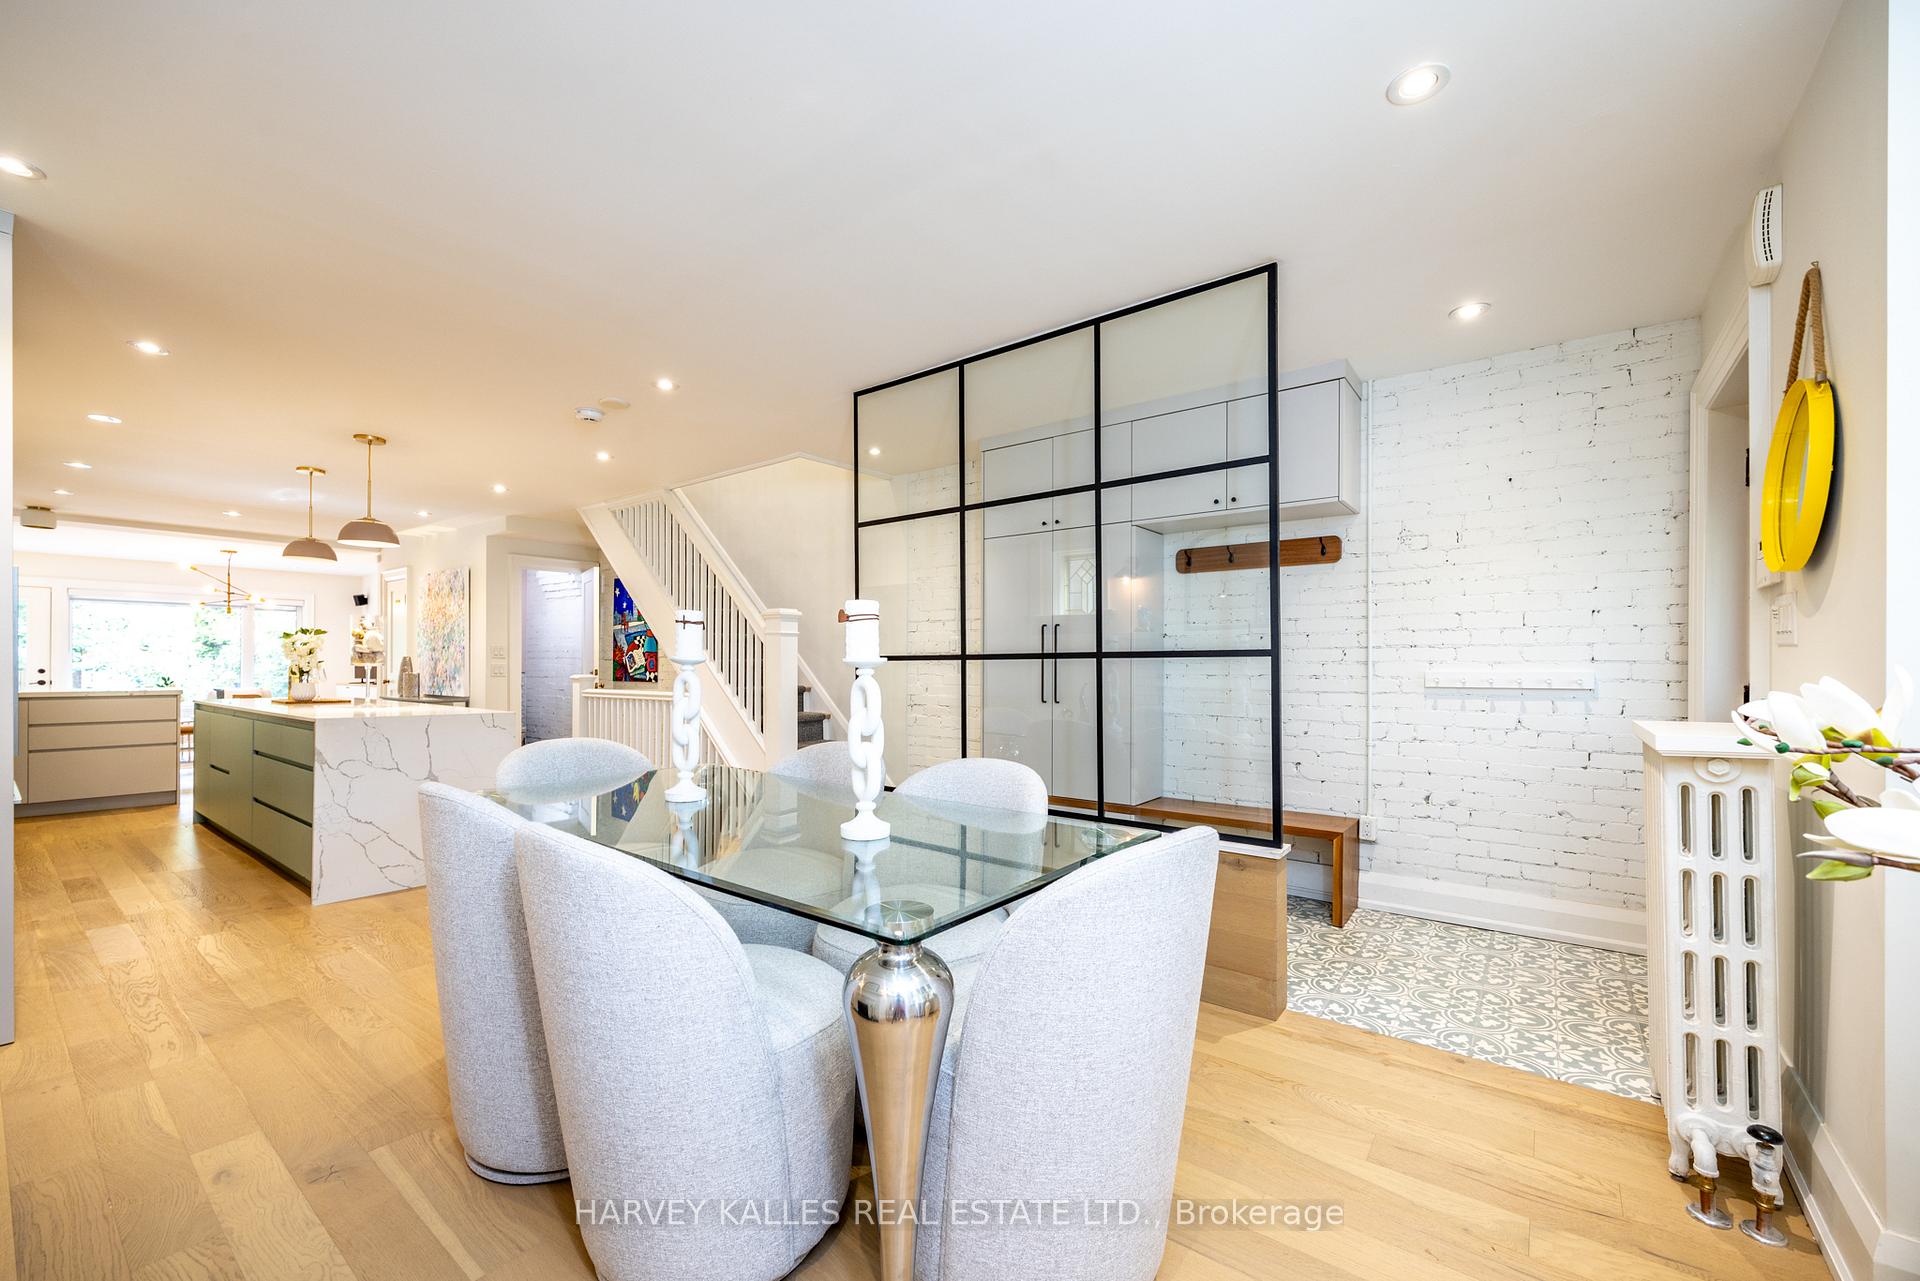 See all 42 photos
Property history
Facts and features
- BasementFinished
- Water, sewerMunicipal
- HeatingWater
- CoolingOther
- Hardwood floors
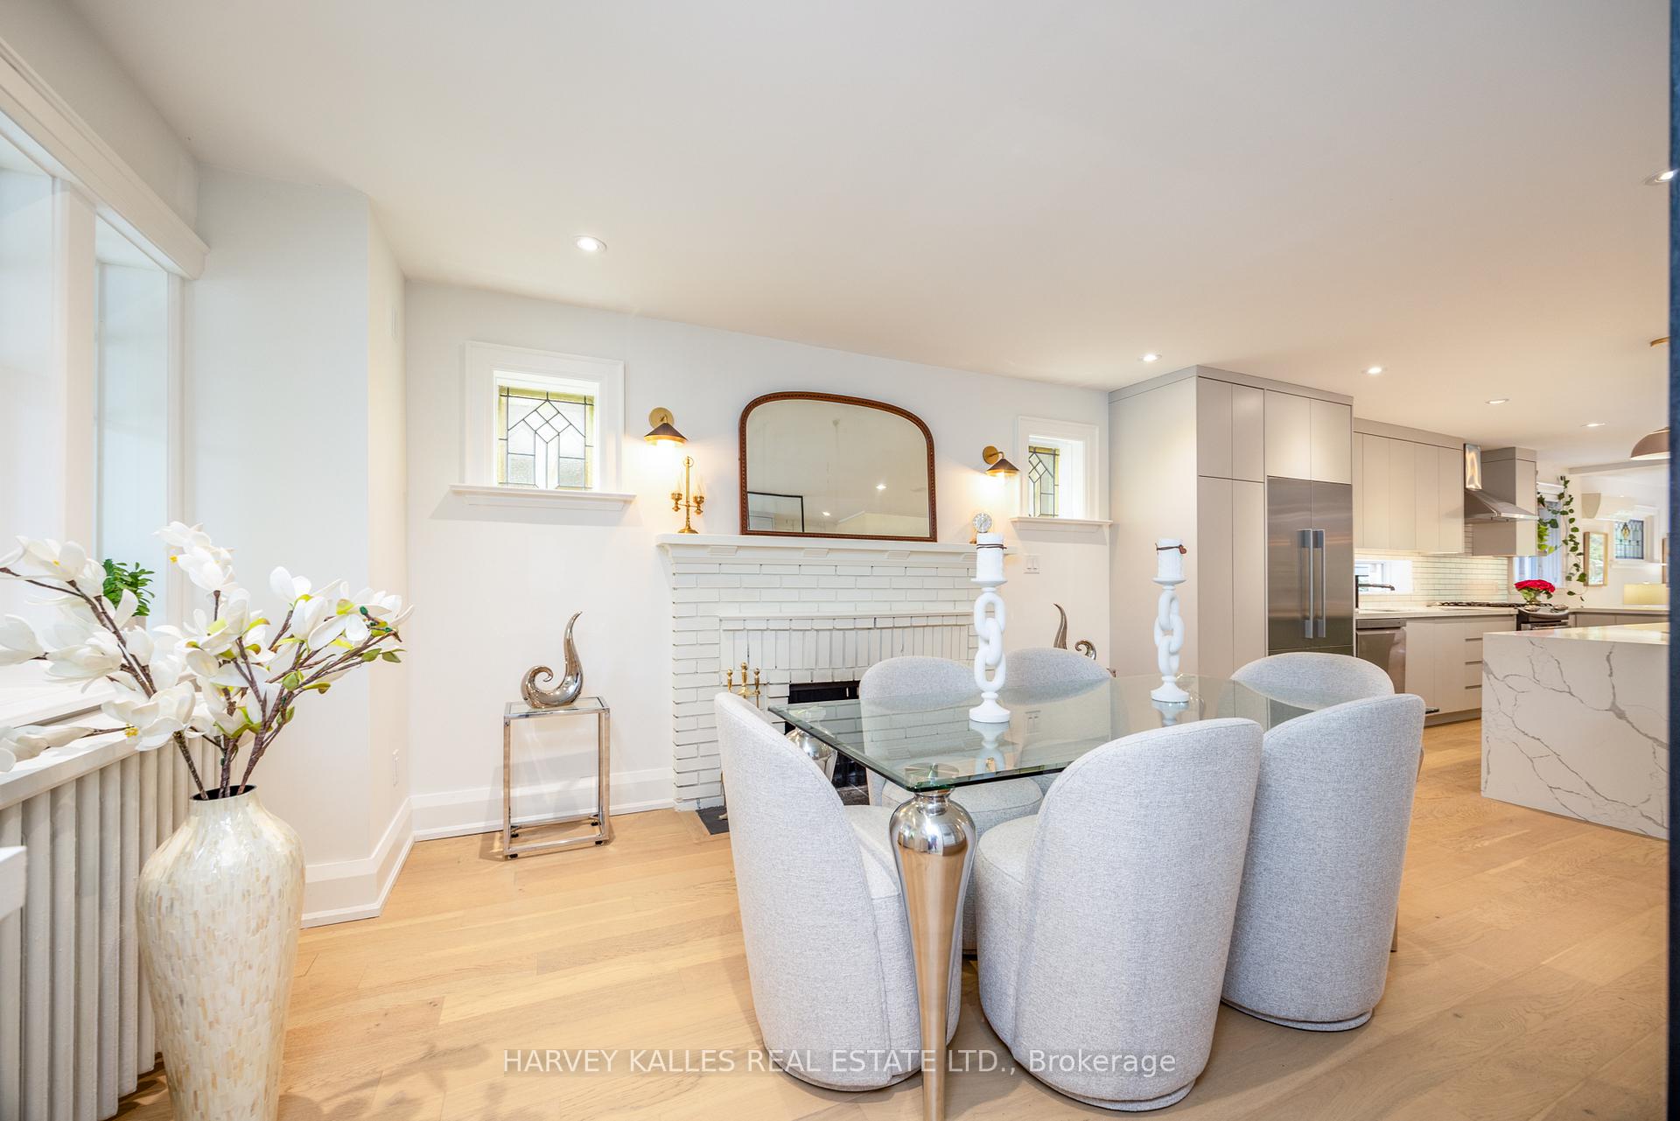
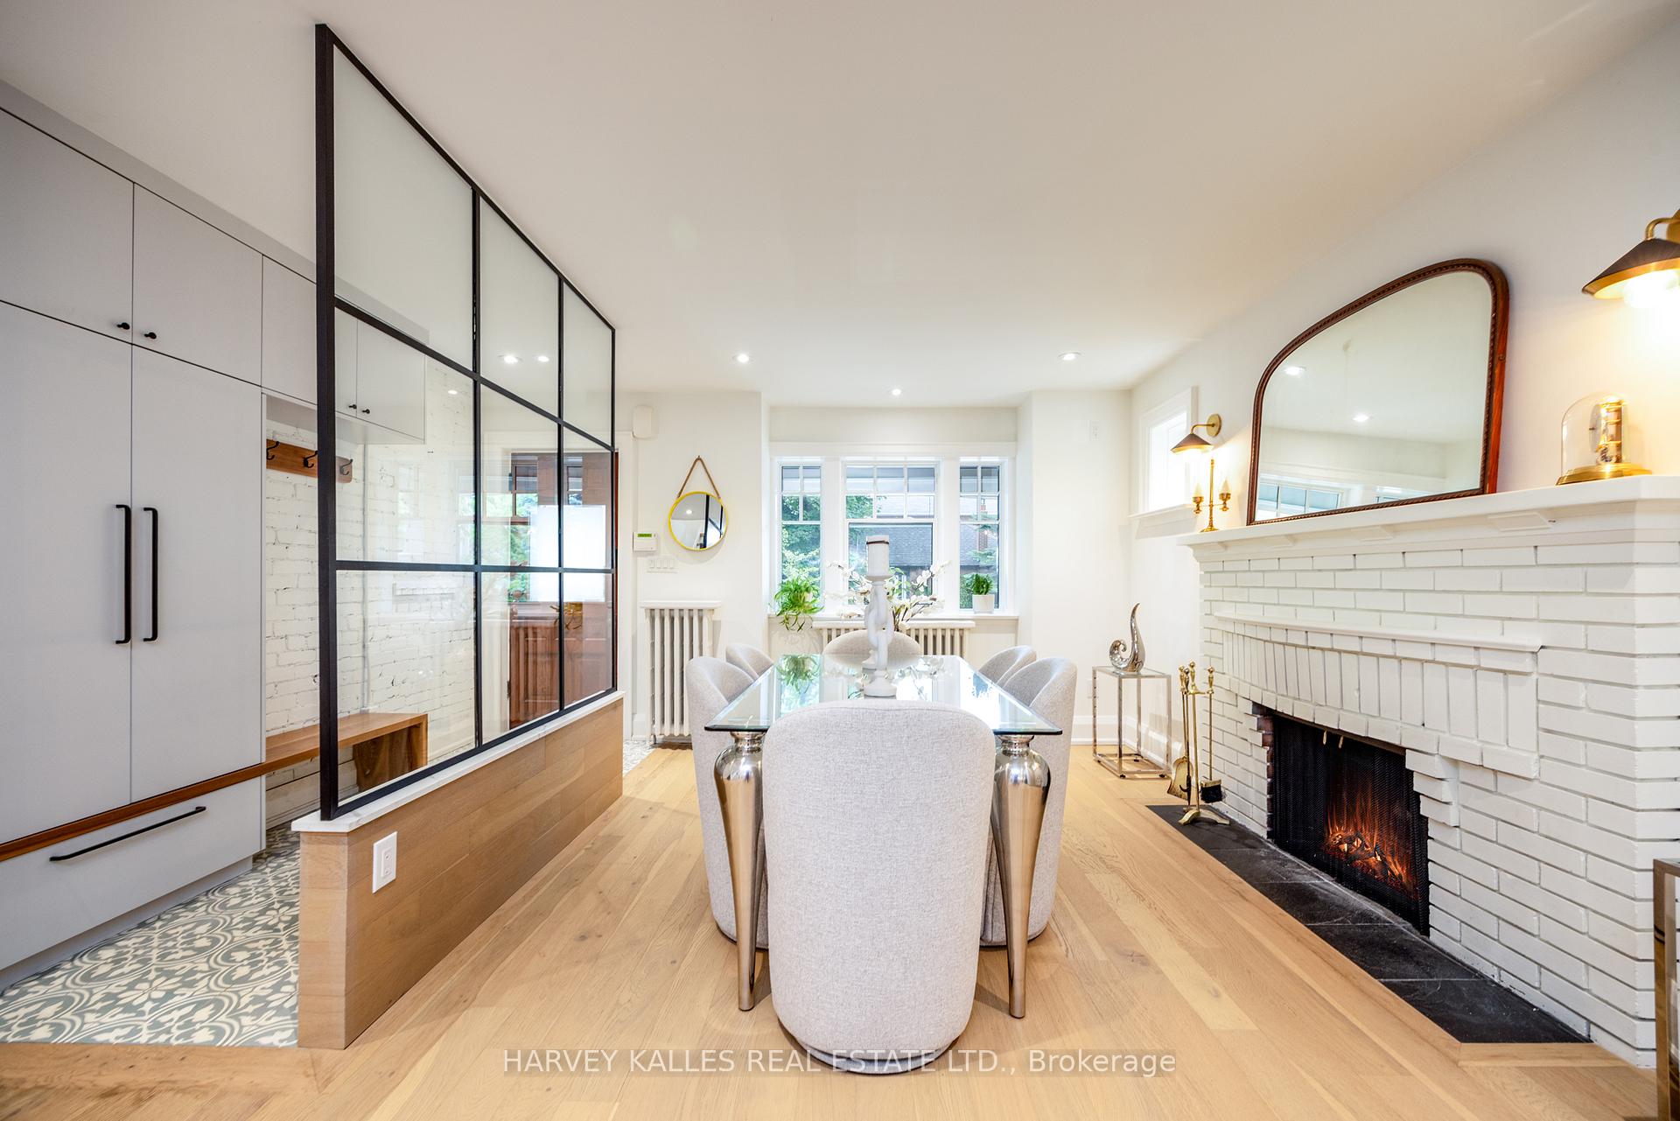
- Fireplace
- Inground pool
The homeSemi-Detached, 2-storey, 1,500–2,000 sq ft
- Type: Semi-Detached
- Style: 2-storey
- Living space: 1,500–2,000 sq ft
- Basement: Finished, full
InsideFireplace Yes, wood, Hardwood, Heated, Broadloom, Lower level
- Fireplace: Yes, wood
- Flooring: Hardwood, Heated, Broadloom
- Laundry: Lower level
- Features: Sump pump, water heater owned
- Rooms above ground: 7
- Rooms in the basement: 2
- Bedrooms: 3 + 1 in the basement
- Bathrooms: 4
- Kitchens: 1
- Family room: Yes
Outside and lotBrick, Asphalt shingle, Concrete block
- Exterior: Brick
- Roof: Asphalt shingle
- Foundation: Concrete block
- Pool: Inground
- Size: 23.75 × 125 ft
Parking2 Parking, Private
- Spaces: 2 Parking
- Driveway: Private
Heating, water and powerWater, gas, Other, Municipal water
- Heating: Water, gas
- Cooling: Other
- Water: Municipal water
- Sewer: Municipal sewer
Costs and taxesTaxes $10,112 a year, HST included in the price
- Taxes, 2025: $10,112 a year
- HST: HST included in the price
Included in the saleFully integrated flush 36 fisher & paykel fridge/freezer with filtered ice maker, lg dishwasher (2025), electric oven, ge 5 dual fuel burners gas cooktop with electric oven and warming drawers, kobe exhaust fan, danby wine cooler, frigidaire washer & dryer, all existing window coverings & all existing electric light fixtures, Sonos speakers on walls in living room and primary bedroom, guitar hangers in basement office, apron hooks inside of main floor pantry door, 7x4 bike shed on side of the house, bbq, patio table and furniture
- Included: Fully integrated flush 36 fisher & paykel fridge/freezer with filtered ice maker, lg dishwasher (2025), electric oven, ge 5 dual fuel burners gas cooktop with electric oven and warming drawers, kobe exhaust fan, danby wine cooler, frigidaire washer & dryer, all existing window coverings & all existing electric light fixtures
- Not included: Sonos speakers on walls in living room and primary bedroom, guitar hangers in basement office, apron hooks inside of main floor pantry door, 7x4 bike shed on side of the house, bbq, patio table and furniture
NearbyFenced yard, school, park
- Close to: Fenced yard, school, park
Listing detailsC12324799, Sold, Aug 5, 2025
- MLS® number: C12324799
- Status: Sold
- Listed on: Aug 5, 2025
- Days on market: 3
- Updated: Aug 8, 2025
- Possession: 60-89 days
- Occupied by: Owner
- Listing brokerage: HARVEY KALLES REAL ESTATE LTD.
About this home
50 Harwood Road, Toronto (Mount Pleasant East), ON M4S 2P3
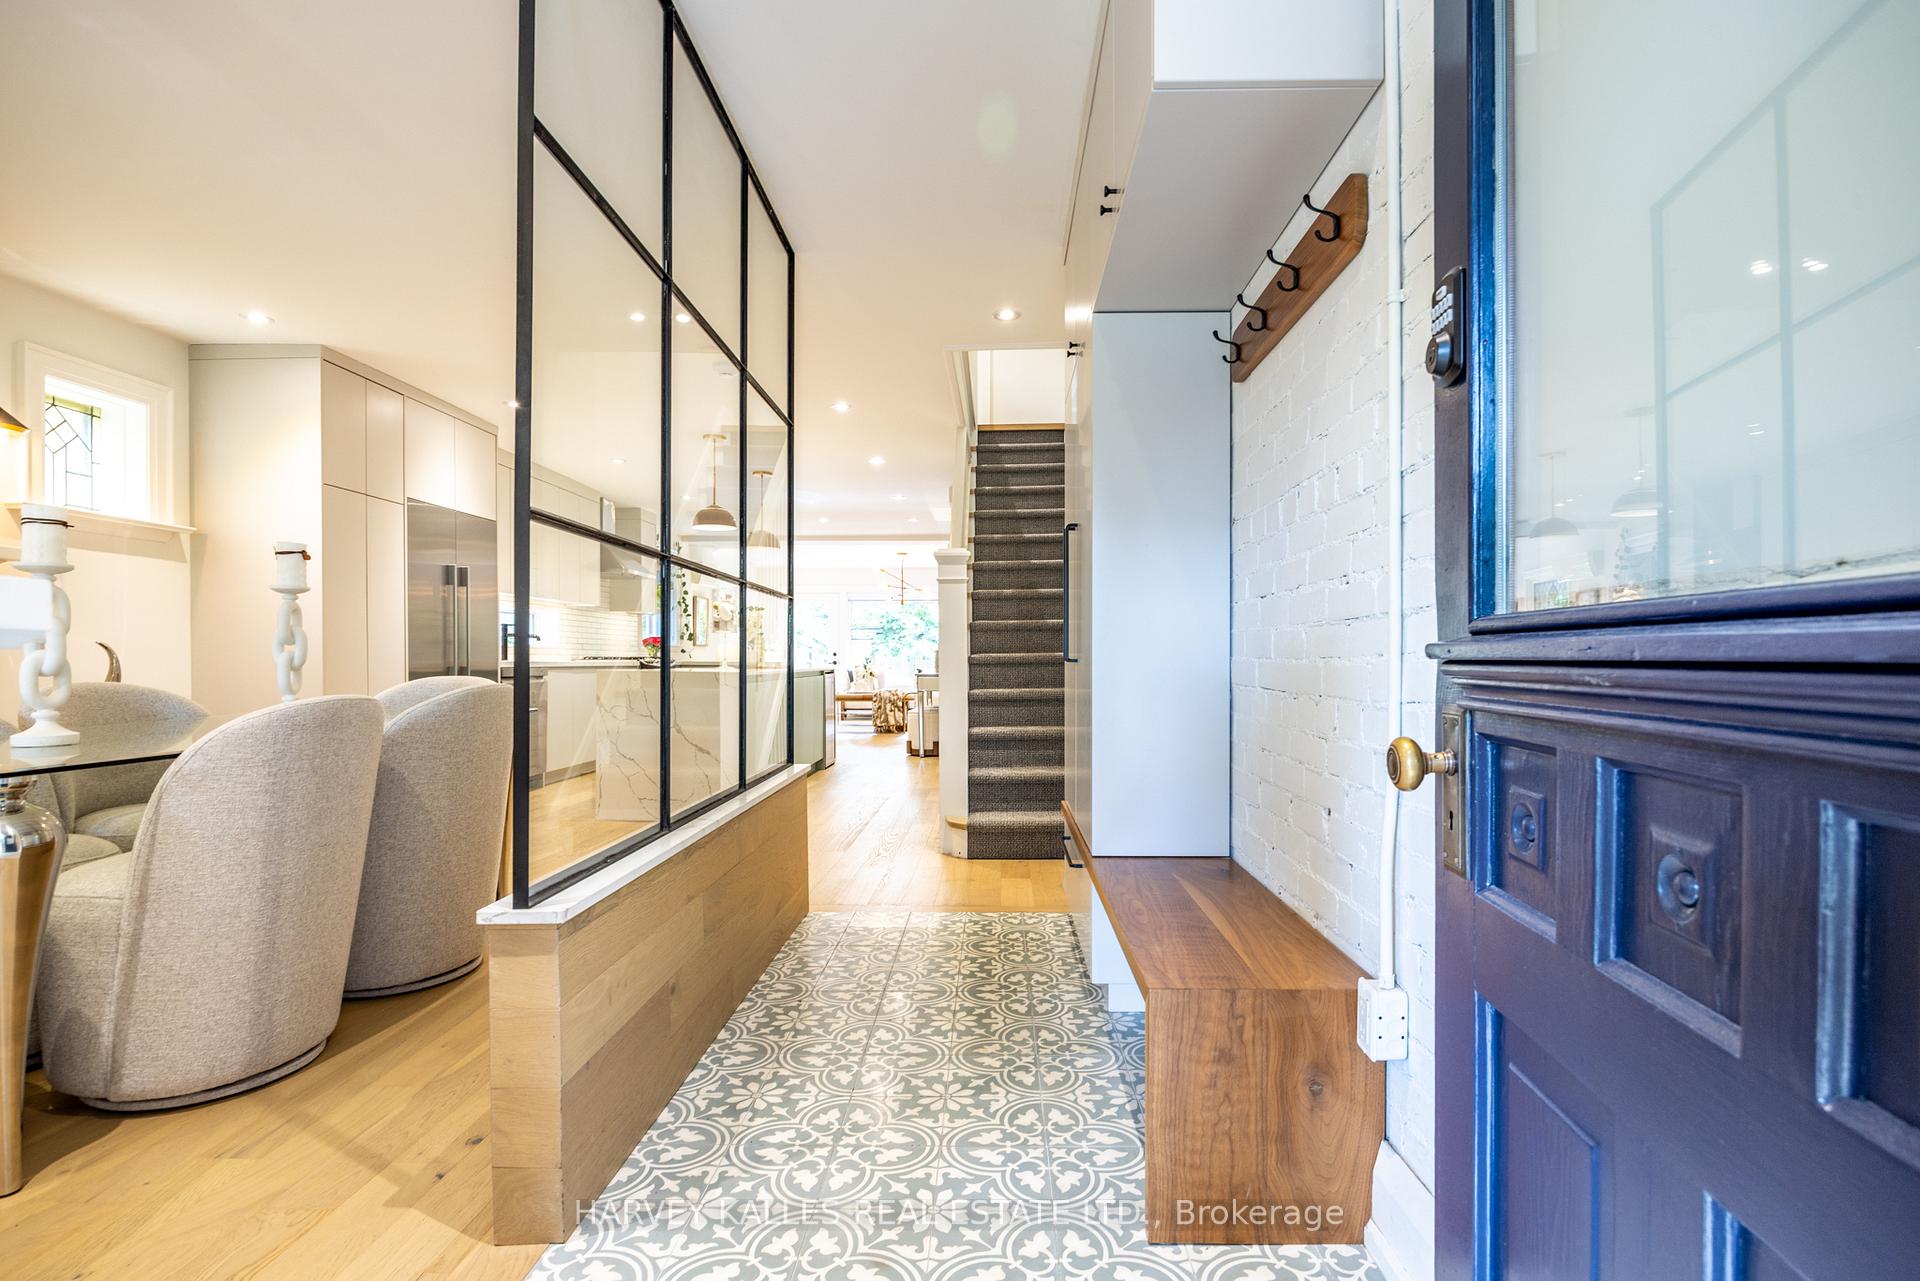
Welcome to 50 Harwood Road, a showpiece home in the heart of Davisville Village, tucked away on one of the quietest streets in this coveted midtown enclave. This spectacular back-to-the-bricks renovation features a rare three-level addition including a spacious family room, main floor powder room, and an underpinned lower level offering approximately 2,600 square feet of total living space, complete with 2 car parking on a private drive and an in-ground saltwater pool. This home truly checks all the boxes from the thoughtfully renovated dream kitchen with abundant storage and a whole-home water filtration system, to the bright and oversized family room overlooking a serene backyard oasis with a stone patio and pool. Upstairs, you'll find three generously sized bedrooms. The principal retreat features custom floor-to-ceiling closets and a luxurious five-piece en-suite with sauna. The other bedrooms share a three-piece bathroom with heated floors and towel bar. Located in the sought-after Maurice Cody school district, and just a short walk to the shops and entertainment along Mount Pleasant and Bayview, with transit mere steps away this home offers the perfect blend of luxury, comfort, and convenience. Opportunities like this are few and far between. Don't miss your chance to own a move-in-ready home in one of Toronto's most family-friendly neighbourhoods!
Ask about this home
A HOMEH agent will answer your questions about this home.
Around this home
Daily convenience, out of 100, from the distances below
Schools nearby
School rating, out of 10.
Helpful calculators
Your HOMEH agent

"I would see it this week."