

284 Broadway Avenue
284 Broadway Avenue
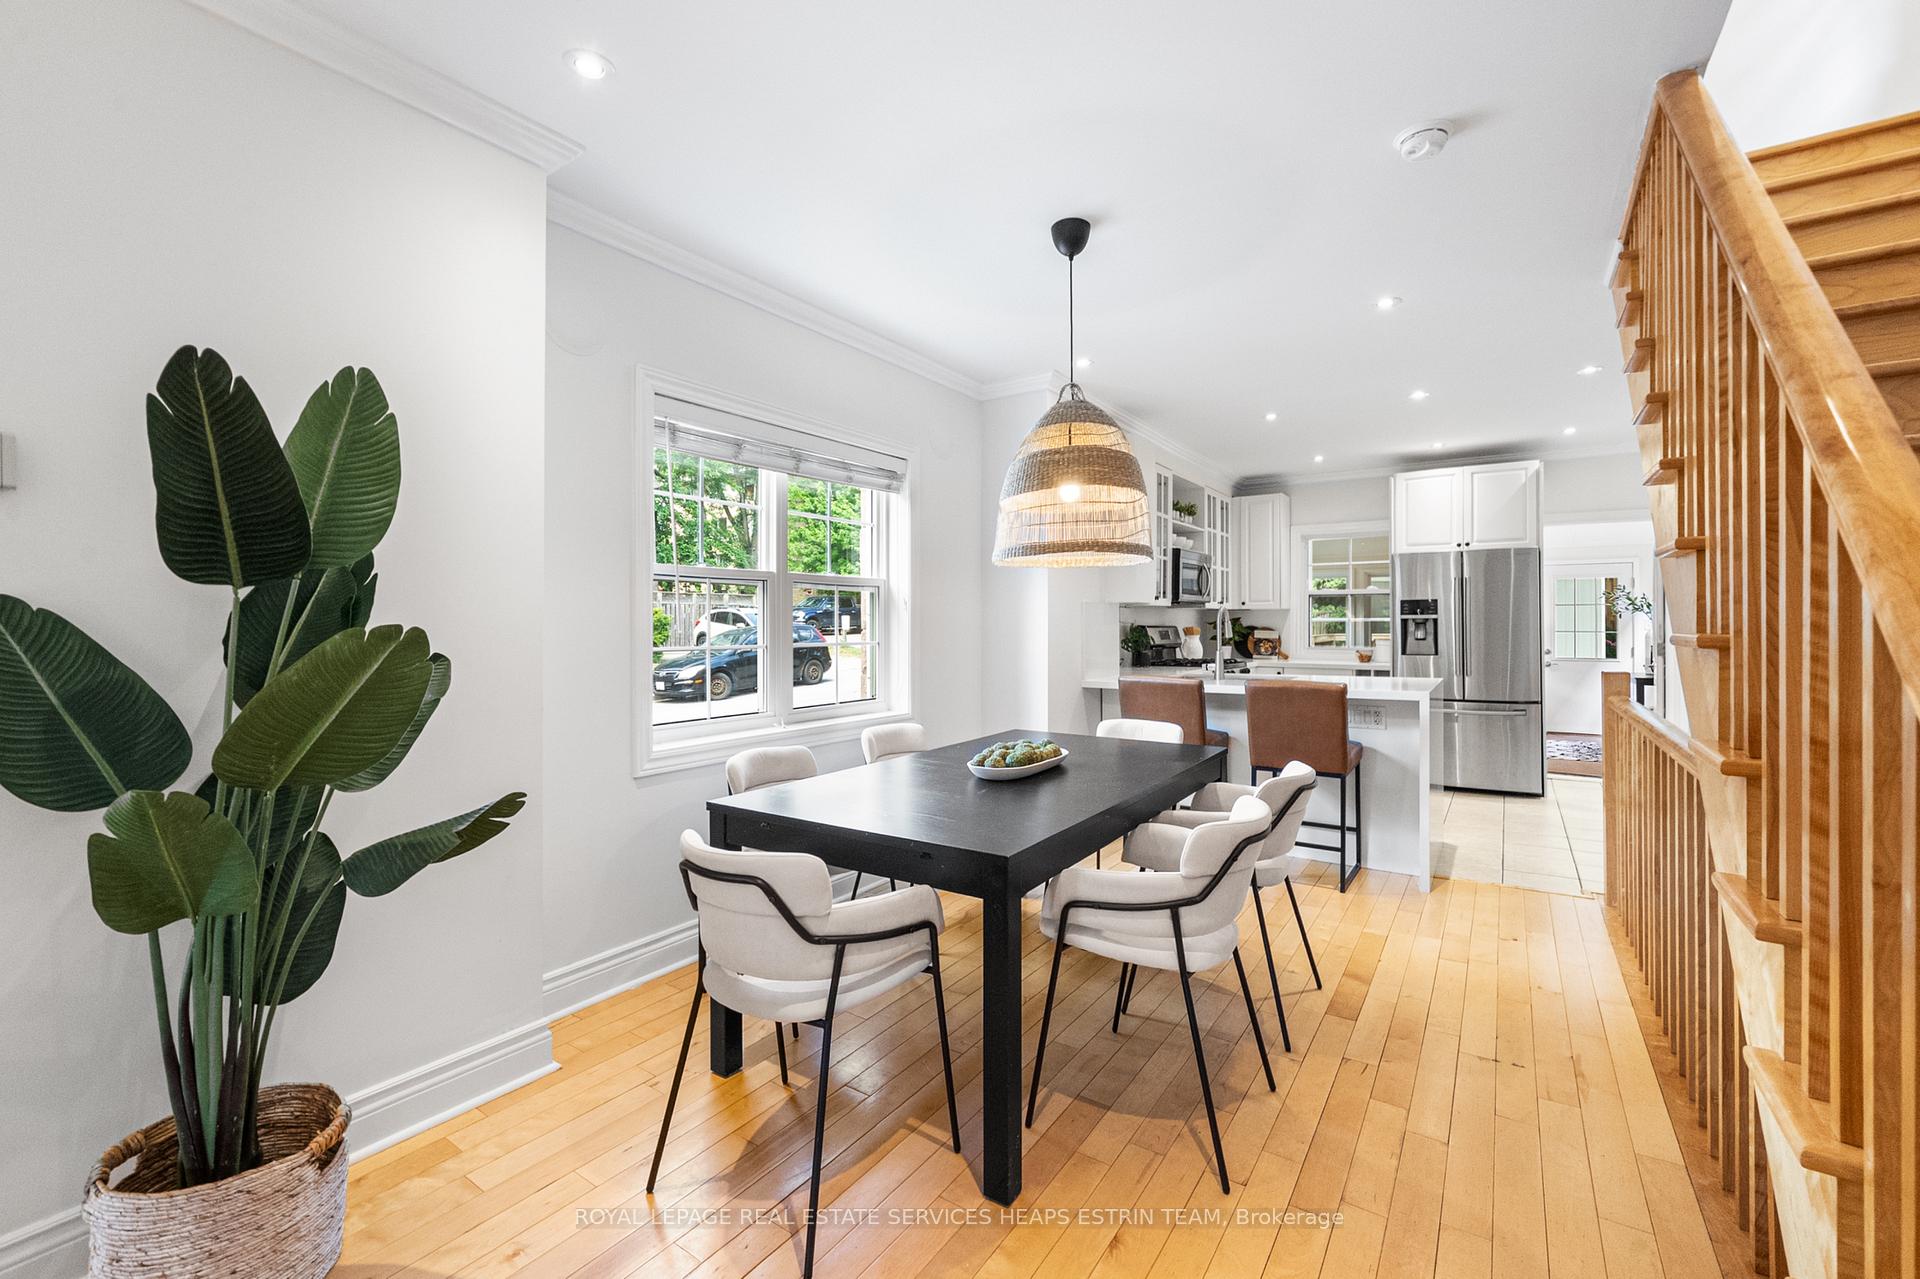 See all 26 photos
Property history
Facts and features
- BasementFull
- Age of home51–99 years
- Water, sewerMunicipal
- HeatingForced air
- Hardwood floors
- Central air
The homeDetached, 2-storey, Age 51–99 years
- Type: Detached
- Style: 2-storey
- Age: 51–99 years
- Living space: 1,100–1,500 sq ft
- Basement: Full
- Waterfront: None
InsideHardwood, Tile, Broadloom, Concrete, Lower level, Water heater owned
- Flooring: Hardwood, Tile, Broadloom, Concrete
- Laundry: Lower level
- Features: Water heater owned
- Rooms above ground: 7
- Rooms in the basement: 2
- Bedrooms: 3
- Bathrooms: 2
- Kitchens: 1
- Family room: Yes
Outside and lotBrick, stone, Asphalt shingle, Concrete block
- Exterior: Brick, stone
- Roof: Asphalt shingle
- Foundation: Concrete block
- Features: Deck, porch
- Size: 26.18 × 125 ft
Parking4 Parking, Detached, Private
- Spaces: 4 Parking
- Garage: Detached
- Driveway: Private
Heating, water and powerForced air, gas, Central air, Municipal water
- Heating: Forced air, gas
- Cooling: Central air
- Water: Municipal water
- Sewer: Municipal sewer
- Natural gas: Yes
- Hydro: Yes
- Cable: Available
- Telephone: Available
Costs and taxesTaxes $7,518 a year, HST included in the price, See schedule b
- Taxes, 2025: $7,518 a year
- HST: HST included in the price
- Rental items: See schedule b
Included in the saleSee schedule b, See schedule b
- Included: See schedule b
- Not included: See schedule b
NearbyFenced yard, public transit, school, hospital, rec./commun.centre, place of worship
- Close to: Fenced yard, public transit, school, hospital, rec./commun.centre, place of worship
Listing detailsC12317256, Sold, Jul 31, 2025
- MLS® number: C12317256
- Status: Sold
- Listed on: Jul 31, 2025
- Days on market: 13
- Updated: Aug 13, 2025
- Possession: Flexible
- Occupied by: Owner
- Listing brokerage: ROYAL LEPAGE REAL ESTATE SERVICES HEAPS ESTRIN TEAM
About this home
284 Broadway Avenue, Toronto (Mount Pleasant East), ON M4P 1W3
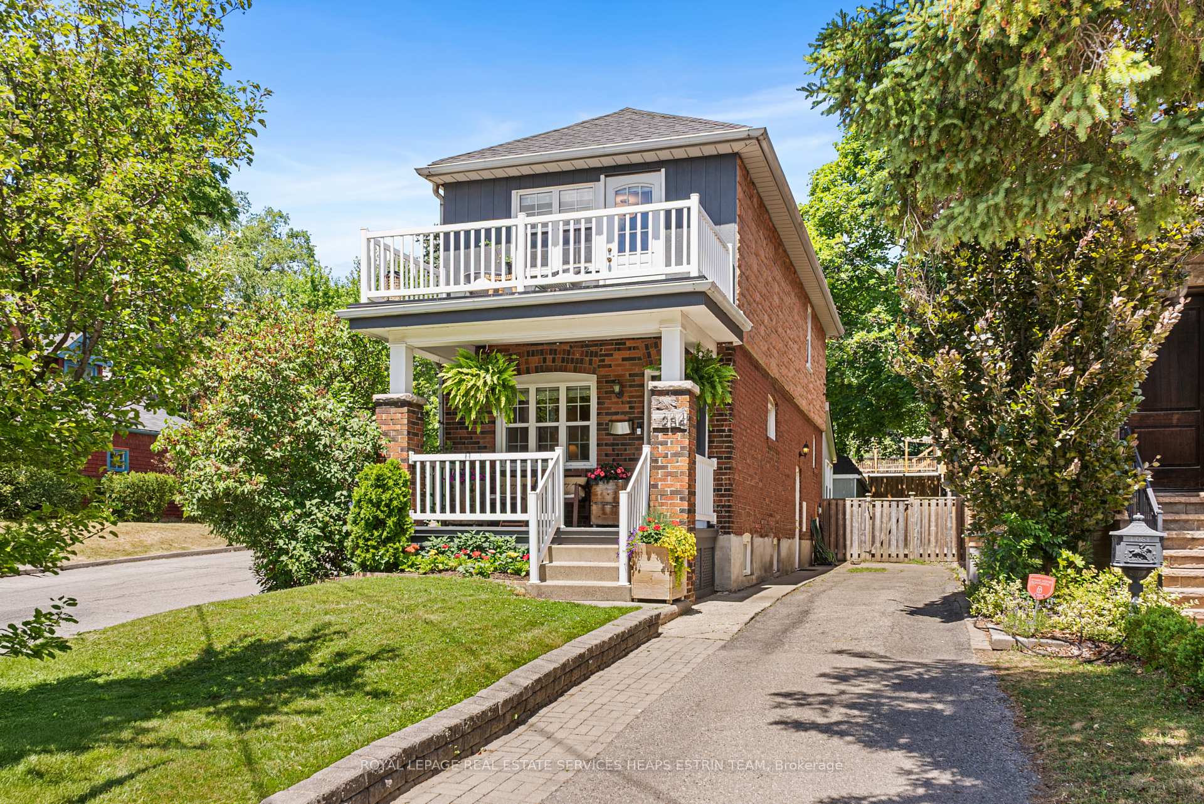
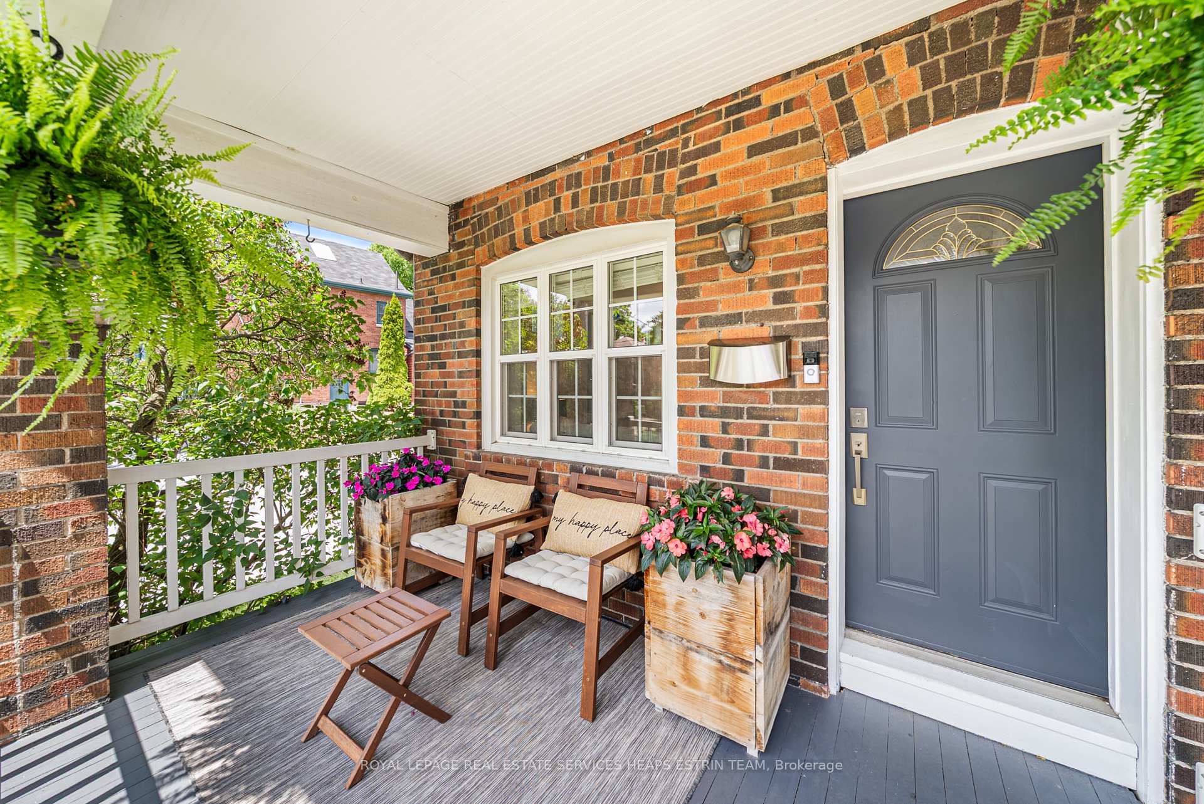
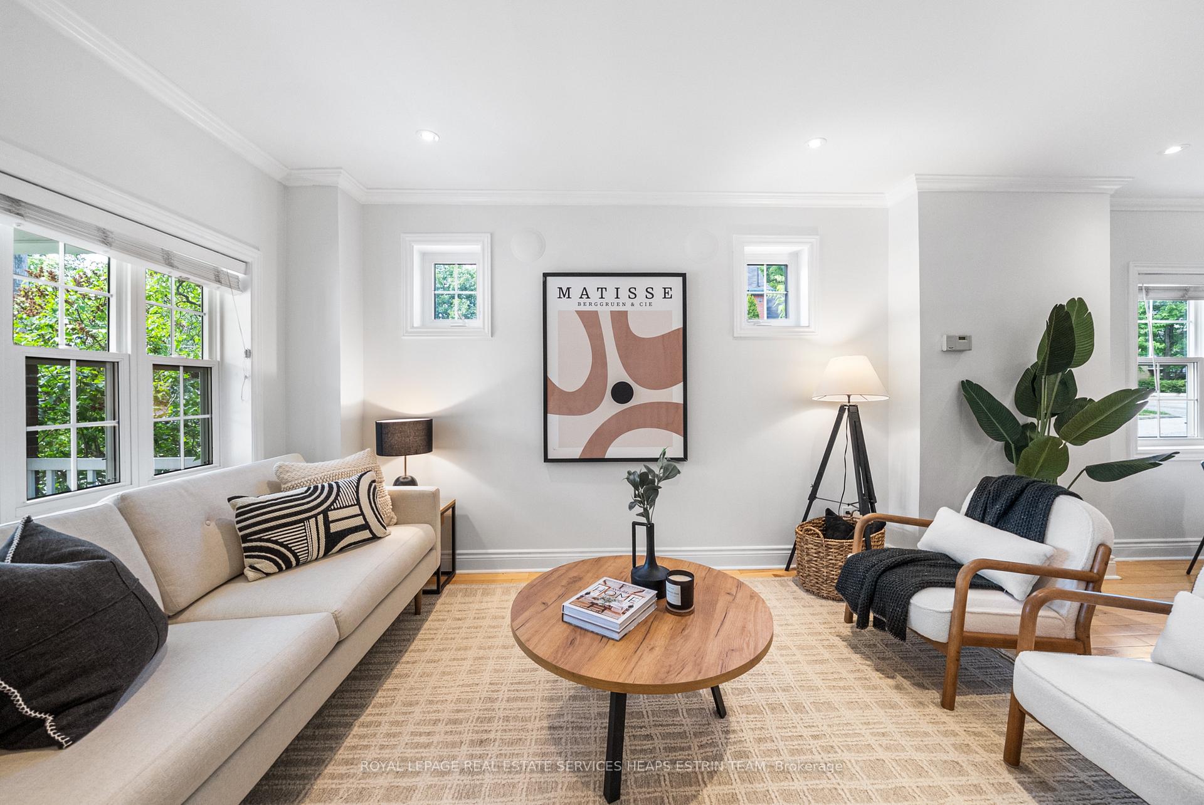
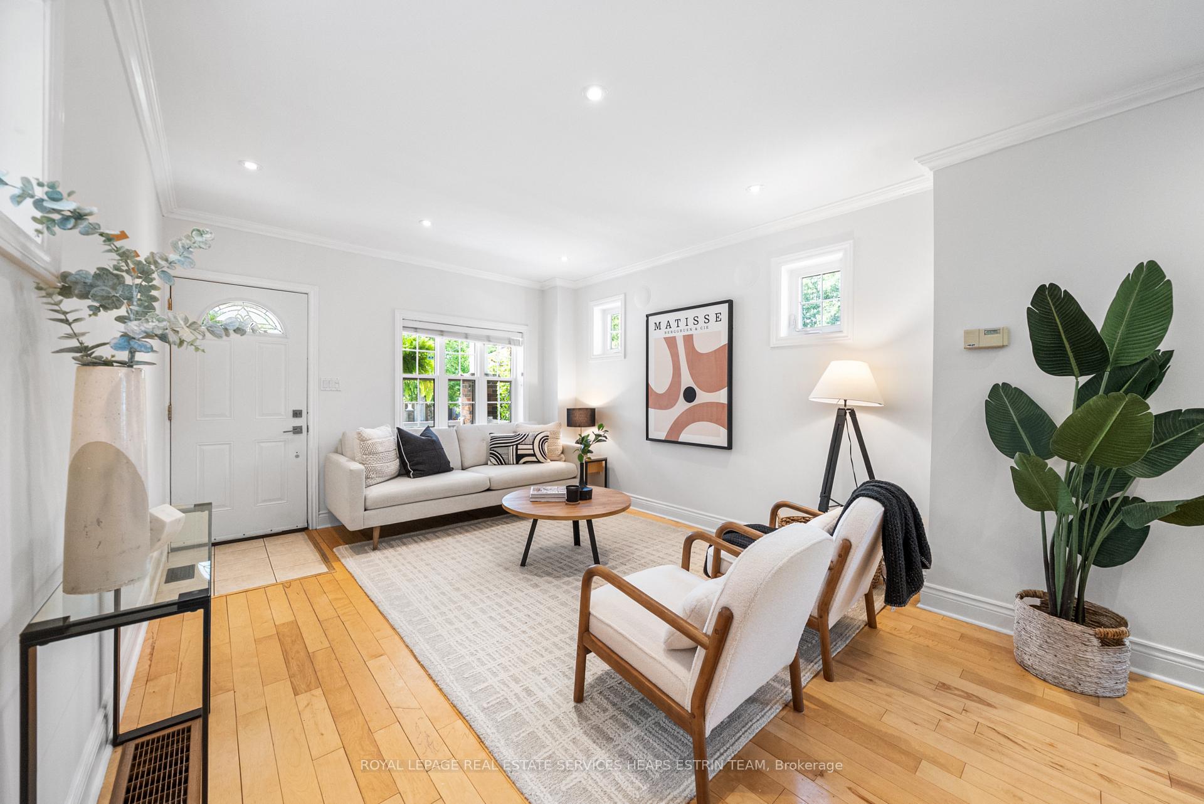
Set on a bright 25 x 125 ft corner lot in one of Toronto's most coveted neighbourhoods, this charming detached home offers exceptional natural light, timeless curb appeal, and the rare convenience of a private four-car driveway. Thoughtfully updated while maintaining its original character - including a new roof completed in 2025 - the home features three bedrooms, two bathrooms, and a flexible layout ideal for modern family living. The open-concept main floor includes hardwood floors and crown moulding throughout, and a seamless connection between the living and dining areas. The living room overlooks the front garden, while the dining area opens to a stylishly updated kitchen with Caesarstone waterfall breakfast bar with seating, stainless steel appliances, and ample storage. A sun-filled rear bonus room, enveloped by windows, provides the perfect space for a family room, office, or playroom, all with views of the backyard. Upstairs, three well-proportioned bedrooms are full of natural light. The primary bedroom offers great storage with its double closet, hardwood floors and walk-out to private balcony. The spacious four-piece bathroom includes a glass-enclosed shower and a clawfoot tub. The finished lower level offers additional living space with a recreation room, laundry room, two-piece bathroom, and convenient side entrance for added flexibility. Outside, the fenced backyard features a large deck, a grassy play area, and a detached garage offering additional storage. This home is located within the highly sought-after Northlea Elementary and Middle School with French immersion, and is steps to Bayview Avenue shops, TTC, area parks, and top private schools. Move-in ready with tasteful updates, abundant light, and in an unbeatable location, this home offers a rare opportunity to enjoy both comfort and community in one of Toronto's most established neighbourhoods.
Ask about this home
A HOMEH agent will answer your questions about this home.
Around this home
Daily convenience, out of 100, from the distances below
Schools nearby
School rating, out of 10.
Helpful calculators
Your HOMEH agent

"I would see it this week."