

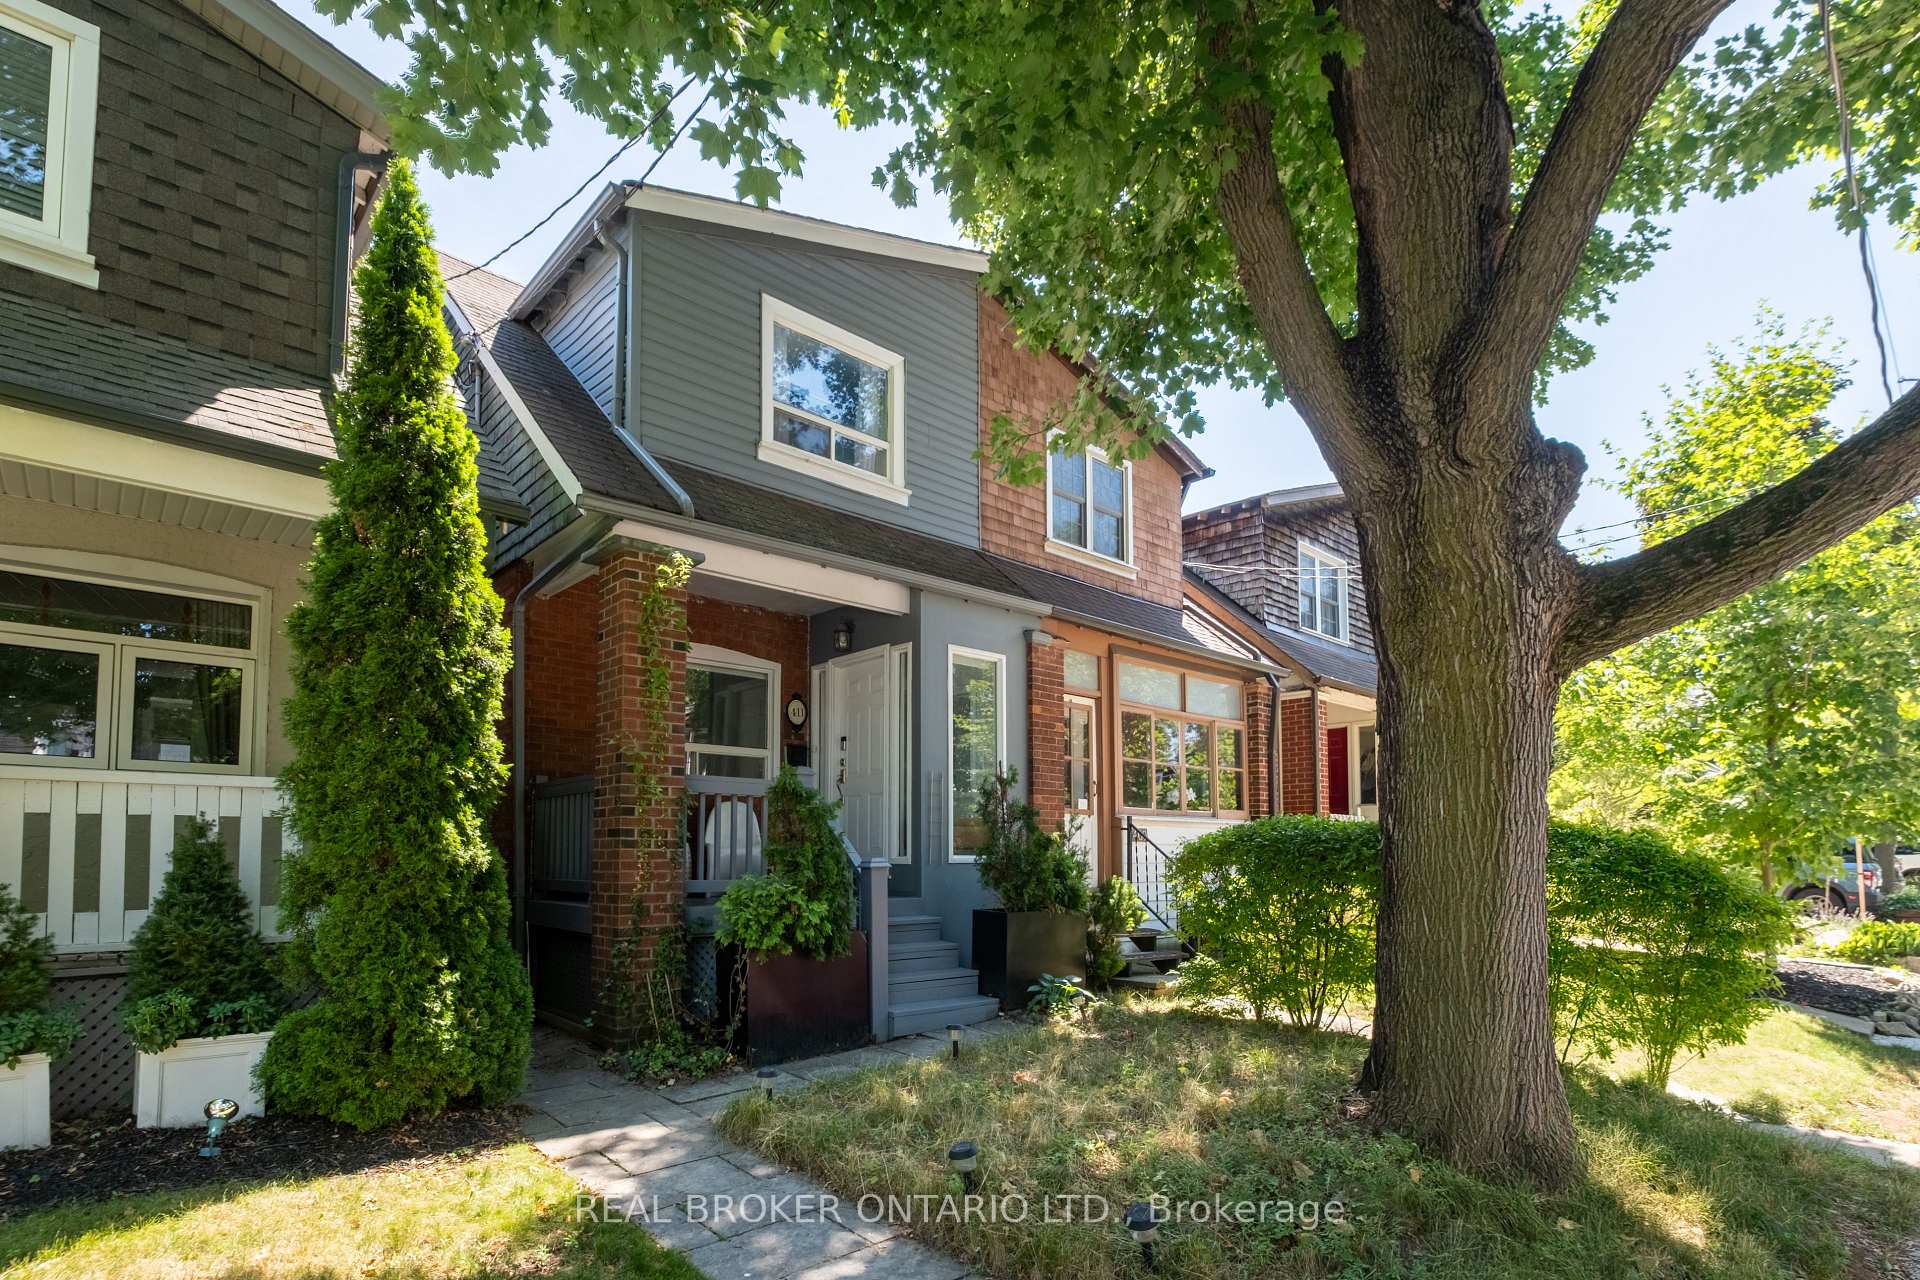
411 Davisville Avenue
411 Davisville Avenue
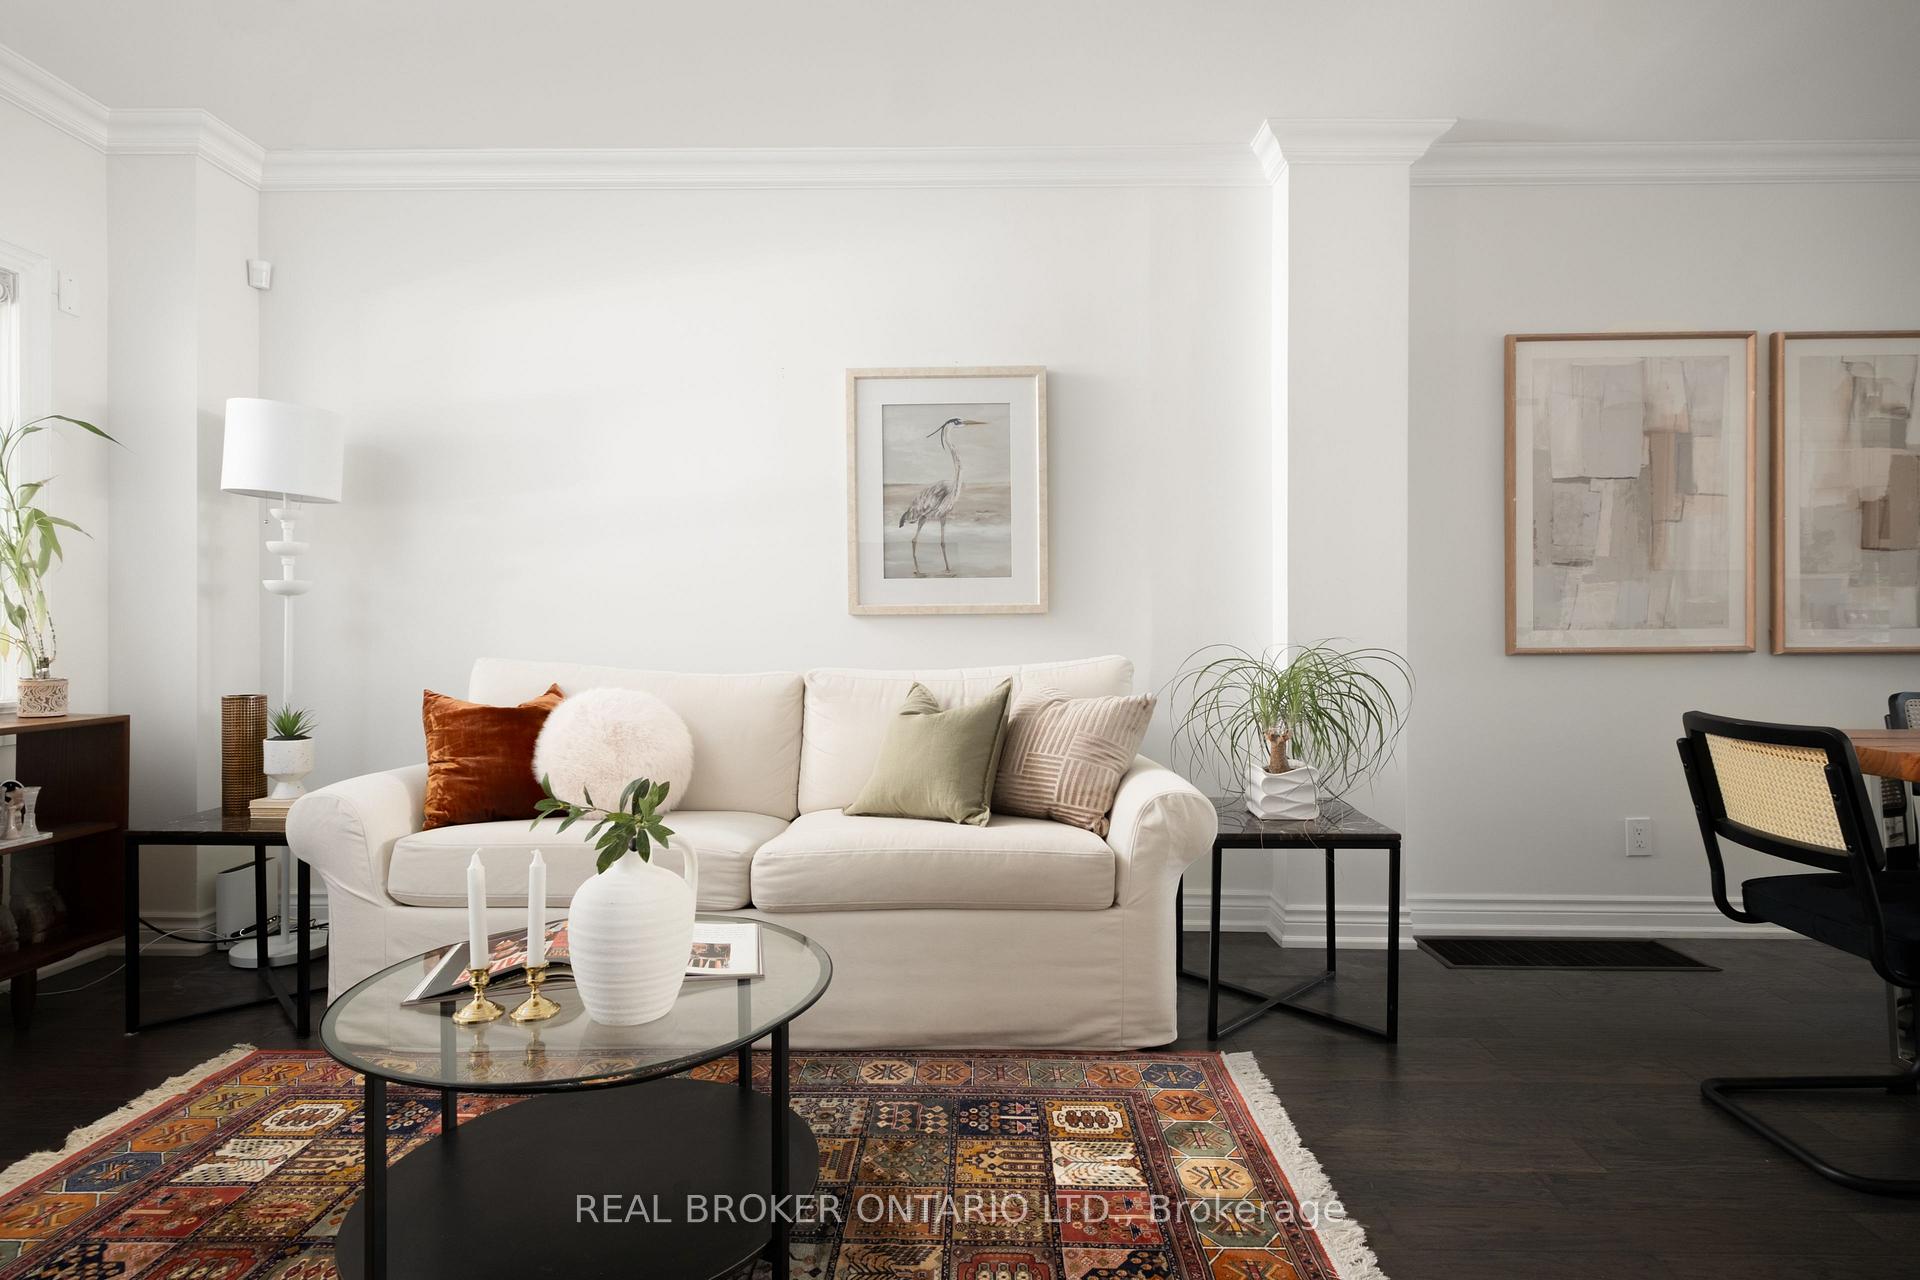 See all 22 photos
Property history
Facts and features
- BasementFinished
- Water, sewerMunicipal
- HeatingForced air
- CoolingCentral air
- Hardwood floors
- Central air
The homeSemi-Detached, 2-storey, 700–1,100 sq ft
- Type: Semi-Detached
- Style: 2-storey
- Living space: 700–1,100 sq ft
- Basement: Finished
InsideHardwood, Rooms above ground 7, Bedrooms 3
- Flooring: Hardwood
- Rooms above ground: 7
- Bedrooms: 3
- Bathrooms: 2
- Kitchens: 1
Outside and lotBrick, Roof Not applicable, Foundation Not applicable
- Exterior: Brick
- Roof: Not applicable
- Foundation: Not applicable
- Size: 15.33 × 100 ft
Parking1 Parking, Private
- Spaces: 1 Parking
- Driveway: Private
Heating, water and powerForced air, gas, Central air, Municipal water
- Heating: Forced air, gas
- Cooling: Central air
- Water: Municipal water
- Sewer: Municipal sewer
Costs and taxesTaxes $5,543 a year, HST included in the price, Hot water heater - $58 monthly
- Taxes, 2025: $5,543 a year
- HST: HST included in the price
- Rental items: Hot water heater - $58 monthly
Included in the saleAll appliances, washer/dryer, and all electrical light fixtures., All indoor and outdoor furniture and decor, audio equipment, curtains and curtain rods.
- Included: All appliances, washer/dryer, and all electrical light fixtures.
- Not included: All indoor and outdoor furniture and decor, audio equipment, curtains and curtain rods.
Listing detailsC12317197, Sold, Jul 31, 2025
- MLS® number: C12317197
- Status: Sold
- Listed on: Jul 31, 2025
- Days on market: 7
- Updated: Aug 7, 2025
- Possession: 60-89 days
- Occupied by: Owner
- Listing brokerage: REAL BROKER ONTARIO LTD.
About this home
411 Davisville Avenue, Toronto (Mount Pleasant East), ON M4S 1H4
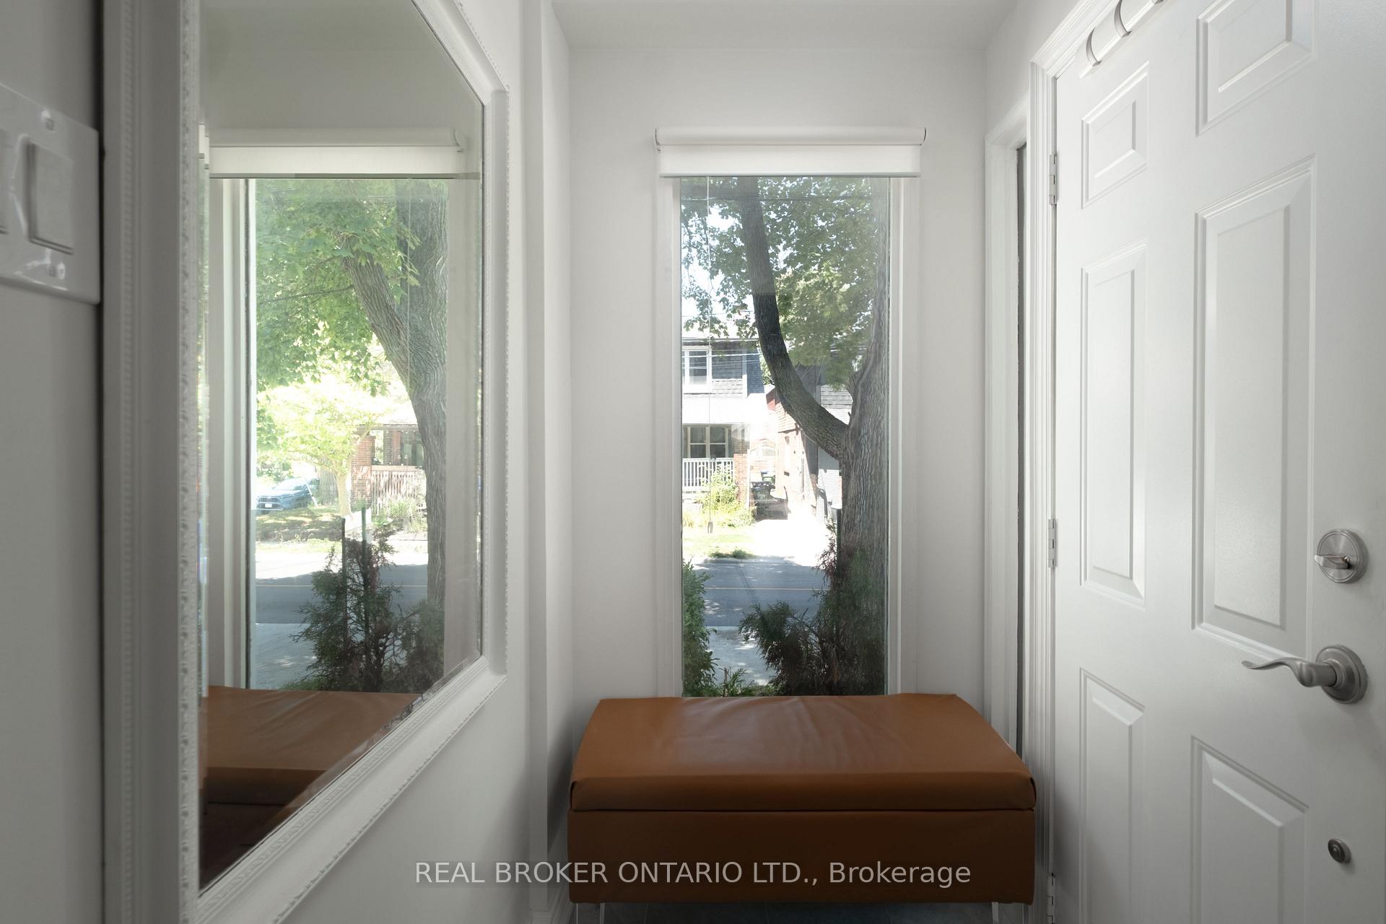
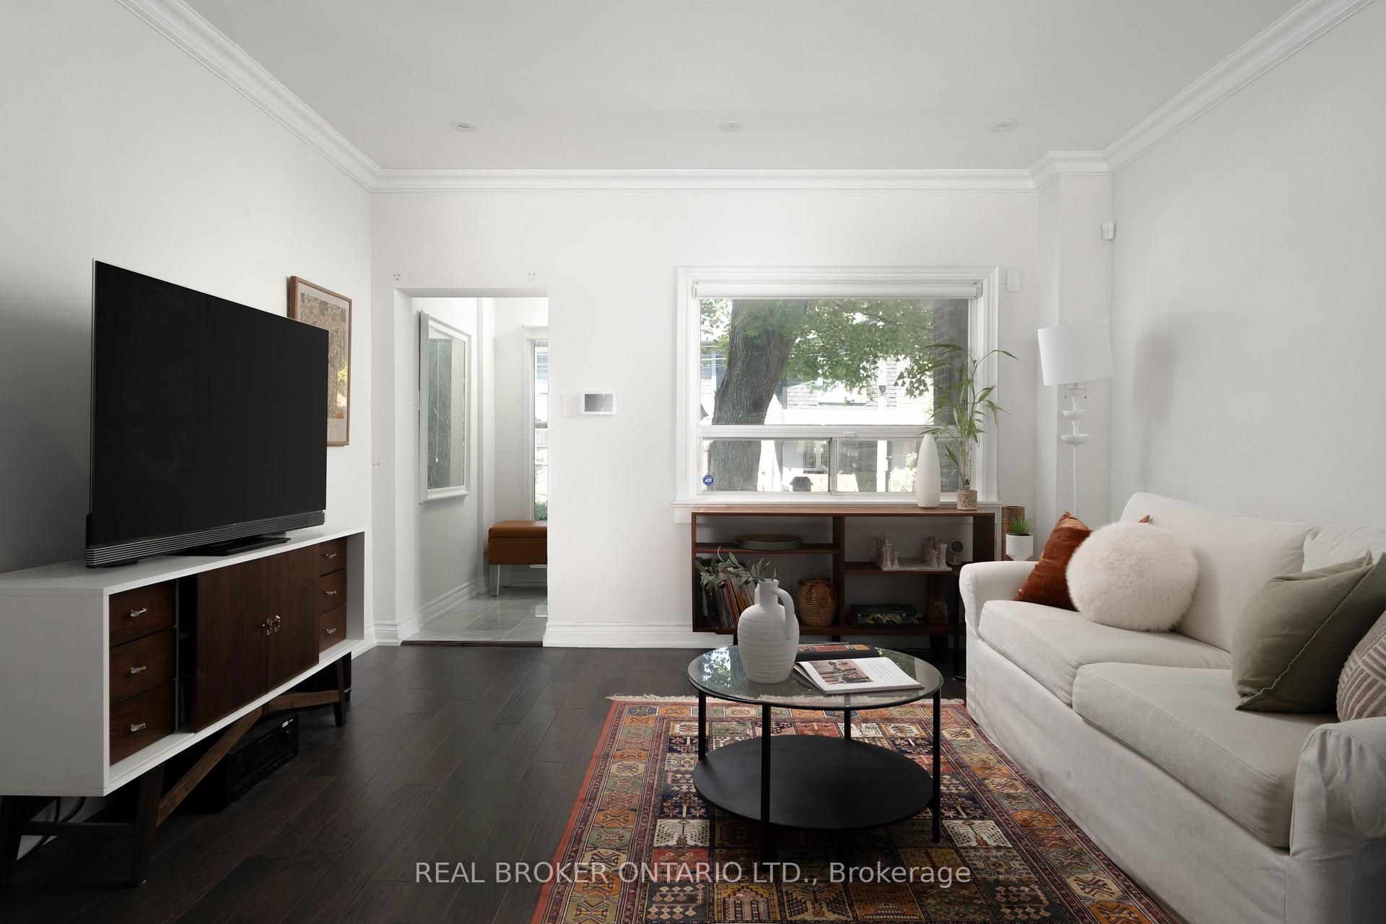
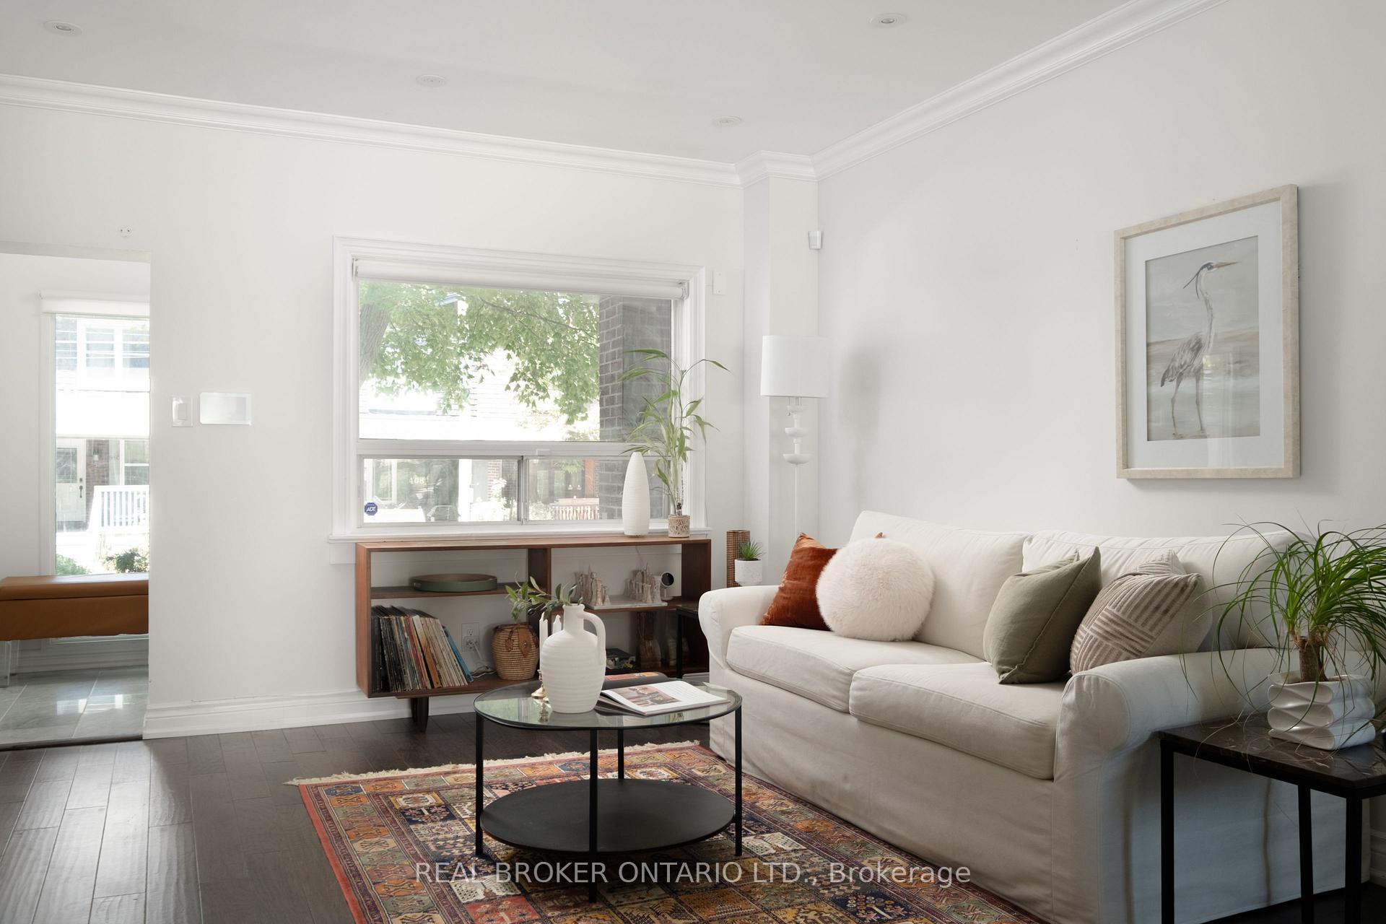
Welcome to this sunny and spacious 3-bedroom, 2-bath gem in the heart of highly coveted Davisville Village. Lovingly maintained and surrounded by lush green space, this home offers the perfect blend of vibrant urban living and tranquil ravines and parks right at your doorstep.The functional open-concept main floor features generous living and dining areas that flow seamlessly into a large, well-appointed kitchen an ideal layout for entertaining or for a growing family. Upstairs, you'll find three spacious bedrooms and a bright 5-piece family bath.The fully finished basement provides excellent versatility with space for a home office, gym, or cozy rec room, complete with its own 3-piece bathroom.Enjoy the unbeatable location just steps to the neighbourhoods best shops, restaurants, transit, tennis courts, and baseball diamond. Situated in the sought-after Maurice Cody school district, this warm and inviting home is ready to welcome you before the new school year begins!
Ask about this home
A HOMEH agent will answer your questions about this home.
Around this home
Daily convenience, out of 100, from the distances below
Schools nearby
School rating, out of 10.
Helpful calculators
Your HOMEH agent

"I would see it this week."