

Unit 205, 385 Brunswick Avenue
Unit 205, 385 Brunswick Avenue
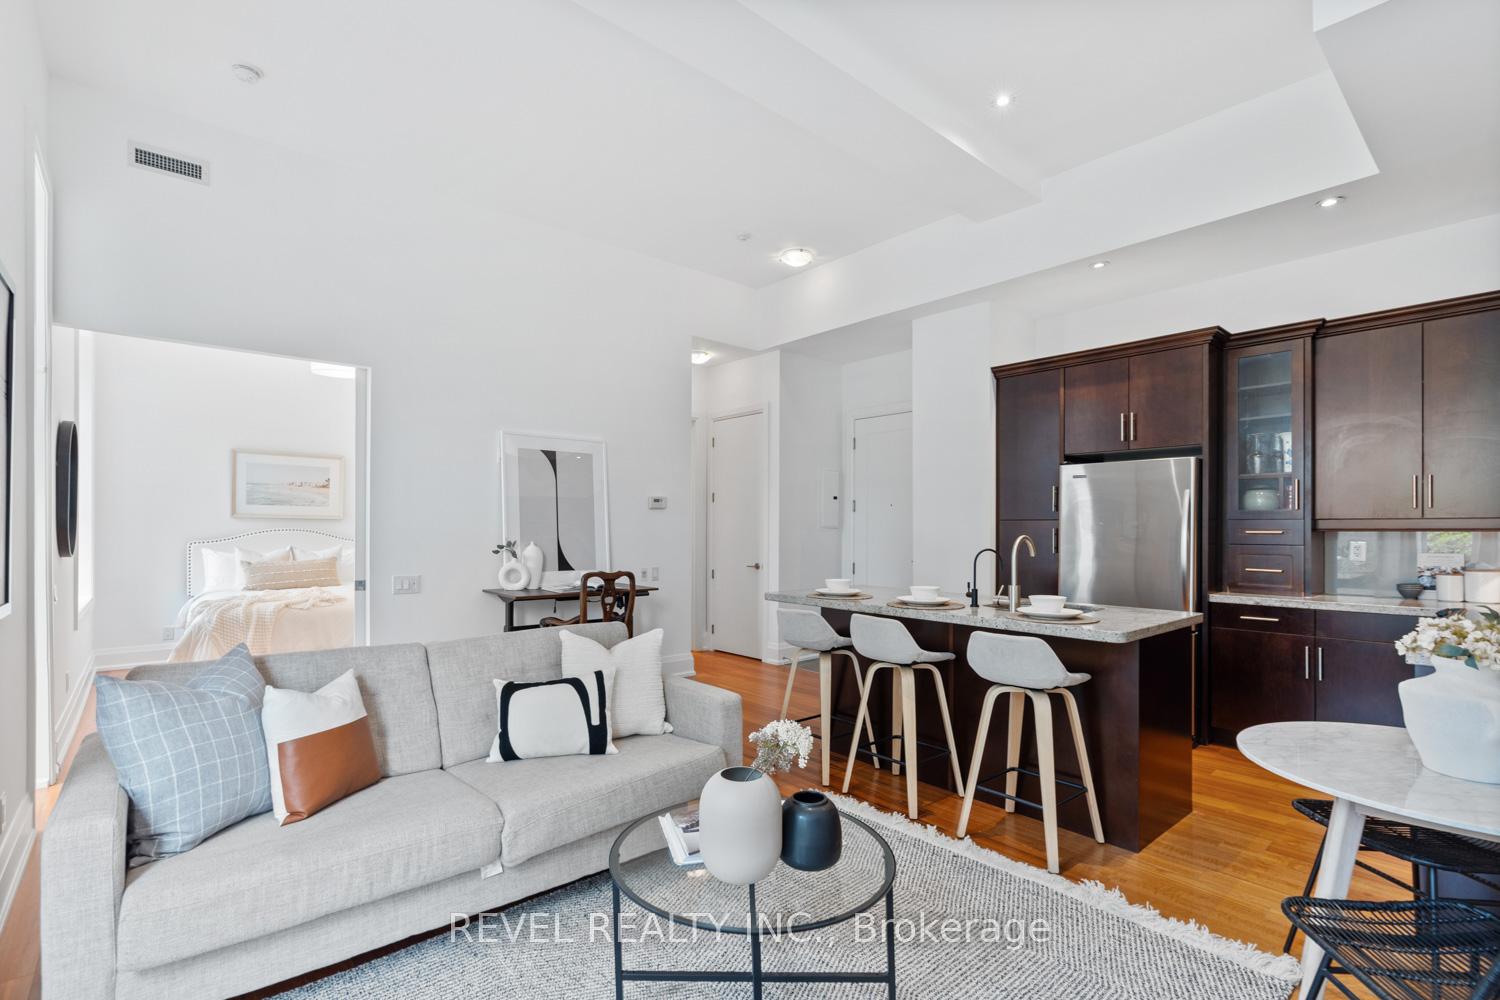 See all 21 photos
Property history
- $860,000TerminatedList: 2025-05-01|End: 2025-05-26|25 daysC12117759
- $850,000TerminatedList: 2025-01-07|End: 2025-01-27|20 daysC11911982
- $850,000TerminatedList: 2024-11-18|End: 2024-12-23|35 daysC10429136
Facts and features
- ExposureSouth
- LaundryEnsuite
- LockerOwned
- BalconyTerrace
- Central air
The homeCondo Apartment, Apartment, 600–699 sq ft
- Type: Condo Apartment
- Style: Apartment
- Living space: 600–699 sq ft
- Basement: None
- Exposure: South
InsideTile, Ensuite, Carpet free
- Flooring: Tile
- Laundry: Ensuite
- Features: Carpet free
- Rooms above ground: 5
- Bedrooms: 1
- Bathrooms: 1
- Kitchens: 1
OutsideBrick, Terrace
- Exterior: Brick
- Balcony: Terrace
Parking and locker1 Parking, Underground, Parking type Owned
- Spaces: 1 Parking
- Garage: Underground
- Parking type: Owned
- Driveway: Underground
- Spot: 20
- Locker: Owned
- Locker unit: 69
- Locker level: A
BuildingThe Loretto, Storeys 5, Units 50
- Name: The Loretto
- Storeys: 5
- Units: 50
- Registered: 2007
- Condo corporation: 1896
- Pets: Allowed
Heating, water and powerHeat pump, gas, Central air
- Heating: Heat pump, gas
- Cooling: Central air
Costs and taxesTaxes $4,113 a year, Condo fee $948 a month, Heat included, common elements included, building insurance included, water included, parking included, cac included
- Taxes, 2024: $4,113 a year
- Condo fee: $948 a month
- Fee includes: Heat included, common elements included, building insurance included, water included, parking included, cac included
- HST: HST included in the price
Included in the saleAll existing appliances including fridge, stove, dishwasher, washer and dryer, all light fixtures and window coverings, reverse osmosis water filtration system is available with negotiation., Window coverings in the bedroom.
- Included: All existing appliances including fridge, stove, dishwasher, washer and dryer, all light fixtures and window coverings, reverse osmosis water filtration system is available with negotiation.
- Not included: Window coverings in the bedroom.
Listing detailsC12117759, Terminated, May 1, 2025
- MLS® number: C12117759
- Status: Terminated
- Listed on: May 1, 2025
- Days on market: 25
- Updated: May 26, 2025
- Possession: 30-59 days
- Occupied by: Owner
- Listing brokerage: REVEL REALTY INC.
About this home
Unit 205, 385 Brunswick Avenue, Toronto (The Annex), ON M5R 3R1
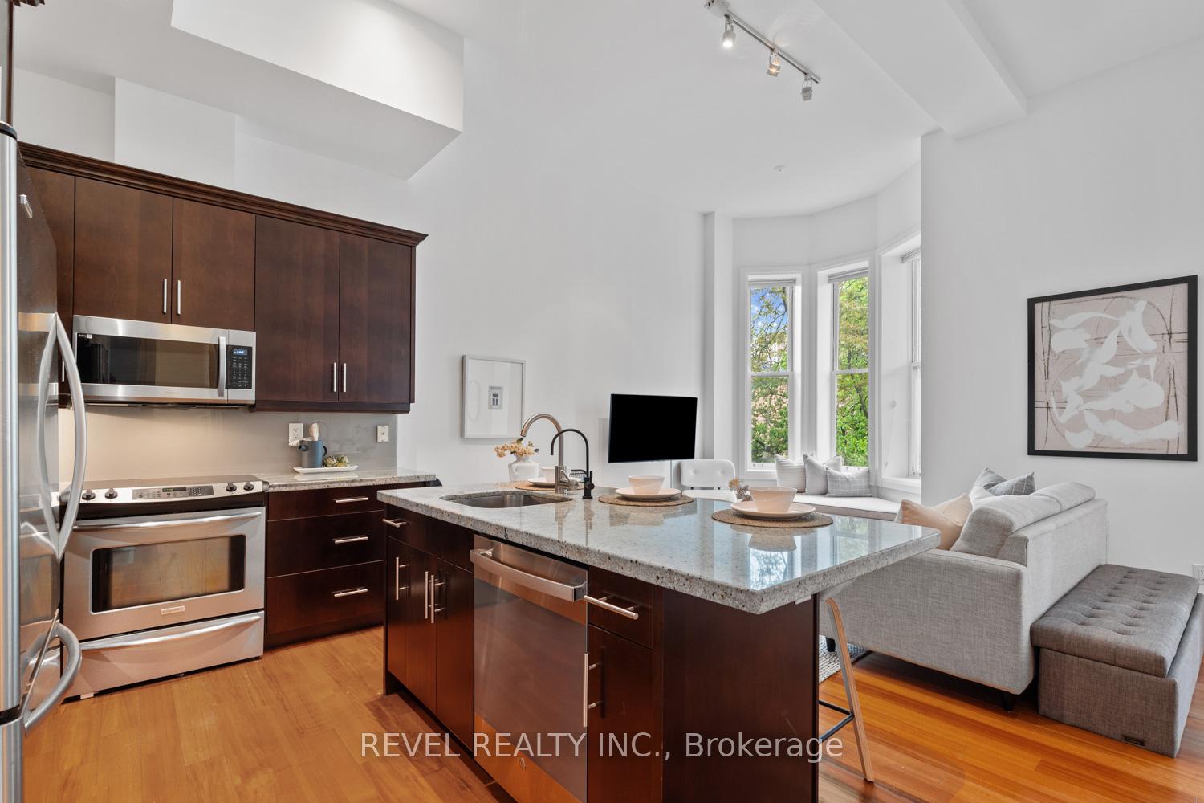
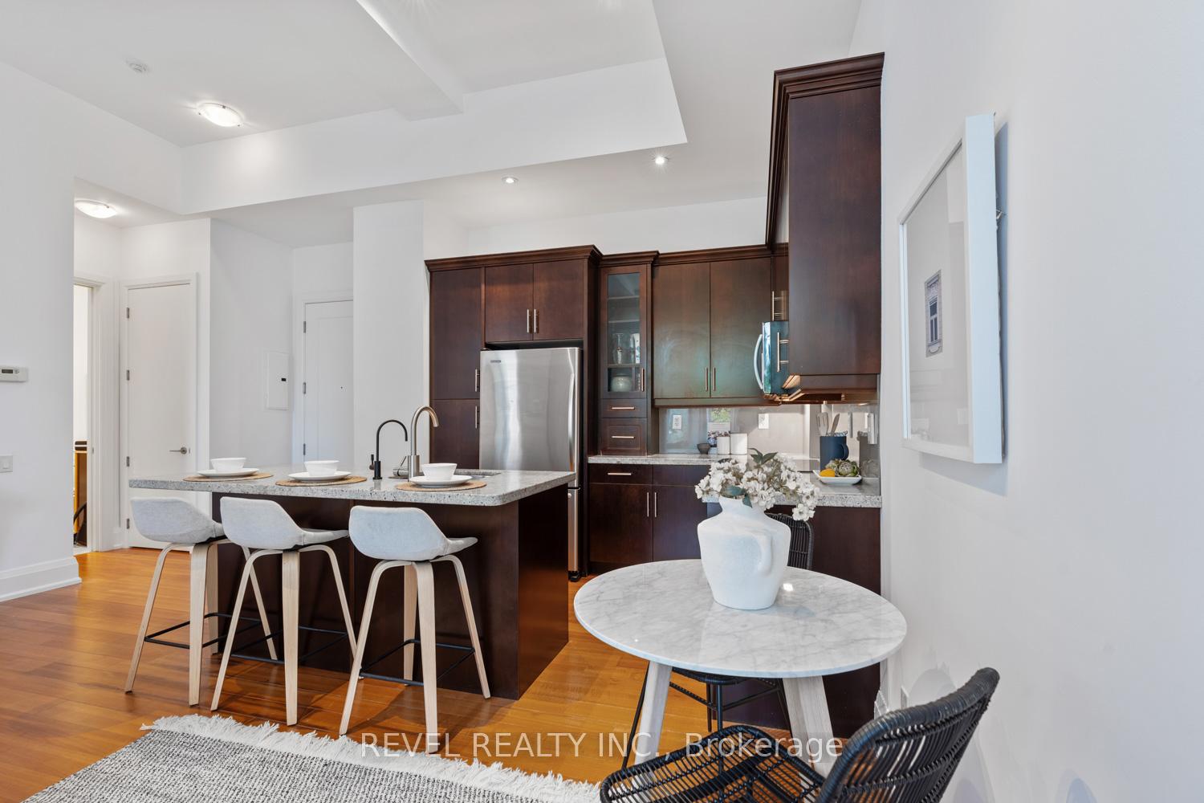
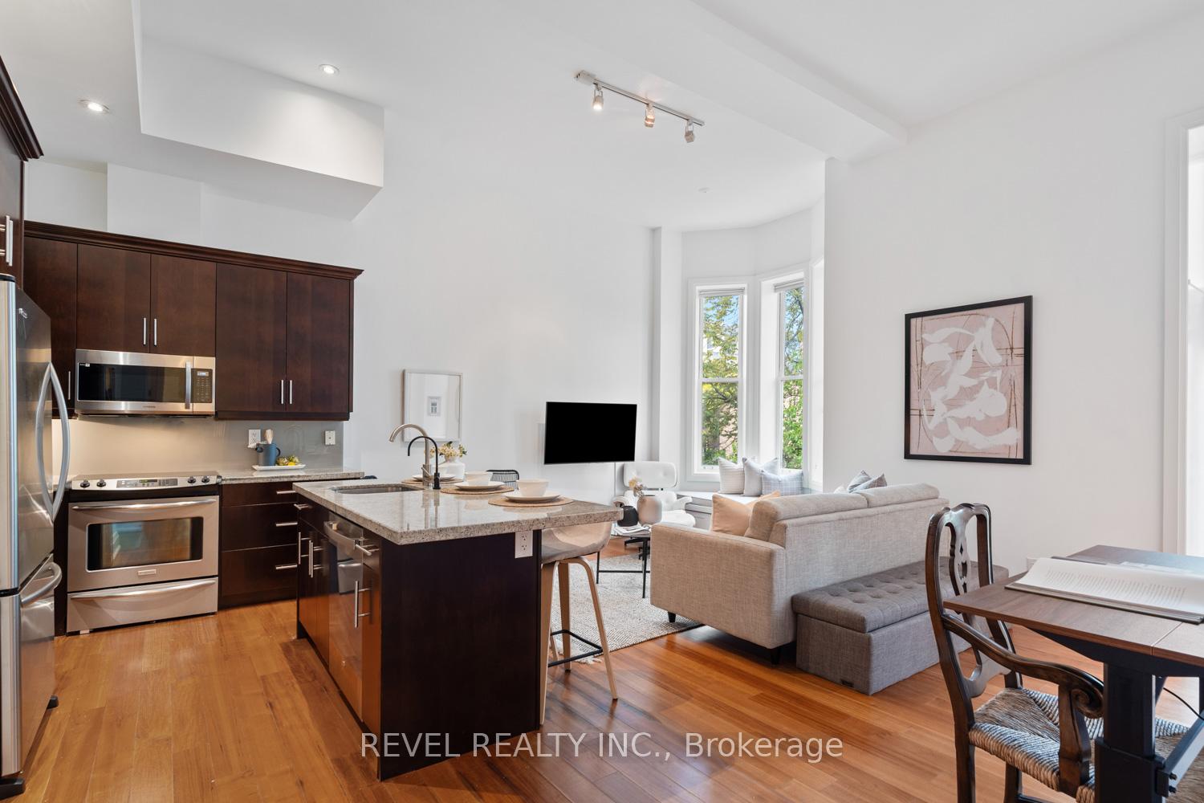
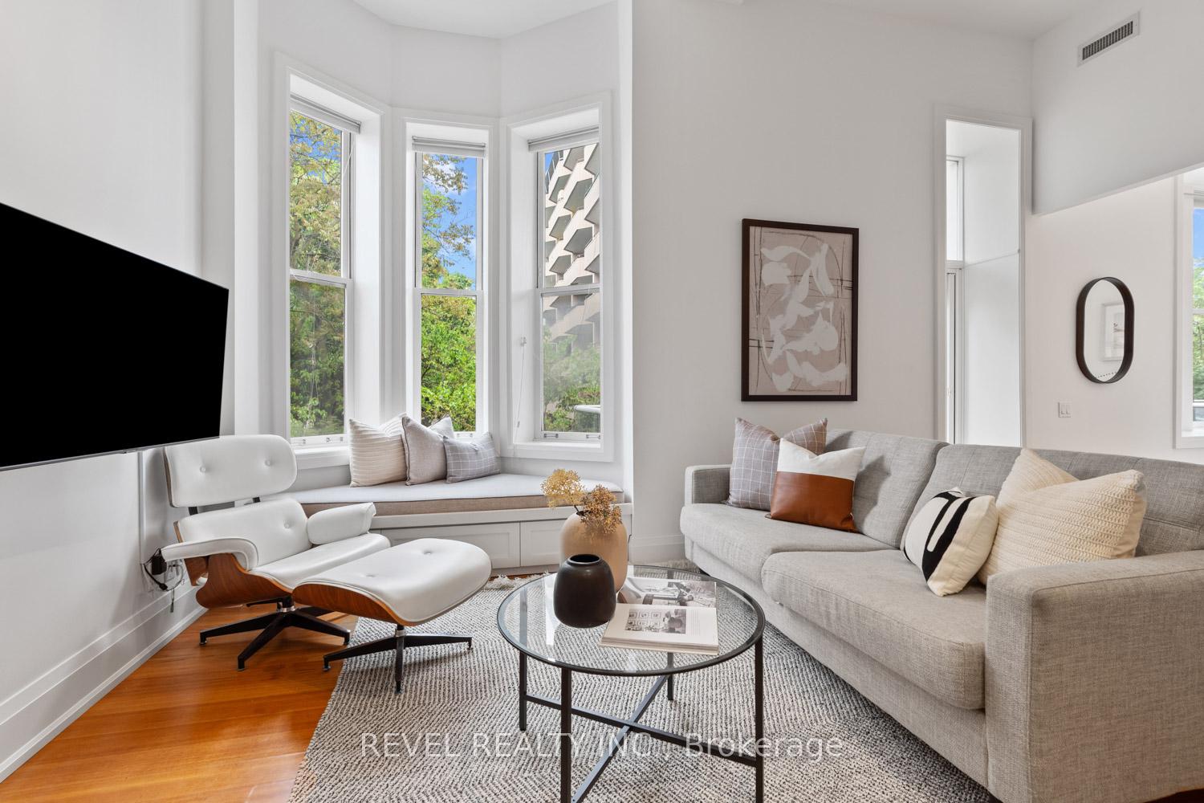
Bright, Airy, and Perfectly Located! This beautifully appointed 1-bedroom, 1-bathroom condo offers the perfect blend of comfort, functionality, and urban charm. Ideal for first-time buyers, professionals, or anyone looking to enjoy a vibrant downtown lifestyle, this unit is tucked away in a quiet, well-maintained low-rise building in one of Toronto's most desirable neighbourhoods. From the moment you enter, you'll be impressed by the soaring 11-foot ceilings and the large bay window that floods the space with natural light, creating an inviting and open atmosphere. The open-concept layout allows for seamless flow between the kitchen, dining, and living areas, perfect for relaxing or entertaining guests. The kitchen offers plenty of cabinetry, full-size appliances, and a breakfast bar island with seating, making the most of both style and utility. The spacious bedroom features another large window, built-in closet shelving, and a calm, private feel ideal for restful nights and productive mornings. Step outside to your private balcony, a rare and peaceful outdoor escape in the heart of the city. Additional highlights include dedicated underground parking, a storage locker, and access to convenient building amenities such as a gym and concierge service. The location is truly unbeatable: steps to Bloor Street West's cafes, restaurants, and shops; a short walk to both Line 1 and Line 2 subway stations; and proximity to U of T, TMU, Yorkville, and the Royal Ontario Museum. Whether you're commuting to work, meeting friends, or exploring the city's cultural hotspots, everything you need is right at your doorstep.
Ask about this home
A HOMEH agent will answer your questions about this home.
Know more about The Loretto
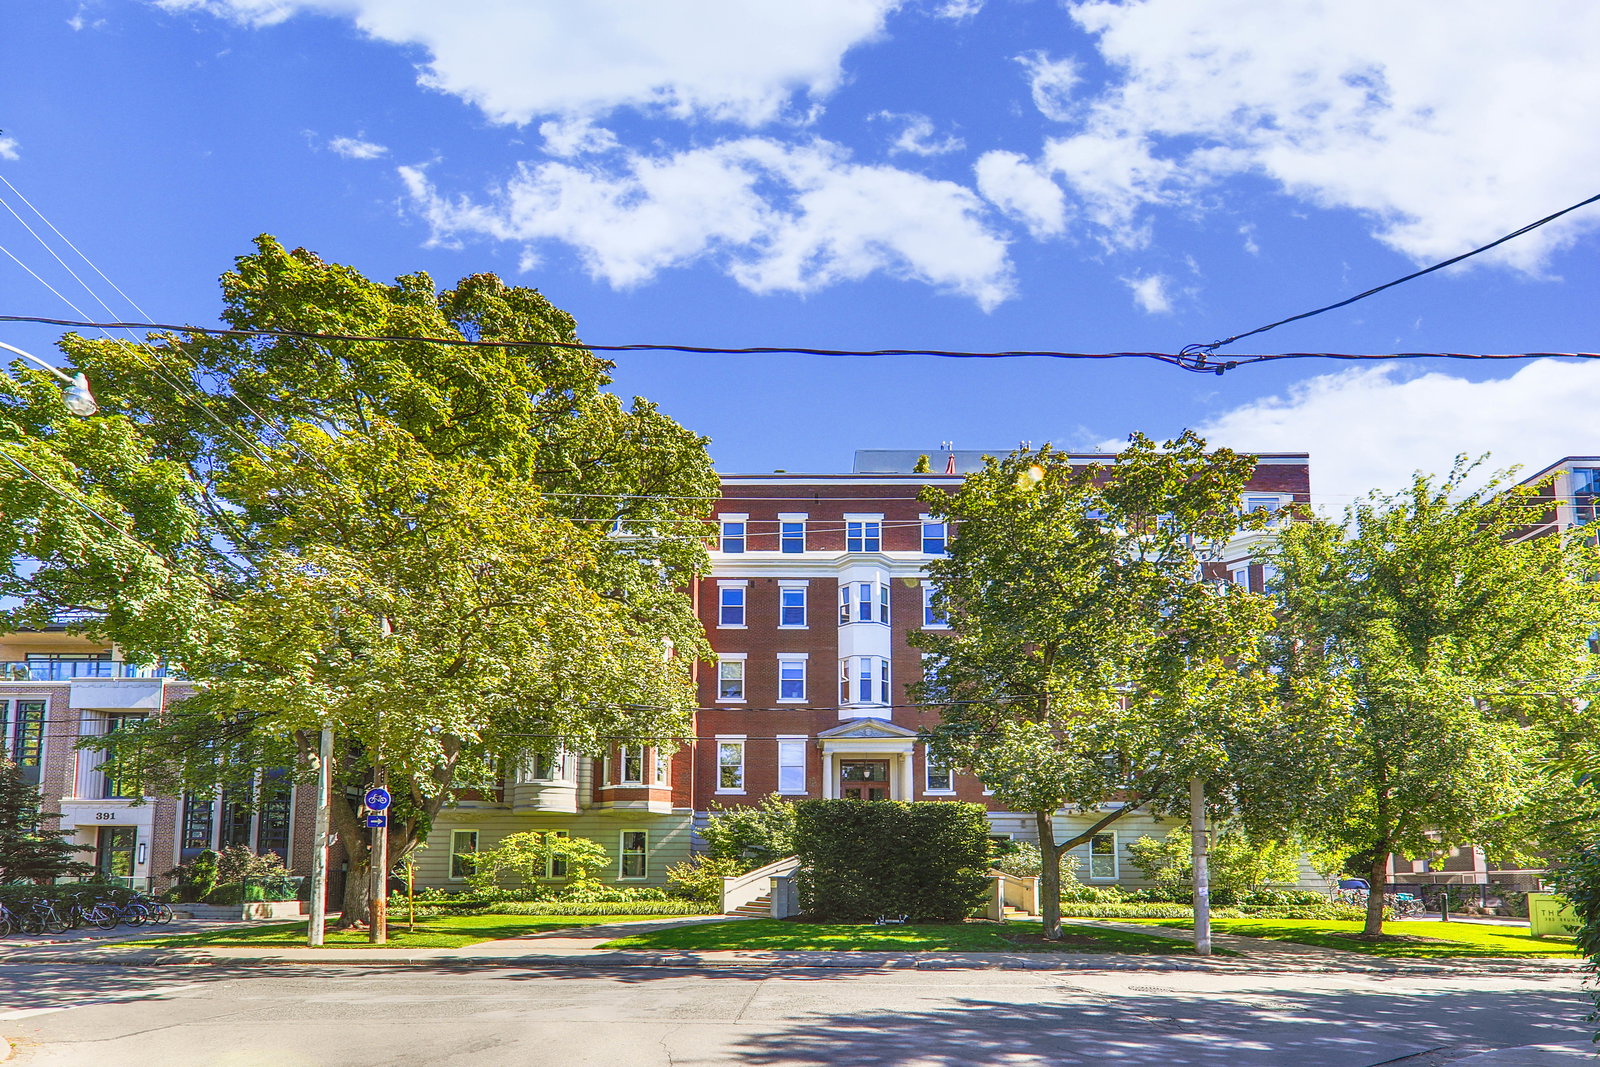
Condo building · 385 Brunswick Avenue
The Loretto is a 5-storey condo with 50 suites, built in 2007 by Context Development. No units are on the market here right now.
- 5storeys
- 50suites
- 2007built
No similar units for sale in The Loretto right now.
Around this home
Daily convenience, out of 100, from the distances below
Schools nearby
School rating, out of 10.
Helpful calculators
Your HOMEH agent

"I would see it this week."