

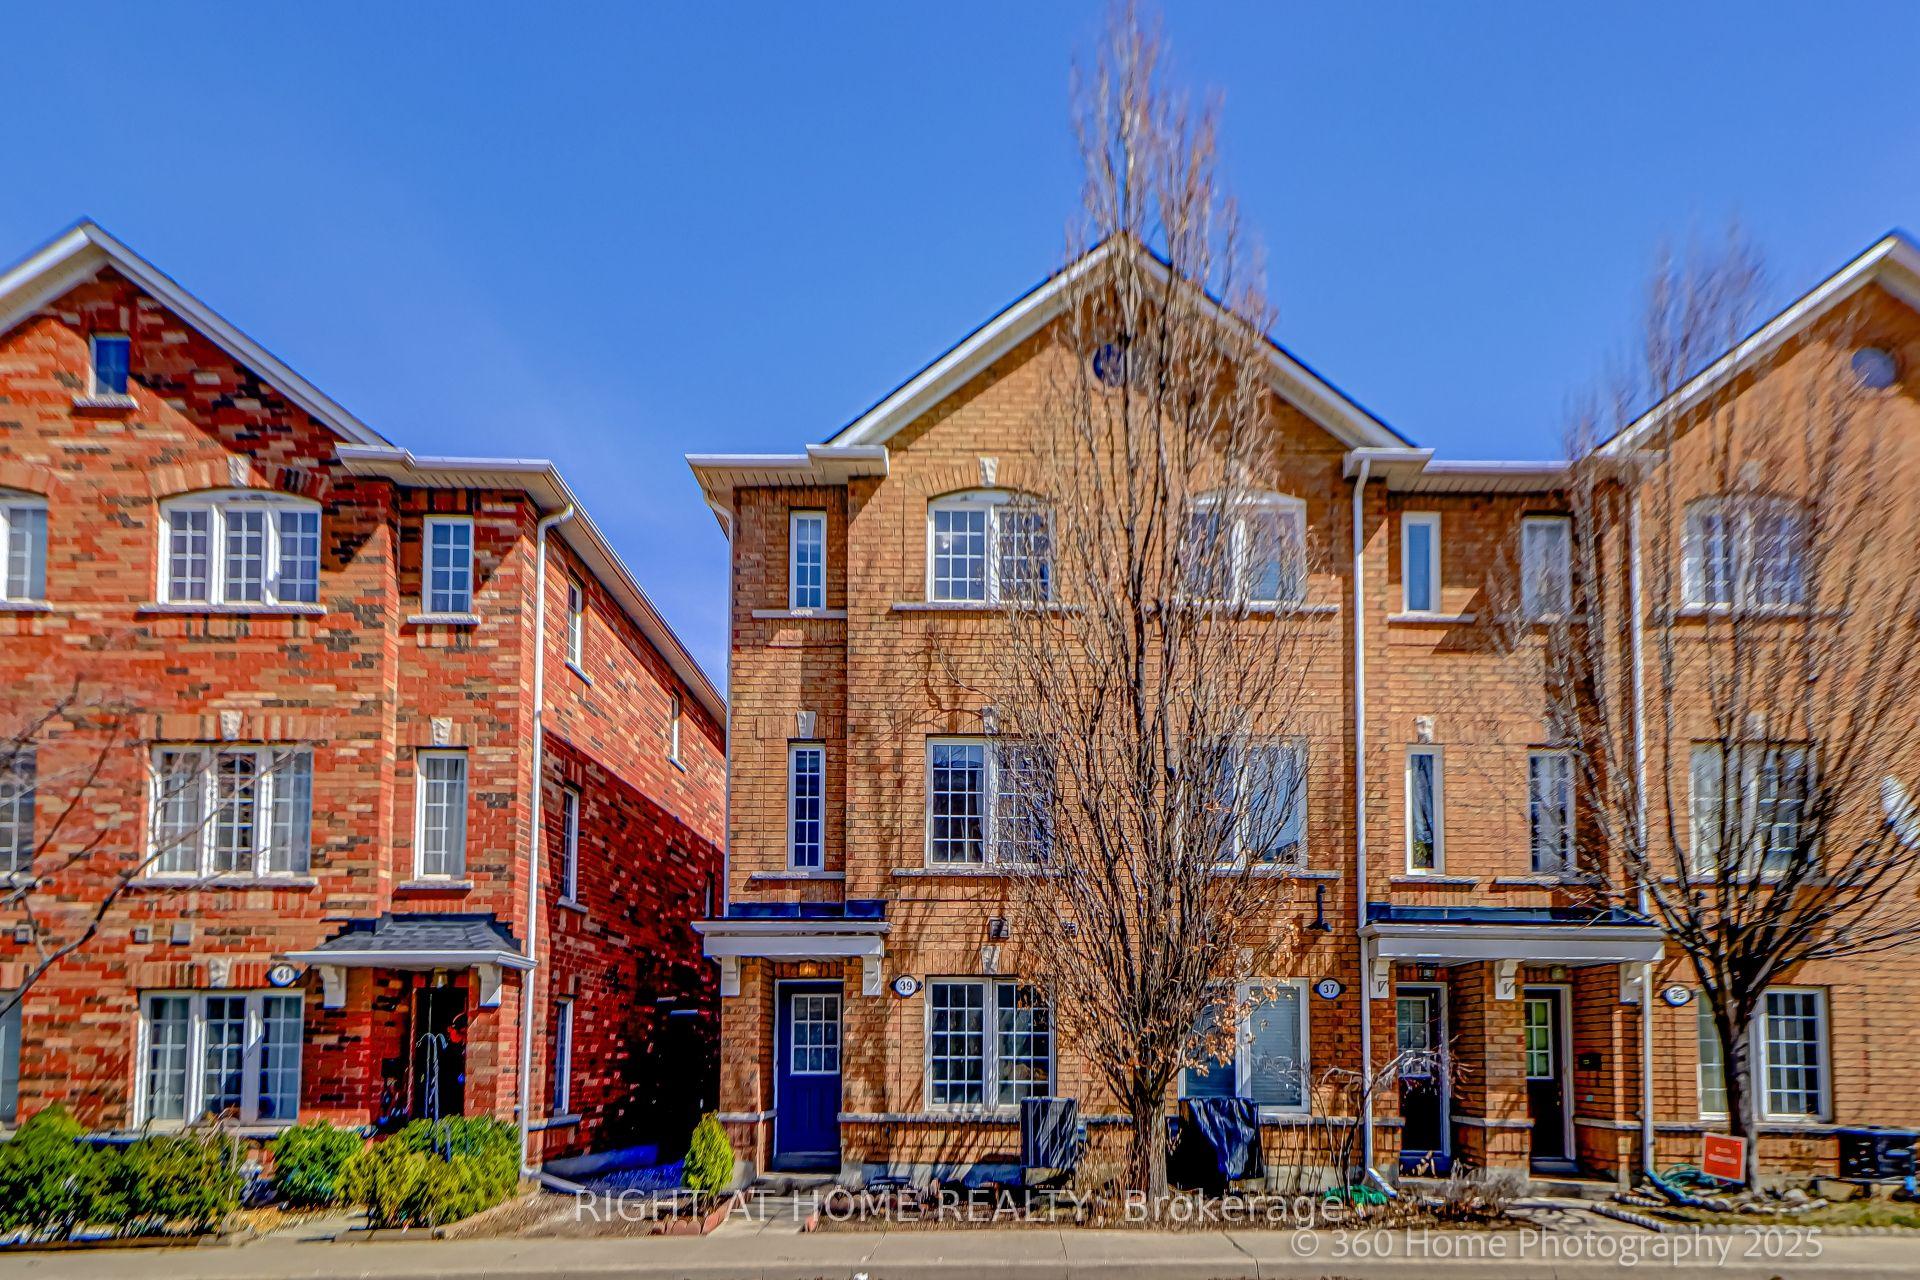
39 Birdstone Crescent
39 Birdstone Crescent
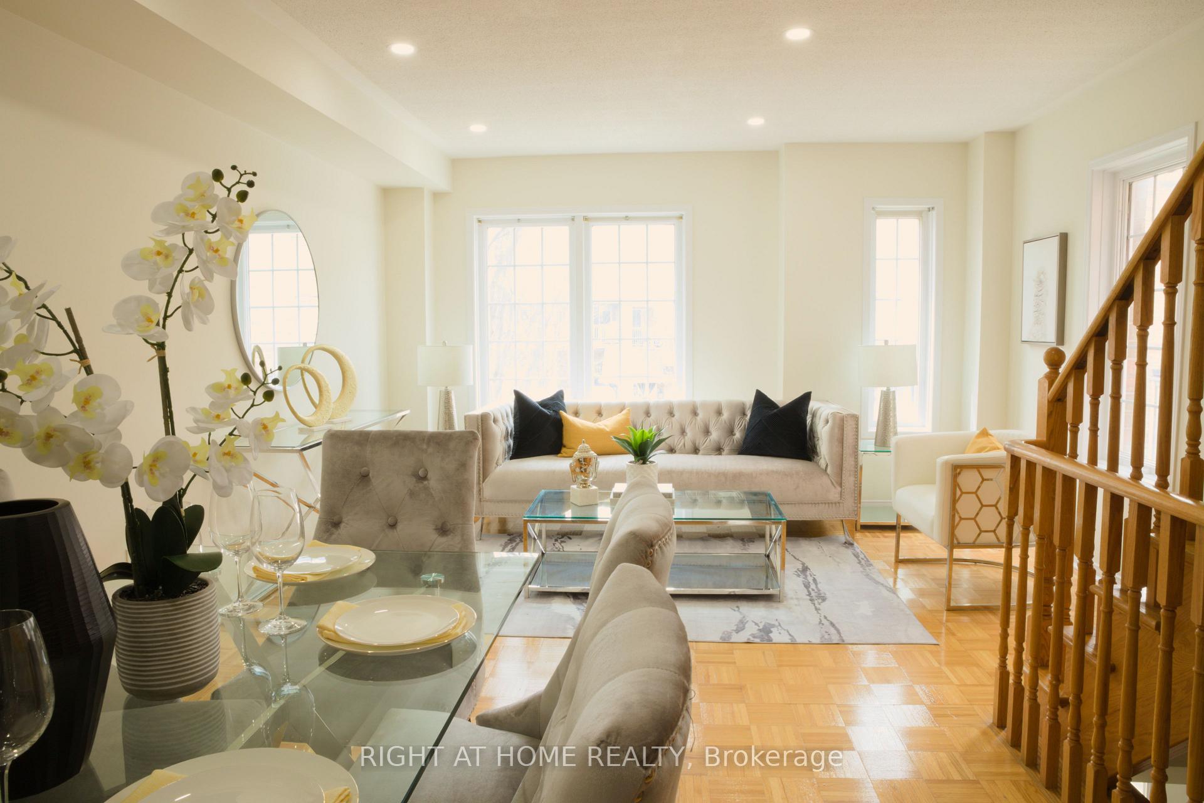
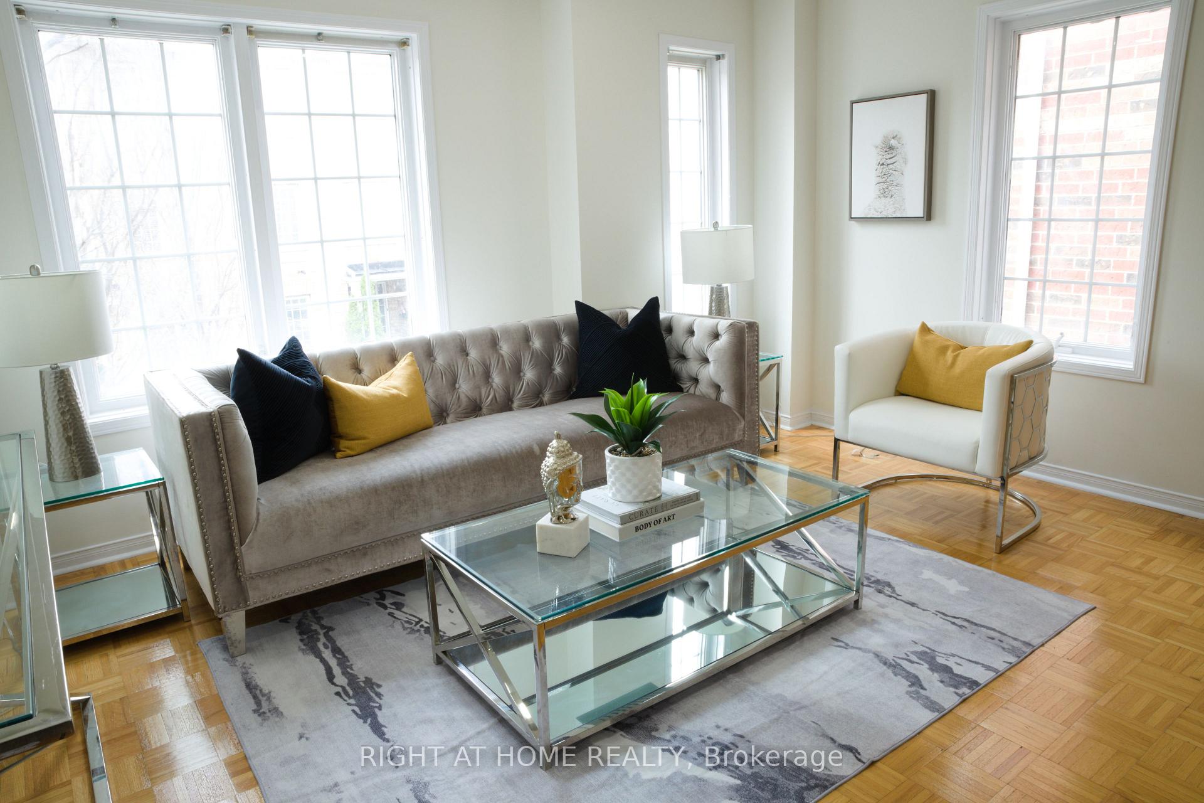
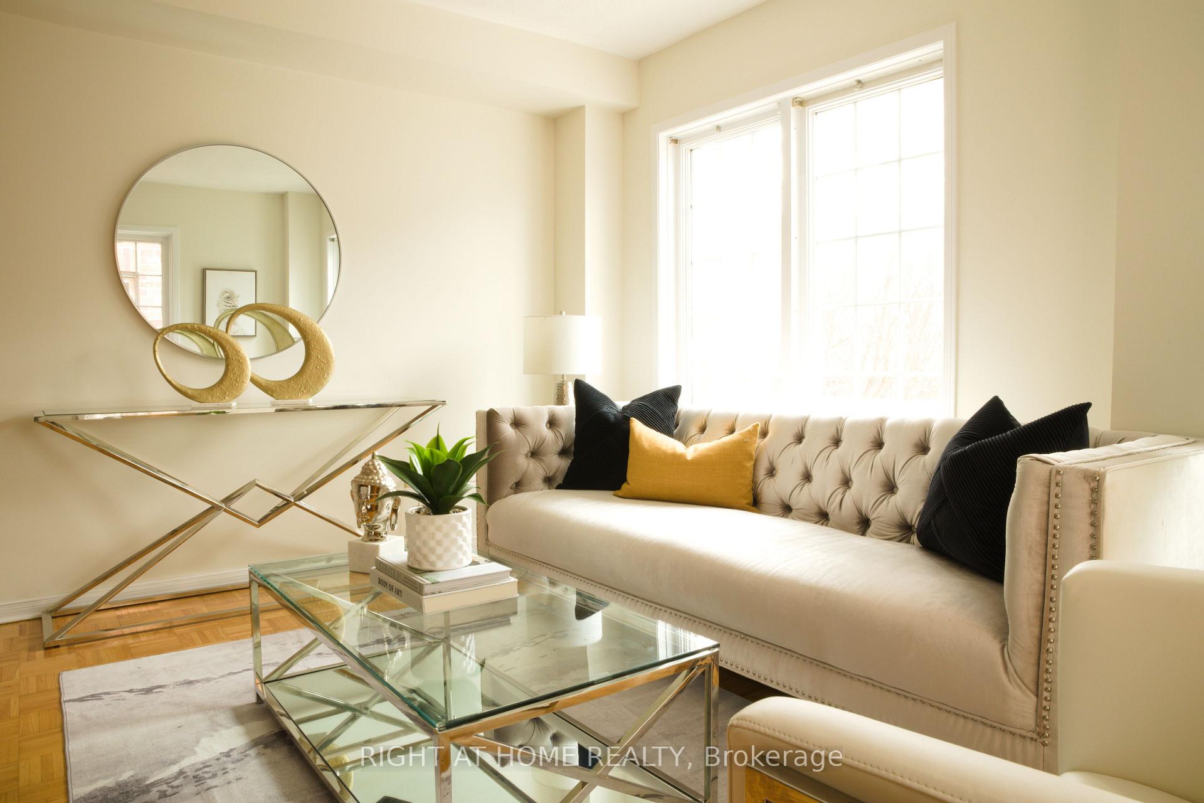
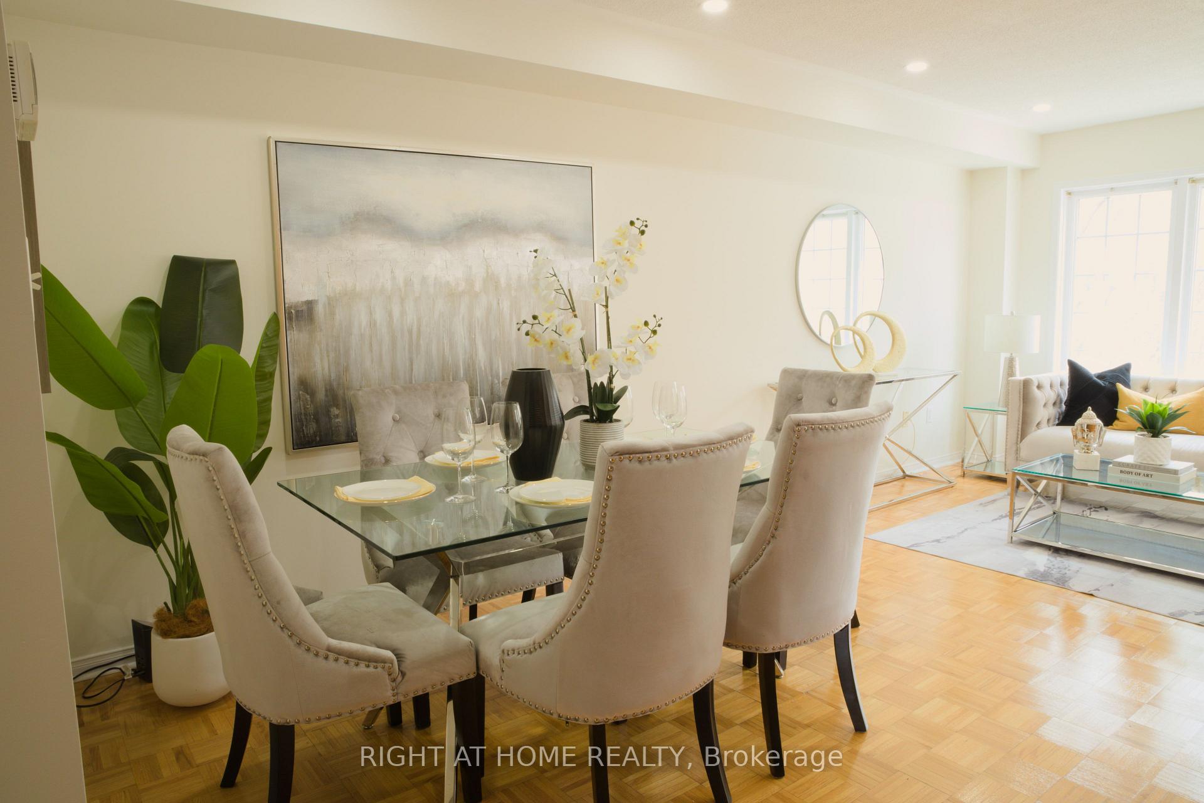 See all 19 photos
Property history
Facts and features
- BasementNone
- ExposureWest
- LaundryEnsuite
- LockerNone
- Central air
The homeCondo Townhouse, 3-storey, 1,400–1,599 sq ft
- TypeCondo Townhouse
- Style3-storey
- Living space1,400–1,599 sq ft
- BasementNone
- ExposureWest
InsideEnsuite, Other, Rooms above ground 6
- LaundryEnsuite
- FeaturesOther
- Rooms above ground6
- Bedrooms3
- Bathrooms3
- Kitchens1
OutsideBrick, Balcony None, Paved yard
- ExteriorBrick
- BalconyNone
- FeaturesPaved yard
Parking and locker2 Parking (1 garage + 1 drive), Built-in, Parking type Owned
- Spaces2 Parking (1 garage + 1 drive)
- GarageBuilt-in
- Parking typeOwned
- LockerNone
Building111 Brickworks Lane Townhouses, Storeys 3, Units 107
- Name111 Brickworks Lane Townhouses
- Storeys3
- Units107
- Registered2005
- Condo corporation1725
- PetsAllowed
Heating, water and powerForced air, gas, Central air
- HeatingForced air, gas
- CoolingCentral air
Costs and taxesTaxes $3,598 a year, Condo fee $370 a month, Water included, building insurance included
- Taxes, 2024$3,598 a year
- Condo fee$370 a month
- Fee includesWater included, building insurance included
- HSTHST included in the price
Included in the saleFridge, stove, washer , dryer.
- IncludedFridge, stove, washer , dryer.
Listing detailsW12106866, Sold, Apr 27, 2025
- MLS® numberW12106866
- StatusSold
- Listed onApr 27, 2025
- Days on market39
- UpdatedJun 5, 2025
- Possession2025-05-01 / Flexible
- Occupied byOwner
- Listing brokerageRIGHT AT HOME REALTY
About this home
39 Birdstone Crescent, Toronto (Junction Area), ON M6N 5H5
Welcome to 39 Birdstone Crescent, Like A Semi Detached. A charming 3-bedroom, 3-bathroom townhouse in Toronto's vibrant Junction neighborhood. With 1,400 square feet of living space, this home offers an open-concept design that connects the living, dining, and kitchen areas, perfect for family gatherings. The modern kitchen features contemporary finishes, and the private balcony provides a relaxing outdoor space. Each spacious bedroom has natural light and ample closet space. Enjoy the convenience of a built-in garage and an additional driveway parking spot. Located near St. Clair Avenue West and Weston Road, with a Walk Score of 91, this home is close to shops, restaurants, parks, schools, and public transit, offering easy access to everything. Don't miss out on this opportunity, schedule a viewing today!
Ask about this home
A HOMEH agent will answer your questions about this home.
Know more about 111 Brickworks Lane Townhouses
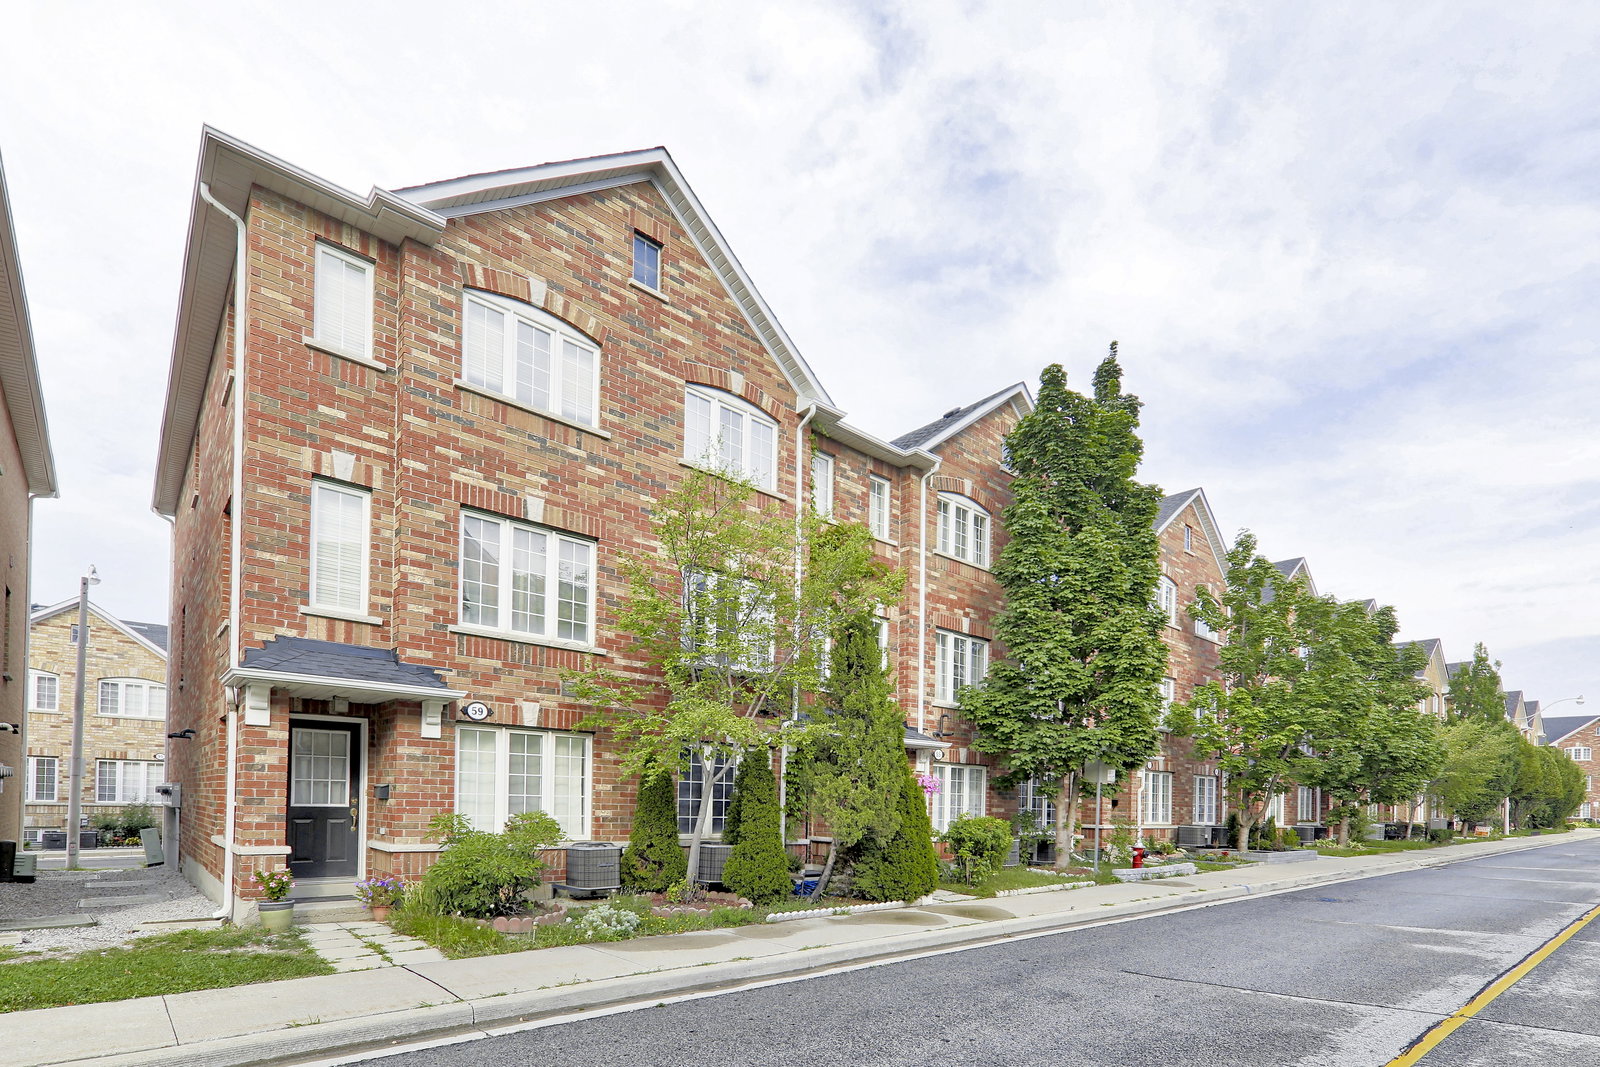
Condo building · 2-96 Birdstone Cres
111 Brickworks Lane Townhouses is a 3-storey condo with 107 suites, built in 2005 by Tiffany Park Homes. No units are on the market here right now.
- 3storeys
- 107suites
- $627/sq ft
- 2005built
No similar units for sale in 111 Brickworks Lane Townhouses right now.
Around this home
Daily convenience, out of 100, from the distances below
Schools nearby
School rating, out of 10.
Helpful calculators
Your HOMEH agent

"I would see it this week."