

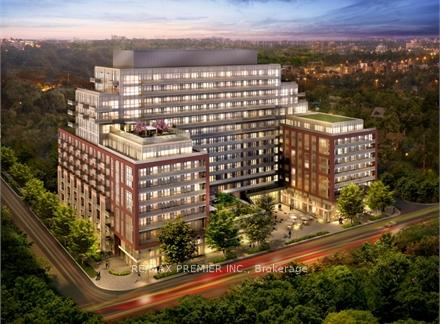
Unit 641, 1830 Bloor Street W
Unit 641, 1830 Bloor Street W
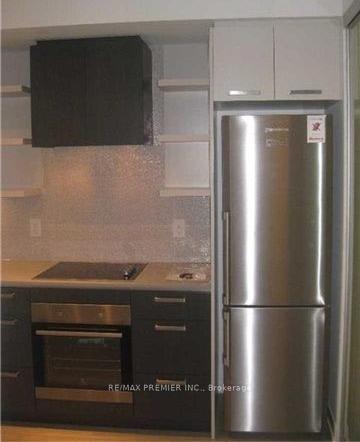 See all 10 photos
Property history
Facts and features
- ExposureNorth
- LaundryIn-suite
- LockerOwned
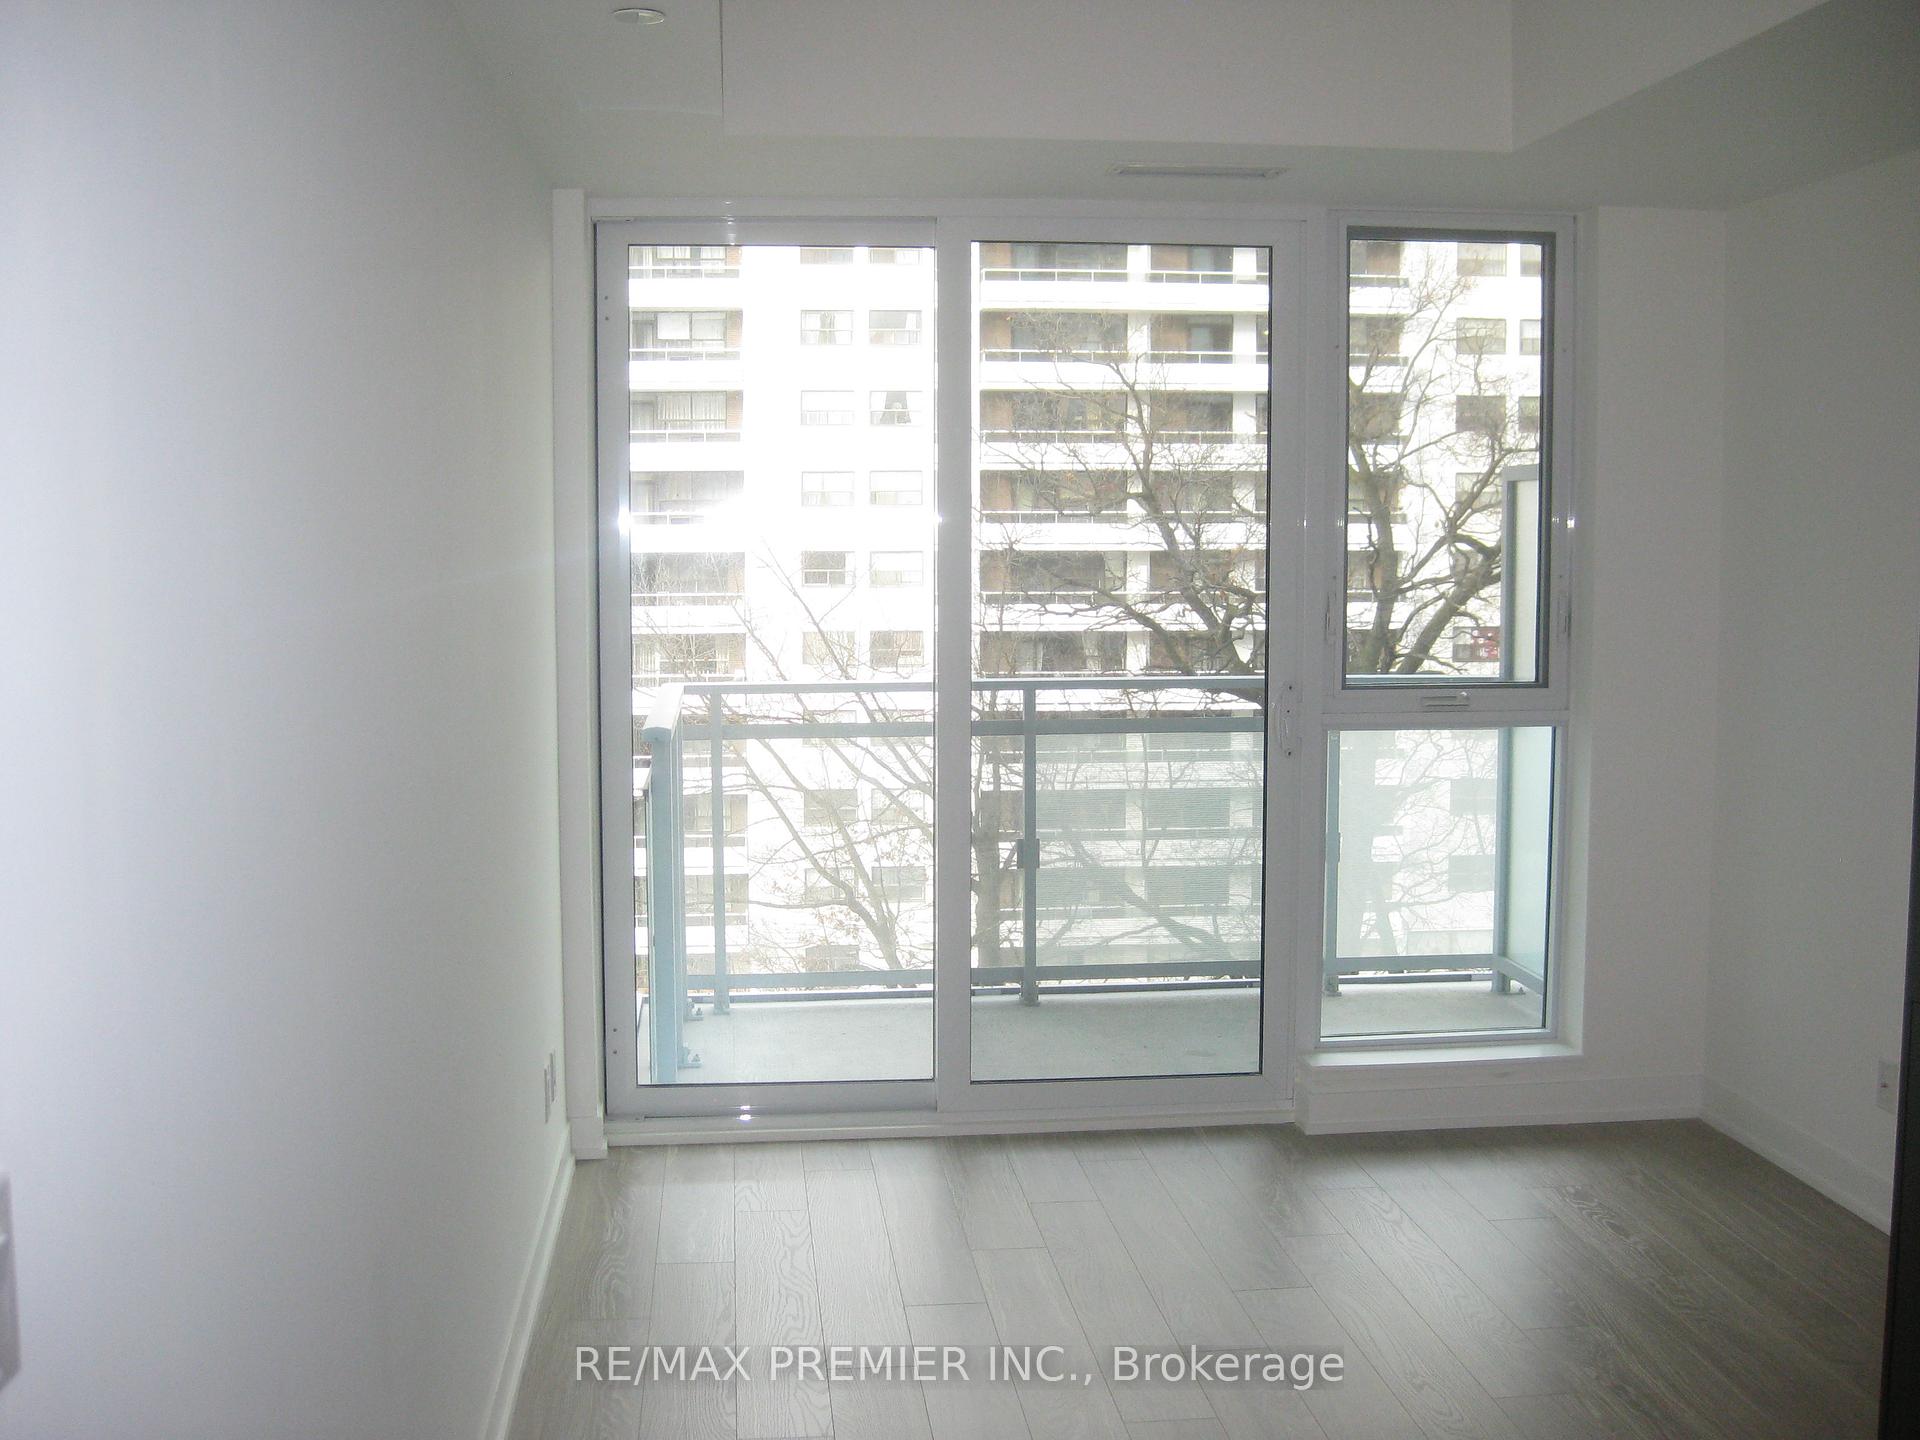
- BalconyOpen
- Hardwood floors
- Central air
- Rooftop deck/garden
- Gym
- Concierge
The homeCondo Apartment, Apartment, Age 6–10 years
- Type: Condo Apartment
- Style: Apartment
- Age: 6–10 years
- Living space: 0–499 sq ft
- Basement: None
- Exposure: North
- Waterfront: None
InsideHardwood, In-suite laundry, main level, Carpet free, storage area lockers
- Flooring: Hardwood
- Laundry: In-suite laundry, main level
- Features: Carpet free, storage area lockers
- Rooms above ground: 3
- Bedrooms: 1
- Bathrooms: 1
- Kitchens: 1
OutsideBrick, concrete, Open, Elevator
- Exterior: Brick, concrete
- Balcony: Open
- Accessibility: Elevator
Parking and lockerParking type None, Locker Owned, Locker number 96
- Parking type: None
- Locker: Owned
- Locker number: 96
- Locker level: A
BuildingHigh Park Residences, Storeys 14, Units 1273
- Name: High Park Residences
- Storeys: 14
- Units: 1273
- Registered: 2015
- Condo corporation: 2492
- Amenities: Sauna, rooftop deck/garden, gym, concierge
- Pets: Allowed
Heating, water and powerForced air, gas, Central air
- Heating: Forced air, gas
- Cooling: Central air
Rent and termsRent $2,200 a month, Entire property, Unfurnished
- Rent: $2,200 a month
- Space for rent: Entire property
- Furnished: Unfurnished
- Lease: 12 months
- Paid: Monthly
- Rent includes: Building insurance, common elements, heat, water
- Deposit: Required
- Credit check: Required
- Employment letter: Required
- Rental application: Required
- References: Required
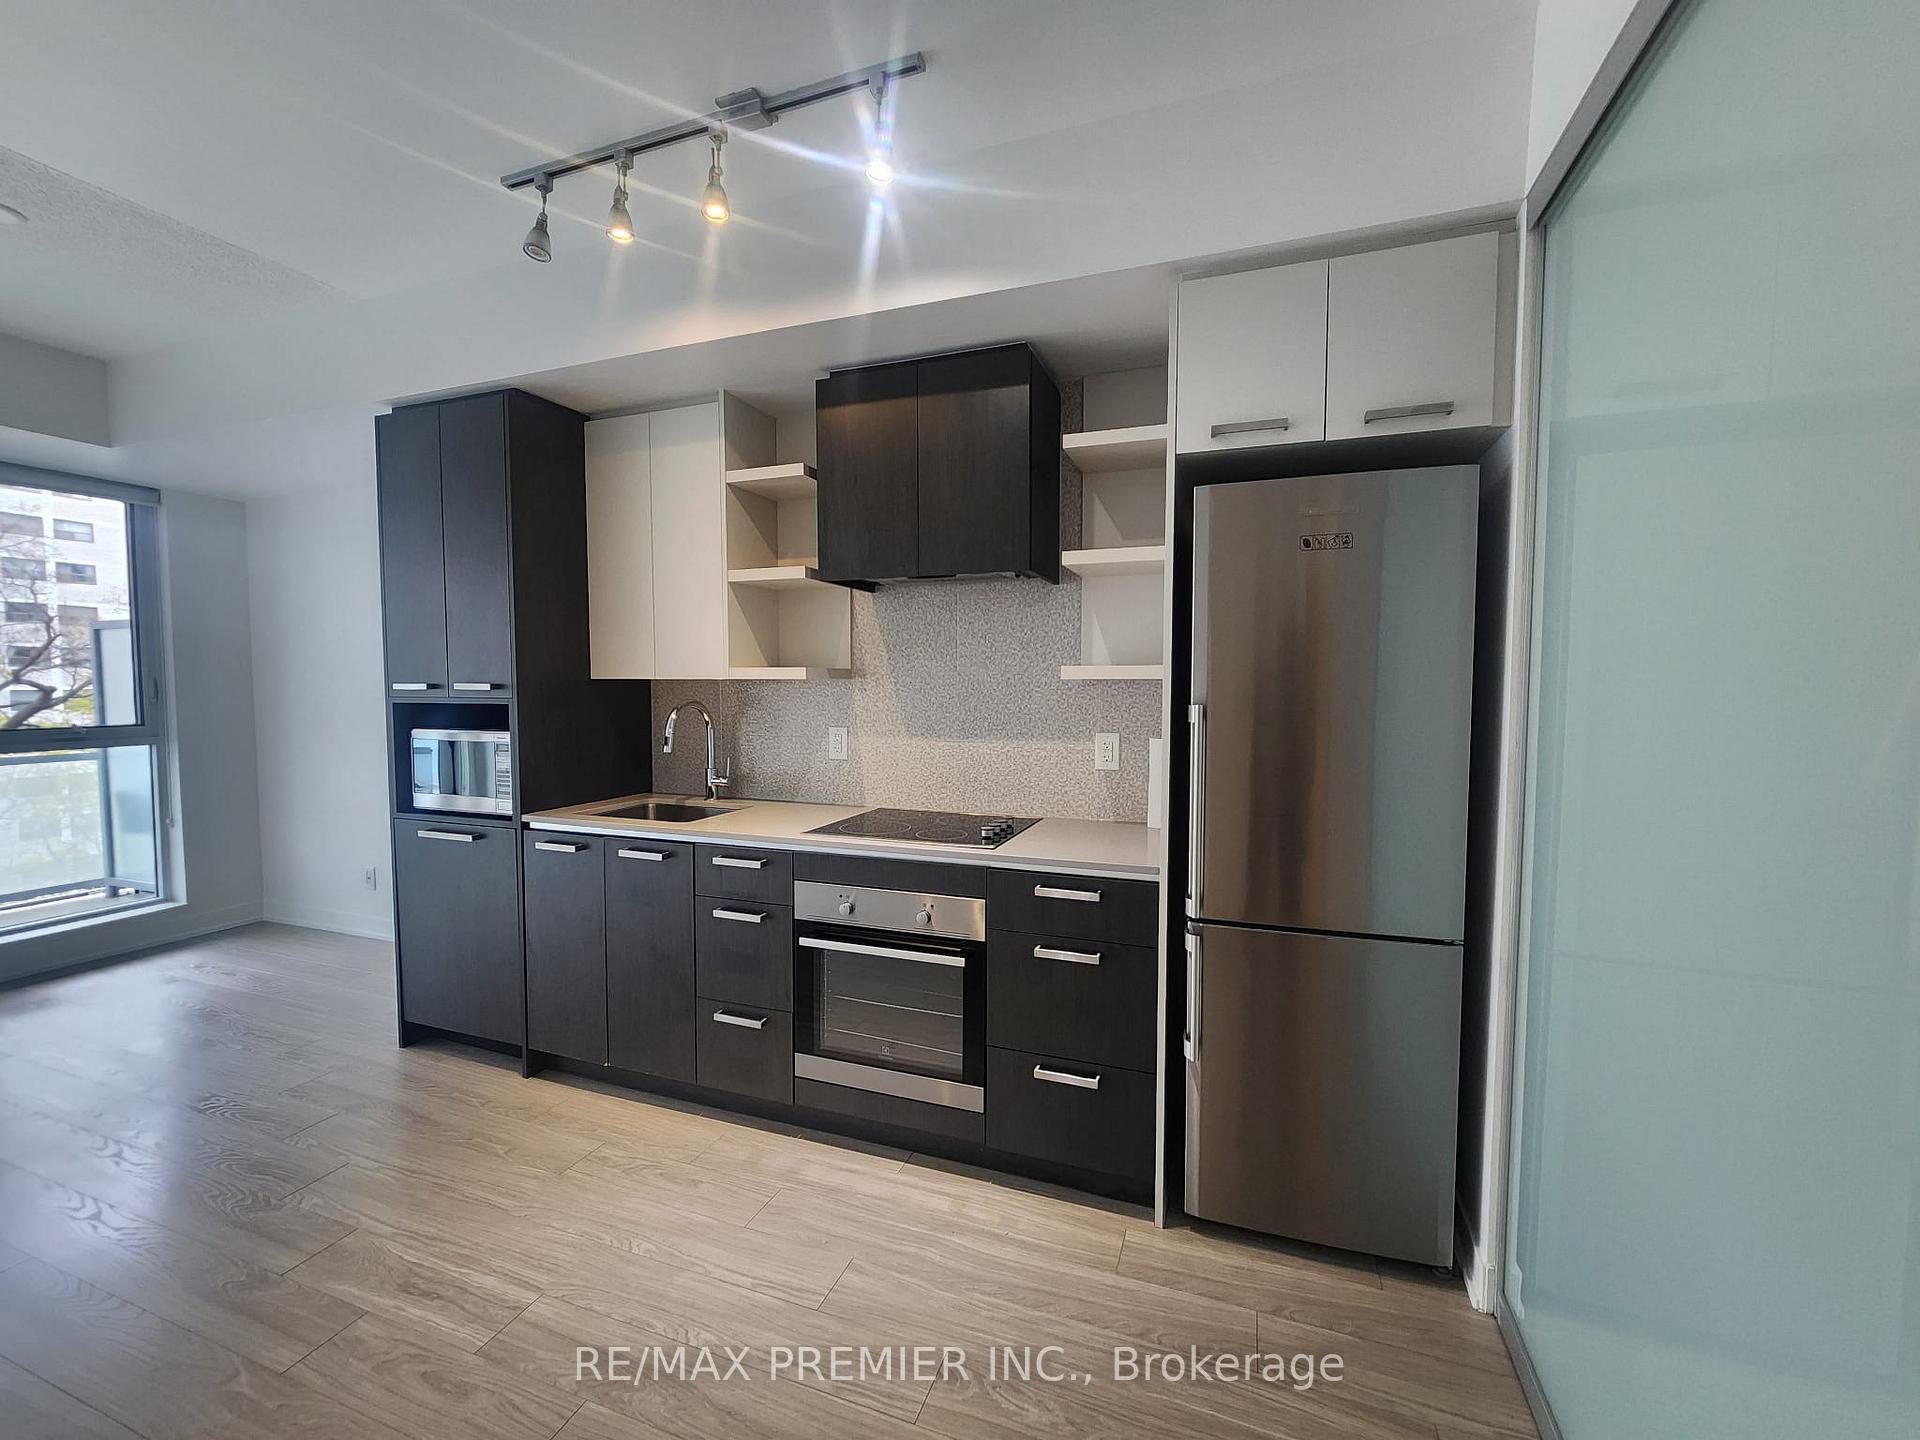
IncludedFridge, stove, hood fan, microwave, dishwasher. stacked washer and dryer. all existing window coverings. all existing electrical light fixtures. one storage locker.
- Included: Fridge, stove, hood fan, microwave, dishwasher. stacked washer and dryer. all existing window coverings. all existing electrical light fixtures. one storage locker.
NearbyPark, public transit
- Close to: Park, public transit
Listing detailsW12130804, Rented, May 7, 2025
- MLS® number: W12130804
- Status: Rented
- Listed on: May 7, 2025
- Days on market: 63
- Updated: Jul 9, 2025
- Possession: Immediate
- Occupied by: Vacant
- Listing brokerage: RE/MAX PREMIER INC.
About this home
Unit 641, 1830 Bloor Street W, Toronto (High Park North), ON M6P 0A2
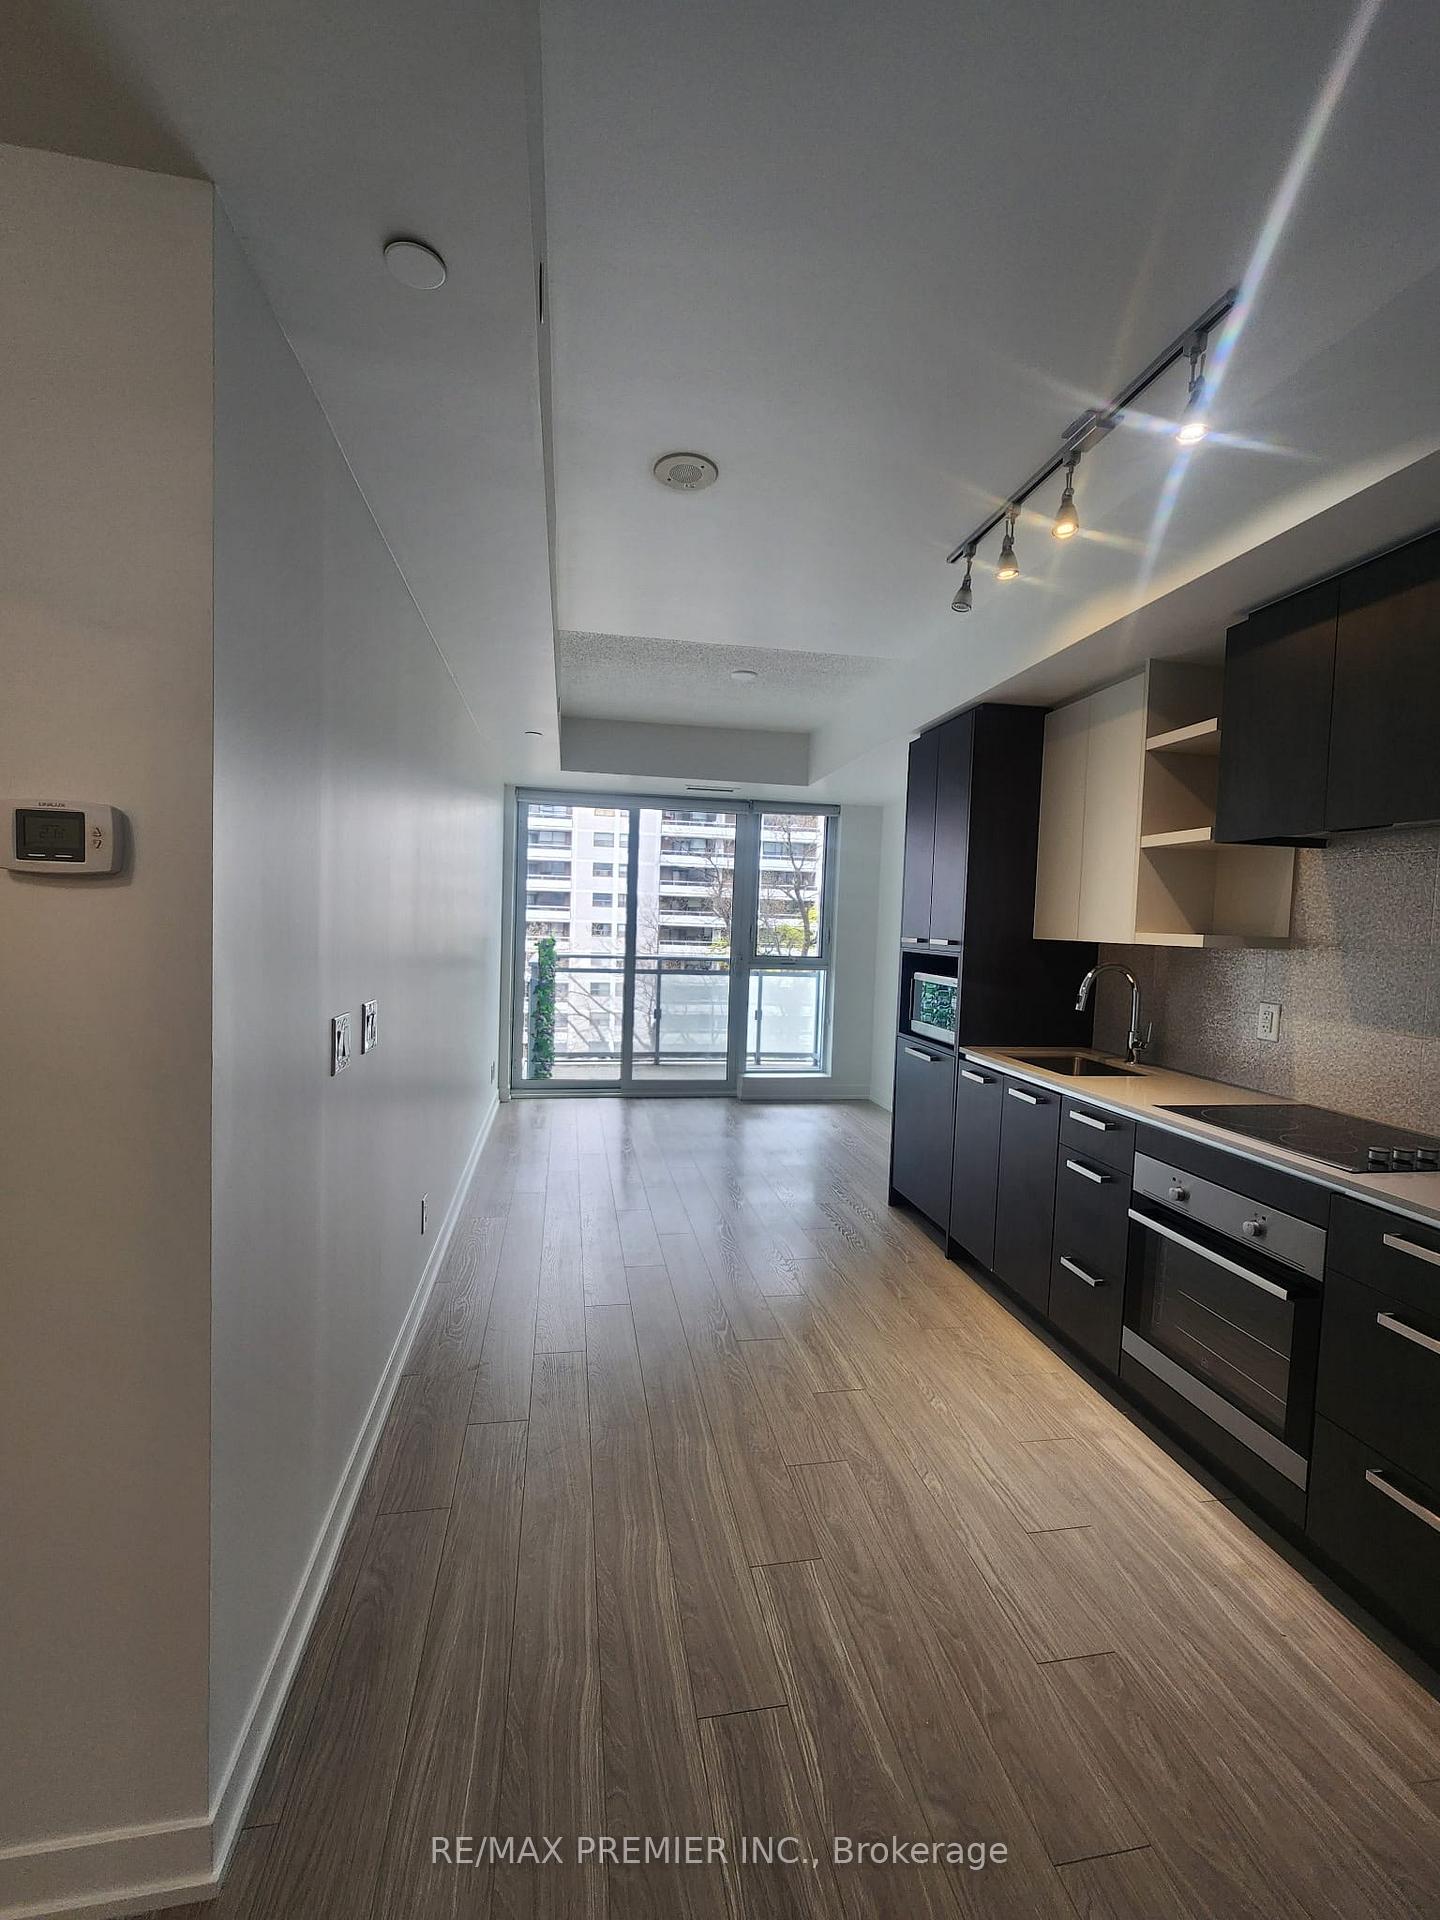
Enjoy a luxurious lifestyle opportunity in one of Toronto's most sought after neighborhoods. This elegant, 1-bedroom unit offers a stunning modern design full of upgrades. 9Ft Smooth Ceilings. Open Concept Living/Dining. S/S Appliances, Custom Backsplash and quartz Countertops. Built in Dishwasher and Microwave. Ensuite Laundry. Includes one storage locker. Residents enjoy exclusive access to unparalleled amenities such as a rooftop terrace with lounge chairs, barbeque grills, and al fresco dining areas. A gym with a wide range of cardio and weight-lifting equipment, yoga studio, rock-climbing wall, sauna, and the 10th-floor Parkside Club. Other deluxe amenities include a billiards room, cinema, community garden, pet-washing station, bookable party room, and bookable guest suite. Situated directly across from Toronto's iconic High Park, nature lovers will appreciate the proximity to scenic trails, bike paths, and the waterfront. Explore the vibrant Bloor West Village, Roncesvalles, and The Junction, with their boutique shops, cafes, and restaurants all in walking distance. Just steps away from two subway stations and close to the GO and UP Express, making commuting a breeze. This condo unit is super clean, freshly painted and ready to go. The tenant pays for hydro. Heat and Water are included in this lease. One small pet can be discussed. No parking included. Street parking only payable to City of Toronto annually.
Ask about this home
A HOMEH agent will answer your questions about this home.
Know more about High Park Residences
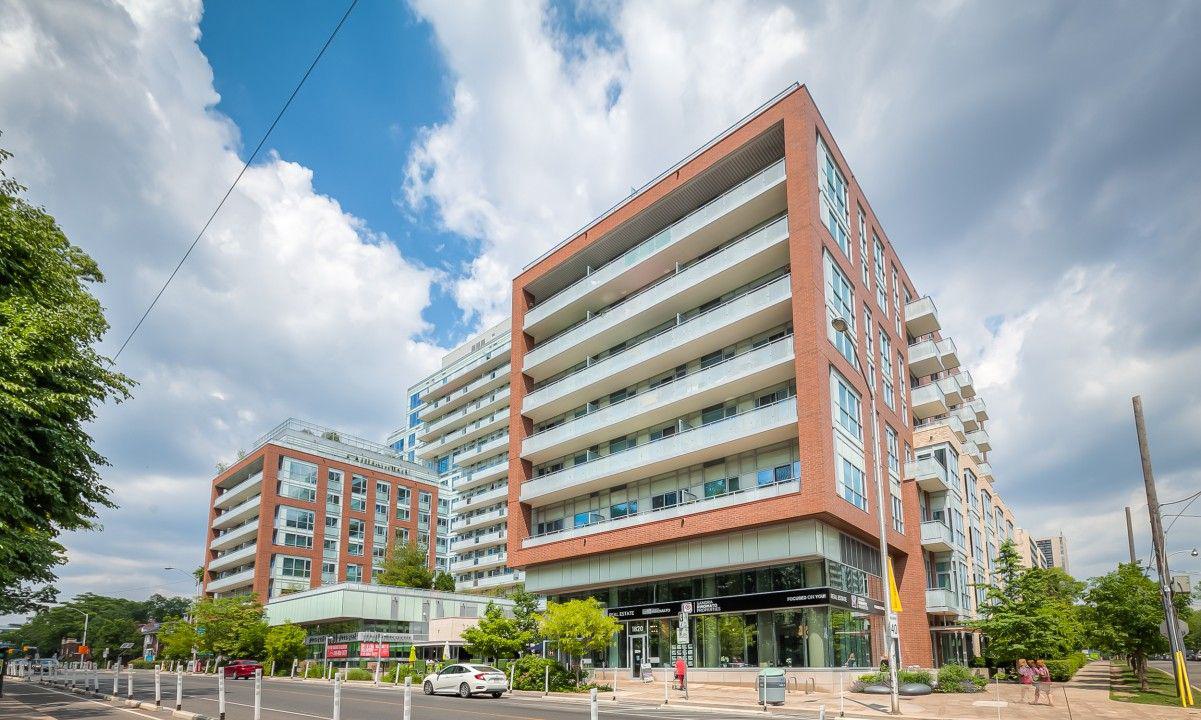
Condo building · 1830 Bloor Street W
High Park Residences is a 14-storey condo with 1,273 suites, built in 2015 by The Daniels Corporation. Right now 3 for sale and 2 for rent are on the market here.
- 14storeys
- 1,273suites
- $1,073/sq ft
- 2015built
No similar units for rent in High Park Residences right now.
Around this home
Daily convenience, out of 100, from the distances below
Schools nearby
School rating, out of 10.
Helpful calculators
Your HOMEH agent

"I would see it this week."