

Unit 1119, 61 Heintzman Street
Unit 1119, 61 Heintzman Street
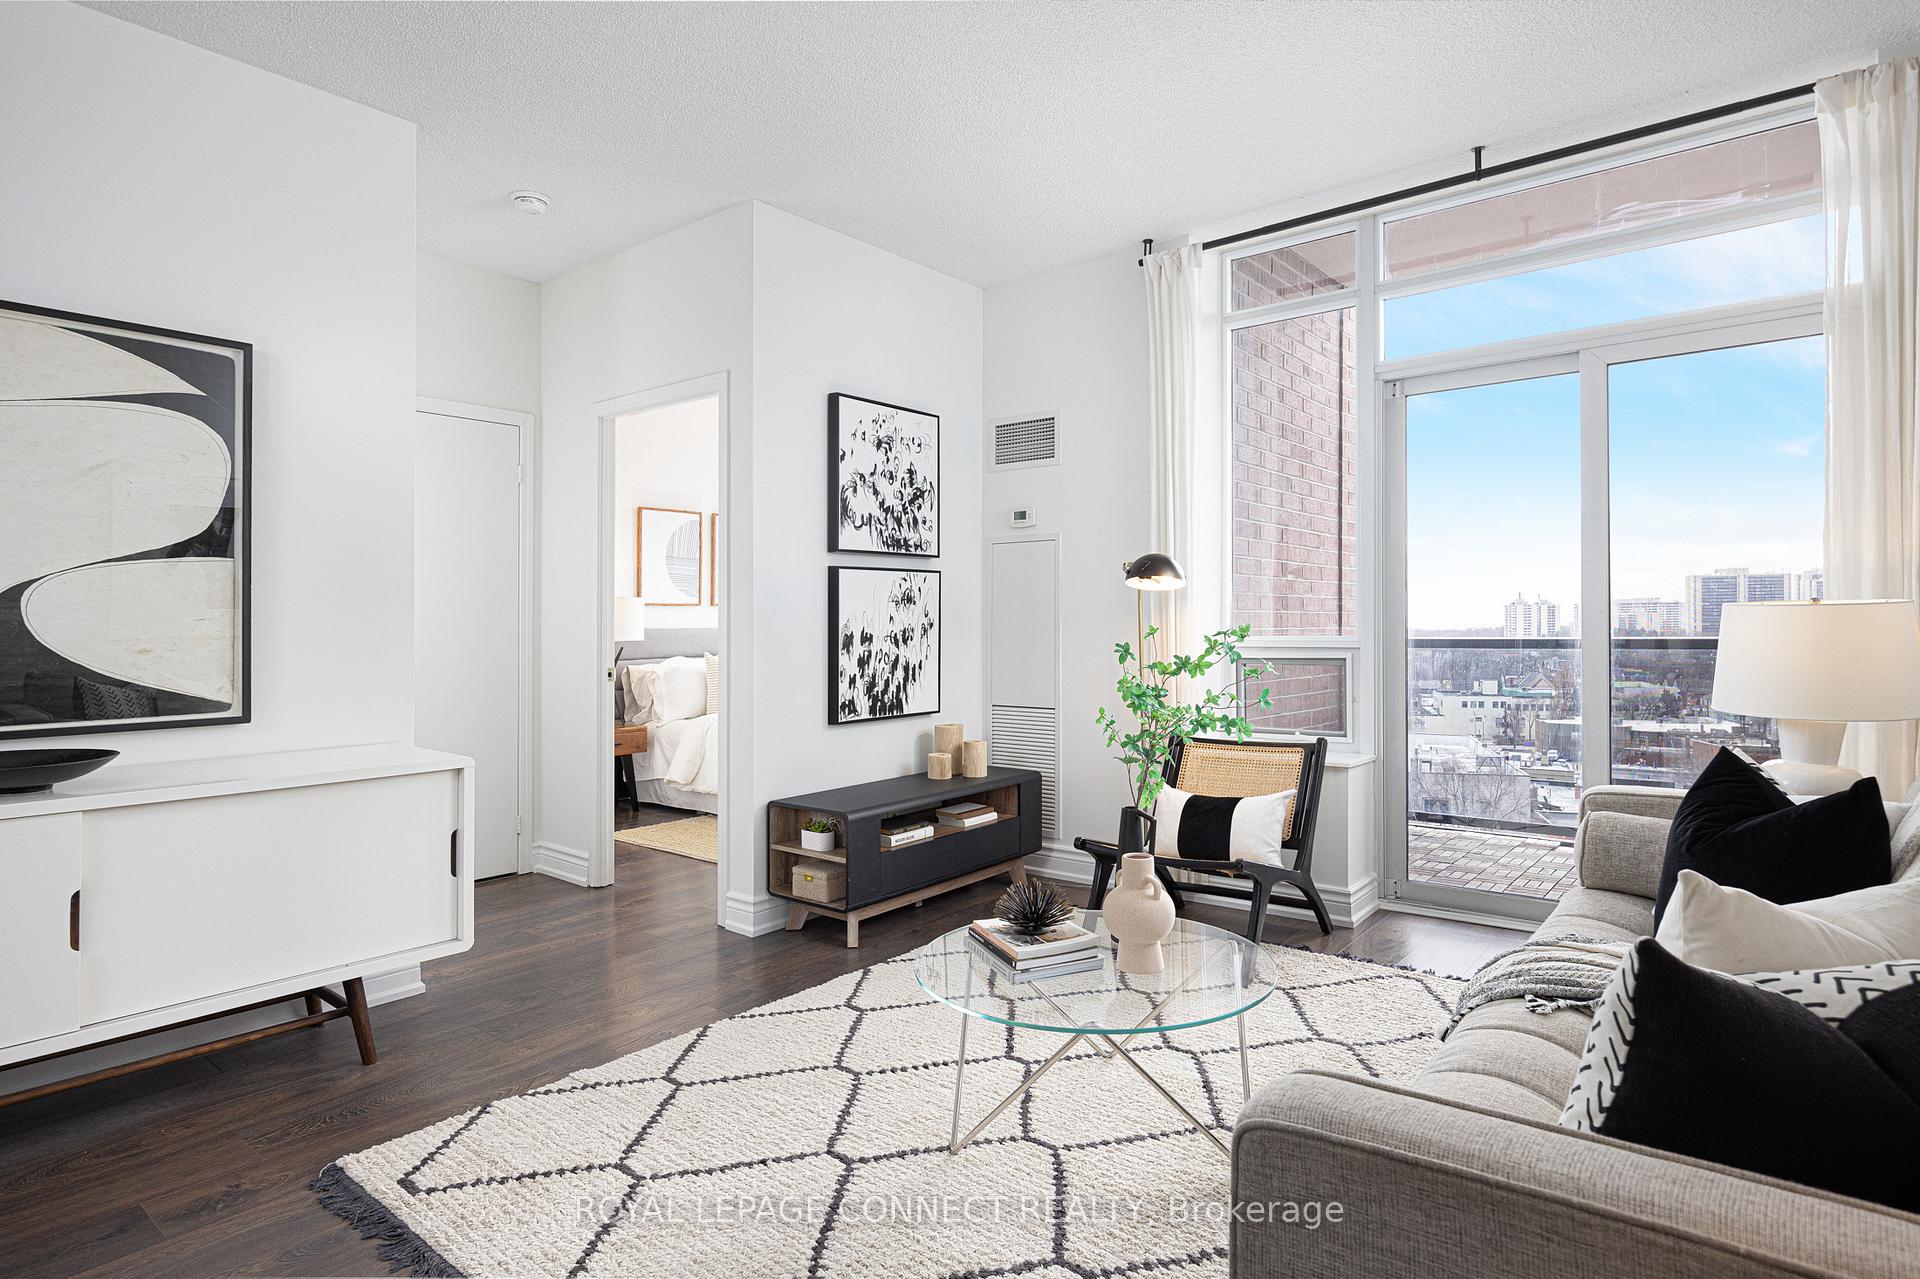 See all 38 photos
Property history
Facts and features
- ExposureSouth
- LaundryInside, in-suite
- LockerNone
- BalconyOpen
- Central air
- Concierge
- Gym
- Party room/meeting room
The homeCondo Apartment, Apartment, 600–699 sq ft
- Type: Condo Apartment
- Style: Apartment
- Living space: 600–699 sq ft
- Basement: None
- Exposure: South
InsideTile, Inside, in-suite laundry, Carpet free
- Flooring: Tile
- Laundry: Inside, in-suite laundry
- Features: Carpet free
- Security: Concierge/security, security guard, security system
- Rooms above ground: 4
- Bedrooms: 1 + 1 in the basement
- Bathrooms: 1
- Kitchens: 1
OutsideBrick, Open
- Exterior: Brick
- Balcony: Open
Parking and locker1 Parking, Underground, Parking type Owned
- Spaces: 1 Parking
- Garage: Underground
- Parking type: Owned
- Driveway: Underground
- Locker: None
BuildingThe Heintzman Place, Storeys 16, Units 327
- Name: The Heintzman Place
- Storeys: 16
- Units: 327
- Registered: 2011
- Condo corporation: 2136
- Amenities: Concierge, gym, party room/meeting room, visitor parking, recreation room
- Pets: Allowed
Heating, water and powerForced air, gas, Central air
- Heating: Forced air, gas
- Cooling: Central air
Costs and taxesTaxes $2,275 a year, Condo fee $424 a month, Water included, common elements included, building insurance included, parking included
- Taxes, 2024: $2,275 a year
- Condo fee: $424 a month
- Fee includes: Water included, common elements included, building insurance included, parking included
- HST: HST included in the price
- Rental items: N/a
Included in the saleStainless steel stove, stainless steel fridge, stainless steel microwave/hood fan, built-in dishwasher, stacked washer & dryer, all electrical light fixtures, all window coverings, balcony tiles., N/a
- Included: Stainless steel stove, stainless steel fridge, stainless steel microwave/hood fan, built-in dishwasher, stacked washer & dryer, all electrical light fixtures, all window coverings, balcony tiles.
- Not included: N/a
NearbyClear view, park, public transit, school
- Close to: Clear view, park, public transit, school
Listing detailsW11910363, Sold, Jan 7, 2025
- MLS® number: W11910363
- Status: Sold
- Listed on: Jan 7, 2025
- Days on market: 52
- Updated: Feb 28, 2025
- Possession: To Be Arranged
- Occupied by: Vacant
- Listing brokerage: ROYAL LEPAGE CONNECT REALTY
About this home
Unit 1119, 61 Heintzman Street, Toronto (Junction Area), ON M6P 5A2
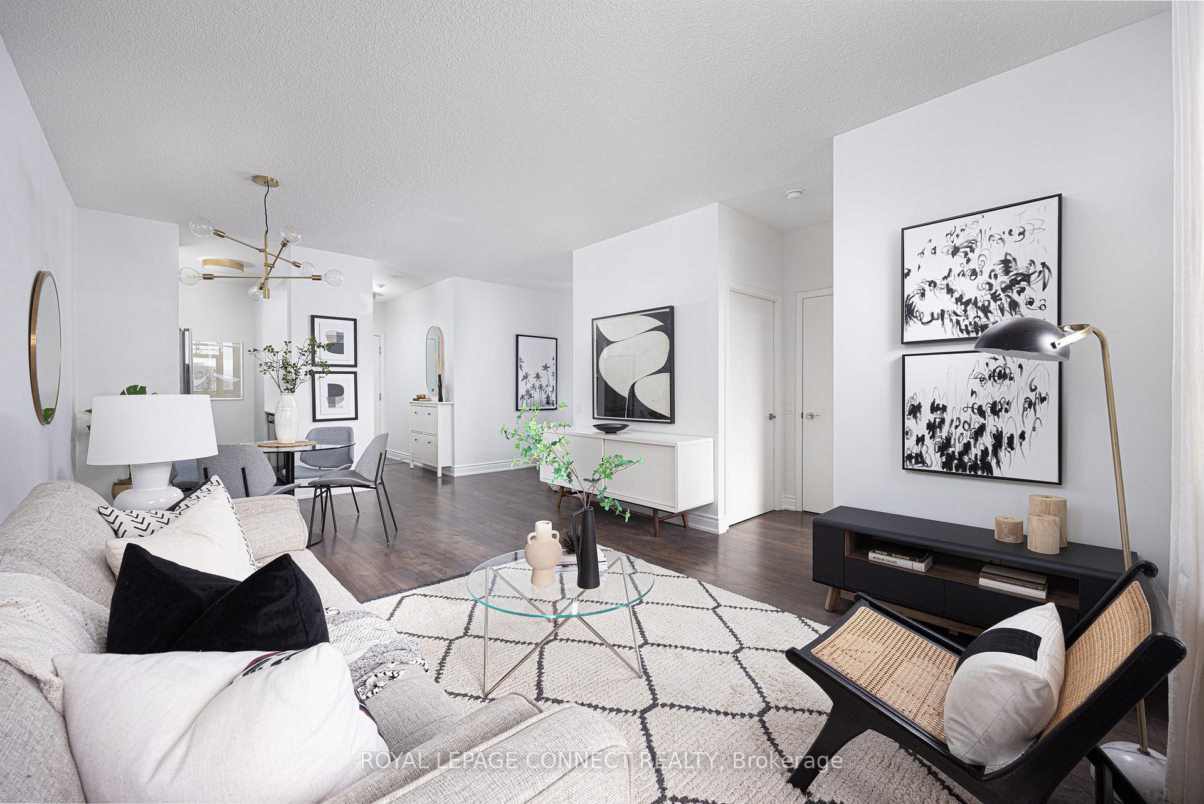
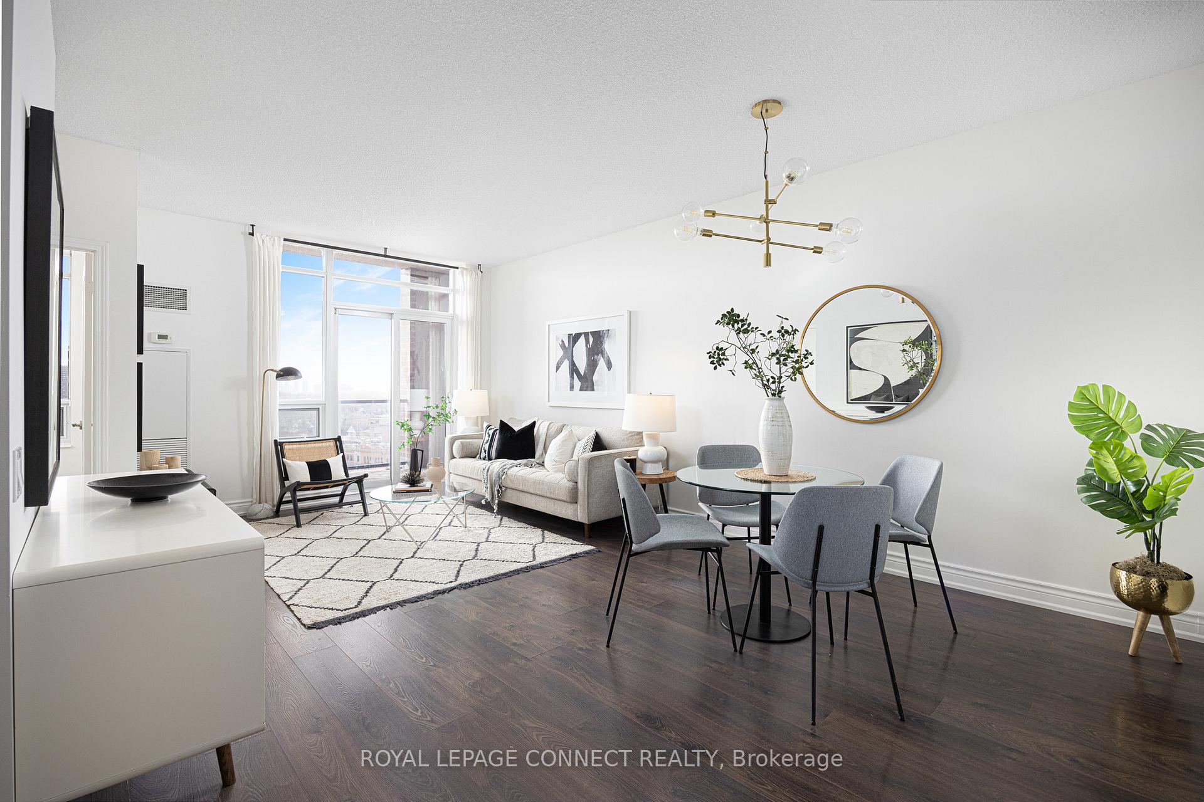
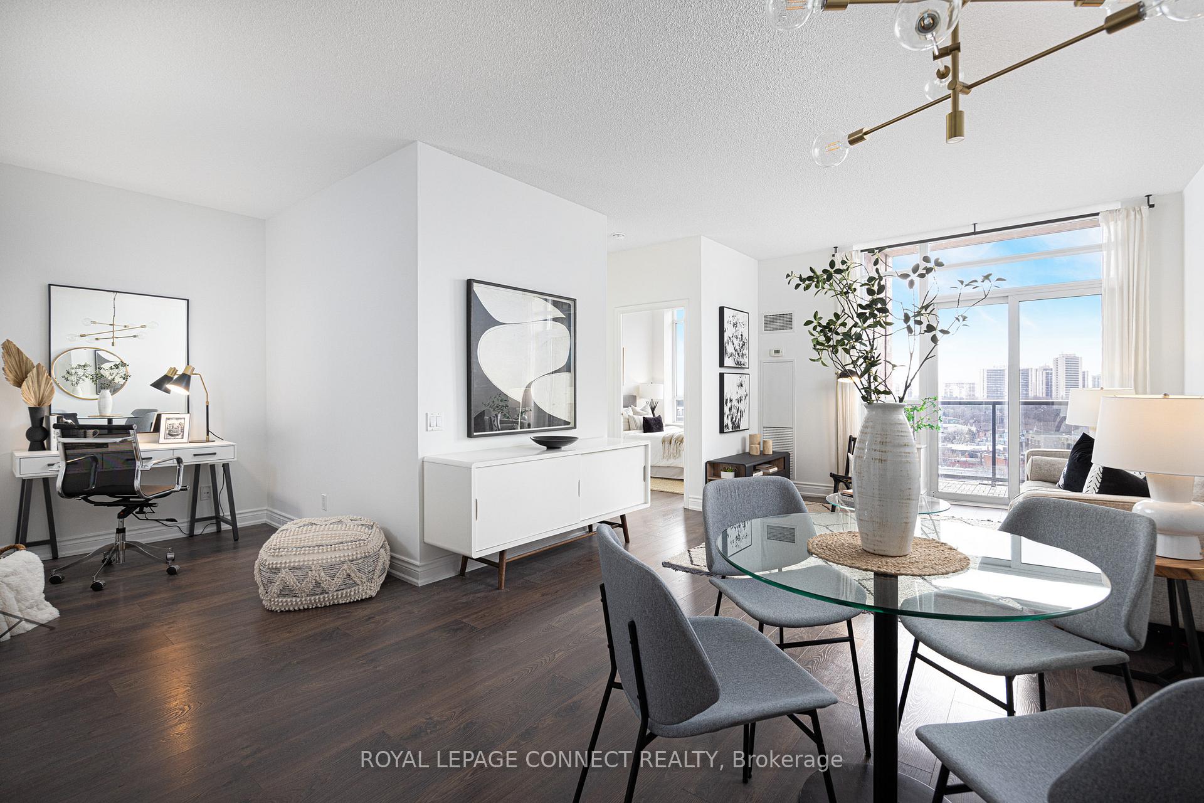
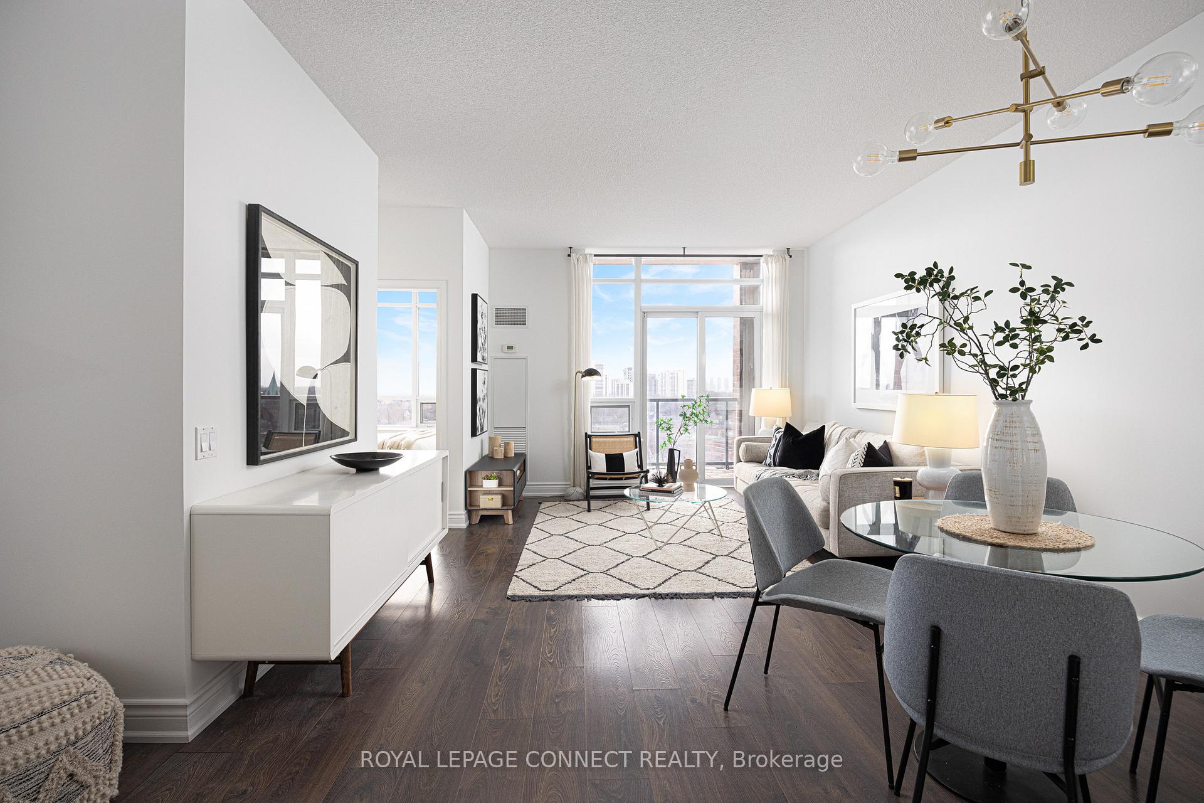
Don't wait until the spring market heats up! Whether you're an end-user looking for a move-in ready, spacious condo in one of the city's best neighbourhoods, or an investor looking for something that makes sense financially and for the future, 61 Heintzman St. Unit 1119 is the condo you've been waiting for!! Step inside the proper foyer of this 1-bedroom plus den condo and notice right away how bright and airy it feels having been freshly painted throughout. The modern kitchen is equipped with stainless steel appliances, a double sink, and plenty of counter space, making it perfect for cooking and entertaining. The spacious bedroom includes custom-built closets for added storage, and the high ceilings create an open and inviting atmosphere. The versatile den can be used as a home office, gym, or additional living space... whatever suits your lifestyle. The large living and dining room offers lots of space to create the vignettes of your dreams for hosting or lounging around, and the south facing balcony with city skyline and lake views mean lots of natural light all year round. Owned underground parking is the cherry on top of this perfect unit. Located in the heart of The Junction, one of Toronto's most vibrant and trendy neighbourhoods known for its trendy cafes, restaurants, and unique shops, come find out why people want to live here and never want to leave. You and your pup will love being close to High Park, offering beautiful green spaces and trails all year-round. The shops at the Stockyards are also within easy reach, providing convenient access to grocery stores, retail, and dining options. This is a great opportunity to own a stunning condo in a neighbourhood that's only going to get better. Welcome home!
Ask about this home
A HOMEH agent will answer your questions about this home.
Know more about The Heintzman Place
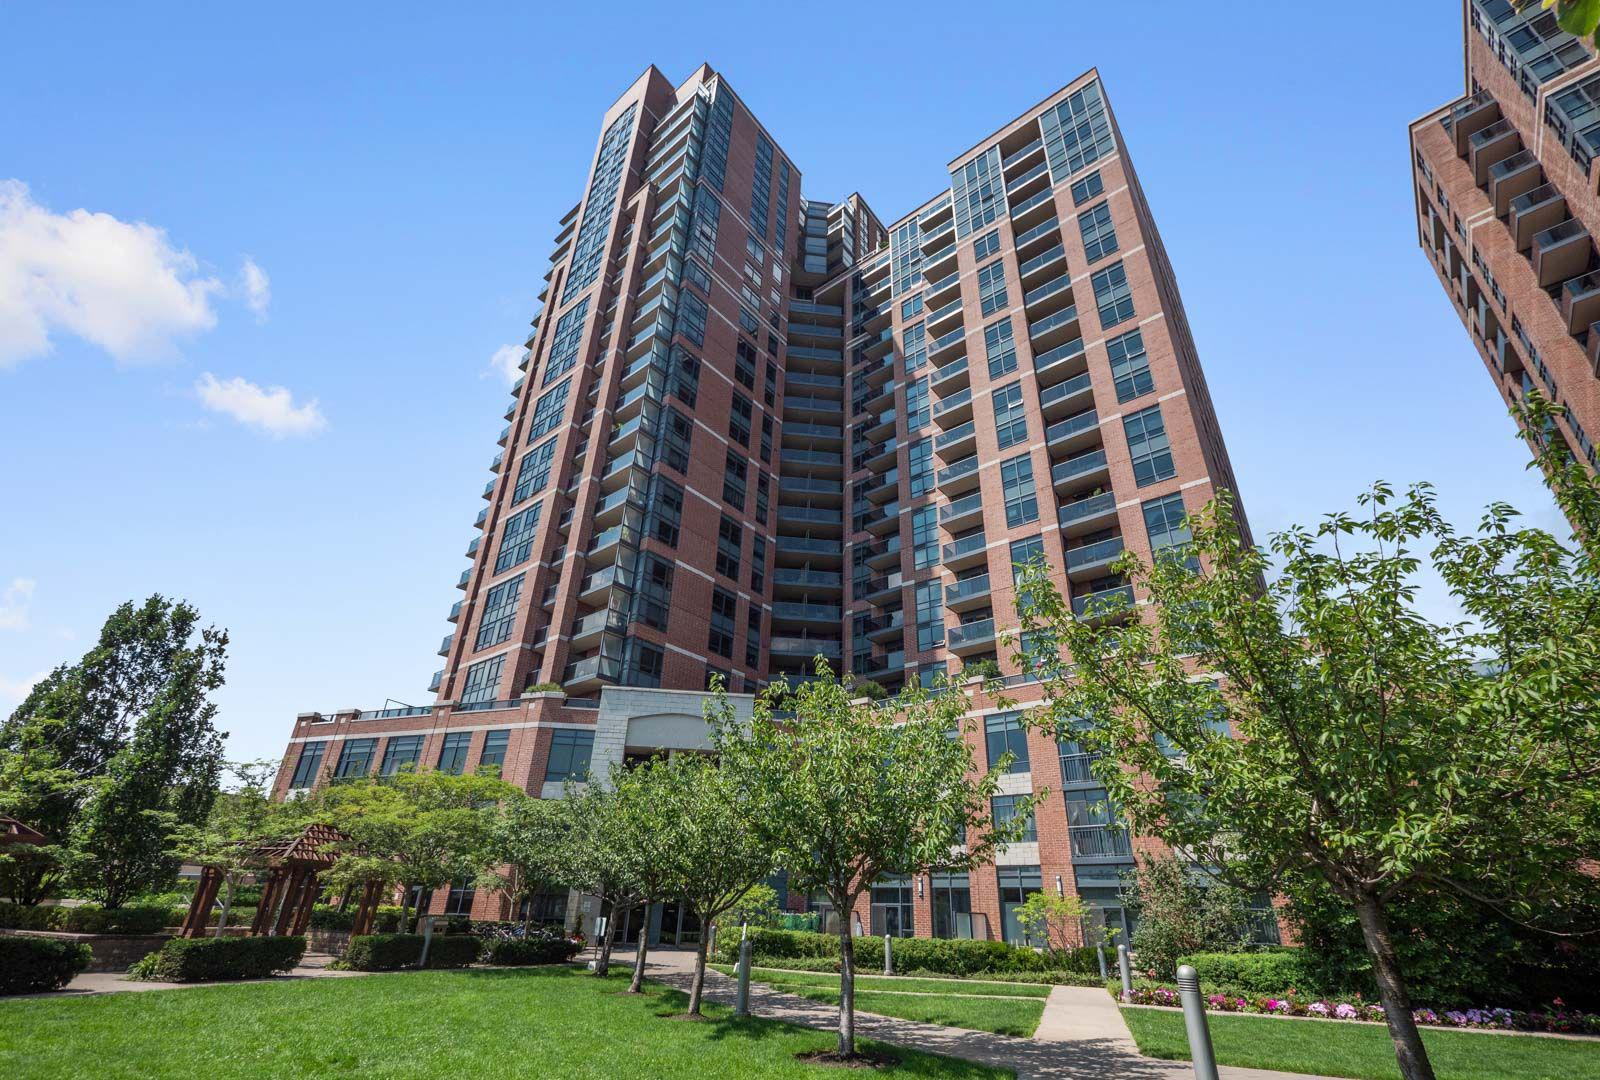
Condo building · 61 Heintzman Street
The Heintzman Place is a 16-storey condo with 327 suites, built in 2011 by Lanterra Developments. Right now 5 for sale and 1 for rent are on the market here.
- 16storeys
- 327suites
- $765/sq ft
- 2011built
No similar units for sale in The Heintzman Place right now.
Around this home
Daily convenience, out of 100, from the distances below
Schools nearby
School rating, out of 10.
Helpful calculators
Your HOMEH agent

"I would see it this week."