

Unit 62, 55 Foundry Avenue
Unit 62, 55 Foundry Avenue
 See all 24 photos
Property history
Facts and features
- BasementNone
- Age of home16–30 years
- ExposureNorth west
- LaundryCloset
- Central air
The homeCondo Townhouse, 3-storey, Age 16–30 years
- TypeCondo Townhouse
- Style3-storey
- Age16–30 years
- Living space1,400–1,599 sq ft
- BasementNone
- ExposureNorth West
InsideCeramic, Laundry closet, main level, Water softener
- FlooringCeramic
- LaundryLaundry closet, main level
- FeaturesWater softener
- Rooms above ground8
- Bedrooms4 + 1 in the basement
- Bathrooms3
- Kitchens1
OutsideBrick, Terrace
- ExteriorBrick
- BalconyTerrace
Parking and locker2 Parking, Underground, Parking type Owned
- Spaces2 Parking
- GarageUnderground
- Parking typeOwned
- LockerOwned
- Locker unitAbove parking spot
- Locker numberA17
- Locker levelUnderground level a
BuildingDavenport Village Condos, Storeys 2, Units 132
- NameDavenport Village Condos
- Storeys2
- Units132
- Registered2006
- Condo corporation1901
- AmenitiesBbqs allowed, bike storage, playground, visitor parking
- PetsAllowed
Heating, water and powerForced air, gas, Central air
- HeatingForced air, gas
- CoolingCentral air
Costs and taxesTaxes $3,855 a year, Condo fee $882 a month, Common elements included, building insurance included, water included, parking included
- Taxes, 2024$3,855 a year
- Condo fee$882 a month
- Fee includesCommon elements included, building insurance included, water included, parking included
- HSTHST included in the price
- Rental itemsHot water tank: rental unit from reliance home comfort.
- Under contractHot water tank-gas
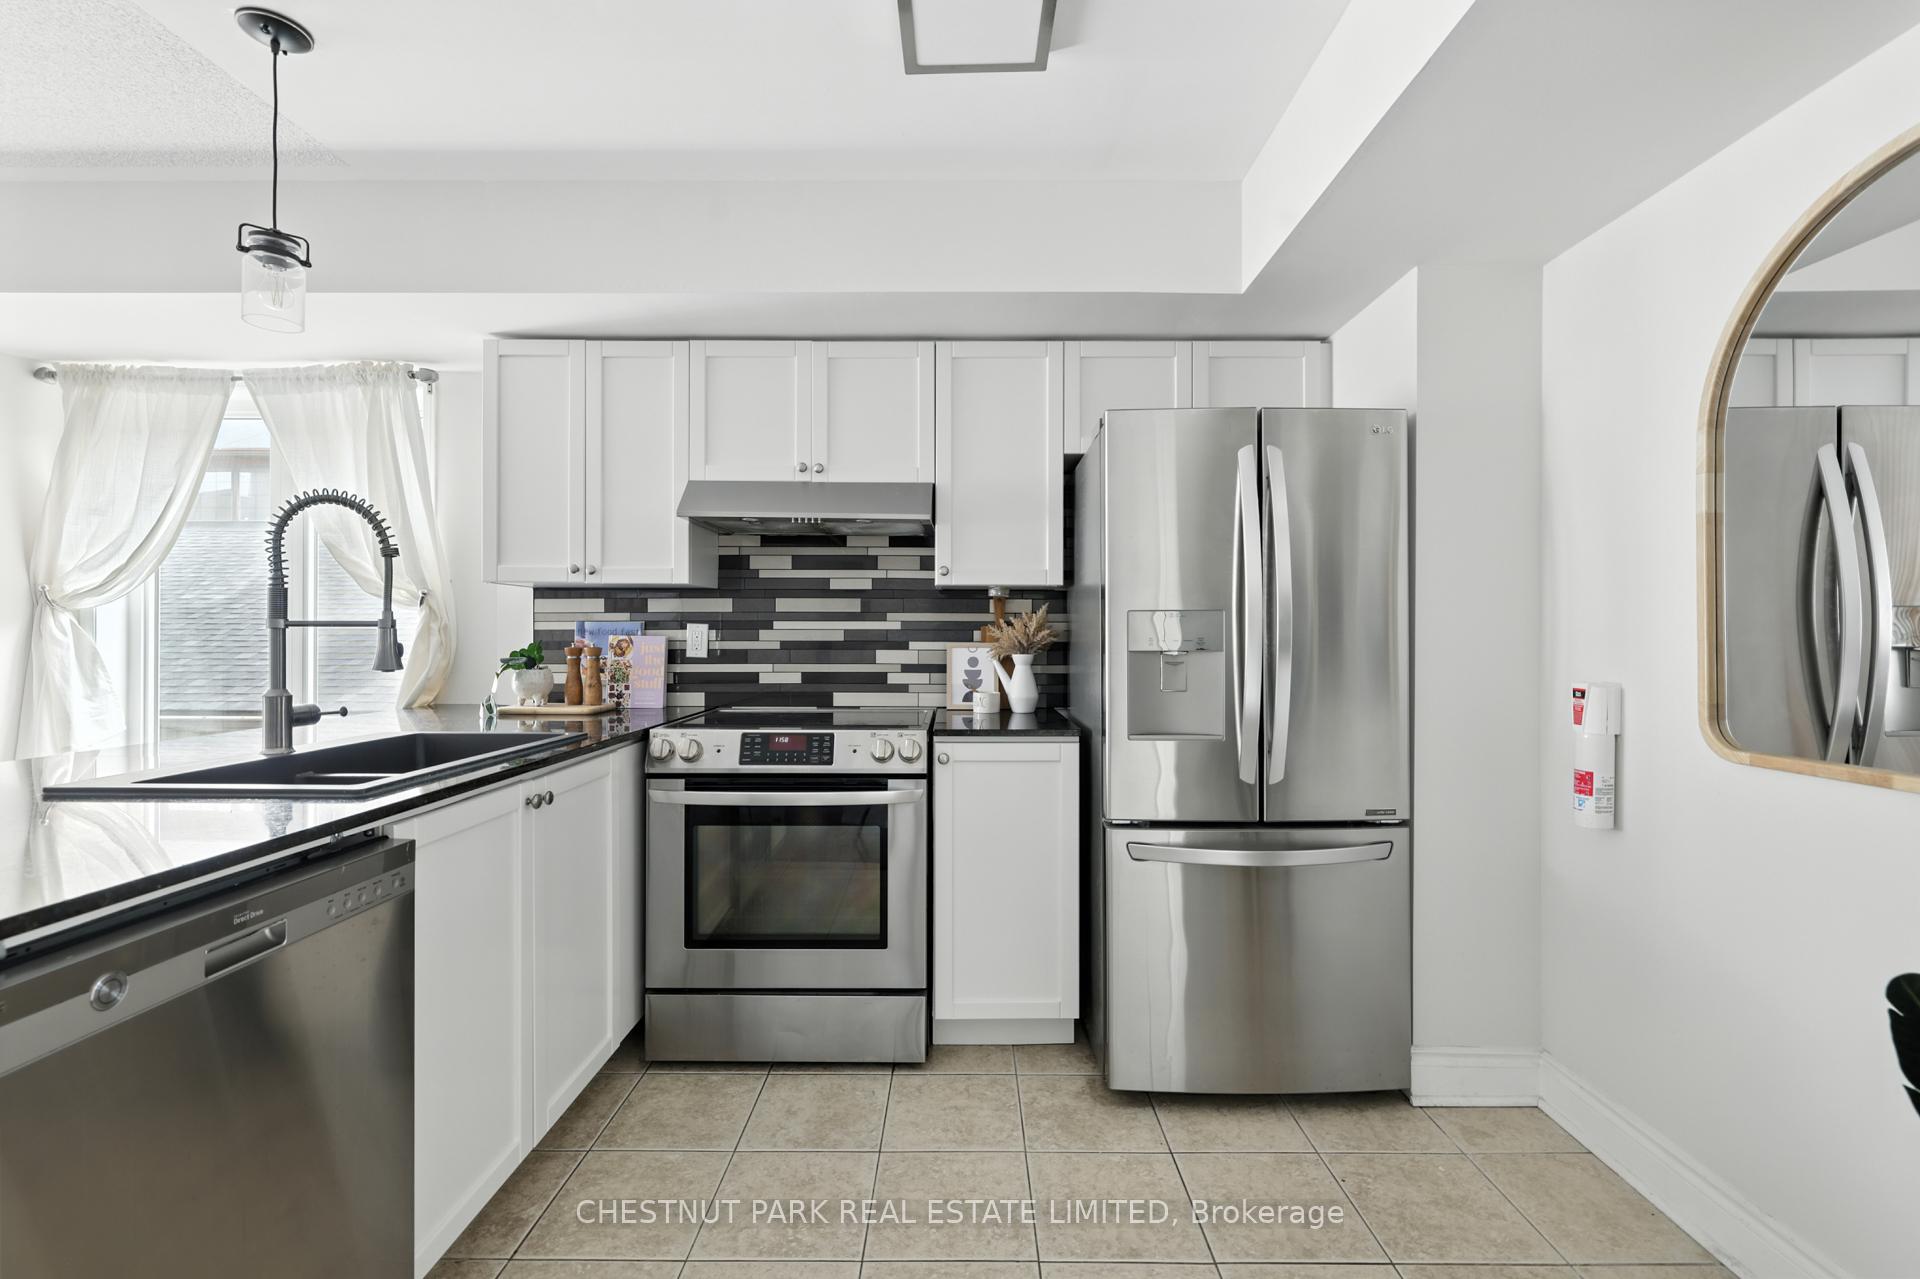
Included in the saleStainless steel: lg fridge, lg dishwasher, lg stove, frigidaire stacked washer/dryer, all electric light fixtures, ring video doorbell pro, ecobee3 lite smart thermostat, lutron caseta smart hub, (3) onelink smart smoke and carbon monoxide alarms, schlage sense smart deadbolt, weber gas bbq genesis 2, terrace cantilever patio umbrella, yarna electronic water descaler. trans ac unit * replaced in 2021., All art, window coverings.
- IncludedStainless steel: lg fridge, lg dishwasher, lg stove, frigidaire stacked washer/dryer, all electric light fixtures, ring video doorbell pro, ecobee3 lite smart thermostat, lutron caseta smart hub, (3) onelink smart smoke and carbon monoxide alarms, schlage sense smart deadbolt, weber gas bbq genesis 2, terrace cantilever patio umbrella, yarna electronic water descaler. trans ac unit * replaced in 2021.
- Not includedAll art, window coverings.
NearbyHospital, park, public transit, school
- Close toHospital, park, public transit, school
Listing detailsW12387858, Sold, Sep 8, 2025
- MLS® numberW12387858
- StatusSold
- Listed onSep 8, 2025
- Days on market53
- UpdatedOct 31, 2025
- PossessionFlexible
- Occupied byOwner
- Listing brokerageCHESTNUT PARK REAL ESTATE LIMITED
About this home
Unit 62, 55 Foundry Avenue, Toronto (Dovercourt-Wallace Emerson-Junction), ON M6H 4K7
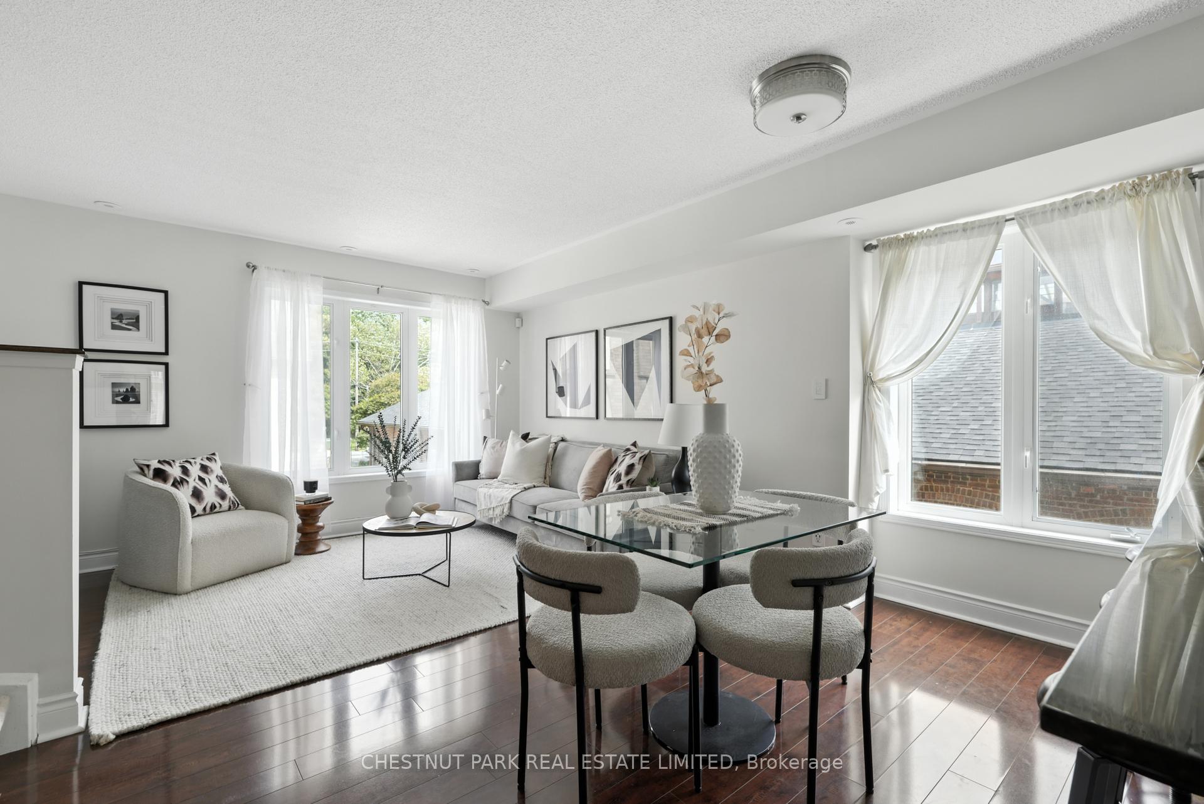
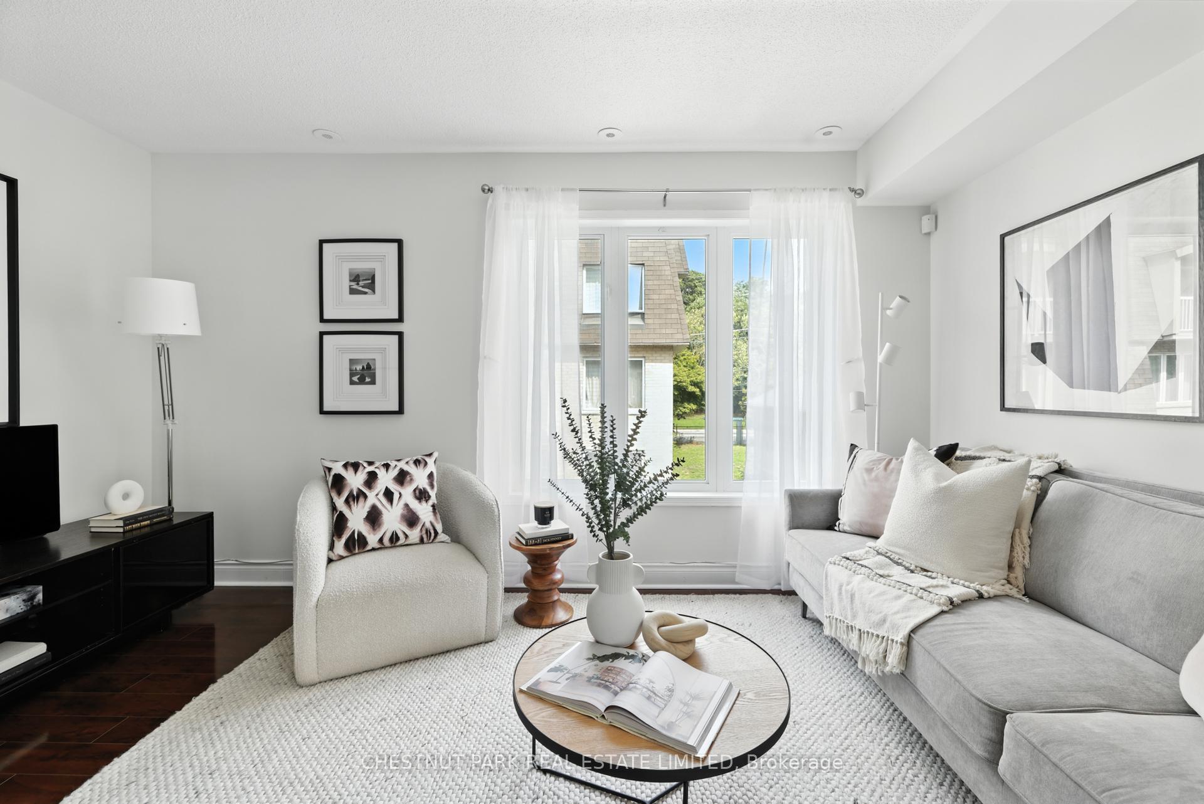
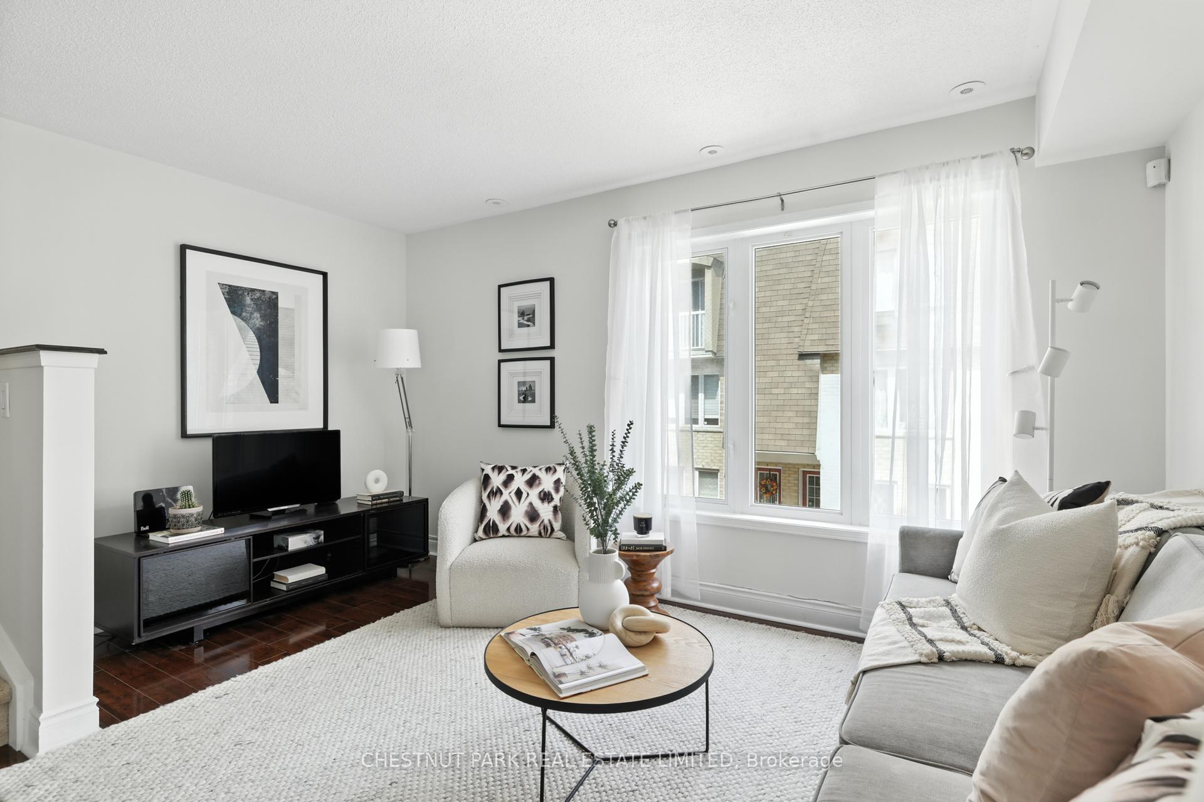
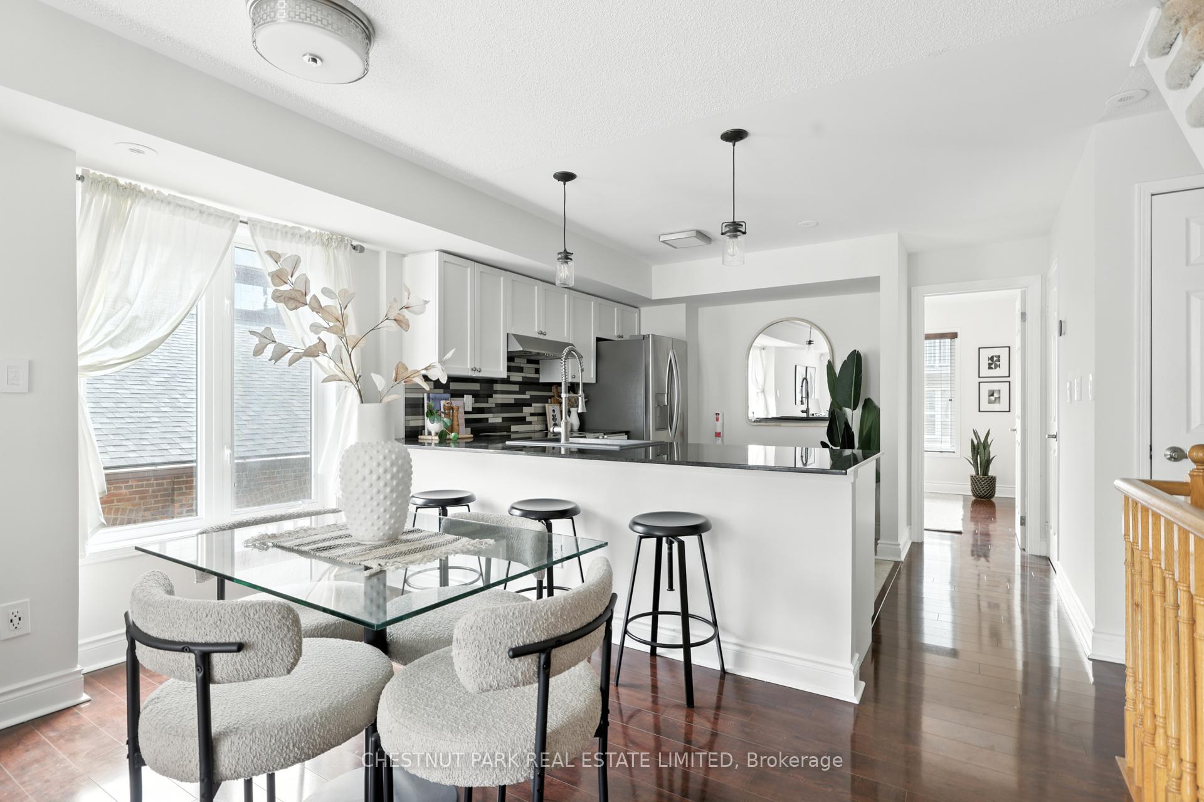
To the One Who Will Call Me Home, I am a three-level corner townhouse, filled with sunlight and space to grow into every stage of life. Four bedrooms. Three bathrooms. Two parking spaces. Within my walls, there is room to spread out, gather close, and make something lasting. On my main floor, I open with a kitchen that gleams, stainless steel appliances and freshly painted cupboards ready to host the rhythm of your daily rituals. My dining and living areas are designed for easy flow: quiet mornings, lively evenings, and everything in-between. A convenient main-floor bedroom and powder room wait nearby, perfect for welcoming guests or offering comfort to those who need their own retreat. Climb upward and you'll find a quieter rhythm. My primary bedroom is a sanctuary with a Juliette balcony and a private three-piece ensuite. Around it, the other rooms anticipate their purpose. One for growing children, or a studio, and another bathed in natural light from my unique corner windows. A full four-piece bath anchors this floor, making everyday life seamless. At the top, I reveal what sets me apart: a versatile den, flexible enough to become a home office, a reading nook, or a creative hideaway. Step outside, and my rooftop terrace greets you with open sky. With a gas hookup, Weber BBQ, cantilever umbrella, and a rarely offered storage shed, I'm ready to host both lively gatherings and quiet moments. Beyond me, Davenport Village waits with parks, playgrounds, and a splash pad. Schools sit nearby, while shops, cafés, and transit connect everything within reach. I'm more than square footage. I'm a place designed to hold your moments, to adapt to your life, to become yours. With love, 55 Foundry Ave, TH 62
Ask about this home
A HOMEH agent will answer your questions about this home.
Know more about Davenport Village Condos
Condo building · 10-75 Turntable Cres
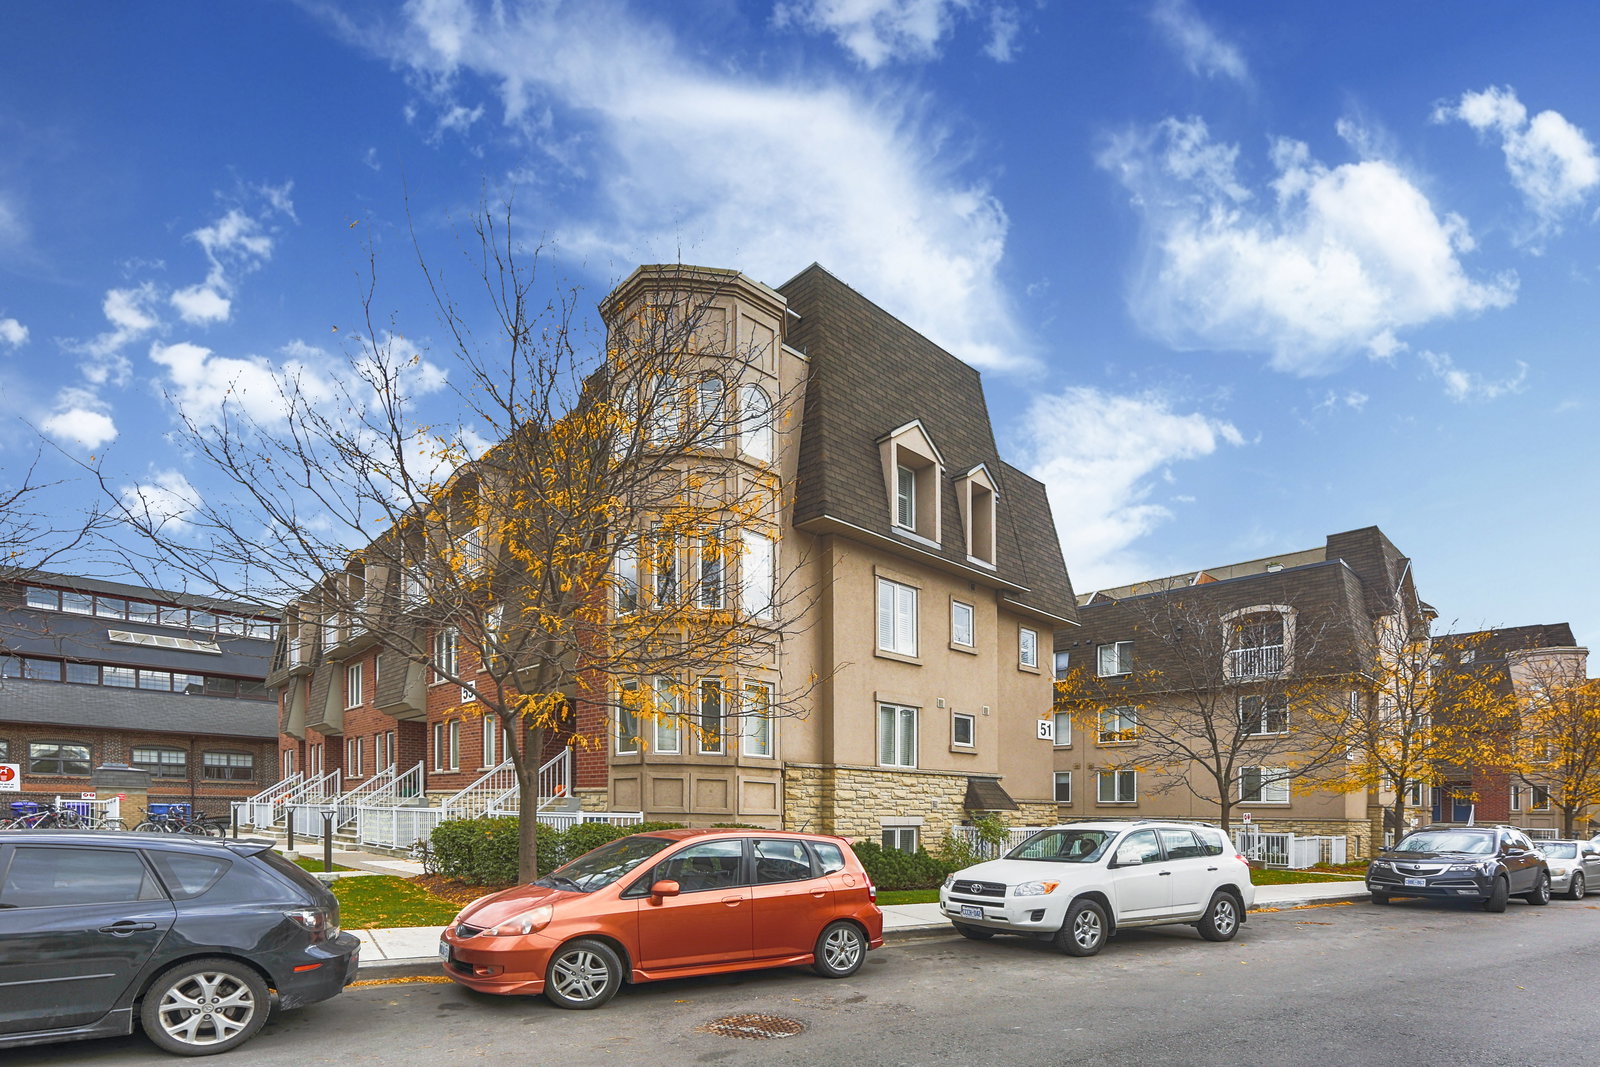
Davenport Village Condos is a 2-storey condo with 132 suites, built in 2006 by Davlan Construction Corporation. Right now 1 for sale is on the market here.
- 2storeys
- 132suites
- $652/sq ft
- 2006built
No similar units for sale in Davenport Village Condos right now.
Around this home
Daily convenience, out of 100, from the distances below
Schools nearby
School rating, out of 10.
Helpful calculators
Your HOMEH agent

"I would see it this week."