

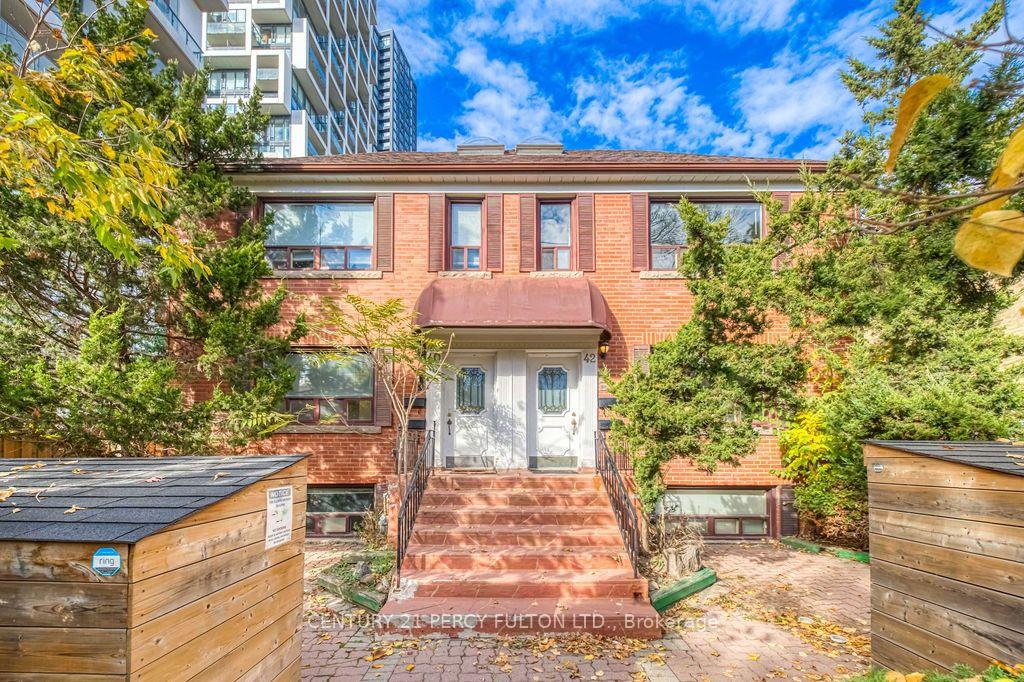
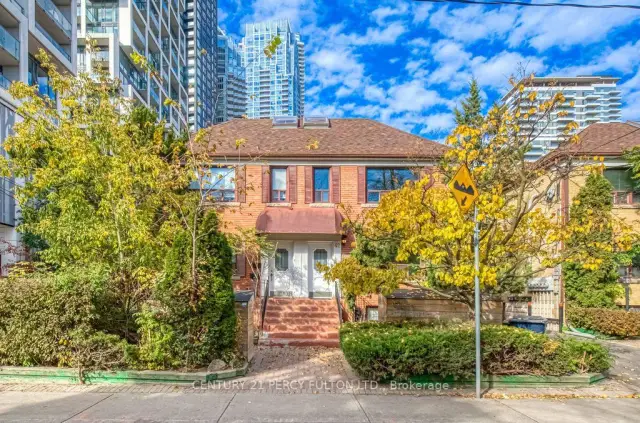
Unit 40 B, 40 Hillsdale Avenue E
Multiplex For Rent
1/34Unit 40 B, 40 Hillsdale Avenue E
Multiplex For Rent
 See all 34 photos
2 Bedrooms
1 Bathroom
1 Parking
<700 sq.ft
2nd Floor
Available Now
Facts and features
- BasementNone
- Lease term12 months
- FurnishedUnfurnished
- LaundryCommon area, coin operated
The homeMultiplex, Other, Under 700 sq ft
- Type: Multiplex
- Style: Other
- Living space: Under 700 sq ft
- Basement: None
InsideCommon area, coin operated, Other, Rooms above ground 6
- Laundry: Common area, coin operated
- Features: Other
- Rooms above ground: 6
- Bedrooms: 2
- Bathrooms: 1
- Kitchens: 1
- Family room: Yes
Outside and lotBrick, Asphalt shingle, Concrete
- Exterior: Brick
- Roof: Asphalt shingle
- Foundation: Concrete
Parking1 Parking, Other
- Spaces: 1 Parking
- Garage: Other
Heating, water and powerBaseboard, ground source, Window unit(s), Municipal water
- Heating: Baseboard, ground source
- Cooling: Window unit(s)
- Water: Municipal water
- Sewer: Municipal sewer
Rent and termsRent $2,200 a month, 2nd floor, Unfurnished
- Rent: $2,200 a month
- Space for rent: 2nd floor
- Furnished: Unfurnished
- Lease: 12 months
Listing detailsC14138960, For Rent, Nov 2, 2026
- MLS® number: C14138960
- Status: For Rent
- Listed on: Nov 2, 2026
- Days on market: 19
- Updated: Nov 2, 2026
- Possession: Immediate
- Occupied by: Vacant
- Listing brokerage: CENTURY 21 PERCY FULTON LTD.
About this home
Unit 40 B, 40 Hillsdale Avenue E, Toronto (Mount Pleasant West), ON M4S 1T5
Other
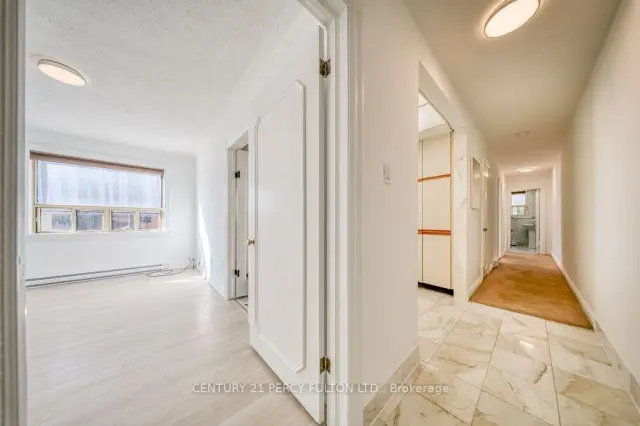
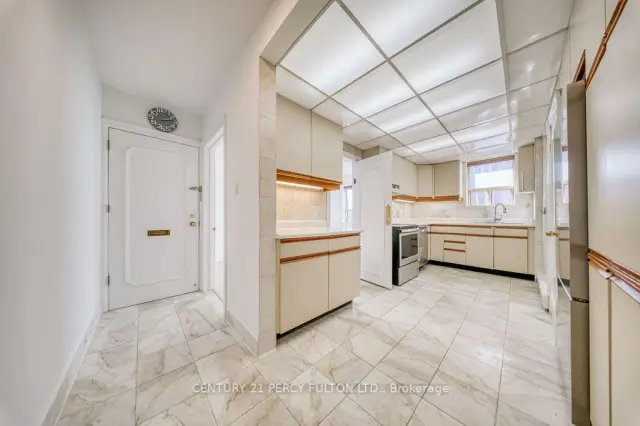
Spacious and well-laid-out 2-bedroom, 1-bathroom unit featuring a separate living room and dining room, plus a functional kitchen and comfortable bedrooms. With approximately 600-650 sq. ft. of living space, the unit offers a practical layout with plenty of room to make it your own. Parking is available as an additional option: Covered parking: $150/month Uncovered parking: $100/month.
Read more
Book a viewing
Sat21Nov
Sun22Nov
Mon23Nov
Tue24Nov
Wed25Nov
Thu26Nov
Fri27Nov
Pick A Time
Around this home
Eglinton/Yonge
Errands
Transit
Parks
Schools
Daily convenience, out of 100, from the distances below
ParkHillsdale Avenue Park · 15 within 1 km1 min walk60 m
GroceryFarm Boy1 min walk63 m
SchoolTVO/Independent Learning Centre2 min walk140 m
SubwayYonge St Entrance3 min walk204 m
PharmacyYonge + Eglinton Pharmacy5 min walk328 m
Cafés & foodSansotei Ramen · 15 within 1 km1 min walk25 m
Gym & rec centreChabad Lubavitch on the East Side5 min walk295 m
LibraryToronto Public Library - Northern District9 min walk569 m
WalkDriveStraight-line distance, open map data
Grocery0.1 km
Park0.1 km
Coffee0.0 km
Dining0.0 km
Gym0.3 km
Yonge St Entrance0.2 km
Schools nearby
School rating, out of 10.
TVO/Independent Learning Centresecondary · Public · 0.1 km
—
The Studyelementary · Private · 0.3 km
—
The Study Academysecondary · Private · 0.3 km
—
Contact agent
Helpful calculators
Rent vs buy
Affordability
Mortgage
Down payment
Stress test
CMHC insurance

Your HOMEH agent
KimHOMEH agent · Toronto
"I would see it this week."
Ask Kim