

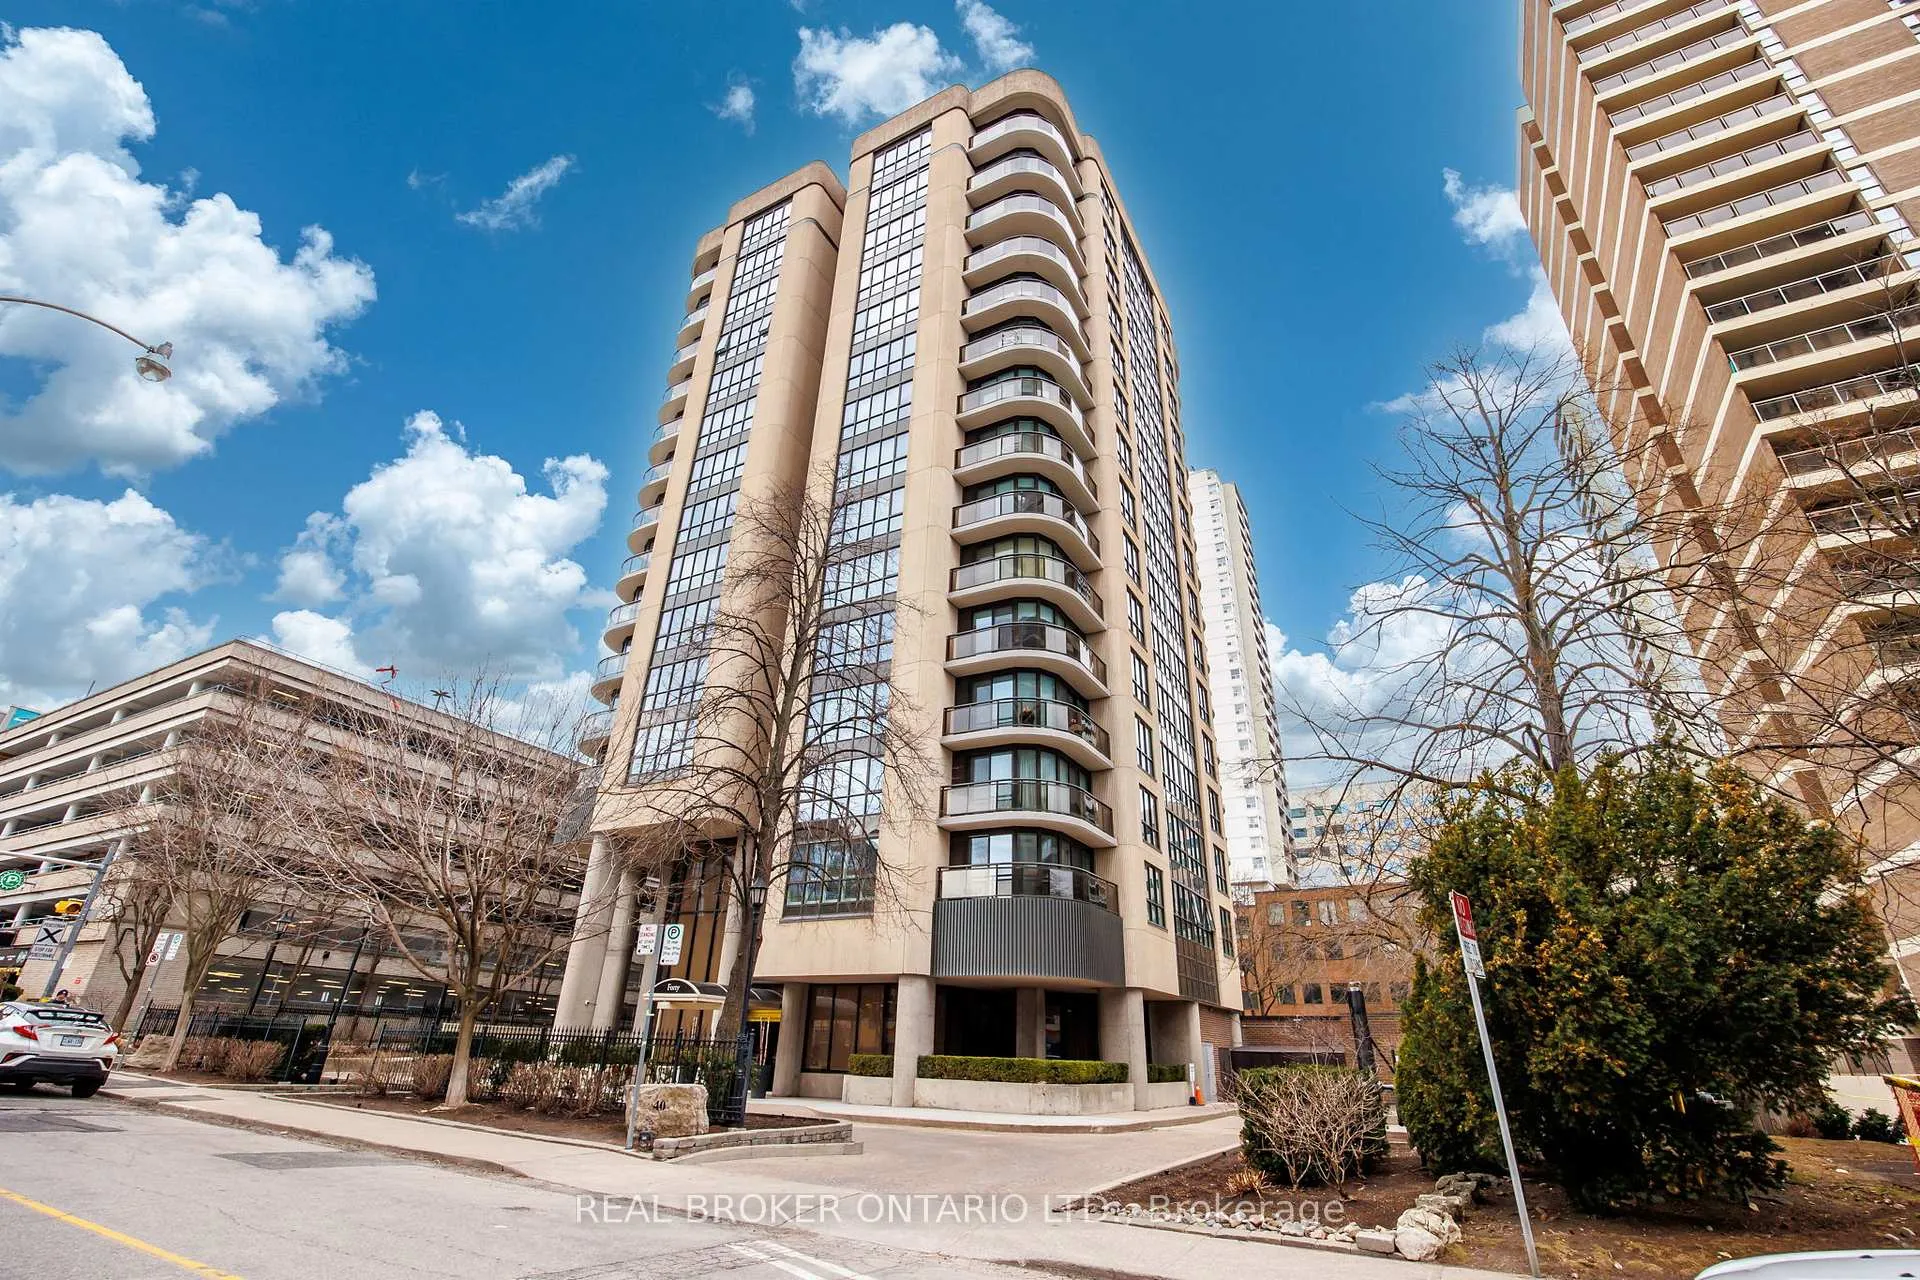
Unit 702, 40 Rosehill Avenue
Unit 702, 40 Rosehill Avenue
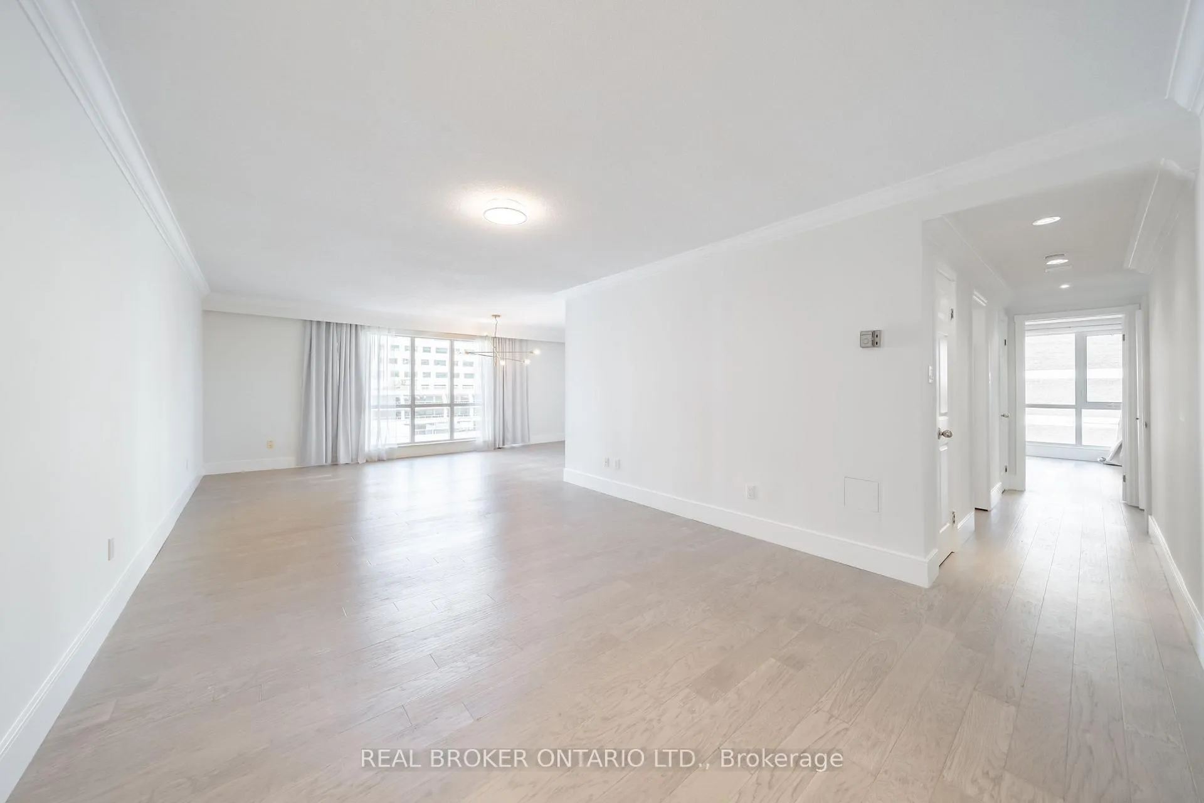
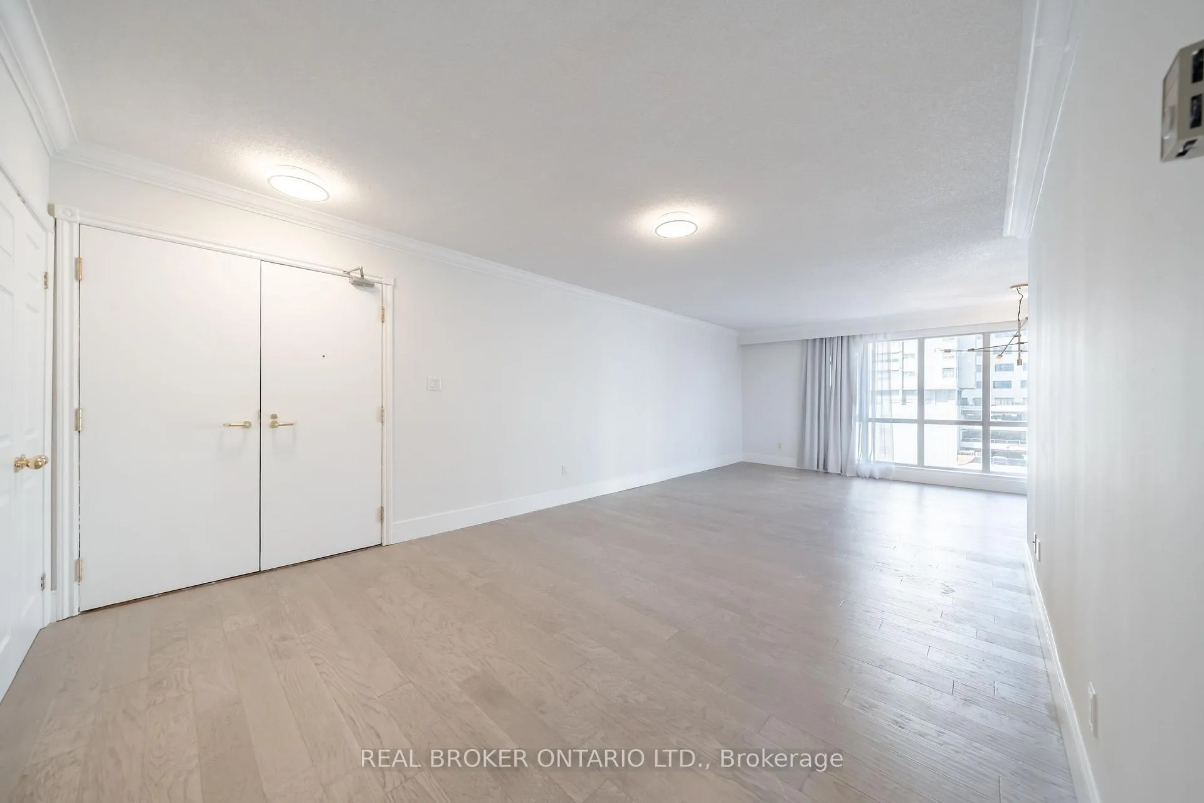
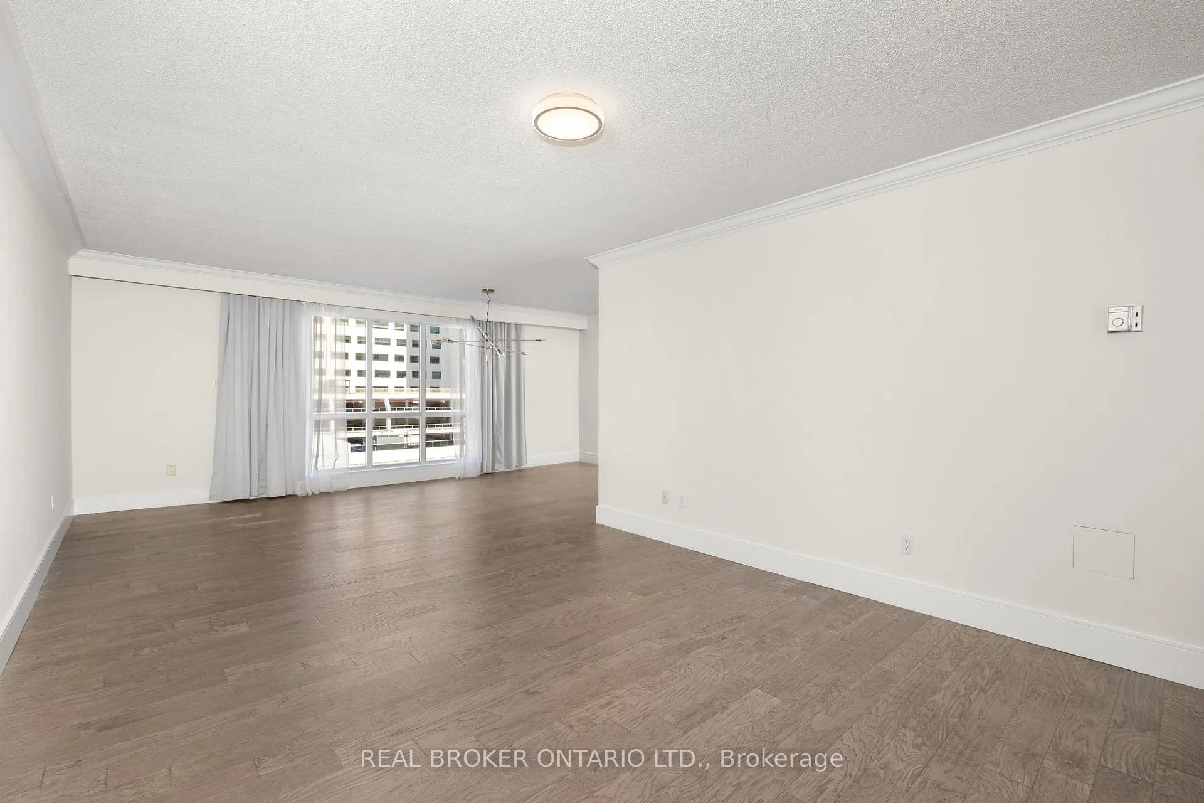
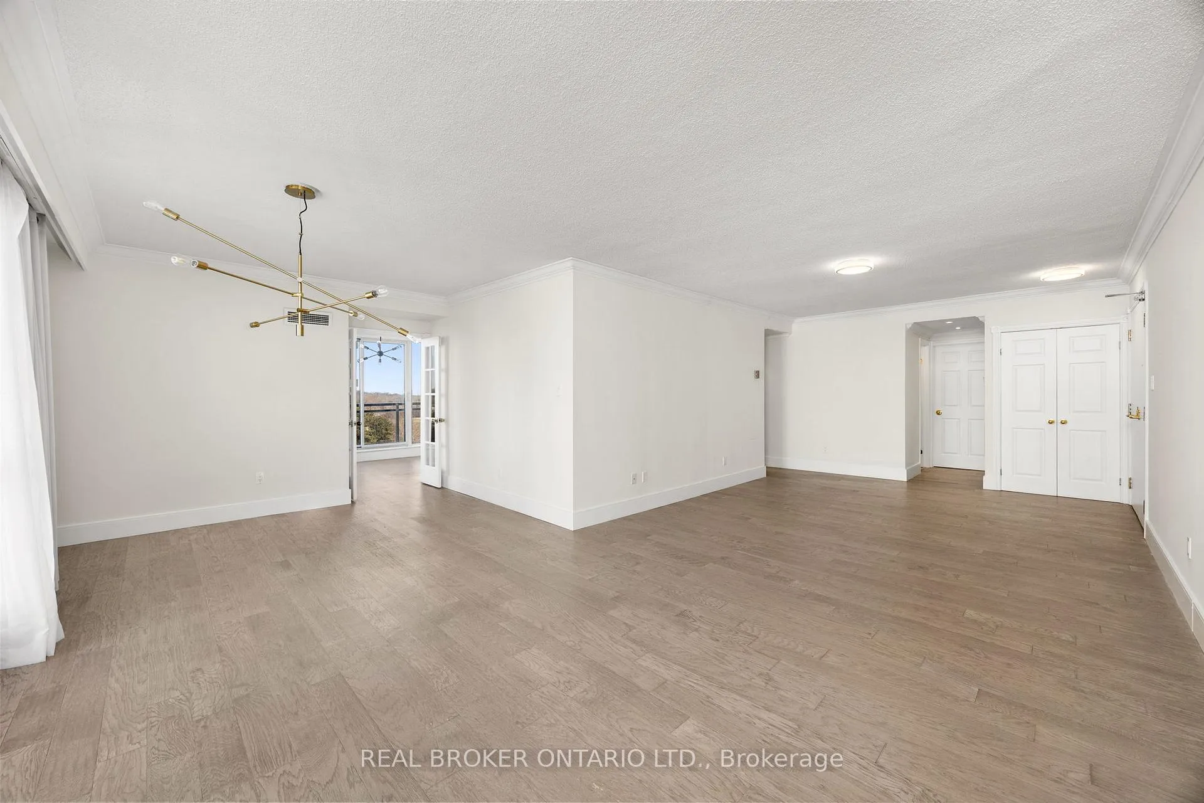 See all 36 photos
Property history
Facts and features
- ExposureNorth east
- LaundryOwn room
- LockerOwned
- BalconyOpen
- Central air
- Party room/meeting room
- Indoor pool
- Concierge
- Exercise room
The homeCondo Apartment, Apartment, Age 31–50 years
- Type: Condo Apartment
- Style: Apartment
- Age: 31–50 years
- Living space: 1,400–1,599 sq ft
- Basement: None
- Exposure: North East
- Special designation: Other
InsideLaundry room, main level, Concierge/security, Elevator Yes
- Laundry: Laundry room, main level
- Security: Concierge/security
- Elevator: Yes
- Rooms above ground: 5
- Rooms in the basement: 1
- Bedrooms: 2 + 1 in the basement
- Bathrooms: 2
- Kitchens: 1
OutsideOther, concrete, Open
- Exterior: Other, concrete
- Balcony: Open
Parking and locker1 Parking, Underground, Parking type Owned
- Spaces: 1 Parking
- Garage: Underground
- Parking type: Owned
- Driveway: Underground
- Spot: 6
- Locker: Owned
- Locker number: 11
- Locker level: A
Building40 Rosehill, Storeys 15, Units 42
- Name: 40 Rosehill
- Storeys: 15
- Units: 42
- Registered: 1988
- Condo corporation: 733
- Amenities: Party room/meeting room, indoor pool, concierge, exercise room
- Pets: Not allowed
Heating, water and powerFan coil, gas, Central air
- Heating: Fan coil, gas
- Cooling: Central air
Rent and termsRent $4,800 a month, Entire property, Unfurnished
- Rent: $4,800 a month
- Space for rent: Entire property
- Furnished: Unfurnished
- Lease: 12 months
- Rent includes: Water, heat
- Deposit: Required
- Credit check: Required
- Employment letter: Required
- Rental application: Required
- References: Required
IncludedConcierge, indoor pool, sauna gym, party room, visitor parking and outdoor terrace., Hydro is not included.
- Included: Concierge, indoor pool, sauna gym, party room, visitor parking and outdoor terrace.
- Not included: Hydro is not included.
NearbyClear view, park, place of worship, public transit, school
- Close to: Clear view, park, place of worship, public transit, school
Listing detailsC12128487, Rented, May 6, 2025
- MLS® number: C12128487
- Status: Rented
- Listed on: May 6, 2025
- Days on market: 68
- Updated: Jul 13, 2025
- Possession: 2025-05-15 / Flexible
- Occupied by: Vacant
- Listing brokerage: REAL BROKER ONTARIO LTD.
About this home
Unit 702, 40 Rosehill Avenue, Toronto (Rosedale-Moore Park), ON M4T 1G5
Welcome to 40 Rosehill Avenue. An exclusive building featuring only 42 suites. Ideally located in the heart of Yonge and St. Clair neighbourhood. This stunning 2-bedroom + den suite offers over 1500 square feet (floorplans attached) of luxurious living space. From the moment you enter, you will be greeted by beautiful hardwood floors, grand principal rooms, and a delightful open concept living and dining room. Whether you are a lover of grand spaces or looking for space to host your dinner parties, this condo offers plenty of versatility for modern living! The gourmet kitchen with stainless steel appliances and stone countertops is a chef's dream! The den offers bonus space for professionals working from home or for those wishing for an extra space for daily dining. You will love the upscale finishes and the immaculate condition of this move-in-ready home. The modern, beautiful, and spacious primary suite features a wonderful his/hers walk-in closet and gorgeous views of the park and lake. The perfect place to retreat and seek serenity after a long day! The second bedroom also offers generous space and plenty of natural light. Subway, upscale shops, LCBO and fine restaurants are just steps away.
Ask about this home
A HOMEH agent will answer your questions about this home.
Know more about 40 Rosehill
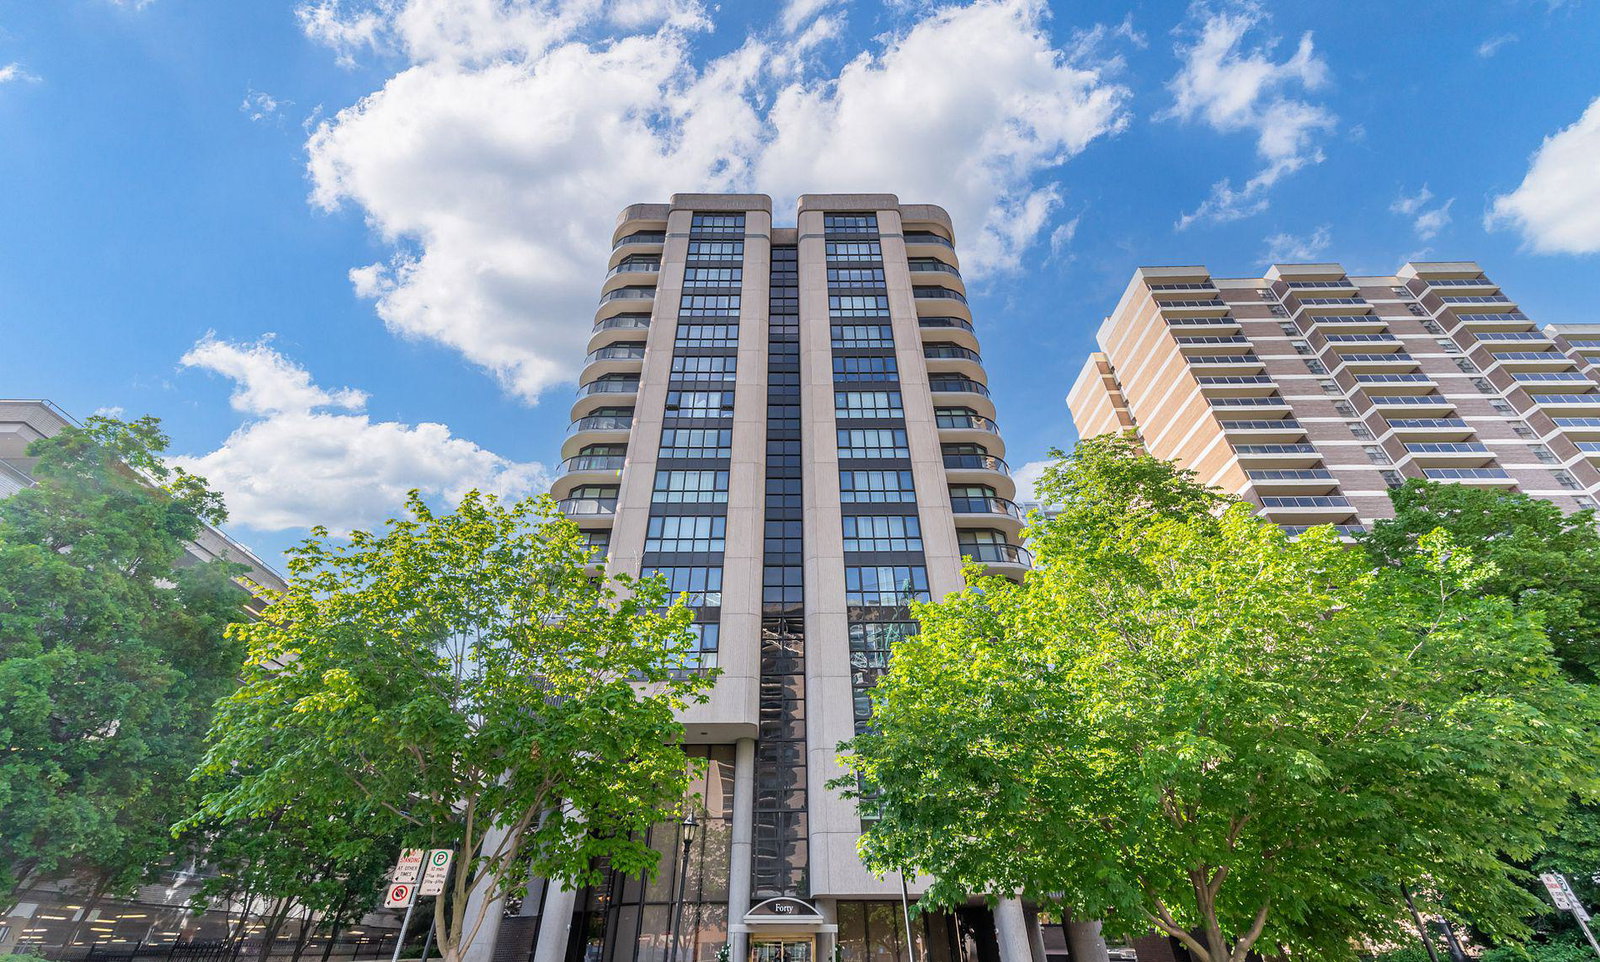
Condo building · 40 Rosehill Avenue
40 Rosehill is a 15-storey condo with 42 suites, built in 1988 by Unknown. Right now 1 for sale is on the market here.
- 15storeys
- 42suites
- 1988built
No similar units for rent in 40 Rosehill right now.
Around this home
Daily convenience, out of 100, from the distances below
Schools nearby
School rating, out of 10.
Helpful calculators
Your HOMEH agent

"I would see it this week."