

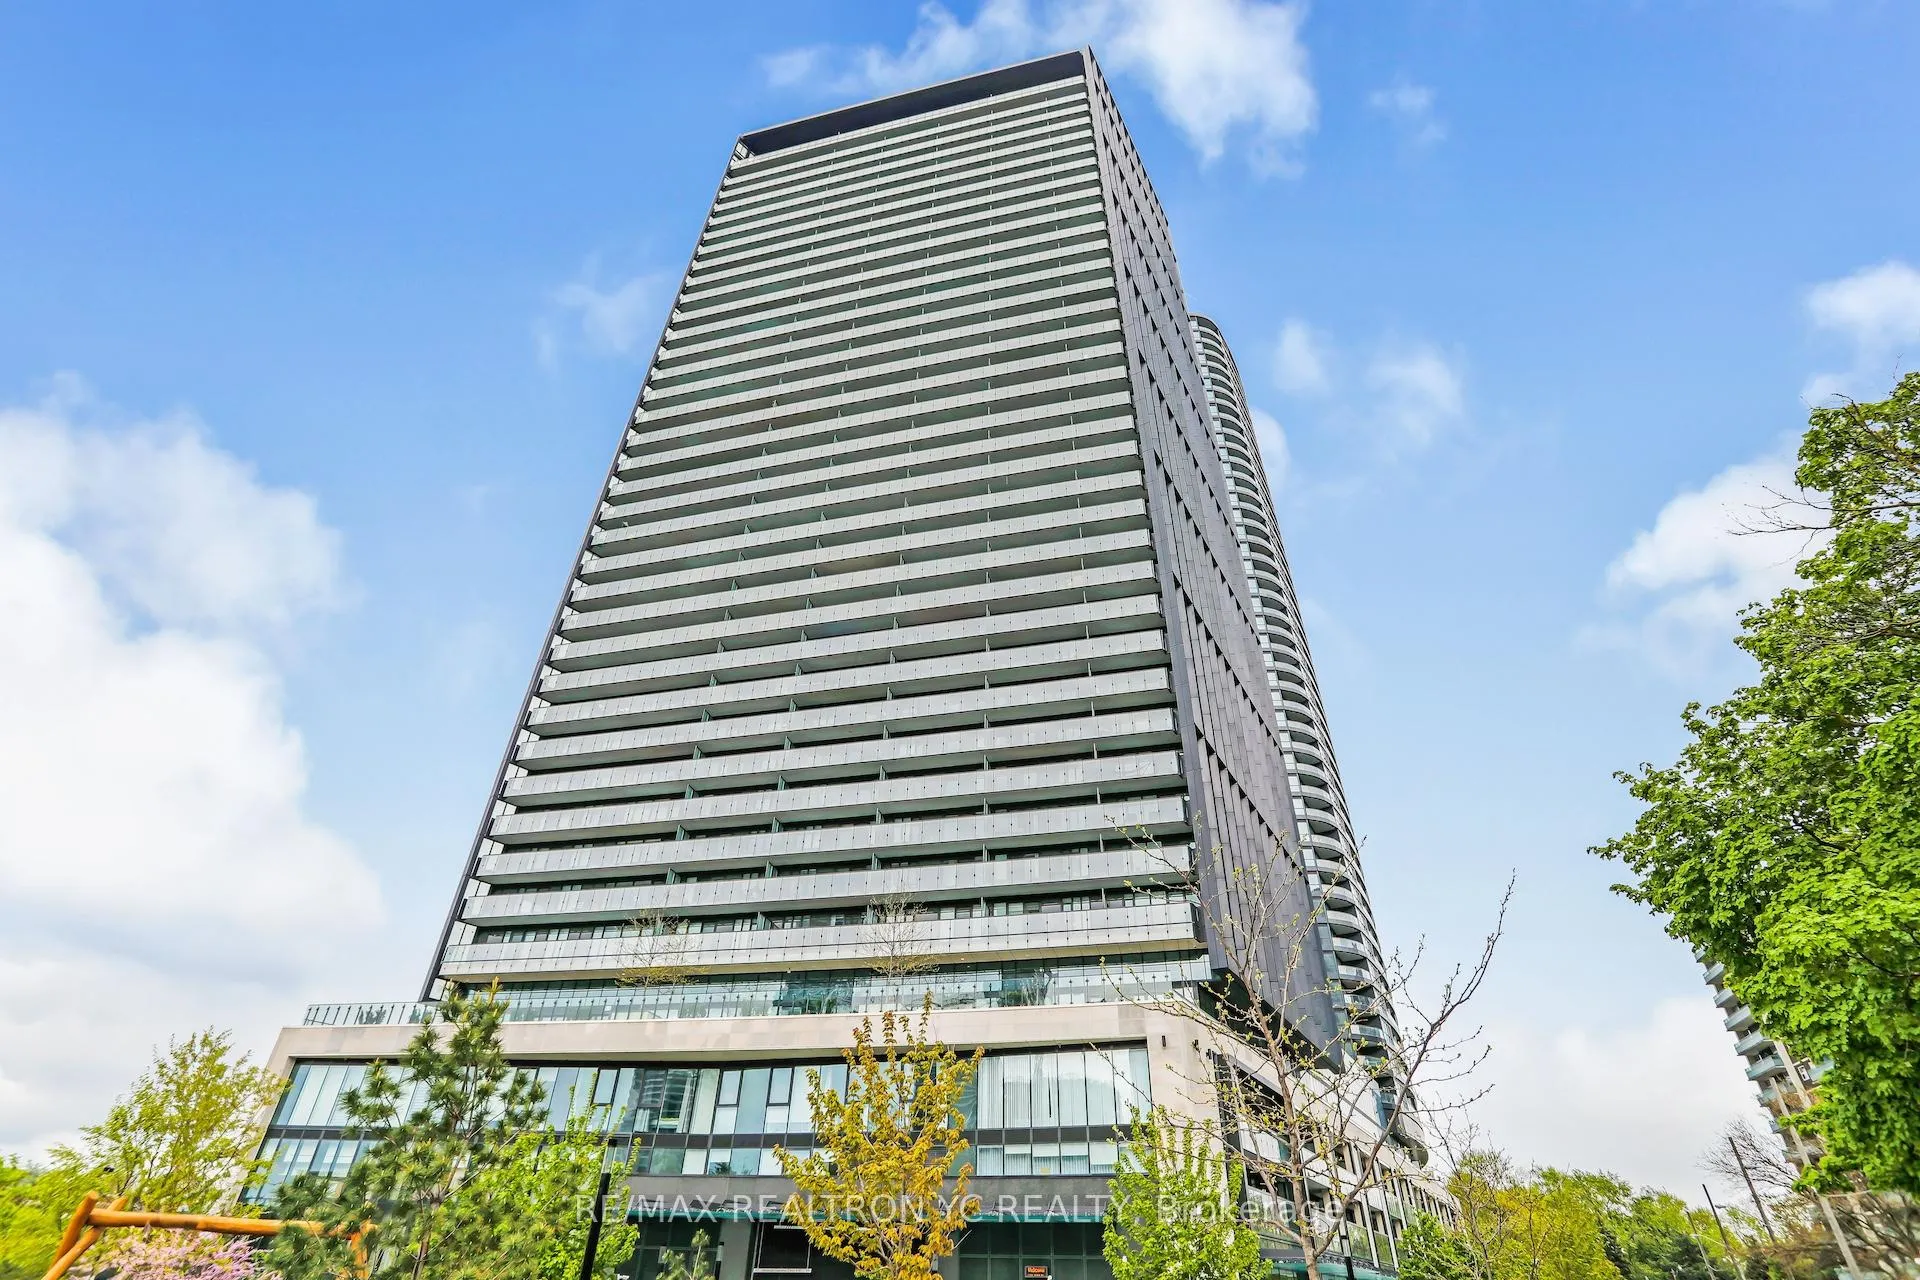
Unit 3819, 585 Bloor Street E
Unit 3819, 585 Bloor Street E
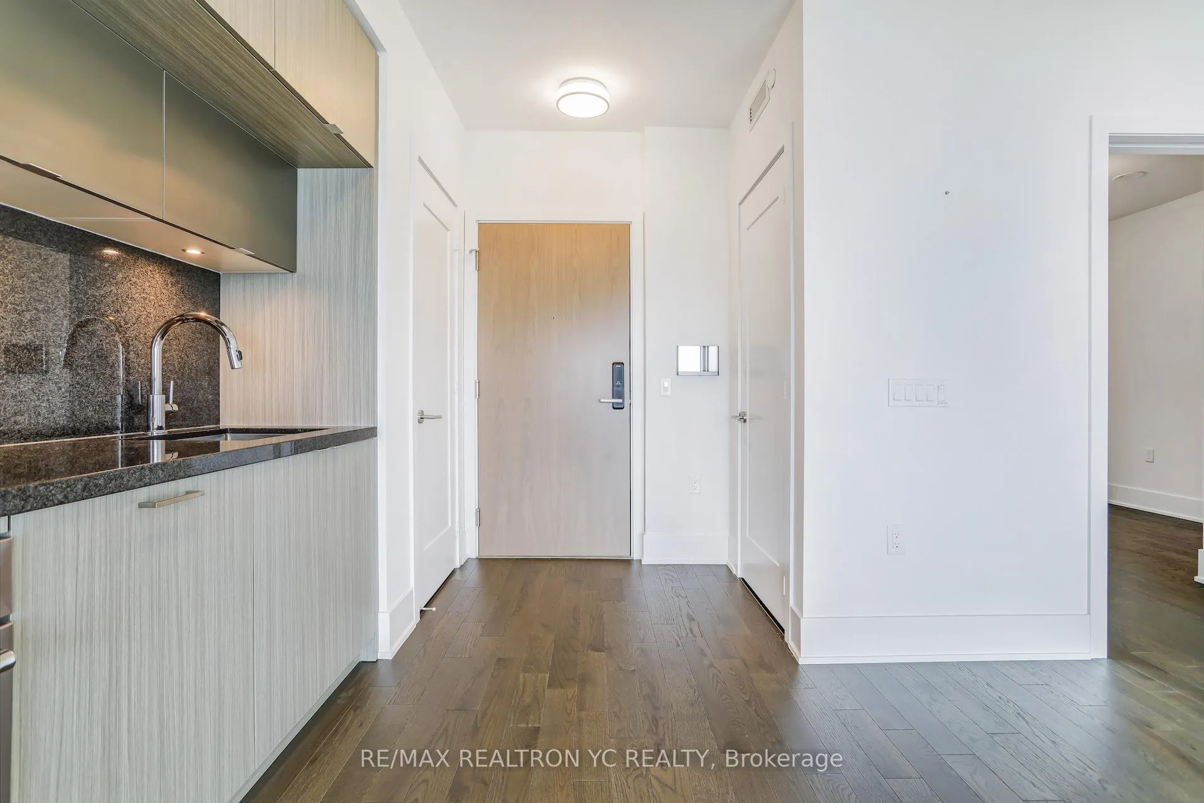
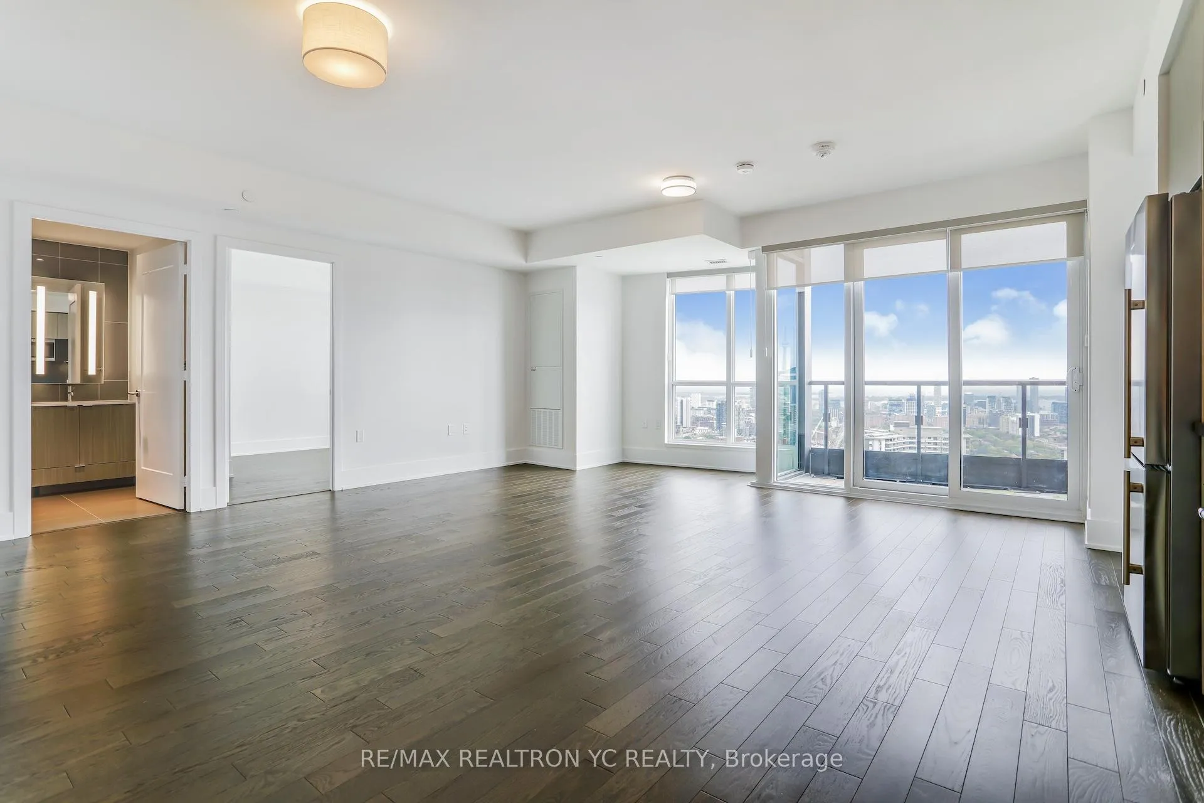
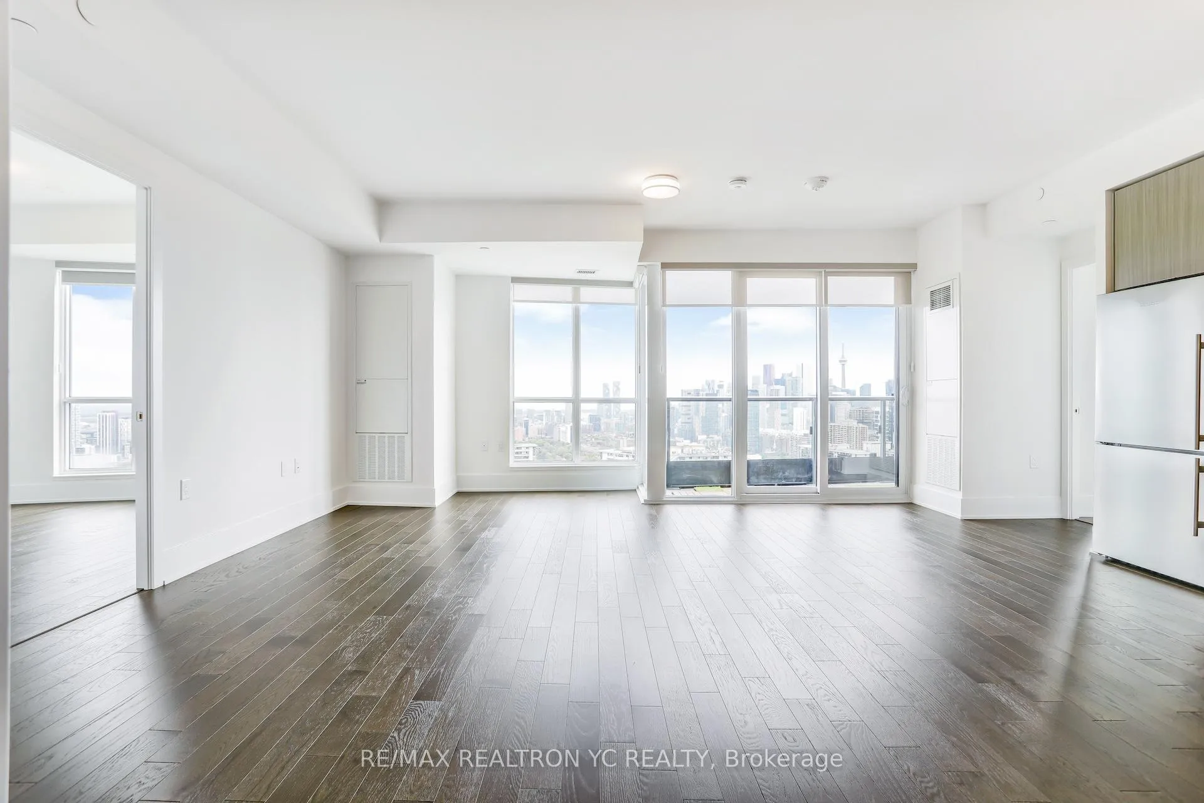
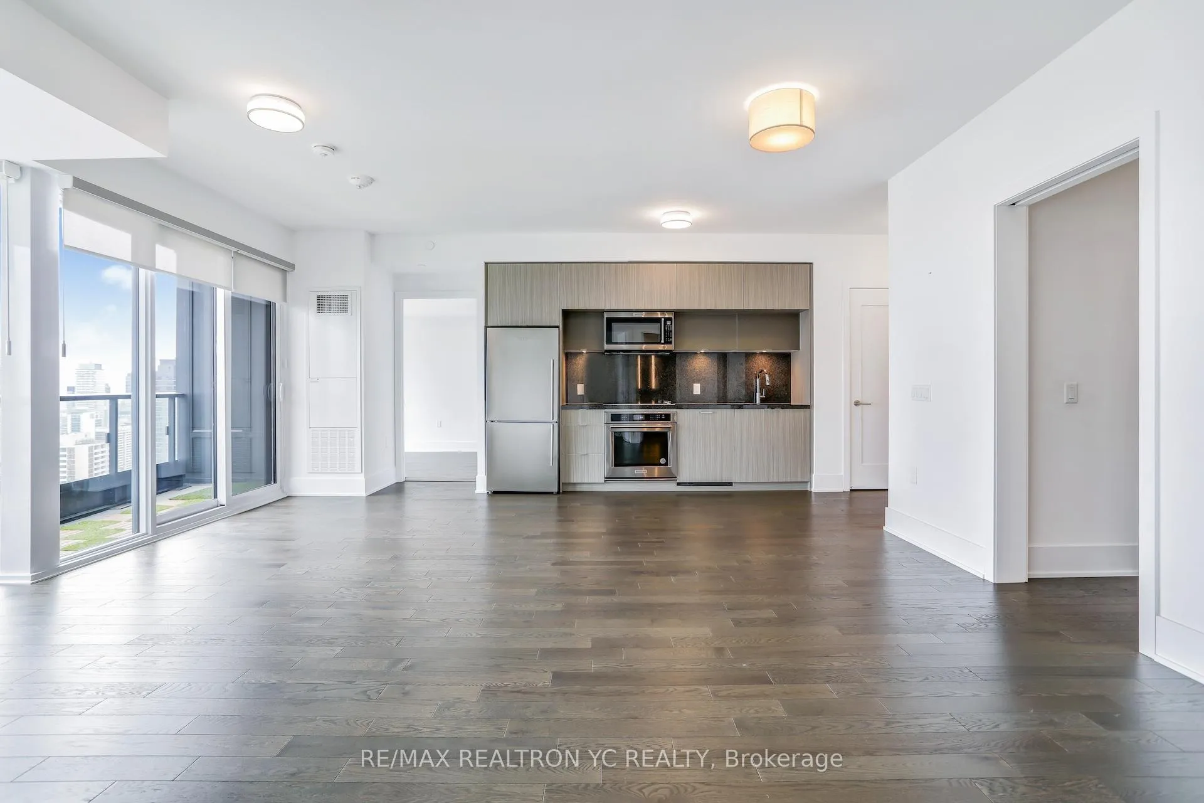 See all 31 photos
Property history
Facts and features
- ExposureSouth
- LaundryEnsuite
- LockerOwned
- BalconyOpen
- Central air
The homeCondo Apartment, Apartment, 1,000–1,199 sq ft
- TypeCondo Apartment
- StyleApartment
- Living space1,000–1,199 sq ft
- BasementNone
- ExposureSouth
InsideEnsuite, Rooms above ground 6, Bedrooms 3
- LaundryEnsuite
- Rooms above ground6
- Bedrooms3
- Bathrooms2
- Kitchens1
OutsideConcrete, Open
- ExteriorConcrete
- BalconyOpen
Parking and locker1 Parking, Underground, Parking type Owned
- Spaces1 Parking
- GarageUnderground
- Parking typeOwned
- DrivewayUnderground
- SpotLevel a #13
- LockerOwned
- Locker unit101
- Locker levelB
BuildingVia bloor 2, Storeys 46, Units 400
- NameVia bloor 2
- Storeys46
- Units400
- Registered2021
- Condo corporation2968
- PetsAllowed
Heating, water and powerForced air, gas, Central air
- HeatingForced air, gas
- CoolingCentral air
Rent and termsRent $4,100 a month, Entire property, Unfurnished
- Rent$4,100 a month
- Space for rentEntire property
- FurnishedUnfurnished
- Lease12 months
- DepositRequired
- Credit checkRequired
- Employment letterRequired
- Rental applicationRequired
- ReferencesRequired
IncludedStove, fridge, dishwasher, stacked washer & dryer, all elfs, all blinds. one locker and oneparking
- IncludedStove, fridge, dishwasher, stacked washer & dryer, all elfs, all blinds. one locker and oneparking
Listing detailsC12111966, Rented, Apr 30, 2025
- MLS® numberC12111966
- StatusRented
- Listed onApr 30, 2025
- Days on market26
- UpdatedMay 26, 2025
- Possession2025-07-01 / Other
- Occupied byTenant
- Listing brokerageRE/MAX REALTRON YC REALTY
About this home
Unit 3819, 585 Bloor Street E, Toronto (Rosedale-Moore Park), ON M4W 0B3
Experience Elevated Living in a Tridel-Built Residence - This impeccably designed, high-qualityunit offers a clear and unobstructed south-facing view, ensuring abundant natural lightthroughout the day. Featuring a practical and well-proportioned split three-bedroom layout, theresidence is enhanced by elegant laminate flooring and a thoughtfully separated kitchen andliving area for optimal functionality. The modern kitchen is equipped with built-in appliancesand opens into an inviting dining spaceperfect for entertaining. The spacious primary bedroomincludes a luxurious ensuite bath and his-and-hers walk-in closets, while the generously sizedsecond and third bedrooms each feature ample closet space. Enjoy the convenience of advancedsmart-home technology, including a touch-pad door lock system and automated parking garageaccess. Residents also benefit from a full suite of premium amenities, such as astate-of-the-art fitness centre, stylish party room, and expansive outdoor terrace. Ideallylocated just steps from Castle Frank Subway Station, grocery stores, and local shops, thismove-in ready home combines comfort, innovation, and connectivity in one of the citys mostdesirable neighbourhoods. **One Parking and One Locker included
Ask about this home
A HOMEH agent will answer your questions about this home.
Know more about Via Bloor 2 Condos
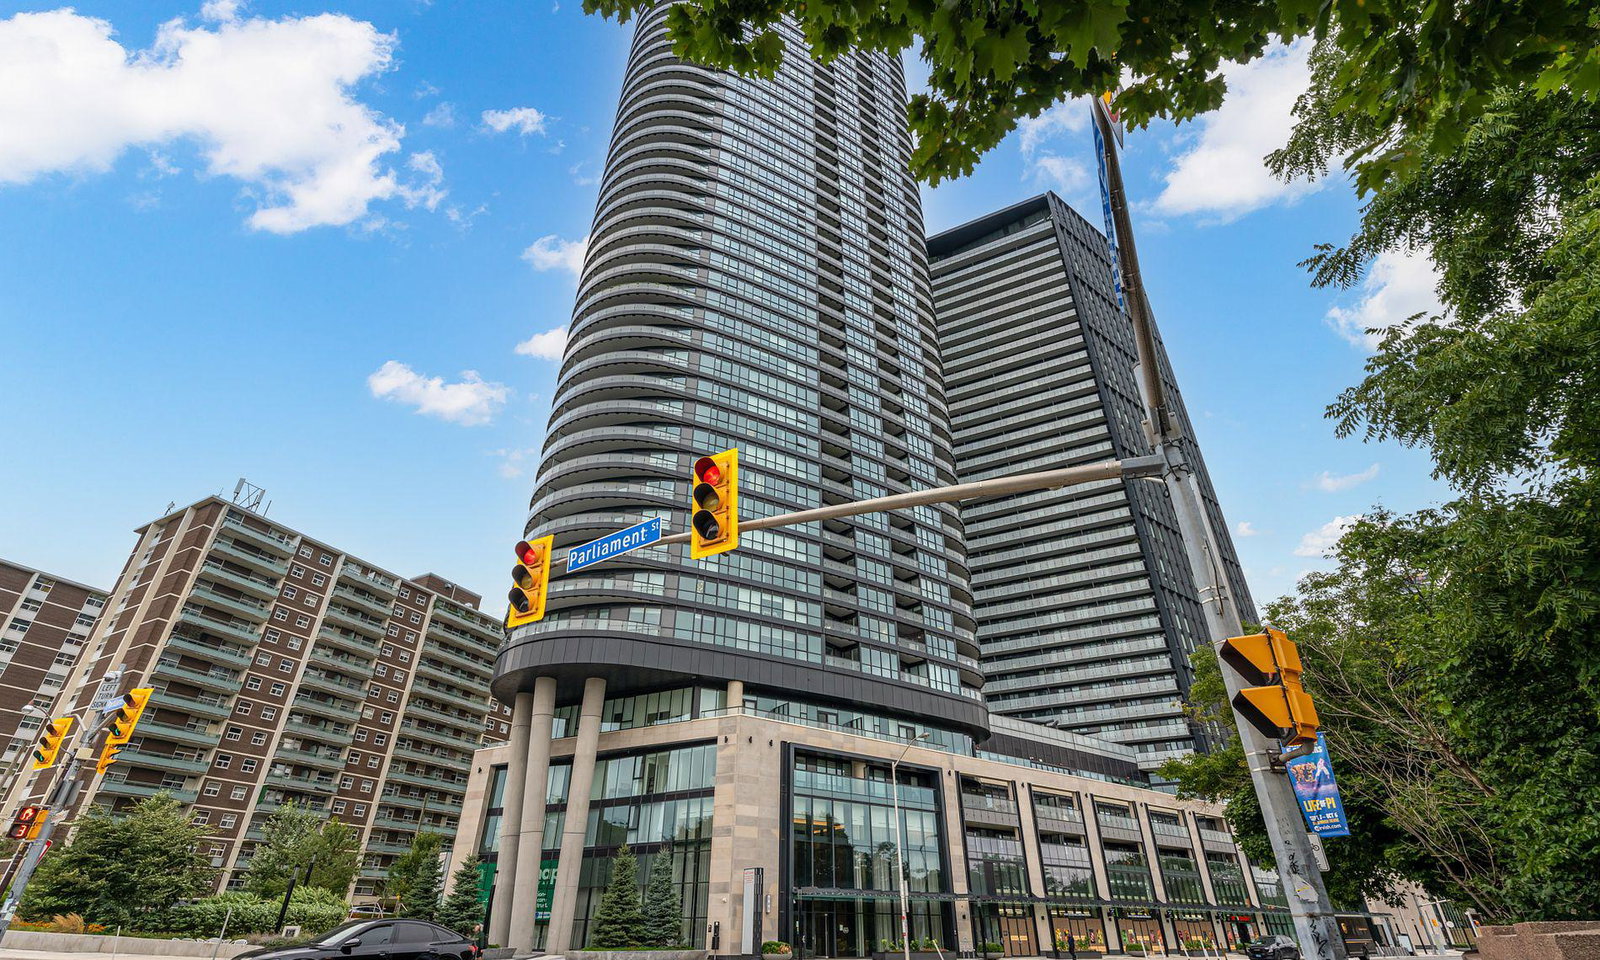
Condo building · 585 Bloor Street E
Via Bloor 2 Condos is a 46-storey condo with 400 suites, built in 2021 by Tridel. Right now 2 for sale and 3 for rent are on the market here.
- 46storeys
- 400suites
- $837/sq ft
- 2021built
No similar units for rent in Via Bloor 2 Condos right now.
Around this home
Daily convenience, out of 100, from the distances below
Schools nearby
School rating, out of 10.
Helpful calculators
Your HOMEH agent

"I would see it this week."