

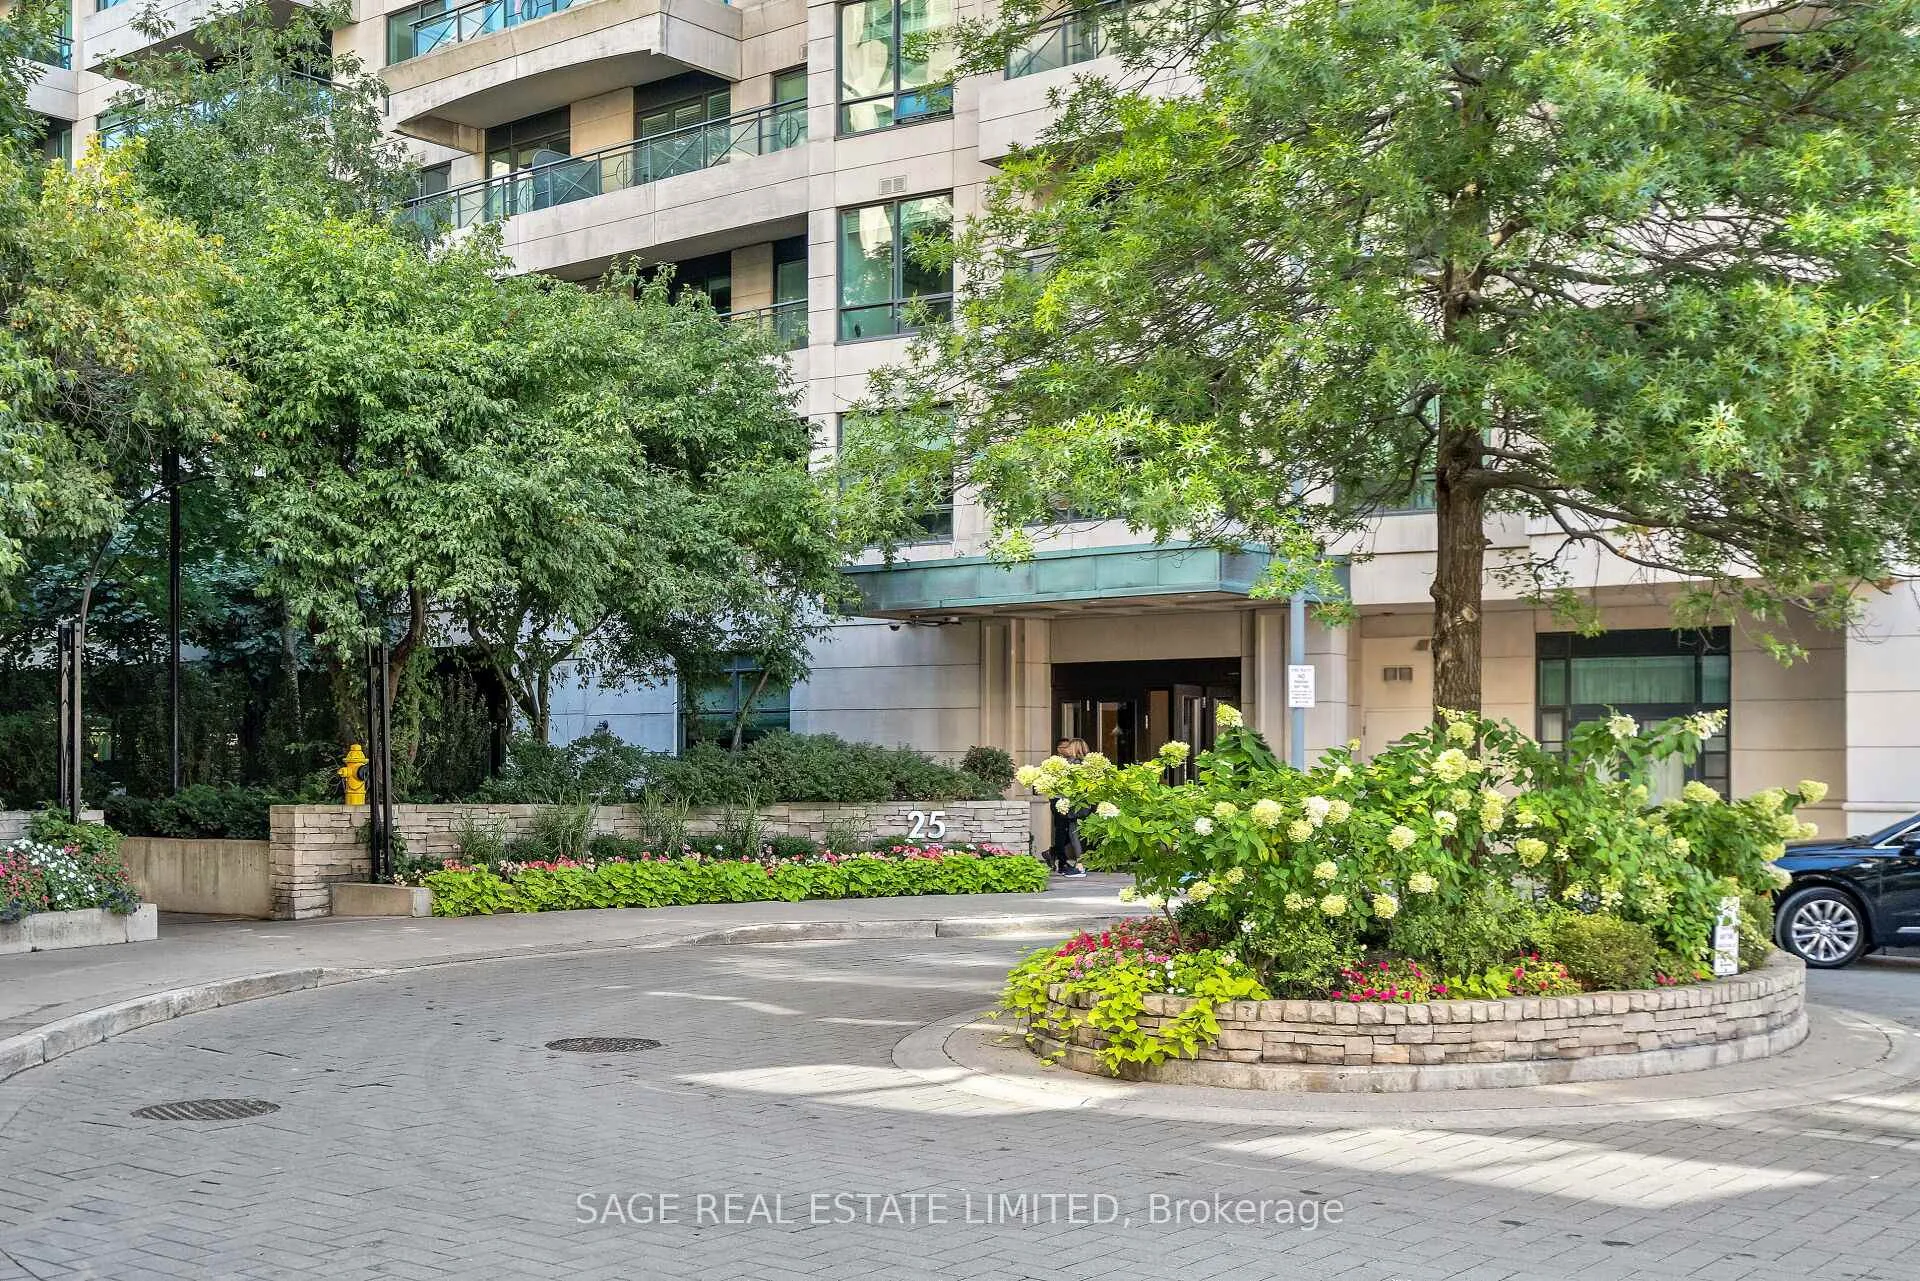
Unit 806, 25 Scrivener Square
Unit 806, 25 Scrivener Square
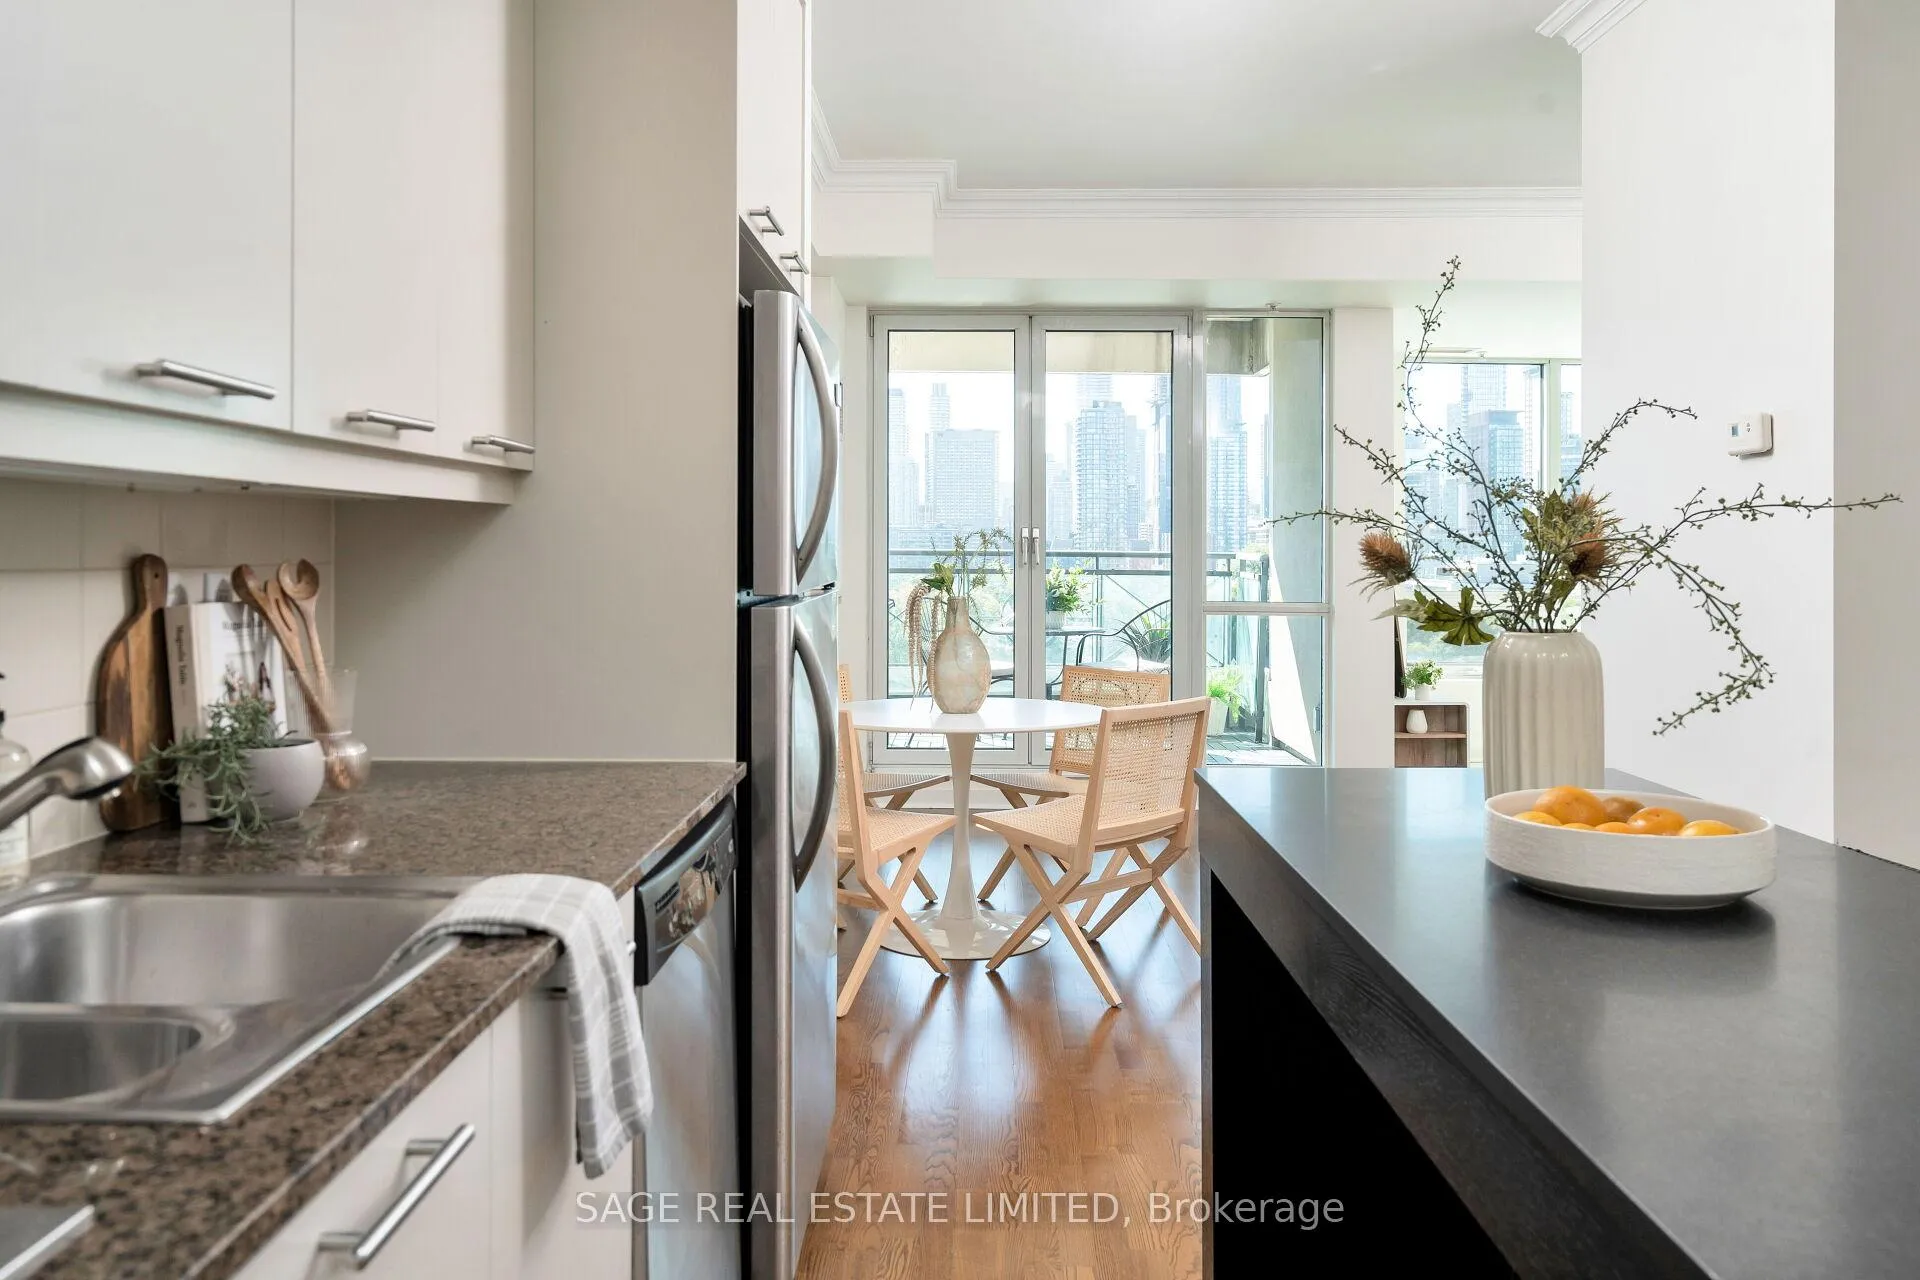 See all 40 photos
Property history
- $1,279,000ExpiredList: 2024-09-12|End: 2024-12-01|80 daysC9344956
Facts and features
- ExposureSouth
- LaundryEnsuite
- LockerOwned
- BalconyTerrace
- Hardwood floors
- Central air
The homeCondo Apartment, Apartment, Age 16–30 years
- TypeCondo Apartment
- StyleApartment
- Age16–30 years
- Living space800–899 sq ft
- BasementNone
- ExposureSouth
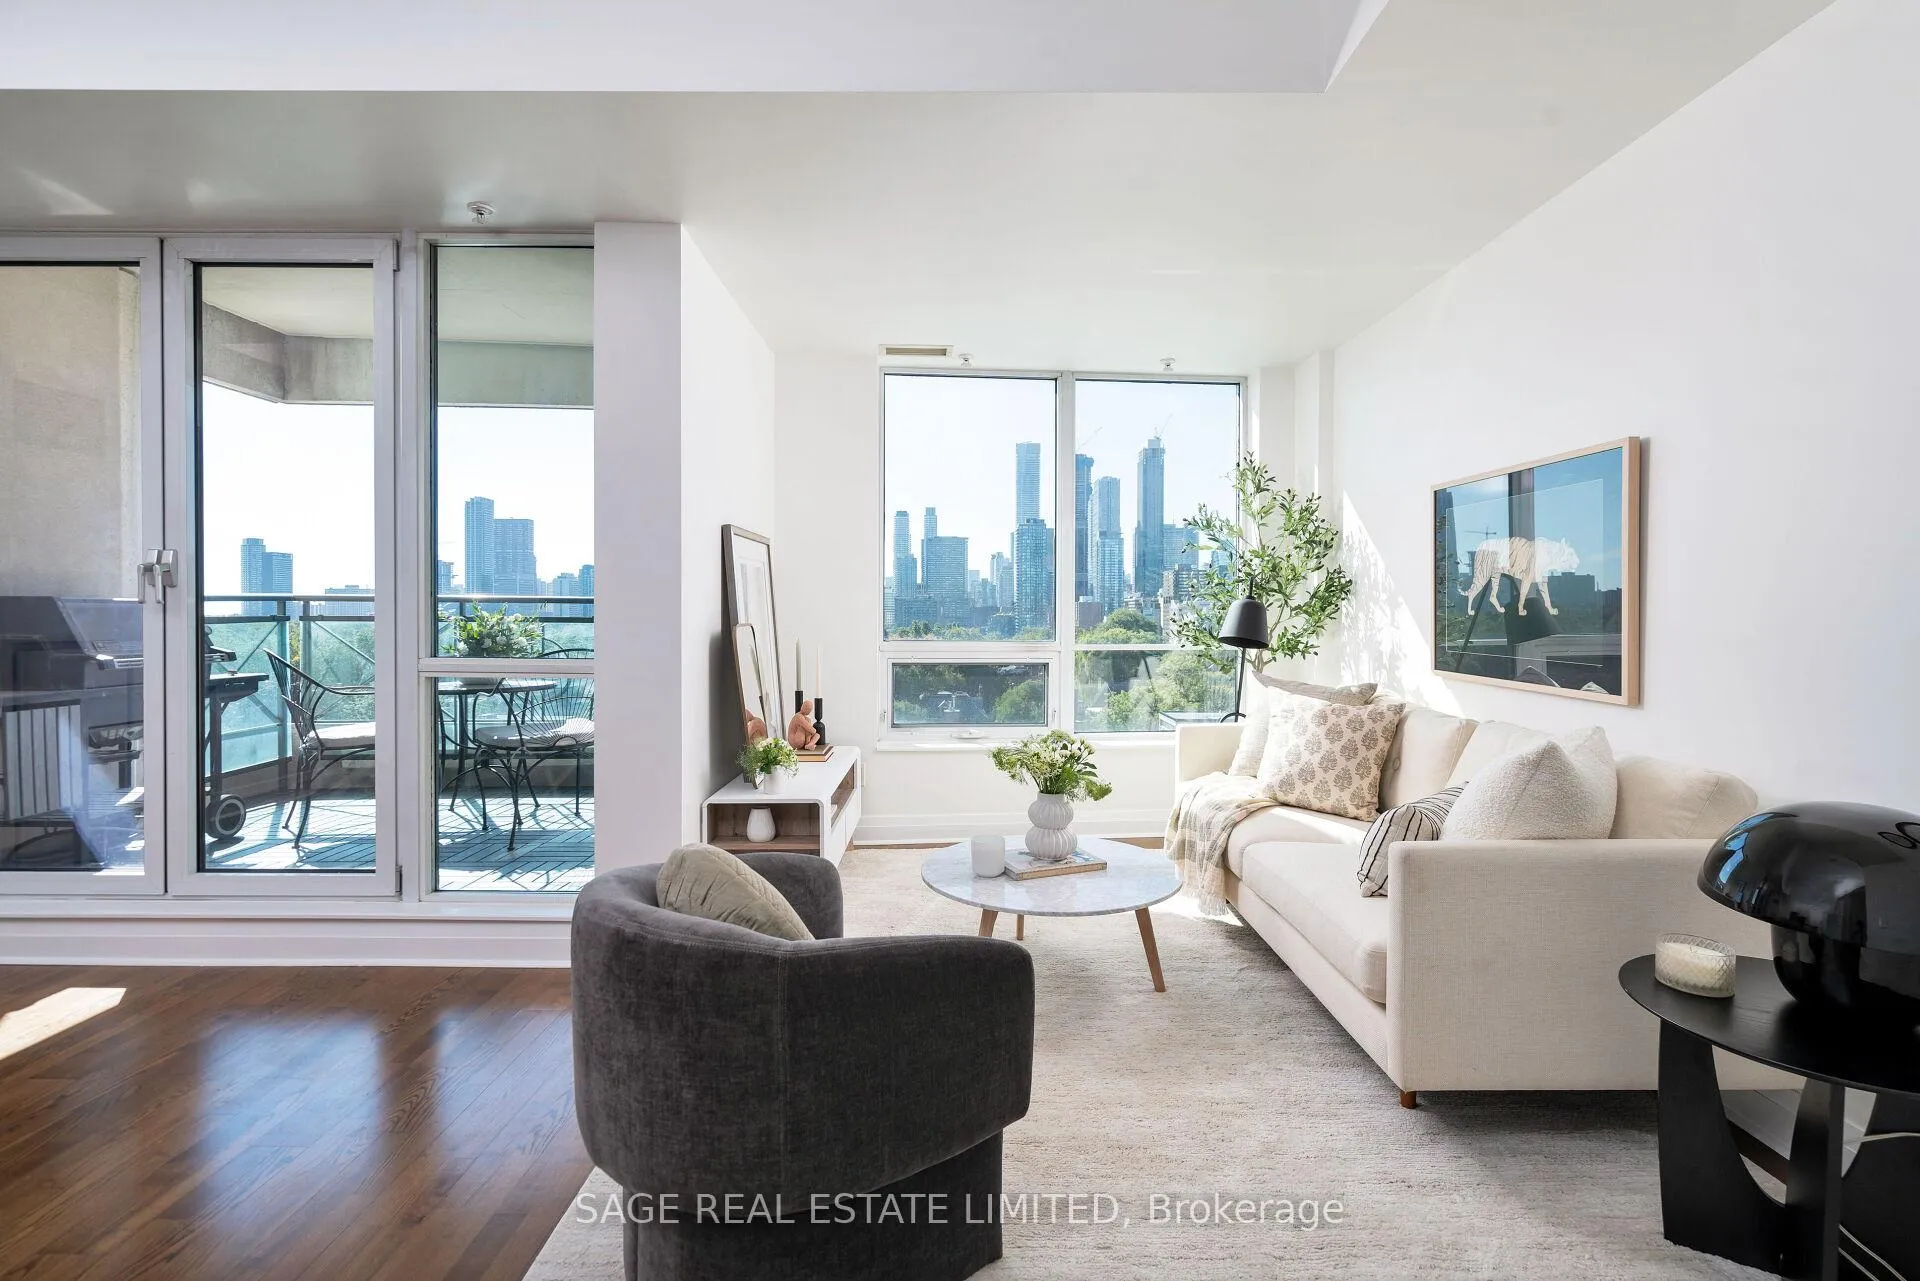
- ViewCity, lake, panoramic, skyline, downtown
InsideHardwood, Ensuite, Other
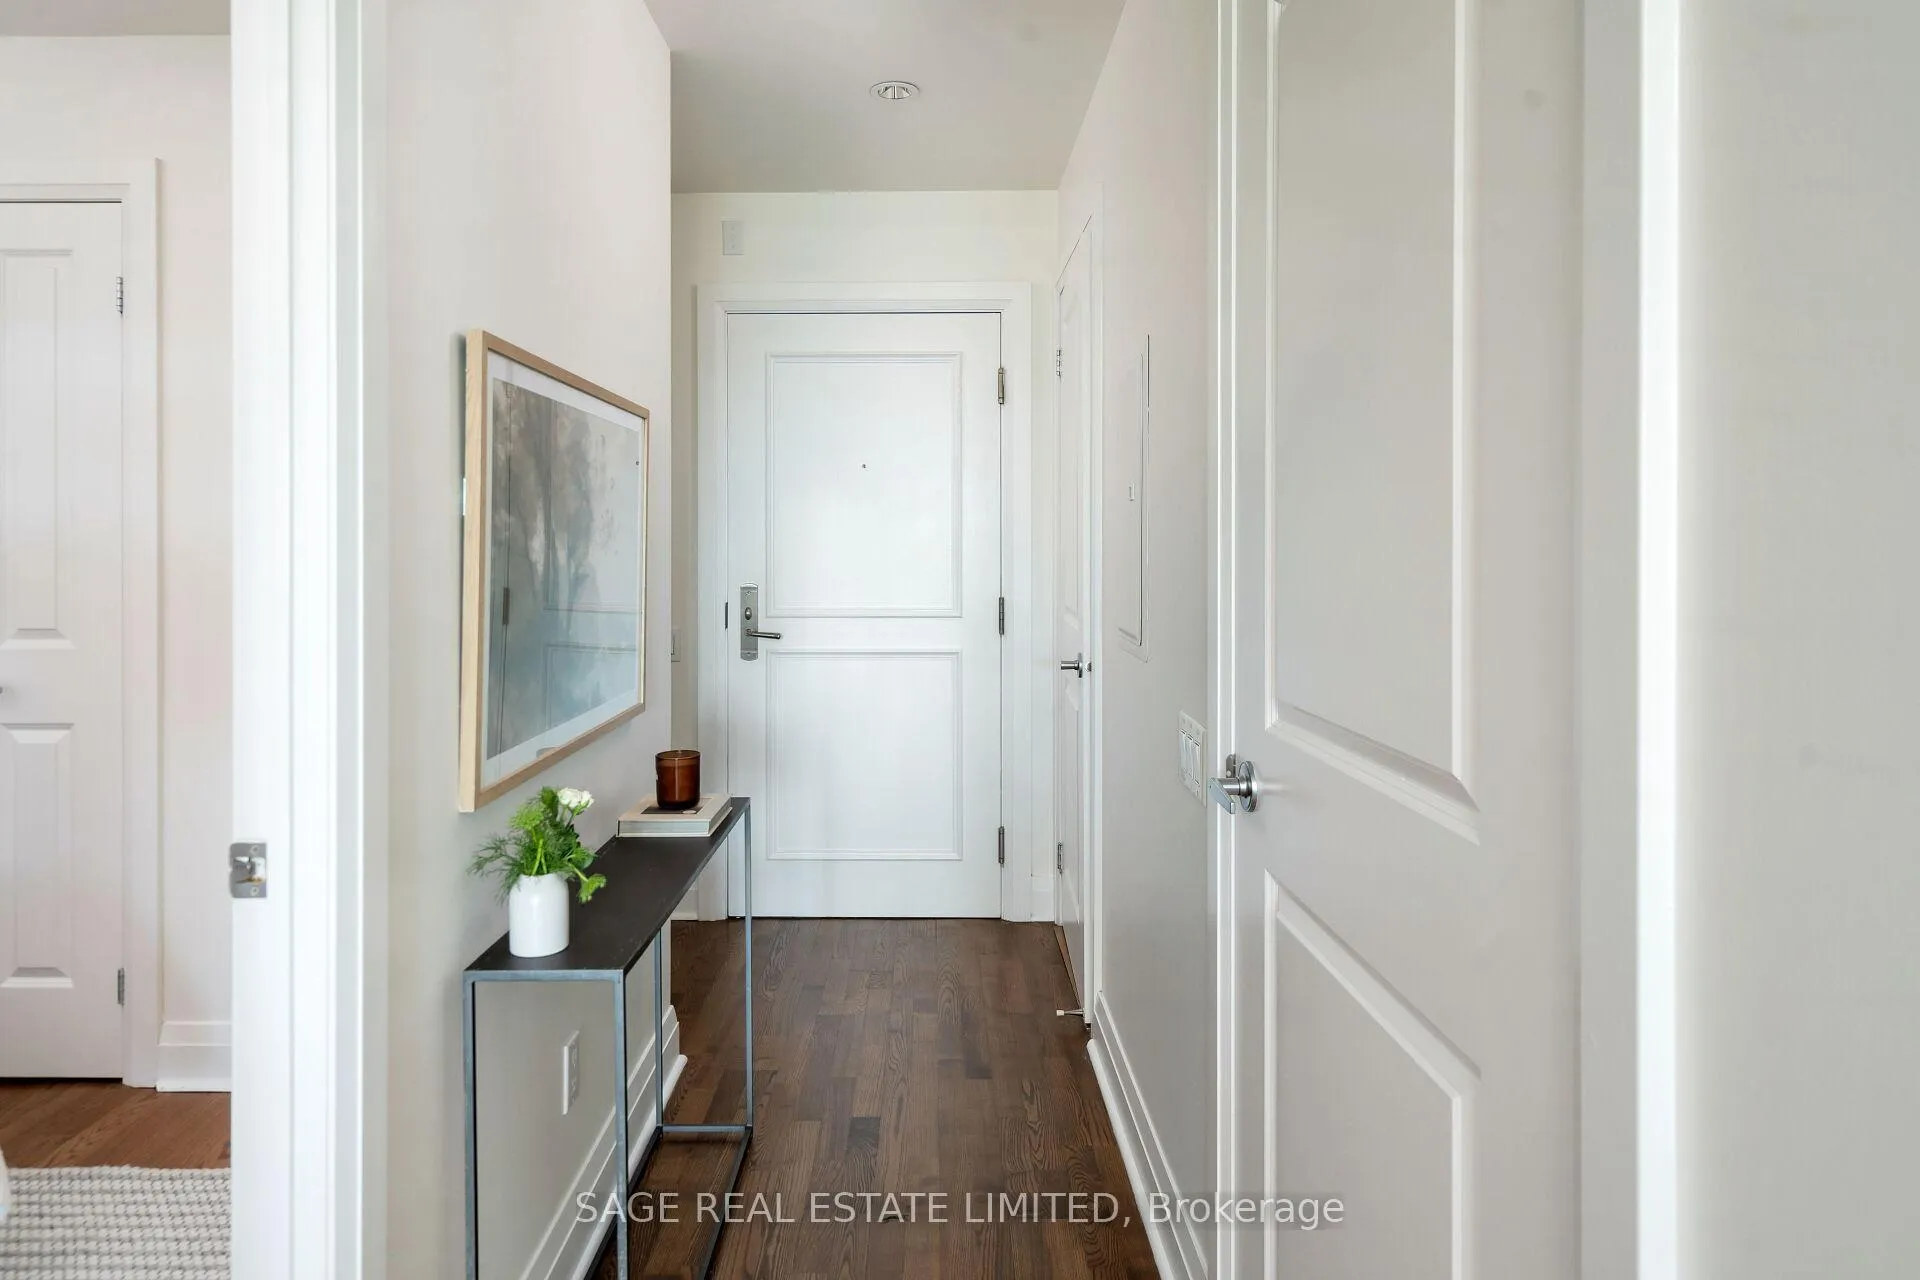
- FlooringHardwood
- LaundryEnsuite
- FeaturesOther
- Rooms above ground4
- Bedrooms2
- Bathrooms2
- Kitchens1
OutsideConcrete, Terrace, Landscaped
- ExteriorConcrete
- BalconyTerrace
- FeaturesLandscaped
Parking and locker2 Parking, Underground, Parking type Owned
- Spaces2 Parking
- GarageUnderground
- Parking typeOwned
- LockerOwned
BuildingThornwood II Condos, Storeys 13, Units 135
- NameThornwood II Condos
- Storeys13
- Units135
- Registered2004
- Condo corporation1644
- PetsAllowed
Heating, water and powerForced air, gas, Central air
- HeatingForced air, gas
- CoolingCentral air
Costs and taxesTaxes $7,024 a year, Condo fee $1,078 a month, Building insurance included, cac included, parking included, water included, cable tv included, common elements included
- Taxes, 2024$7,024 a year
- Condo fee$1,078 a month
- Fee includesBuilding insurance included, cac included, parking included, water included, cable tv included, common elements included
- HSTHST included in the price
- Rental itemsN/a
Included in the saleAll existing appliances (fridge, stove, washer, dryer) , elf's & window coverings., N/a
- IncludedAll existing appliances (fridge, stove, washer, dryer) , elf's & window coverings.
- Not includedN/a
Listing detailsC9344956, Expired, Sep 12, 2024
- MLS® numberC9344956
- StatusExpired
- Listed onSep 12, 2024
- Days on market80
- UpdatedDec 1, 2024
- Possession2024-10-16 / October 16, 2024
- Occupied byVacant
- Listing brokerageSAGE REAL ESTATE LIMITED
About this home
Unit 806, 25 Scrivener Square, Toronto (Rosedale-Moore Park), ON M4W 3Y6
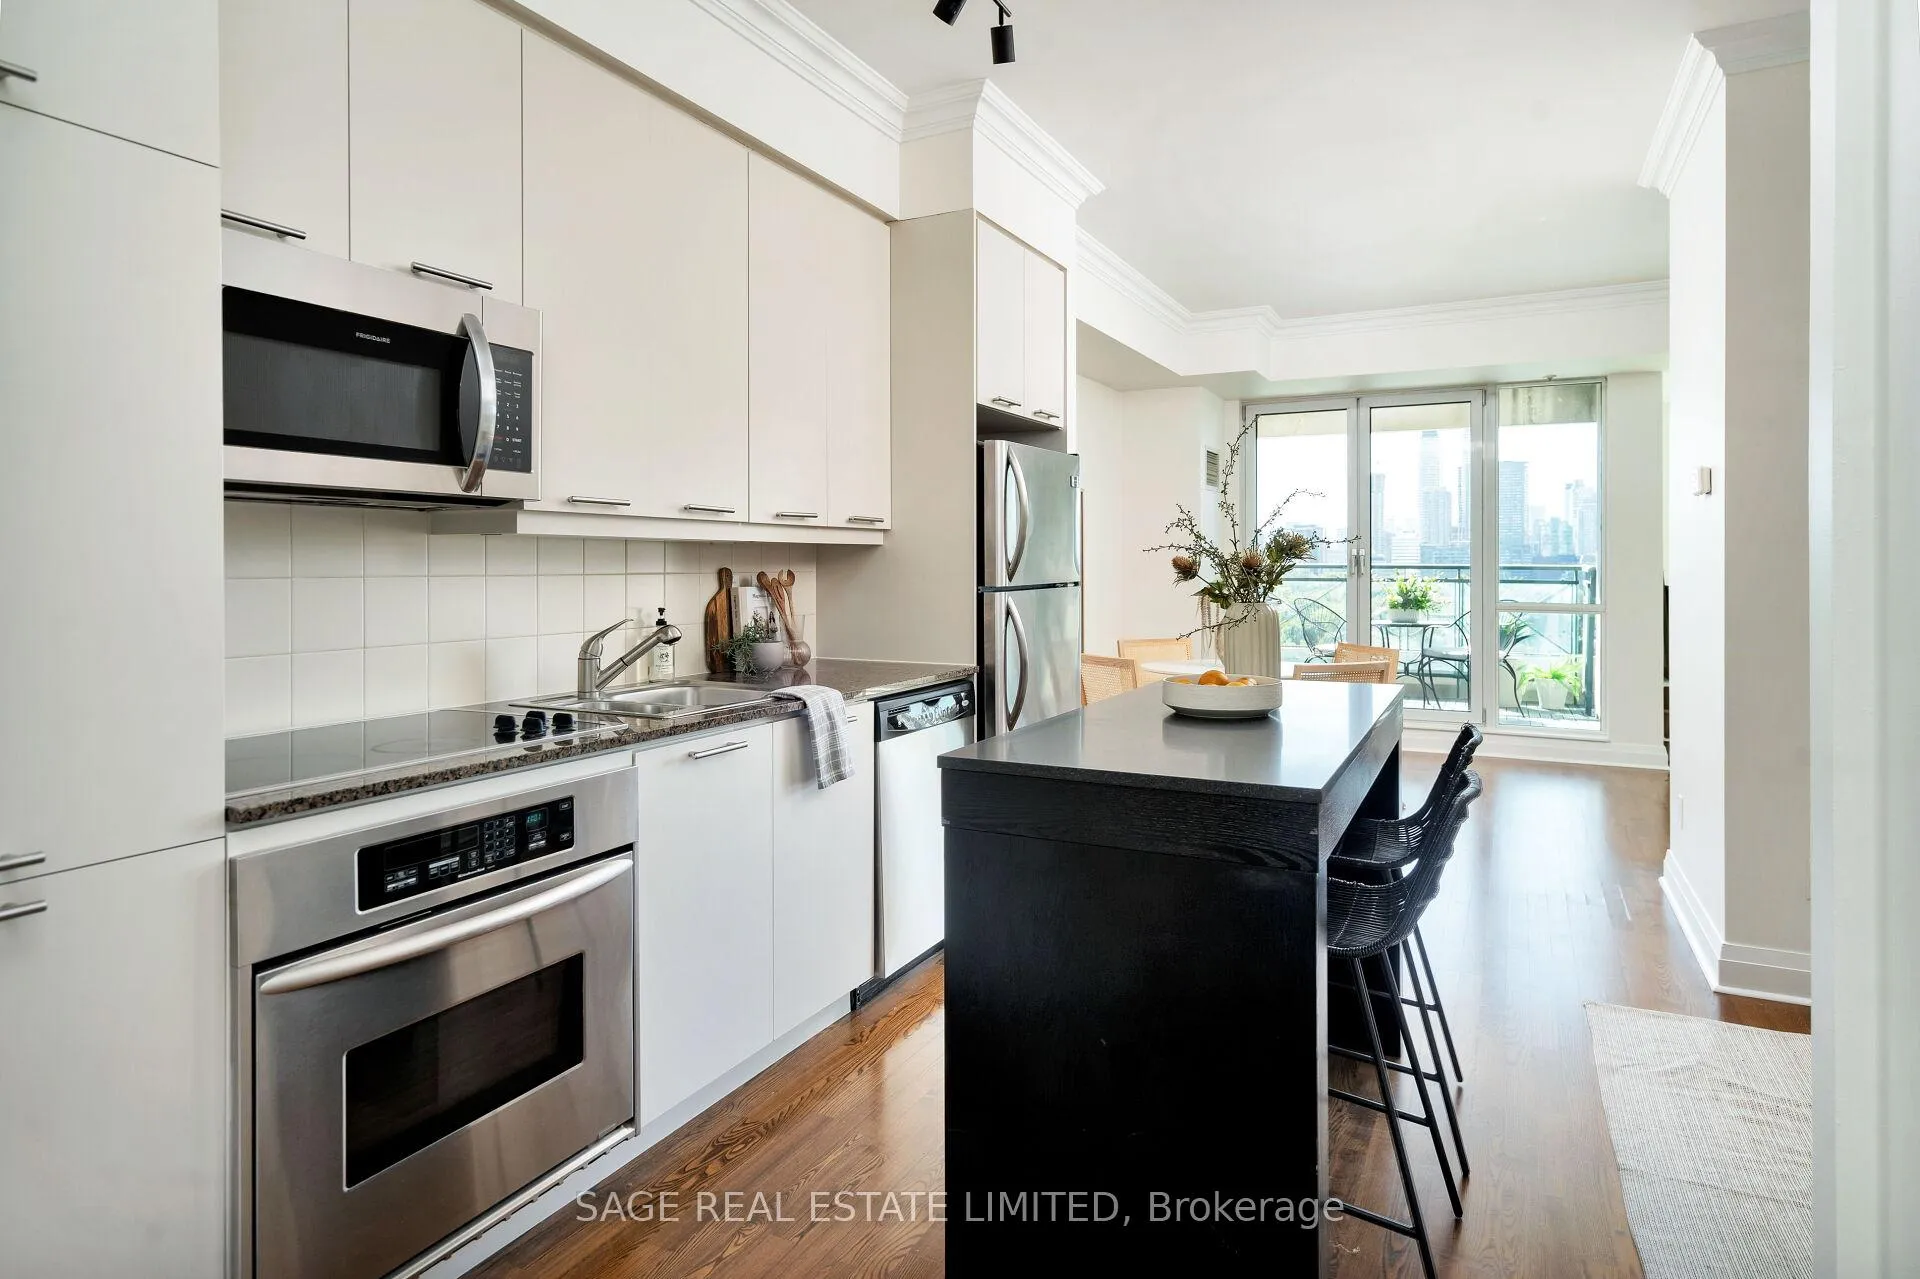
Perched on the south side of this iconic address an exceptional package unfolds over 800+ sq. ft. of elegantly reimagined living space, completed with 2-car parking and locker for unmatched value. Originally offered as a 2-bed plan, this home has been redesigned to create an open-concept living space that invites an abundance of light & most notably maximizes the breathtaking 180-degree South views of Toronto's skyline. The picturesque, tiled balcony (w/ gas bbq outlet!) is the perfect spot to cook & dine alfresco. As the sun rises and sets over the city & as the seasons change - the panoramic vistas evolve like living artwork and provide abundant source of inspiration. Inside, the home has been finished in a palette of restrained tones. & refined contemporary touches including modern kitchen millwork, crown molding, natural stone countertops & rich hardwoods. With 9' ceilings, beautifully proportioned spaces that comfortably accommodate full-scale furniture, a rough-in for gas fireplace & a designated work space; whether you are hosting, working from home or seeking solace at the end of your day -you will find it a natural fit. For those seeking versatility & the need for a 2nd bedroom, the suite can easily & inexpensively be converted back to its former 2-bed configuration. Rarely offered, two parking spaces presents an array of possibilities: keep one for personal use and the other for guests, generate monthly rental income or even resell this valuable asset in the future. Managed with the care of a five-star hotel, residents enjoy 24-hour concierge service, valet parking, a ground-flr entertaining suite & terrace & guest rms ensuring a truly luxurious experience from the moment you arrive home. The rich amenities of Rosedale are all on the home's doorstep including a varied delight of top-tier independent purveyors, restaurants, boutiques, galleries, private sport & social clubs, small artisanal businesses & cafes.
Ask about this home
A HOMEH agent will answer your questions about this home.
Know more about Thornwood II Condos
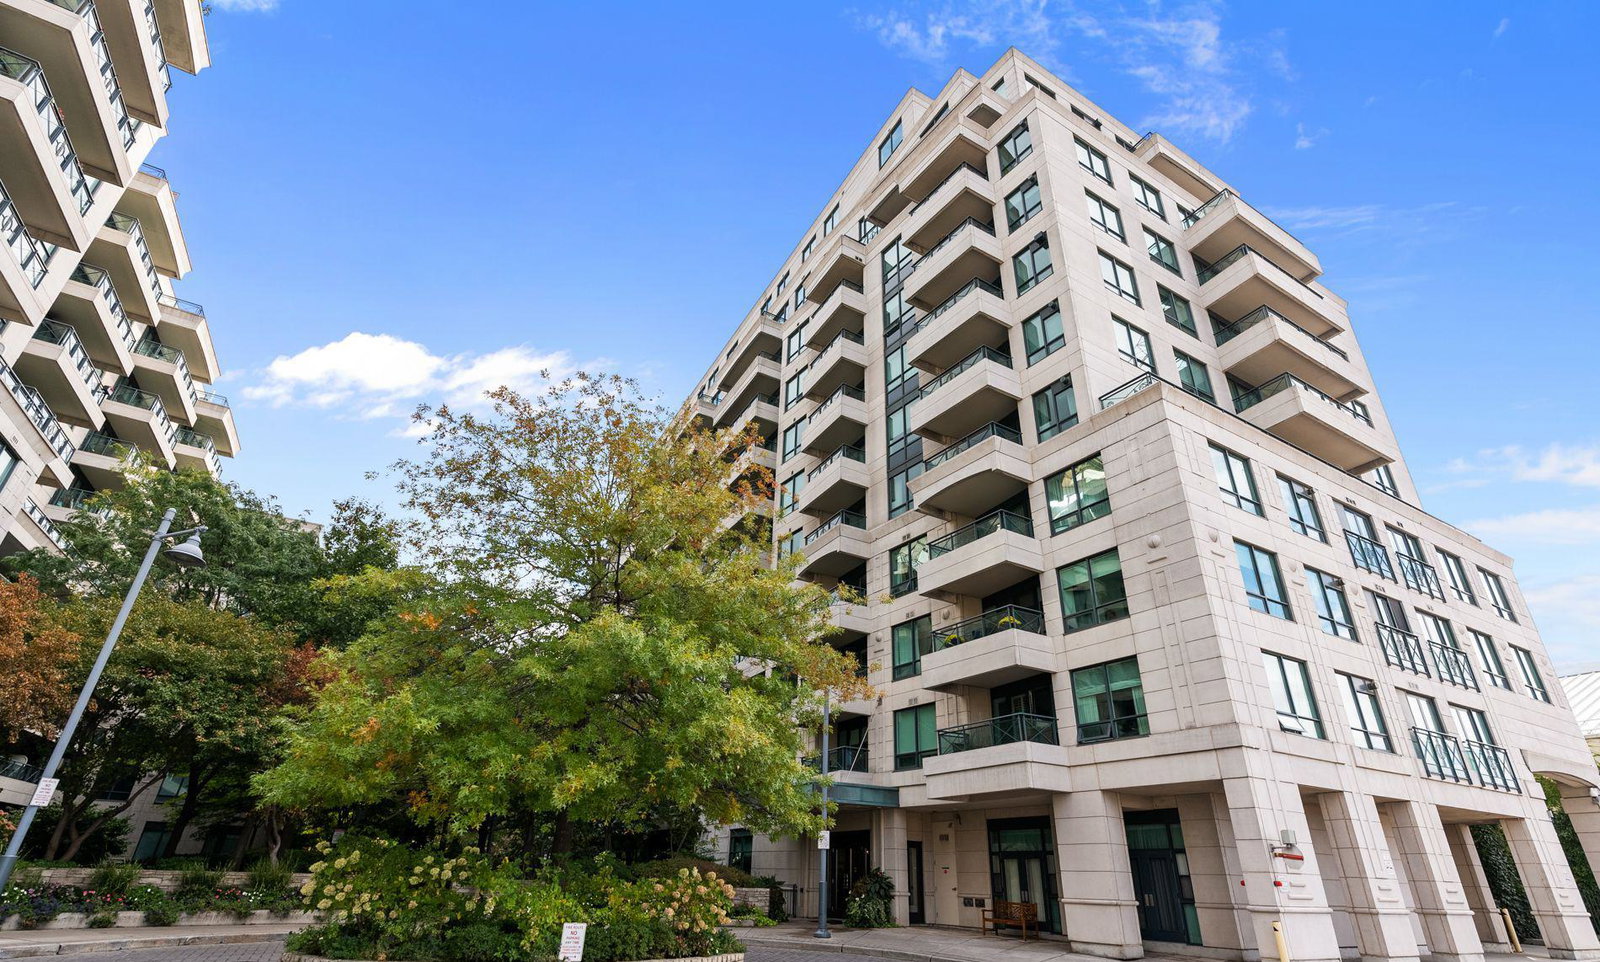
Condo building · 25 Scrivener Square
Thornwood II Condos is a 13-storey condo with 135 suites, built in 2004 by Cresford Developments. Right now 3 for sale are on the market here.
- 13storeys
- 135suites
- $1,212/sq ft
- 2004built
No similar units for sale in Thornwood II Condos right now.
Around this home
Daily convenience, out of 100, from the distances below
Schools nearby
School rating, out of 10.
Helpful calculators
Your HOMEH agent

"I would see it this week."