

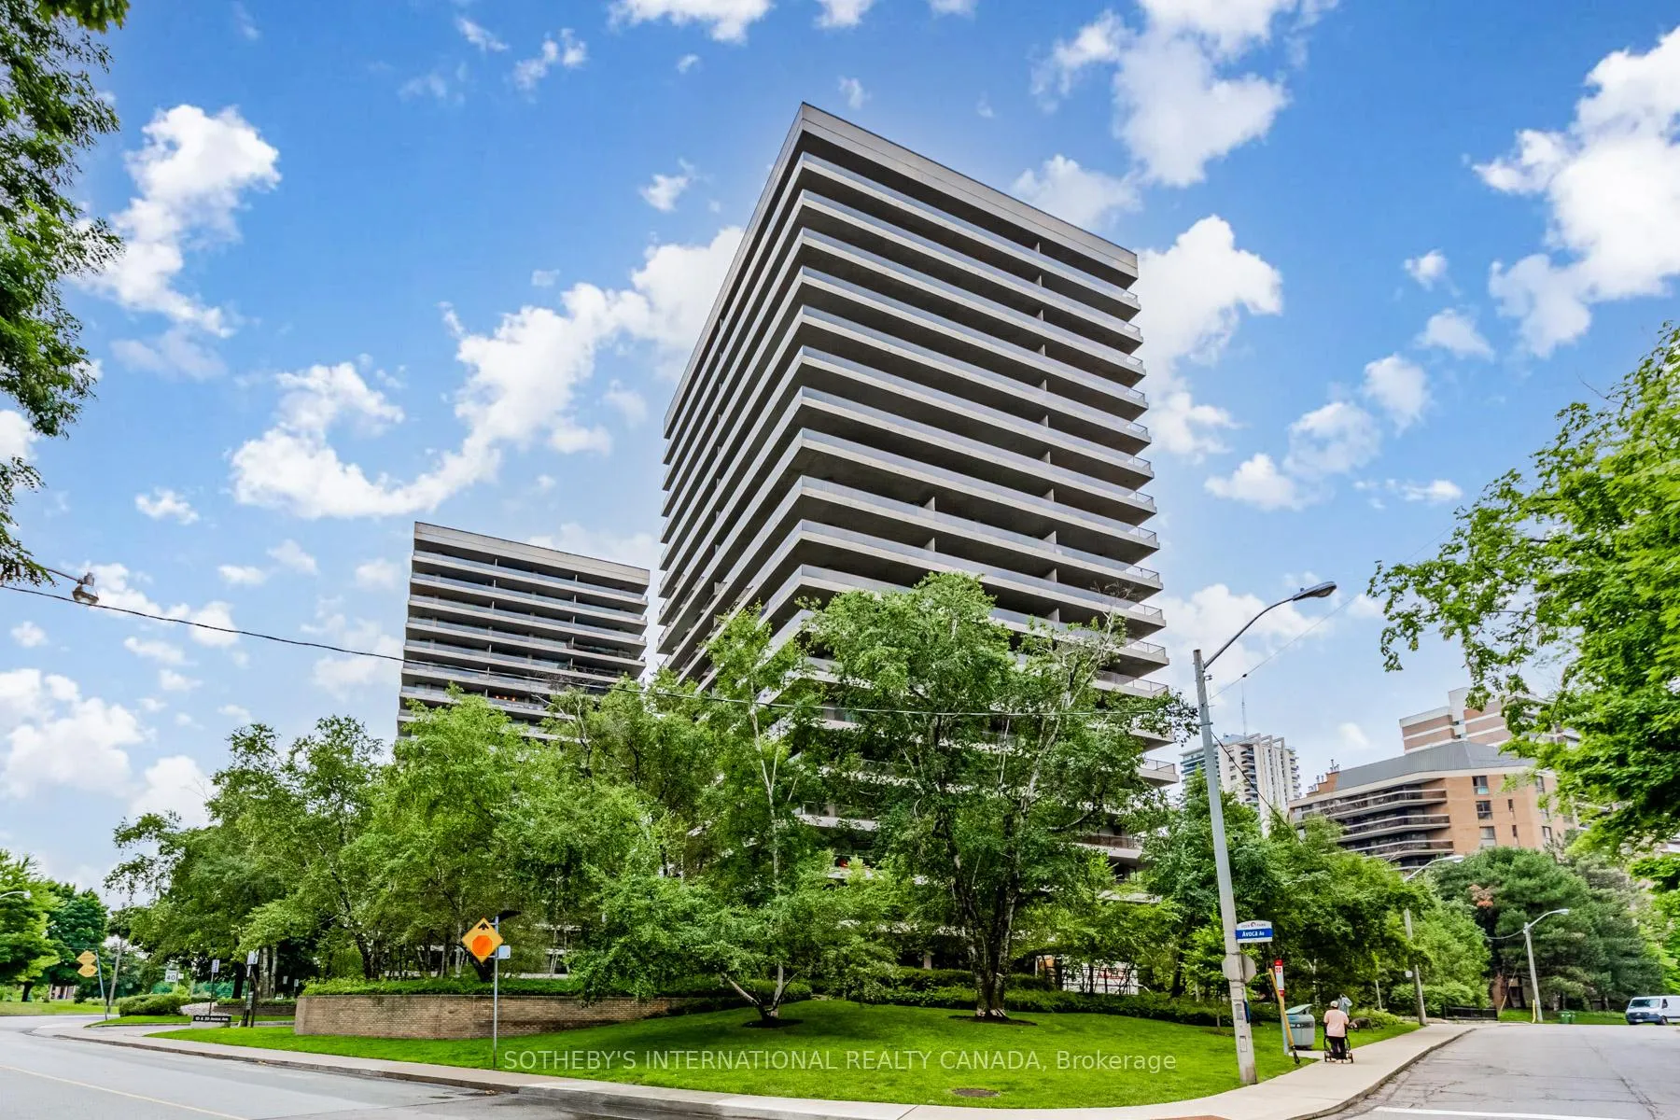
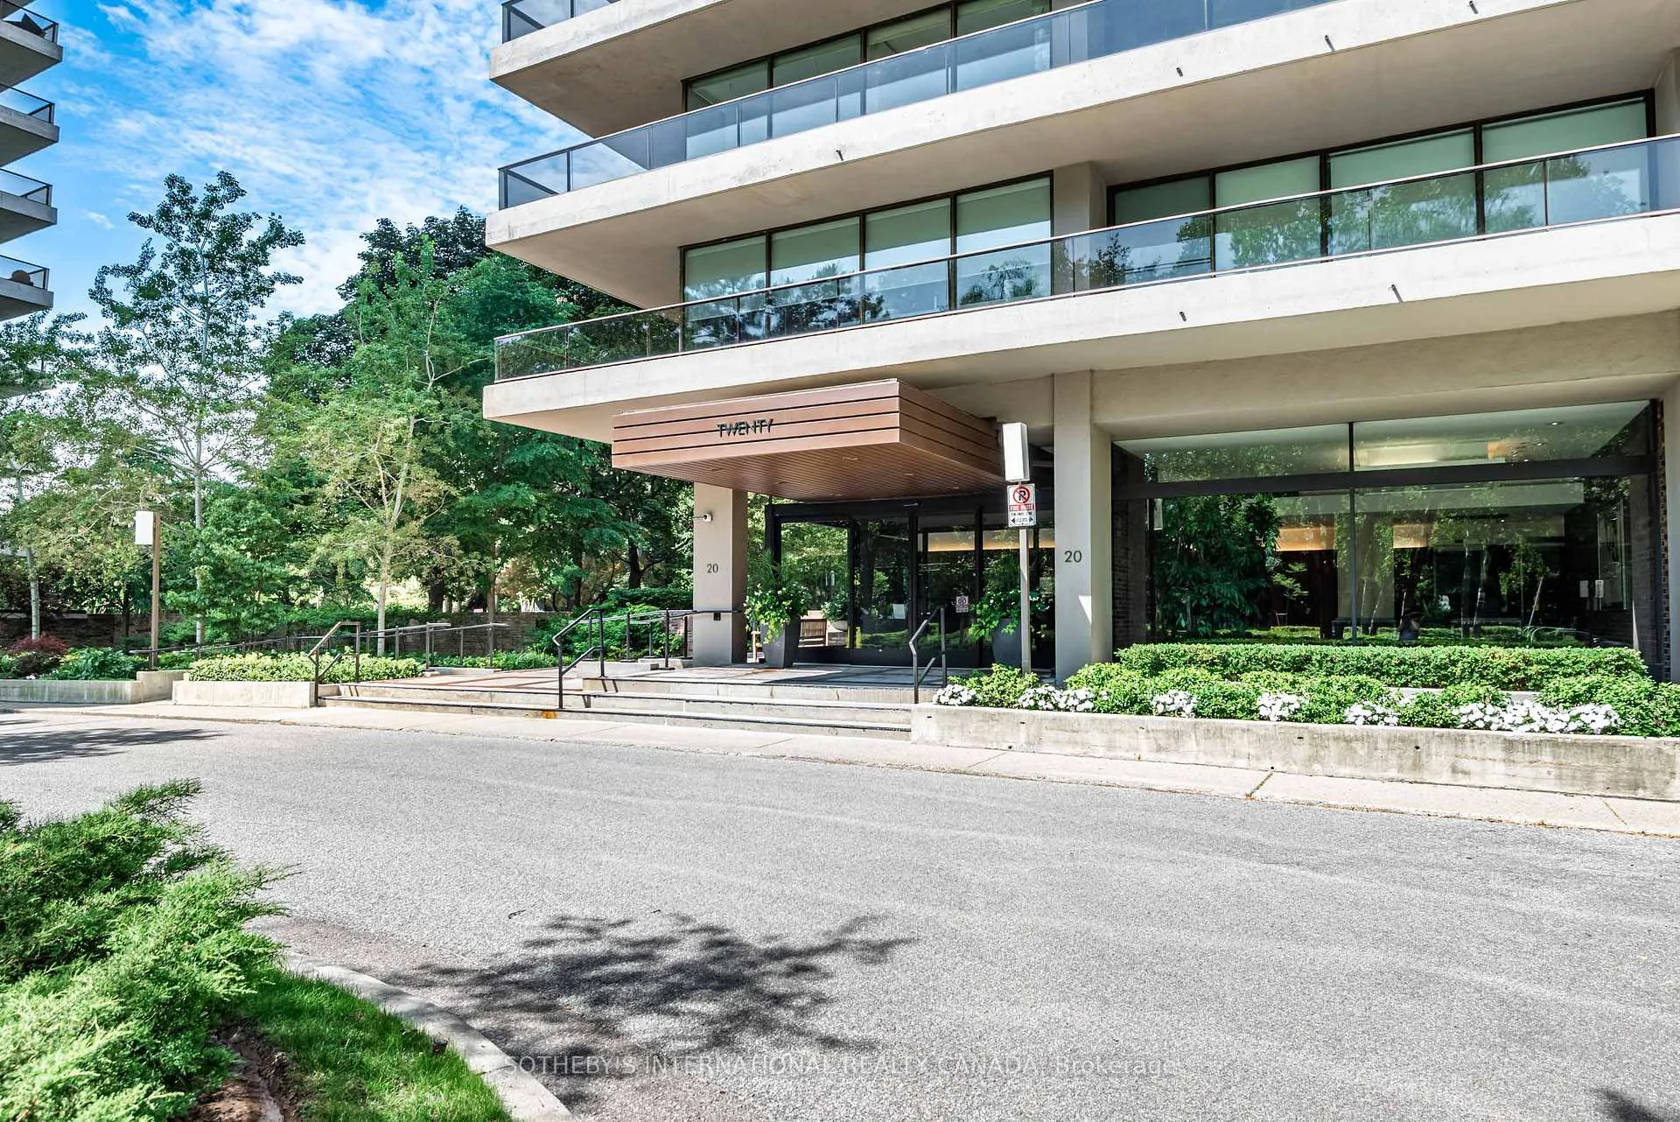
Unit 1706, 20 Avoca Avenue
Unit 1706, 20 Avoca Avenue
 See all 29 photos
Property history
Facts and features
- ExposureSouth
- LaundryIn building, common area
- BalconyOpen
- Building size20 storeys
- Central air
- Concierge
- Exercise room
- Outdoor pool
- Party room/meeting room
The homeCo-op Apartment, Apartment, 1,000–1,199 sq ft
- Type: Co-op Apartment
- Style: Apartment
- Living space: 1,000–1,199 sq ft
- Basement: None
- Exposure: South
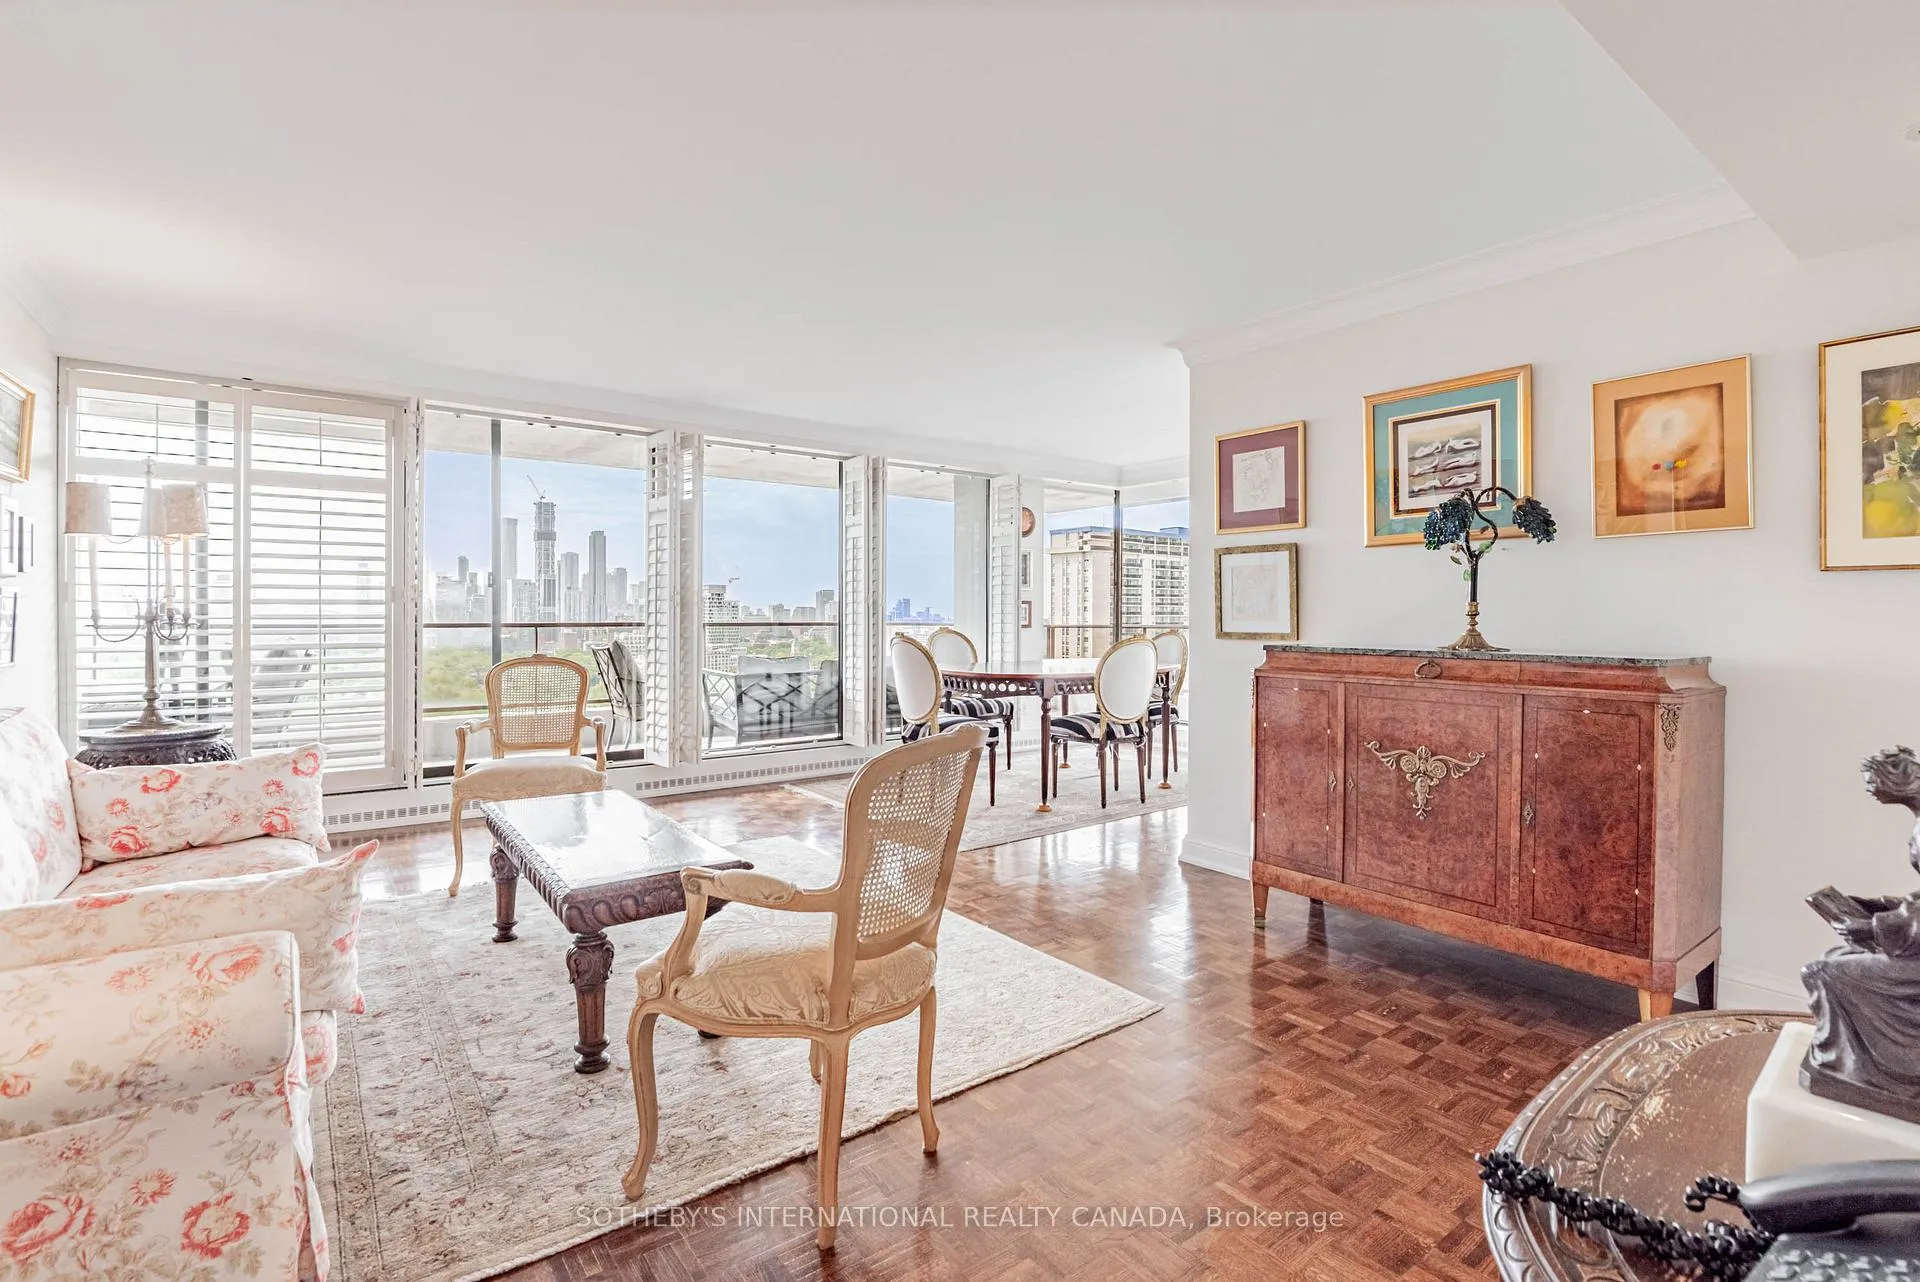
- View: Clear, park/greenbelt, city
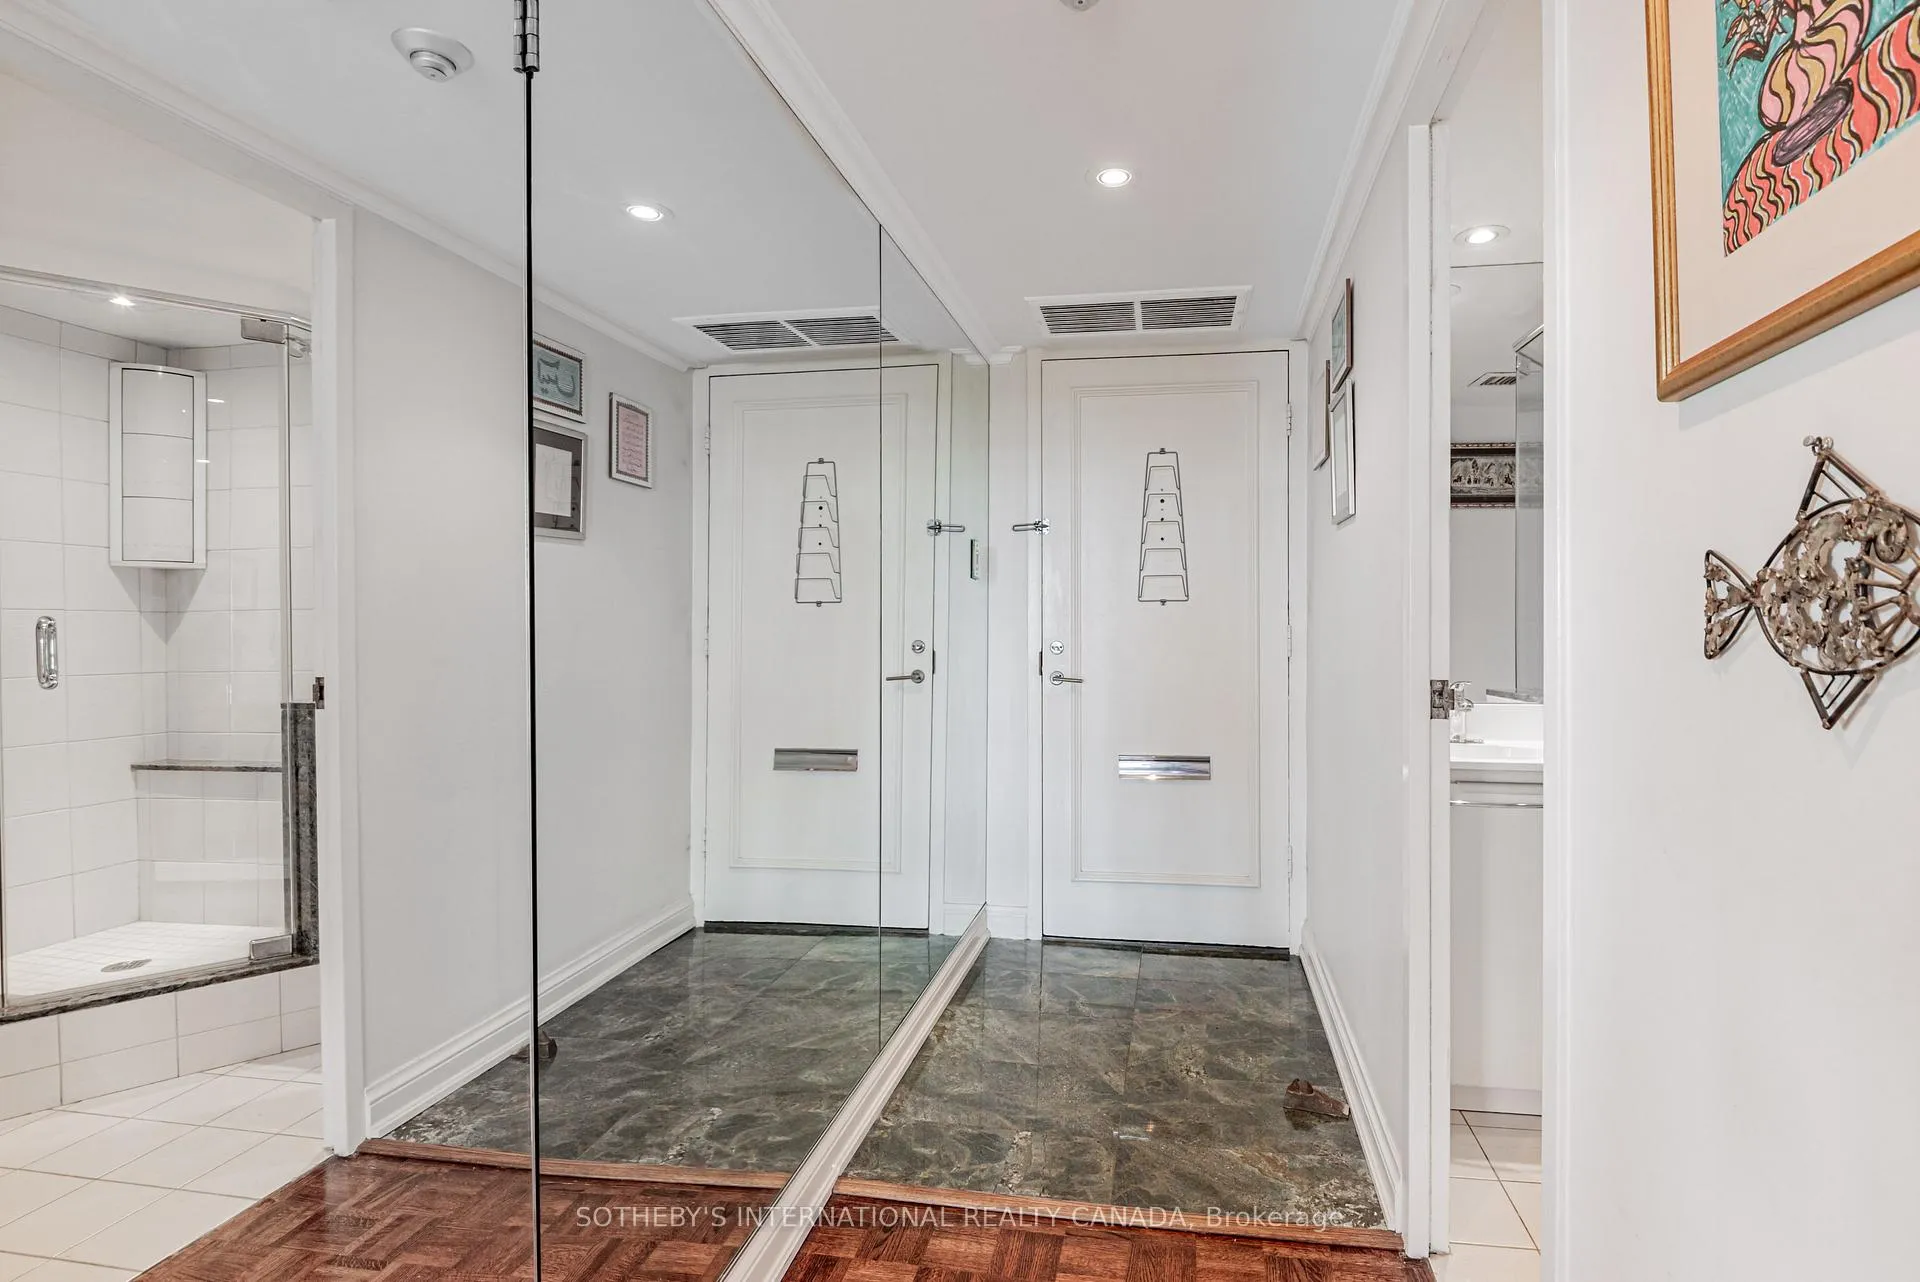
InsideParquet, Window floor to ceiling, In building, common area, Carpet free
- Flooring: Parquet, Window floor to ceiling
- Laundry: In building, common area
- Features: Carpet free
- Security: Concierge/security
- Rooms above ground: 5
- Bedrooms: 2
- Bathrooms: 2
- Kitchens: 1
OutsideConcrete, Open
- Exterior: Concrete
- Balcony: Open
Parking and lockerUnderground, Rental, Underground
- Garage: Underground
- Parking type: Rental
- Driveway: Underground
- Locker: Exclusive
- Locker unit: 49
- Locker level: B
BuildingAvoca apartments limited, Storeys 20, Units 95
- Name: Avoca apartments limited
- Storeys: 20
- Units: 95
- Registered: 1971
- Condo corporation: 0
- Amenities: Concierge, exercise room, outdoor pool, party room/meeting room, visitor parking
- Pets: Not allowed
Heating, water and powerForced air, gas, Central air
- Heating: Forced air, gas
- Cooling: Central air
Costs and taxesCondo fee $2,273 a month, Heat included, hydro included, water included, cable tv included, cac included, common elements included, building insurance included, parking included, condo taxes included, HST included in the price
- Condo fee: $2,273 a month
- Fee includes: Heat included, hydro included, water included, cable tv included, cac included, common elements included, building insurance included, parking included, condo taxes included
- HST: HST included in the price
- Parking cost: $80 a month
Included in the saleLg stainless steel refrigerator, jenn-air stove, sideboard with granite counter in kitchen, jenn-air stainless steel microwave, whirlpool dishwasher, Chandelier in primary bedroom, toshiba tv on wall in second bedroom
- Included: Lg stainless steel refrigerator, jenn-air stove, sideboard with granite counter in kitchen, jenn-air stainless steel microwave, whirlpool dishwasher
- Not included: Chandelier in primary bedroom, toshiba tv on wall in second bedroom
NearbyClear view, greenbelt/conservation, park, library, public transit, school
- Close to: Clear view, greenbelt/conservation, park, library, public transit, school
Listing detailsC12257846, Sold, Jul 2, 2025
- MLS® number: C12257846
- Status: Sold
- Listed on: Jul 2, 2025
- Days on market: 57
- Updated: Aug 28, 2025
- Possession: 60-89 days
- Occupied by: Owner
- Listing brokerage: SOTHEBY'S INTERNATIONAL REALTY CANADA
About this home
Unit 1706, 20 Avoca Avenue, Toronto (Rosedale-Moore Park), ON M4T 2B8
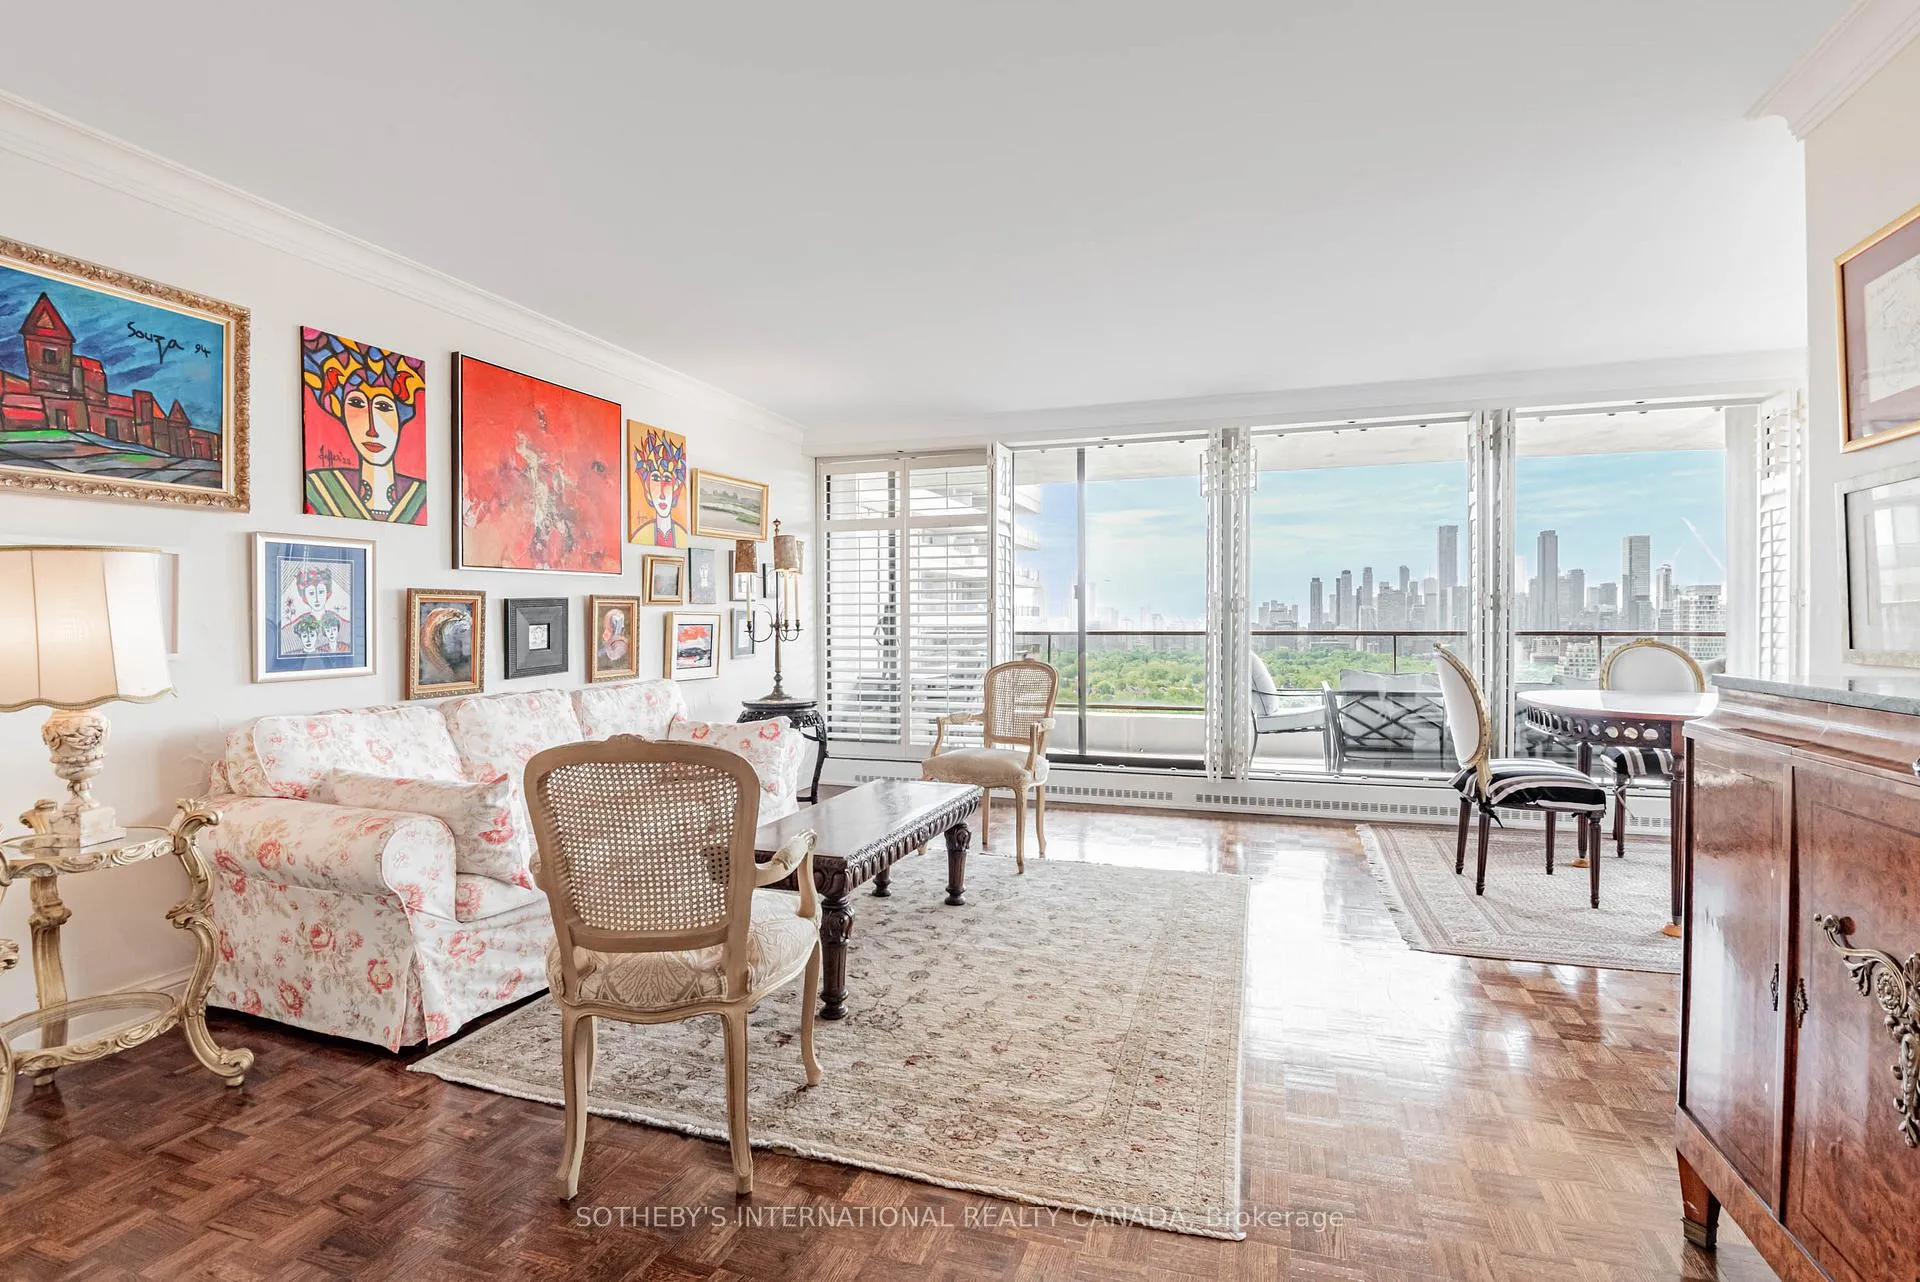
Soaring above the tree-tops with clear views of the south city skyline and David Balfour Park, this stunning corner suite offers an exceptional lifestyle in a coveted midtown location. Rarely offered, this 2-bedroom, 2-bathroom residence boasts approximately 1,106 sq.ft. of interior living space plus 474 sq.ft. of outdoor space. A beautifully proportioned layout includes multiple walk-outs to a wraparound balcony, perfect for enjoying morning coffee or evening sunsets. Floor-to-ceiling windows flood the open-concept living and dining area with natural light, enhancing the airy, inviting atmosphere. The modern kitchen is both stylish and functional, outfitted with black granite countertops, a sideboard for extra storage and prep space, and an integrated eating counter. The spacious primary bedroom includes a walk-in closet and a renovated 3-piece ensuite bath. The second bedroom, complete with a double closet, enjoys access to its own updated 3-piece bathroom perfect for guests or shared living. Residents of this well-managed co-op building enjoy an array of luxury amenities: 24-hour concierge, on-site property management, a serene outdoor pool surrounded by mature trees and manicured grounds, an exercise room, hobby room, library, party/meeting room, laundry facilities, EV charging stations, car wash bay, bike storage, and ample visitor parking. Underground rental parking space, as available and the use of one out-of-suiite storage locker for added convenience. Ideally located just steps to the Yonge/St. Clair subway, shops, cafes, dining, the public library, and nearby ravine trails, this home blends the best of urban living with the tranquility of a park-side setting. The maintenance fee includes: property taxes, hydro, heat, water, central air, basic cable TV, internet, building insurance and common elements. Note: Avoca Apartments Limited does not permit pets, rentals, or ensuite laundry.
Ask about this home
A HOMEH agent will answer your questions about this home.
Know more about The Avoca Condos
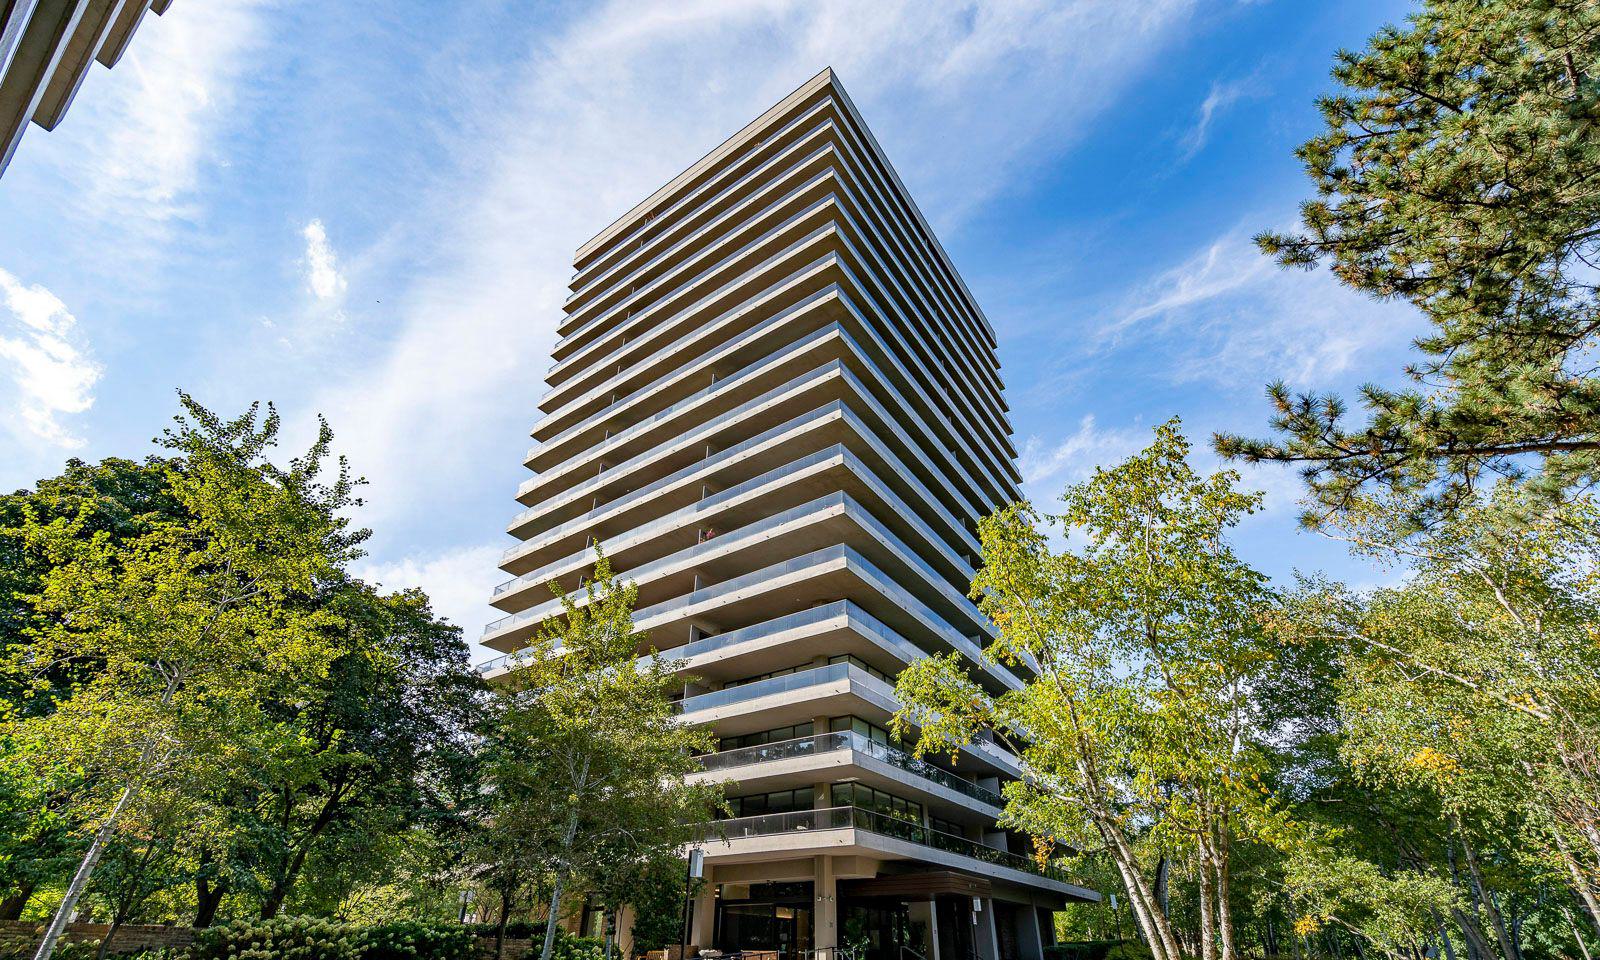
Condo building · 20 Avoca Ave
The Avoca Condos is a 20-storey condo with 95 suites, built in 1971. No units are on the market here right now.
- 20storeys
- 95suites
- $1,007/sq ft
- 1971built
No similar units for sale in The Avoca Condos right now.
Around this home
Daily convenience, out of 100, from the distances below
Schools nearby
School rating, out of 10.
Helpful calculators
Your HOMEH agent

"I would see it this week."