

Unit 108, 7 Thornwood Road
Unit 108, 7 Thornwood Road
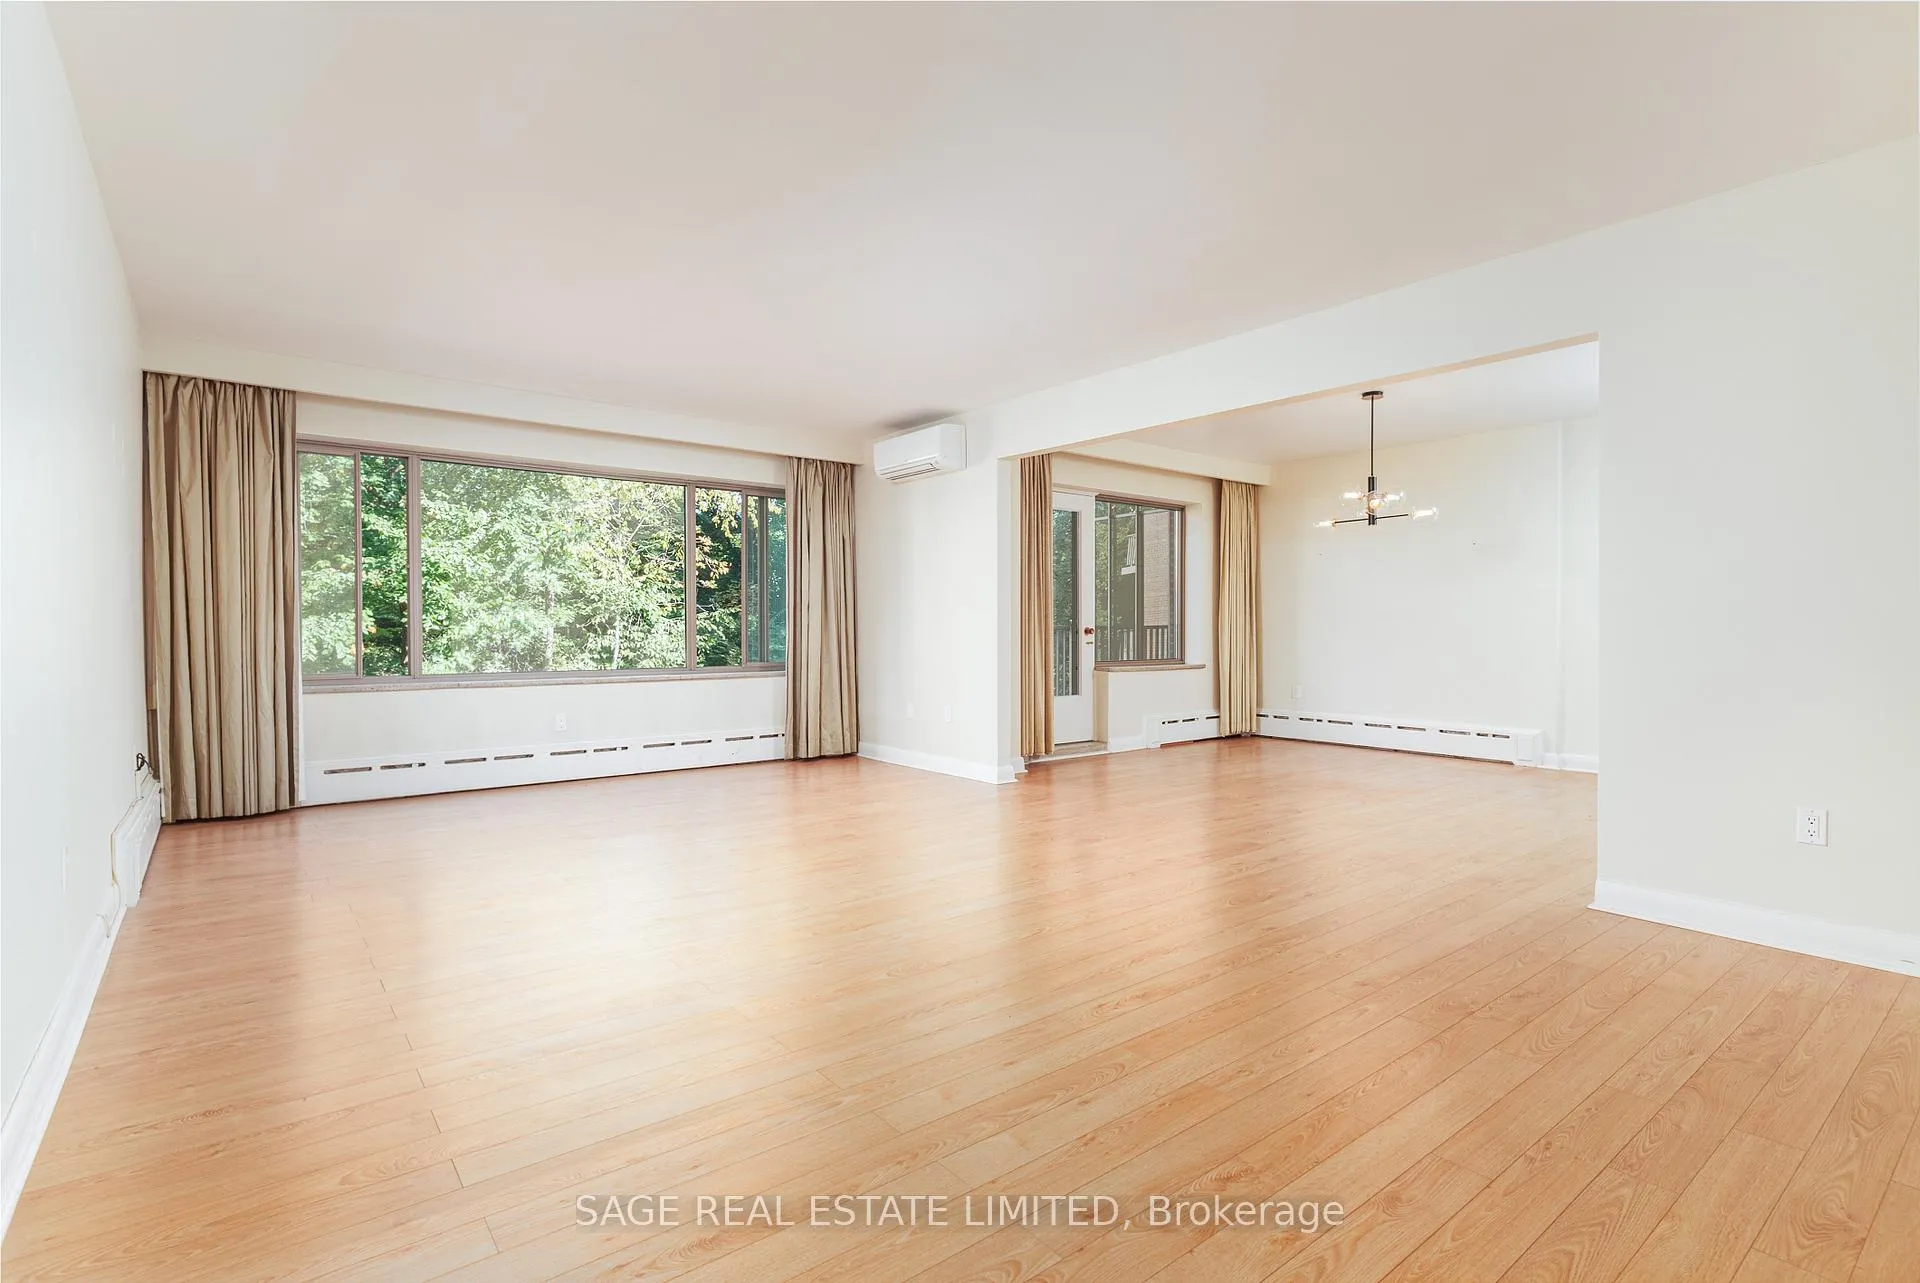 See all 28 photos
Property history
Facts and features
- ExposureEast
- LaundryIn building
- LockerExclusive
- BalconyOpen
- Gym
- Party room/meeting room
The homeCo-op Apartment, Apartment, 1,200–1,399 sq ft
- Type: Co-op Apartment
- Style: Apartment
- Living space: 1,200–1,399 sq ft
- Basement: None
- Exposure: East
- View: Trees/woods
InsideIn building, Primary bedroom - main floor, Carbon monoxide detectors, security system
- Laundry: In building
- Features: Primary bedroom - main floor
- Security: Carbon monoxide detectors, security system
- Elevator: Yes
- Rooms above ground: 5
- Bedrooms: 2
- Bathrooms: 2
- Kitchens: 1
OutsideBrick, Open, Backs on green belt
- Exterior: Brick
- Balcony: Open
- Features: Backs on green belt
Parking and locker1 Parking, Underground, Exclusive
- Spaces: 1 Parking
- Garage: Underground
- Parking type: Exclusive
- Driveway: Underground, reserved/assigned
- Locker: Exclusive
- Locker number: 21
- Locker level: Basement
BuildingSeven oaks apartments limited, Storeys 3, Registered 1958
- Name: Seven oaks apartments limited
- Storeys: 3
- Registered: 1958
- Condo corporation: 0
- Amenities: Gym, party room/meeting room, media room
- Pets: Not allowed
Heating, water and powerBaseboard, gas, Wall unit(s)
- Heating: Baseboard, gas
- Cooling: Wall unit(s)
Costs and taxesTaxes $5,512 a year, Condo fee $1,281 a month, Heat included, water included, common elements included, building insurance included, parking included, condo taxes included
- Taxes, 2023: $5,512 a year
- Condo fee: $1,281 a month
- Fee includes: Heat included, water included, common elements included, building insurance included, parking included, condo taxes included
- HST: HST included in the price
- Rental items: None.
Included in the saleFridge, stove, b/i microwave & vent, two mitsubushi a/c units with a remote control, all electrical light fixtures and window coverings where hung, b/i humidifier., Not included None.
- Included: Fridge, stove, b/i microwave & vent, two mitsubushi a/c units with a remote control, all electrical light fixtures and window coverings where hung, b/i humidifier.
- Not included: None.
NearbyRavine, wooded/treed
- Close to: Ravine, wooded/treed
Listing detailsC9386671, Sold, Oct 8, 2024
- MLS® number: C9386671
- Status: Sold
- Listed on: Oct 8, 2024
- Days on market: 90
- Updated: Jan 6, 2025
- Possession: To Be Determined
- Occupied by: Owner
- Listing brokerage: SAGE REAL ESTATE LIMITED
About this home
Unit 108, 7 Thornwood Road, Toronto (Rosedale-Moore Park), ON M4W 2R8
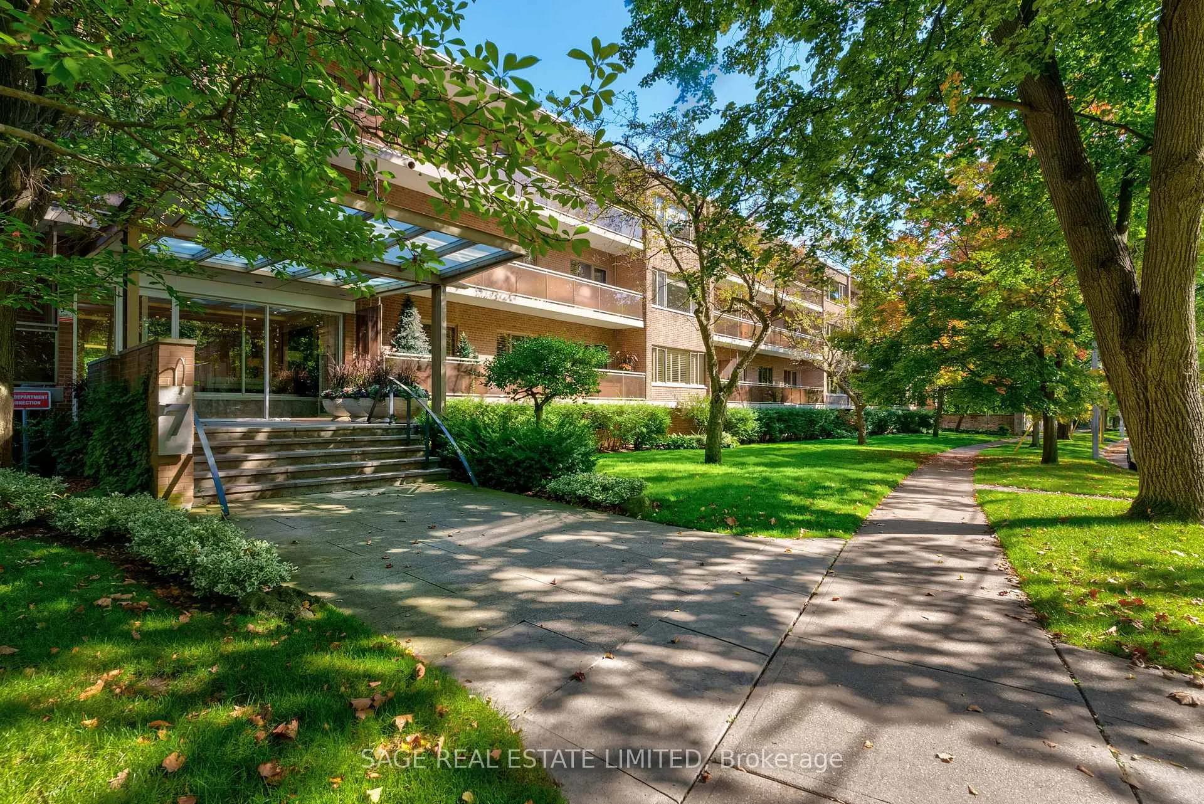
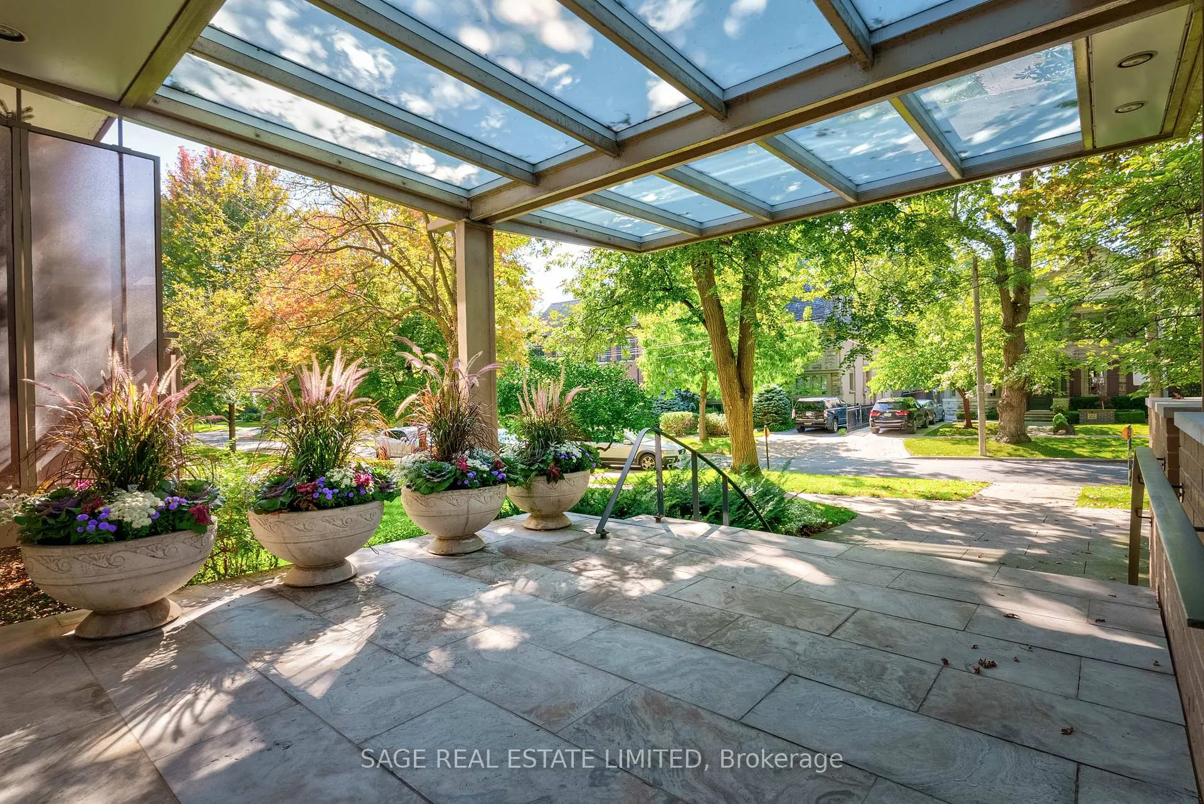
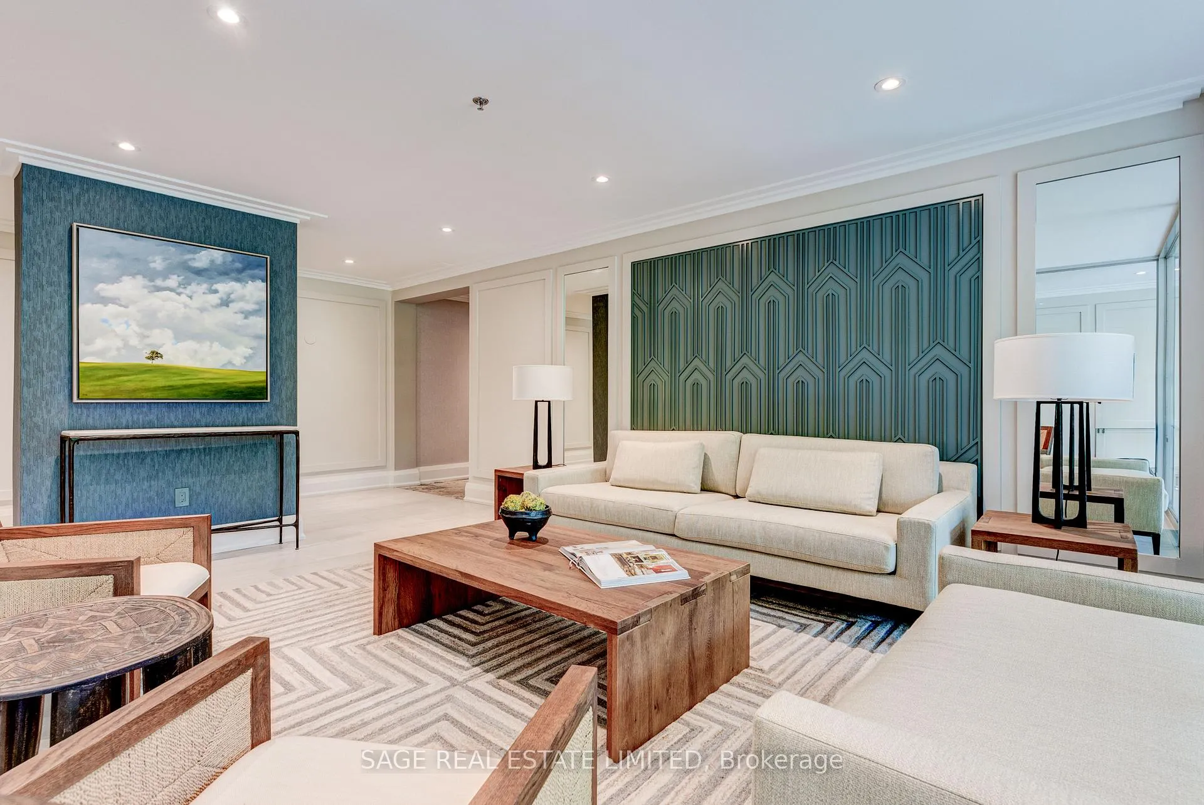
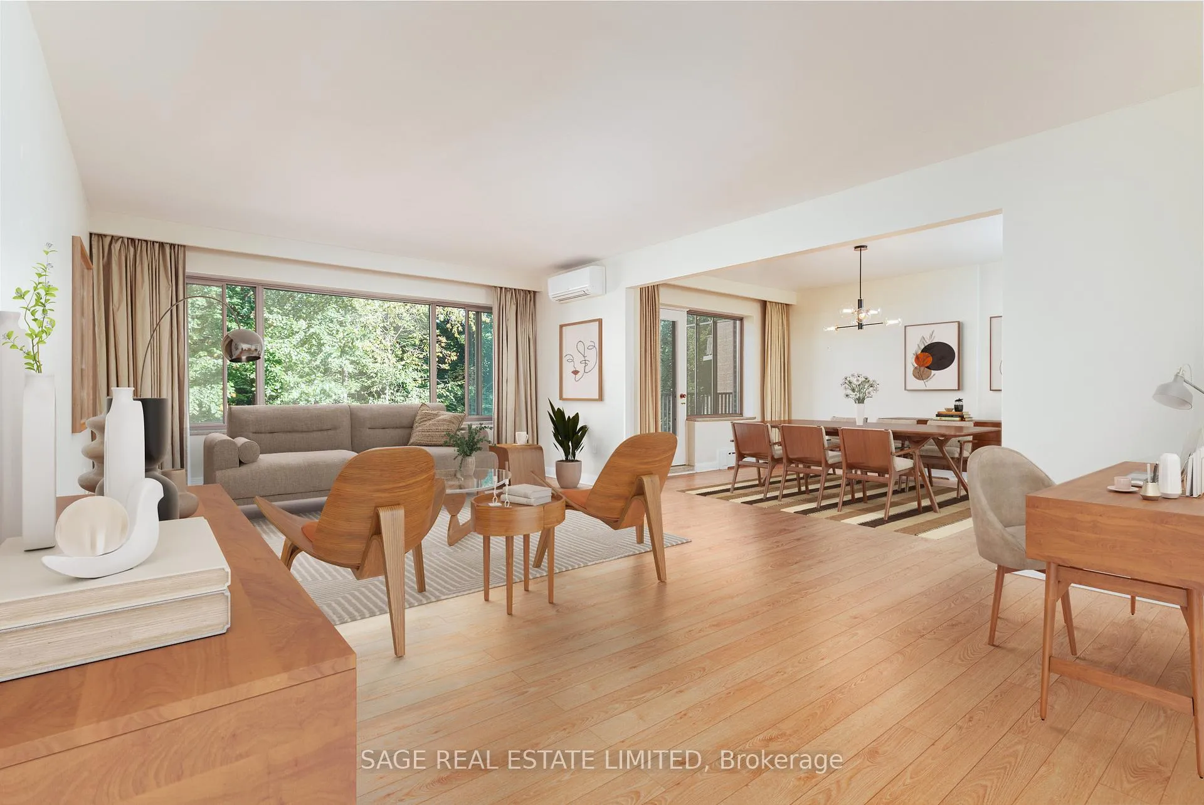
The Thrill of Thornwood awaits! Nestled among the trees in South Rosedale, Suite 108 presents a rare and remarkable opportunity. This two-bedroom, two-bathroom suite spans over 1,360 square feet of living space. Featuring elegant principal rooms, a bright eat-in kitchen, and stunning ravine views. The generously sized principal bedroom offers a 4-piece ensuite bathroom with soaker tub while the second bedroom affords its own east-facing balcony with ravine views. Located in a coveted boutique building, this sought-after low-rise is home to a close-knit community of residents who take pride in the exceptional maintenance and care of the surroundings as the meticulously landscaped gardens add to the property's charm. The foyer and hallways have been stylishly updated for a welcoming feel, while the updated gym, party room and exclusive underground parking spot & locker add to the convenience of your next home. This city suite is highly accessible, favorite shops are but a ten-minute walk past the majestic homes of this long-established neighbourhood. Rooms are staged virtually.
Ask about this home
A HOMEH agent will answer your questions about this home.
Know more about 7 Thornwood Road
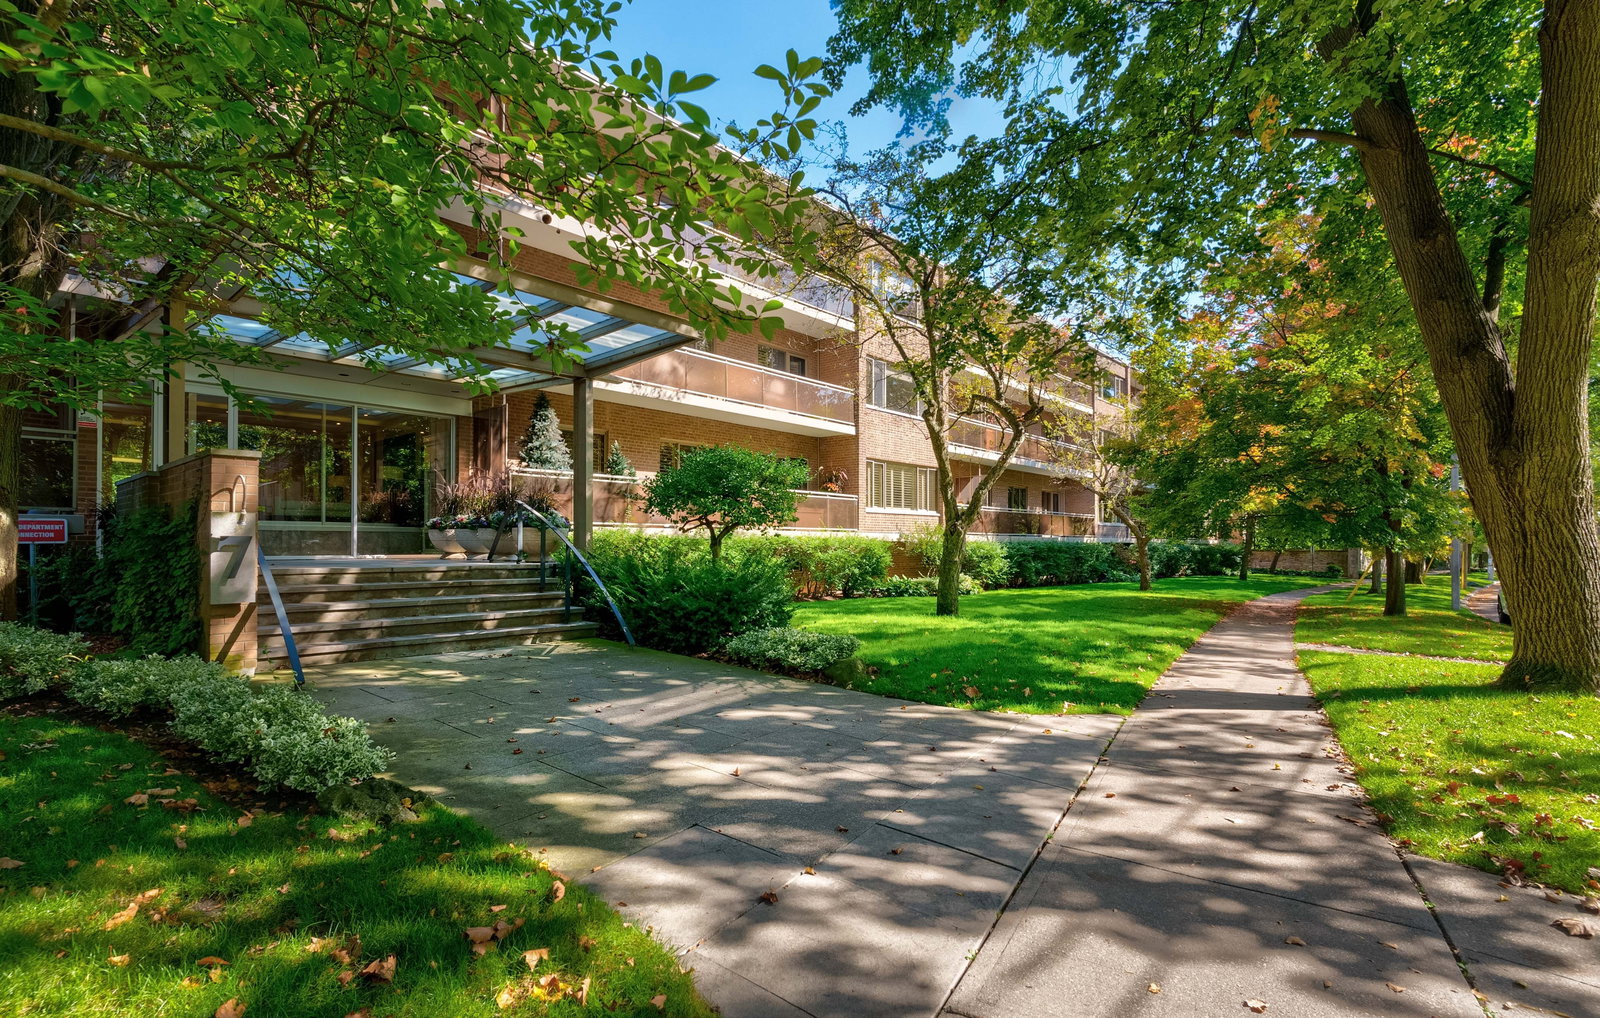
Condo building · 7 Thornwood Rd
7 Thornwood Road is a 3-storey condo, built in 1958. No units are on the market here right now.
- 3storeys
- 1958built
No similar units for sale in 7 Thornwood Road right now.
Around this home
Daily convenience, out of 100, from the distances below
Schools nearby
School rating, out of 10.
Helpful calculators
Your HOMEH agent

"I would see it this week."