

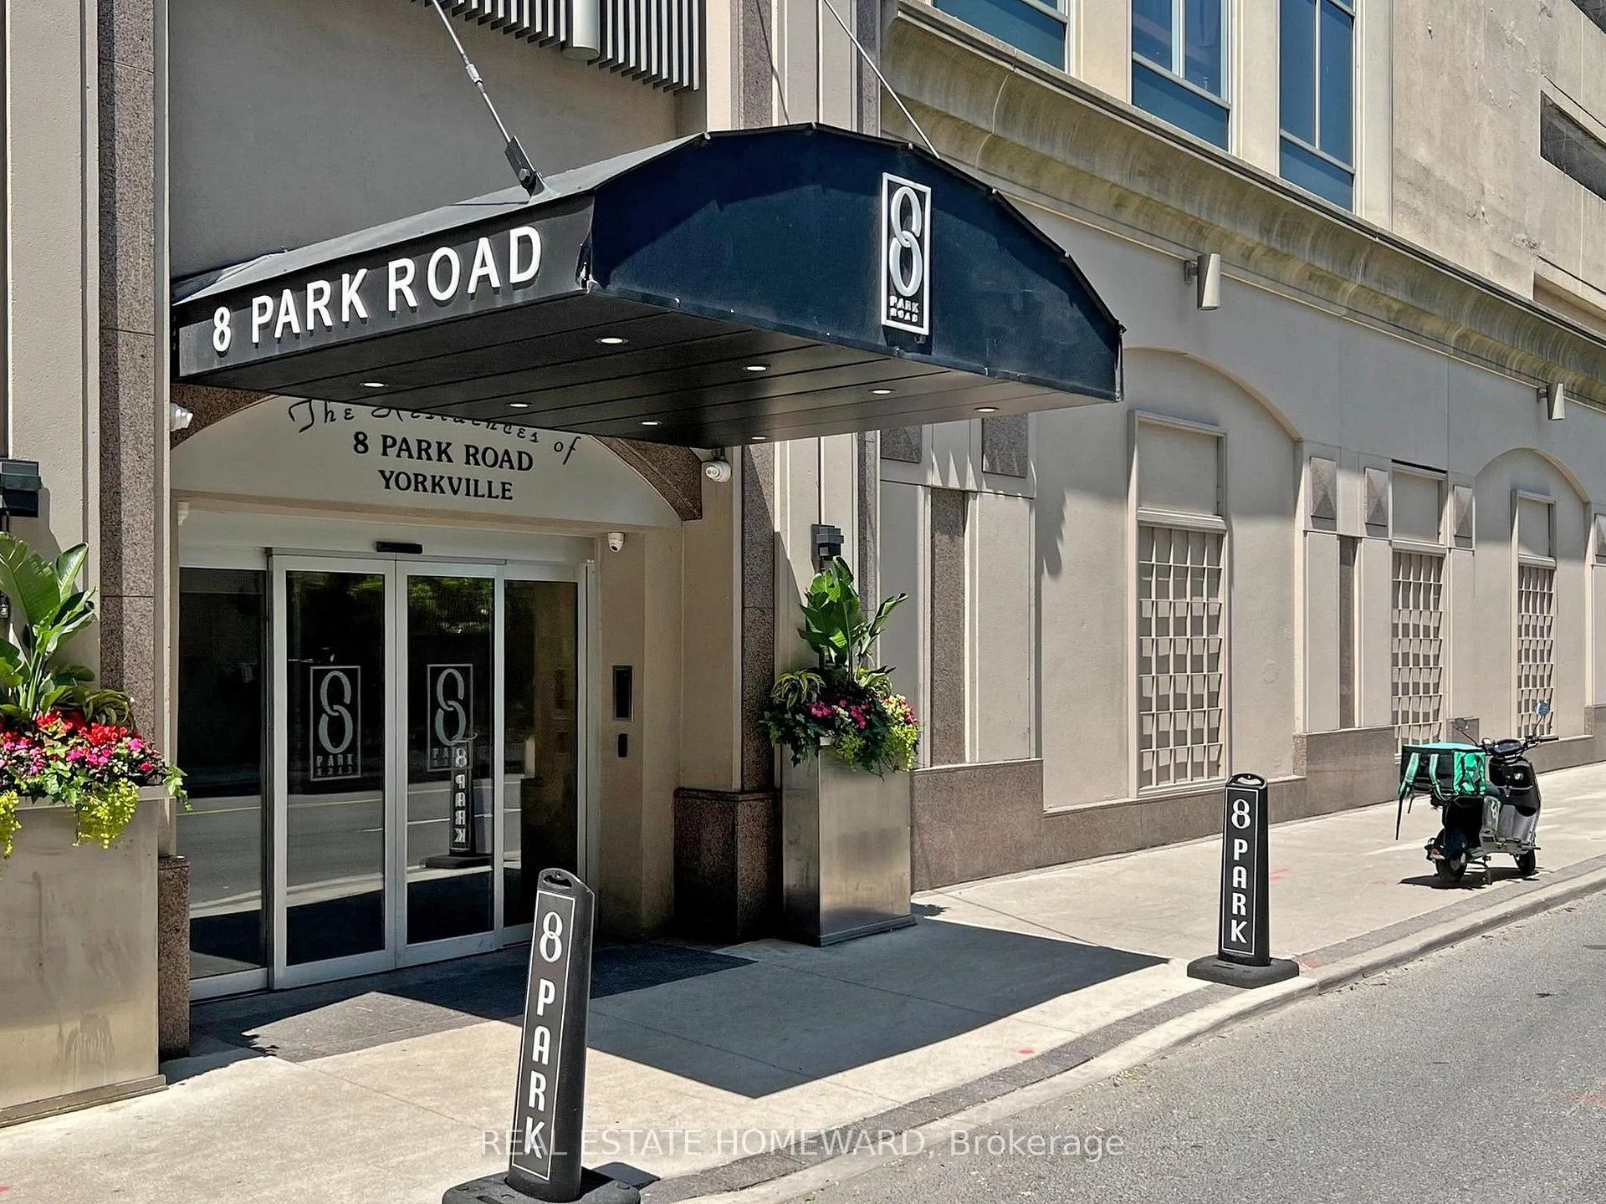
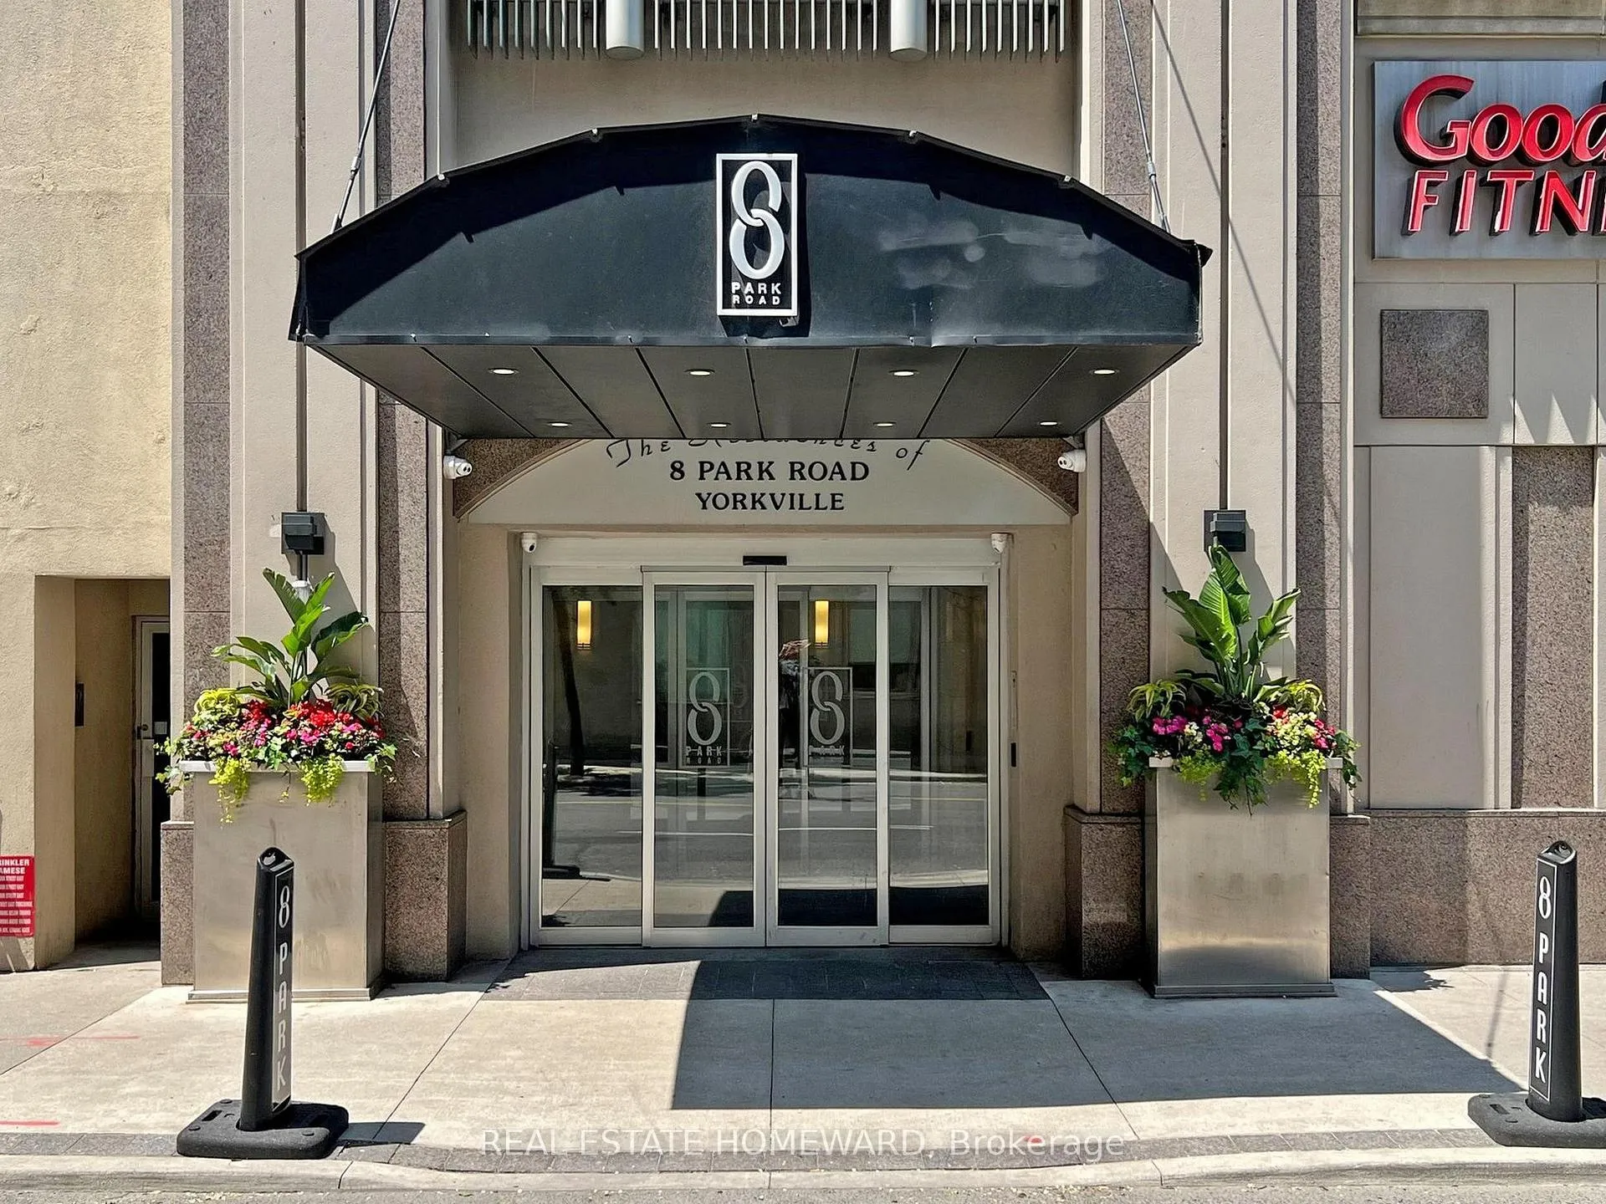
PH3703, 8 Park Road
PH3703, 8 Park Road
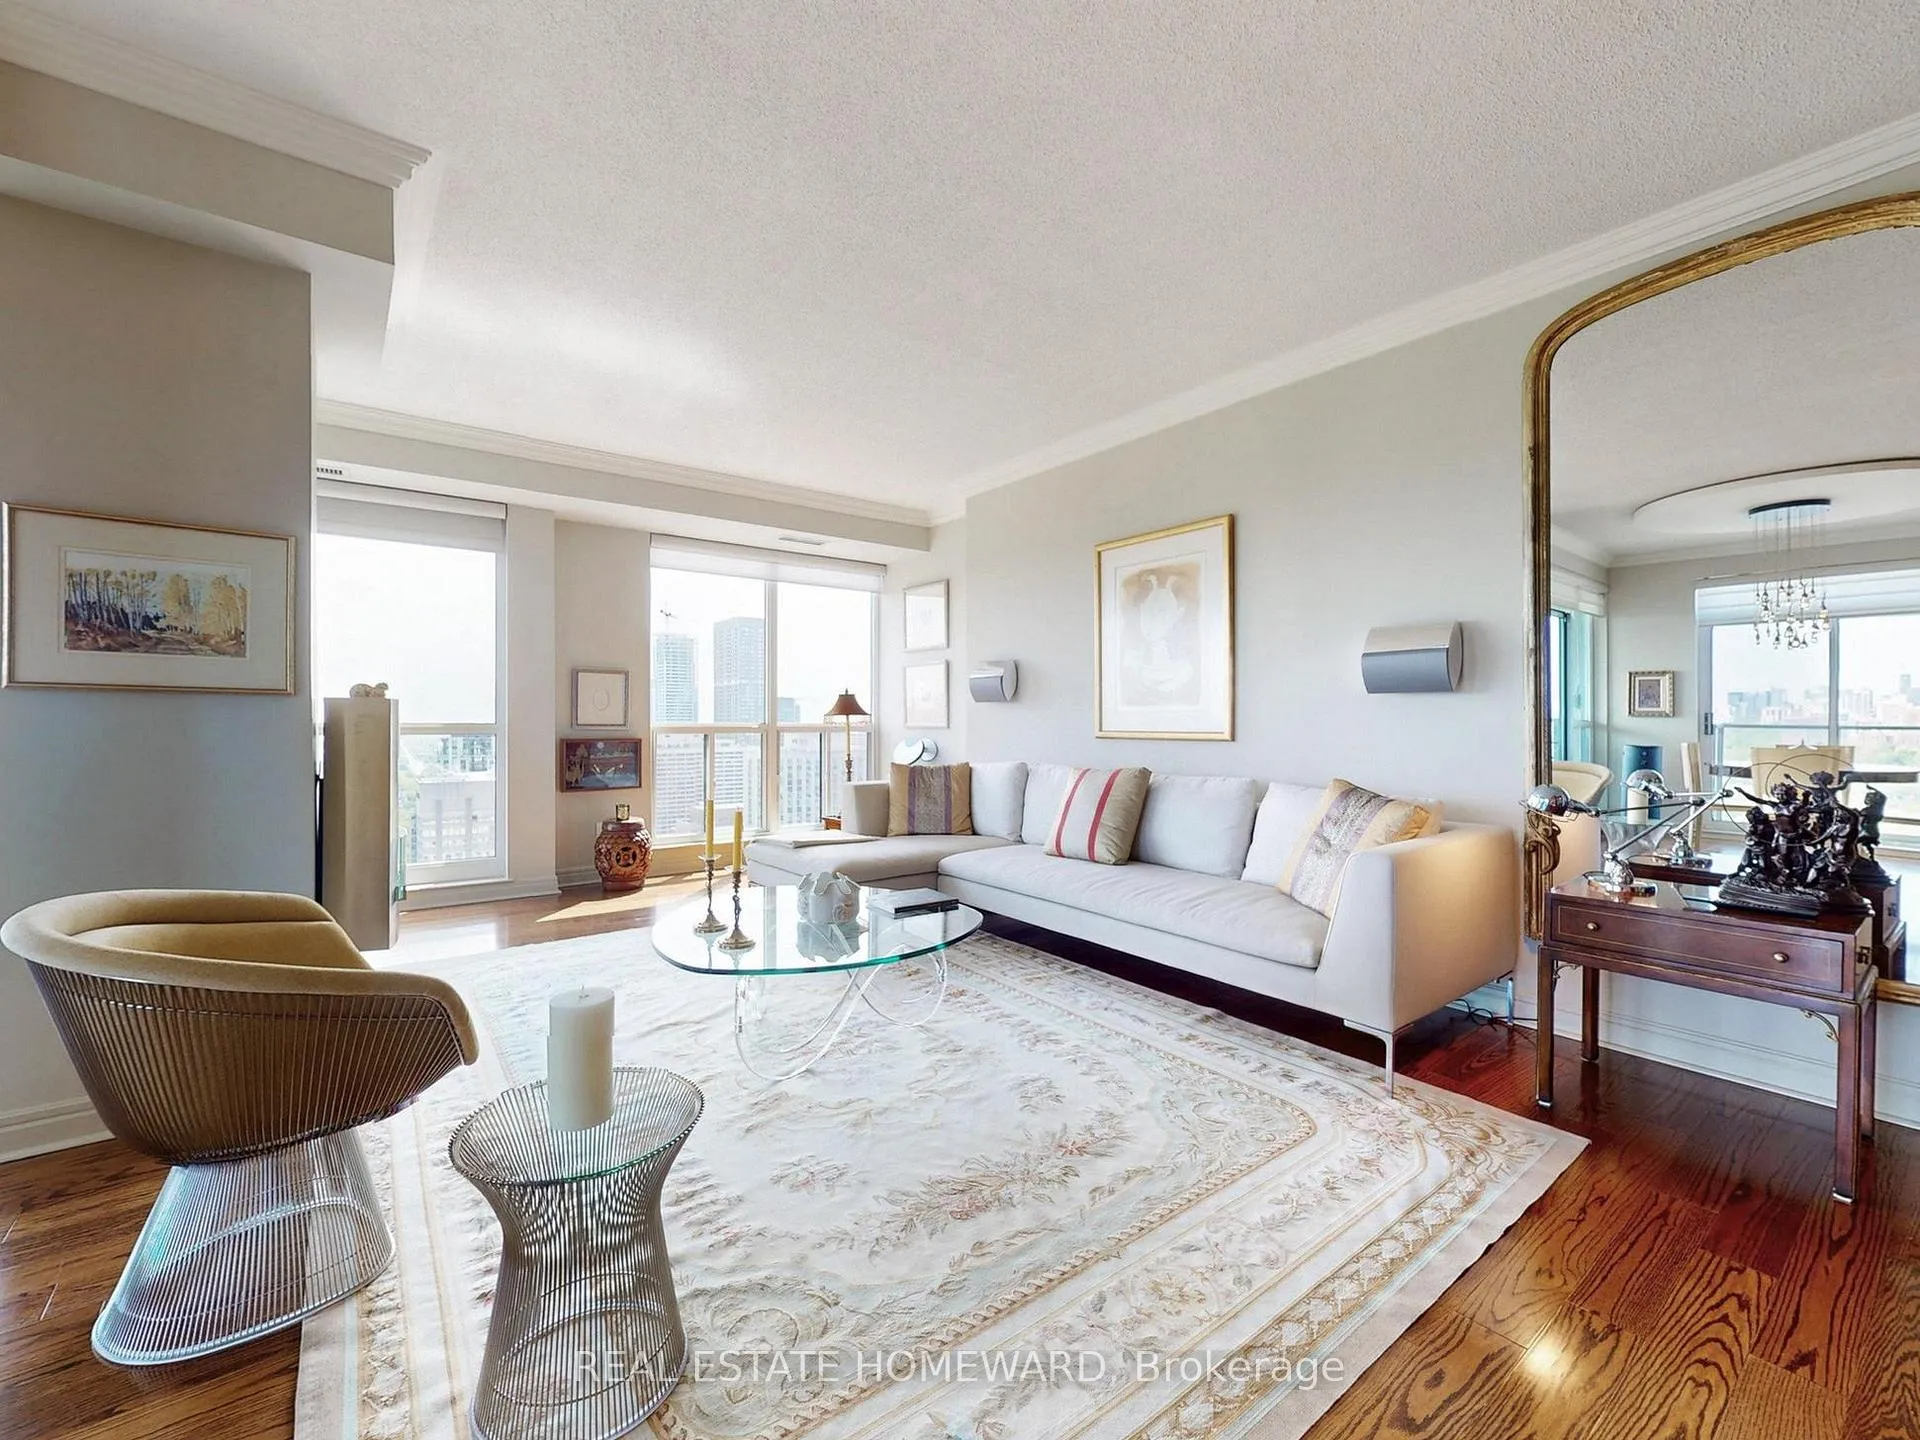 See all 33 photos
Property history
- $1,600,000ExpiredList: 2025-06-18|End: 2025-10-18|122 daysC12231099
Facts and features
- ExposureEast
- LaundryEnsuite
- LockerOwned
- BalconyOpen
- Hardwood floors
- Fireplace
- Central air
- Concierge
- Party room/meeting room
- Rooftop deck/garden
The homeCondo Apartment, Apartment, Age 16–30 years
- TypeCondo Apartment
- StyleApartment
- Age16–30 years
- Living space1,200–1,399 sq ft
- BasementNone
- ExposureEast
- ViewPanoramic, lake
InsideFireplace Yes, other, Window floor to ceiling, Hardwood, Floor/ceil fireplace, Ensuite, main level
- FireplaceYes, other
- FlooringWindow floor to ceiling, Hardwood, Floor/ceil fireplace
- LaundryEnsuite, main level
- FeaturesBuilt-in oven, storage area lockers, countertop range
- SecurityConcierge/security
- ElevatorYes
- Rooms above ground10
- Rooms in the basement2
- Bedrooms2
- Bathrooms2
- Kitchens1
OutsideConcrete, Open
- ExteriorConcrete
- BalconyOpen
Parking and locker1 Parking, Other, Parking type Owned
- Spaces1 Parking
- GarageOther
- Parking typeOwned
- Spot12
- LockerOwned
- Locker unitJ-340 sq ft
- Locker numberJ
- Locker level9-340 sq ft
BuildingThe residences of 8 park road, Storeys 28, Units 297
- NameThe residences of 8 park road
- Storeys28
- Units297
- Registered2003
- Condo corporation1525
- AmenitiesCommunity bbq, concierge, game room, media room, party room/meeting room, rooftop deck/garden
- PetsAllowed
Heating, water and powerForced air, gas, Central air
- HeatingForced air, gas
- CoolingCentral air
Costs and taxesTaxes $5,693 a year, Condo fee $1,418 a month, Heat included, hydro included, water included, cac included, common elements included, building insurance included, parking included
- Taxes, 2025$5,693 a year
- Condo fee$1,418 a month
- Fee includesHeat included, hydro included, water included, cac included, common elements included, building insurance included, parking included
- HSTHST included in the price
Included in the saleStunning custom kitchen with miele appliances. fridge, cook top, warming drawer, dishwasher, wall convection/microwave, washer & dryer. request a viewing of the roof top deck/lounge area on the 15th floor and 340 sq. ft. storage room "j" located on p9, right across from elevator and close to p9-12 parking spot. to many other custom features to list here.
- IncludedStunning custom kitchen with miele appliances. fridge, cook top, warming drawer, dishwasher, wall convection/microwave, washer & dryer. request a viewing of the roof top deck/lounge area on the 15th floor and 340 sq. ft. storage room "j" located on p9, right across from elevator and close to p9-12 parking spot. to many other custom features to list here.
Listing detailsC12231099, Expired, Jun 18, 2025
- MLS® numberC12231099
- StatusExpired
- Listed onJun 18, 2025
- Days on market122
- UpdatedOct 18, 2025
- Possession90+ days
- Occupied byOwner
- Listing brokerageREAL ESTATE HOMEWARD
About this home
PH3703, 8 Park Road, Toronto (Rosedale-Moore Park), ON M4W 3S5
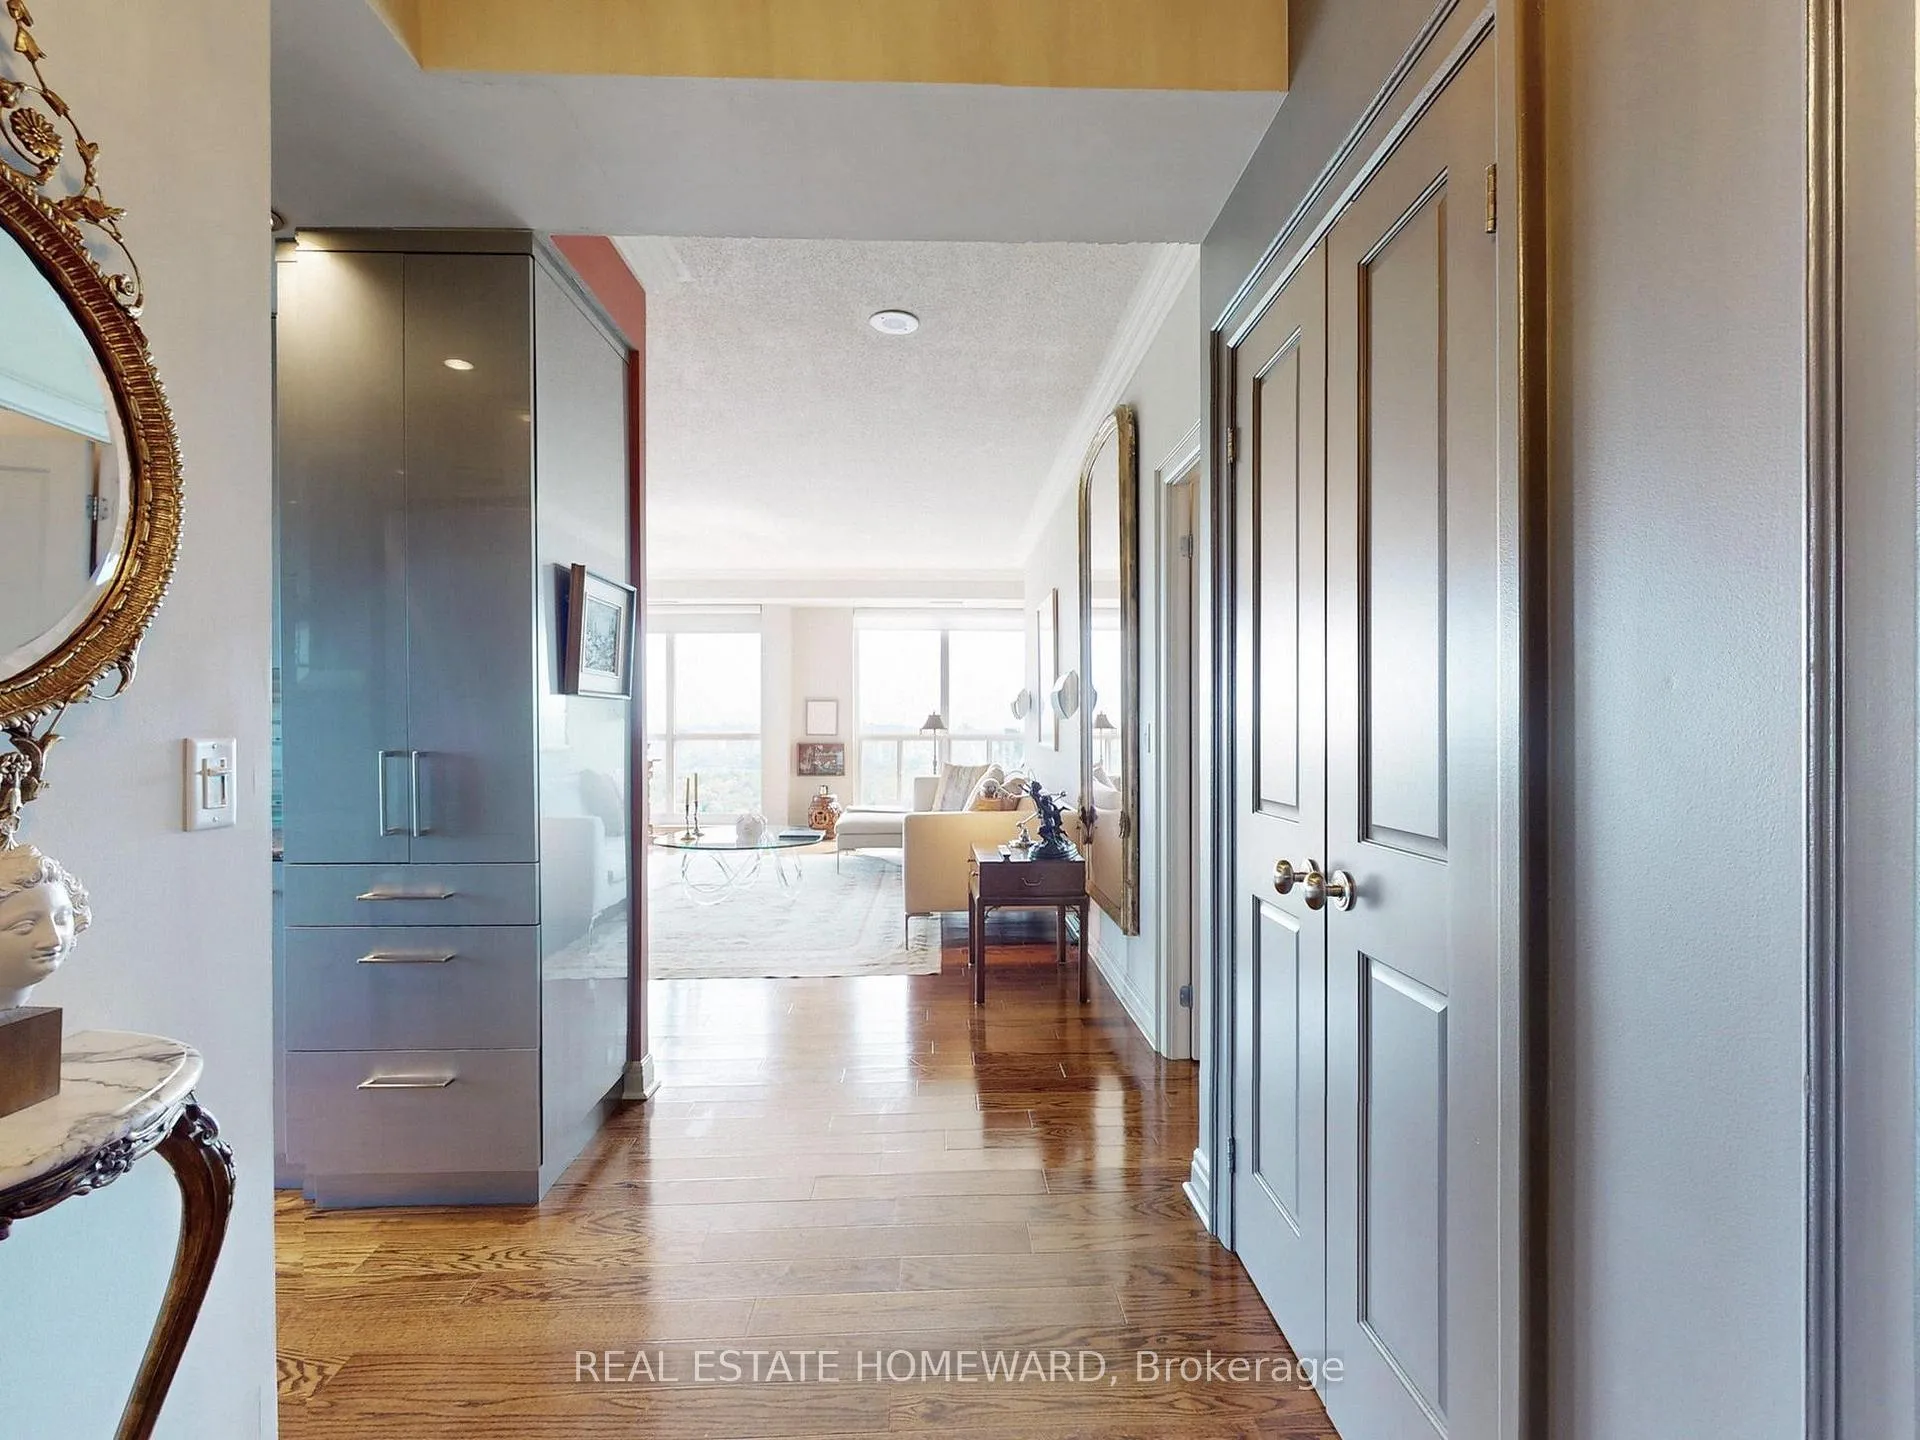
Welcome to The Penthouses of 8 Park Road: Units like this come by once in a lifetime. The pictures and video don't do it justice. Absolutely breathtaking unit. Full access to all of downtowns finest shopping, Yorkville, Rosedale and access to the subway system from right within your building. 2 full bedrooms, 2 full baths, 3 Balconies, 1 open full balcony and 2 Juliette balconies. Includes parking and a unique rare private 340 Sq. Ft. utility room with 8.5 ceilings room P9-J located on the lower level close to your parking space P9-12 and elevators (potential private wine cellar, personal gym, storage or what ever...?). Wood floors through out, gutted and renovated kitchen with upgraded Miele built in stainless steel appliances. A stunning city view from every window and every room. The advantages of this location make it ideal for someone trading down from a house or young executive types. Book now!
Ask about this home
A HOMEH agent will answer your questions about this home.
Know more about The Residences of 8 Park Road Yorkville
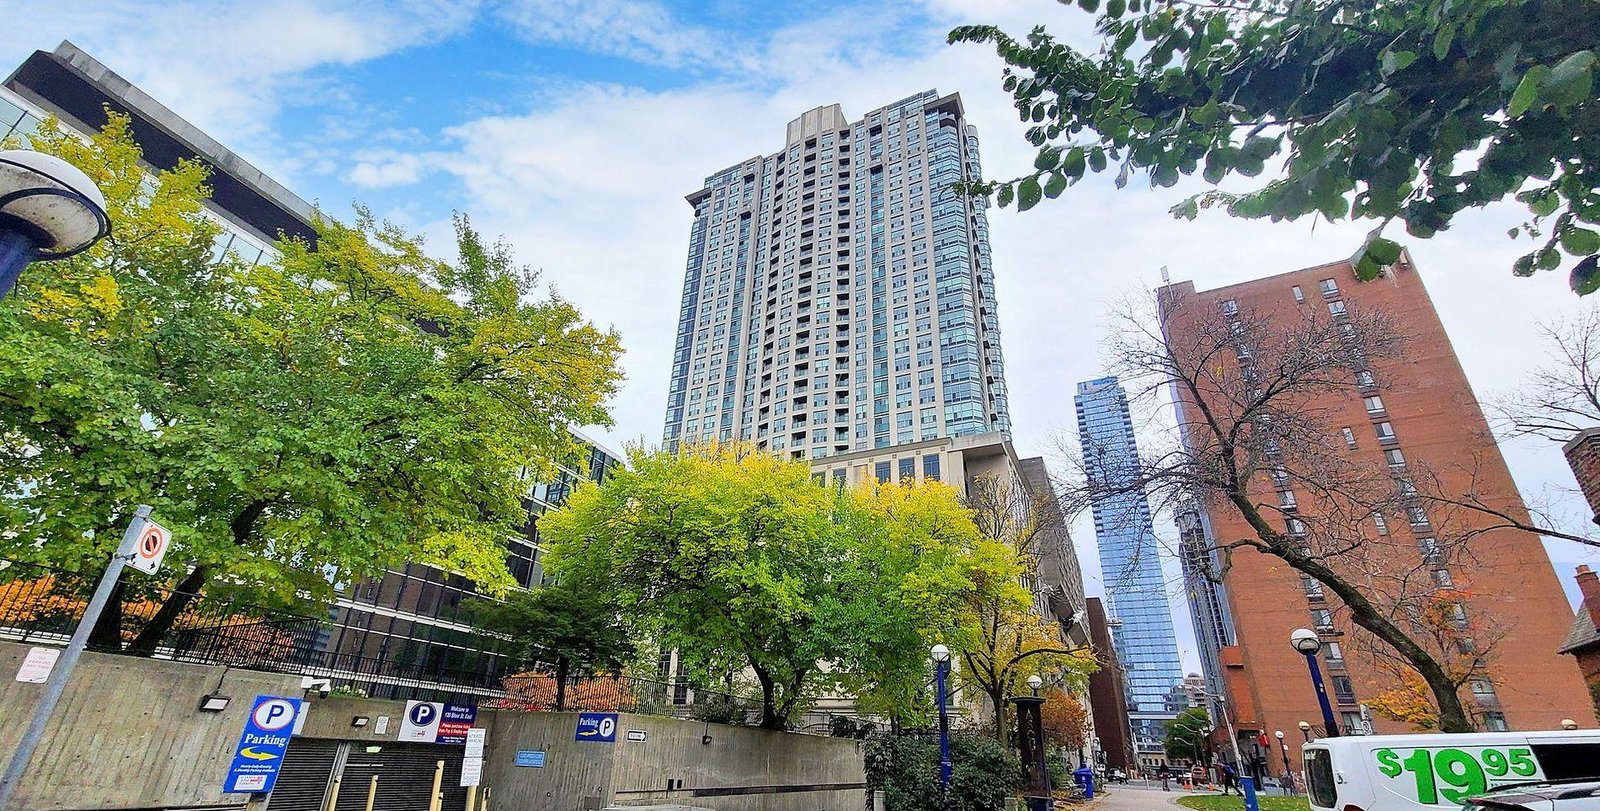
Condo building · 8 Park Road
The Residences of 8 Park Road Yorkville is a 28-storey condo with 297 suites, built in 2003 by Minto Developments Inc. Right now 1 for rent is on the market here.
- 28storeys
- 297suites
- $725/sq ft
- 2003built
No similar units for sale in The Residences of 8 Park Road Yorkville right now.
Around this home
Daily convenience, out of 100, from the distances below
Schools nearby
School rating, out of 10.
Helpful calculators
Your HOMEH agent

"I would see it this week."