

402 Jane Street
Multiplex Suspended
1/14402 Jane Street
Multiplex Suspended
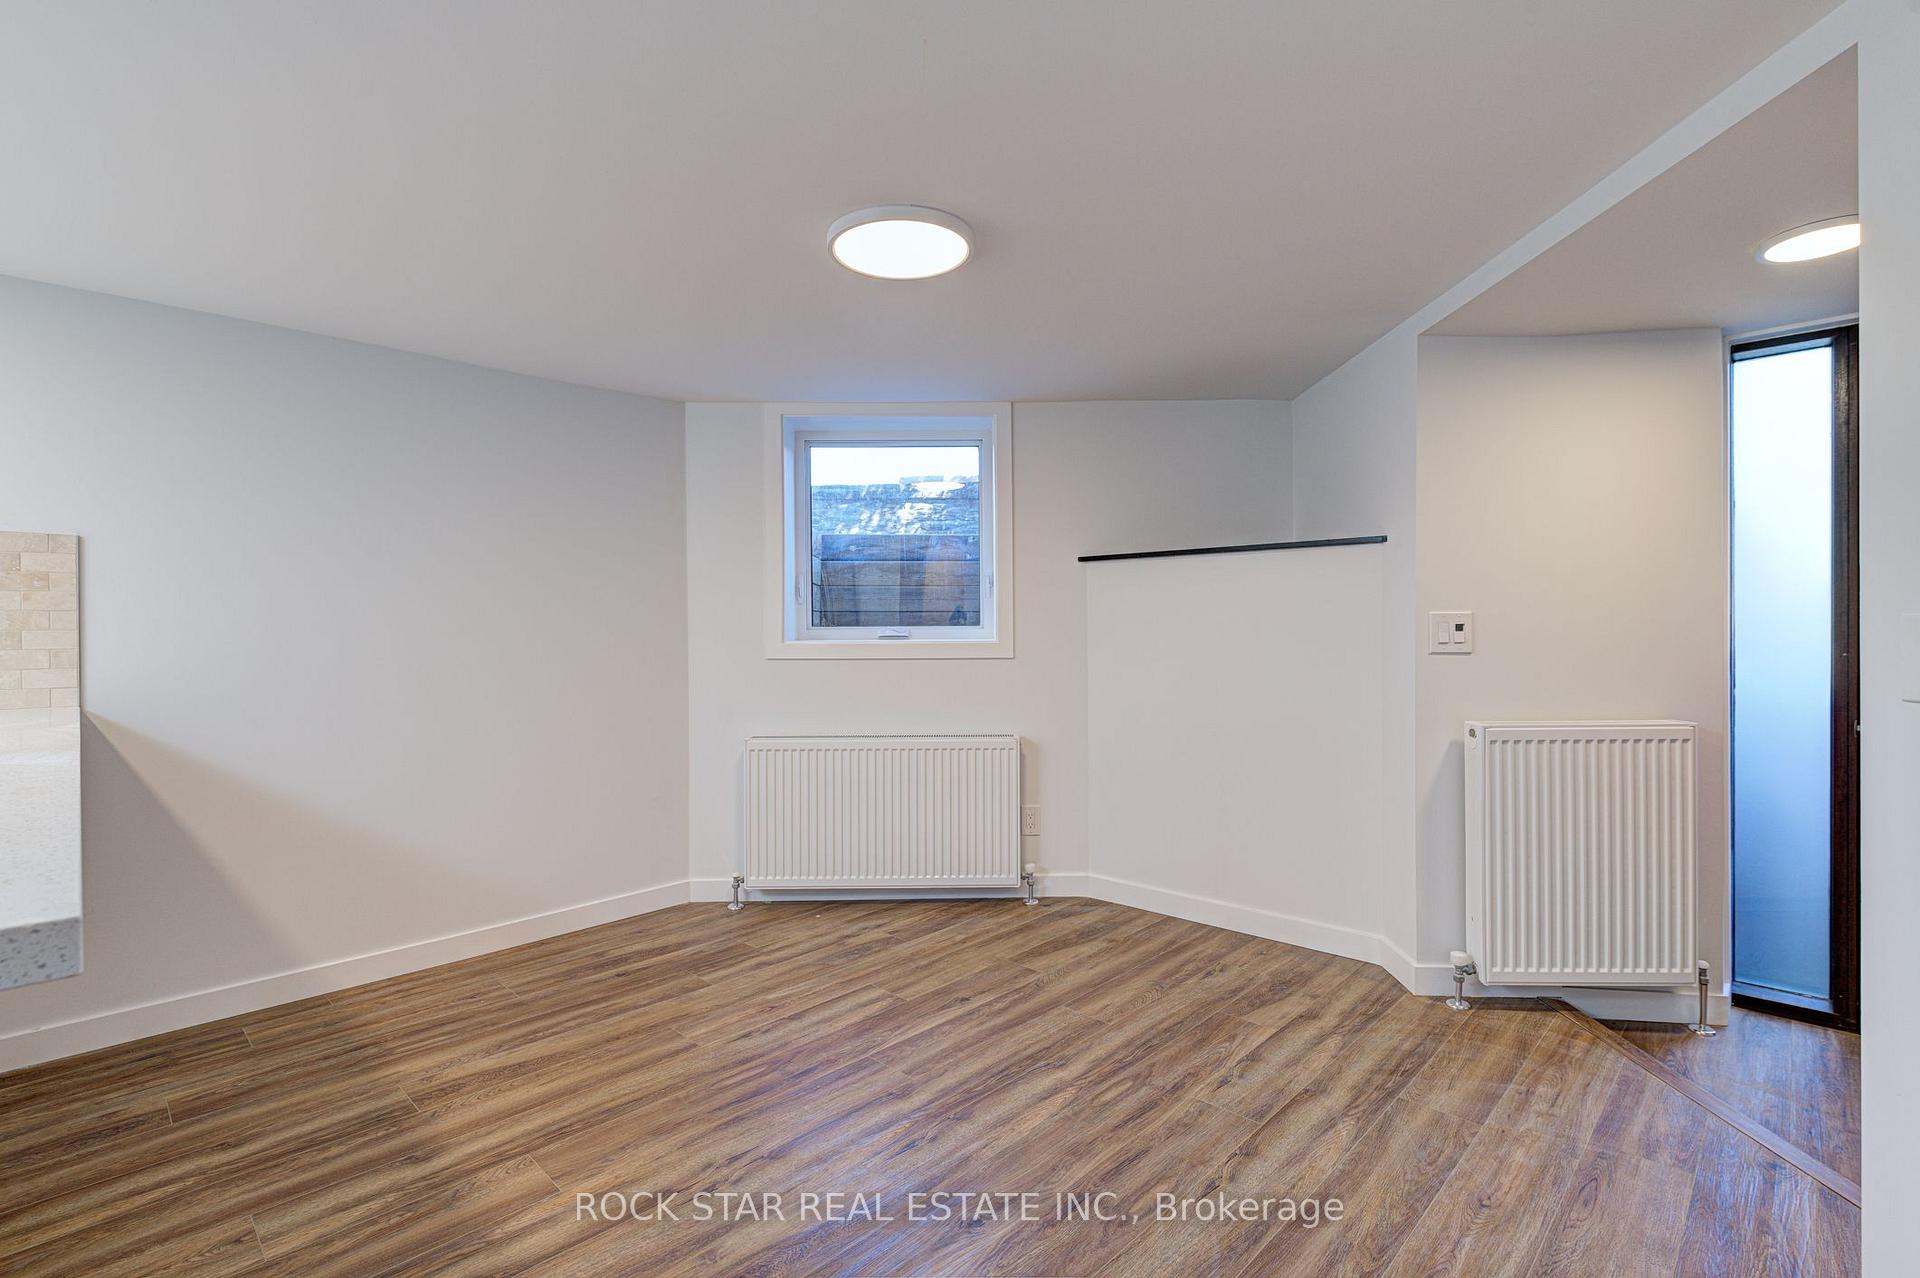 See all 14 photos
2 Bedrooms
1 Bathroom
0 Parking
— sq.ft
Basement
— Unit
Property history
- $2,200TerminatedList: 2026-07-24|End: 2026-08-04|11 daysW13601514
- $2,400SuspendedList: 2025-01-09|End: 2025-01-14|5 daysW11916211
Facts and features
- BasementSeparate entrance
- Lease term12 months
- FurnishedPartially
- LaundryEnsuite
What stands out
- Separate entrance
The homeMultiplex, 3-storey, Separate entrance
- Type: Multiplex
- Style: 3-storey
- Basement: Separate entrance
- Special designation: Heritage
InsideEnsuite, Rooms above ground 4, Bedrooms 2
- Laundry: Ensuite
- Rooms above ground: 4
- Bedrooms: 2
- Bathrooms: 1
- Kitchens: 1
- Family room: Yes
Outside and lotStone, Asphalt shingle, Brick, concrete
- Exterior: Stone
- Roof: Asphalt shingle
- Foundation: Brick, concrete
Heating, water and powerRadiant, gas, Municipal water, Municipal sewer
- Heating: Radiant, gas
- Water: Municipal water
- Sewer: Municipal sewer
Rent and termsRent $2,400 a month, Basement, Partially
- Rent: $2,400 a month
- Space for rent: Basement
- Furnished: Partially
- Lease: 12 months
- Paid: Monthly
- Rent includes: Water
- Credit check: Required
- Employment letter: Required
- Rental application: Required
- References: Required
Listing detailsW11916211, Suspended, Jan 9, 2025
- MLS® number: W11916211
- Status: Suspended
- Listed on: Jan 9, 2025
- Days on market: 5
- Updated: Jan 14, 2025
- Possession: 2025-01-09 / January 9, 2025
- Occupied by: Vacant
- Listing brokerage: ROCK STAR REAL ESTATE INC.
About this home
402 Jane Street, Toronto (Lambton Baby Point), ON M6S 3Z5
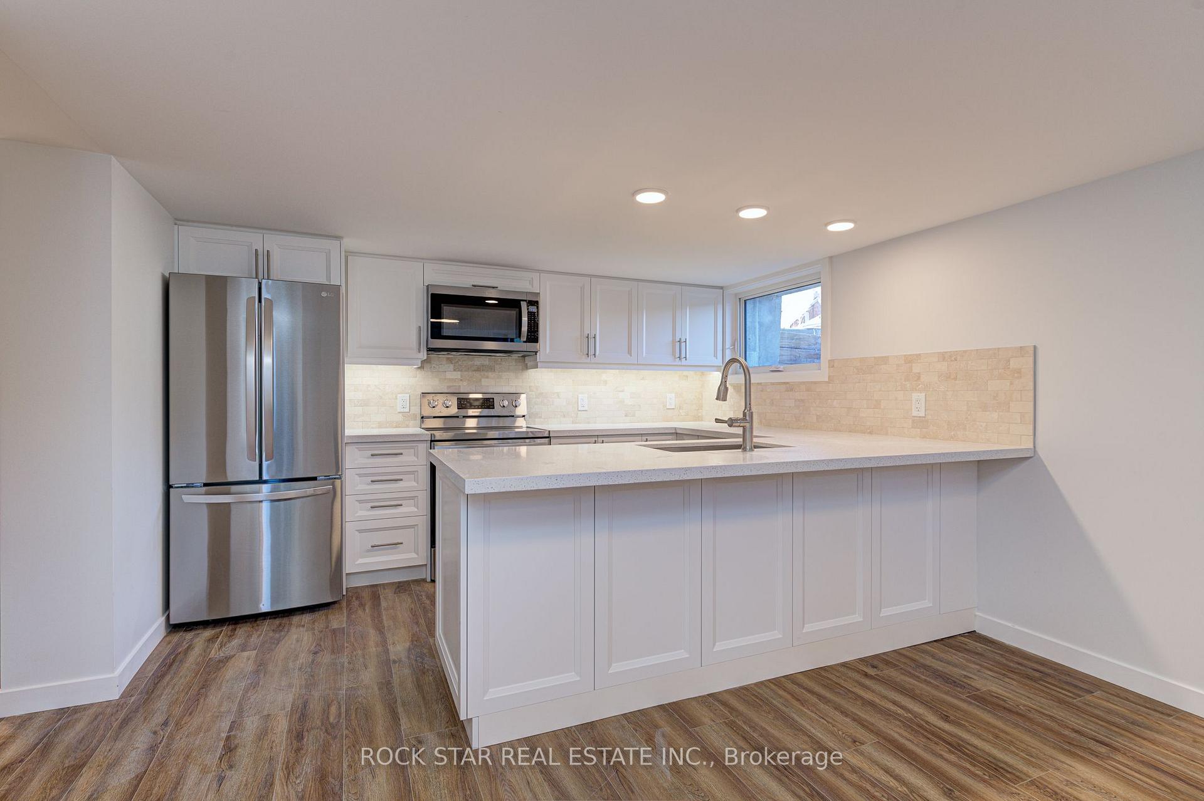
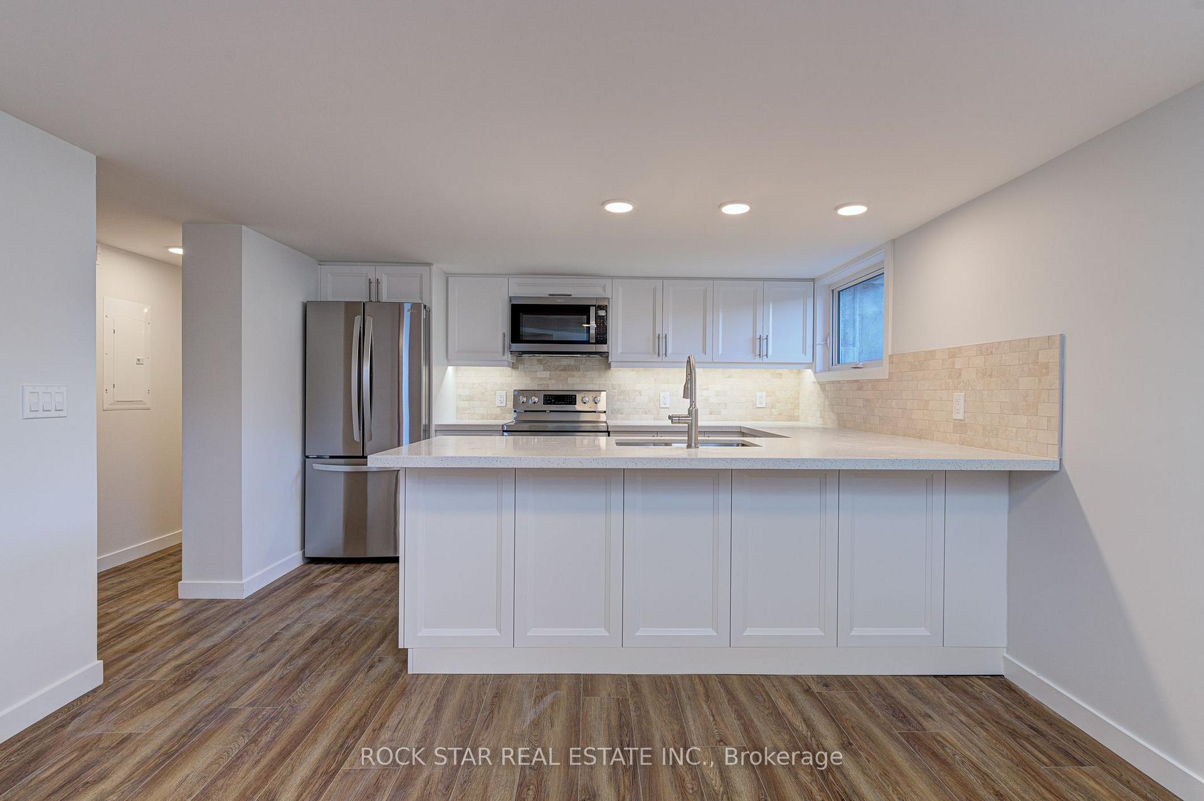
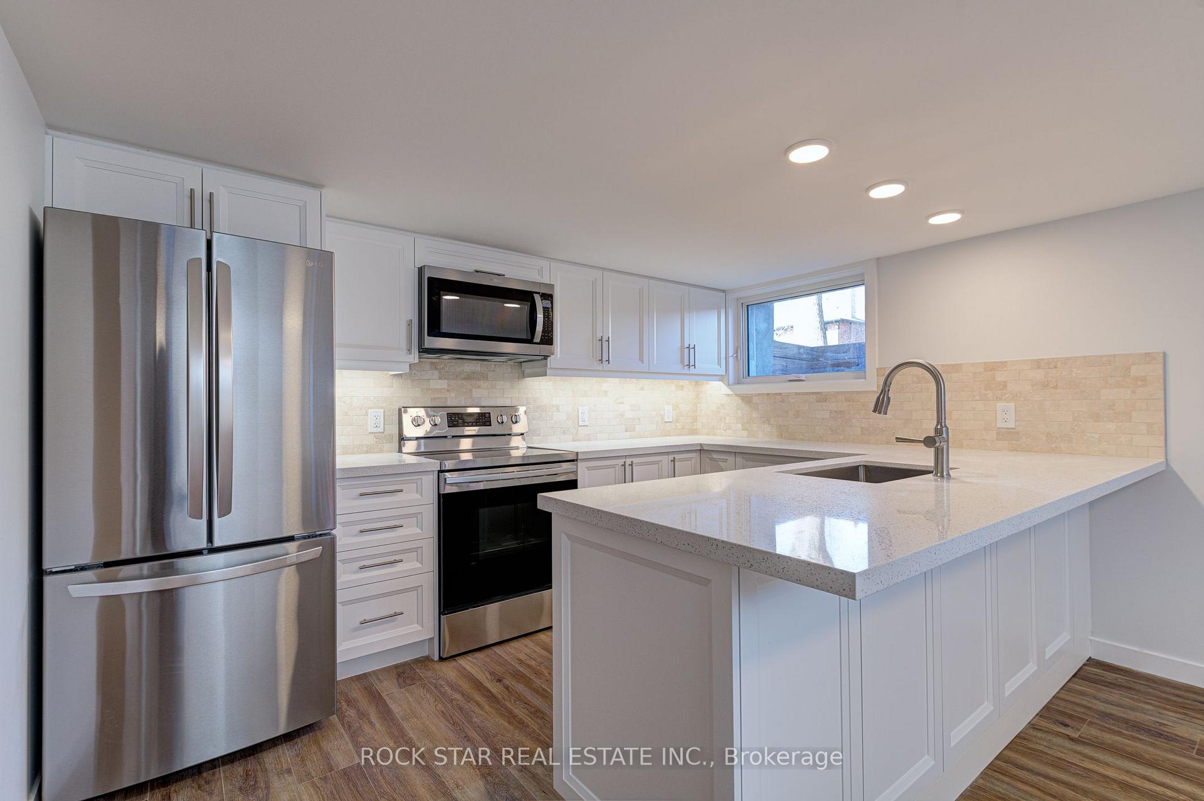
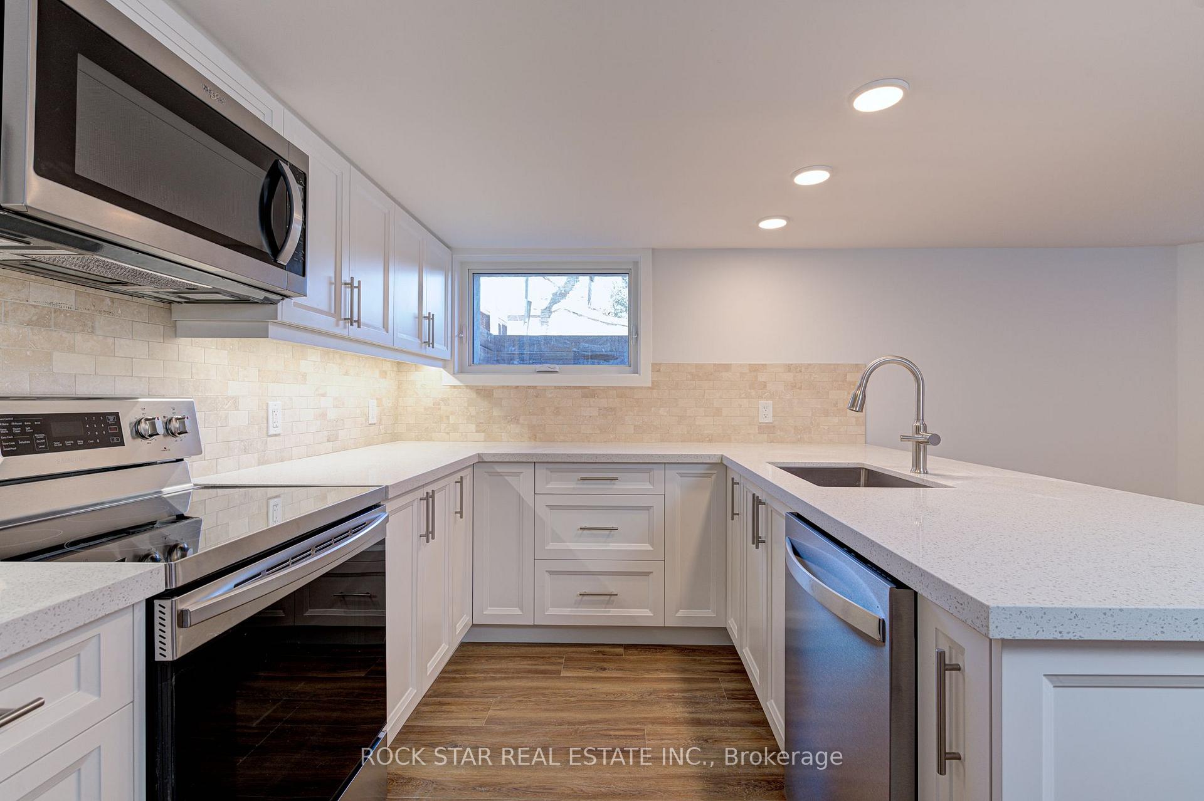
Bloor West Village Beauty. Perfect For Young Professional Couple. Be The First To Live In This Fully Renovated Large 2 Bedroom Apartment With Private Separate Entrance. Top-Of-The-Line Insulation And Hvac System, You Control Your Own Thermostat. Modern Kitchen W/Quartz Countertop, Ss Appl, Backsplash, Vinyl Floors Throughout, New Light Fixtures, Doors & Trim, Freshly Painted, En-Suite Laundry.Walk To Jane Station, Lovely Boutiques, Artisanal Coffee Shops, Stylish Saloons. No Smokers And No Pets Please.
Read more
Ask about this home
A HOMEH agent will answer your questions about this home.
Ask a question
Around this home
Jane and Annette
Errands
Parks
Schools
Daily convenience, out of 100, from the distances below
ParkSt Paul's Parkette · 13 within 1 km6 min walk390 m
GrocerySalt N Mustard1 min walk79 m
SchoolSummit Micro School3 min walk170 m
PharmacyLingeman IDA Pharmacy2 min walk113 m
Cafés & foodHua Hin Thai Food · 15 within 1 km1 min walk36 m
Gym & rec centreYoga Grove4 min walk226 m
LibraryToronto Public Library - Daniel G. Hill15 min walk903 m
HospitalRunnymede Healthcare Centre16 min walk955 m
WalkDriveStraight-line distance, open map data
Grocery0.1 km
Park0.4 km
Coffee0.0 km
Dining0.0 km
Gym0.2 km
Hospital1.0 km
Schools nearby
School rating, out of 10.
Summit Micro Schoolelementary · Private · 0.2 km
—
Humbercrest Public Schoolelementary · Public · 0.4 km
7.5/10Good
James Culnan Catholic Schoolelementary · Catholic · 0.4 km
5.1/10Fair
Contact agent
Helpful calculators
Rent vs buy
Affordability
Mortgage
Down payment
Stress test
CMHC insurance
Your HOMEH agent

KimHOMEH agent · Toronto
"I would see it this week."
Ask Kim