

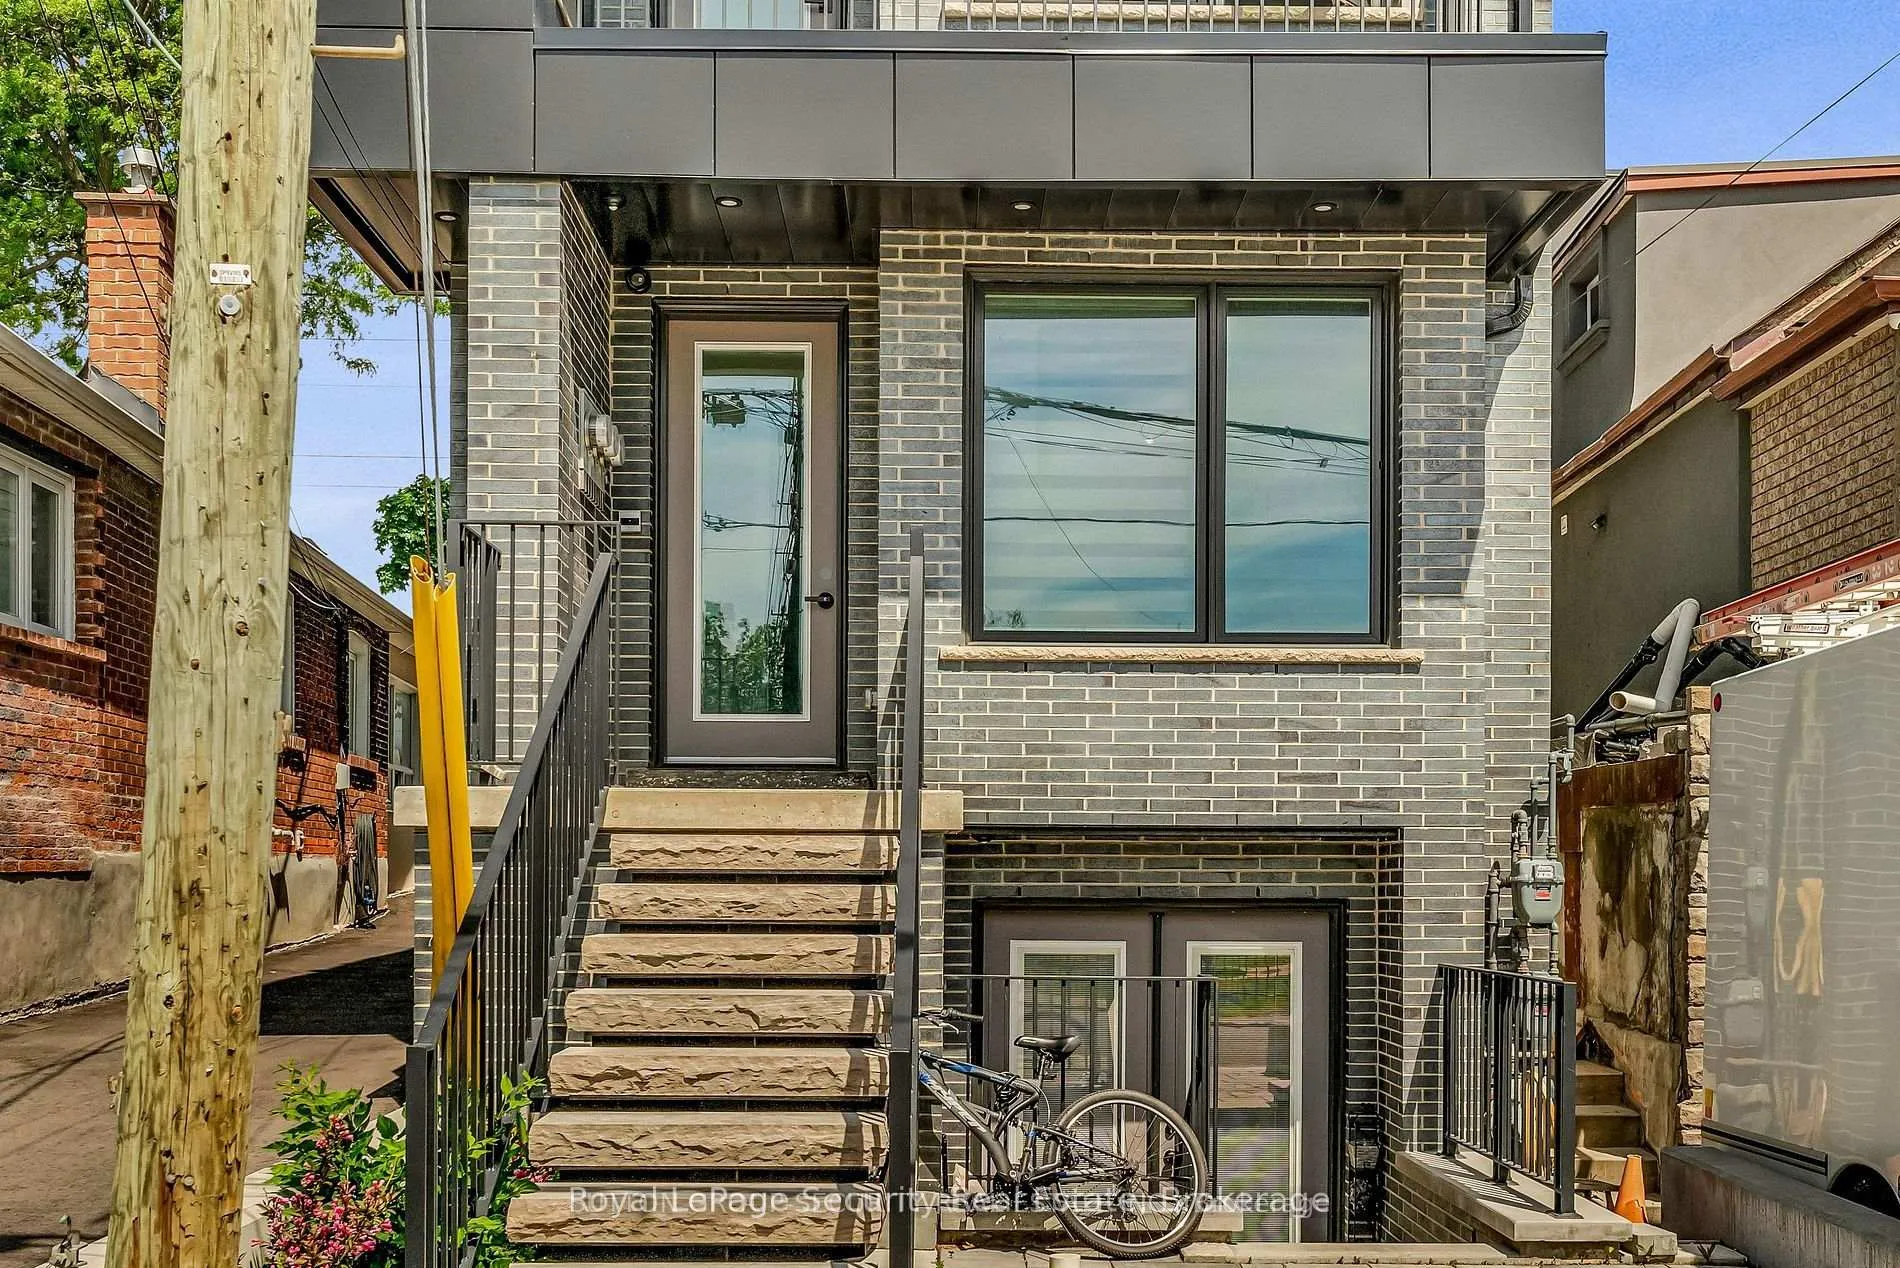
Main Floor, 411 Blackthorn Avenue
Detached Rented
1/14Main Floor, 411 Blackthorn Avenue
Detached Rented
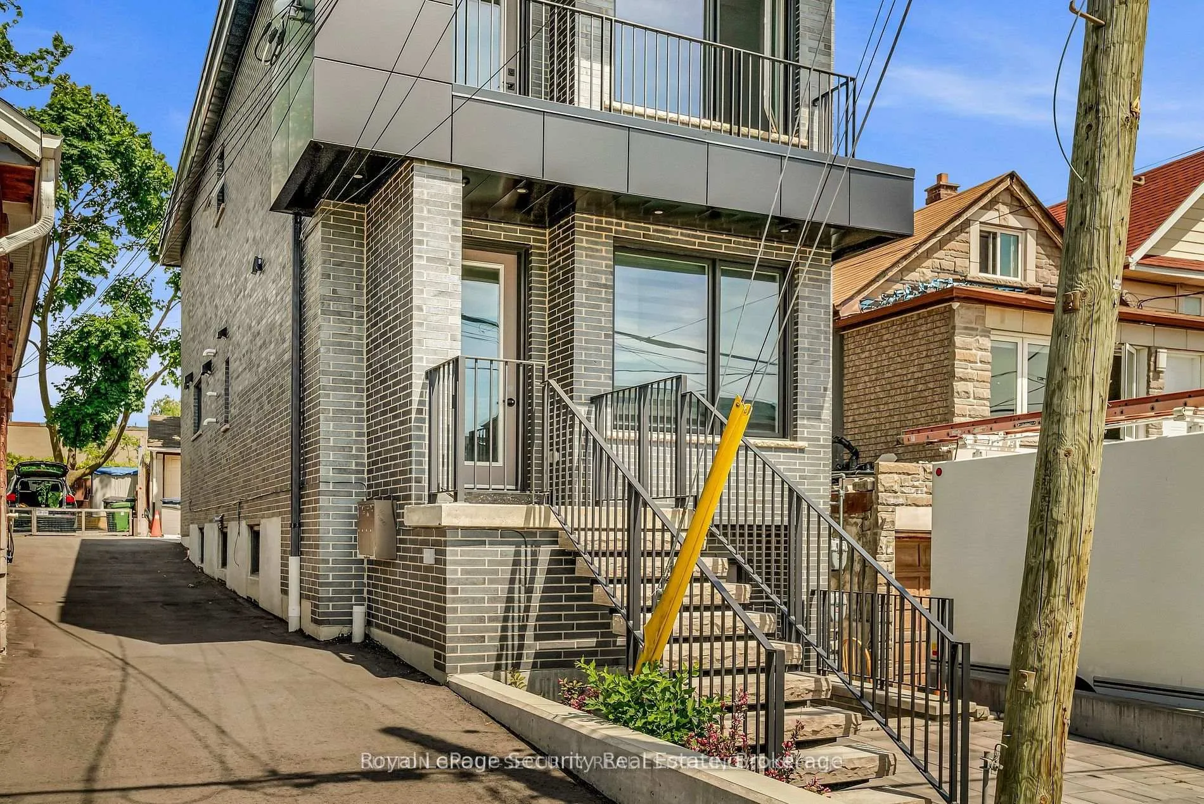
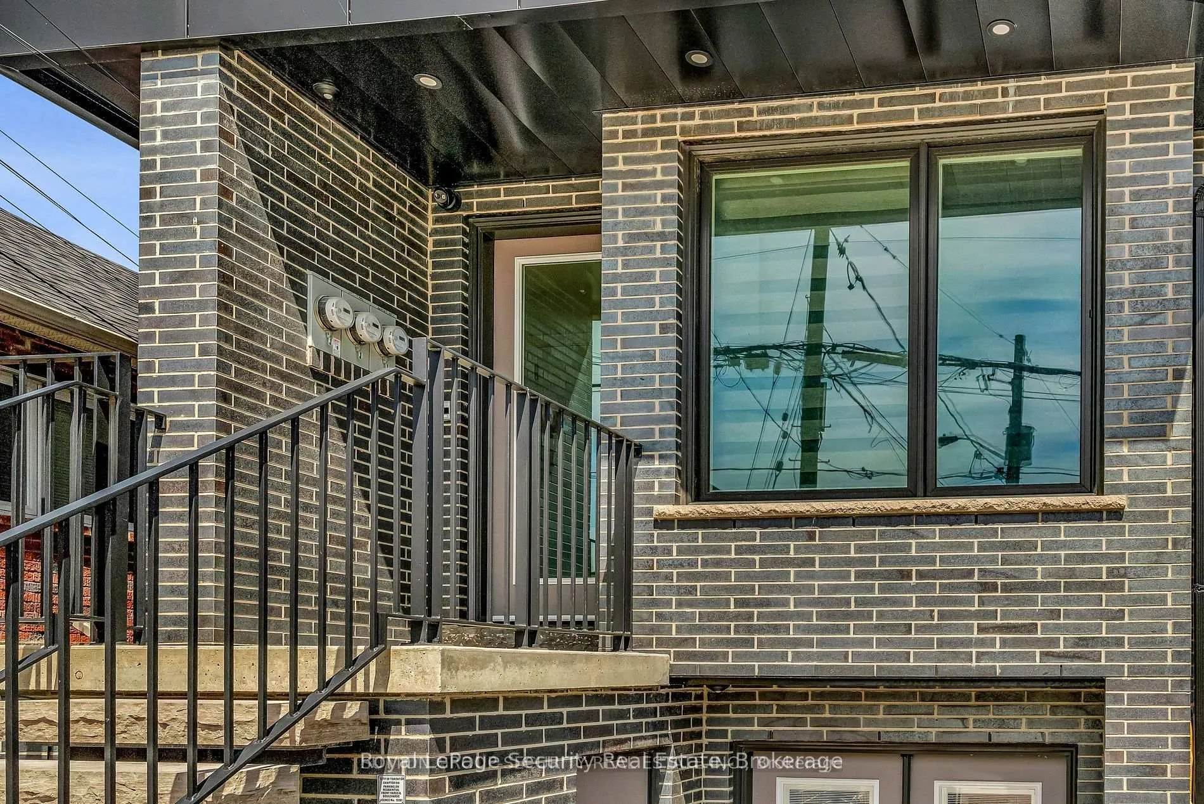
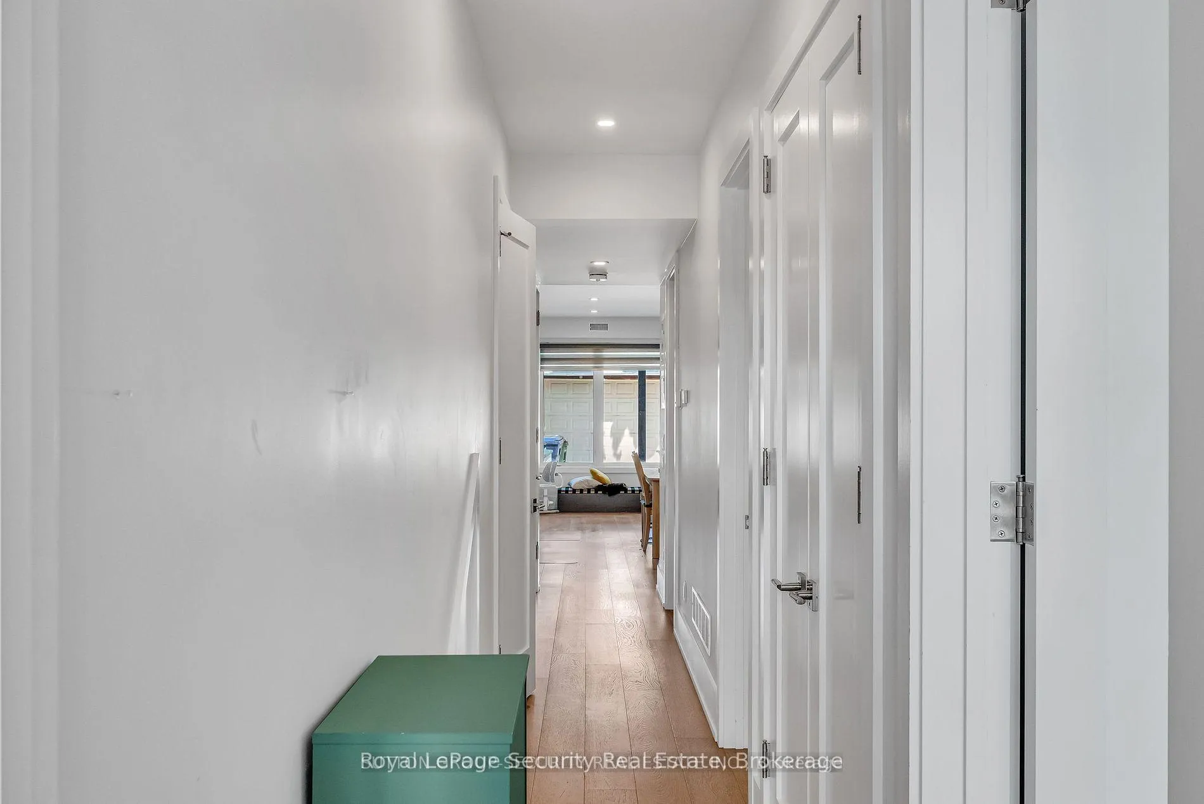
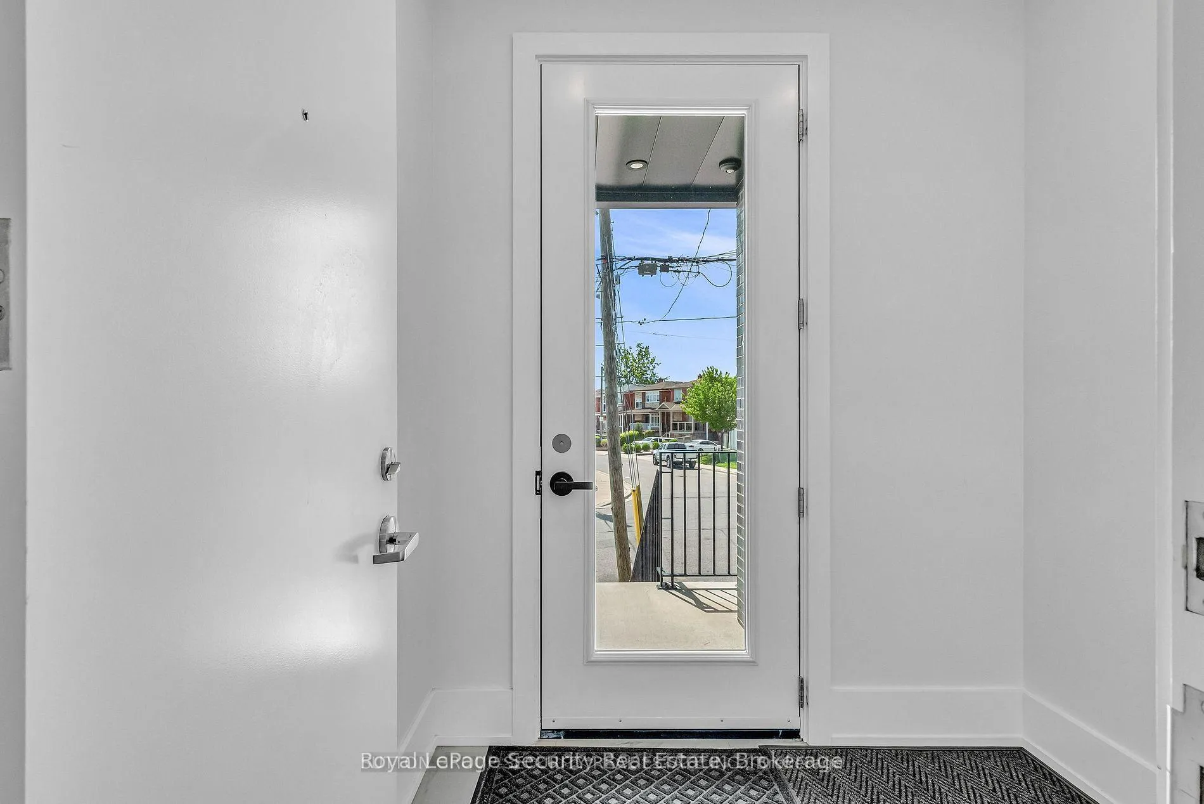 See all 14 photos
2 Bedrooms
2 Bathrooms
1 Garage
2K–2.5K sq.ft
Main Floor
— Unit
Property history
Facts and features
- BasementNone
- Lease term12 months
- FurnishedUnfurnished
- LaundryEnsuite
What stands out
- Central air
The homeDetached, 2-storey, 2,000–2,500 sq ft
- Type: Detached
- Style: 2-storey
- Living space: 2,000–2,500 sq ft
- Basement: None
InsideEnsuite, Carpet free, Rooms above ground 5
- Laundry: Ensuite
- Features: Carpet free
- Rooms above ground: 5
- Bedrooms: 2
- Bathrooms: 2
- Kitchens: 1
Outside and lotBrick, Unknown, Unknown
- Exterior: Brick
- Roof: Unknown
- Foundation: Unknown
Parking1 Garage, Detached, Other
- Spaces: 1 Garage
- Garage: Detached
- Driveway: Other
Heating, water and powerForced air, gas, Central air, Municipal water
- Heating: Forced air, gas
- Cooling: Central air
- Water: Municipal water
- Sewer: Municipal sewer
Rent and termsRent $2,700 a month, Main, Unfurnished
- Rent: $2,700 a month
- Space for rent: Main
- Furnished: Unfurnished
- Lease: 12 months
- Paid: Monthly
- Rent includes: Water, parking
- Deposit: Required
- Credit check: Required
- Employment letter: Required
- Rental application: Required
- References: Required
IncludedStainless steel fridge, stainless steel stove, stainless steel dishwasher, stainless steel microwave, washer & dryer.
- Included: Stainless steel fridge, stainless steel stove, stainless steel dishwasher, stainless steel microwave, washer & dryer.
Listing detailsW12456548, Rented, Oct 10, 2025
- MLS® number: W12456548
- Status: Rented
- Listed on: Oct 10, 2025
- Days on market: 45
- Updated: Nov 24, 2025
- Possession: 2025-12-01 / 30-59 days
- Occupied by: Tenant
- Listing brokerage: Royal LePage Security Real Estate
About this home
Main Floor, 411 Blackthorn Avenue, Toronto (Keelesdale-Eglinton West), ON M6M 3C1
Carpet Free
Discover this fabulous new multi-unit property, offering a beautifully and spacious 2 bedrooms, 1.5 bathroom unit on the main floor and an Open Concept Layout, Located in the desirable Caledonia-Fairbank area, Steps from TTC and the Eglinton West Subway making your commute a breeze. A short 10-15 minute walk to Corso-Italia with plenty of cafes, restaurants and shops and much more! Separate Hydro And Gas Meter.
Read more
Ask about this home
A HOMEH agent will answer your questions about this home.
Ask a question
Around this home
Rogers Rd & Caledonia Rd
Errands
Parks
Schools
Daily convenience, out of 100, from the distances below
ParkBert Robinson Park · 7 within 1 km4 min walk222 m
GroceryRogers Supermarket6 min walk399 m
SchoolSt Nicholas of Bari Catholic School6 min walk380 m
PharmacyPharmacyGo7 min walk409 m
Cafés & foodOs Amigos · 15 within 1 km7 min walk414 m
Gym & rec centreSyme Woolner Neighbourhood & Family Centre12 min walk765 m
LibraryToronto Public Library - Evelyn Gregory12 min walk768 m
WalkDriveStraight-line distance, open map data
Grocery0.4 km
Park0.2 km
Coffee0.4 km
Dining0.4 km
Gym1.0 km
Schools nearby
School rating, out of 10.
St Nicholas of Bari Catholic Schoolelementary · Catholic · 0.4 km
4.4/10Low
F H Miller Junior Public Schoolelementary · Public · 0.4 km
—
Silverthorn Community Schoolelementary · Public · 0.5 km
7.3/10Good
Contact agent
Helpful calculators
Rent vs buy
Affordability
Mortgage
Down payment
Stress test
CMHC insurance
Your HOMEH agent

NimaHOMEH agent · Toronto
"I would see it this week."
Ask Nima