

66 Rosethorn Avenue
66 Rosethorn Avenue
 See all 43 photos
Property history
Facts and features
- BasementFinished
- Water, sewerMunicipal
- HeatingForced air
- CoolingCentral air
- Hardwood floors
- Central air
The homeSemi-Detached, 2-storey, 700–1,100 sq ft
- Type: Semi-Detached
- Style: 2-storey
- Living space: 700–1,100 sq ft
- Basement: Finished
InsideHardwood, Broadloom, Other, Rooms above ground 7
- Flooring: Hardwood, Broadloom
- Features: Other
- Rooms above ground: 7
- Bedrooms: 3
- Bathrooms: 2
- Kitchens: 1
Outside and lotBrick front, vinyl siding, Asphalt shingle, asphalt rolled, Block
- Exterior: Brick front, vinyl siding
- Roof: Asphalt shingle, asphalt rolled
- Foundation: Block
- Features: Porch
- Size: 21.17 × 79 ft
Parking1 Parking, Private
- Spaces: 1 Parking
- Driveway: Private
Heating, water and powerForced air, gas, Central air, Municipal water
- Heating: Forced air, gas
- Cooling: Central air
- Water: Municipal water
- Sewer: Municipal sewer
Costs and taxesTaxes $3,906 a year, HST included in the price, Hot water tank
- Taxes, 2025: $3,906 a year
- HST: HST included in the price
- Rental items: Hot water tank
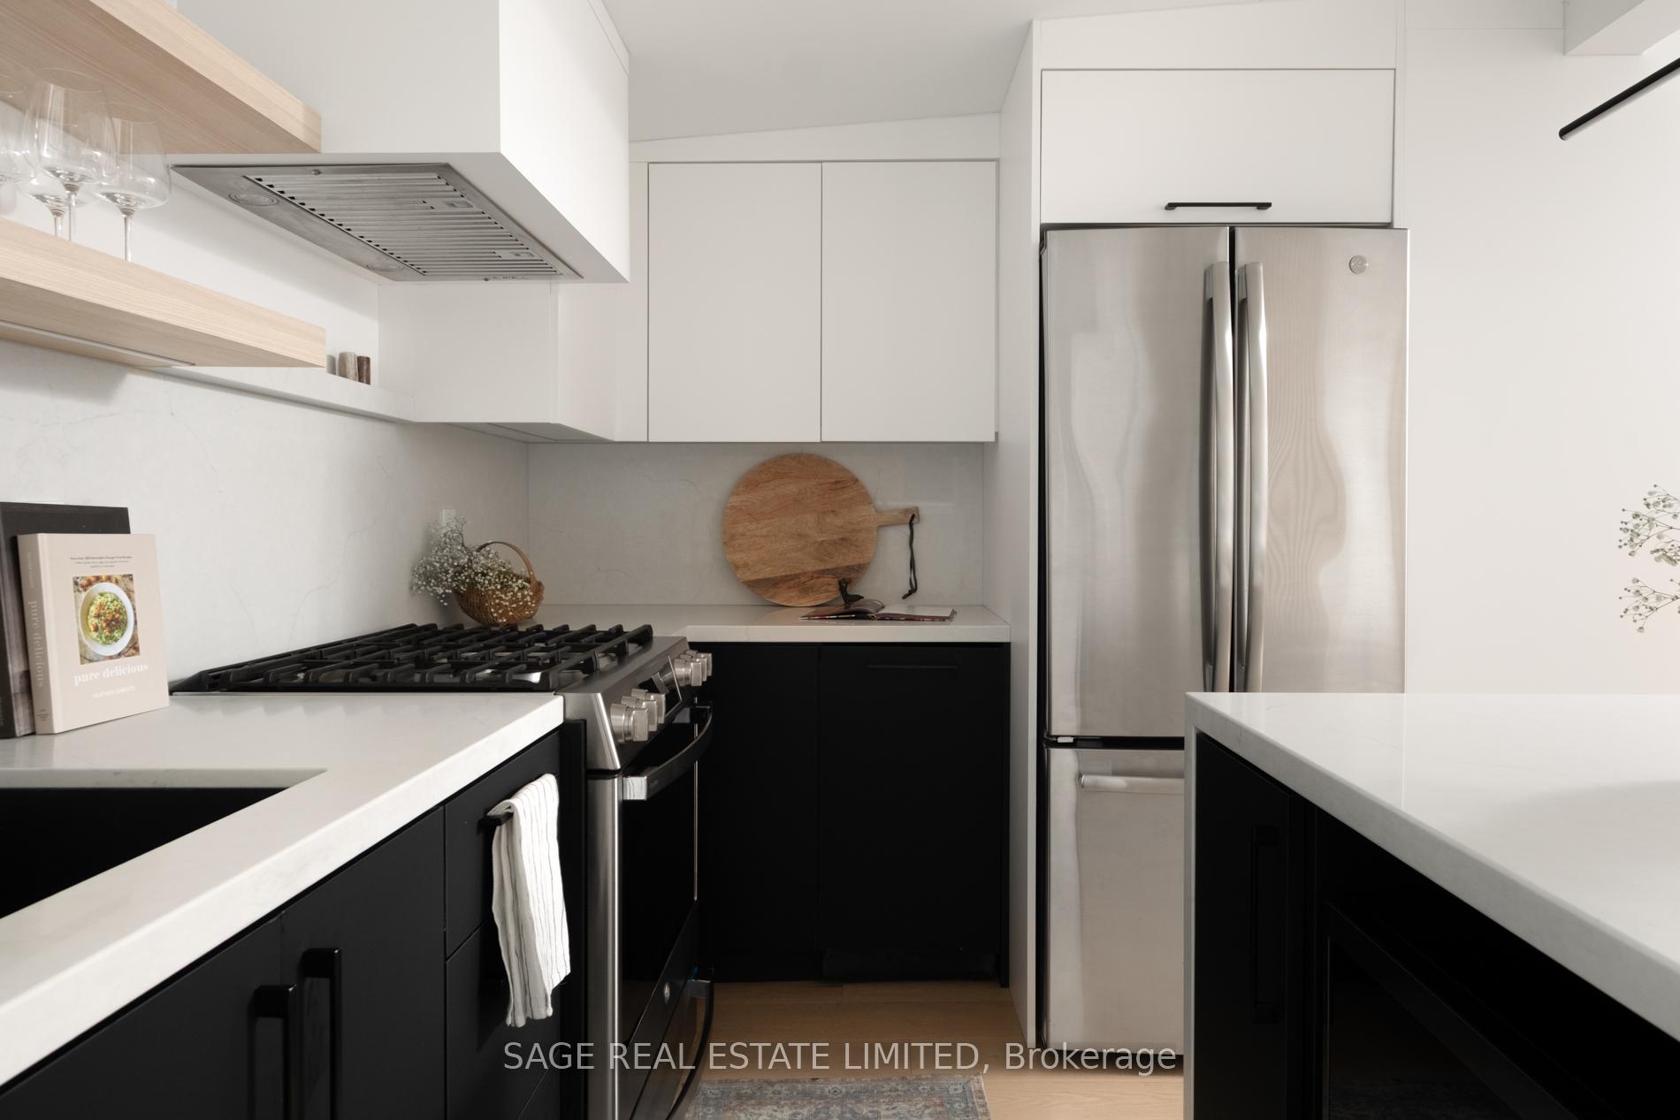
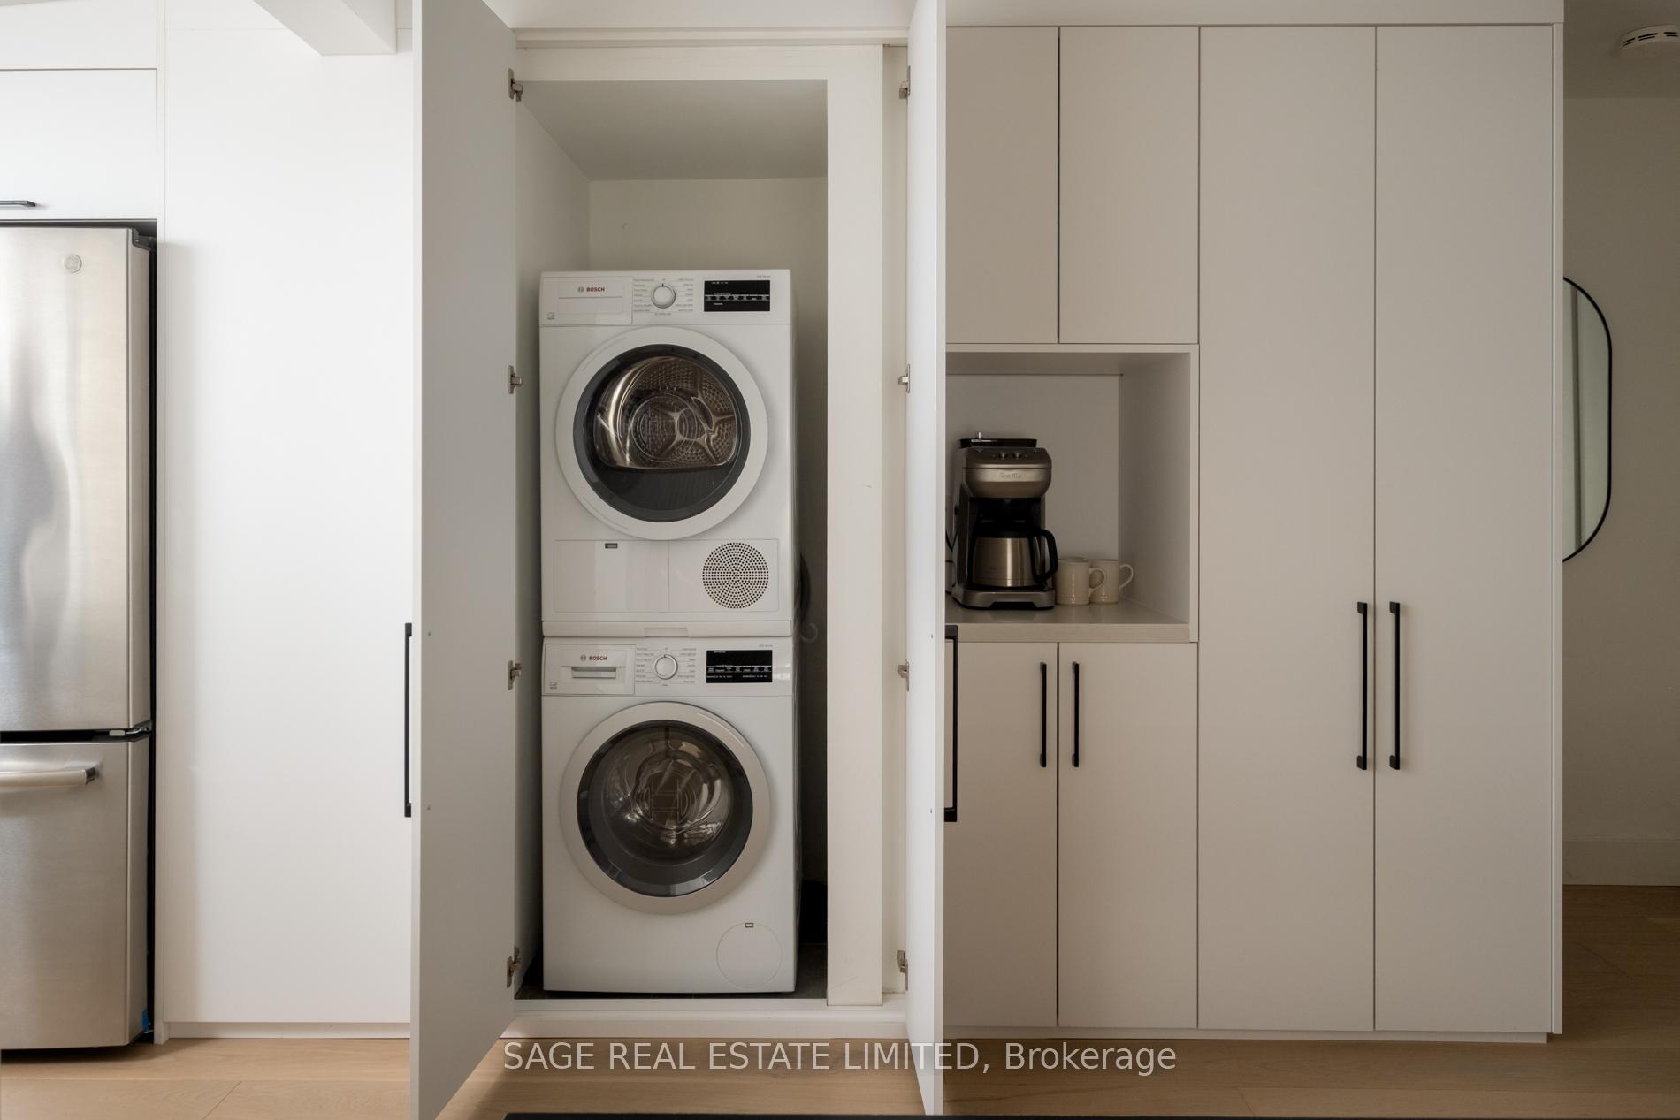
Included in the saleKitchen appliances (stainless steel ge profile gas stove, ge stainless steel fridge, stainless steel integrated fan hood, integrated bosch dishwasher, microwave), ventless bosch stacked clothes washer & clothes dryer, furnace, heat pump, ecobee thermostat, nest doorbell, schlage smart front door keypad, all existing window coverings (including roller shades), all existing light fixtures (including under cabinet lights), Gas bbq, smart light switches (to be replaced), tesla charger (conduit to be capped), staging materials (including artwork)
- Included: Kitchen appliances (stainless steel ge profile gas stove, ge stainless steel fridge, stainless steel integrated fan hood, integrated bosch dishwasher, microwave), ventless bosch stacked clothes washer & clothes dryer, furnace, heat pump, ecobee thermostat, nest doorbell, schlage smart front door keypad, all existing window coverings (including roller shades), all existing light fixtures (including under cabinet lights)
- Not included: Gas bbq, smart light switches (to be replaced), tesla charger (conduit to be capped), staging materials (including artwork)
Listing detailsW12290111, Sold, Jul 17, 2025
- MLS® number: W12290111
- Status: Sold
- Listed on: Jul 17, 2025
- Days on market: 21
- Updated: Aug 7, 2025
- Possession: Flexible
- Occupied by: Vacant
- Listing brokerage: SAGE REAL ESTATE LIMITED
About this home
66 Rosethorn Avenue, Toronto (Weston-Pellam Park), ON M6N 3K8
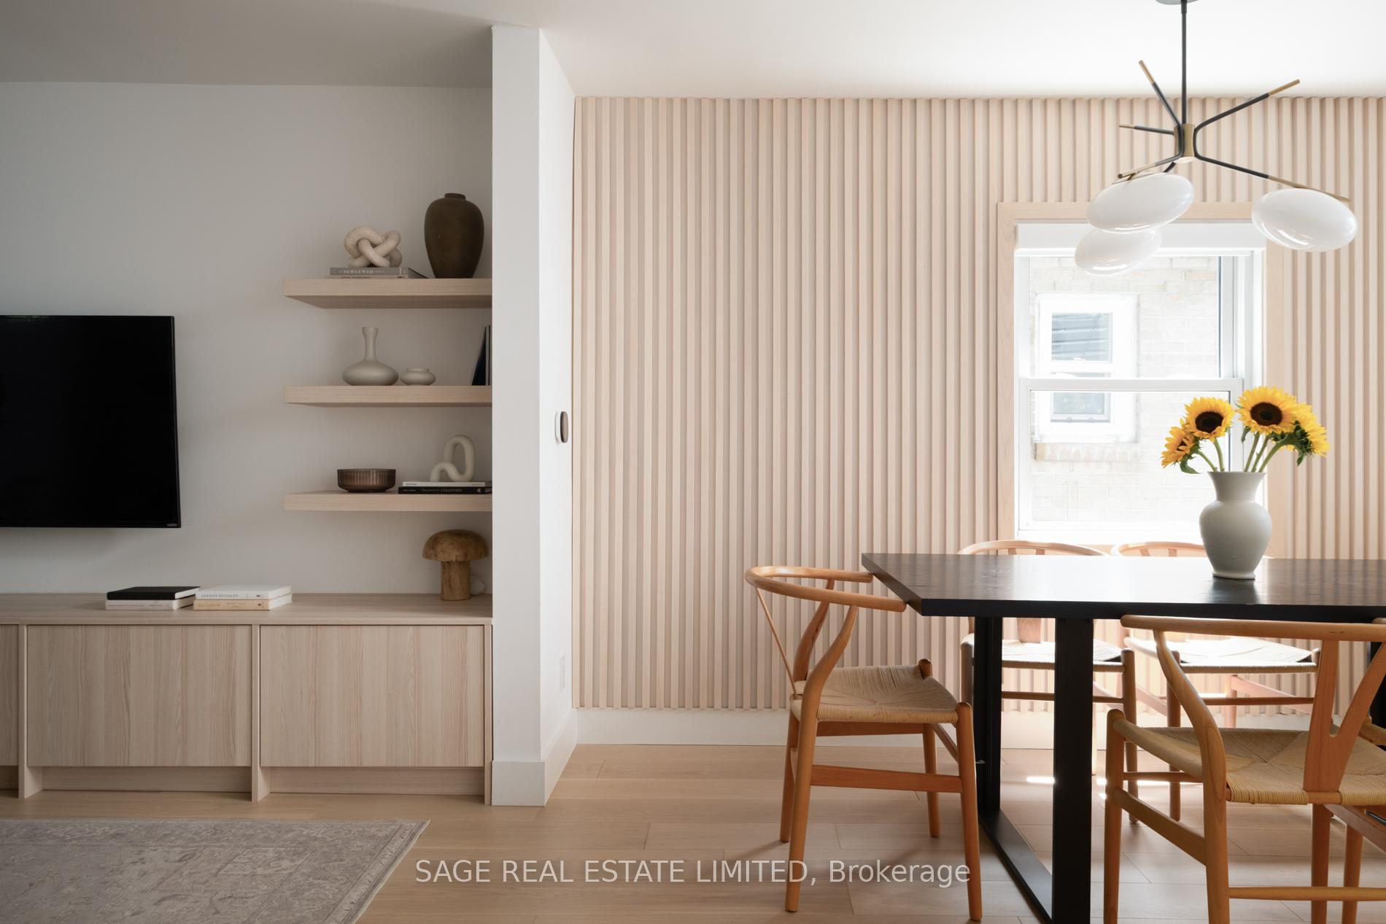
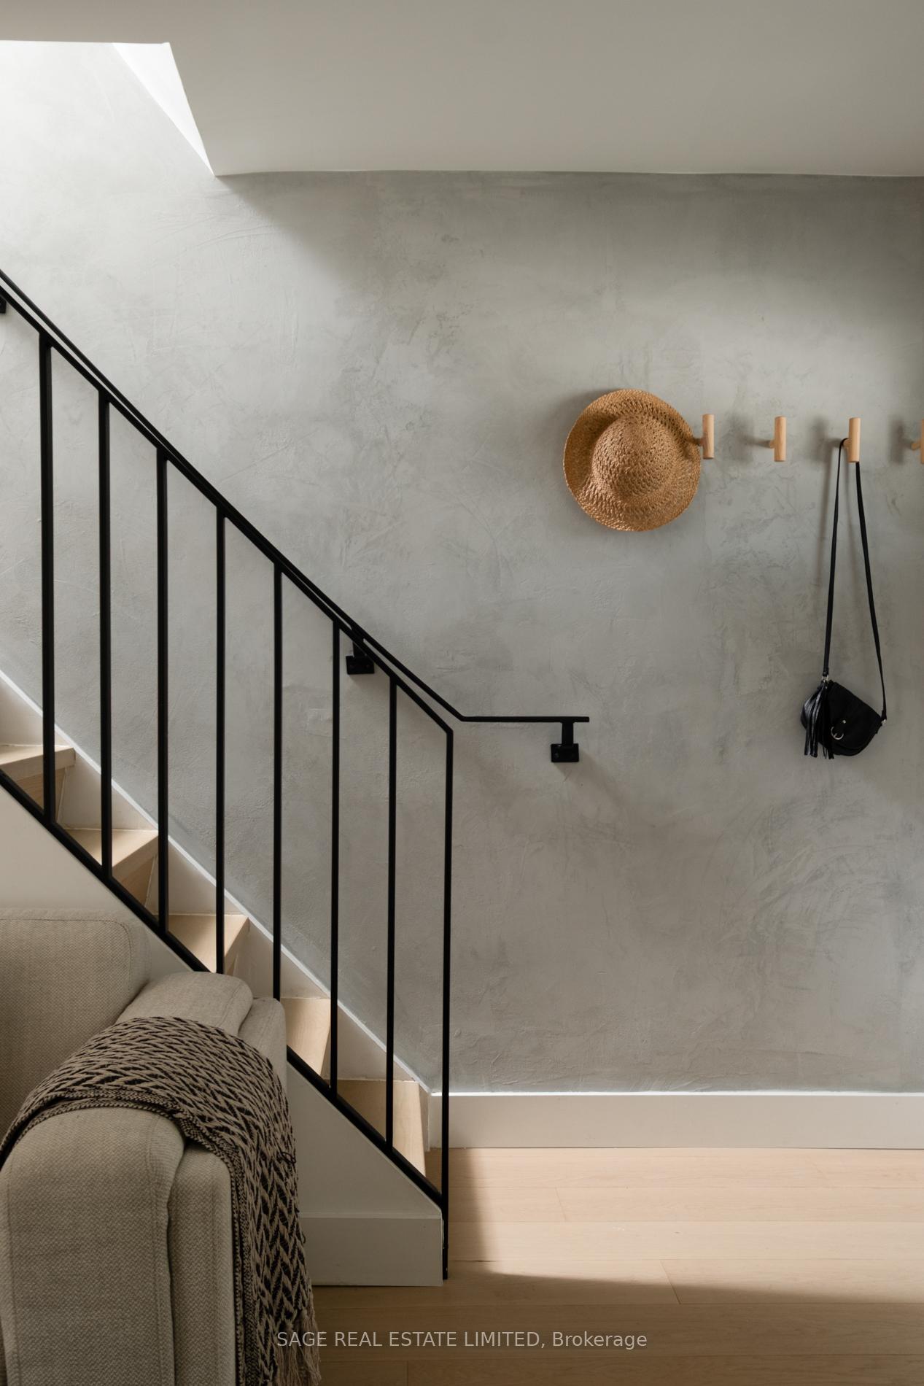
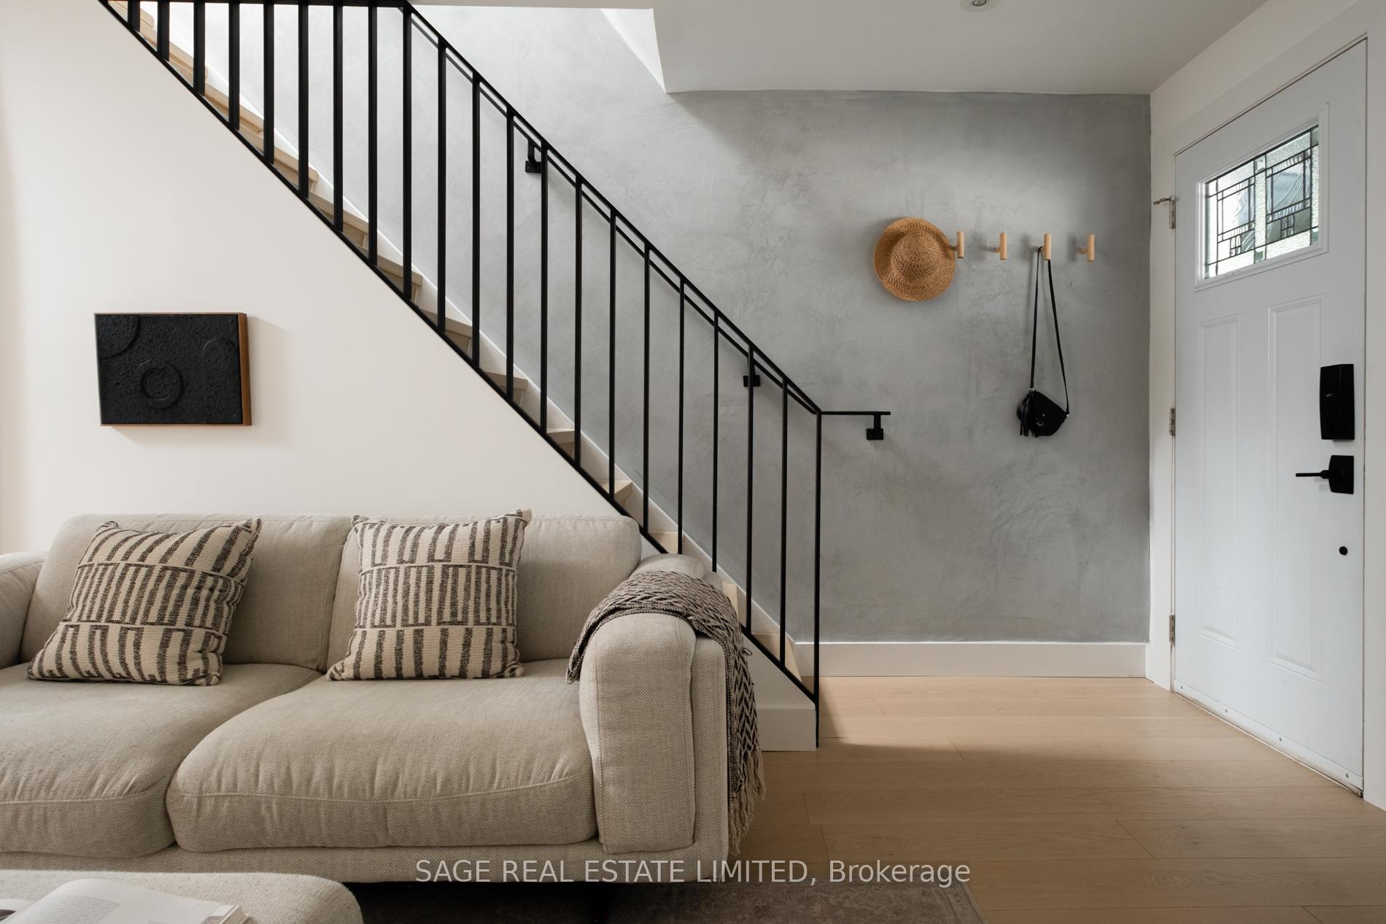
The Rose of Rosethorn! Buyers, cast your eyes here and never look away. 66 Rosethorn is the heartthrob semi-detached your family absolutely needs. A warm, contemporary and thoughtfully curated home with 3 bedrooms, 2 bathrooms, a finished basement and *ONE PARKING SPOT* (!!). ***** A showstopper residence designed by Architecture Riot, that balances both style and functionality for your growing family. Scandinavian design inspired, featured in the Toronto Star, built with plenty of storage in its custom millwork, tastefully crafted with floating shelves, solid wood batten and plaster feature walls, and filled with an unmatched aura. A chefs' kitchen with a gas stove, quartz waterfall island & backsplash and under-cabinet lighting. And an exceptional flow between its distinct living, dining and cooking areas. ***** The updated backyard is a host's dream, with a BBQ gas hookup, lower patio for a dining table and a stone raised garden bed with an automatic irrigation system for your vegetables & herbs. Many improvements done since 2019 (see attachments!) so you can simply move in and enjoy. ***** All placed in the gatekept family-friendly enclave of Weston Pellam Park, with updated parks with splash pads (SADRA & Earlscourt). Just a 3 minutes' walk to General Mercer Junior Public School (easy for the littles!), steps to a public library and the cutest coffee shops (including Wallace Espresso) & specialty shops (La Spesa, Geladona, Tavora) & 512 St Clair streetcar (with designated lanes). Plus, it's a quick drive to Stockyards, (many) grocery stores, The Junction strip and Keele TTC subway station. ***** 66 Rosethorn is one you've been hoping for, and more. Don't miss it!
Ask about this home
A HOMEH agent will answer your questions about this home.
Around this home
Daily convenience, out of 100, from the distances below
Schools nearby
School rating, out of 10.
Helpful calculators
Your HOMEH agent

"I would see it this week."