

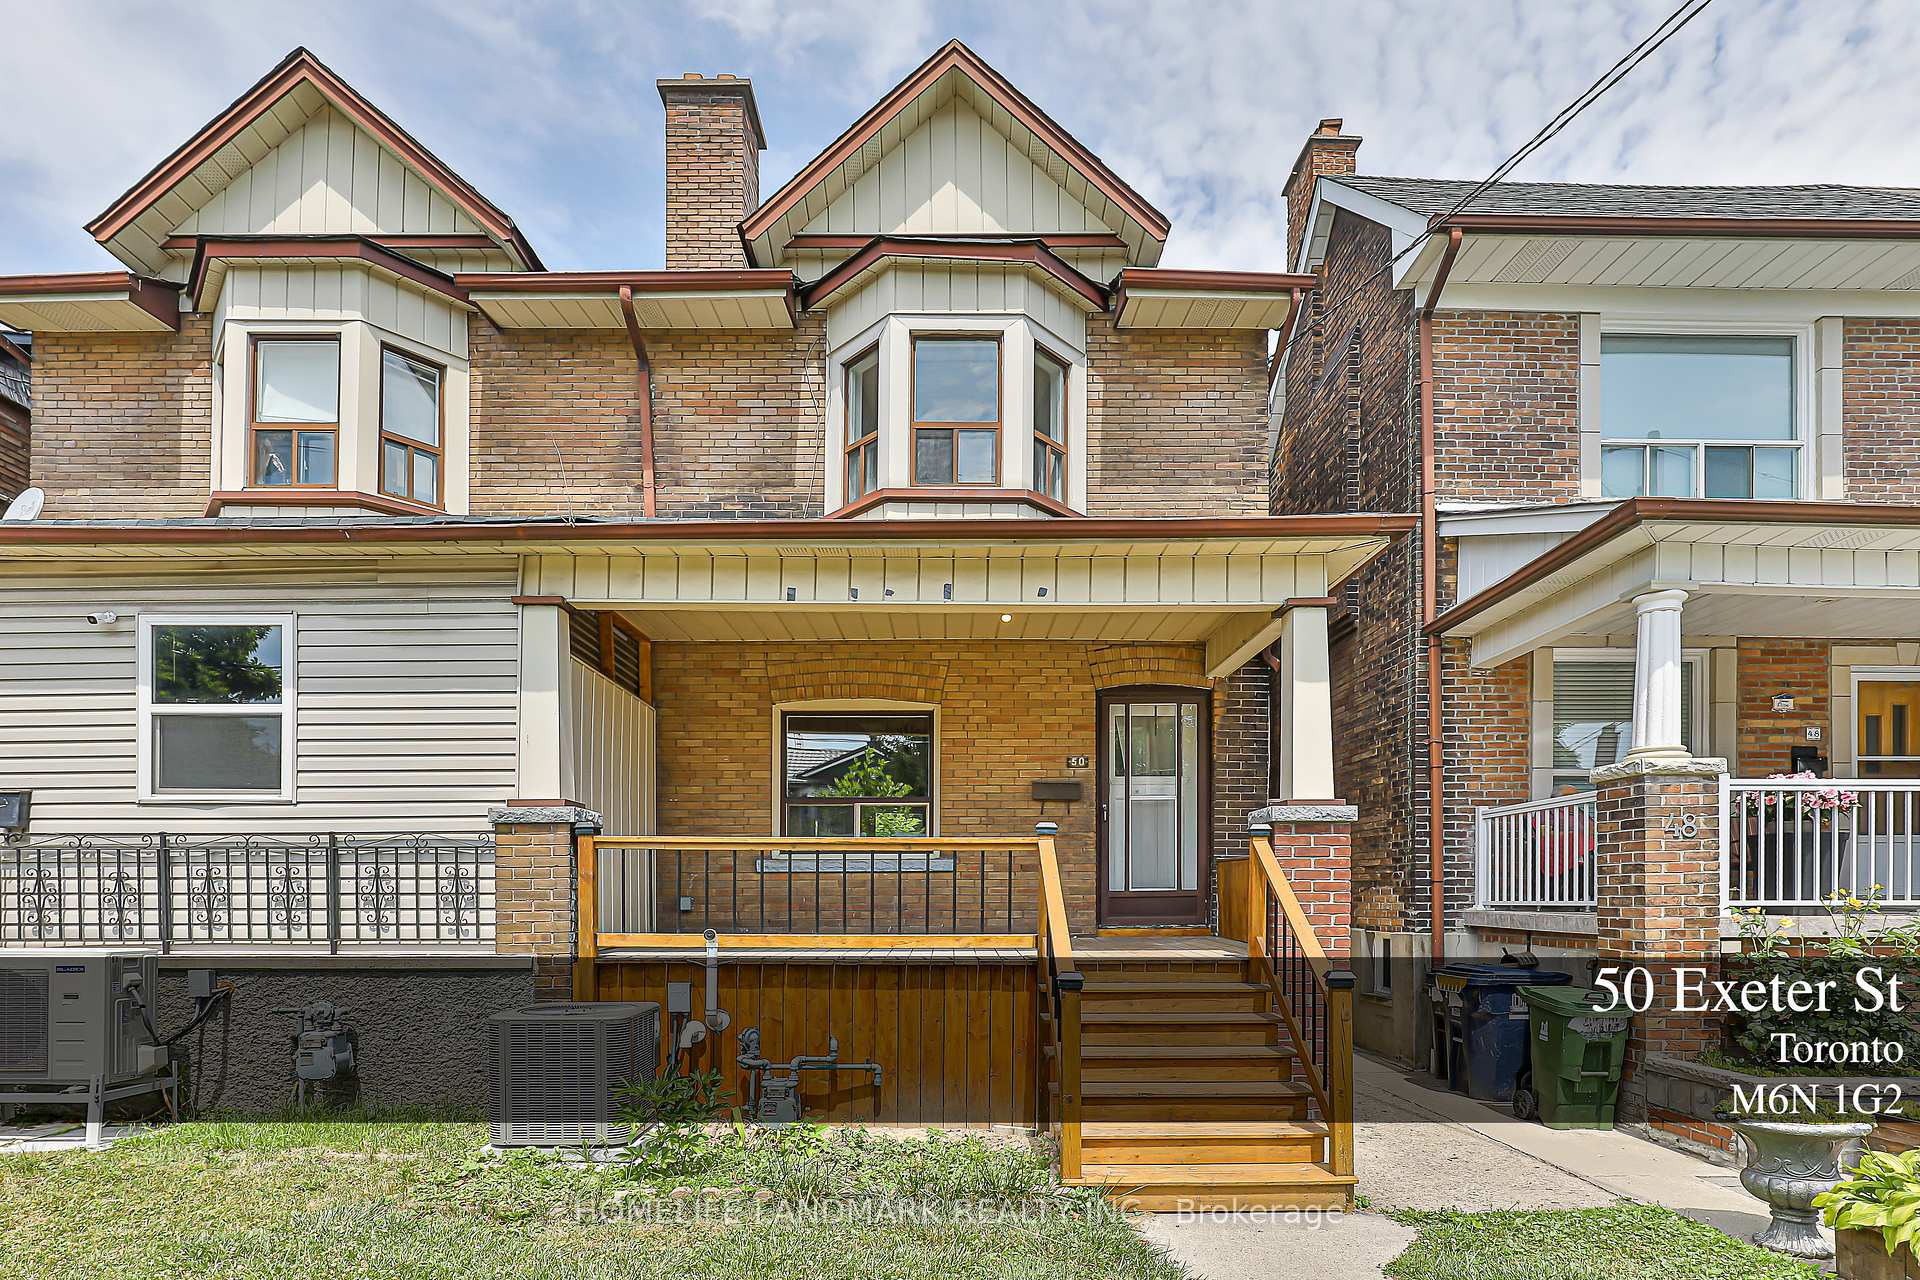
50 Exeter Street
50 Exeter Street
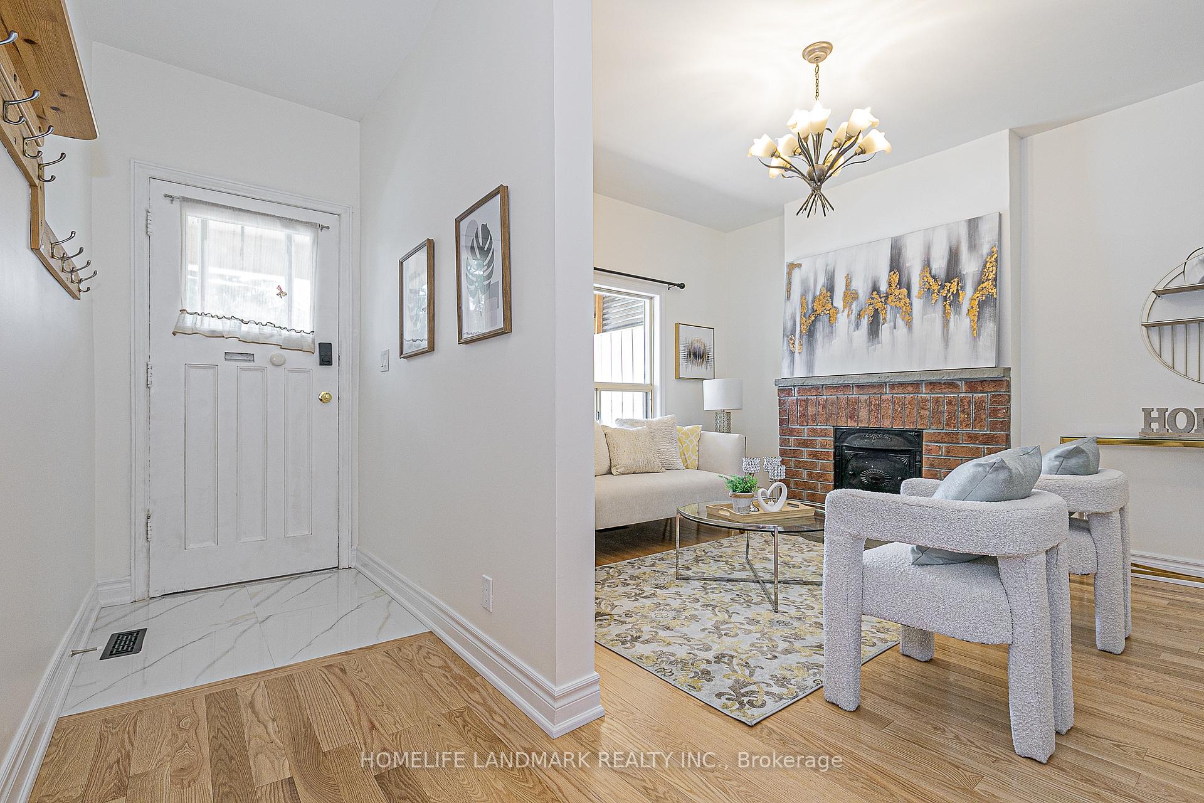
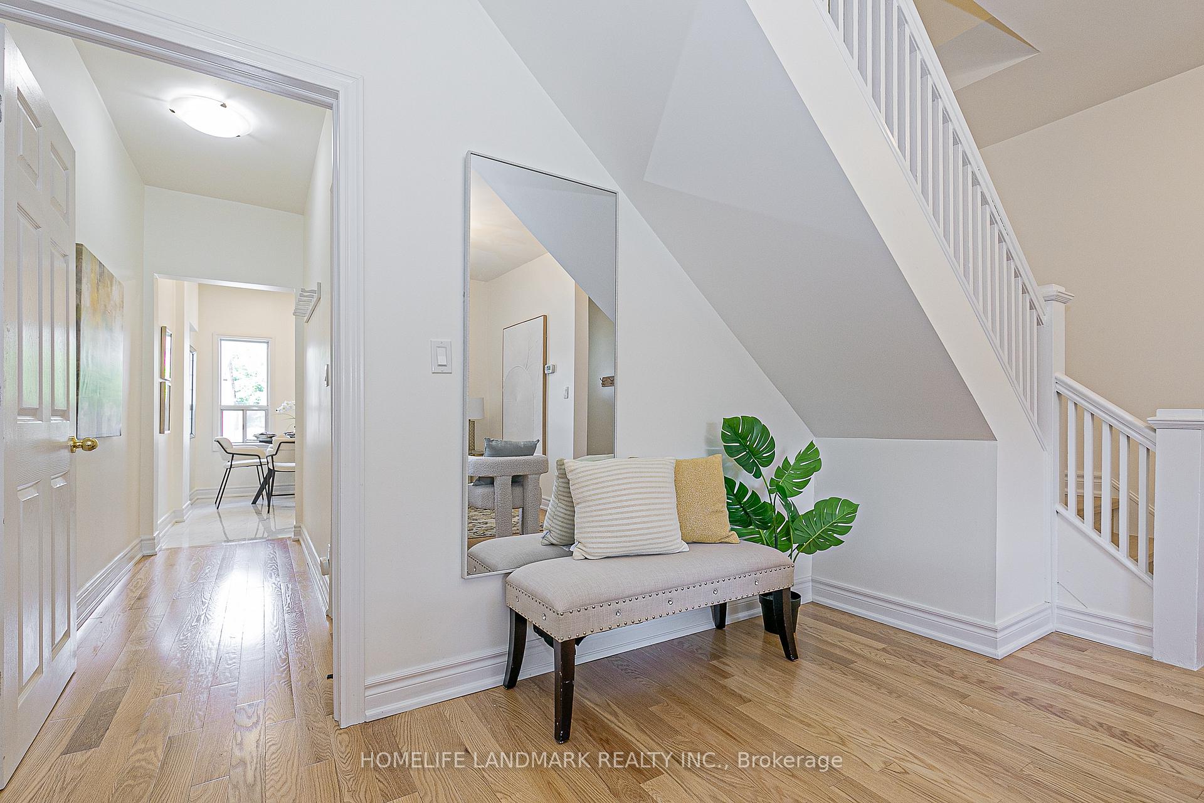
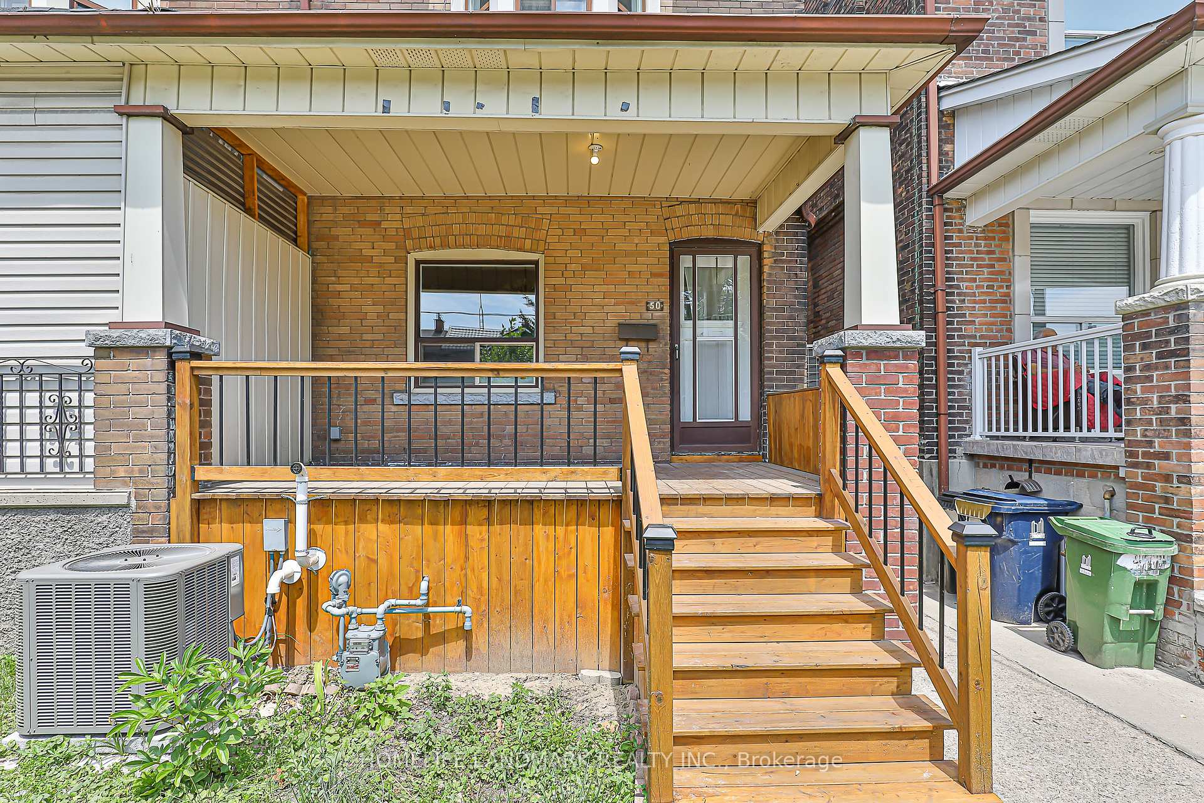
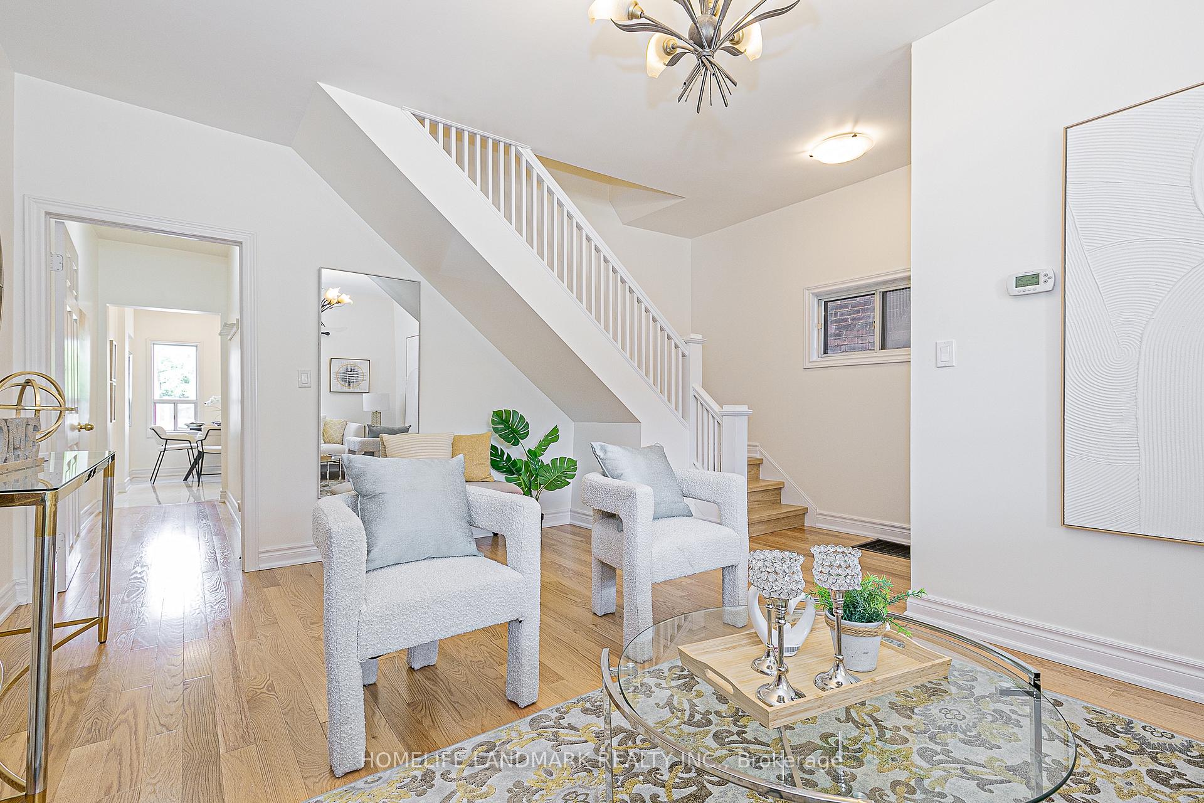 See all 45 photos
Property history
Facts and features
- BasementFinished
- Water, sewerMunicipal
- HeatingForced air
- CoolingCentral air
- Separate entrance
- Hardwood floors
- Fireplace
- Central air
The homeSemi-Detached, 2-storey, 1,100–1,500 sq ft
- Type: Semi-Detached
- Style: 2-storey
- Living space: 1,100–1,500 sq ft
- Basement: Finished, separate entrance
InsideFireplace Yes, Hardwood, Rooms above ground 6
- Fireplace: Yes
- Flooring: Hardwood
- Rooms above ground: 6
- Rooms in the basement: 1
- Bedrooms: 4 + 1 in the basement
- Bathrooms: 2
- Kitchens: 1
- Family room: Yes
Outside and lotBrick, Asphalt shingle, Concrete
- Exterior: Brick
- Roof: Asphalt shingle
- Foundation: Concrete
- Features: Porch
- Size: 18.5 × 103 ft
Parking3 Parking
- Spaces: 3 Parking
Heating, water and powerForced air, gas, Central air, Municipal water
- Heating: Forced air, gas
- Cooling: Central air
- Water: Municipal water
- Sewer: Municipal sewer
Costs and taxesTaxes $4,276 a year, HST No HST, Hot water tank
- Taxes, 2025: $4,276 a year
- HST: No HST
- Rental items: Hot water tank
Included in the saleFridge, stove, washer, dryer, built-in dishwasher, all electric light fixtures
- Included: Fridge, stove, washer, dryer, built-in dishwasher, all electric light fixtures
Listing detailsW12286908, Sold, Jul 15, 2025
- MLS® number: W12286908
- Status: Sold
- Listed on: Jul 15, 2025
- Days on market: 23
- Updated: Aug 7, 2025
- Possession: Flexible
- Occupied by: Vacant
- Listing brokerage: HOMELIFE LANDMARK REALTY INC.
About this home
50 Exeter Street, Toronto (Weston-Pellam Park), ON M6N 1G2
Welcome to this spectacular, fully renovated semi-detached gem in the heart of the city! Located in the sought-after Weston-Pellam Park neighbourhood, this 4-bedroom, 2-bathroom home is perfect for families or investors. The modern kitchen features brand-new cabinetry, countertops, and tiled flooring. some major appliances including fridge, washer/dryer, dishwasher, A/C & furnace are brand new and under warranty. A separate entrance offers great potential for an income suite, convenience of rear laneway access with 3 car parking, Just steps to St. Clair, and walking distance to transit, schools, parks, shops, and restaurants.
Ask about this home
A HOMEH agent will answer your questions about this home.
Around this home
Daily convenience, out of 100, from the distances below
Schools nearby
School rating, out of 10.
Helpful calculators
Your HOMEH agent

"I would see it this week."