

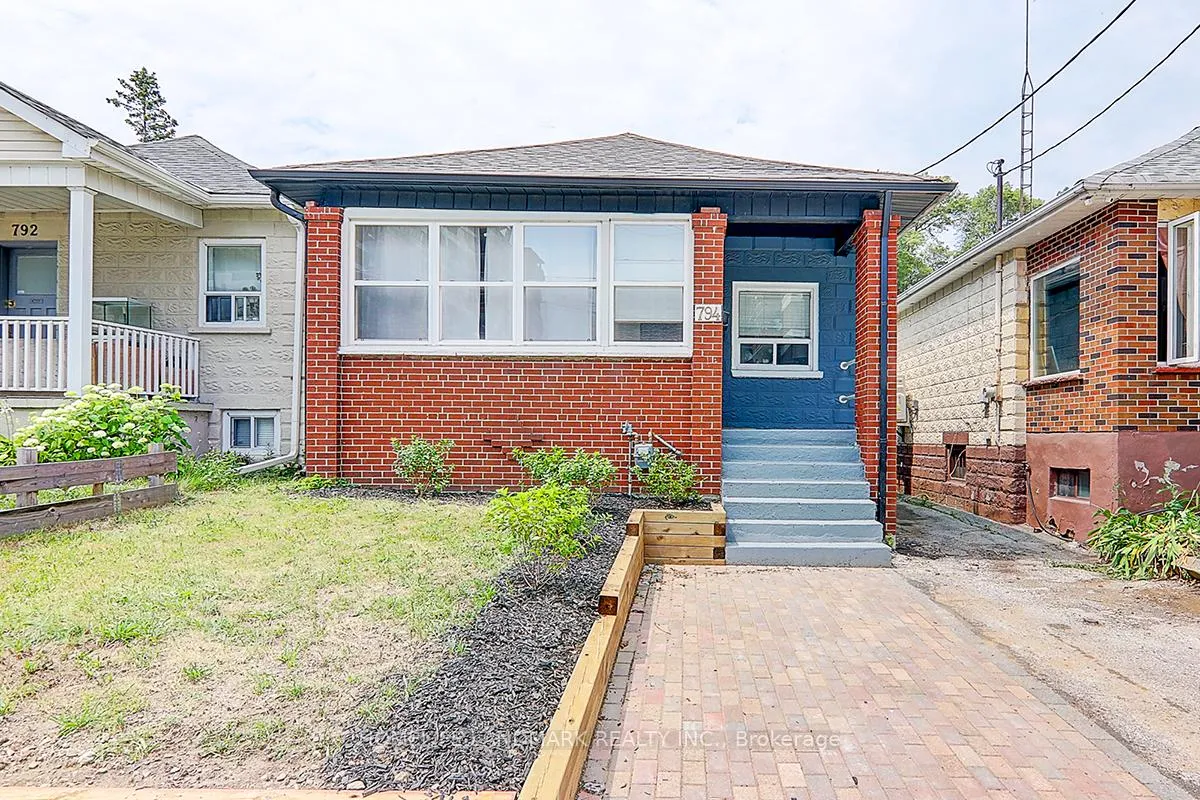
794 Jane Street
Detached Expired
1/13794 Jane Street
Detached Expired
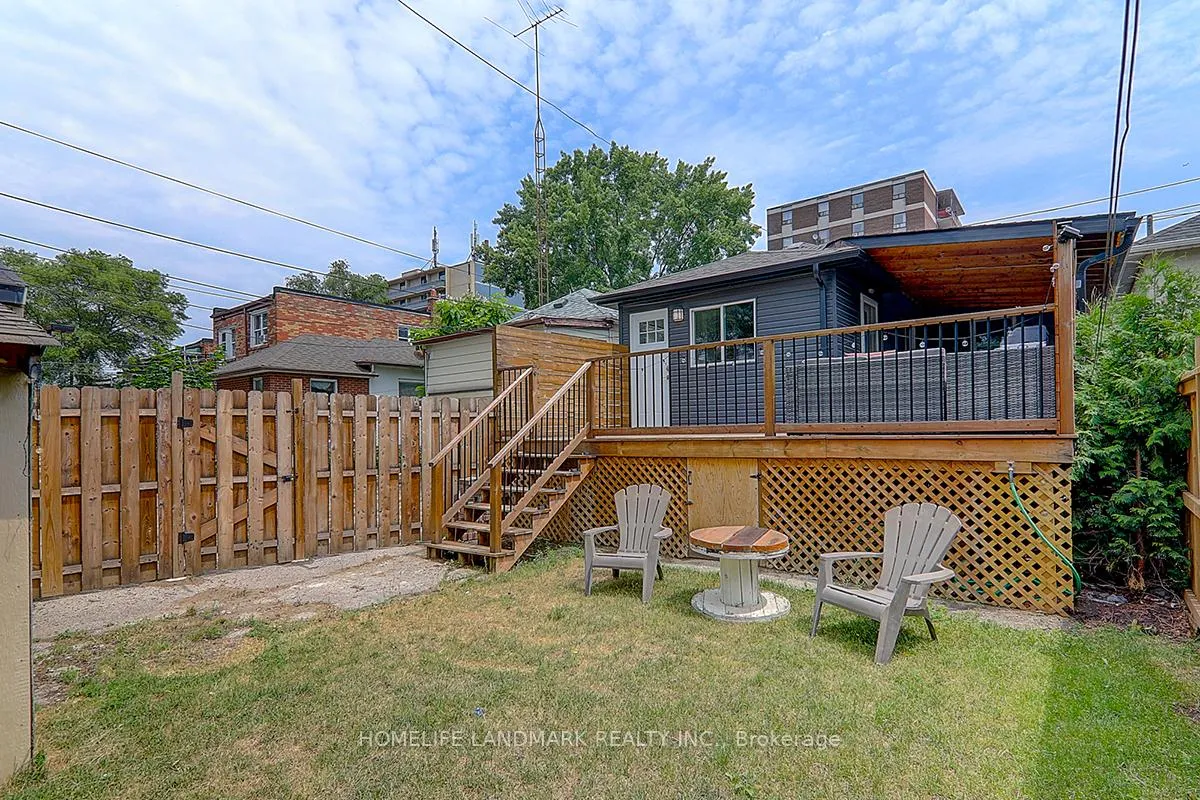
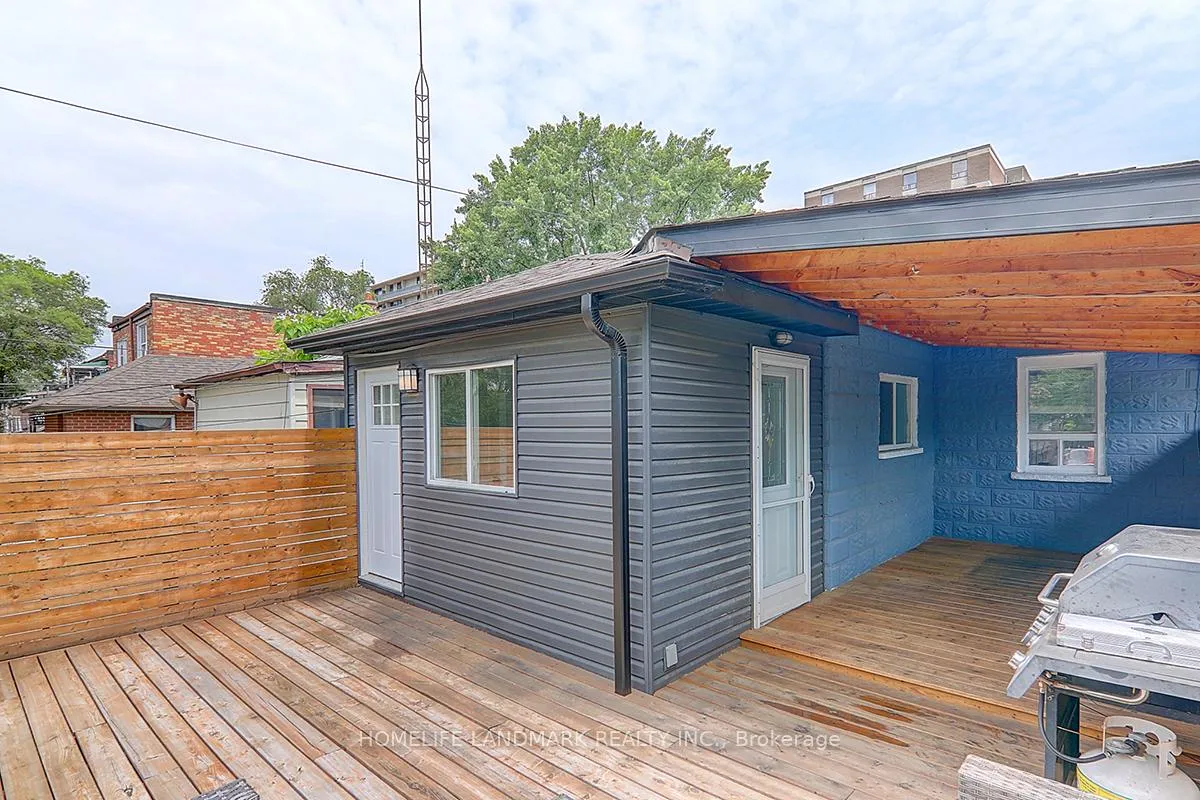
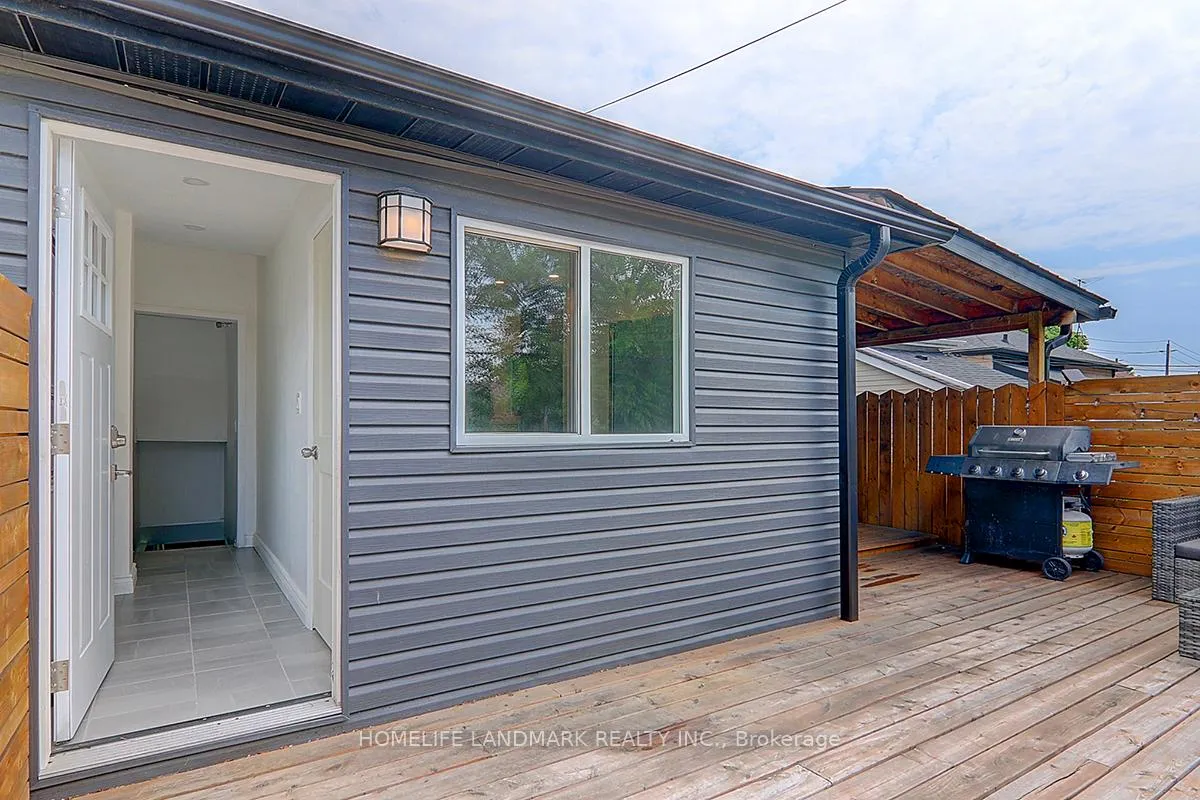
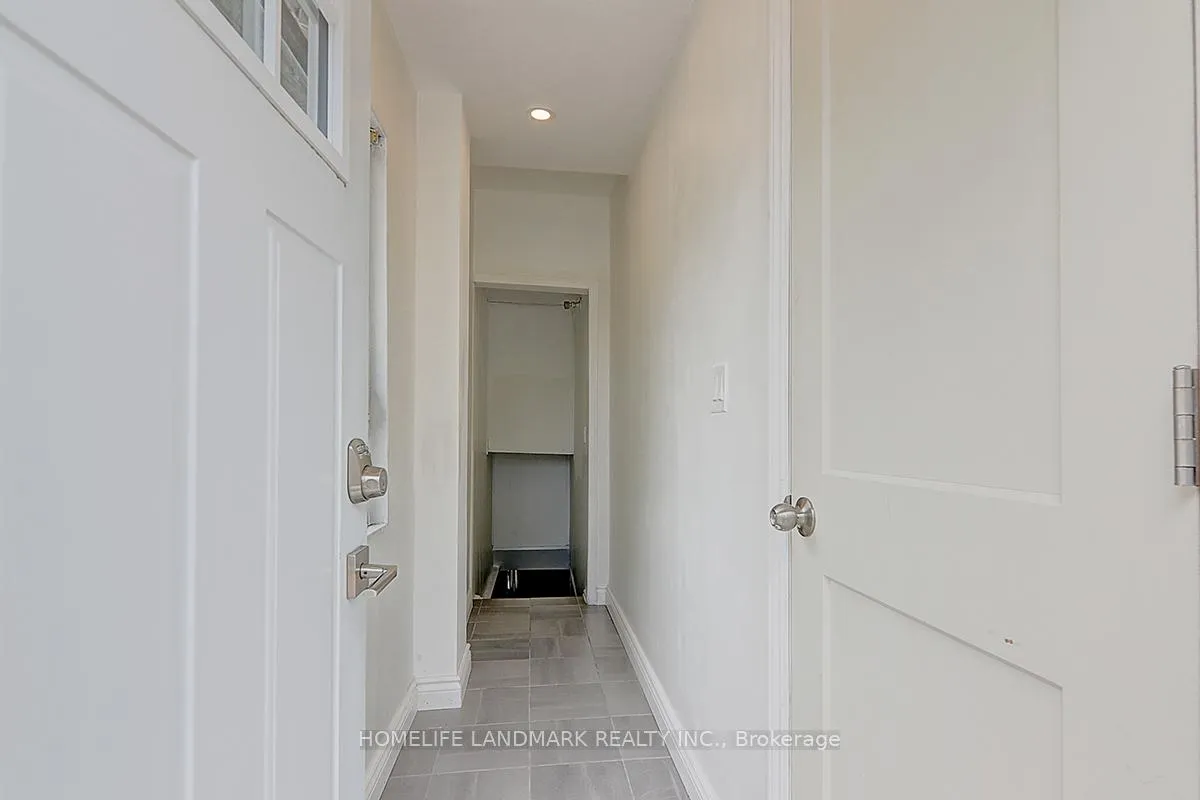 See all 13 photos
2 Bedrooms
1 Bathroom
0 Garage
700–1.1K sq.ft
Basement
— Unit
Property history
- $1,800ExpiredList: 2025-11-22|End: 2026-04-01|130 daysW12569794
Facts and features
- BasementSeparate entrance
- Lot size27 × 109 ft
- Lease term12 months
- FurnishedPartially
What stands out
- Separate entrance
The homeDetached, Bungalow, 700–1,100 sq ft
- Type: Detached
- Style: Bungalow
- Living space: 700–1,100 sq ft
- Basement: Separate entrance
InsideBroadloom, In basement, In-law suite
- Flooring: Broadloom
- Laundry: In basement
- Features: In-law suite
- Rooms above ground: 5
- Rooms in the basement: 0
- Bedrooms: 2
- Bathrooms: 1
- Kitchens: 1
Outside and lotBrick, Asphalt shingle, Concrete
Outside
- Exterior: Brick
- Roof: Asphalt shingle
- Foundation: Concrete
- Size: 27 × 109 ft
Heating, water and powerRadiant, gas, Wall unit(s), Municipal water
- Heating: Radiant, gas
- Cooling: Wall unit(s)
- Water: Municipal water
- Sewer: Municipal sewer
Rent and termsRent $1,800 a month, Basement, Partially
- Rent: $1,800 a month
- Space for rent: Basement
- Furnished: Partially
- Lease: 12 months
- Paid: Monthly
- Rent includes: Other
- Deposit: Required
- Credit check: Required
- Employment letter: Required
- Rental application: Required
- References: Required
IncludedSome furniture, Tenant pays for 30% of utilities
- Included: Some furniture
- Not included: Tenant pays for 30% of utilities
Listing detailsW12569794, Expired, Nov 22, 2025
- MLS® number: W12569794
- Status: Expired
- Listed on: Nov 22, 2025
- Days on market: 130
- Updated: Apr 1, 2026
- Possession: 2025-12-15 / 1-29 days
- Occupied by: Tenant
- Listing brokerage: HOMELIFE LANDMARK REALTY INC.
About this home
794 Jane Street, Toronto (Rockcliffe-Smythe), ON M6N 4C1
In-Law Suite
Beautifully Semi-Furnished 2 Bedroom Basement Apartment Located In Up-And-Coming Neighborhood. Unit Has A Separate Entrance At The Back Of The House, Within Walking Distance To Jane Park Plaza, Very Close To Stockyards Shopping Centre, Junction, And Jane Subway Station.
Read more
Ask about this home
A HOMEH agent will answer your questions about this home.
Ask a question
Around this home
Jane/St. Clare Ave., W.,
Errands
Parks
Schools
Daily convenience, out of 100, from the distances below
ParkHaney Park · 11 within 1 km1 min walk82 m
GroceryHabesha Variety1 min walk72 m
SchoolFrank Oke Secondary School5 min walk300 m
PharmacySmart Pharmacy1 min walk66 m
Cafés & food241 Pizza · 15 within 1 km4 min walk257 m
Gym & rec centreTracer Golf10 min walk620 m
LibraryToronto Public Library - Daniel G. Hill15 min walk926 m
WalkDriveStraight-line distance, open map data
Grocery0.1 km
Park0.1 km
Coffee0.4 km
Dining0.4 km
Gym0.9 km
Schools nearby
School rating, out of 10.
Frank Oke Secondary Schoolsecondary · Public · 0.3 km
—
Rockcliffe Middle Schoolelementary · Public · 0.6 km
—
Virtual Secondary School Secondary Schoolsecondary · Public · 0.6 km
5.3/10Fair
Contact agent
Helpful calculators
Rent vs buy
Affordability
Mortgage
Down payment
Stress test
CMHC insurance
Your HOMEH agent

NimaHOMEH agent · Toronto
"I would see it this week."
Ask Nima