
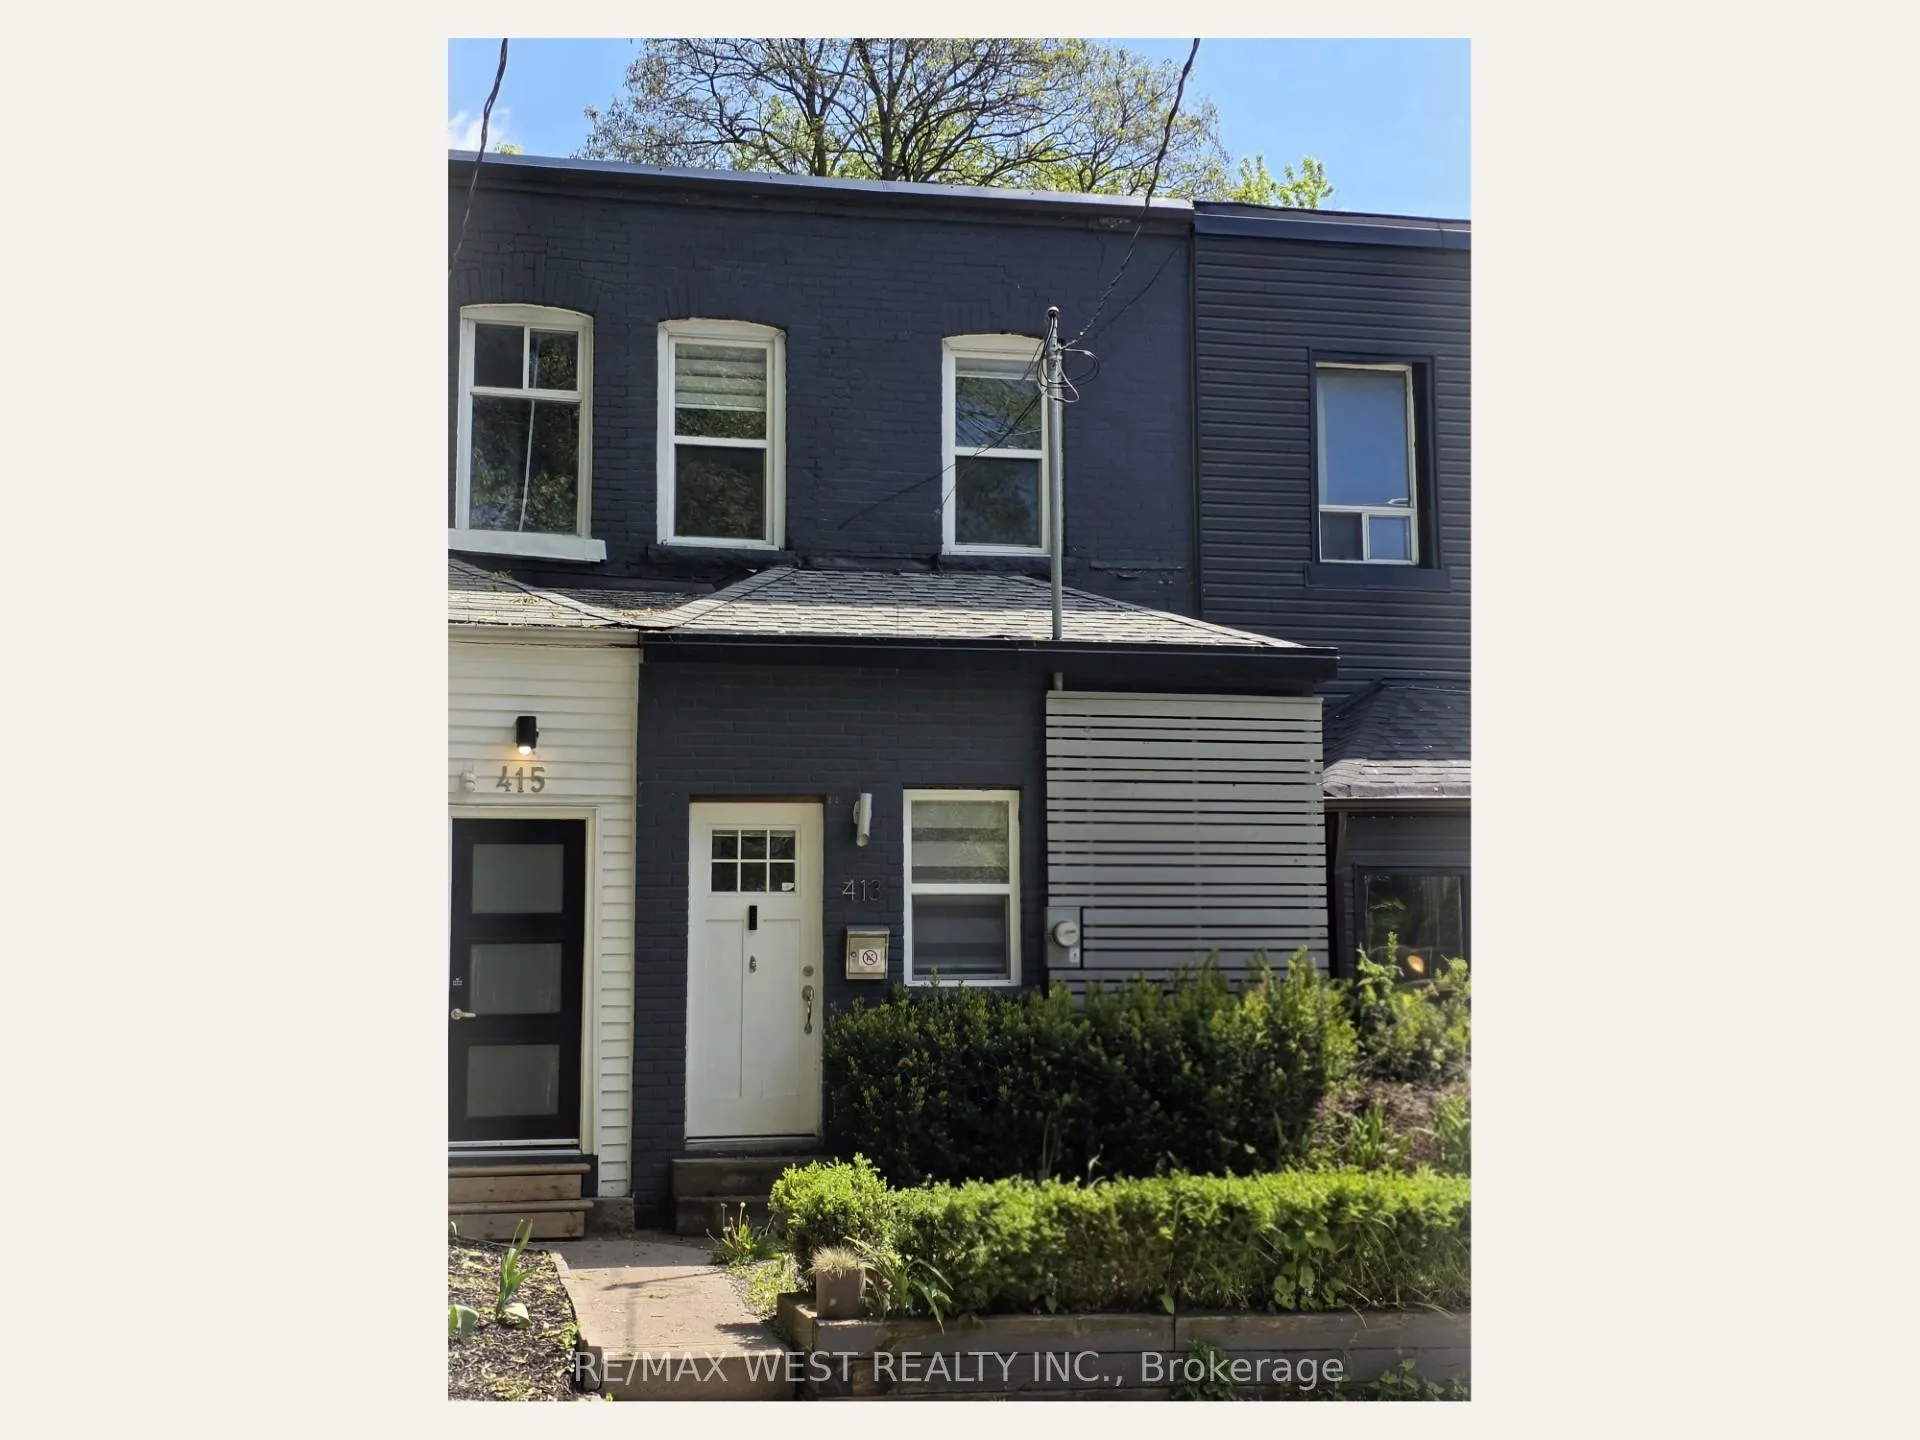
413 Leslie Street
Toronto (South Riverdale), ON M4M 3E3
- 2Bedrooms
- 2Bathrooms
- 0Garage
- 700–1100Sq Ft
- $5,075Tax
- 14×111 ftLot Size
 Estimated Value:$945,500See Free Estimate Report

Property not available for sale or for rent.
HOMEH One: full-service selling for a 1% listing fee. The buyer's agent commission is separate.
Free Home EvaluationHow Much Is My Home Worth?Homes for Sale NearbySale & Price History for 413 Leslie Street, Toronto, South Riverdale
Real estate boards require you to or to see the full details of this property.
*Sold prices and complete sale & price history are regulated data. Under the Trust in Real Estate Services Act, 2002 (TRESA) and the rules of the Real Estate Council of Ontario (RECO), and pursuant to the Multiple Listing Service® rules of the Canadian Real Estate Association (CREA) and the Toronto Regional Real Estate Board (TRREB), this information may be shown only to registered users who have agreed to the applicable terms of use (a Virtual Office Website, or "VOW," arrangement). HOMEH Inc., Brokerage therefore provides it to signed-in members only. Creating an account is free and takes under a minute.
About 413 Leslie Street, Toronto, South Riverdale
Summarized Description
- Fully renovated home in Leslieville.
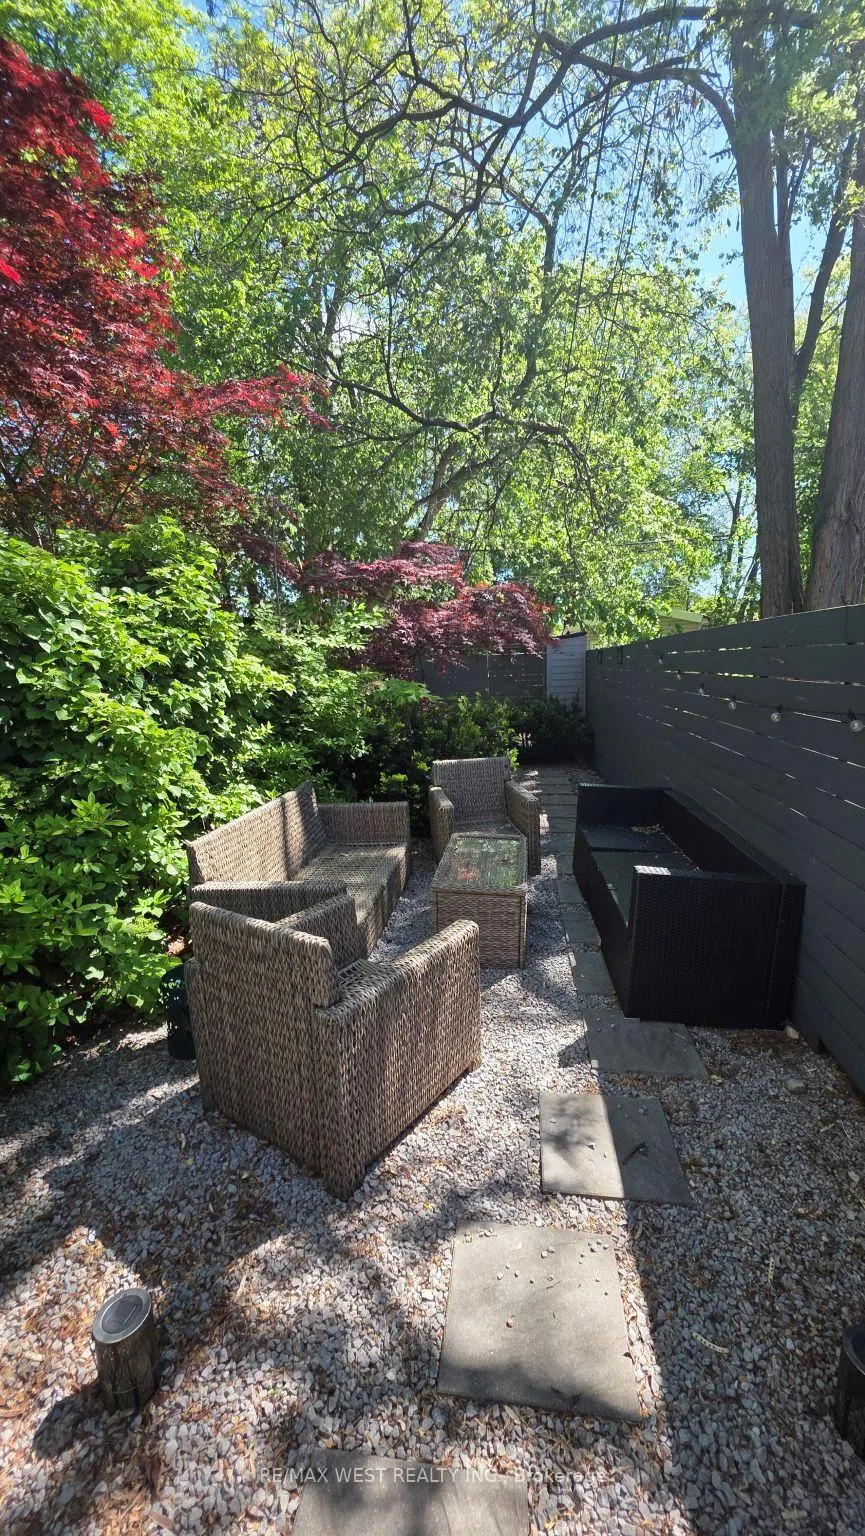
- Private fenced backyard for outdoor enjoyment.
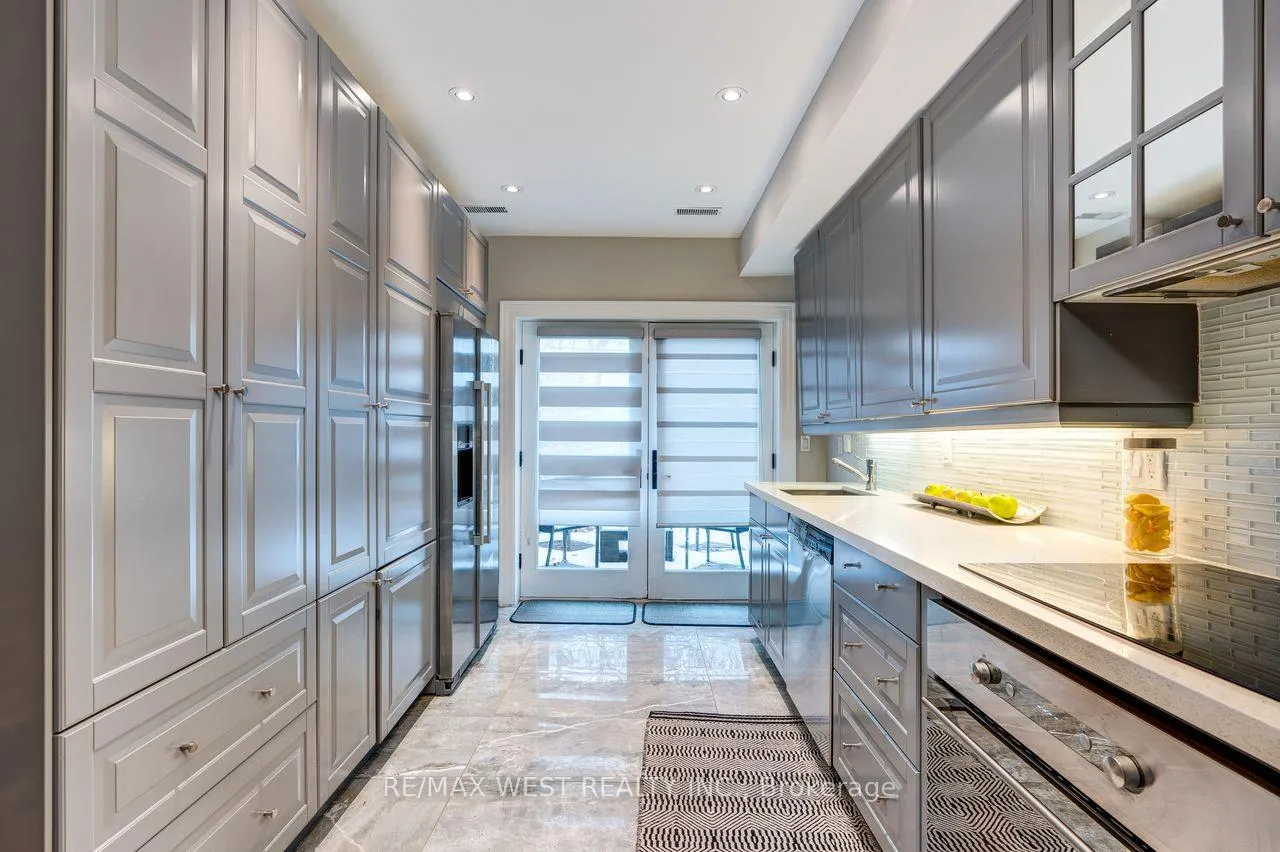
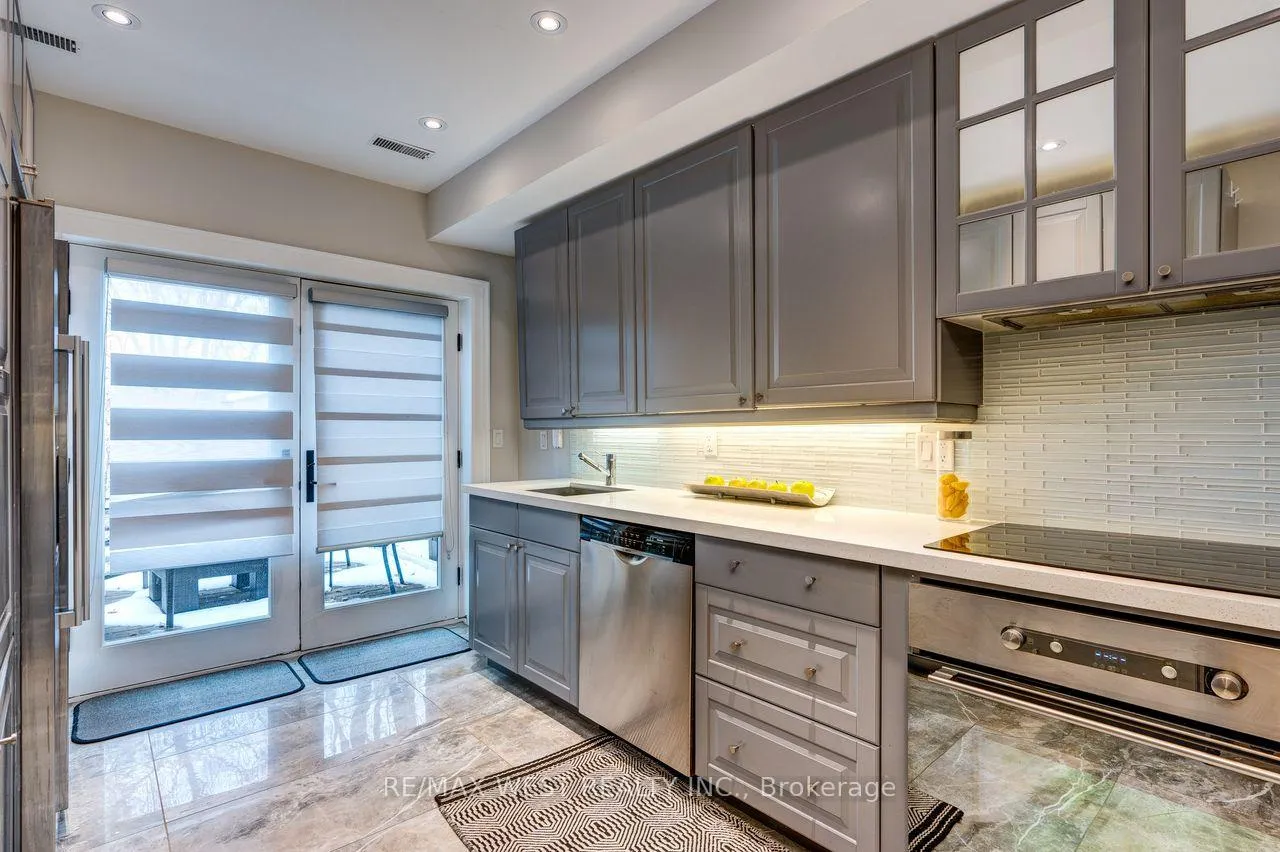
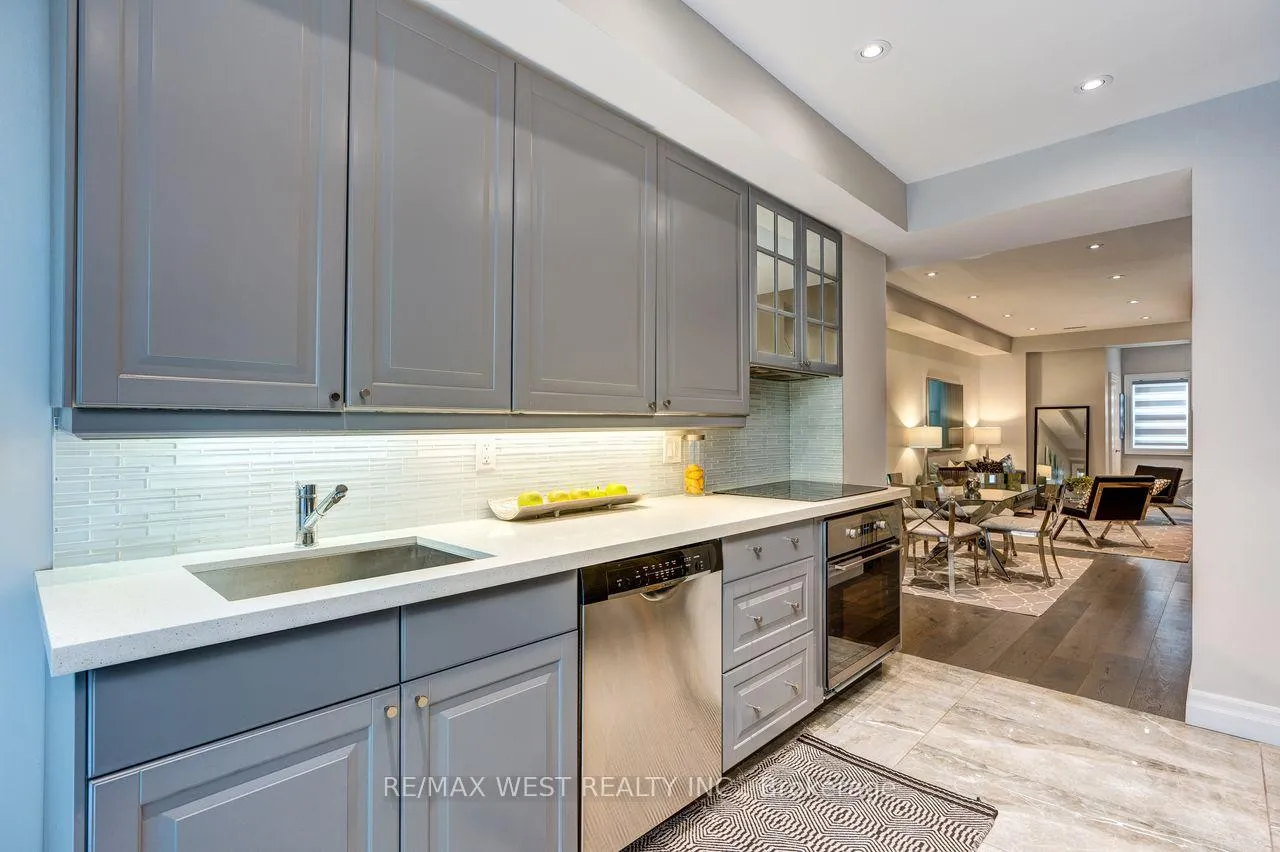
- Stunning kitchen with quartz countertops.
- Generous primary bedroom with walk-in closet.
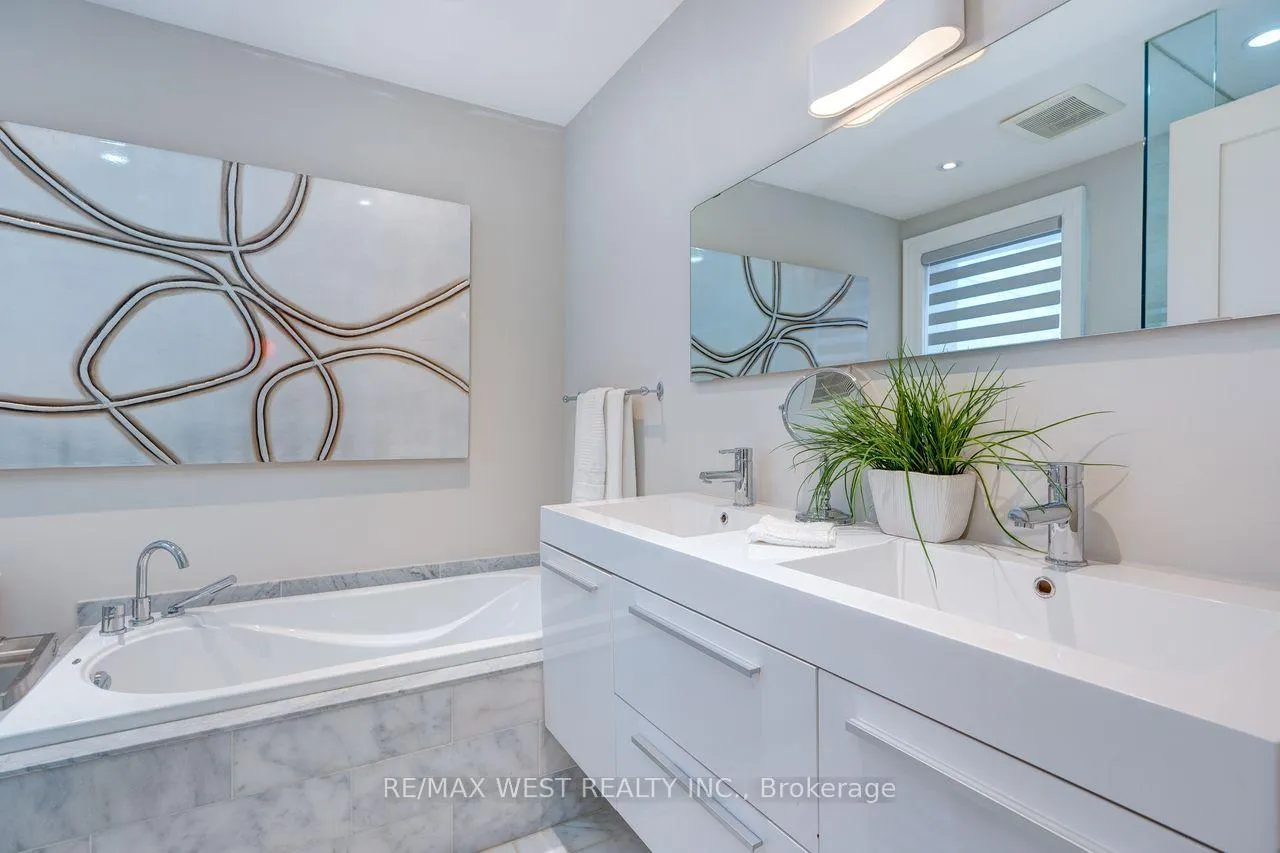
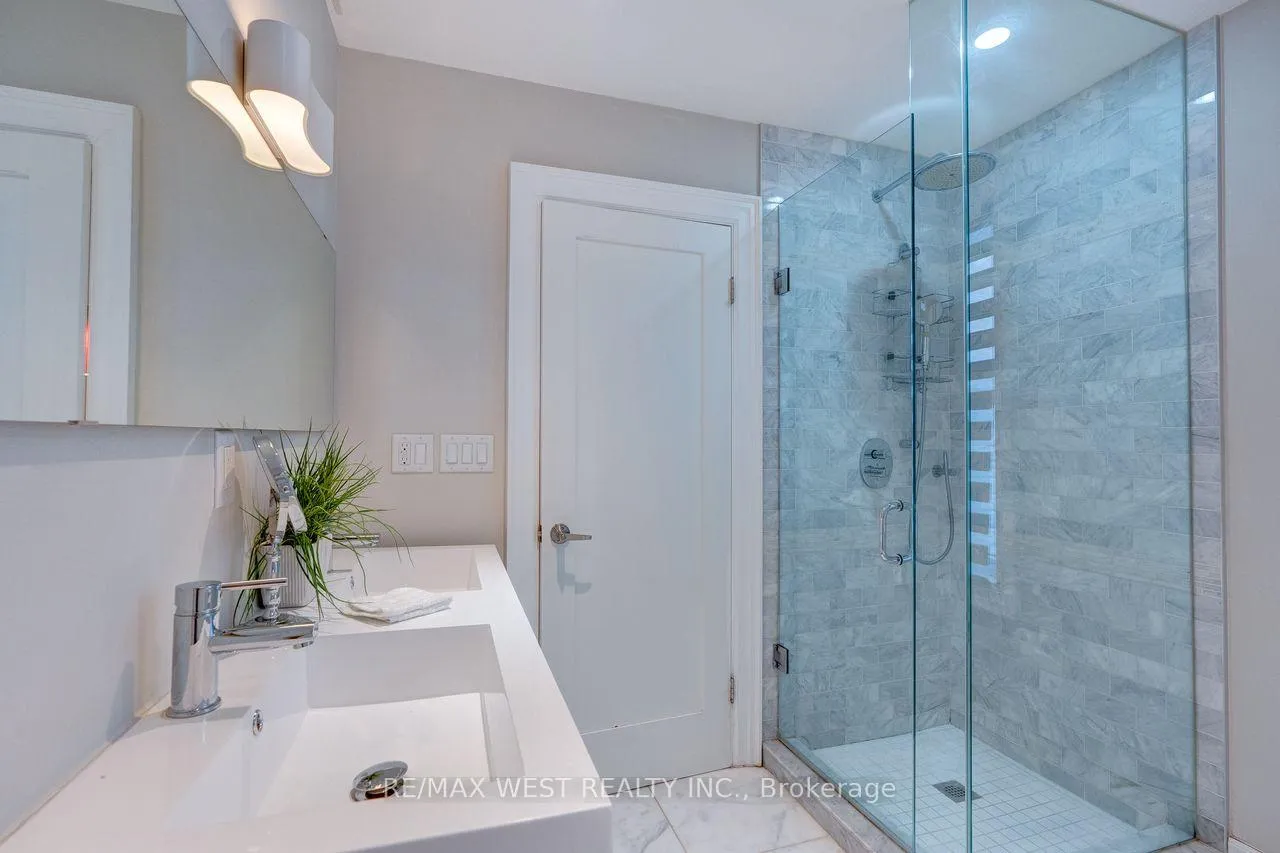
- Luxurious 5-piece spa bath.
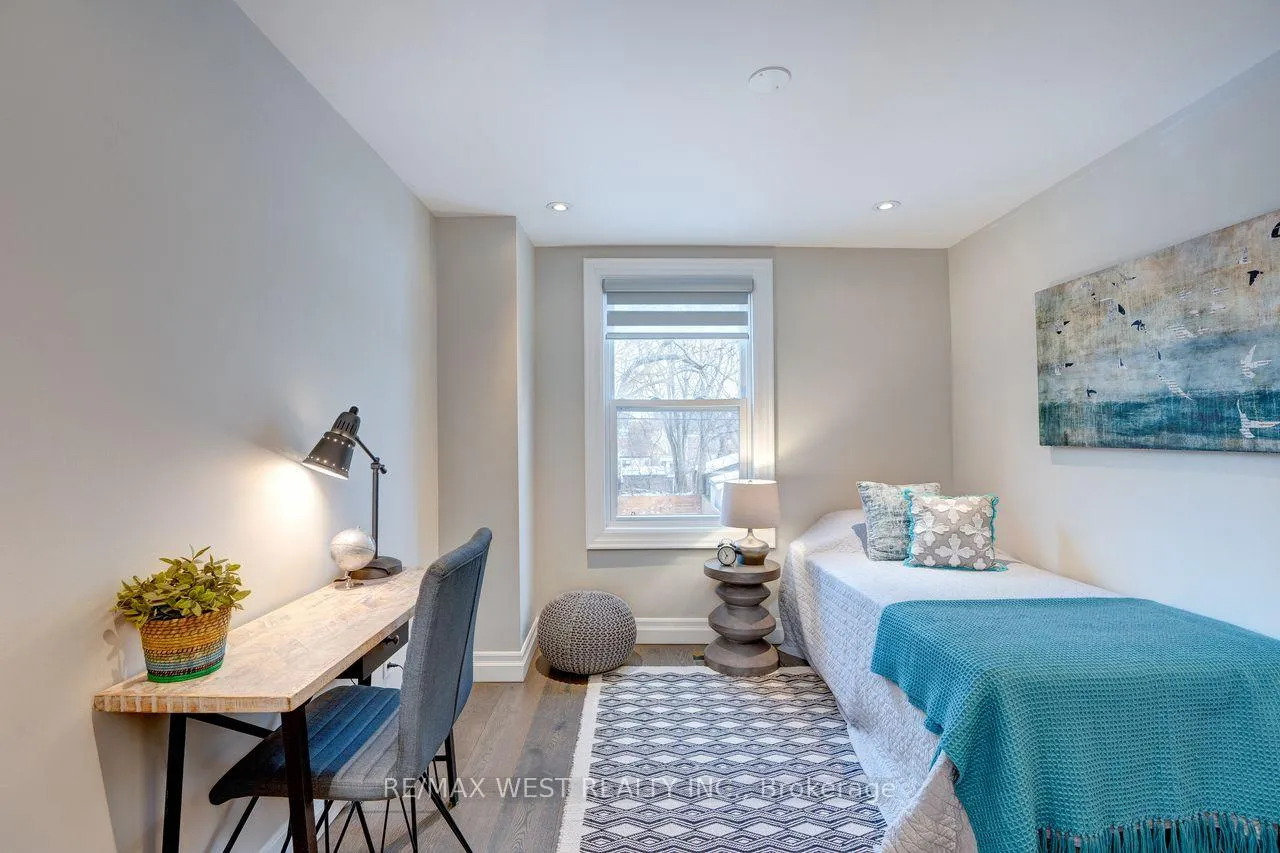
- Flexible second bedroom for various needs.
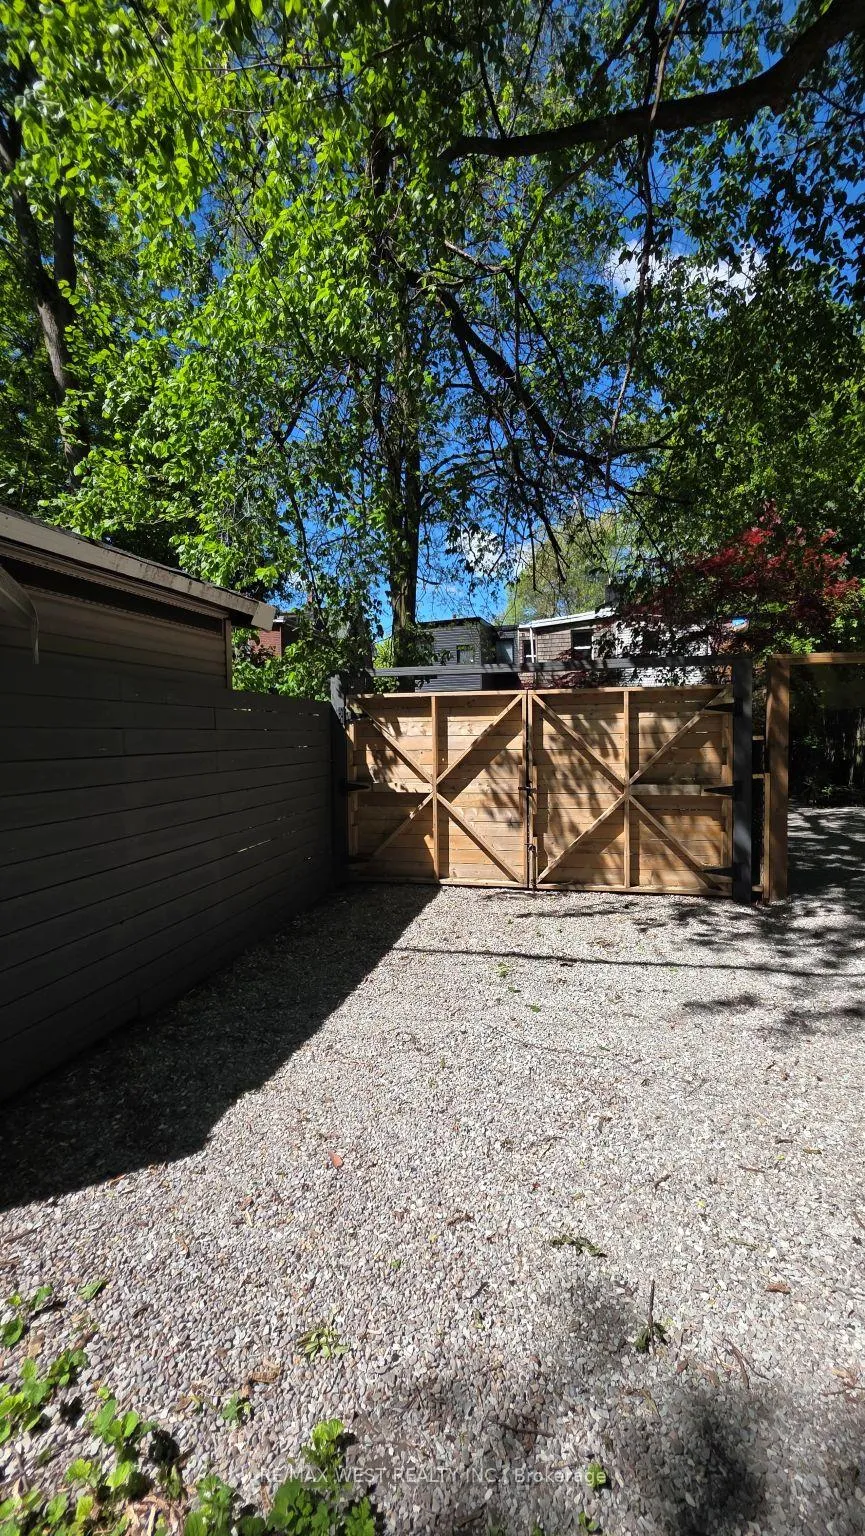
- Laneway parking for convenience.
- Vibrant neighborhood with cafes and parks.
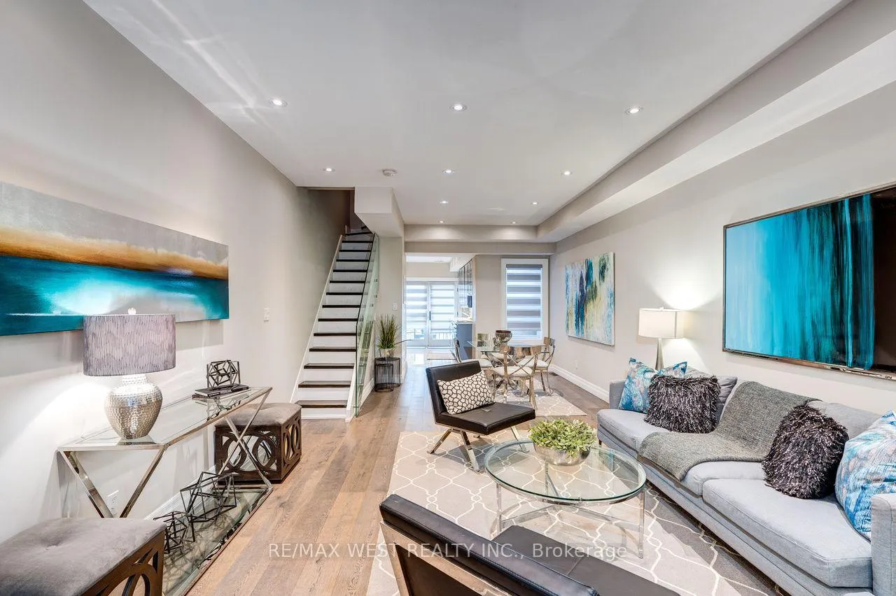
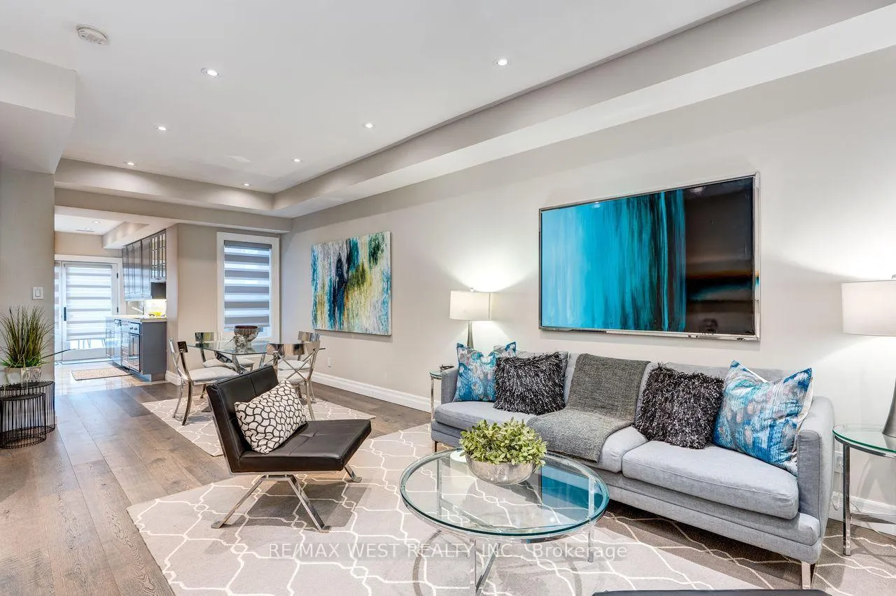
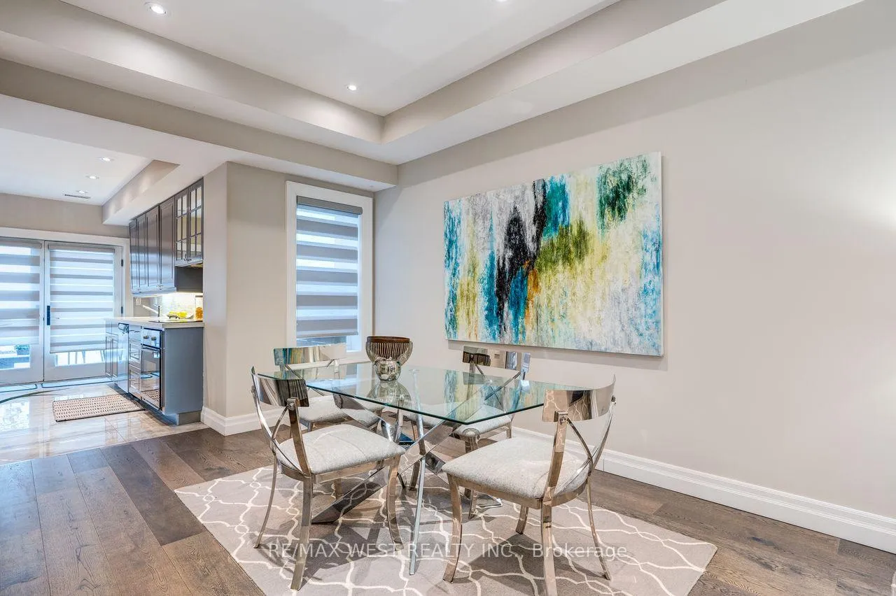
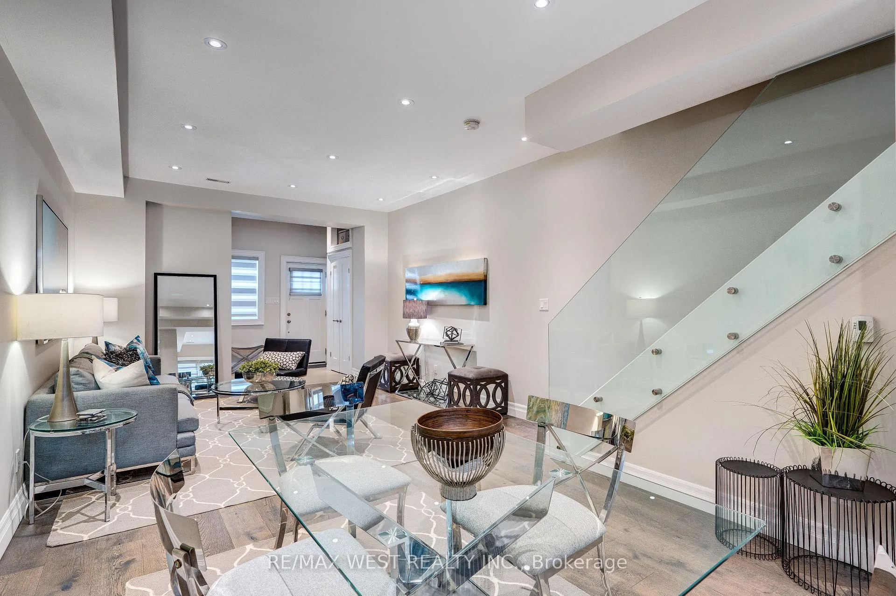
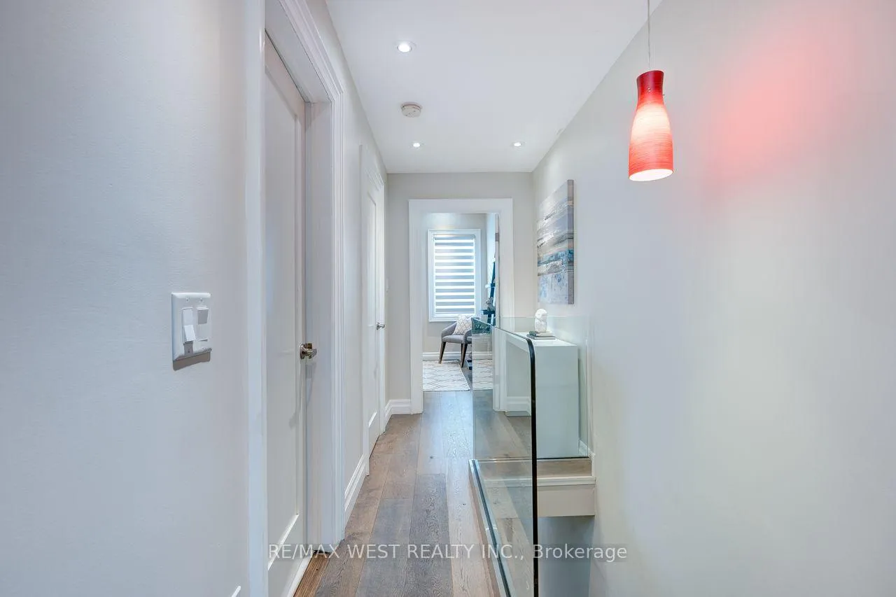
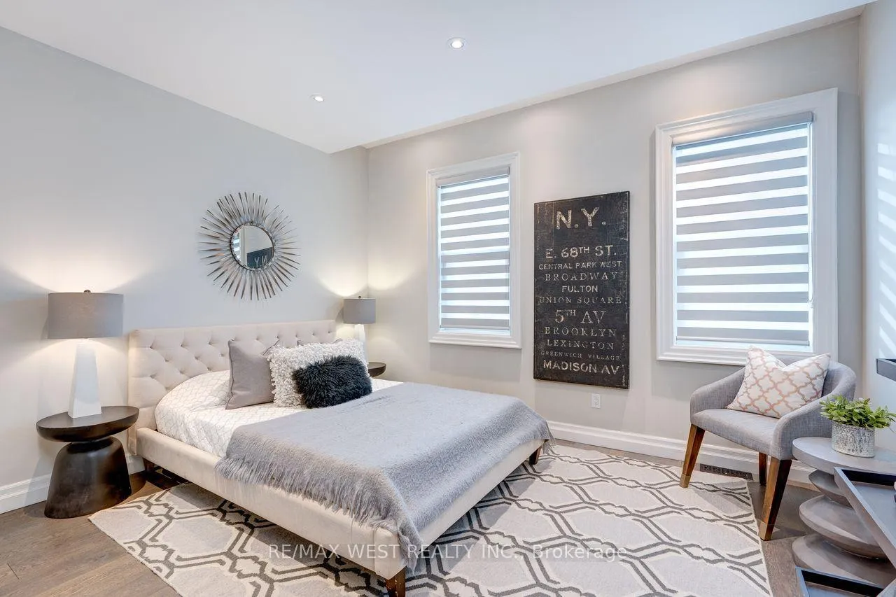
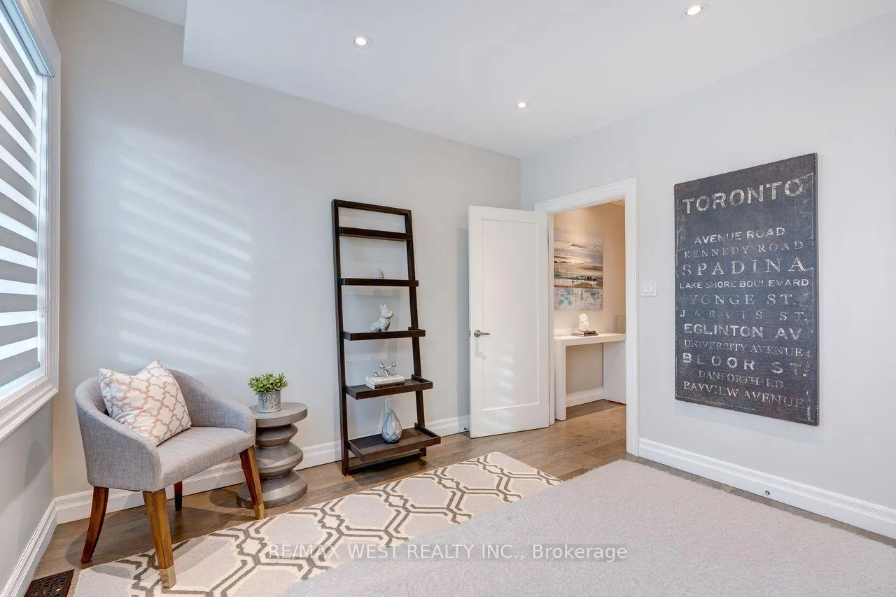
MOVE IN THIS SUMMER! This is the one you've been waiting for - and it's ready when you are. 413 Leslie Street has been thoughtfully renovated from top to bottom and sits right in the heart of one of Toronto's most exciting, most livable neighbourhoods. From the moment you walk in, this home just feels right. Soaring ceilings draw your eye up, warm wood floors ground you, and pot lights set the perfect mood day or night. The kitchen...an absolute showstopper: quartz countertops, stainless steel appliances, and a wall-to-wall pantry that makes even grocery day feel like a win. Slide open the walkout and step into your own private, fenced backyard. BBQ season is calling. So is your morning coffee ritual, your dog's zoomies, and every lazy Sunday you've ever dreamed of. Upstairs delivers just as hard. The primary bedroom is generous and sun-drenched, with a walk-in closet that finally gives your wardrobe the respect it deserves. The 5-piece spa bath is genuinely stunning with marble floors, double sinks, a deep soaker tub. You will not want to leave. The second bedroom flexes to whatever your life needs right now: home office, nursery, gym, creative studio - it's ready for all of it. Bonus points: laneway parking and a powder room on the main floor that makes hosting a breeze. And the location? Pure Leslieville gold. World-class cafés, buzzing restaurants, indie boutiques, and beautiful parks are all steps from your front door. This neighbourhood has genuine soul - and so does this home. Condo alternative. Dream starter. Savvy downsize However you see it, 413 Leslie Street is a rare find in a neighbourhood people never want to leave.
Key Facts & Features
Property Costs
- Annual Property Tax Amount
- $5,075
- Land Transfer Tax Fee
- $24,910
- Basement Type
- Half, Crawl Space
Interior Features
- Interior Extras
- Built-In Oven, Carpet Free
- Fireplace/Stove
- No
- Elevator
- No
Exterior Features
- Pool
- None
- Property Features
- Fenced Yard, Park, Public Transit, School
Building
- Building Type
- Freehold Townhouse
- Building Style
- 2-Storey
Construction
- Exterior Finish
- Brick, Wood
- Roof
- Unknown
- Foundation Details
- Unknown
- Special Designation
- Unknown
Lot
- Lot Front
- 13.75 ft
- Lot Depth
- 111.00 ft
- Lot Shape
- Irregular
Inclusions
- Inclusions
- ***PLEASE NOTE THE PHOTOS ARE FROM 2020*** Fridge, Stove, Dishwasher, Clothes Washer and Clothes Dryer, Gas Burner and Equipment, Central Air Conditioner, Outdoor Storage Shed, and All Window Coverings and Electrical Light Fixtures belonging to the Landlord.
Exclusions
- Exclusions
- Tenants' Belongings
Parking & Garages
- Garage Type
- None
- Garage Spaces
- 0
- Parking Spaces
- 1
- Total Garage And Parking Spaces
- 1
Heating & Cooling
- Heat Source
- Gas
- Heat Type
- Forced Air
- Air Conditioning
- Central Air
- Water
- Municipal
- Sewers
- Sewer
- Bedrooms
- 2
- Washrooms
- 2
- Kitchens
- 1
Room sizes
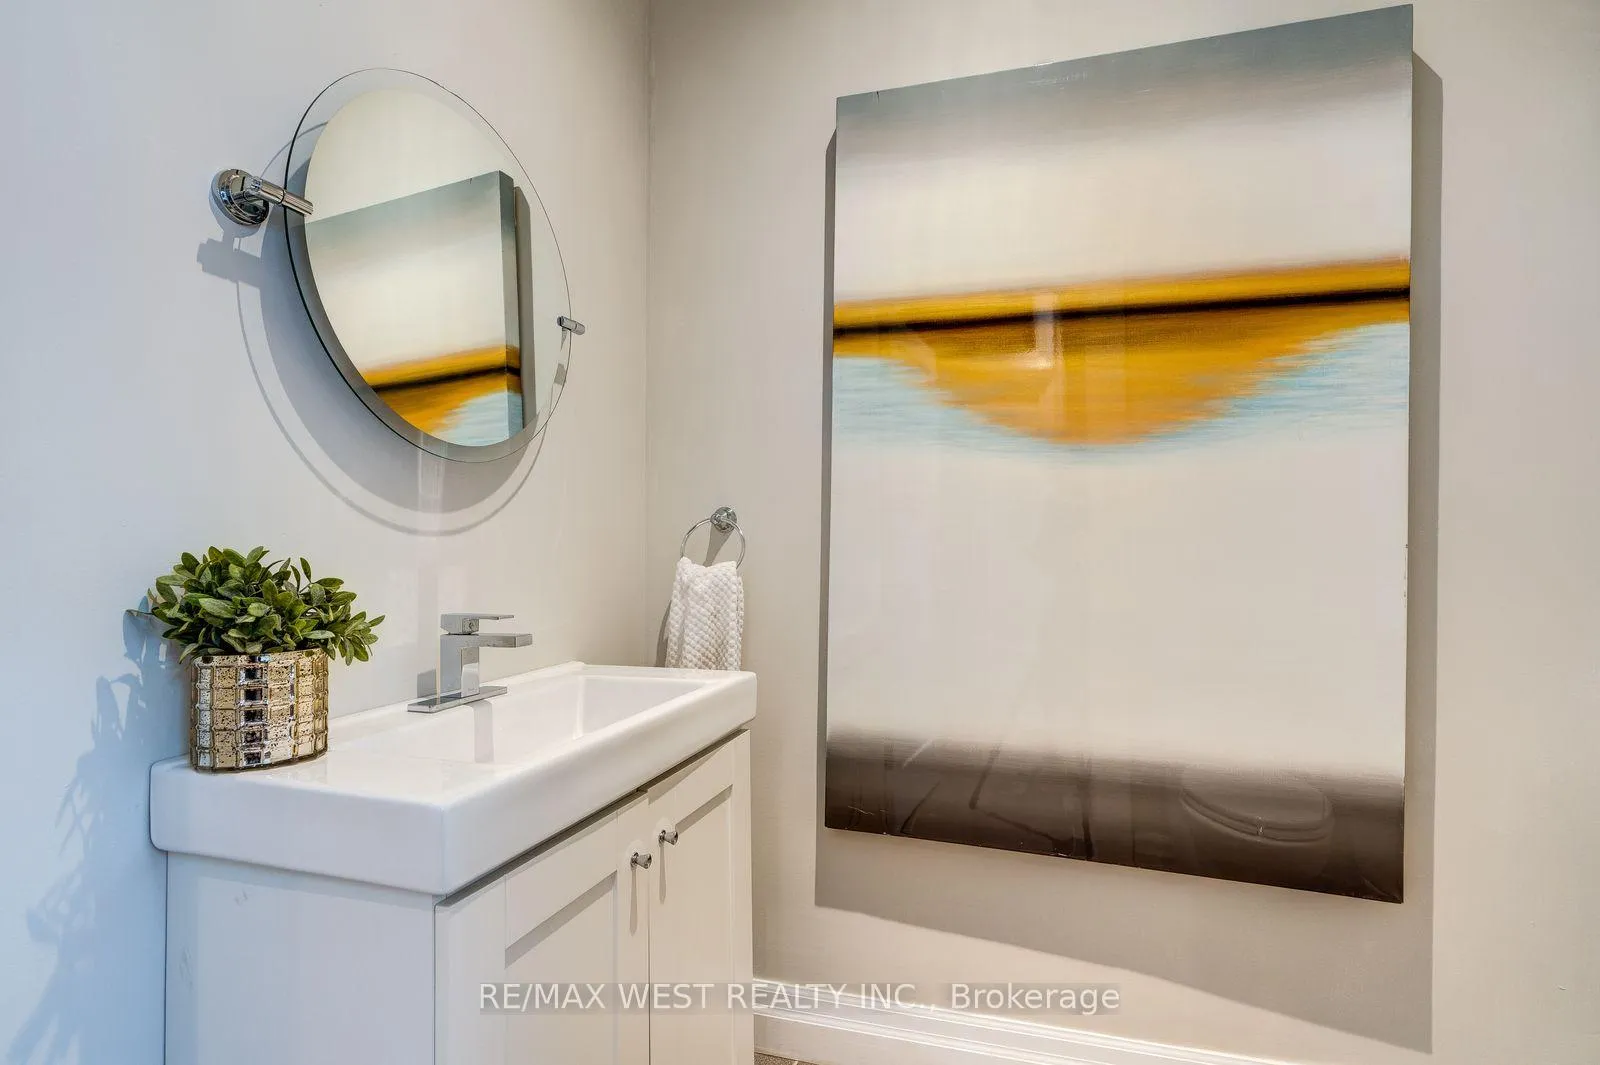
- Powder Room—Main level, Ceramic Floor, 2 Pc Bath
- Bathroom—Second level, 5 Pc Bath, Double Sink, Marble Floor
- Foyer—Main level, Ceramic Floor, Closet, Window
- Kitchen—Main level, Ceramic Floor, Stainless Steel Appl, W/O To Yard
- Primary Bedroom—Second level, Hardwood Floor, Walk-In Closet(s), Window
- Bedroom 2—Second level, Hardwood Floor, Closet, Window
- Dining Room—Main level, Hardwood Floor, Combined w/Living, Window
- Living Room—Main level, Hardwood Floor, Pot Lights, Open Concept
Washrooms
- 2-piece, Main
- 5-piece, Second
- Municipality
- Toronto
- Neighbourhood
- South Riverdale
- Main cross streets
- Leslie St And Gerrard St E
- Directions
- Leslie St And Gerrard St E
- MLS® number
- E13512614
- Data source
- Toronto Regional Real Estate Board
- Status change
- 2026-07-20
- Listed on
- 2026-07-02
- Days on market
- 18 days
- Possession date
- 2026-08-01
- Possession type
- Flexible
- Co-op commission
- 2.5%
- Seller
- Listed by
- RE/MAX WEST REALTY INC.
Home Market Value
Current home valuation for 413 Leslie Street, Toronto, South Riverdale, Toronto, ON. Listed for $799,000
HOMEH Estimate
$945,500
Estimated Sales Range
$745,090 - $1,145,911
HOMEH Estimate for 413 Leslie Street, Toronto, South Riverdale
Calculated with a real agent's CMA method — 45+ years of experience, codified. Not an AI guess.
For the owner
Is this your home? Track its value.
Get this home's HOMEH Estimate by email once a month, with how many homes are for sale around you.
Mortgage Payment Calculator
Compare up to 4 down payment scenarios
5% on first $500K + 10% on $299,000 over $500K
$54,900
| Scenario 1 | Scenario 2 | Scenario 3 | Scenario 4 | |
|---|---|---|---|---|
−Down payment | % $ | % $ | % $ | % $ |
+CMHC insurance | $29,755 | $22,292 | $19,016 | $0 |
=Total mortgage | $773,624 | $741,392 | $698,166 | $639,200 |
Amortization | ||||
Mortgage rate | % | % | % | % |
| Payment frequency | ||||
=Mortgage payment | $3,777monthly | $3,620monthly | $3,409monthly | $3,121monthly |
Land Transfer Tax
$12,455
$12,455
$24,910
Around this home
Data provided by OpenStreetMap & Fraser Institute School Rankings
Ask HOMEH
New!Hi there!
👋Text or call (416) 301-9001
Recommended for you
Based on homes you've looked at.
No recommended properties found.
Nearby similar homes
No nearby properties found.
More real estate resources
Other homes nearby
Explore this area
Nearby neighbourhoods
No nearby listings available.