
Unit C, 102 Boultbee Avenue
Toronto (Blake-Jones), ON M4J 1B3
Included in Rent: Building Maintenance, Grounds Maintenance, Exterior Maintenance, Snow Removal
- 2Bedrooms
- 2Bathrooms
- 0Parking
- < 700Sq Ft
- Jul 15Available
- In-Suite LaundryLaundry
- Basement, MainFor Lease
- Unfurnished

Property not available for sale or for rent.
Own a place to rent? We list it for maximum MLS exposure.
Free Home EvaluationHow Much Is My Home Worth?Homes for Sale NearbySale & Price History for Unit C, 102 Boultbee Avenue, Toronto, Blake-Jones
| Start Date | End Date | Price | Event | MLS# |
|---|---|---|---|---|
| 2026-07-02 | 2026-08-05 | Login to See Prices | Rented | e13512050 |
Real estate boards require you to or to see the full details of this property.
*Sold prices and complete sale & price history are regulated data. Under the Trust in Real Estate Services Act, 2002 (TRESA) and the rules of the Real Estate Council of Ontario (RECO), and pursuant to the Multiple Listing Service® rules of the Canadian Real Estate Association (CREA) and the Toronto Regional Real Estate Board (TRREB), this information may be shown only to registered users who have agreed to the applicable terms of use (a Virtual Office Website, or "VOW," arrangement). HOMEH Inc., Brokerage therefore provides it to signed-in members only. Creating an account is free and takes under a minute.
About Unit C, 102 Boultbee Avenue, Toronto, Blake-Jones
Summarized Description
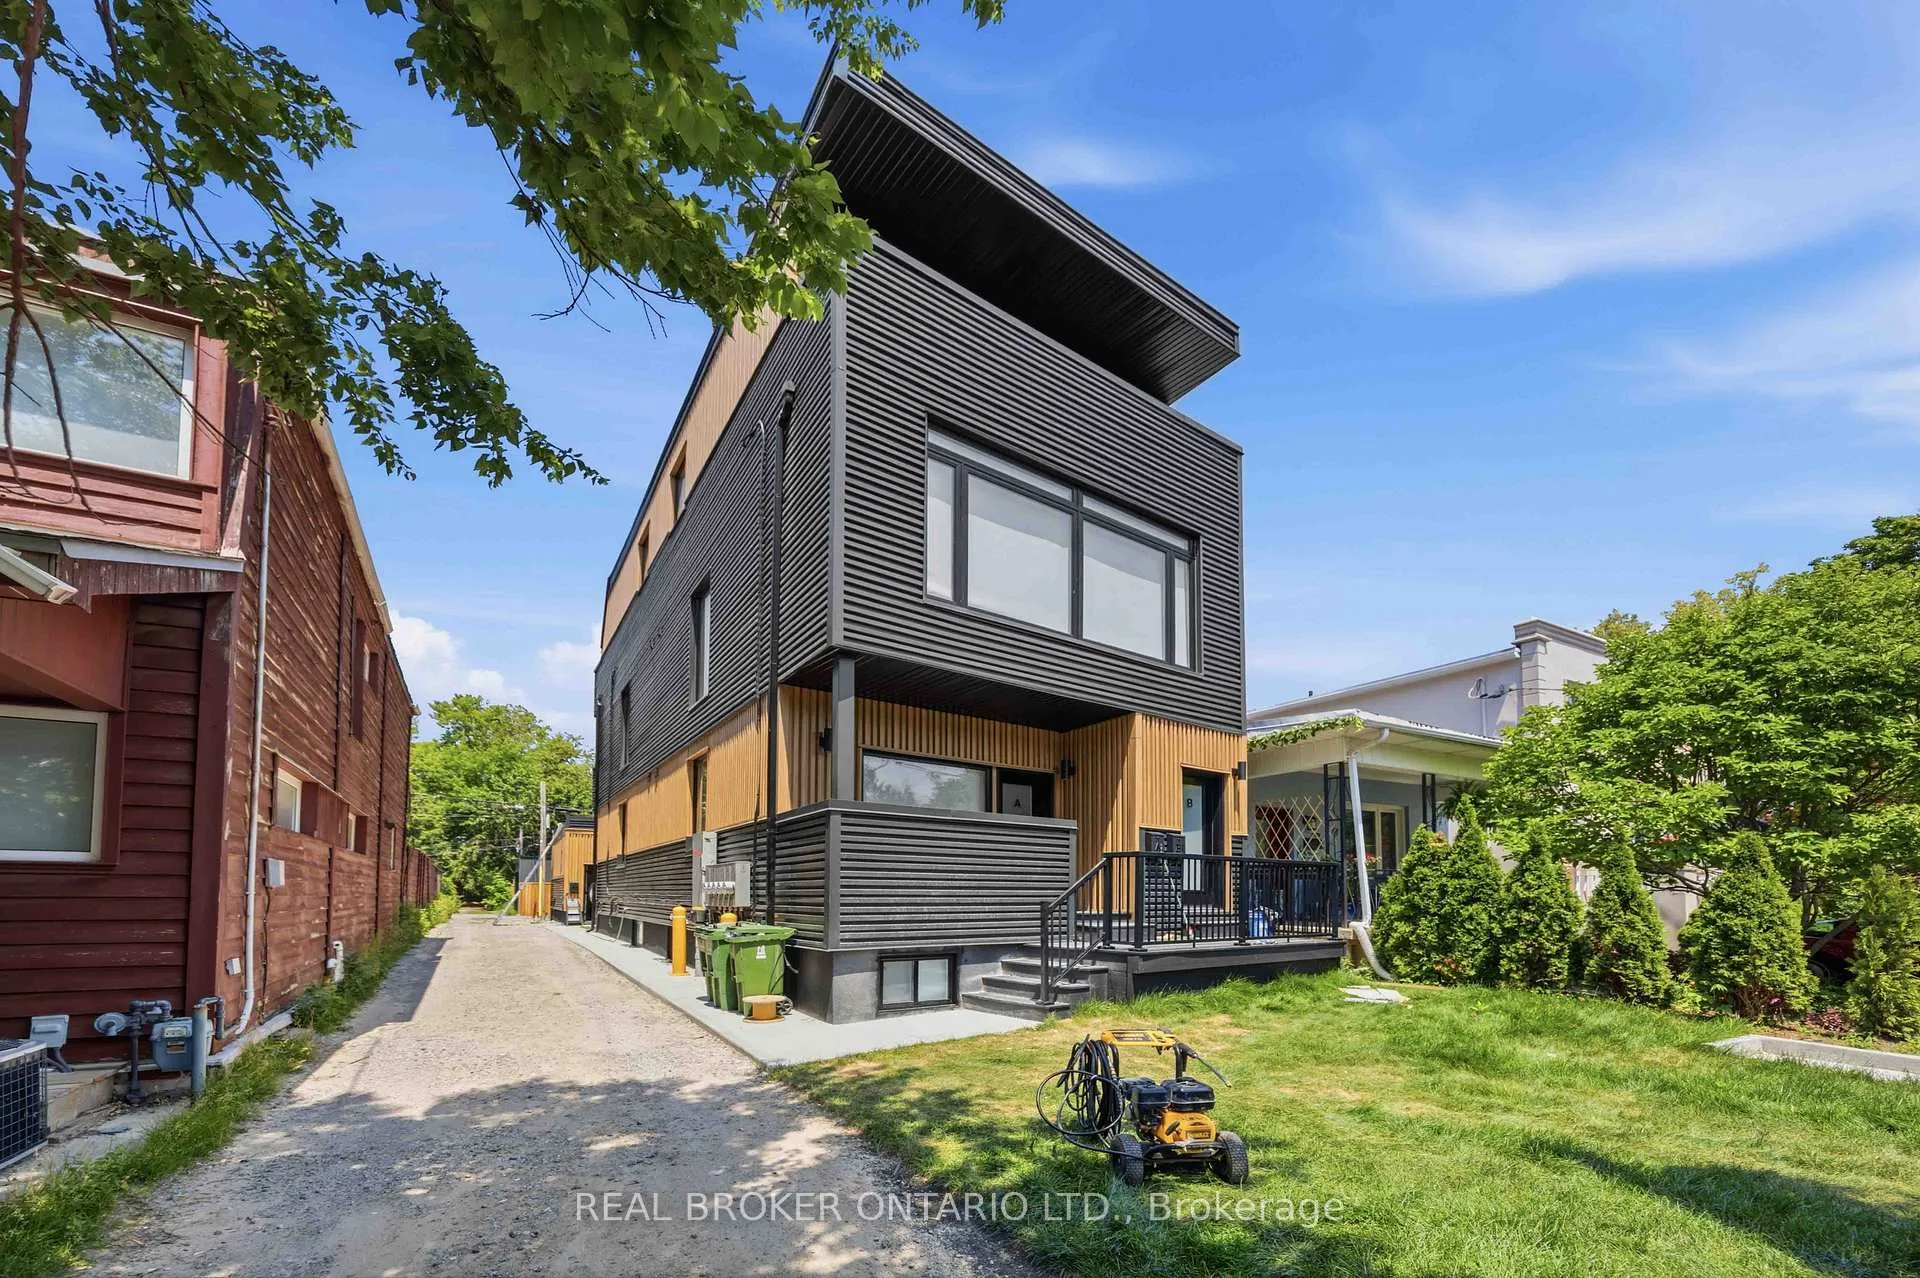
- Brand new, never-lived-in duplex in The Pocket.
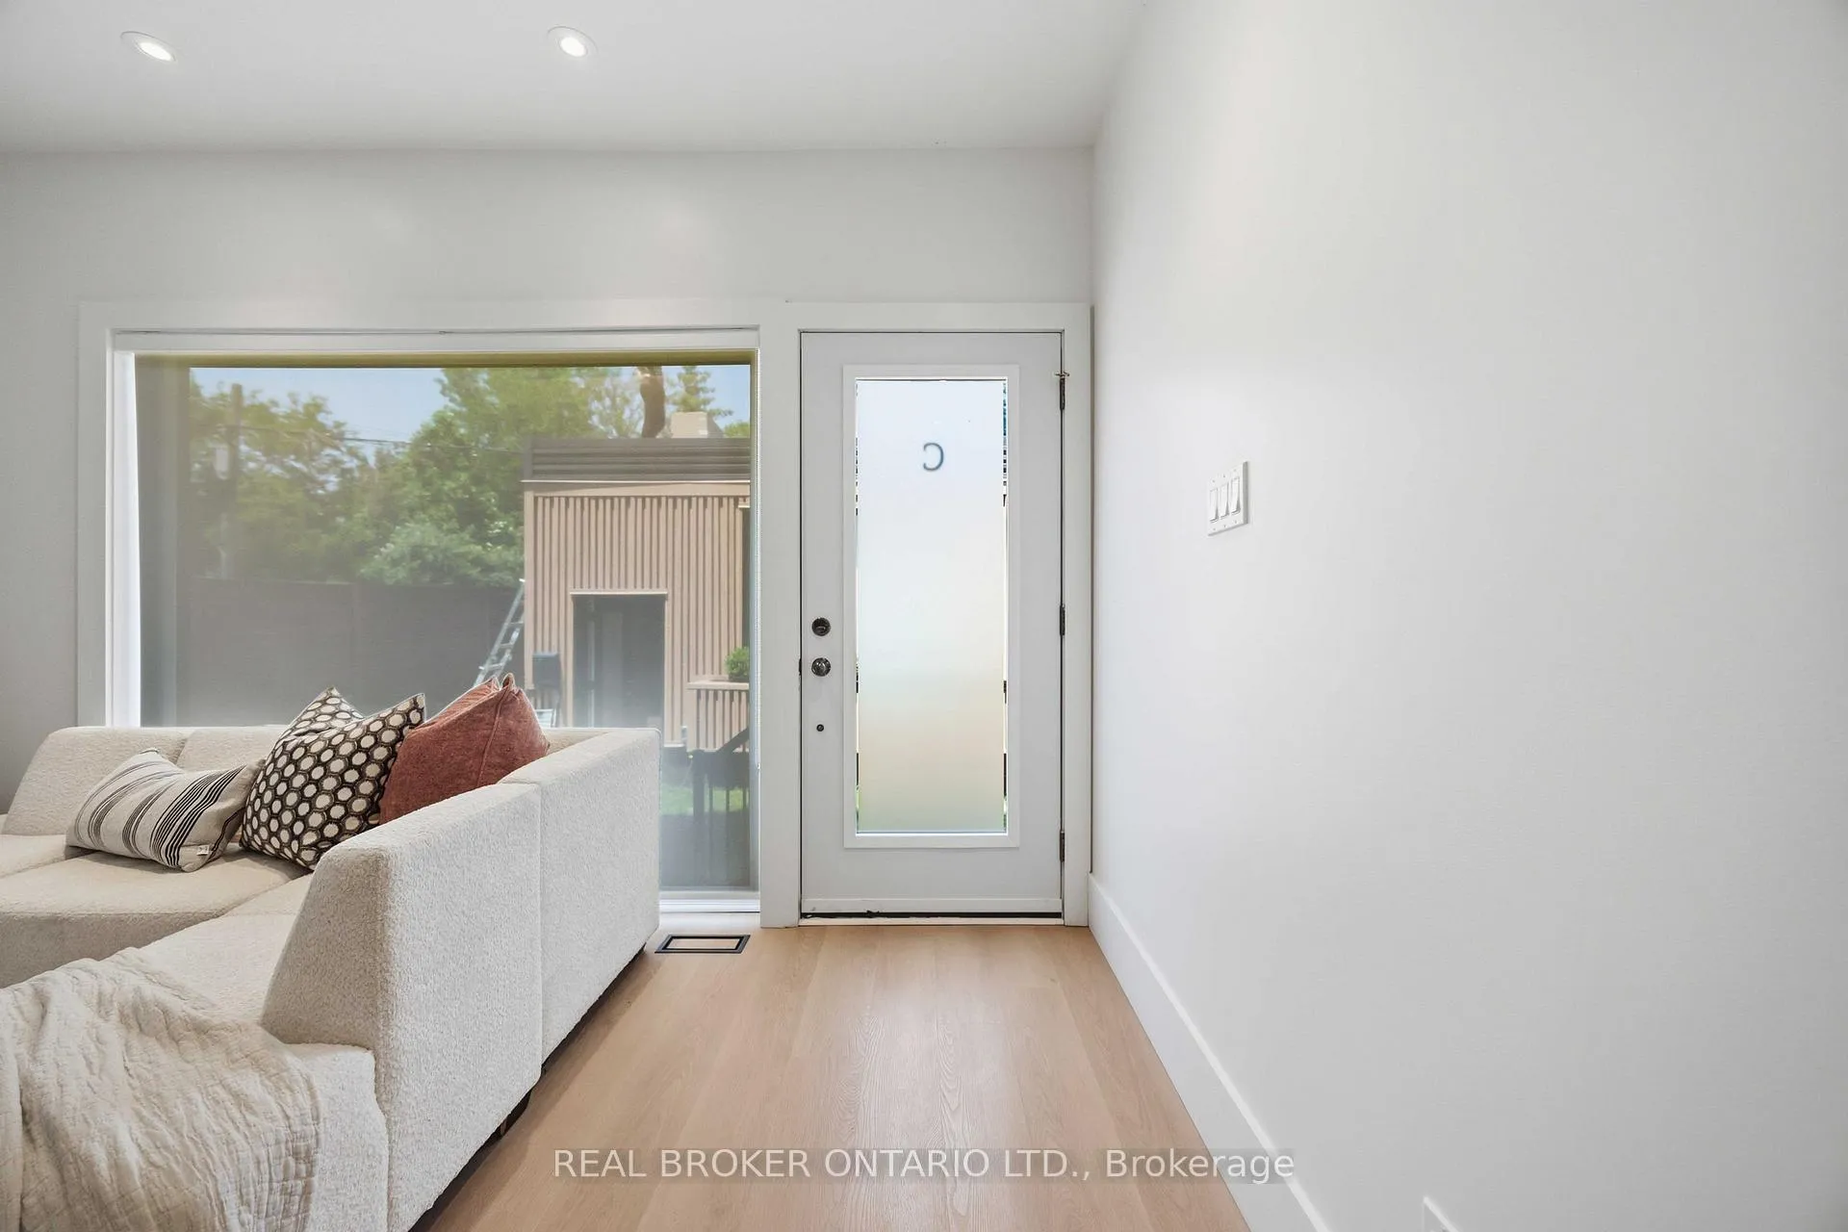
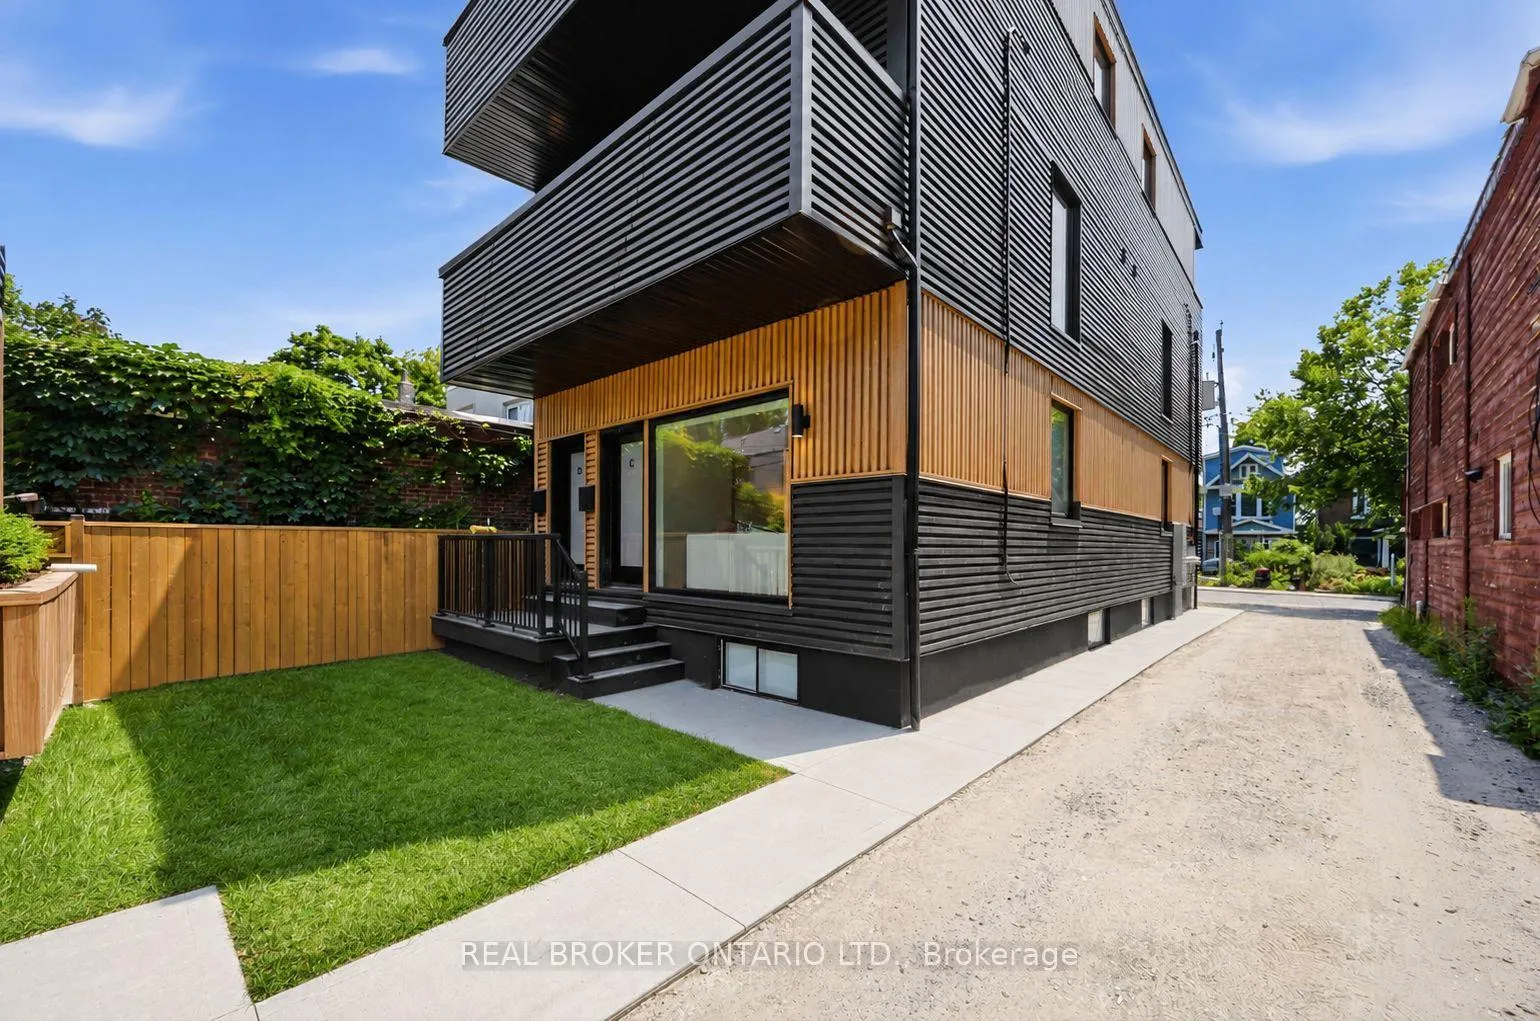
- Private ground floor entry for added privacy.
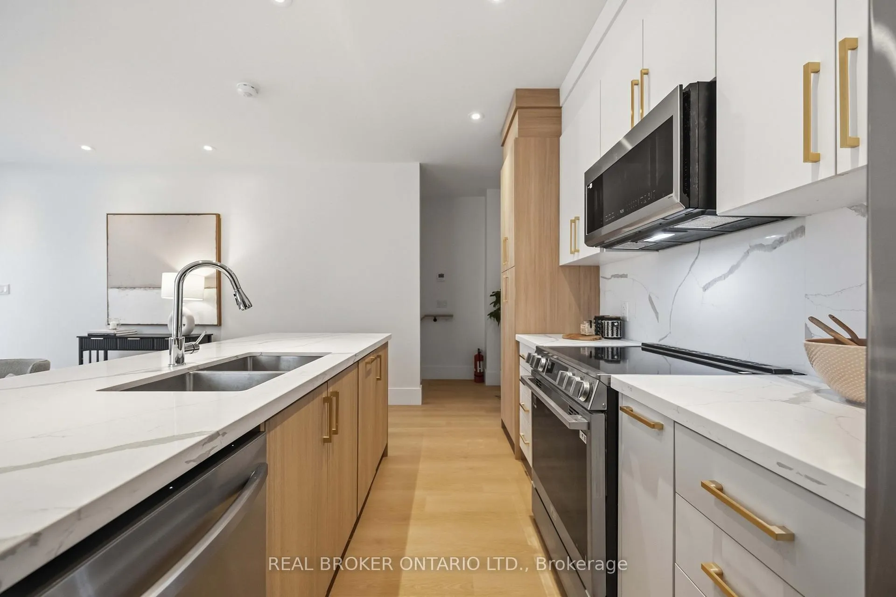
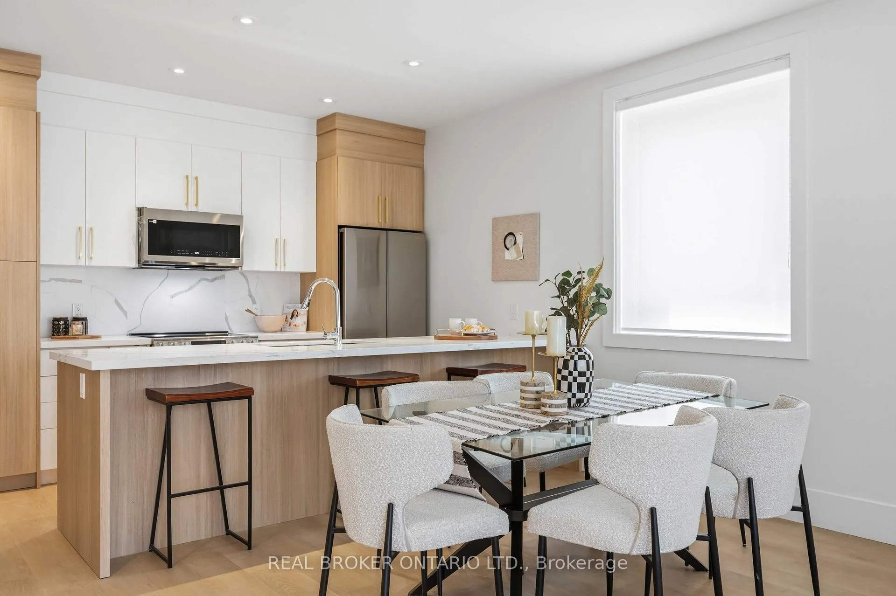
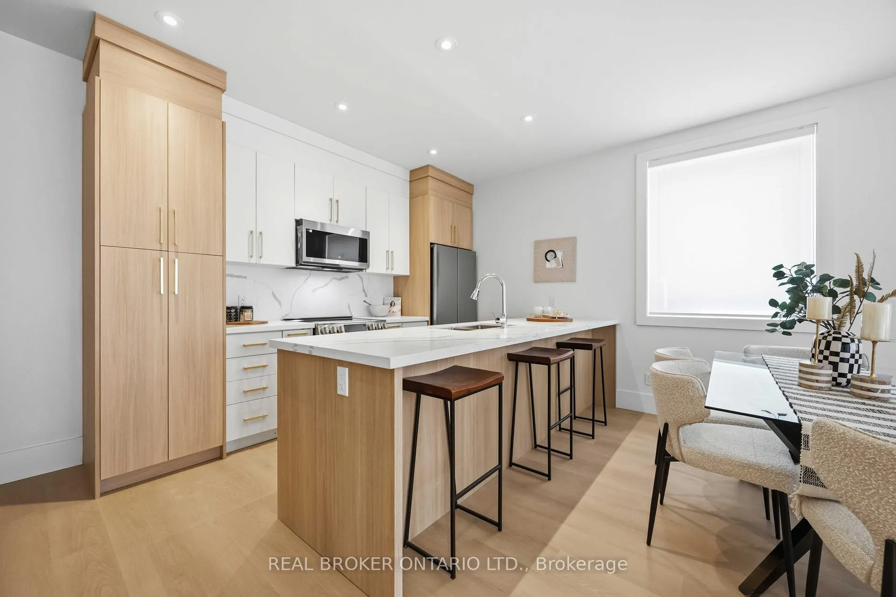
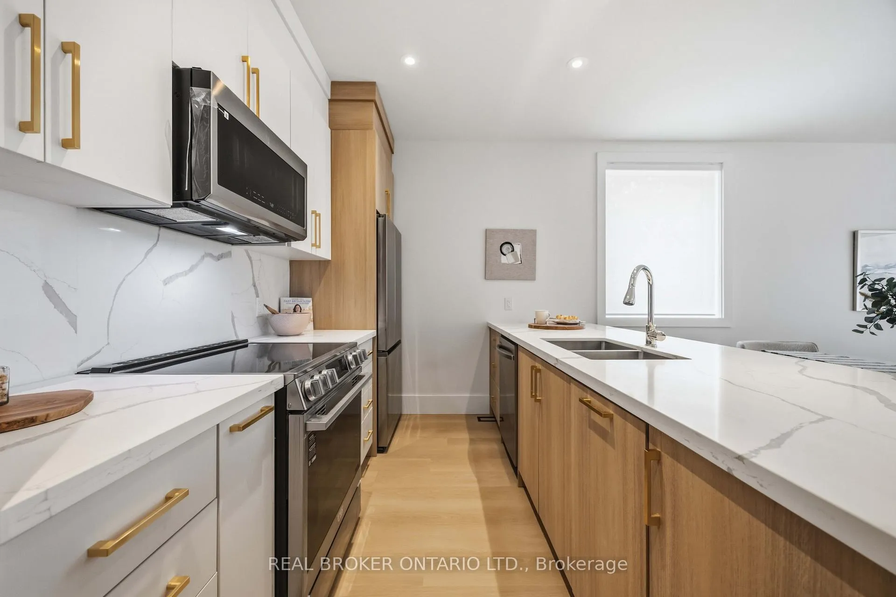
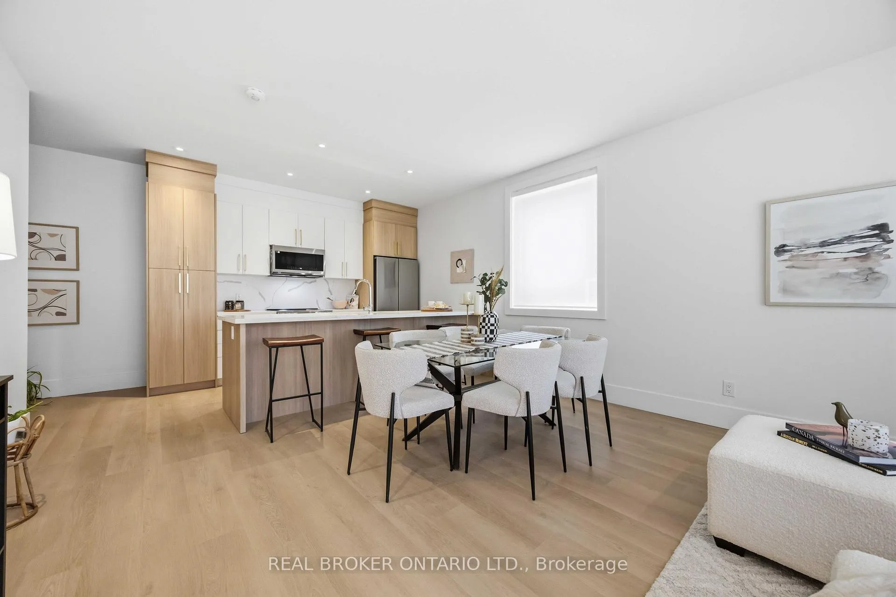
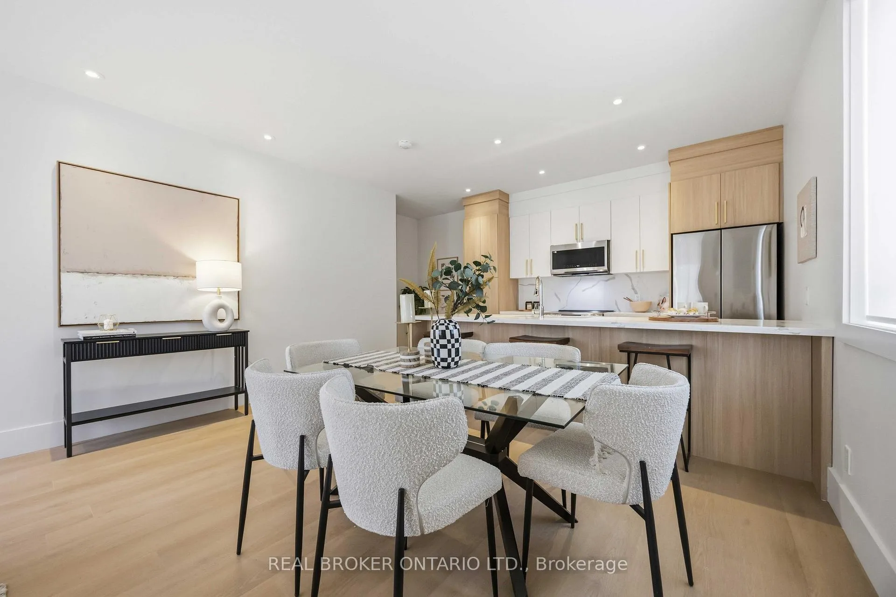
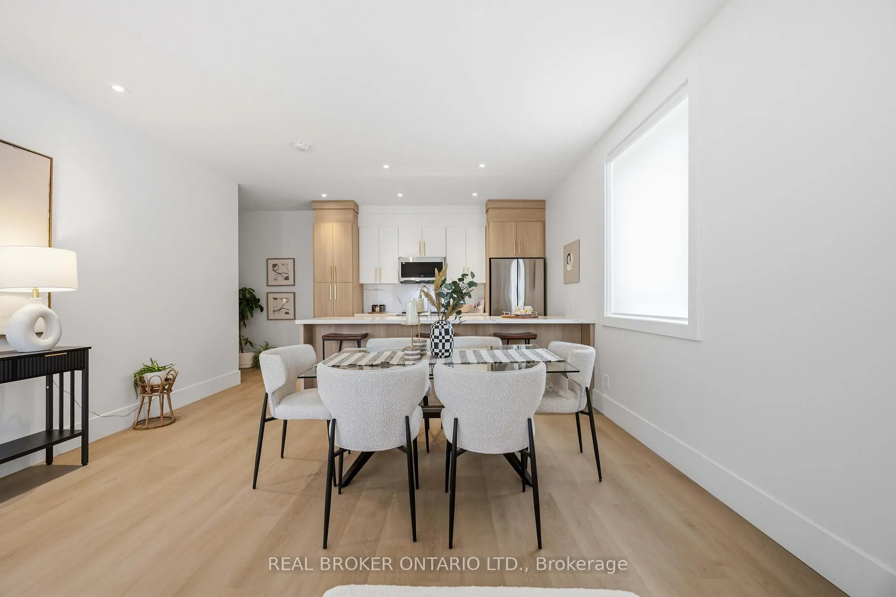
- Expansive quartz kitchen with custom cabinetry.
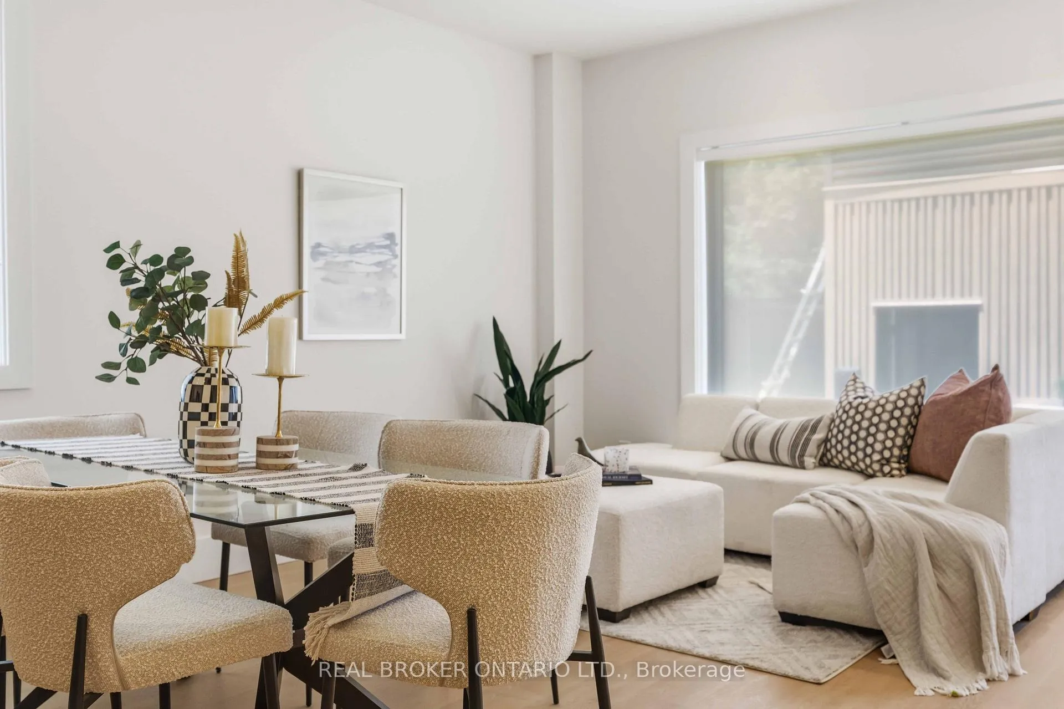
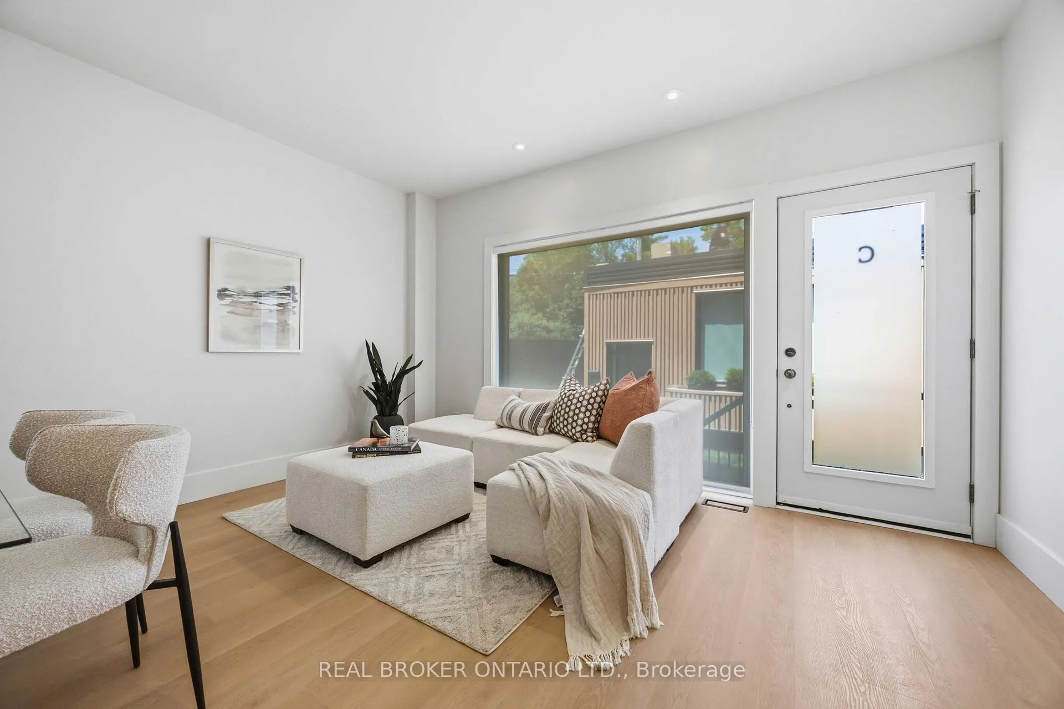
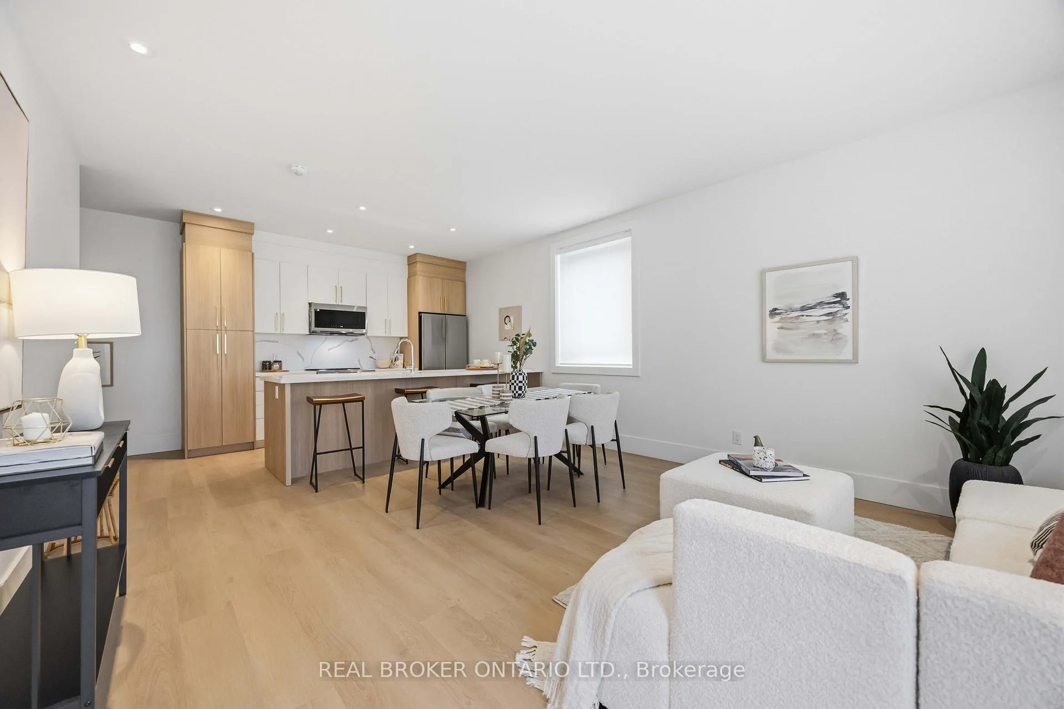
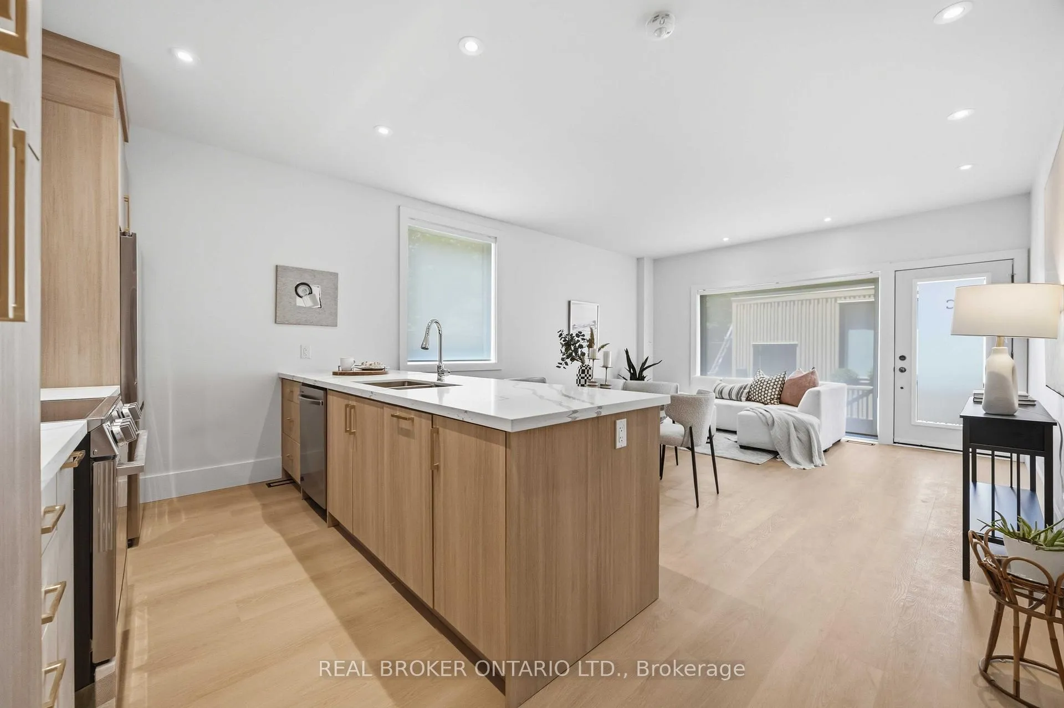
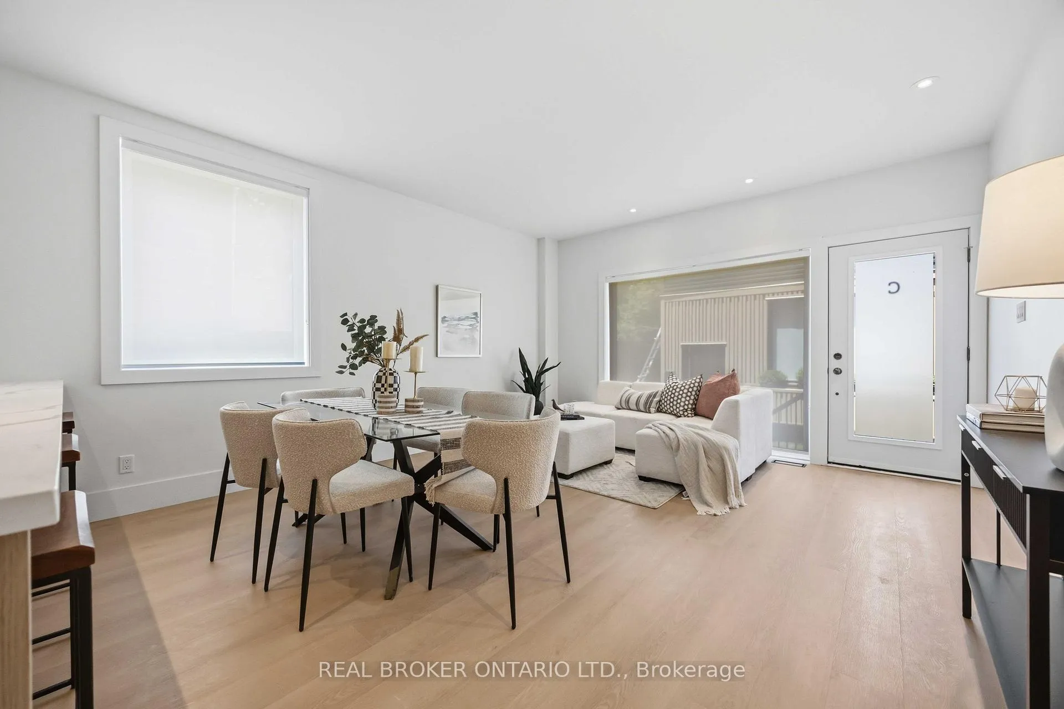
- Open-concept layout with natural light throughout.
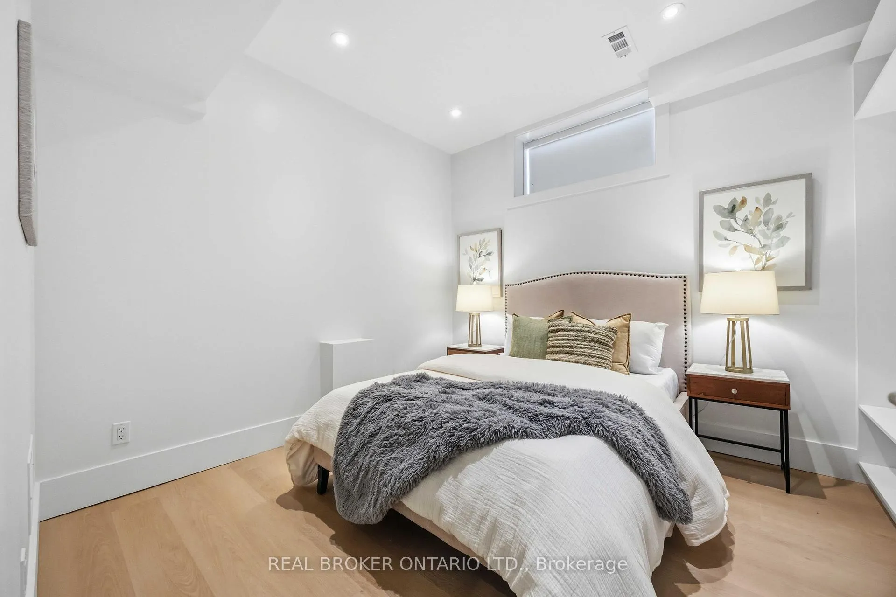
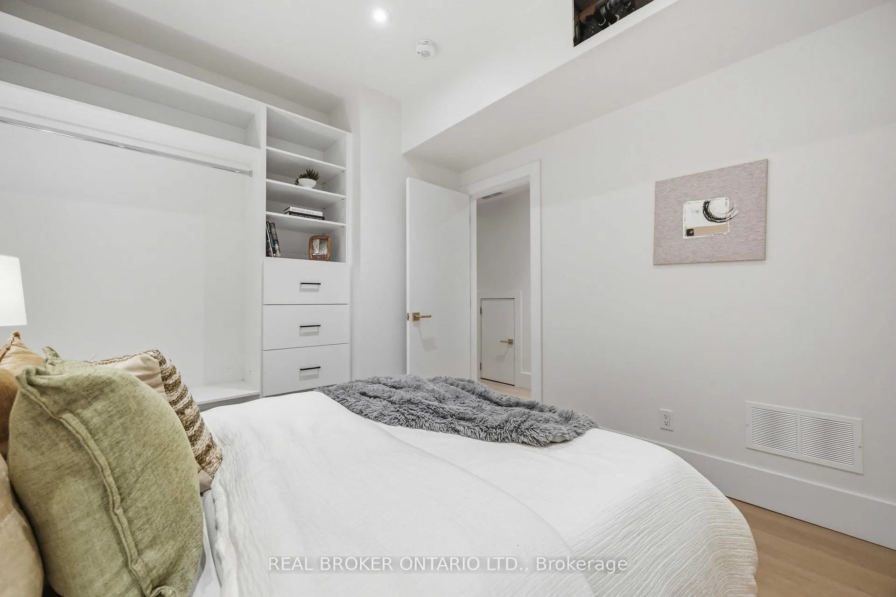
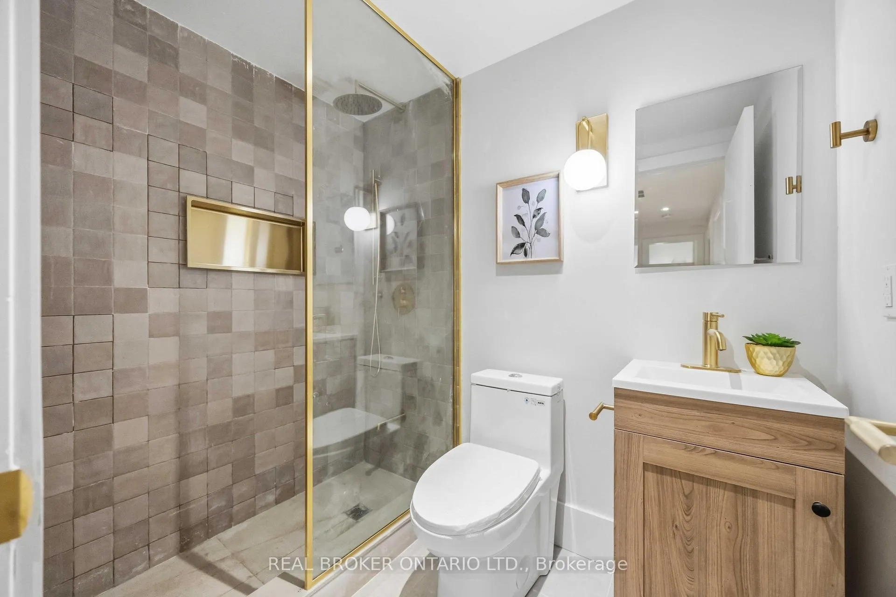
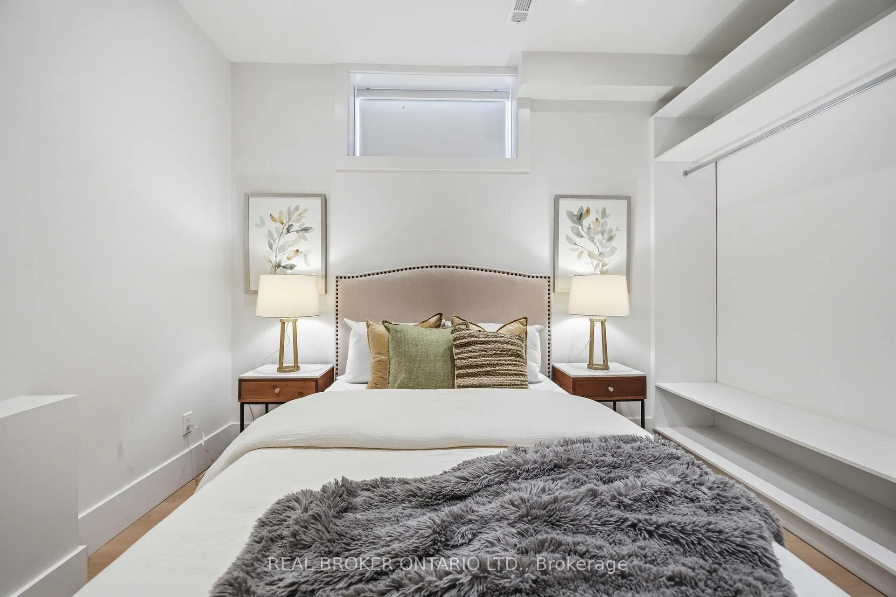
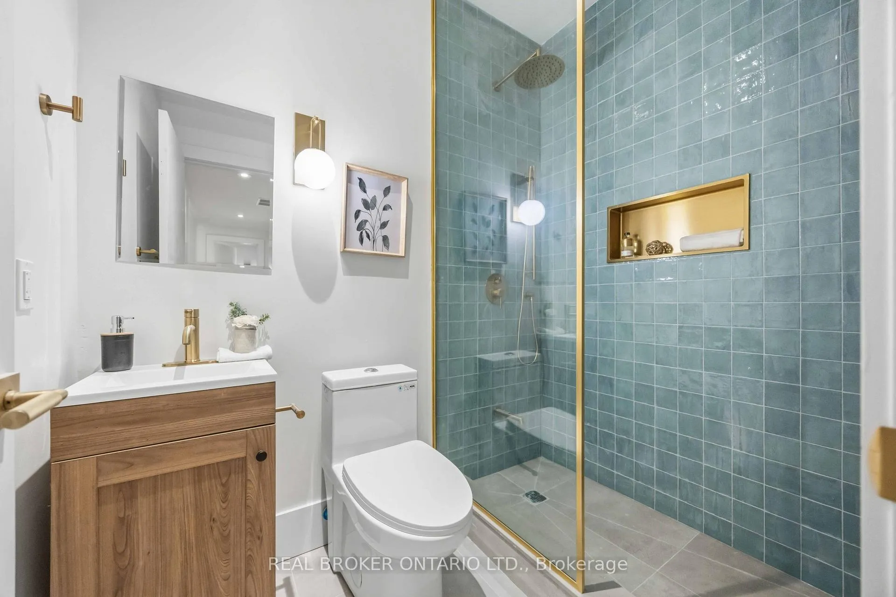
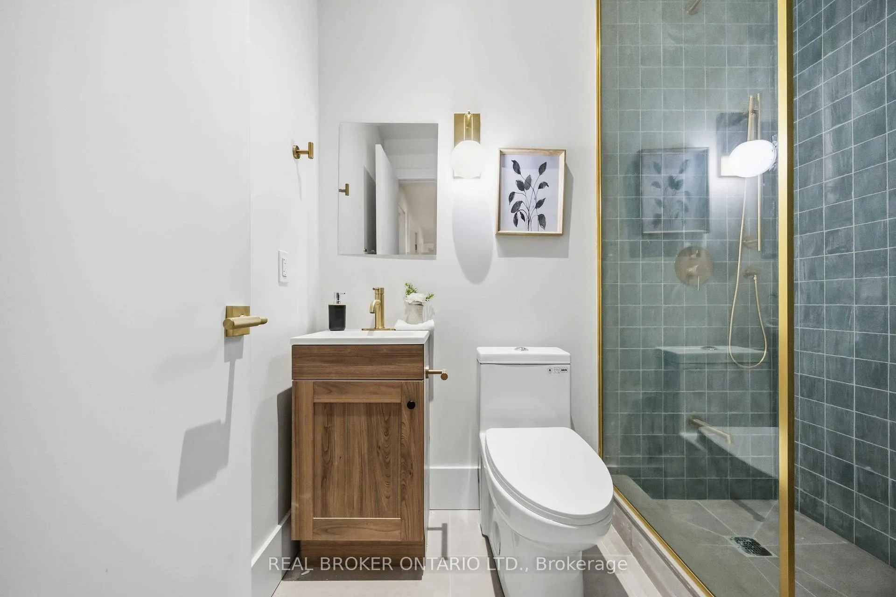
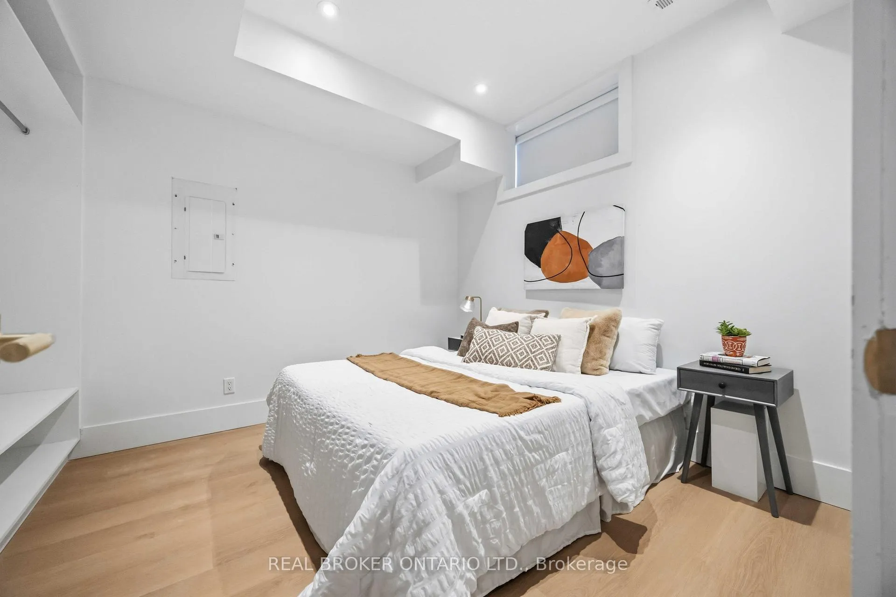
- Two well-proportioned bedrooms and two full baths.
- In-suite laundry for convenience.
- Walking distance to subway and local amenities.
- Close to Riverdale Collegiate, a respected school.
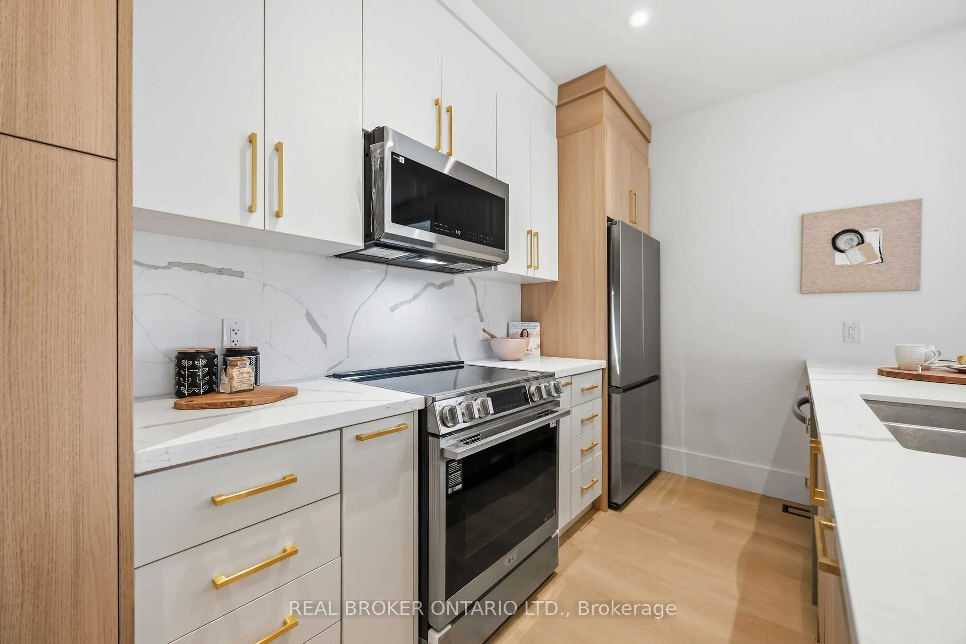
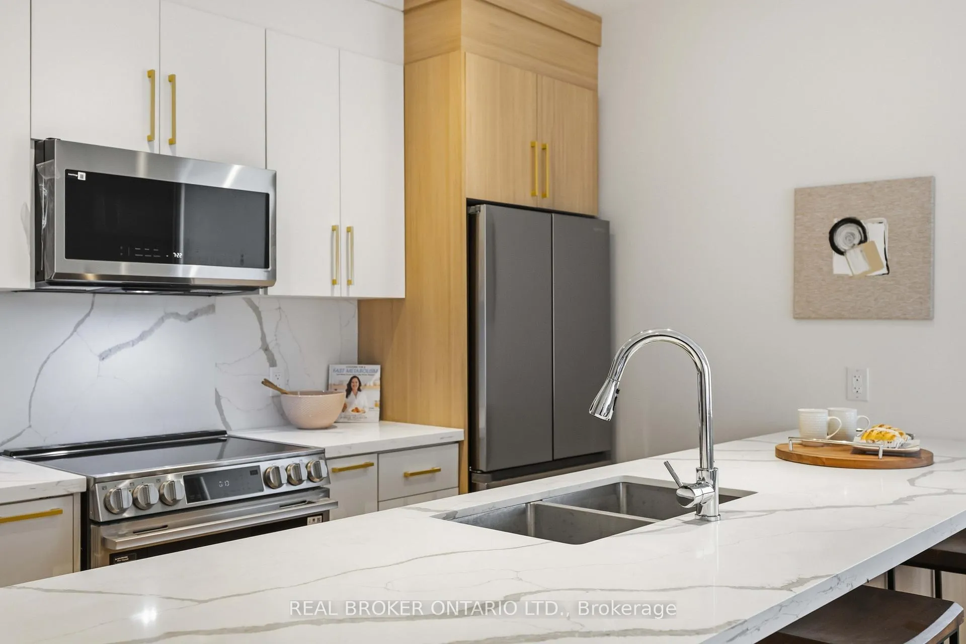
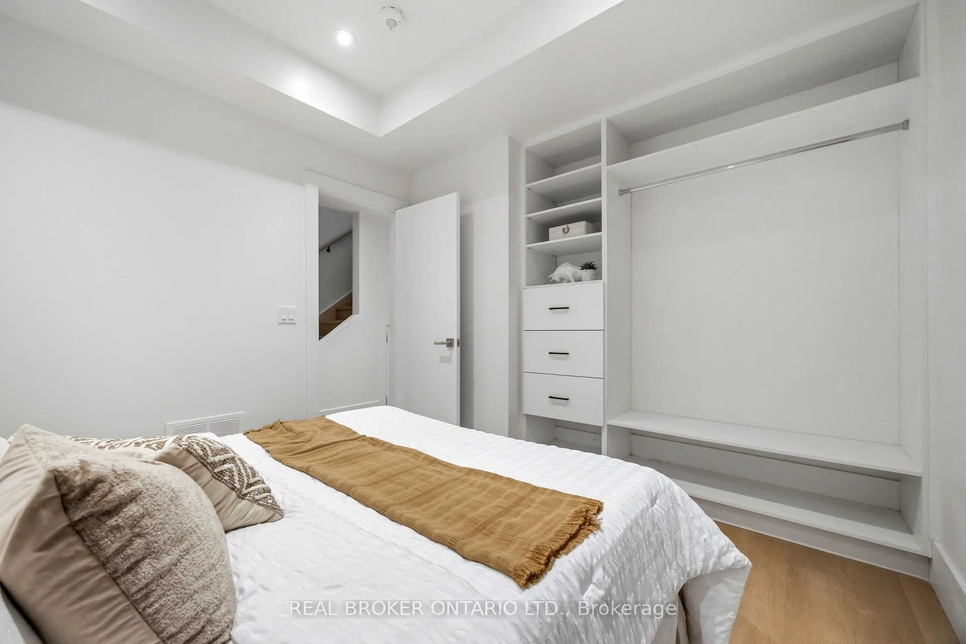
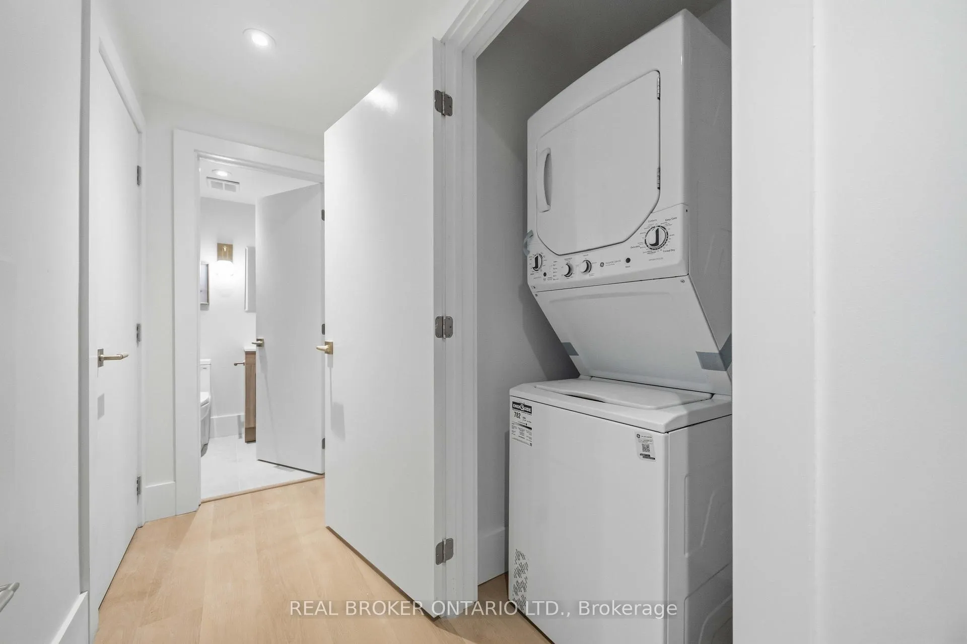
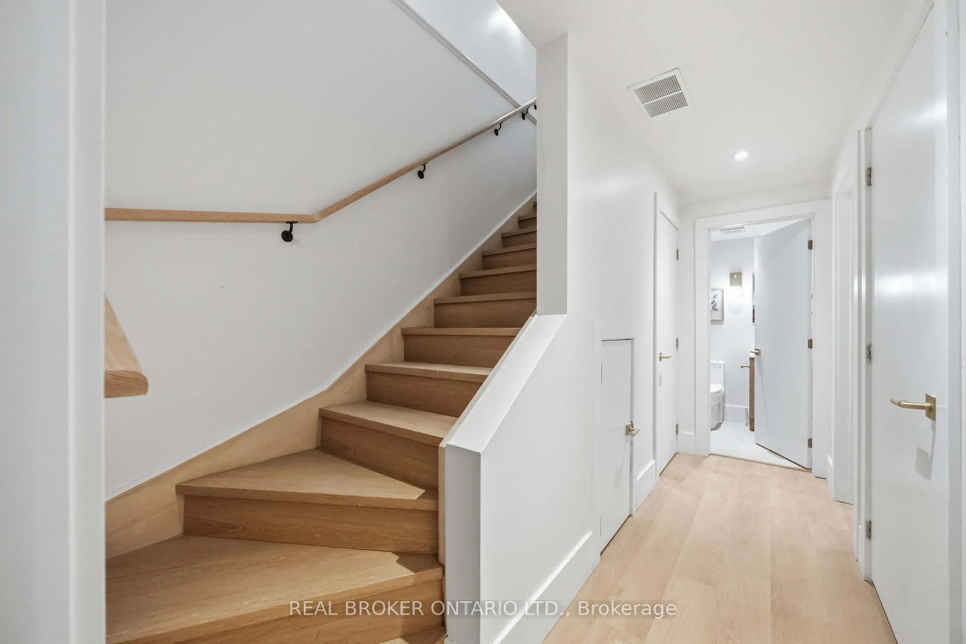
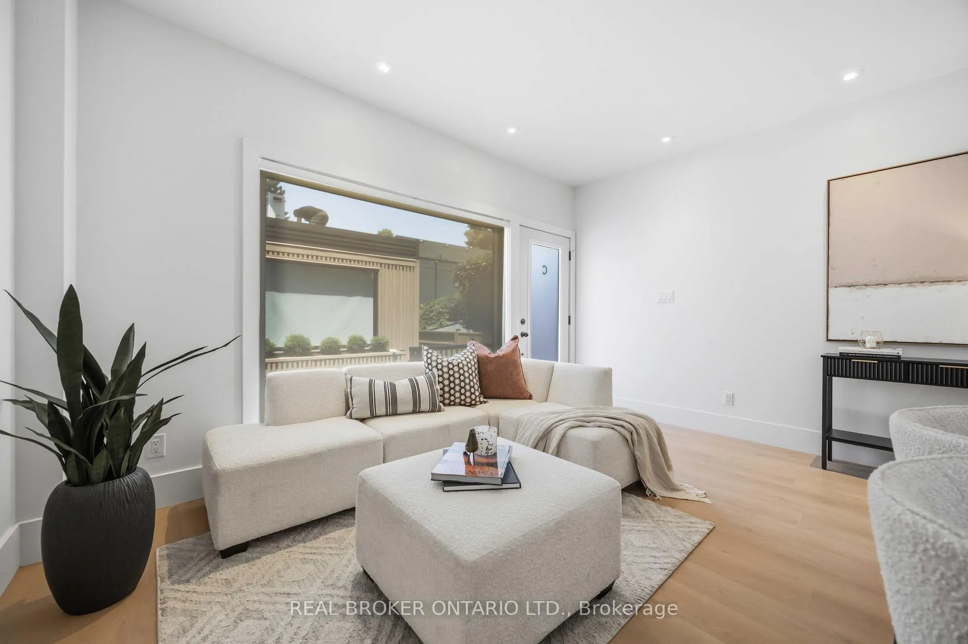
Welcome to one of Toronto's most sought-after neighbourhoods. Nestled in The Pocket, this brand new, never-lived-in 2-storey walk-up duplex is a rare find for renters who refuse to compromise on quality or location.Step inside through a private ground floor entry and into a space that immediately impresses. Wide-plank wood-like floors, soaring ceilings, and oversized windows flood the main level with natural light, while the thoughtful layout keeps everything feeling open and intentional.The heart of this home is the kitchen, and it delivers. An expansive quartz waterfall peninsula anchors the main floor, flanked by custom cabinetry in crisp white and warm natural wood, brushed gold hardware, full-height marble-look backsplash, and a full stainless steel appliance package. Whether you're hosting or just cooking for yourself, this kitchen was built for it.The open-concept main floor flows seamlessly from the kitchen through a generous dining area and into a sun-filled living room. Nothing is wasted here. The layout is intentional, functional, and feels like a home, not an apartment.Head downstairs and you'll find two well-proportioned bedrooms, two full baths, and in-suite stacked laundry, all tucked away on the lower level for maximum privacy. Sleeping quarters completely separated from living space is a setup most renters never get.Outside, The Pocket delivers. Walk to the subway, stroll to the hottest stretch of Gerrard Street for restaurants, coffee, and boutiques, and send the kids to Riverdale Collegiate, one of the east end's most respected schools.
Key Facts & Features
Rental Details
- Portion Of Property For Rent
- Basement, Main
- Furnished
- Unfurnished
- Rent Term
- 12 Months
- Payment Frequency
- Monthly
- Rental Deposit
- Yes
- Credit Check
- Yes
- Employment Letter
- Yes
- Rental Application
- Yes
- References Required
- Yes
Included In Rent Fee
- Building Maintenance
- Grounds Maintenance
- Exterior Maintenance
- Snow Removal
Rental Items
- Parking Garage Cost
- $125 /month
- Basement Type
- None, Finished
Interior Features
- Laundry Features
- In-Suite Laundry
- Laundry Level
- Main Level
- Interior Extras
- Carpet Free
- View
- City
- Fireplace/Stove
- No
- Elevator
- No
Exterior Features
- Pool
- None
Building
- Building Type
- Multiplex
- Building Style
- 2-Storey
- Approx Age
- New
Construction
- Exterior Finish
- Metal/Steel Siding
- Roof
- Asphalt Rolled
- Foundation Details
- Poured Concrete
- Special Designation
- Unknown
Lot
- Lot Front
- 25.00 ft
- Lot Depth
- 25.00 ft
Inclusions
- Inclusions
- All new appliance, ELFS, Window Coverings, Heat Pump
Exclusions
- Exclusions
- Staging Furniture, Parking is an additional $125 per month if required
Parking & Garages
- Garage Type
- None
- Garage Spaces
- 0
- Parking Spaces
- 0
- Total Garage And Parking Spaces
- 0
Heating & Cooling
- Heat Source
- Gas
- Heat Type
- Forced Air
- Air Conditioning
- Central Air
- Water
- Municipal
- Sewers
- Sewer
- Natural Gas
- No
- Hydro
- No
- Cable
- No
- Telephone
- No
- Bedrooms
- 2
- Washrooms
- 2
- Kitchens
- 1
Washrooms
- 3-piece, Lower
- 3-piece, Lower
- Municipality
- Toronto
- Neighbourhood
- Blake-Jones
- Main cross streets
- Jones & Gerrard
- Directions
- North Of Gerrard East on Boultbee
- MLS® number
- E13512050
- Data source
- Toronto Regional Real Estate Board
- Status change
- 2026-08-05
- Listed on
- 2026-07-02
- Days on market
- 34 days
- Possession date
- 2026-07-15
- Possession type
- Flexible
- Co-op commission
- 1/2 Months Rent
- Listed by
- REAL BROKER ONTARIO LTD.
Home Market Value
Current home valuation for Unit C, 102 Boultbee Avenue, Toronto, Blake-Jones, Toronto, ON. Listed for $3,200
HOMEH Estimate
—
Estimated Sales Range
—
HOMEH Estimate for Unit C, 102 Boultbee Avenue, Toronto, Blake-Jones
What this home would sell for today, not its rent
Calculated with a real agent's CMA method — 45+ years of experience, codified. Not an AI guess.
For the owner
Is this your home? Track its value.
Get this home's HOMEH Estimate by email once a month, with how many homes are for sale around you.
Around this home
Data provided by OpenStreetMap & Fraser Institute School Rankings
Ask HOMEH
New!Hi there!
👋Text or call (416) 301-9001
Recommended for you
Based on homes you've looked at.
No recommended properties found.
Nearby similar homes
No nearby properties found.
More real estate resources
Other homes nearby
Explore this area
Nearby neighbourhoods
No nearby listings available.