
Unit 402, 88 Colgate Avenue
Toronto (South Riverdale), ON M4M 0A6
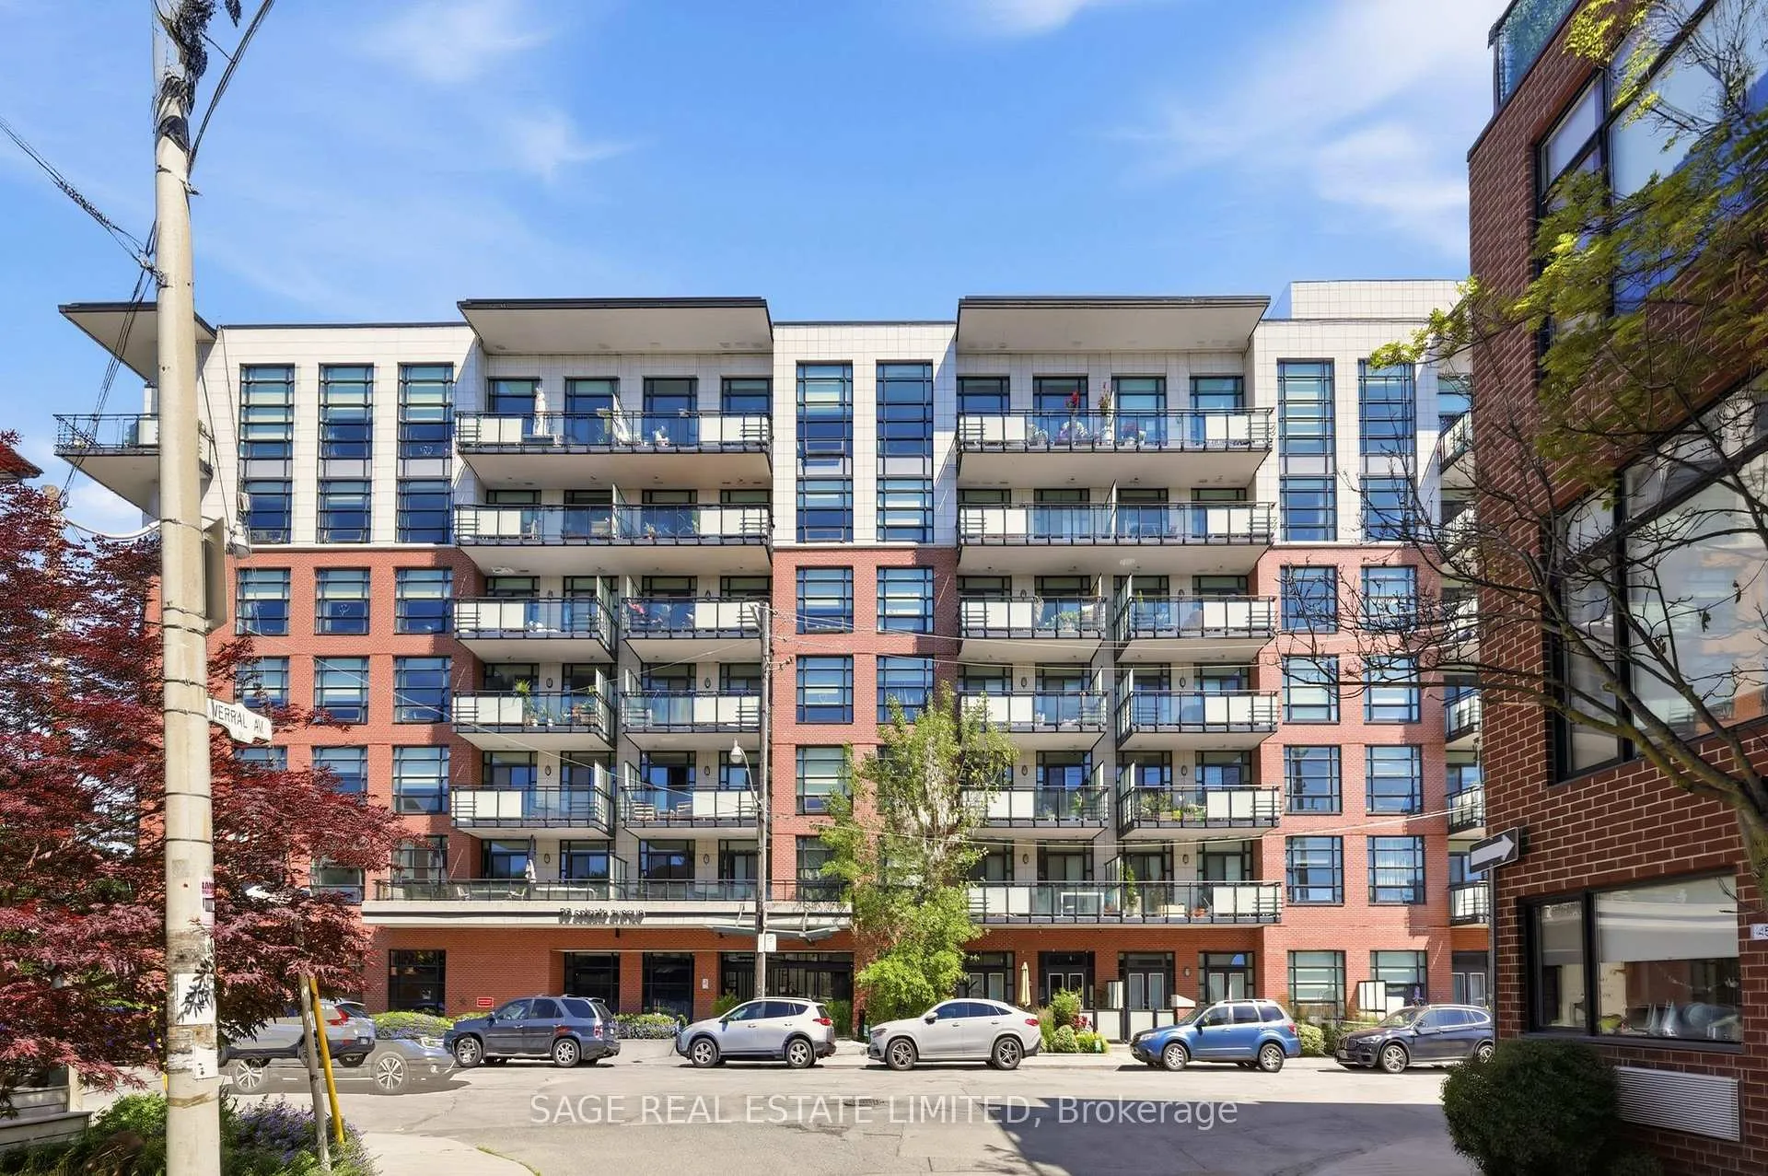
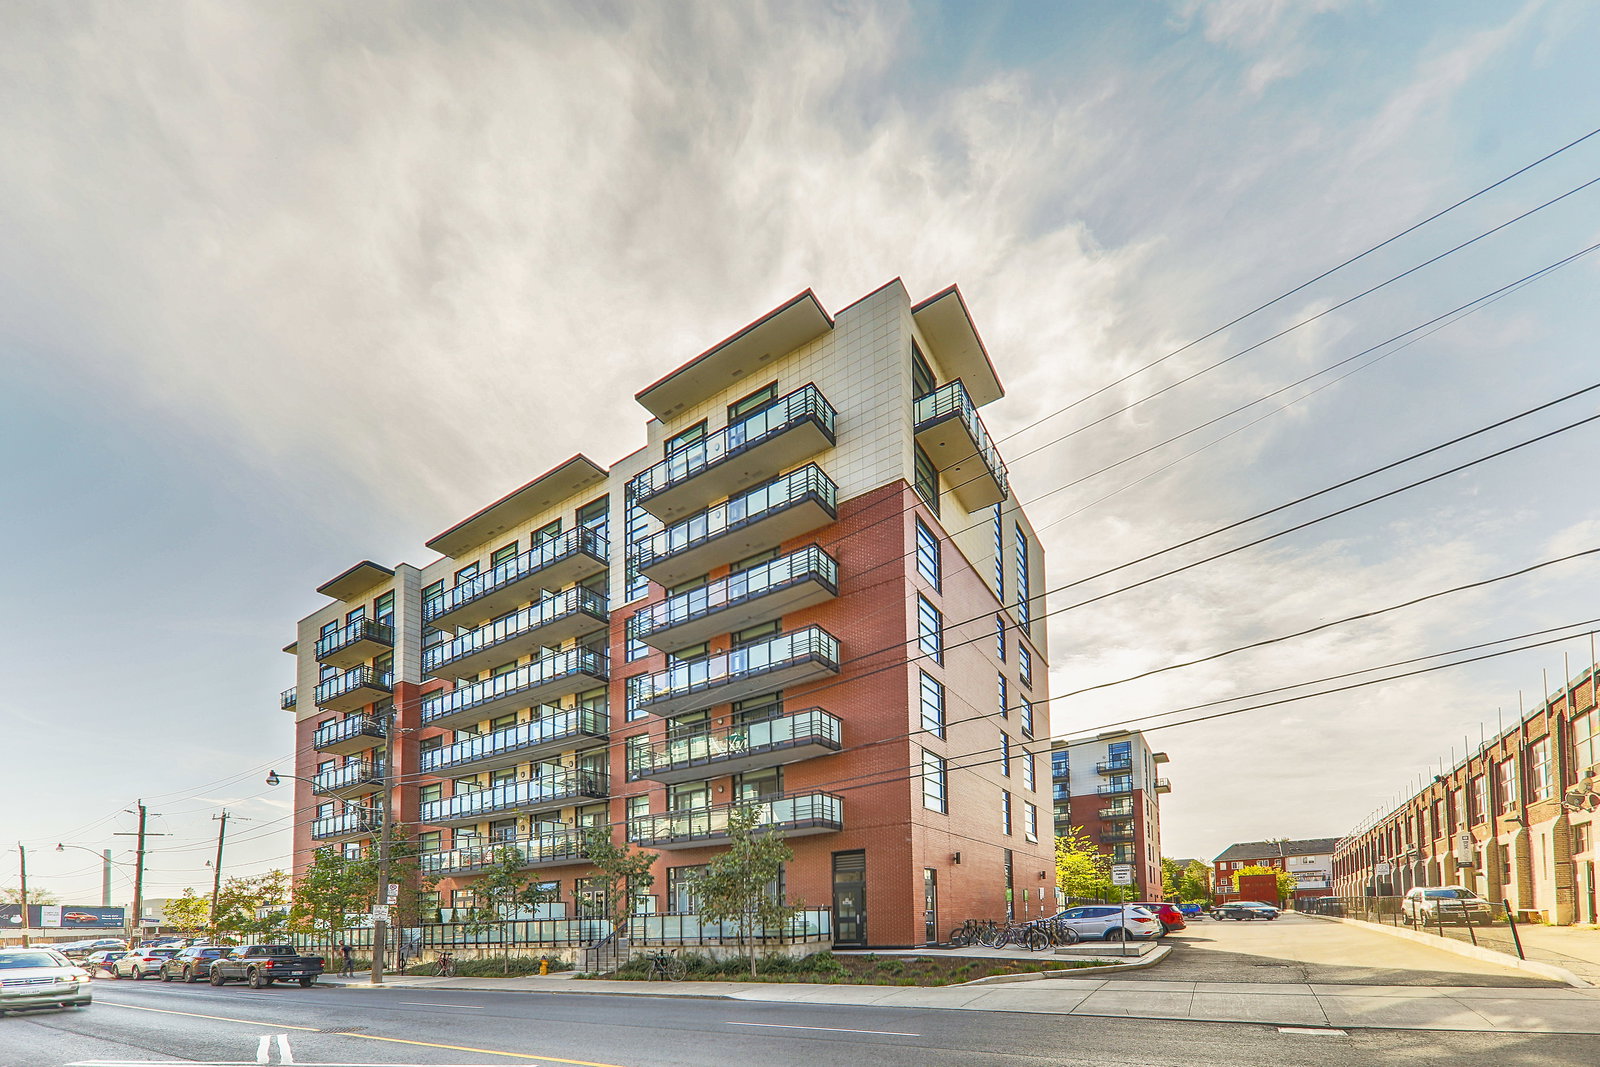 Showcase Lofts7 storeys, 230 suites, built 2014
- 1Bedroom
- 1Bathroom
- 1Parking
- 500–599Sq Ft
- $2,954Tax
- $567/moCondo Fee
 Estimated Value:$600,500See Free Estimate Report

Property not available for sale or for rent.
HOMEH One: full-service selling for a 1% listing fee. The buyer's agent commission is separate.
Free Home EvaluationHow Much Is My Home Worth?Homes for Sale NearbySale & Price History for Unit 402, 88 Colgate Avenue, Toronto, South Riverdale
| Start Date | End Date | Price | Event | MLS# |
|---|---|---|---|---|
| 2026-06-29 | 2026-07-14 | Login to See Prices | Sold | e13508466 |
Real estate boards require you to or to see the full details of this property.
*Sold prices and complete sale & price history are regulated data. Under the Trust in Real Estate Services Act, 2002 (TRESA) and the rules of the Real Estate Council of Ontario (RECO), and pursuant to the Multiple Listing Service® rules of the Canadian Real Estate Association (CREA) and the Toronto Regional Real Estate Board (TRREB), this information may be shown only to registered users who have agreed to the applicable terms of use (a Virtual Office Website, or "VOW," arrangement). HOMEH Inc., Brokerage therefore provides it to signed-in members only. Creating an account is free and takes under a minute.
About Unit 402, 88 Colgate Avenue, Toronto, South Riverdale
Summarized Description
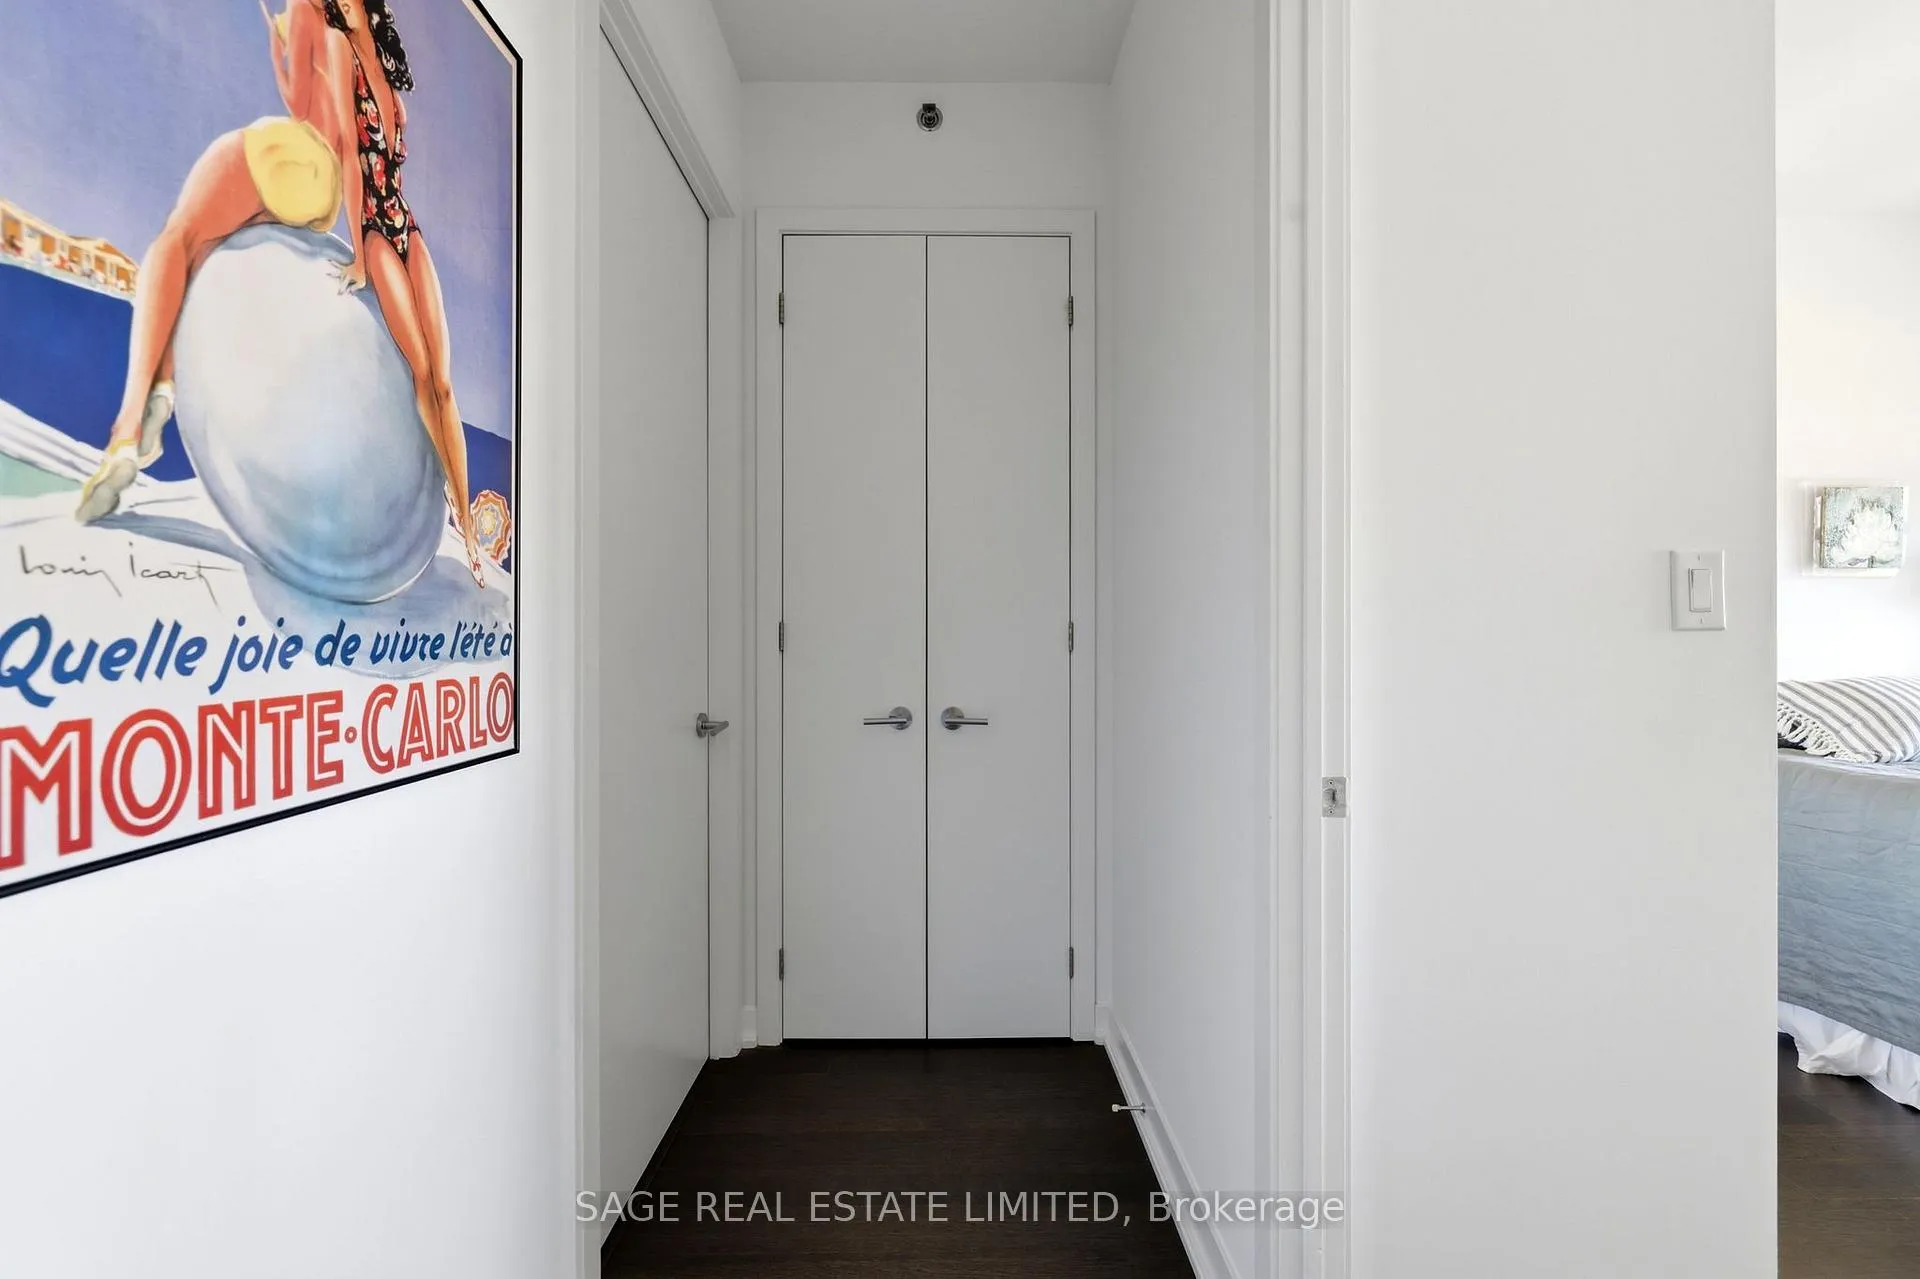
- Custom closets provide ample storage space.
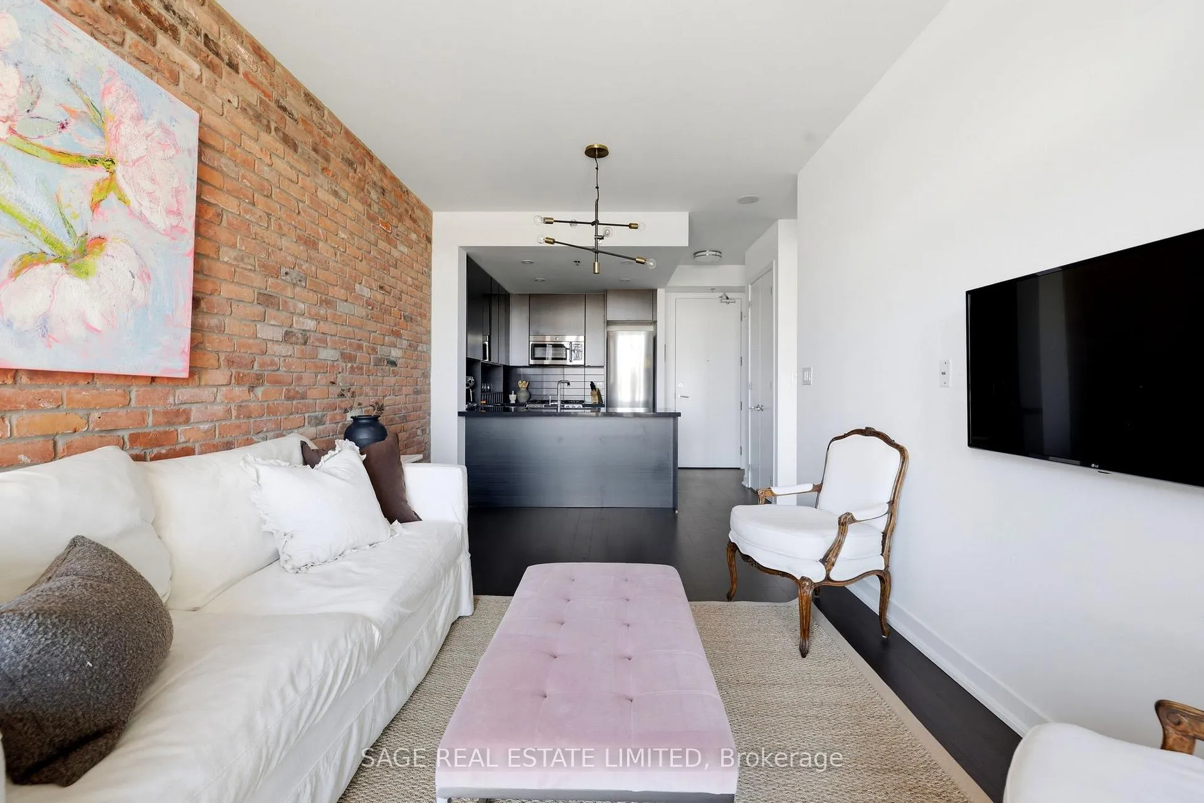
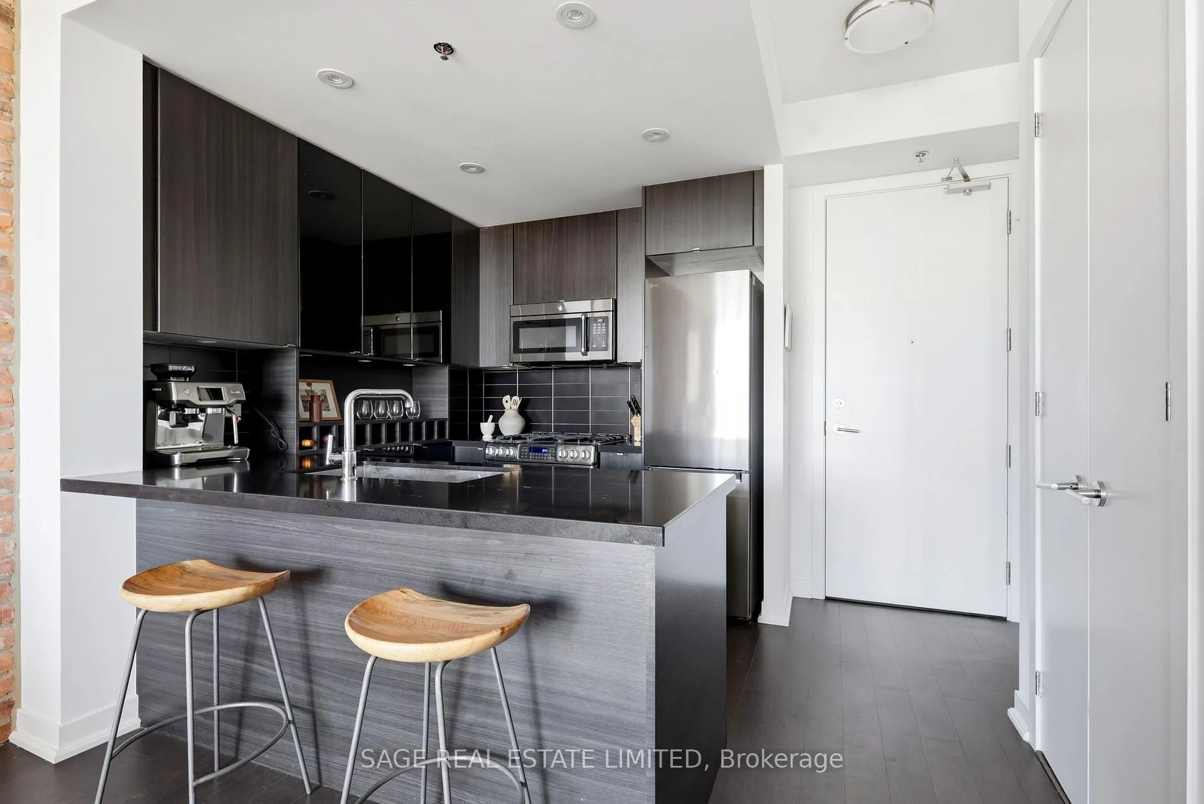
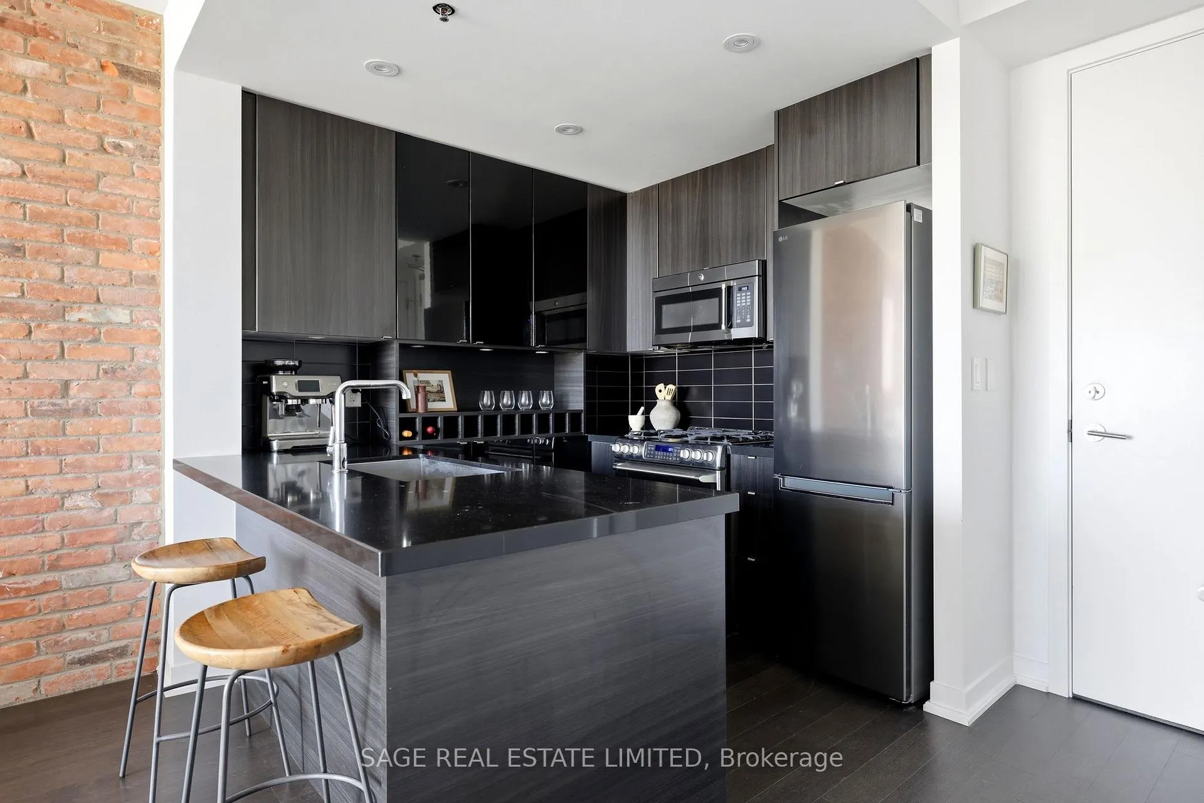
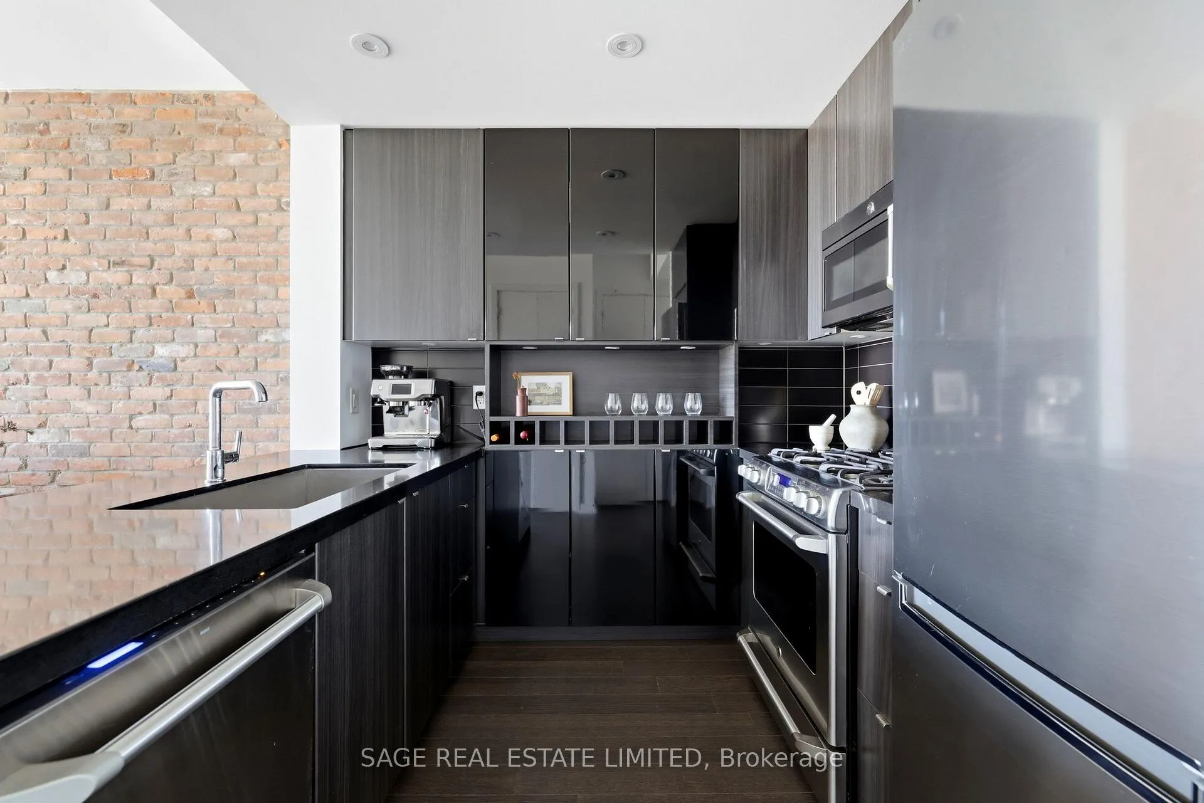
- Chef's kitchen with gas range and quartz countertops.
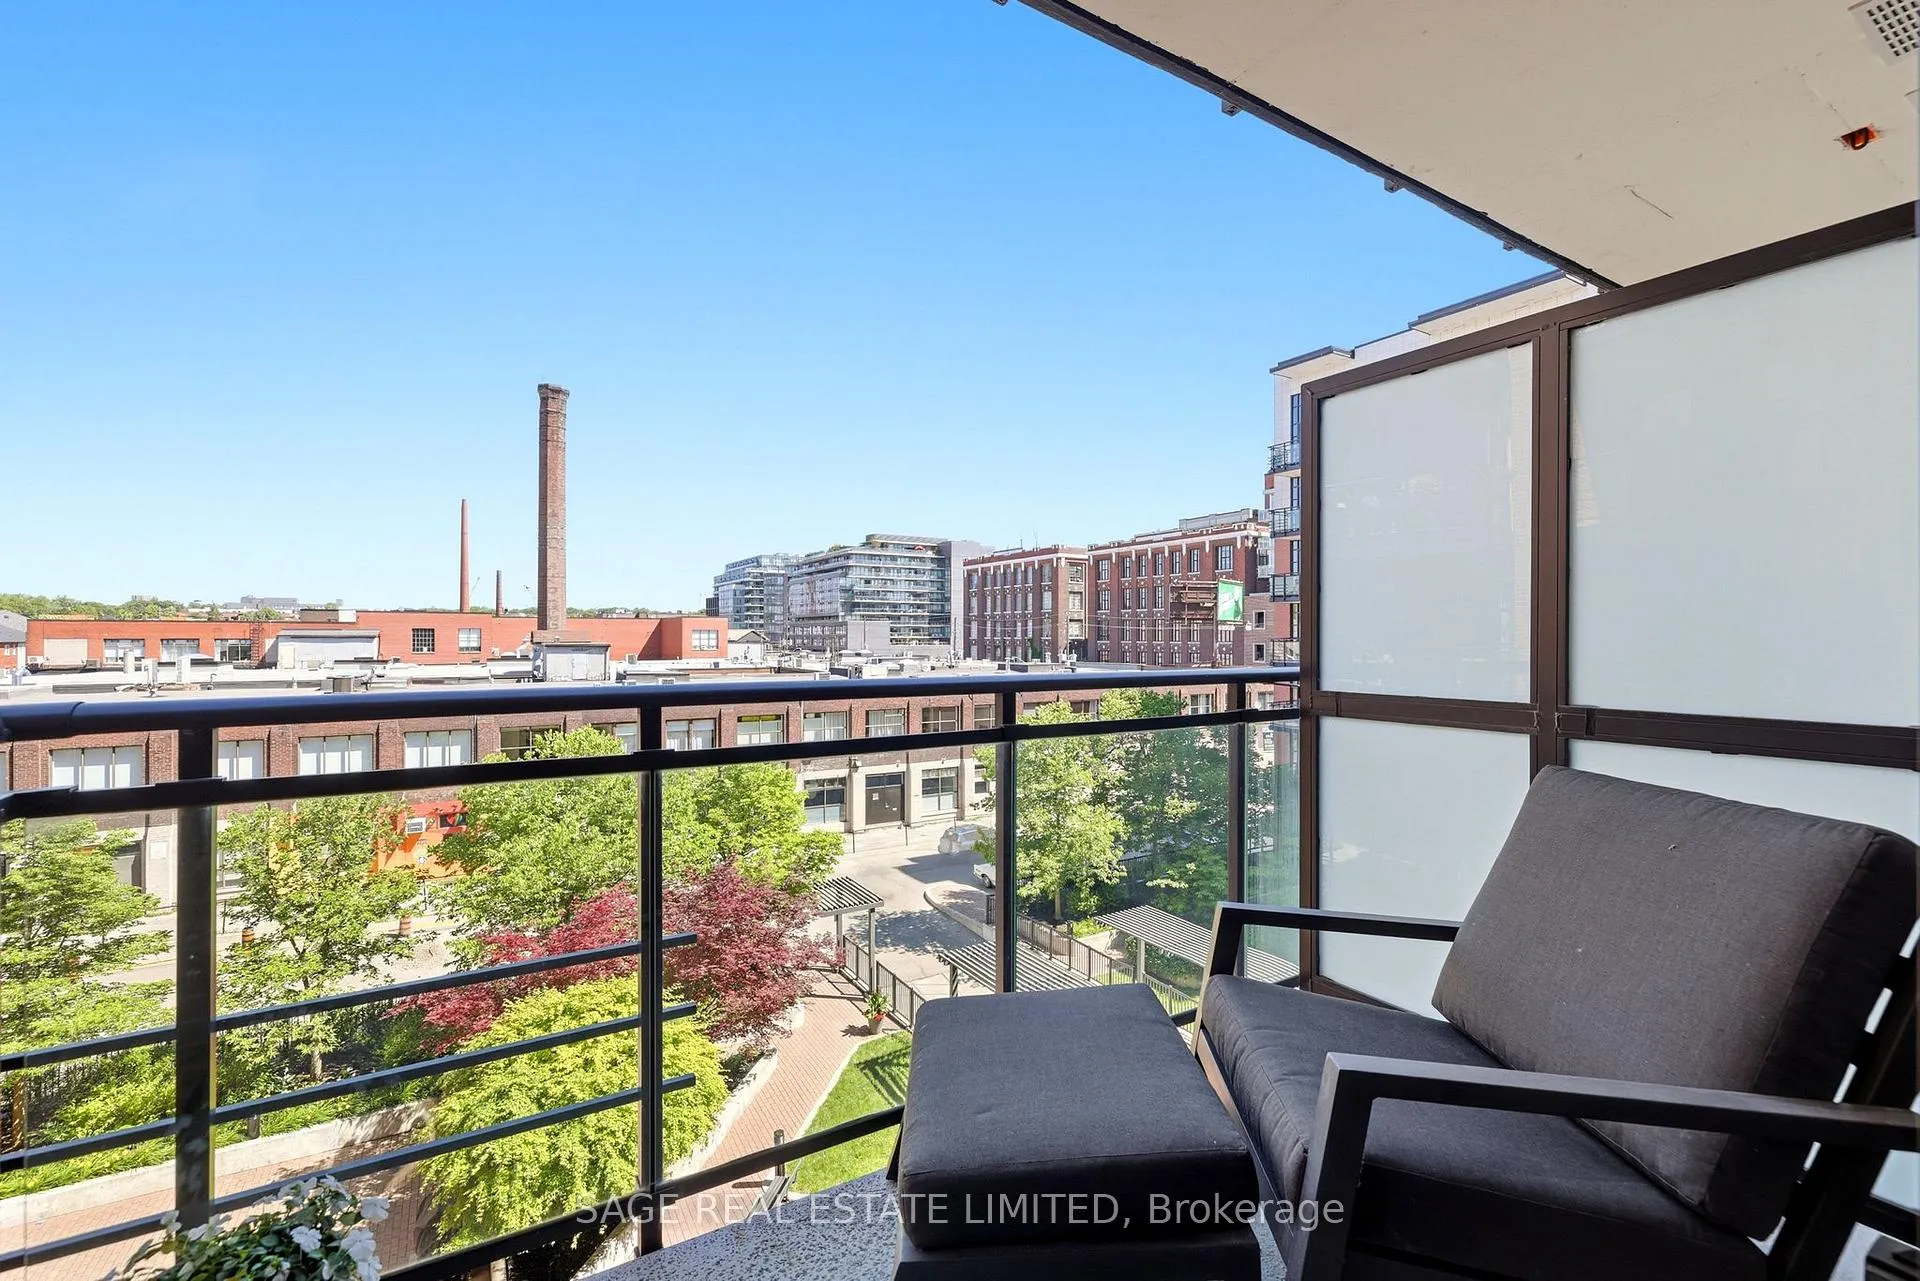
- Private balcony enhances outdoor living.
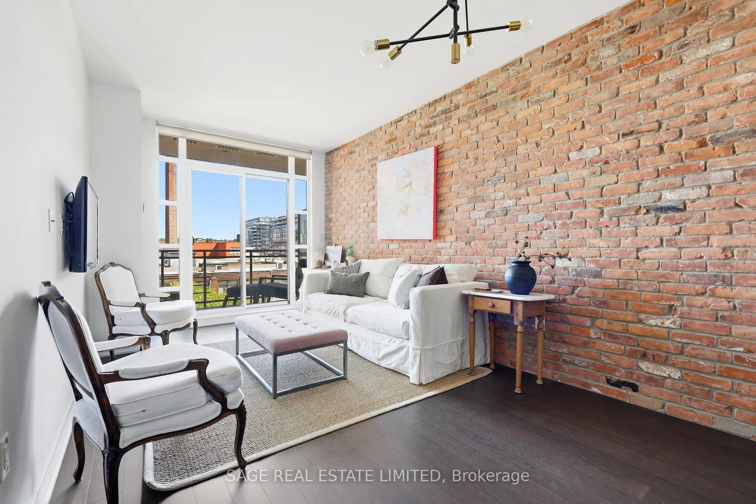
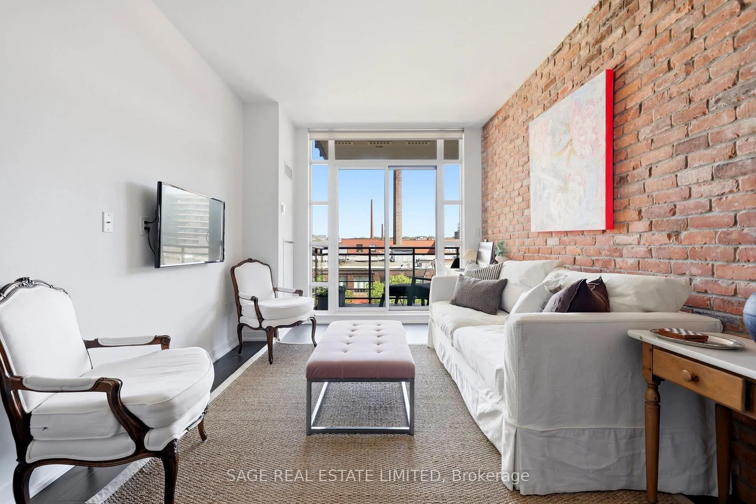
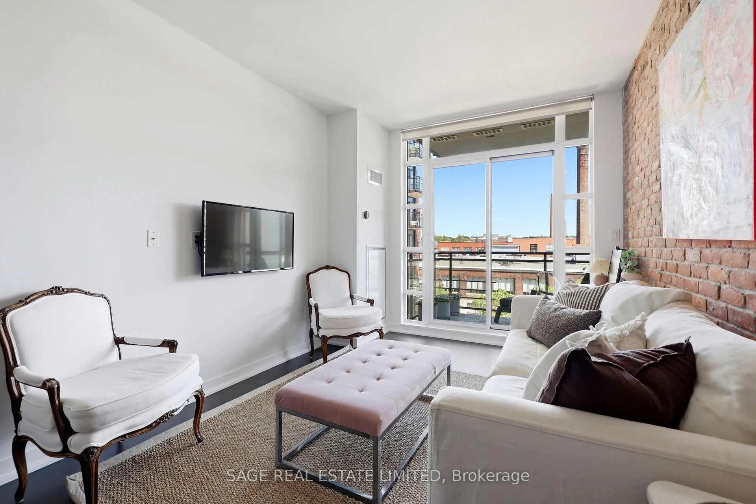
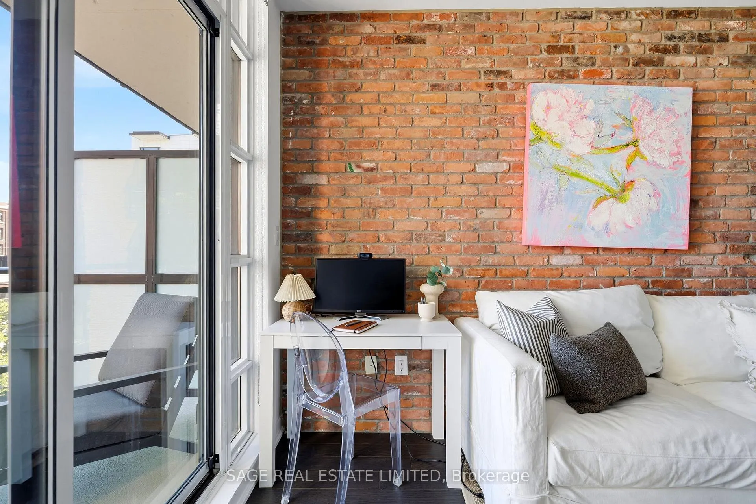
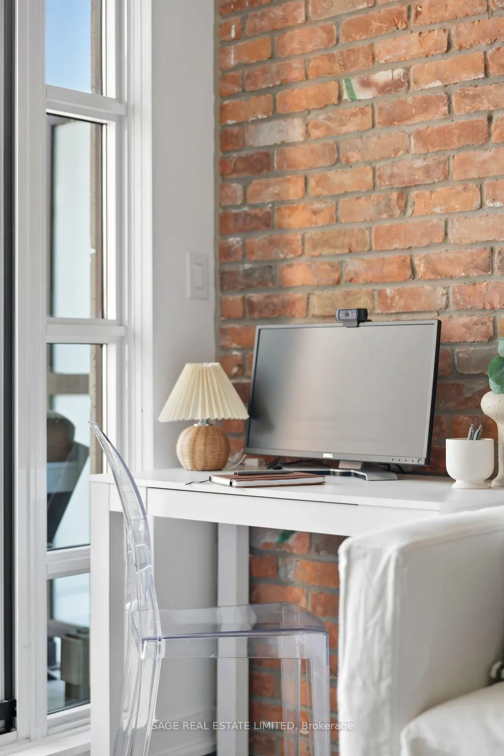
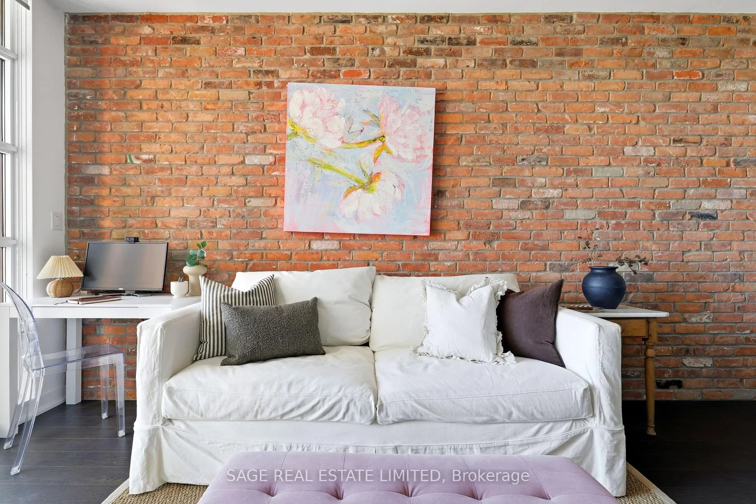
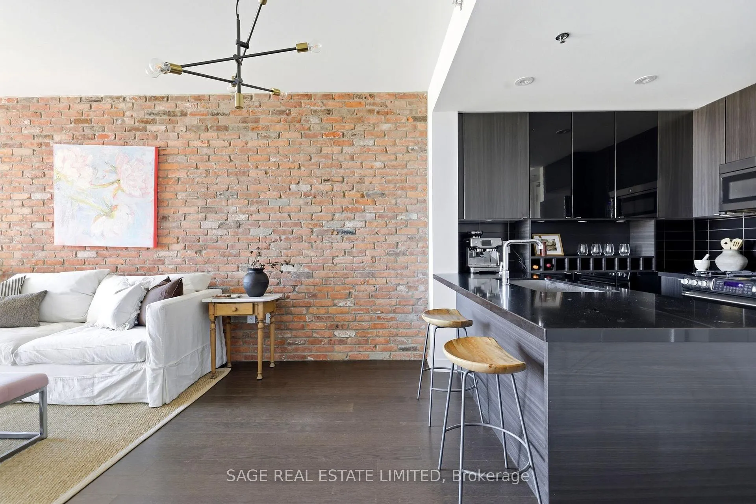
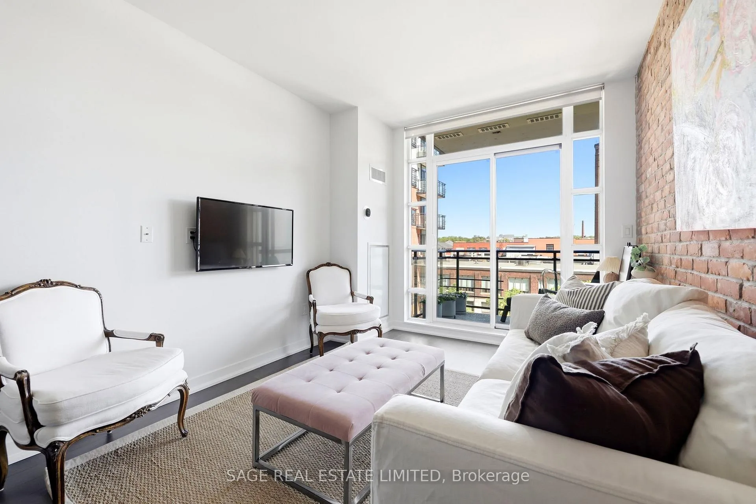
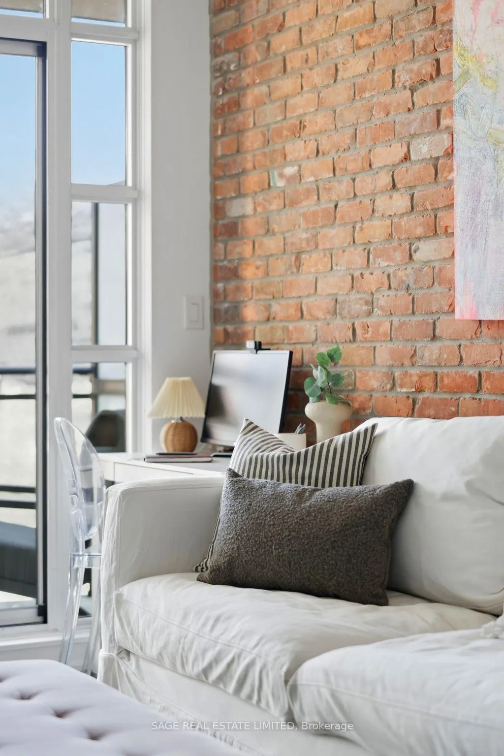
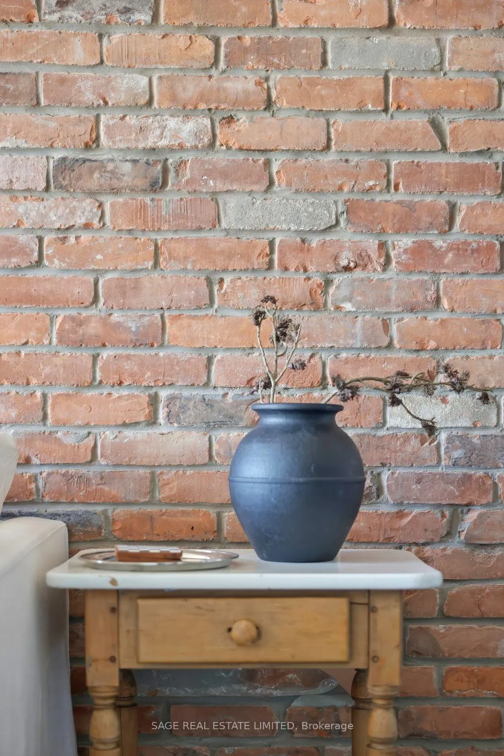
- Open living space with exposed brick.
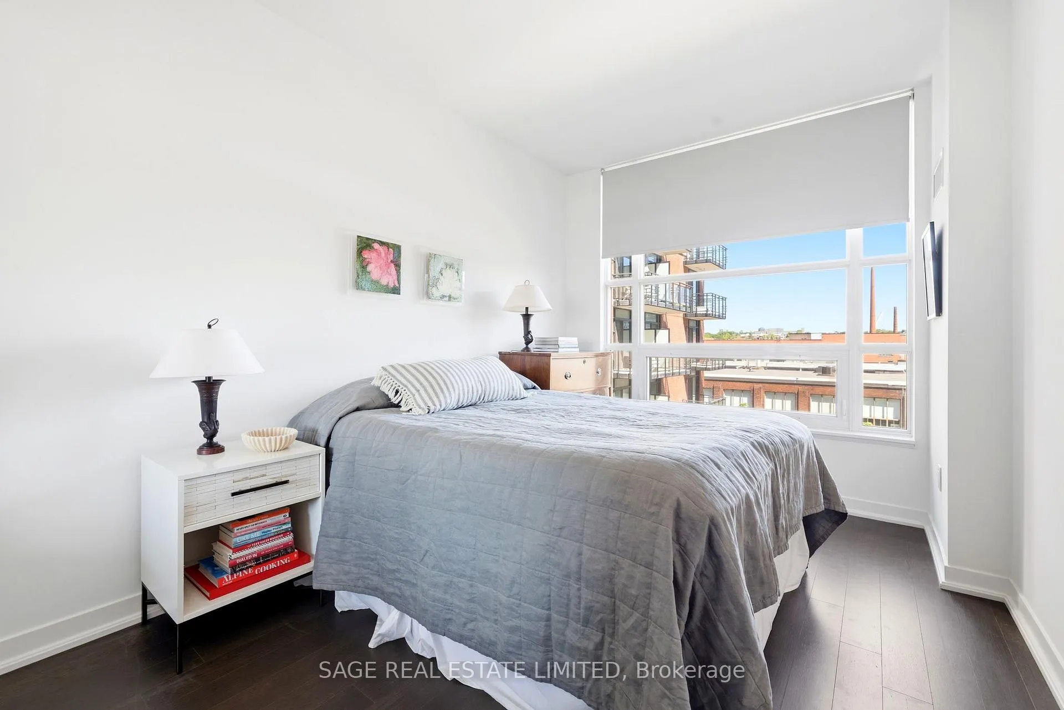
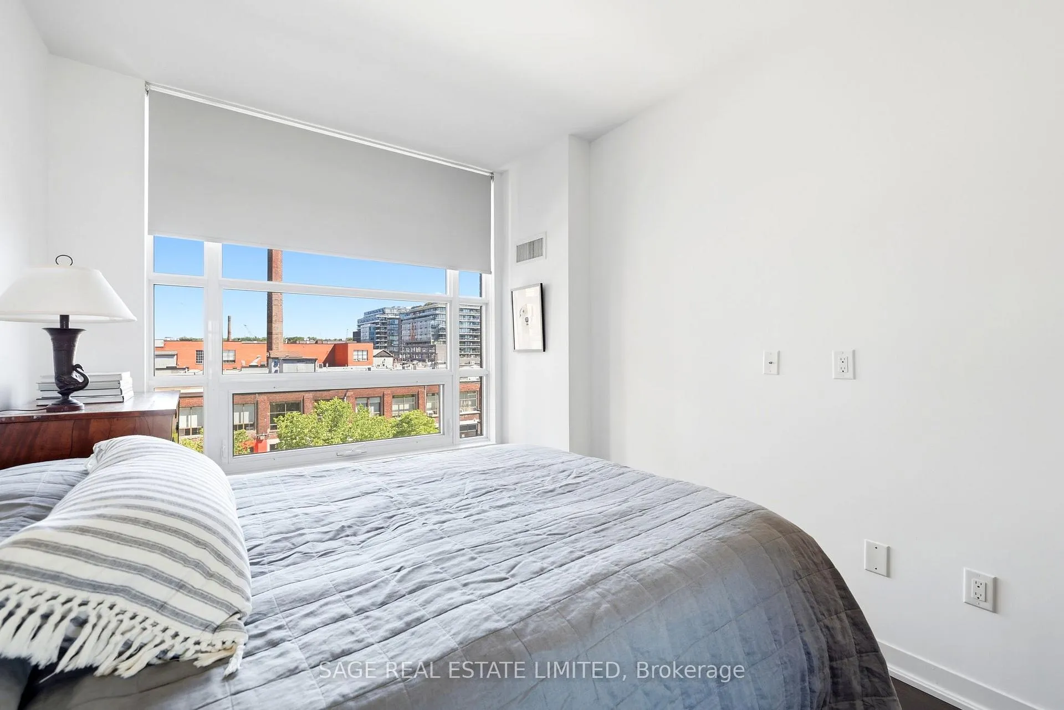
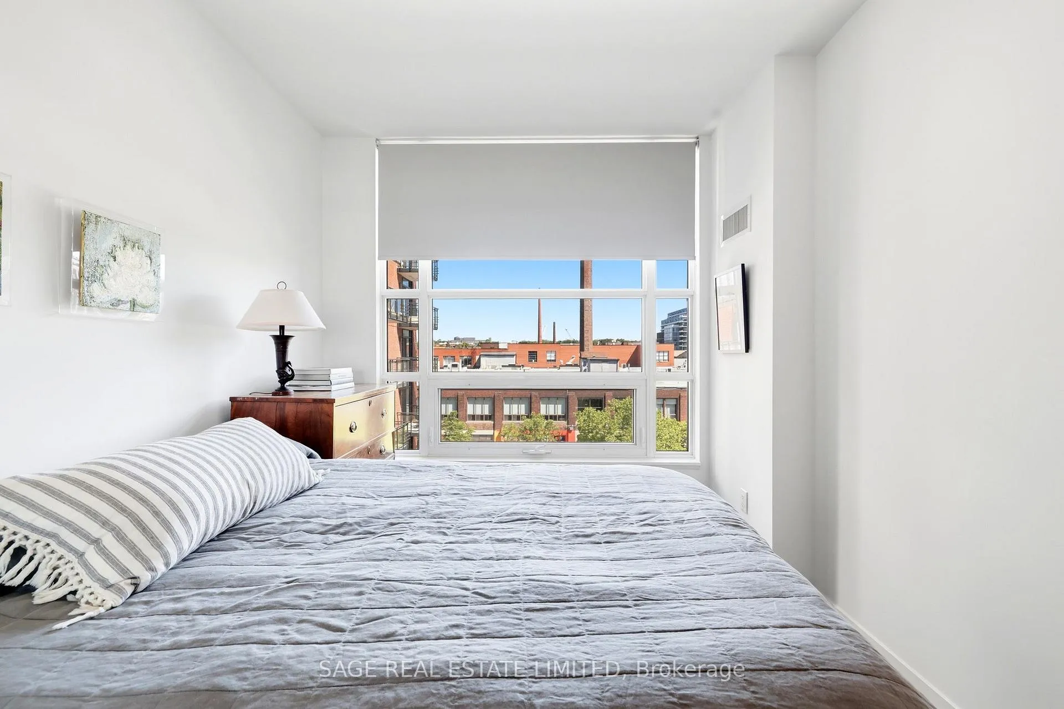
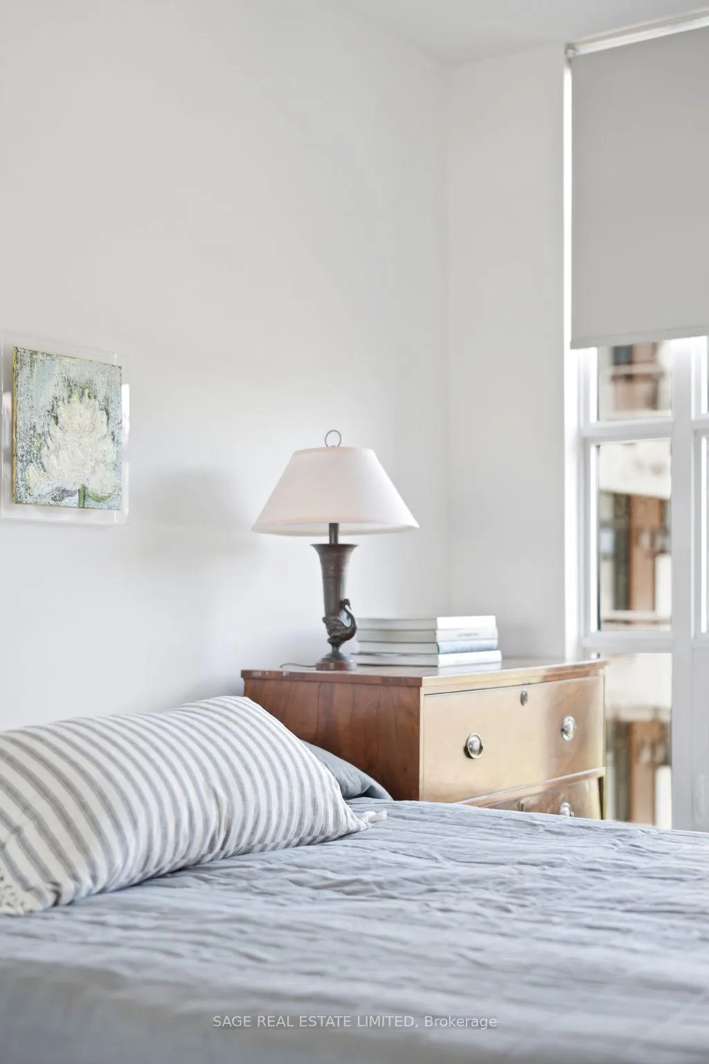
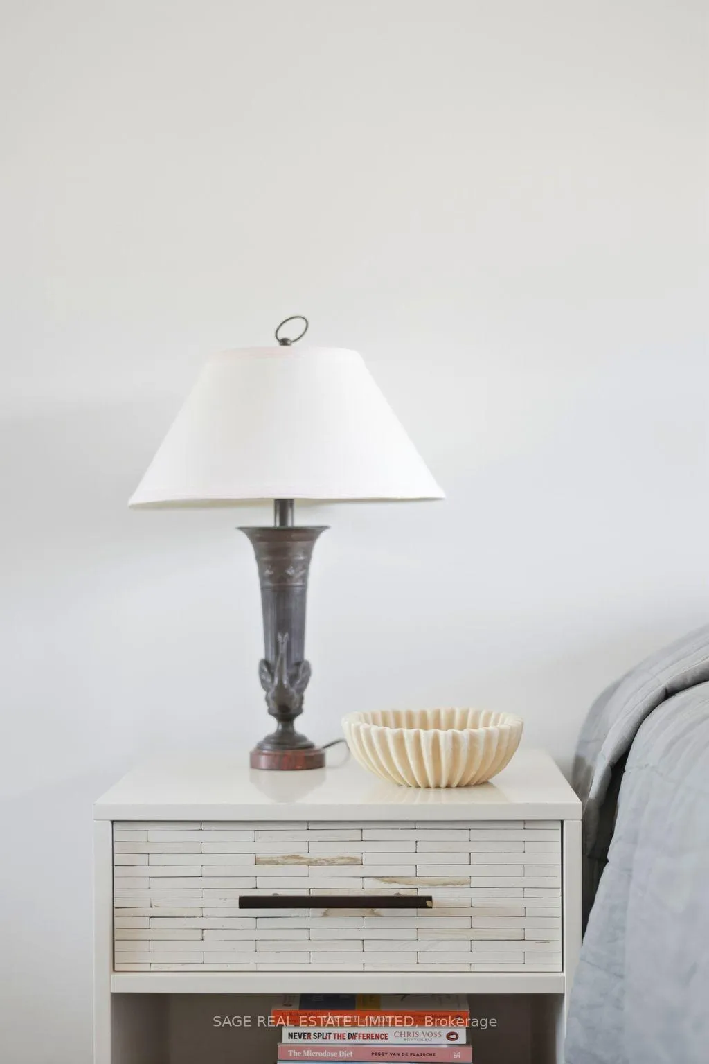
- Large primary bedroom with natural light.
- Recent upgrades ensure move-in readiness.
- Great location near popular local spots.
- Building features 24/7 concierge and amenities.
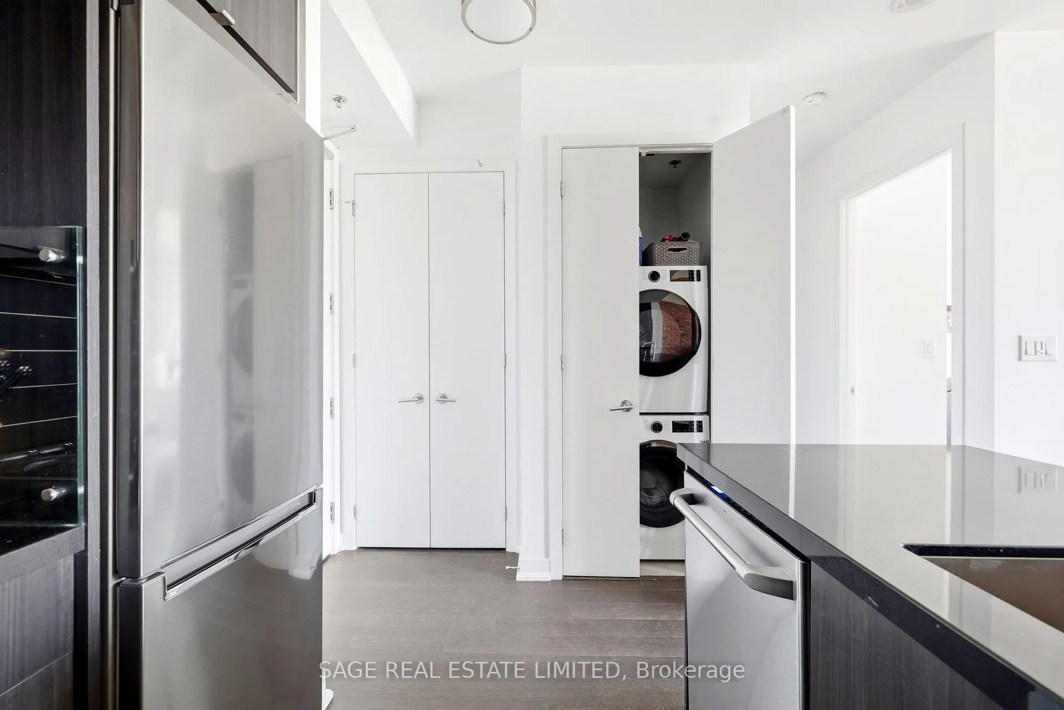
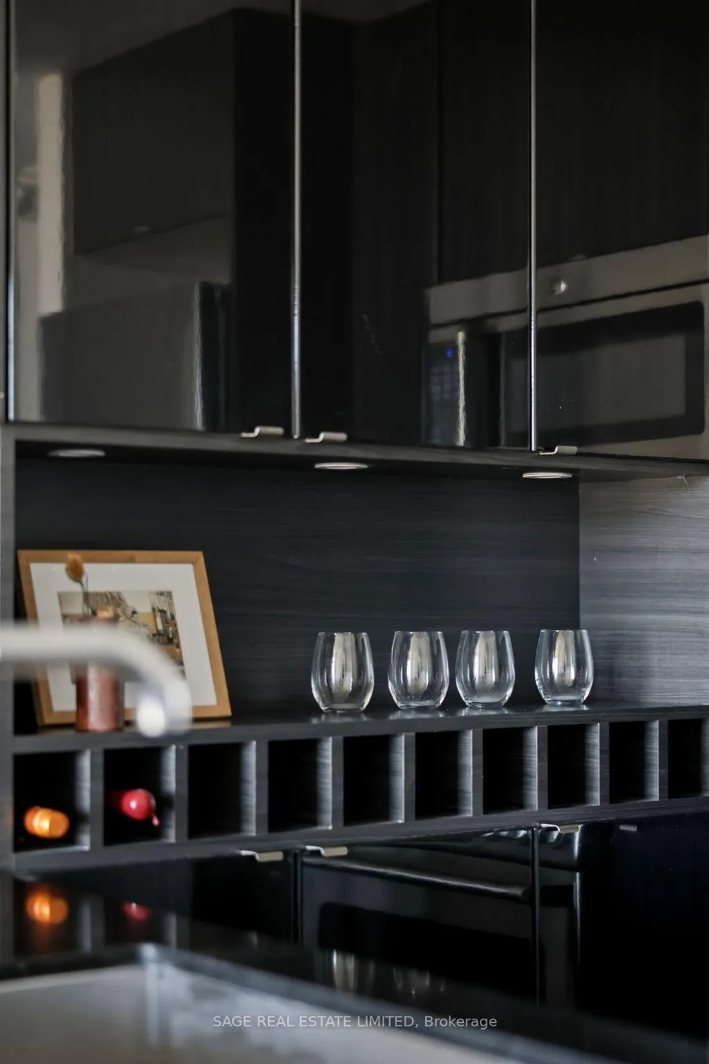
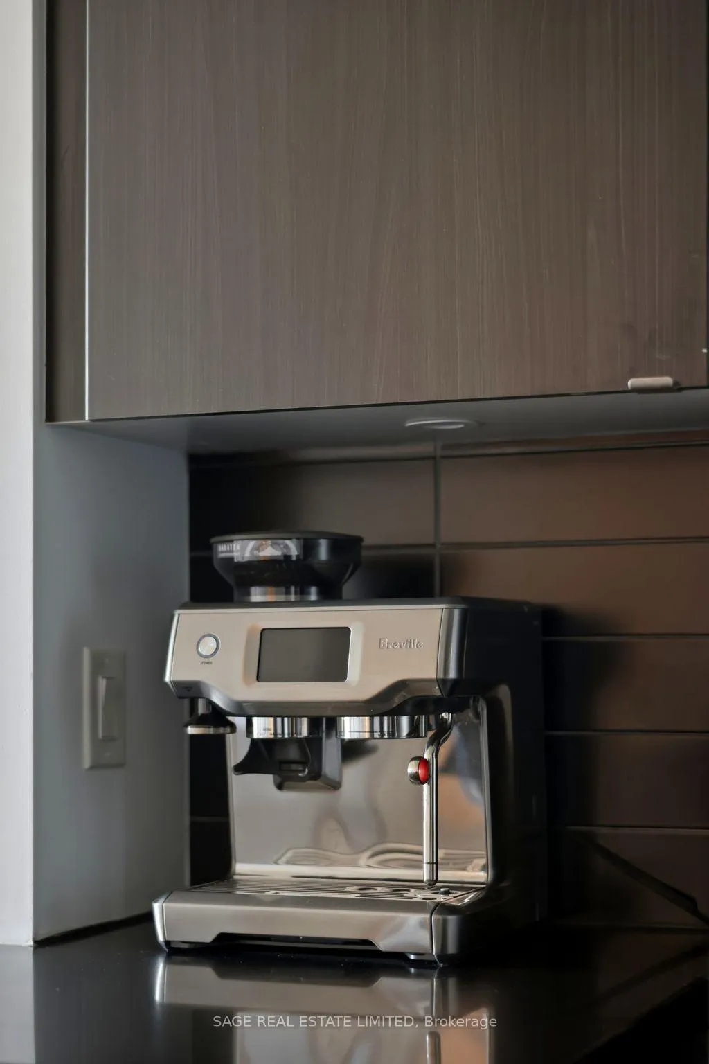
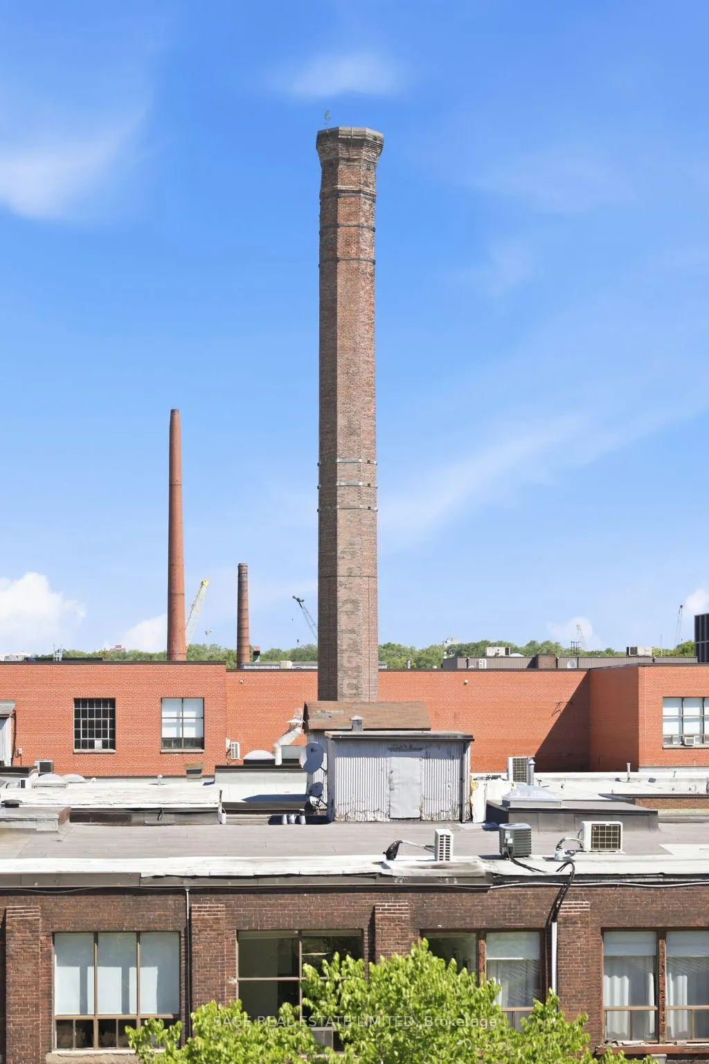
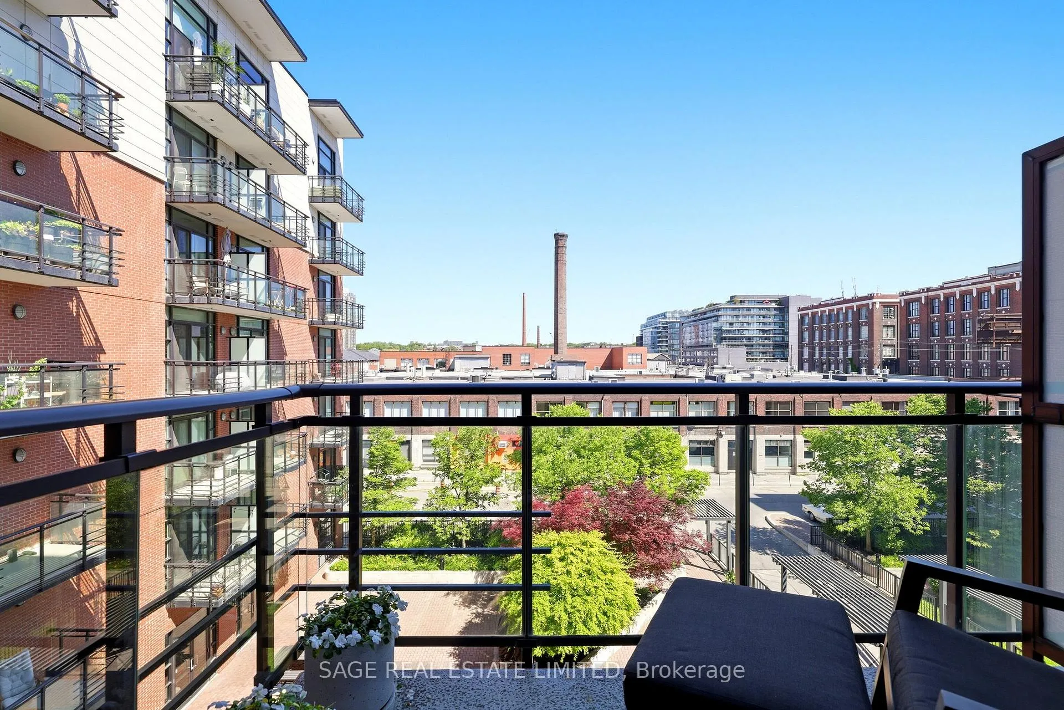
Colgate, Courtyards & Chimney Swifts. Suite 402 at 88 Colgate is proof that you don't have to choose between a great location and a quiet retreat. Set into the building's north courtyard, this one-bedroom looks past the treeline to the historic smokestacks next door (yes, the chimney swifts come with the view) and glimpses of the Riverdale rooftops beyond. Enough sky to catch a proper sunset, enough green to forget you're in the city.This isn't your typical one-bedroom. Custom closets throughout add real storage where most units come up short, and recent upgrades mean the big-ticket items are already done: new washer and dryer (2026), new fridge (2025), and updated lighting in the kitchen, bathroom, and entryway (2026), plus a new Ecobee thermostat and light fixtures.The chef's kitchen delivers on both form and function, with a gas range, quartz countertops, full-sized appliances, and smart storage. The open living space flows beautifully, with exposed brick, natural light, and room to host or unwind. Comfortably fitting a king, the large primary bedroom offers a real retreat with a view of its own. The private balcony, just off the living space, works overtime as your warm-weather living room.Parking and a locker are included. The building itself is one of Leslieville's favourites, with a 24/7 concierge, ground-level gym, and party room, all a short walk to Ricky and Olivia, Masa's Deli, Mercury Espresso, and Petite Thuet, plus transit that puts downtown and the Danforth within easy reach.This is Leslieville at its best - private, polished, and ready for you to move in.
Key Facts & Features
Property Costs
- Annual Property Tax Amount
- $2,954
- Land Transfer Tax Fee
- $17,710
Condo/Maintenance Fee
- Maintenance Fee
- $567 /month
Included In Maintenance Fee
- Heat Included
- Common Elements Included
- Building Insurance Included
- Parking Included
- Water Included
Rental Items
- Rental Equipment
- None
- Basement Type
- None
Interior Features
- Pets Permitted
- Yes-with Restrictions
- Laundry Features
- Ensuite
- Interior Extras
- Carpet Free, Other
- View
- Clear, City
- Security Features
- Security System, Security Guard, Concierge/Security
- Fireplace/Stove
- No
- Elevator
- No
Exterior Features
- Balcony
- Open
Building Amenities
- Concierge
- Exercise Room
- Media Room
- Party Room/Meeting Room
- Visitor Parking
Building
- Building Type
- Condo Apartment
- Building Style
- Loft
- Building Name
- Showcase Lofts
- Condo Corp Number
- 2415
Construction
- Exposure
- North
- Exterior Finish
- Brick
- Special Designation
- Unknown
Inclusions
- Inclusions
- All appliances, All Light Fixtures, Main area chandelier, Mounted TV, Window Coverings
Exclusions
- Exclusions
- None
Parking & Garages
- Garage Type
- Underground
- Garage Spaces
- 1
- Parking Type
- Owned
- Parking Spaces
- 1
- Total Garage And Parking Spaces
- 1
Lockers
- Locker Type
- Owned
- Locker Number
- 224
- Locker Level
- B
Heating & Cooling
- Heat Source
- Gas
- Heat Type
- Heat Pump
- Air Conditioning
- Central Air
- Bedrooms
- 1
- Washrooms
- 1
- Kitchens
- 1
Room sizes
- Dining Room—Main level, Combined w/Kitchen, Combined w/Living
- Living Room—Main level, Combined w/Dining, Walk-Out, W/O To Balcony
- Foyer—Main level, Closet, Combined w/Kitchen
- Kitchen—Main level, Stone Counters, Stainless Steel Appl
- Primary Bedroom—Main level, Large Closet, Large Window
- Room—
Washrooms
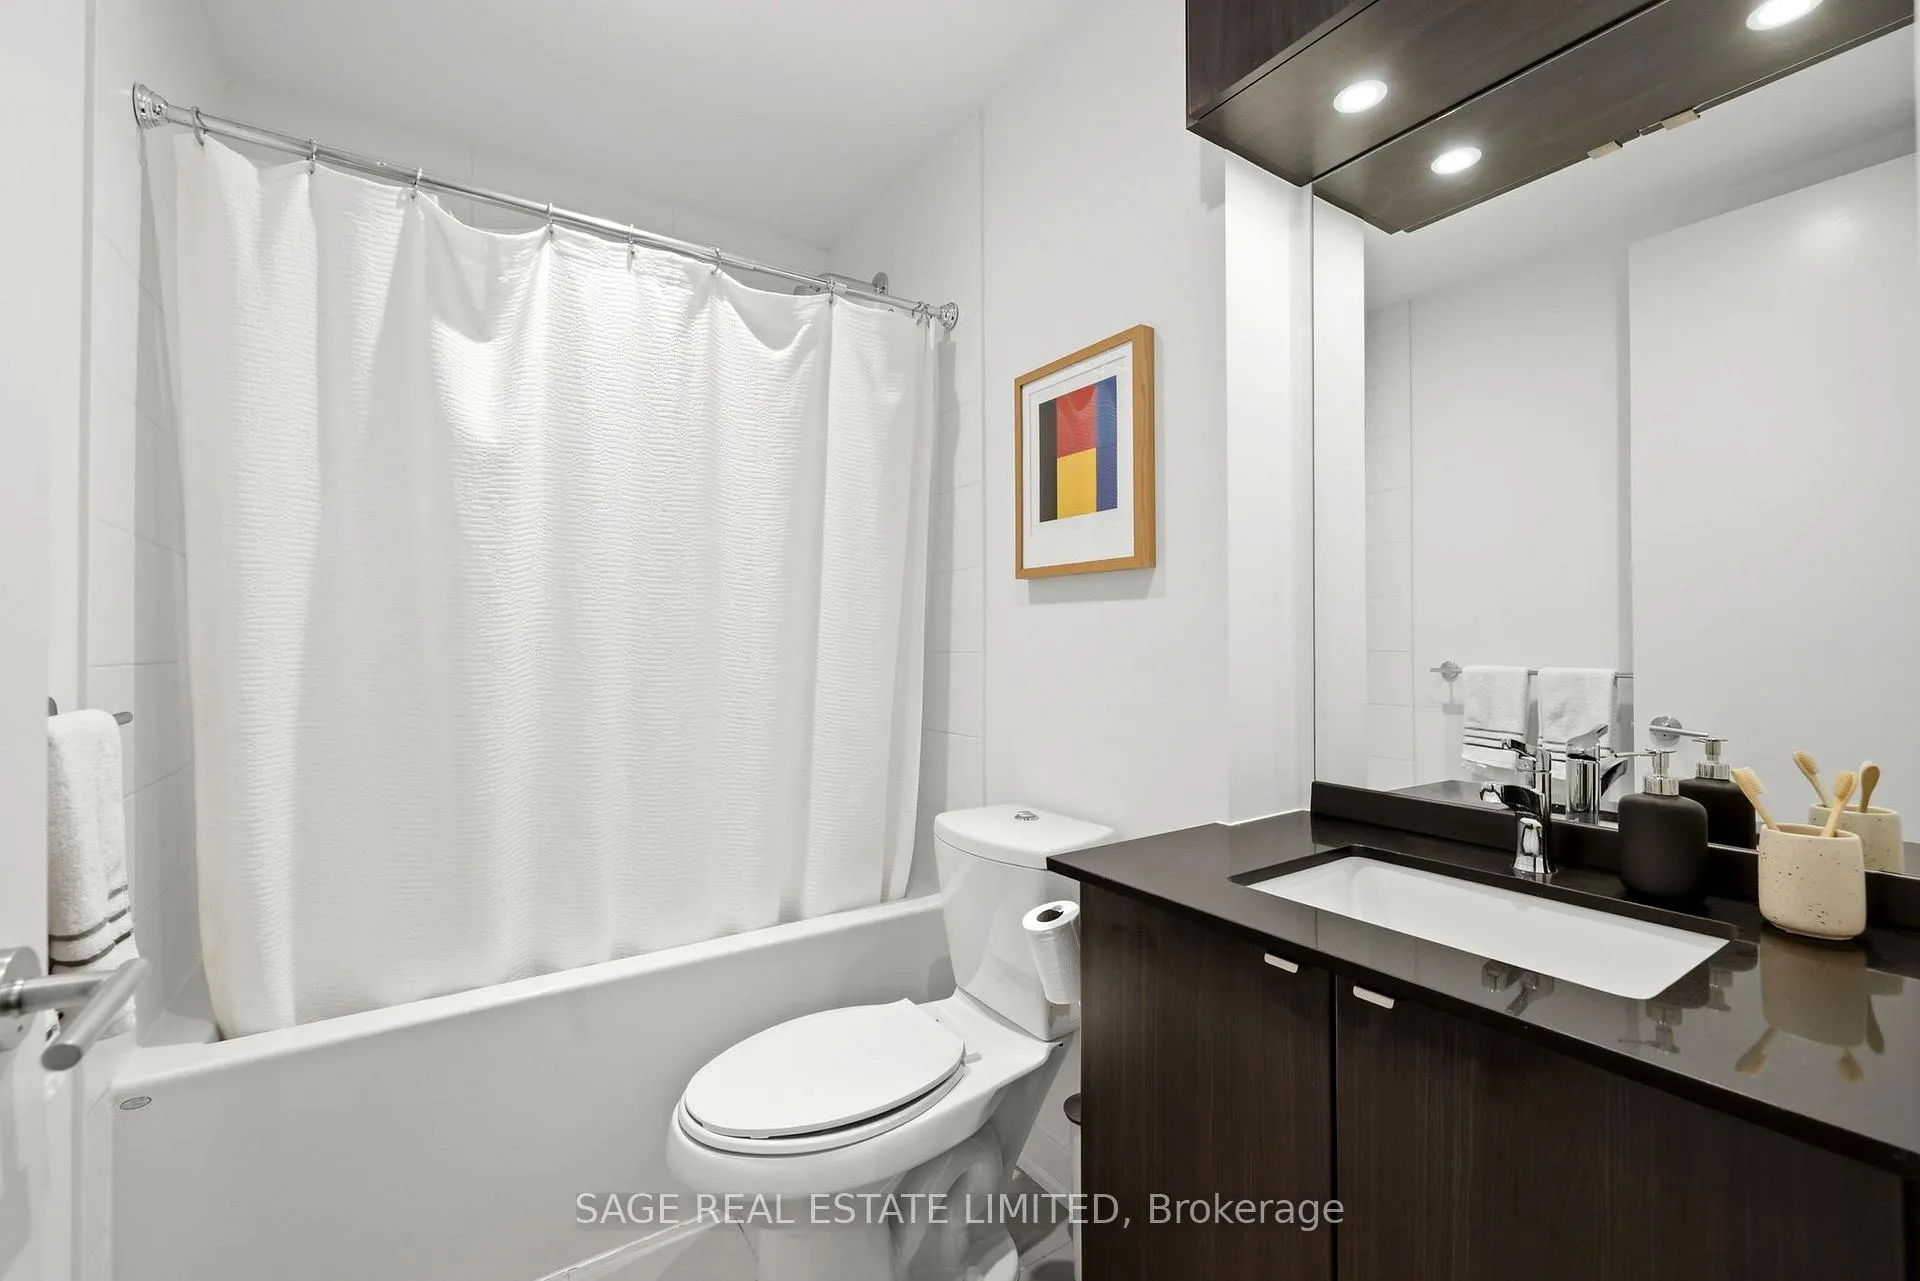
- 4-piece, Main
- Municipality
- Toronto
- Neighbourhood
- South Riverdale
- Main cross streets
- Carlaw & Queen
- Directions
- north of Queen St
- MLS® number
- E13508466
- Data source
- Toronto Regional Real Estate Board
- Status change
- 2026-07-14
- Listed on
- 2026-06-29
- Days on market
- 13 days
- Possession type
- Flexible
- Co-op commission
- 2.5%+HST
- Seller
- Listed by
- SAGE REAL ESTATE LIMITED
Home Market Value
Current home valuation for Unit 402, 88 Colgate Avenue, Toronto, South Riverdale, Toronto, ON. Listed for $619,000
HOMEH Estimate
$600,500
Estimated Sales Range
$470,837 - $730,163
HOMEH Estimate for Unit 402, 88 Colgate Avenue, Toronto, South Riverdale
Calculated with a real agent's CMA method — 45+ years of experience, codified. Not an AI guess.
For the owner
Is this your home? Track its value.
Get this home's HOMEH Estimate by email once a month, with how many homes are for sale around you.
Mortgage Payment Calculator
Compare up to 4 down payment scenarios
5% on first $500K + 10% on $119,000 over $500K
$36,900
| Scenario 1 | Scenario 2 | Scenario 3 | Scenario 4 | |
|---|---|---|---|---|
−Down payment | % $ | % $ | % $ | % $ |
+CMHC insurance | $23,274 | $17,270 | $14,732 | $0 |
=Total mortgage | $605,134 | $574,370 | $540,882 | $495,200 |
Amortization | ||||
Mortgage rate | % | % | % | % |
| Payment frequency | ||||
=Mortgage payment | $2,955monthly | $2,804monthly | $2,641monthly | $2,418monthly |
Land Transfer Tax
$8,855
$8,855
$17,710
Around this home
Data provided by OpenStreetMap & Fraser Institute School Rankings
Ask HOMEH
New!Hi there!
👋Text or call (416) 301-9001
Recommended for you
Based on homes you've looked at.
No recommended properties found.
Nearby similar homes
No nearby properties found.
More real estate resources
Other homes nearby
Explore this area
Nearby neighbourhoods
No nearby listings available.