

Unit 801, 430 Roncesvalles Avenue
Unit 801, 430 Roncesvalles Avenue
 See all 40 photos
Property history
- $5,700SuspendedList: 2025-02-25|End: 2025-03-13|16 daysW11988257
- $5,950SuspendedList: 2025-02-03|End: 2025-03-13|38 daysW11953276
Facts and features
- ExposureNorth east
- LaundryEnsuite
- LockerNone
- BalconyTerrace
- Central air
- Gym
- Party room/meeting room
The homeCondo Apartment, Apartment, Age 0–5 years
- Type: Condo Apartment
- Style: Apartment
- Age: 0–5 years
- Living space: 900–999 sq ft
- Basement: None
- Exposure: North East
InsideEnsuite, main level, Auto garage door remote, intercom, other, Security system
- Laundry: Ensuite, main level
- Features: Auto garage door remote, intercom, other
- Security: Security system
- Elevator: Yes
- Rooms above ground: 6
- Bedrooms: 2
- Bathrooms: 2
- Kitchens: 1
OutsideBrick front, concrete, Terrace
- Exterior: Brick front, concrete
- Balcony: Terrace
Parking and locker1 Parking, Underground, Exclusive
- Spaces: 1 Parking
- Garage: Underground
- Parking type: Exclusive
- Locker: None
BuildingThe Roncy, Storeys 8, Units 93
- Name: The Roncy
- Storeys: 8
- Units: 93
- Registered: 2021
- Condo corporation: 2918
- Amenities: Bbqs allowed, bike storage, bus ctr (wifi bldg), gym, party room/meeting room, visitor parking
- Pets: Allowed
Heating, water and powerForced air, gas, Central air
- Heating: Forced air, gas
- Cooling: Central air
Rent and termsRent $5,700 a month, Entire property, Furnished
- Rent: $5,700 a month
- Space for rent: Entire property
- Furnished: Furnished
- Lease: 12 months
- Paid: Monthly
- Rent includes: Building insurance, central air conditioning, parking, common elements
- Deposit: Required
- Credit check: Required
- Employment letter: Required
- Rental application: Required
- References: Required
IncludedAll lights fixtures & automated bedroom blind., All furniture/art.
- Included: All lights fixtures & automated bedroom blind.
- Not included: All furniture/art.
NearbyHospital, park, school
- Close to: Hospital, park, school
Listing detailsW11988257, Suspended, Feb 25, 2025
- MLS® number: W11988257
- Status: Suspended
- Listed on: Feb 25, 2025
- Days on market: 16
- Updated: Mar 13, 2025
- Possession: 2025-04-01 / Flexible
- Occupied by: Owner
- Listing brokerage: RIGHT AT HOME REALTY
About this home
Unit 801, 430 Roncesvalles Avenue, Toronto (Roncesvalles), ON M6R 0A6
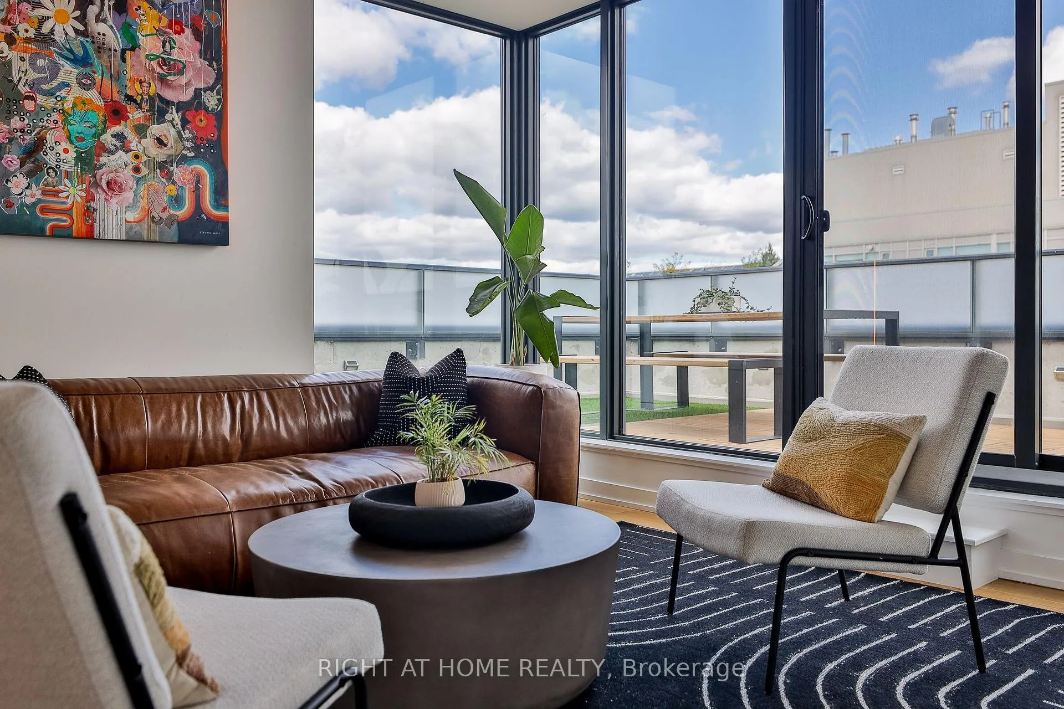
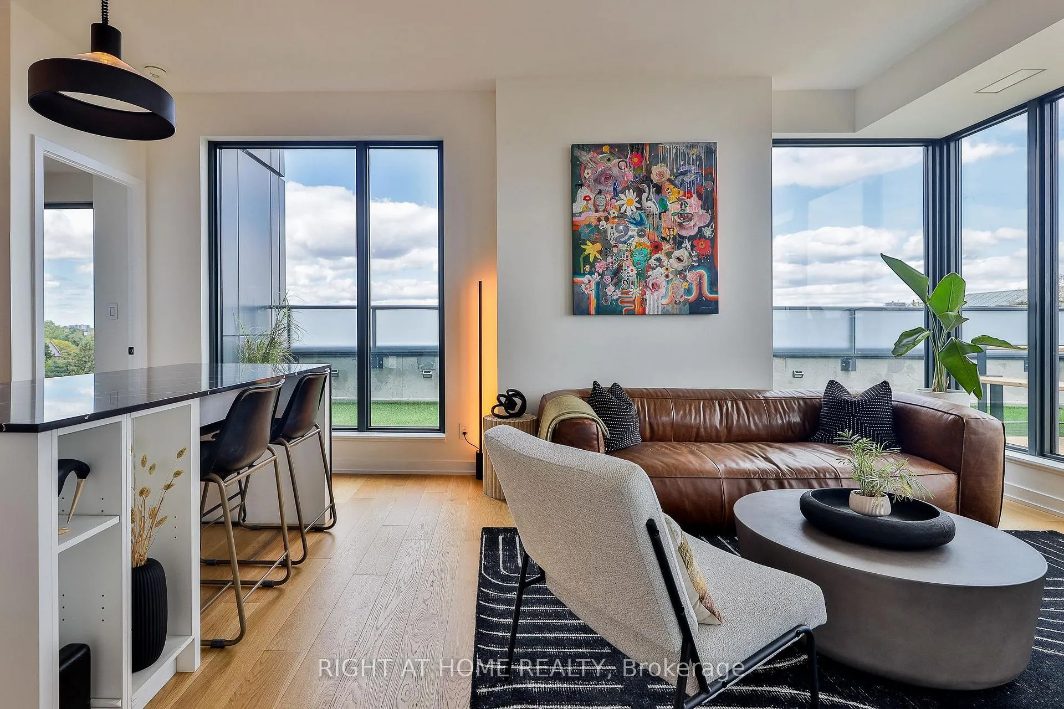
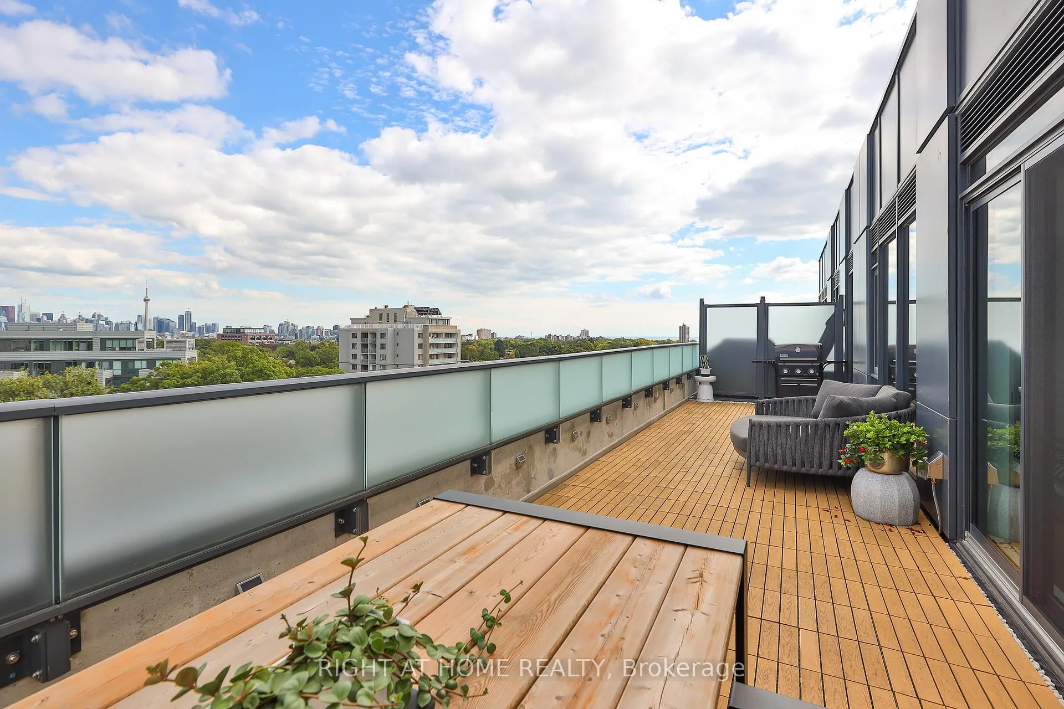
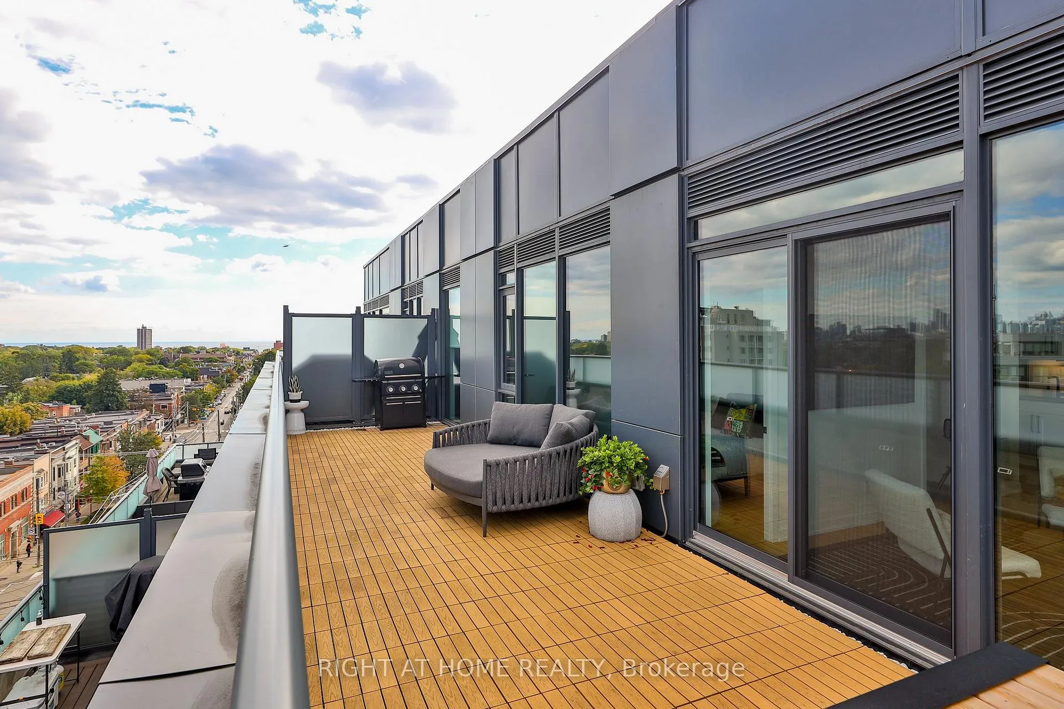
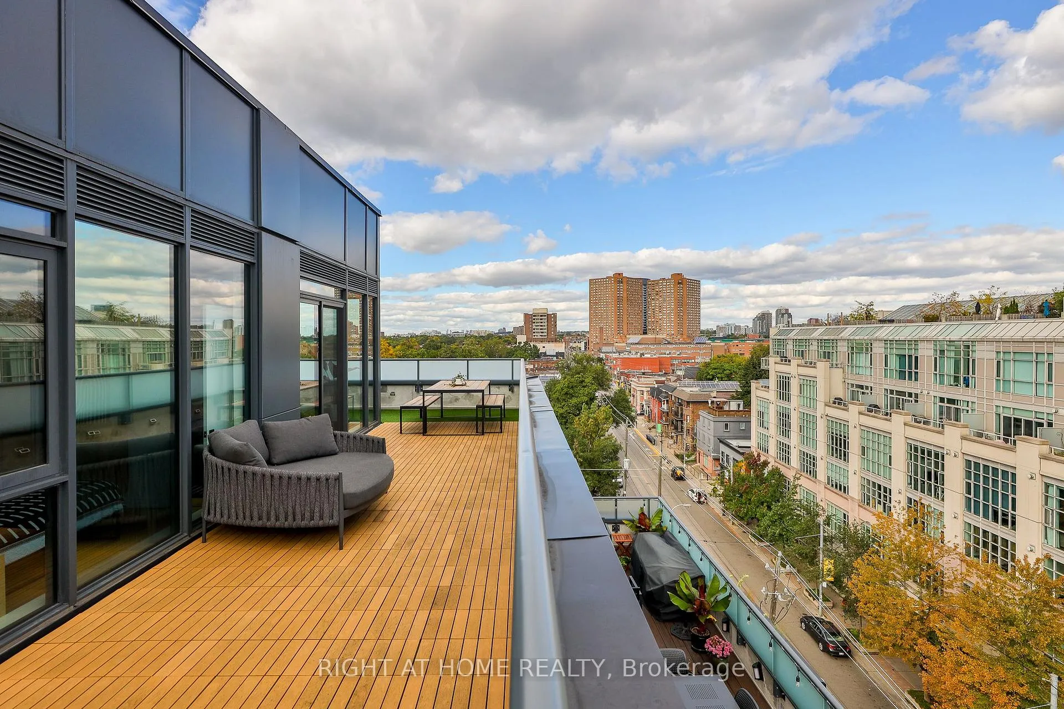
An Unmatched Corner Penthouse At The Roncy - Welcome To This Bright And Spacious 2 Bedroom, 2 Bathroom Home With Outstanding Views From Every Room And Exceptional Outdoor Living Space On The 420 Square Foot Private Terrace. A Perfect Split-Bedroom Plan, Enhanced By Custom Finishes Throughout, With An Open-Concept Living Area Boating Both City Skyline And Lake Views. The Sunsets In This Suite Are Stunning! Oversized Kitchen Featuring Full-Sized Appliances, Gas Range, Upgraded Quartz Counters, Abundant Storage And A Large Dining Island. White Oak Hardwood Throughout, High Ceilings And A Very Privileged Location Within The Building - With No Shared Walls With Neighbours! 1 Car Parking. One Of Just Four Penthouses In This Recently-Completed Building In The Very Heart Of Roncesvalles, Terrace Equipped With Gas Line BBQ. Moments To Shops, Restaurants, High Park, Sorauren Farmers Market And Transit To The City Core. Option To Add 2nd Parking Available.
Ask about this home
A HOMEH agent will answer your questions about this home.
Know more about The Roncy
Condo building · 422-436 Roncesvalles Avenue
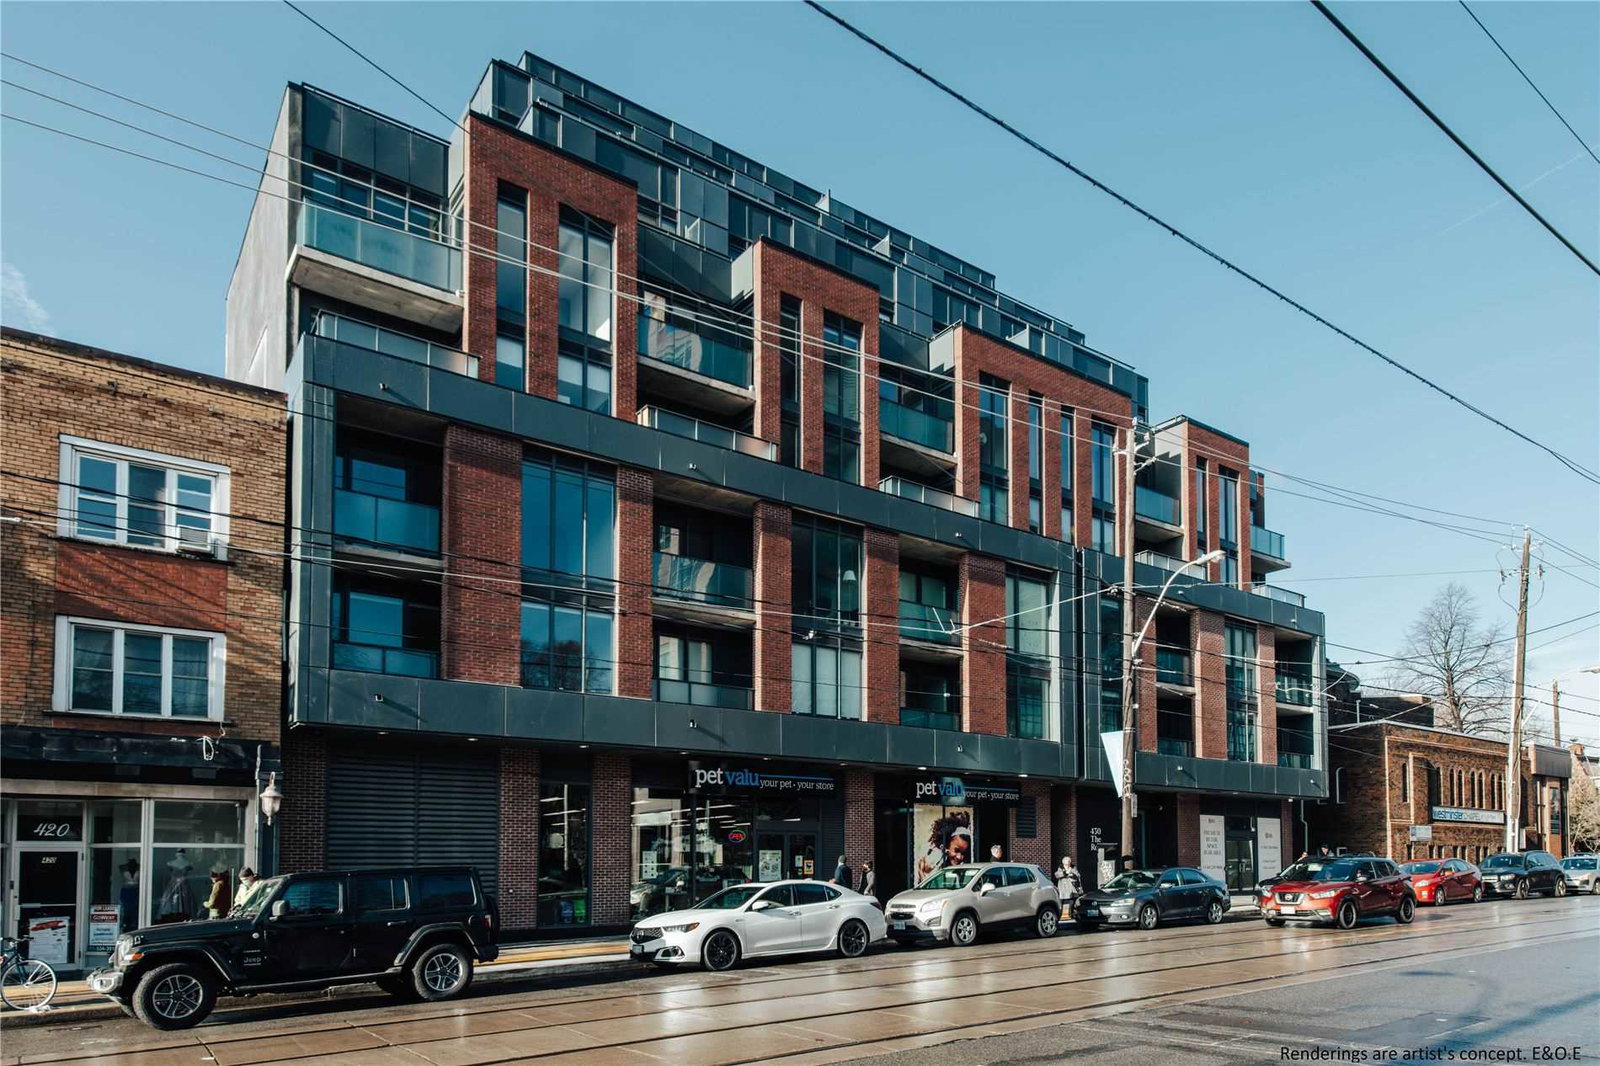
The Roncy is an 8-storey condo with 93 suites, built in 2021 by Worsley Urban Partners. Right now 2 for sale are on the market here.
- 8storeys
- 93suites
- $1,181/sq ft
- 2021built
No similar units for rent in The Roncy right now.
Around this home
Daily convenience, out of 100, from the distances below
Schools nearby
School rating, out of 10.
Helpful calculators
Your HOMEH agent

"I would see it this week."