

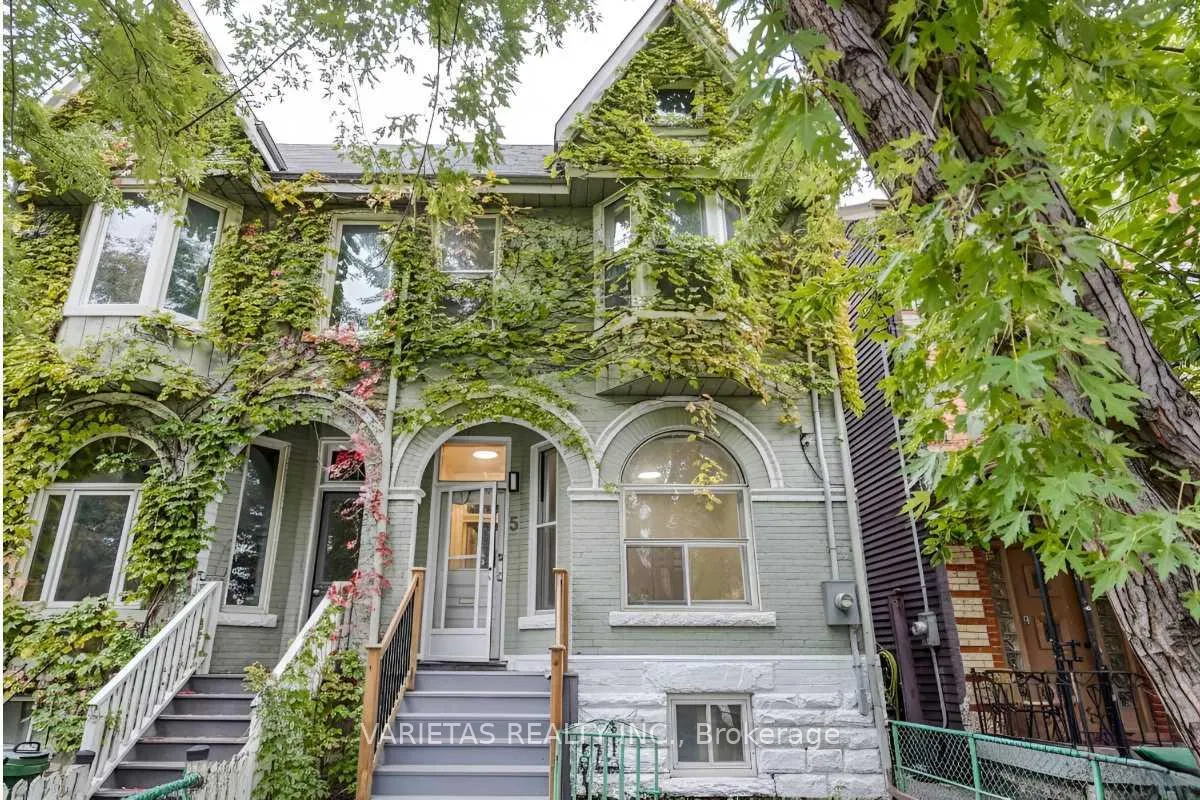
5 Major Street
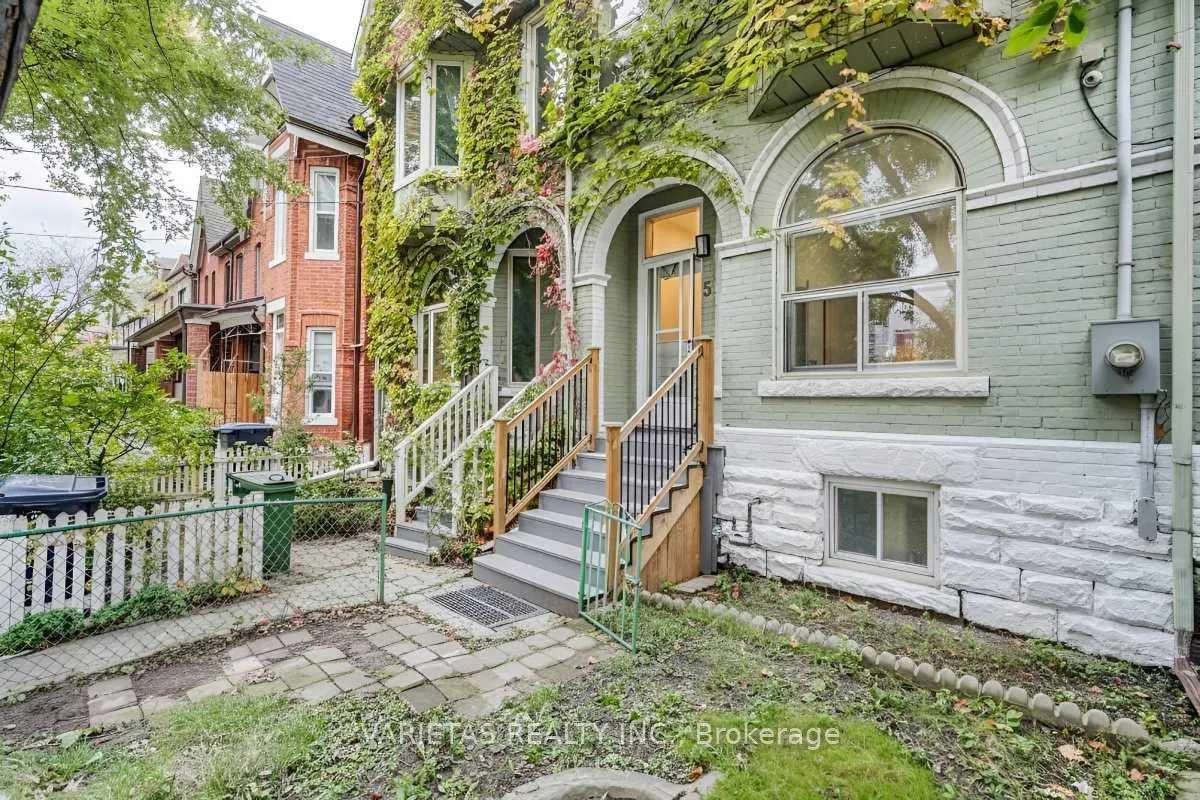
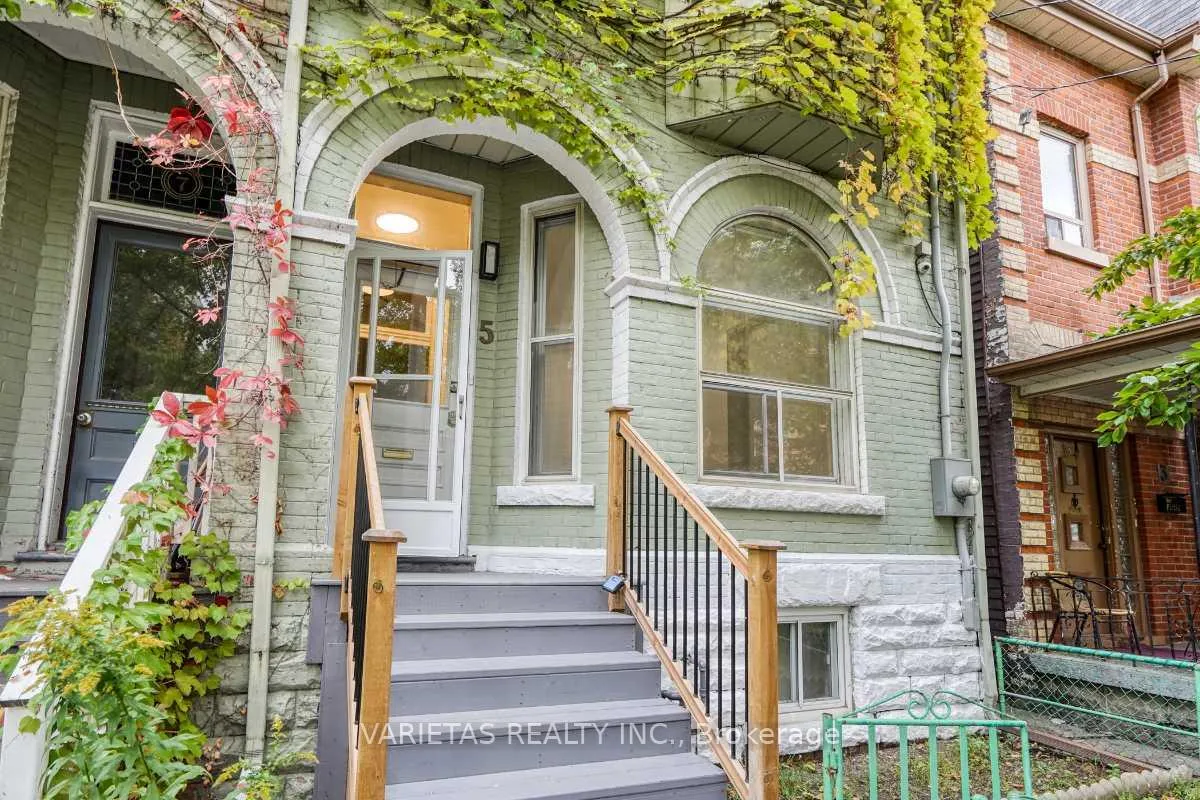
5 Major Street
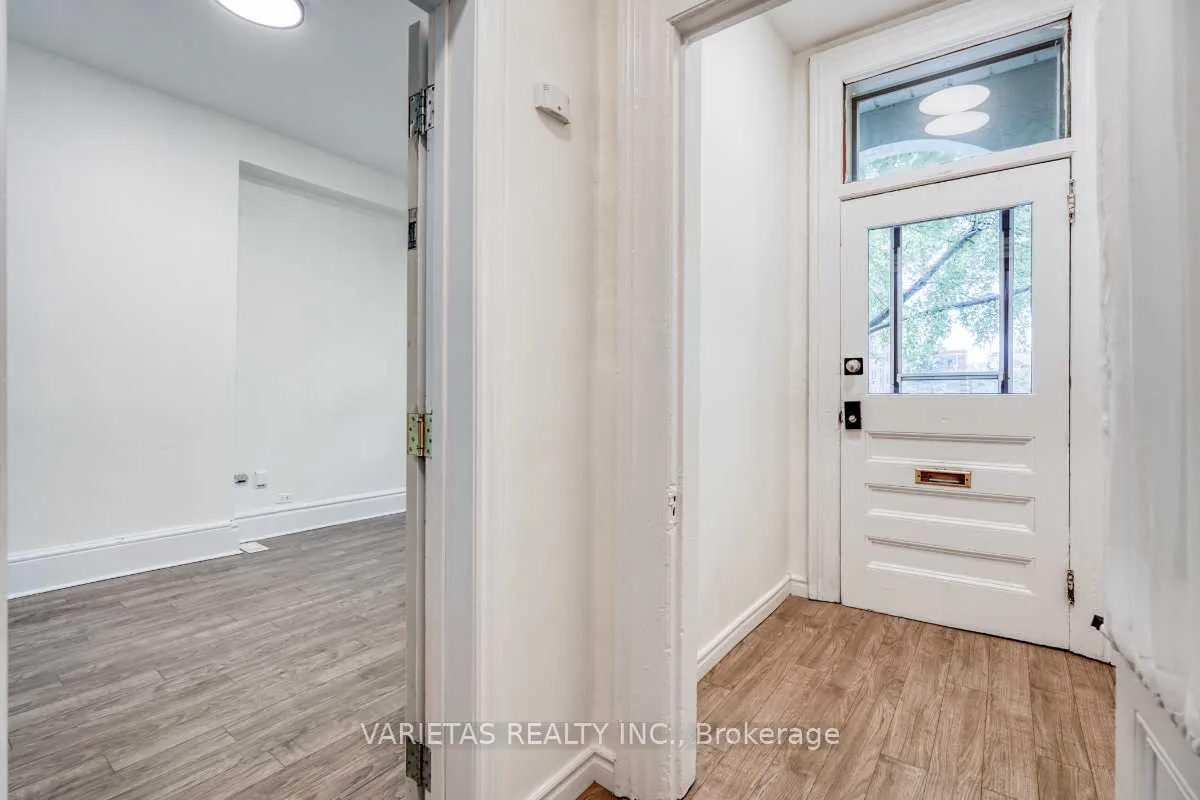 See all 35 photos
Property history
- $1,299,999TerminatedList: 2026-03-03|End: 2026-04-16|44 daysC12841848
- $1,780,000TerminatedList: 2025-10-29|End: 2026-03-01|123 daysC12489176
Facts and features
- BasementFinished
- Price per sq ft~$1,017
- Water, sewerMunicipal
- HeatingForced air
- 4 kitchens
- Hardwood floors
- Central air
The homeSemi-Detached, 2-storey, 1,500–2,000 sq ft
- Type: Semi-Detached
- Style: 2-storey
- Living space: 1,500–2,000 sq ft
- Basement: Finished
InsideHardwood, Tile, Lower level, Carpet free
- Flooring: Hardwood, Tile
- Laundry: Lower level
- Features: Carpet free
- Rooms above ground: 8
- Rooms in the basement: 3
- Bedrooms: 6 + 2 in the basement
- Bathrooms: 6
- Kitchens: 4
Outside and lotBrick, Asphalt shingle, Concrete
- Exterior: Brick
- Roof: Asphalt shingle
- Foundation: Concrete
- Size: 17.5 × 95 ft
Parking1 Parking, Private
- Spaces: 1 Parking
- Driveway: Private
Heating, water and powerForced air, gas, Central air, Municipal water
- Heating: Forced air, gas
- Cooling: Central air
- Water: Municipal water
- Sewer: Municipal sewer
Costs and taxesTaxes $8,152 a year, HST included in the price, Hwt
- Taxes, 2025: $8,152 a year
- HST: HST included in the price
- Rental items: Hwt
- Under contract: Hot water heater
Included in the saleExisting kitchens appliances and elf.
- Included: Existing kitchens appliances and elf.
NearbyHospital, library, public transit, rec./commun.centre, school
- Close to: Hospital, library, public transit, rec./commun.centre, school
Listing detailsC12489176, Terminated, Oct 29, 2025
- MLS® number: C12489176
- Status: Terminated
- Listed on: Oct 29, 2025
- Days on market: 123
- Updated: Mar 1, 2026
- Possession: Flexible
- Occupied by: Vacant
- Listing brokerage: VARIETAS REALTY INC.
About this home
5 Major Street, Toronto (University), ON M5S 2K9
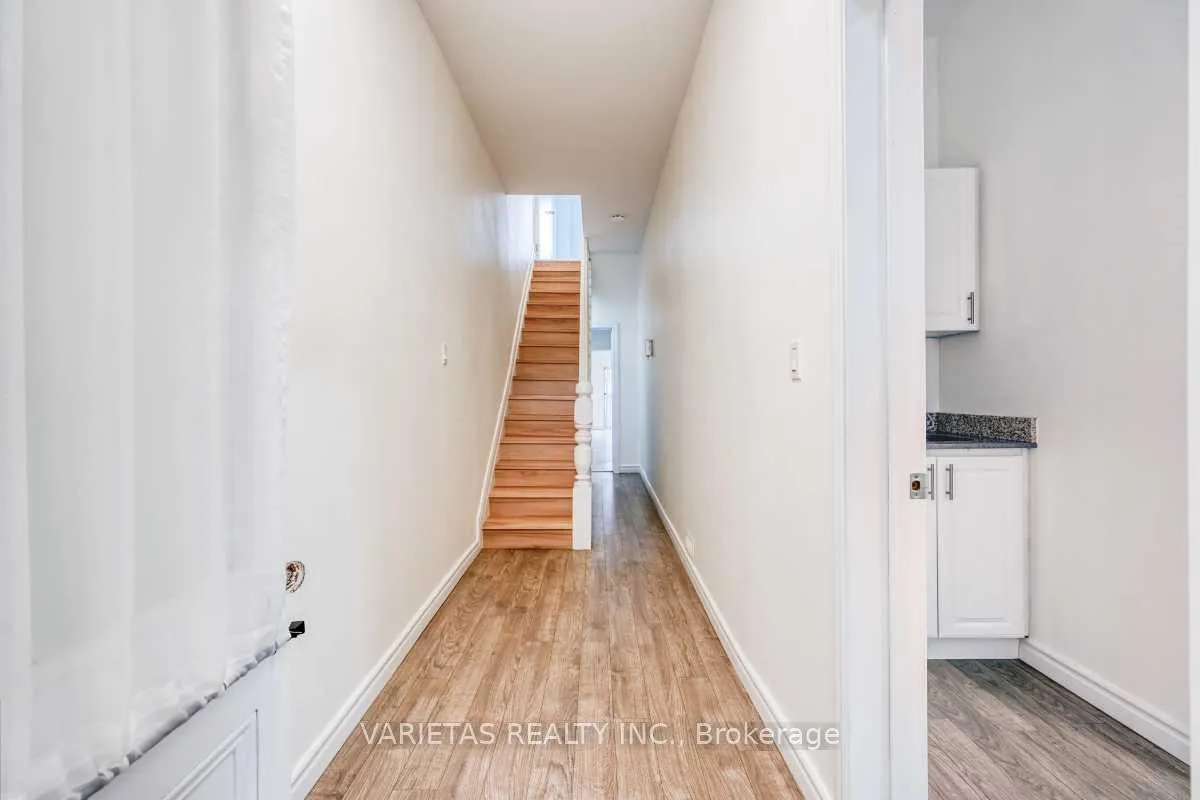
Welcome to 5 Major Street, a renovated and fully vacant property in the heart of Harbord Village. This versatile home contained 6 + 2 Bedrooms, 4 Kitchens and 6 Bathrooms - income potential or the option to convert back to a spacious single-family residence with a basement apartment. Featuring high ceilings, bay windows, modern kitchens, in-unit laundry, and rear gated parking. This home is steps from U of T, Kensington Market, TTC transit, and the vibrant shops and restaurants of College Street.
Ask about this home
A HOMEH agent will answer your questions about this home.
Around this home
Daily convenience, out of 100, from the distances below
Schools nearby
School rating, out of 10.
Helpful calculators
Your HOMEH agent

"Priced 32% over the Hestimate. I would see it this week."