

Unit 1, 50 Halford Avenue
Detached Rented
1/18Unit 1, 50 Halford Avenue
Detached Rented
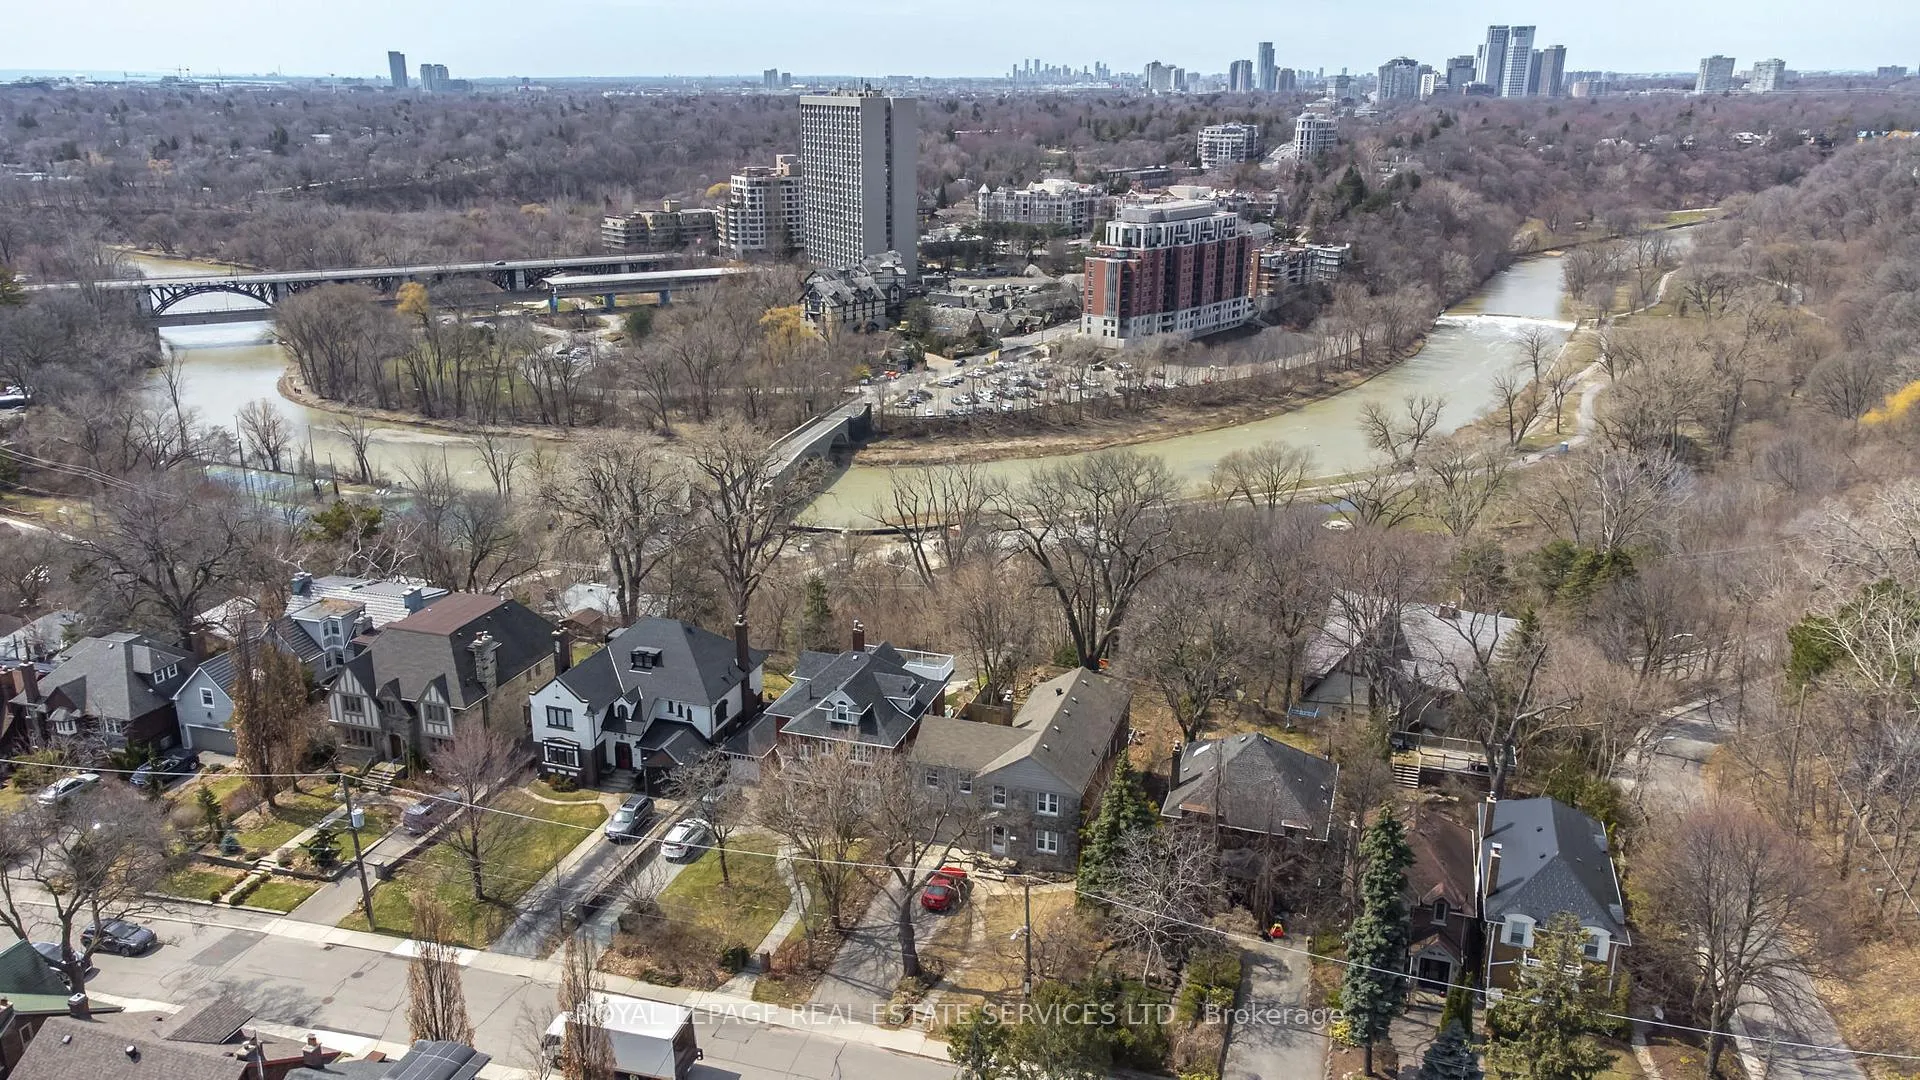 See all 18 photos
2 Bedrooms
1 Bathroom
0 Garage
700–1.1K sq.ft
Main Floor
— Unit
Property history
Facts and features
- BasementFinished
- Lot size50 × 180 ft
- Lease term12 months
- FurnishedUnfurnished
What stands out
- Hardwood floors
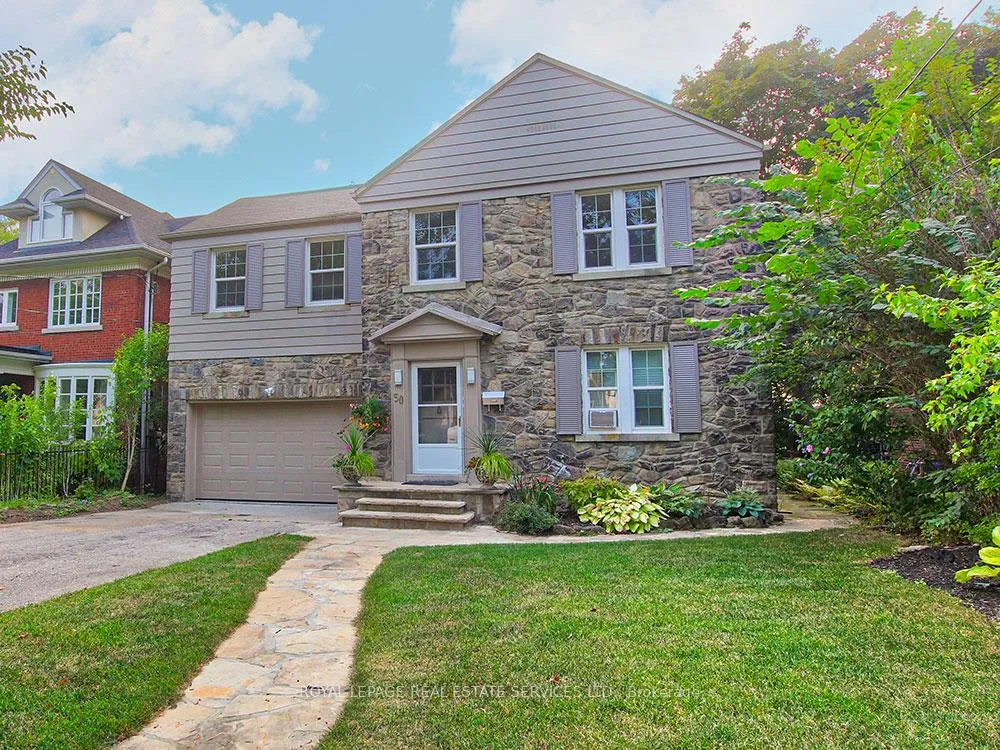
The homeDetached, 2-storey, 700–1,100 sq ft
- Type: Detached
- Style: 2-storey
- Living space: 700–1,100 sq ft
- Basement: Finished
- View: River
InsideHardwood, Shared, lower level, Rooms above ground 7
- Flooring: Hardwood
- Laundry: Shared, lower level
- Rooms above ground: 7
- Bedrooms: 2
- Bathrooms: 1
- Kitchens: 1
Outside and lotStone, Asphalt shingle, Stone
Outside
- Exterior: Stone
- Roof: Asphalt shingle
- Foundation: Stone
- Size: 50 × 180 ft
Parking2 Parking, Attached, Private double
- Spaces: 2 Parking
- Garage: Attached
- Driveway: Private double
Heating, water and powerWater, gas, Window unit(s), Municipal water
- Heating: Water, gas
- Cooling: Window unit(s)
- Water: Municipal water
- Sewer: Municipal sewer
Rent and termsRent $3,500 a month, Main, Unfurnished
- Rent: $3,500 a month
- Space for rent: Main
- Furnished: Unfurnished
- Lease: 12 months
- Paid: Monthly
- Rent includes: Water
- Deposit: Required
- Credit check: Required
- Employment letter: Required
- Rental application: Required
- References: Required
IncludedIncludes all existing electric light fixtures, fridge, stove, dishwasher, microwave, washer & dryer (shared). shared laundry area includes a locker. additional storage in the garage.
- Included: Includes all existing electric light fixtures, fridge, stove, dishwasher, microwave, washer & dryer (shared). shared laundry area includes a locker. additional storage in the garage.
Listing detailsW12914568, Rented, Mar 24, 2026
- MLS® number: W12914568
- Status: Rented
- Listed on: Mar 24, 2026
- Days on market: 8
- Updated: Apr 1, 2026
- Possession: 2026-06-01 / 60-89 days
- Occupied by: Tenant
- Listing brokerage: ROYAL LEPAGE REAL ESTATE SERVICES LTD.
About this home
Unit 1, 50 Halford Avenue, Toronto (Lambton Baby Point), ON M6S 4E9
River
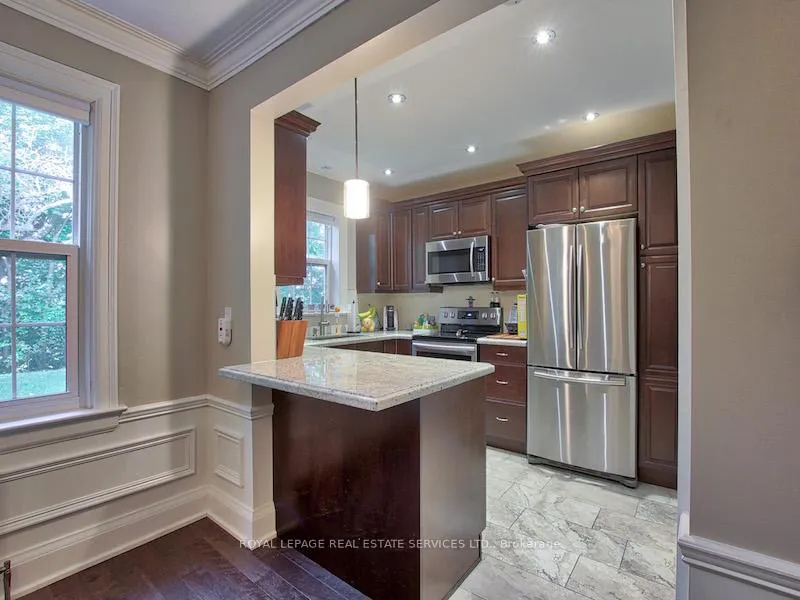
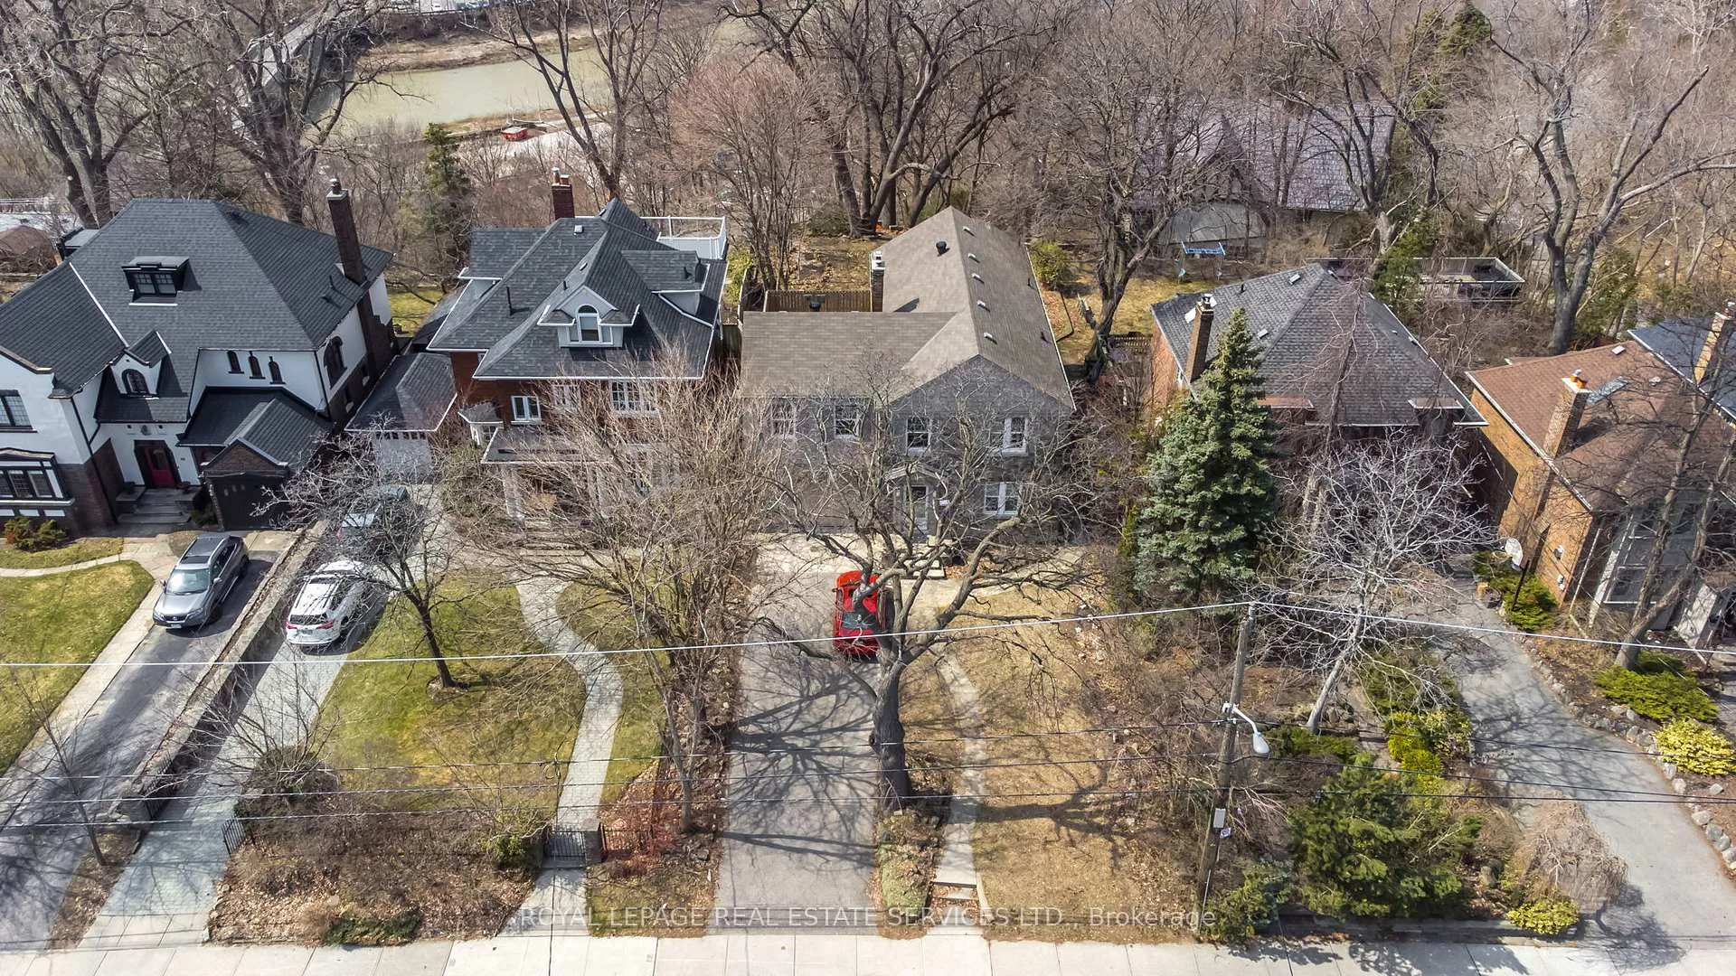
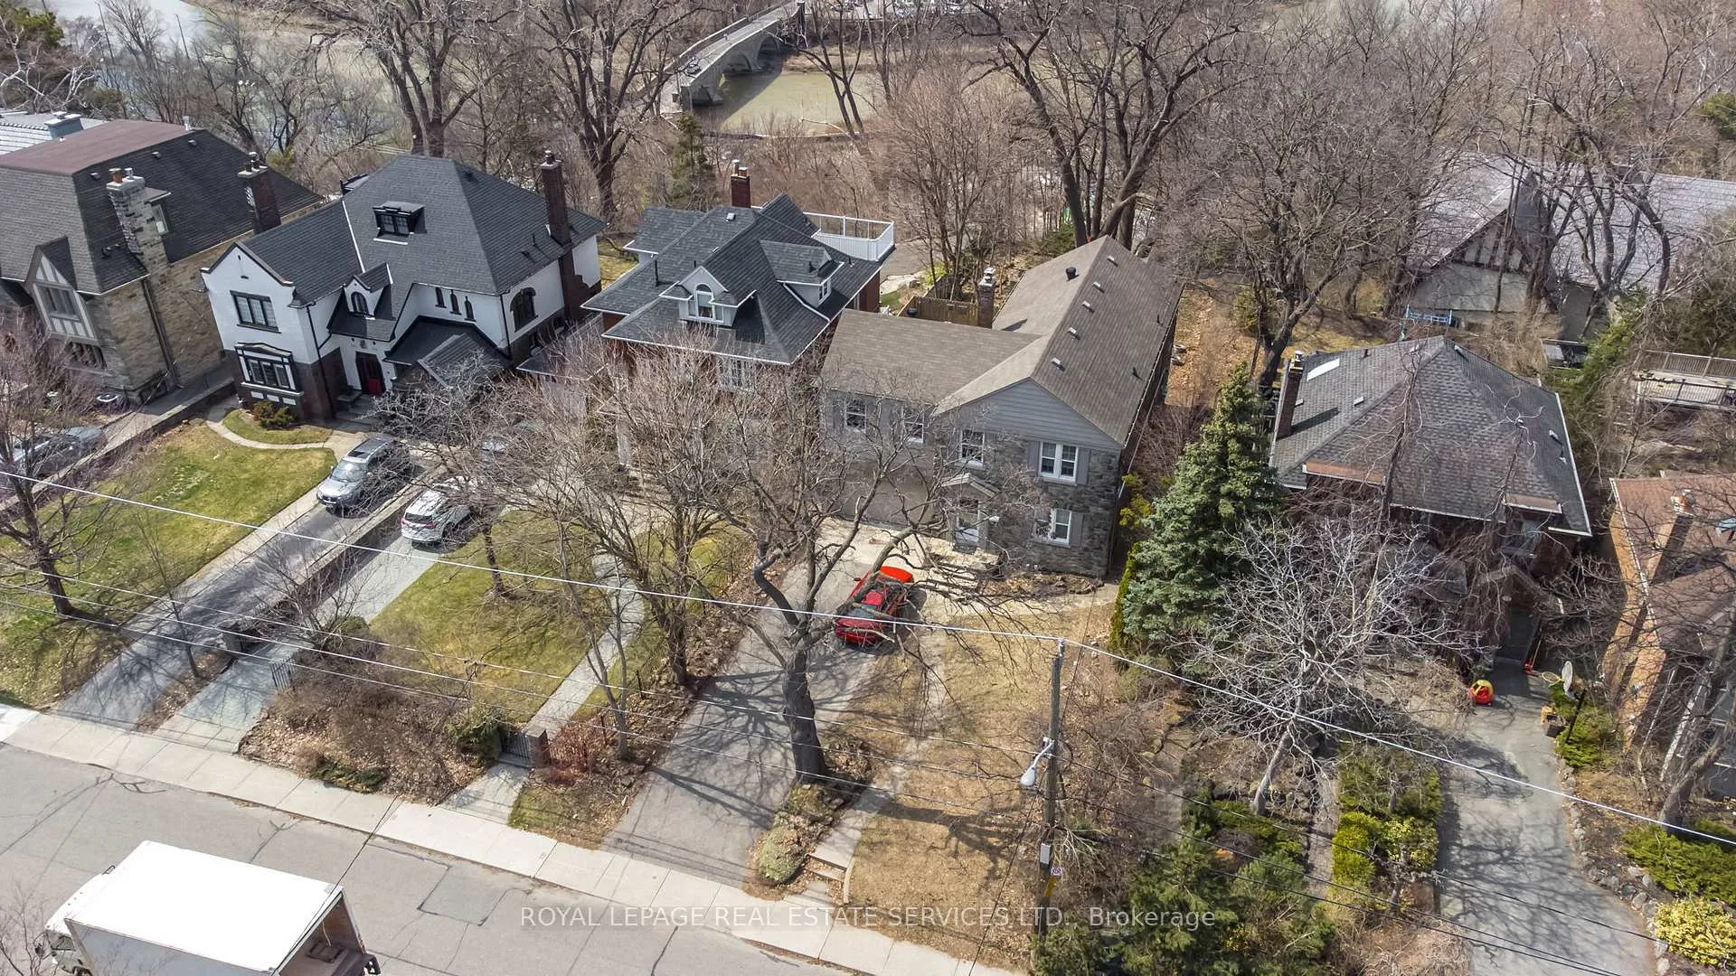
Spacious 2 Bedroom rental with large backyard on a ravine lot! Situated in the Old Mill/Baby Point Neighbourhood! Luxurious Kitchen With Stainless Steel appliances, Granite Counters & Custom Cabinets. Large Living Room With Walk-Out To Yard. Enjoy Bbq'ing With Friends & Family In Your Beautiful Backyard. 2 Car Parking & Lots Of Storage. Steps To Humber River, Lessard Park And Only An 8 Min. Walk To Jane Subway Station.
Read more
Ask about this home
A HOMEH agent will answer your questions about this home.
Ask a question
Around this home
Humberview & Jane
Errands
Transit
Parks
Schools
Daily convenience, out of 100, from the distances below
ParkLessard Park · 15 within 1 km2 min walk128 m
GroceryJug Mart Convenience6 min walk396 m
SchoolSt Pius X Catholic School7 min walk400 m
SubwayJane St8 min walk520 m
PharmacyAction Pharmacy10 min walk605 m
Cafés & foodLittle Free Library · 15 within 1 km4 min walk230 m
Gym & rec centreAccel Fit6 min walk342 m
LibraryToronto Public Library - Swansea Memorial18 min walk1.1 km
WalkDriveStraight-line distance, open map data
Grocery0.4 km
Park0.1 km
Coffee0.4 km
Dining0.3 km
Gym0.3 km
Jane St0.5 km
Schools nearby
School rating, out of 10.
St Pius X Catholic Schoolelementary · Catholic · 0.4 km
7.7/10Good
Summit Micro Schoolelementary · Private · 0.4 km
—
Blyth Academy Etobicokesecondary · Private · 0.6 km
—
Contact agent
Helpful calculators
Rent vs buy
Affordability
Mortgage
Down payment
Stress test
CMHC insurance
Your HOMEH agent

NimaHOMEH agent · Toronto
"I would see it this week."
Ask Nima
Keep exploring
You are here