

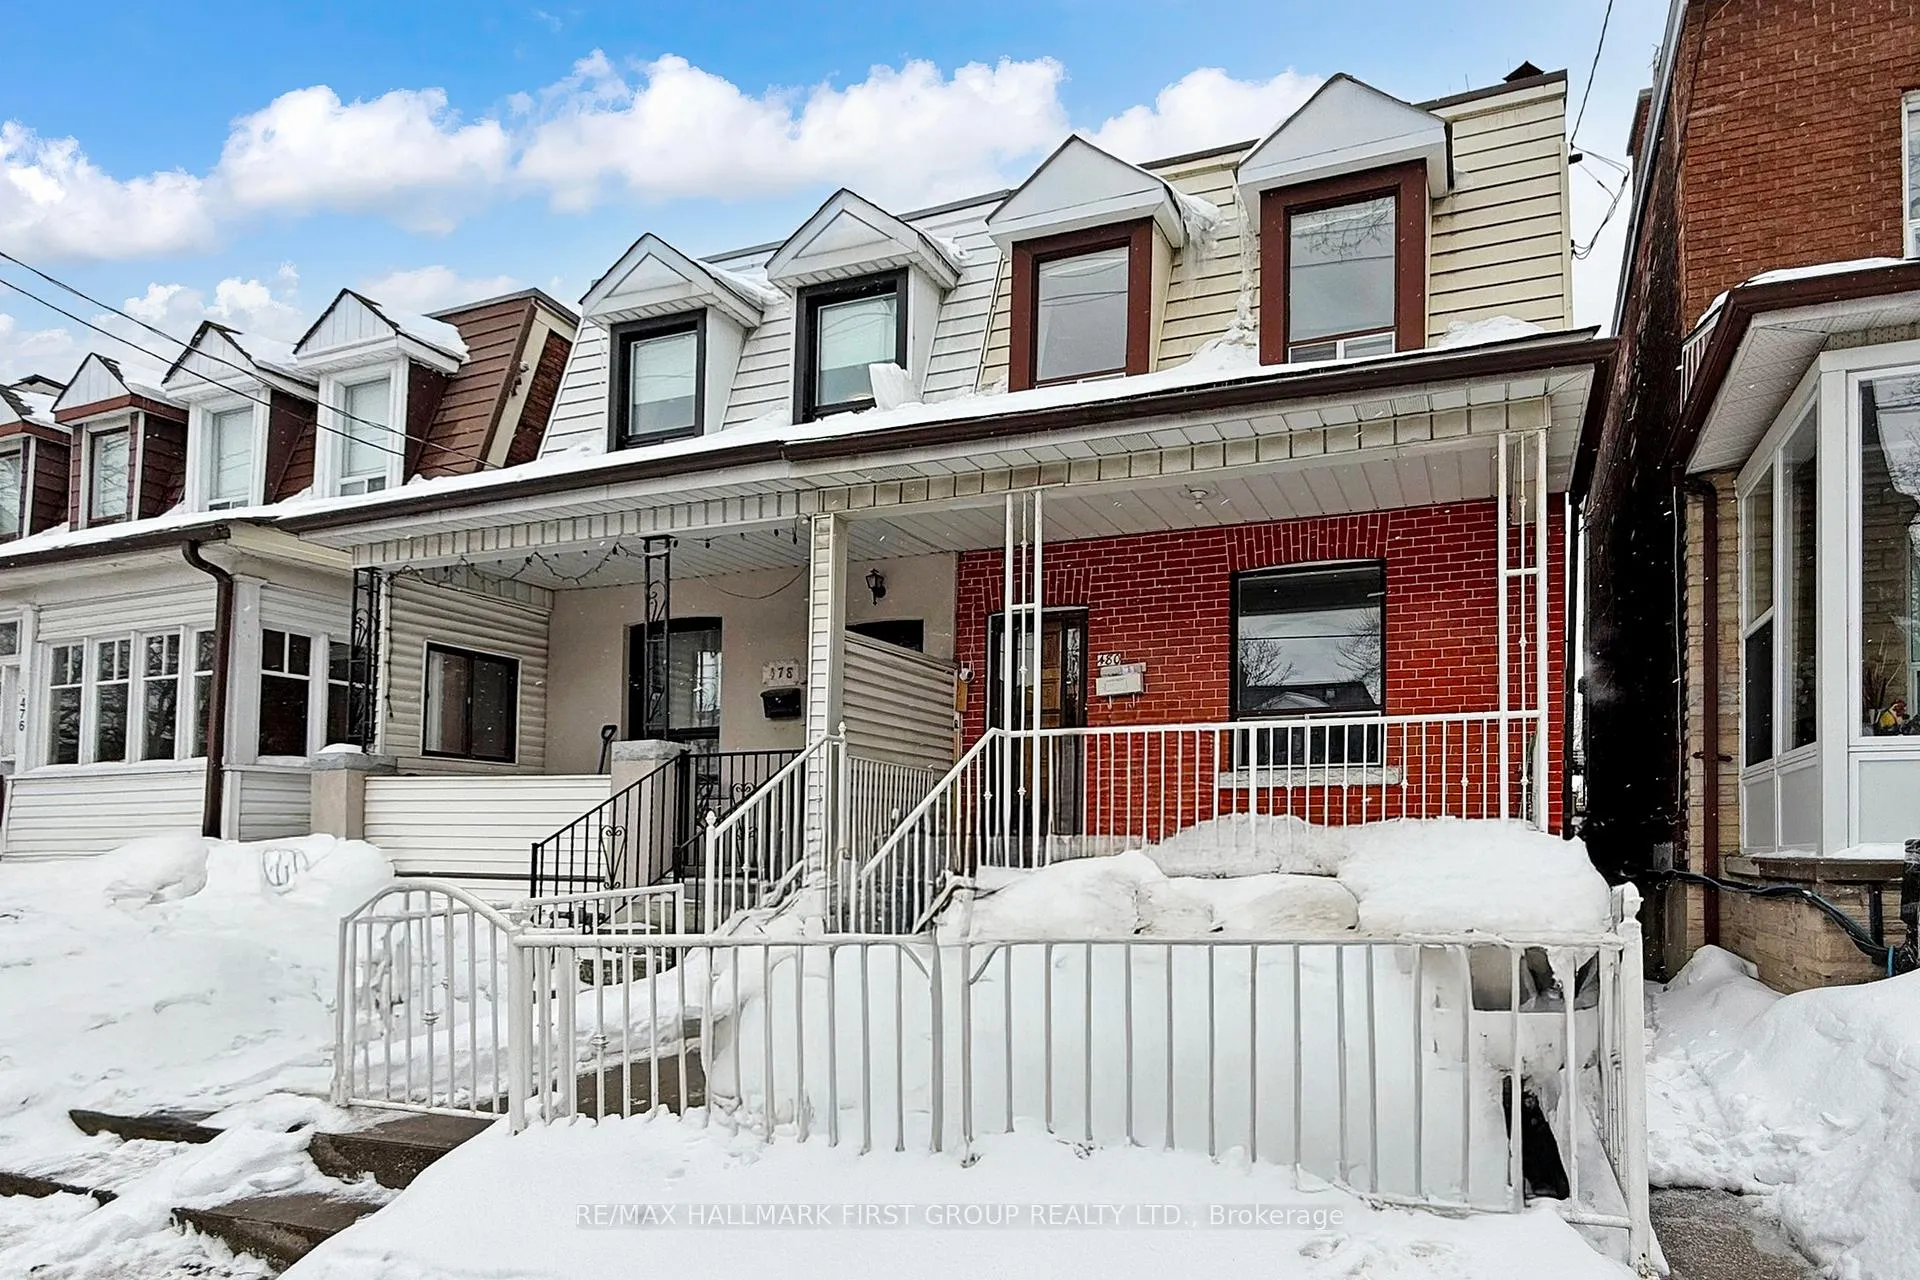
480 Lansdowne Avenue
480 Lansdowne Avenue
 See all 38 photos
Property history
Facts and features
- BasementNone
- Lease term12 months
- FurnishedUnfurnished
- LaundryEnsuite
- Hardwood floors
- Central air
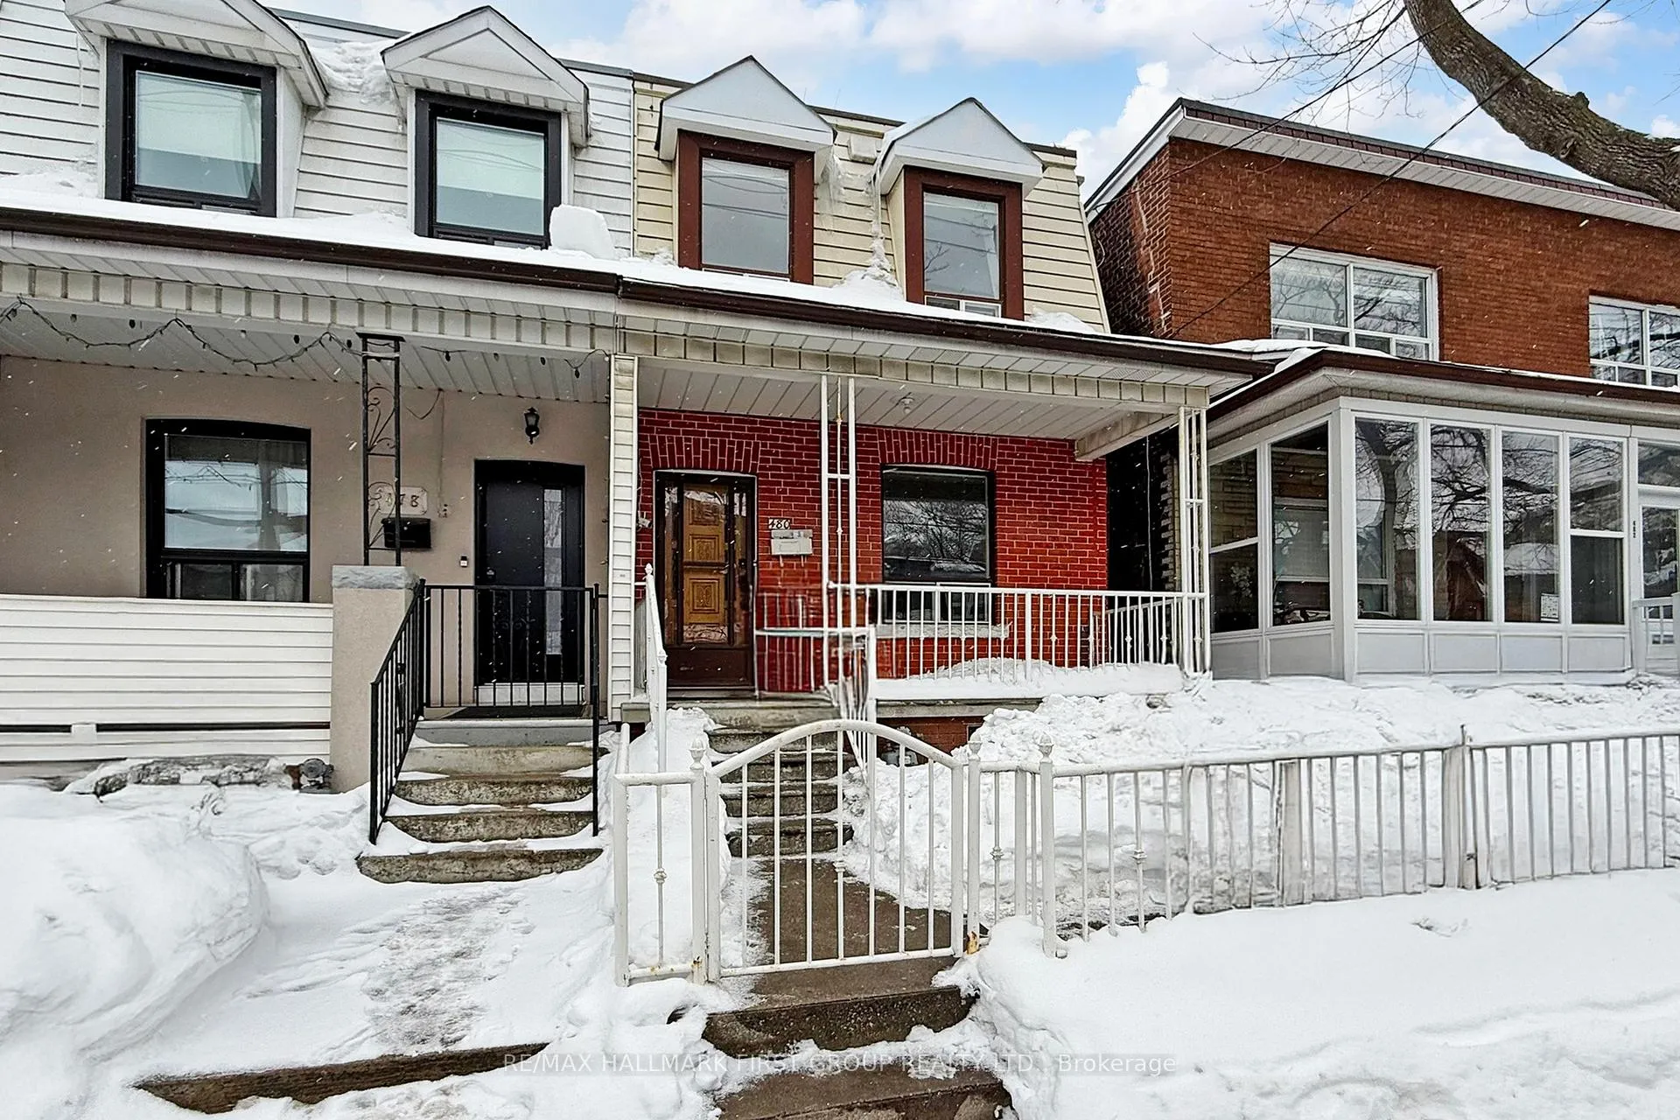
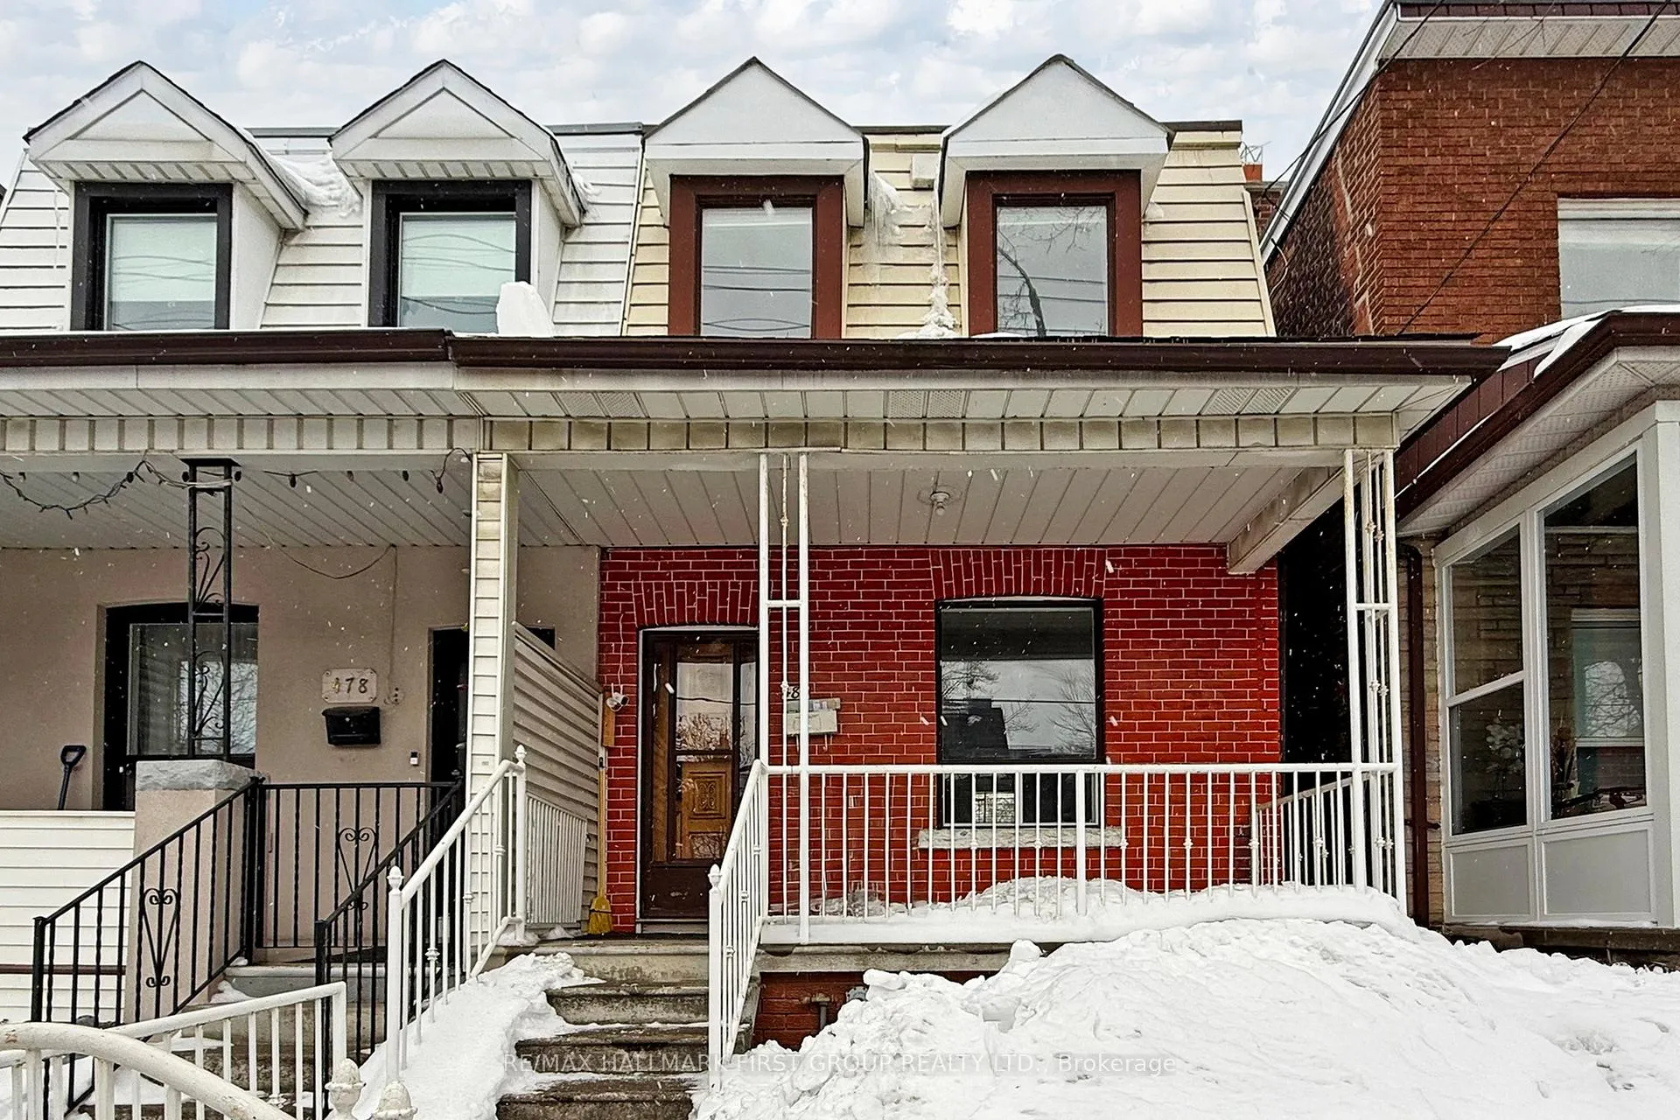
The homeSemi-Detached, 2-storey, 1,100–1,500 sq ft
- TypeSemi-Detached
- Style2-storey
- Living space1,100–1,500 sq ft
- BasementNone
InsideHardwood, Ensuite, Rooms above ground 6
- FlooringHardwood
- LaundryEnsuite
- Rooms above ground6
- Bedrooms3
- Bathrooms1
- Kitchens1
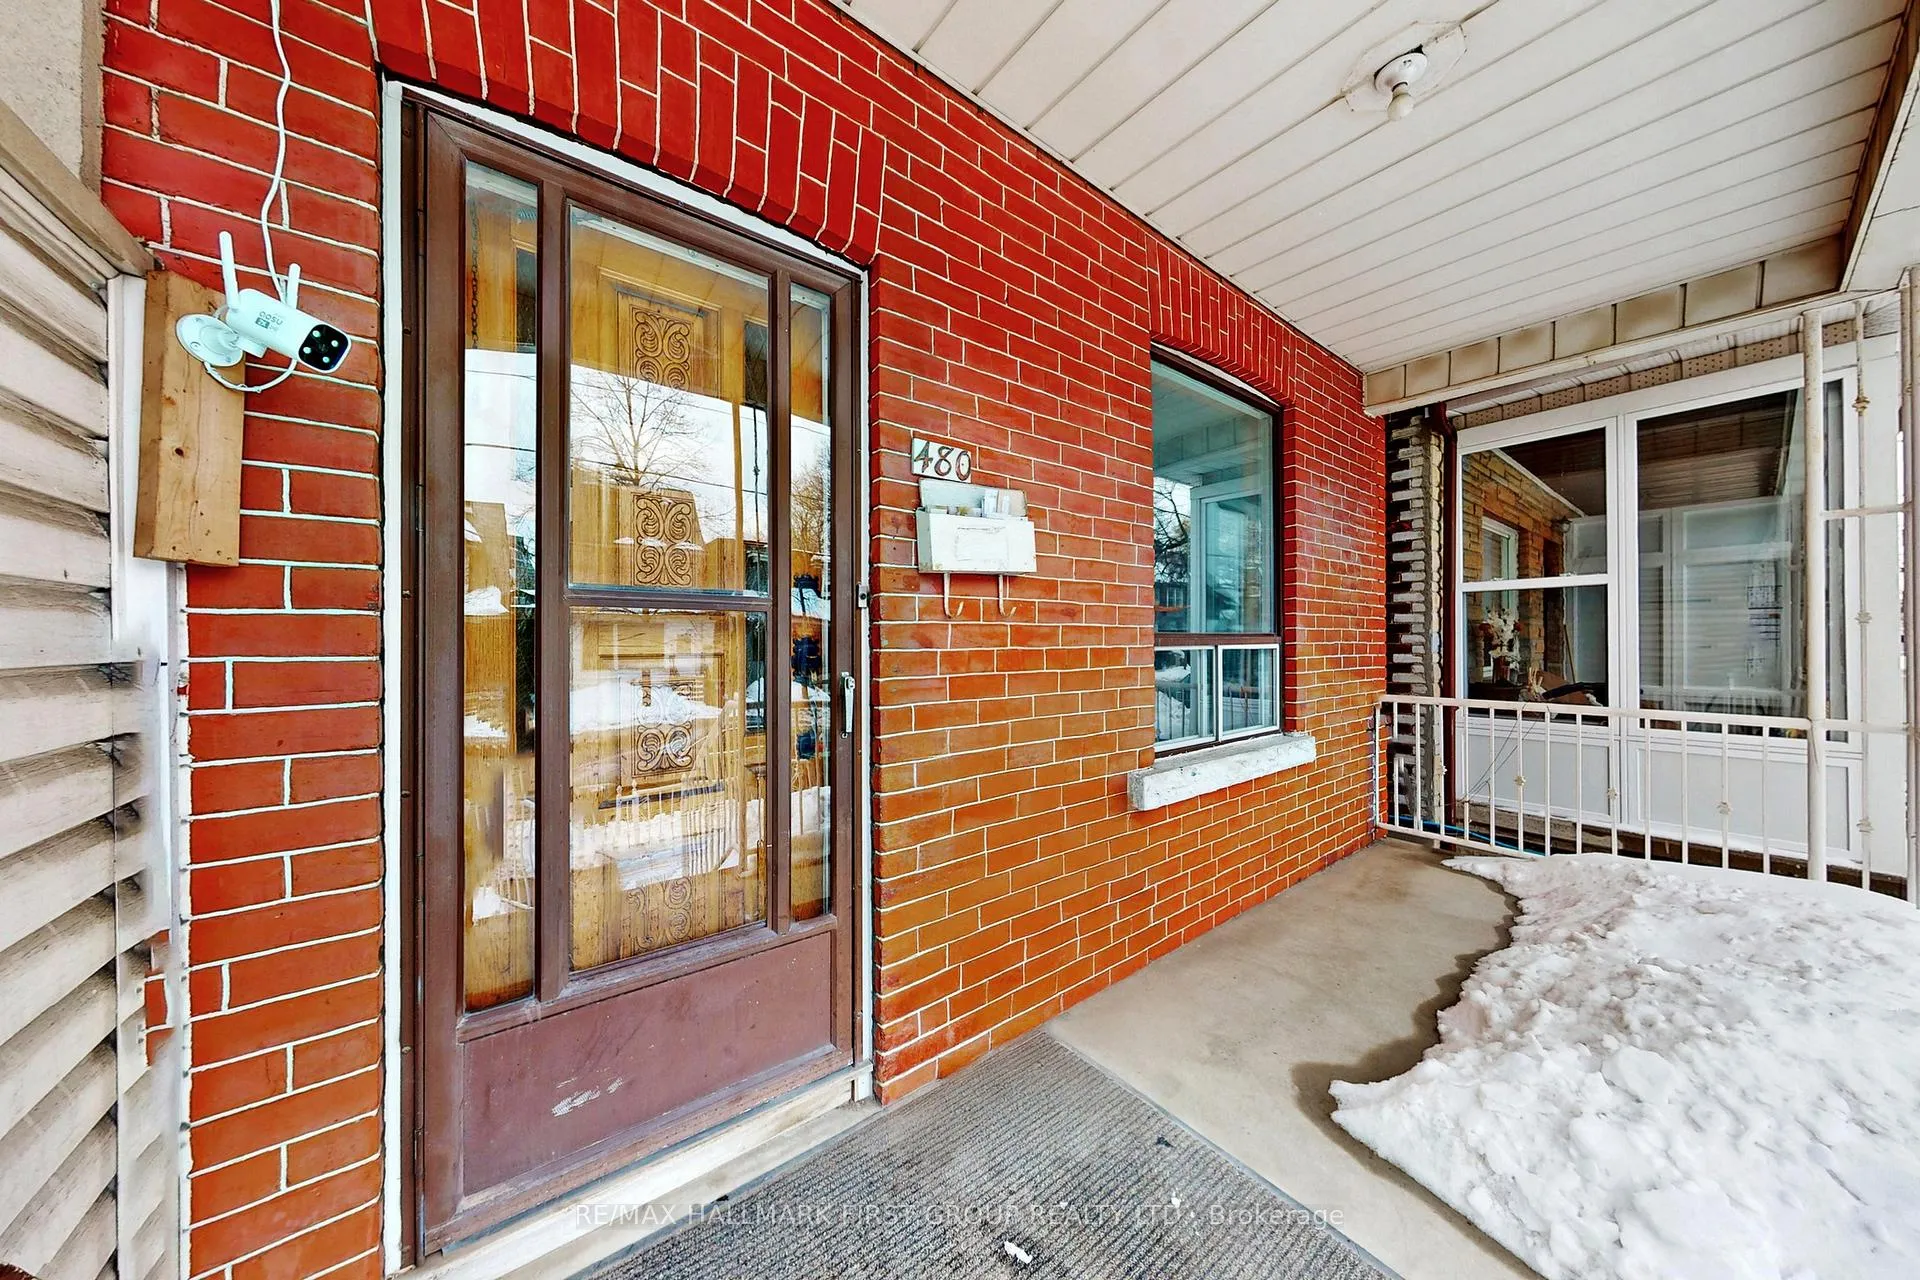
Outside and lotBrick, Asphalt shingle, Brick
- ExteriorBrick
- RoofAsphalt shingle
- FoundationBrick
Parking1 Garage, Detached, Lane
- Spaces1 Garage
- GarageDetached
- DrivewayLane
Heating, water and powerForced air, gas, Central air, Municipal water
- HeatingForced air, gas
- CoolingCentral air
- WaterMunicipal water
- SewerMunicipal sewer
- Natural gasYes
- HydroYes
Rent and termsRent $3,700 a month, Main, 2nd floor, Unfurnished
- Rent$3,700 a month
- Space for rentMain, 2nd floor
- FurnishedUnfurnished
- Lease12 months
- PaidMonthly
- Rent includesParking
- DepositRequired
- Credit checkRequired
- Employment letterRequired
- Rental applicationRequired
- ReferencesRequired
IncludedTenants will cover 75% (dependant on how many occupancy) of utilities (hyrdo, heat & water)
- IncludedTenants will cover 75% (dependant on how many occupancy) of utilities (hyrdo, heat & water)
Listing detailsW12919682, Rented, Mar 25, 2026
- MLS® numberW12919682
- StatusRented
- Listed onMar 25, 2026
- Days on market7
- UpdatedApr 1, 2026
- PossessionImmediate
- Occupied byVacant
- Listing brokerageRE/MAX HALLMARK FIRST GROUP REALTY LTD.
About this home
480 Lansdowne Avenue, Toronto (Dovercourt-Wallace Emerson-Junction), ON M6H 3Y3
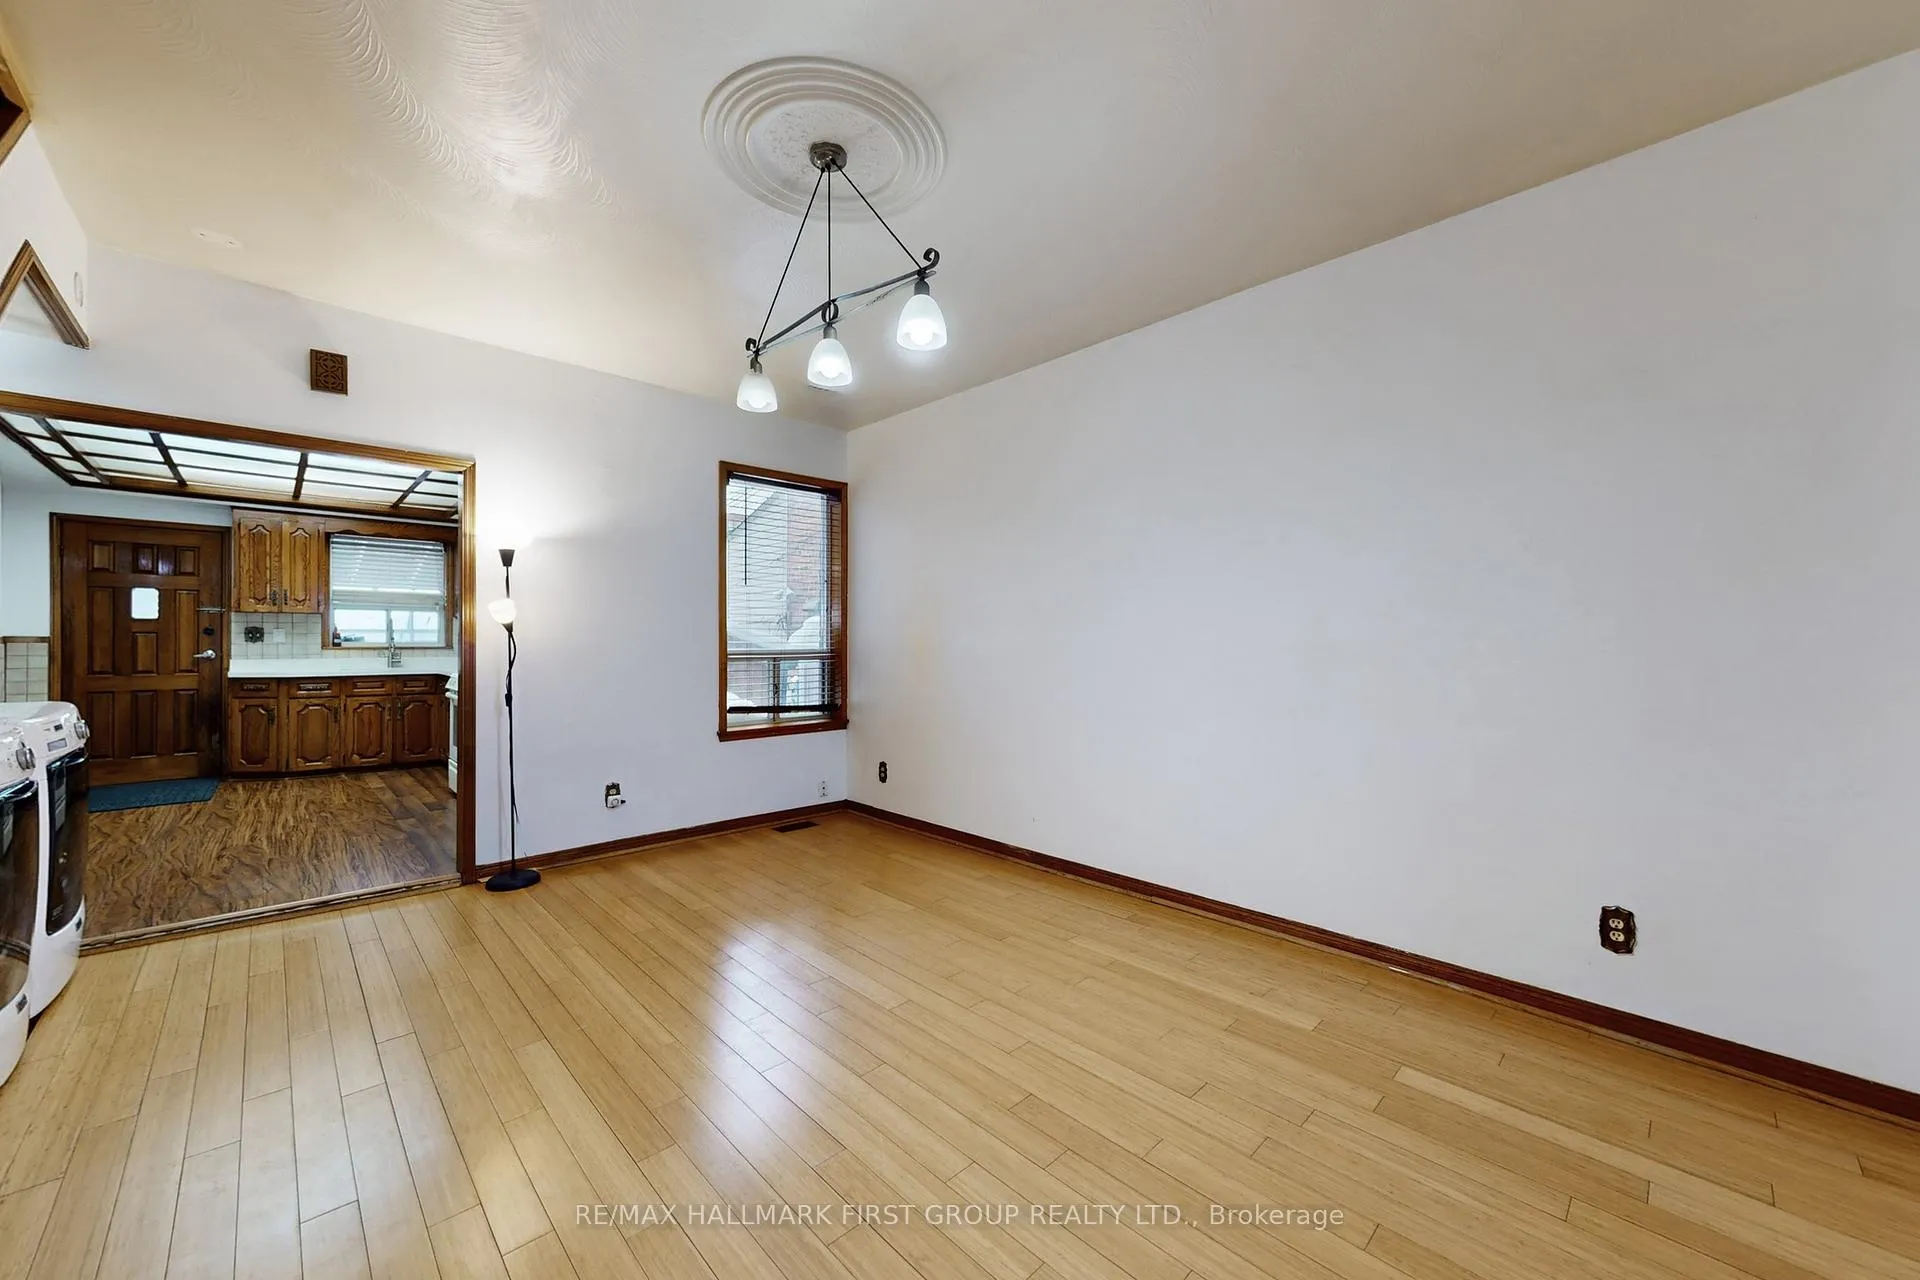
Welcome to 480 Lansdowne Ave a bright and spacious 3 bedroom townhouse in the heart of Bloordale. Ideally located just steps to the Bloor subway line and within walking distance to High Park and The Junction, this home offers exceptional convenience. The main floor features a modern kitchen with pantry, open-concept living and dining area, 9-foot ceilings, and hardwood floors throughout. Includes a private garage and shared backyard (with basement tenant), featuring a beautiful grapevine to enjoy in the spring and summer. A fantastic opportunity to live in one of Toronto's most vibrant and walk able neighbourhoods.
Ask about this home
A HOMEH agent will answer your questions about this home.
Around this home
Daily convenience, out of 100, from the distances below
Schools nearby
School rating, out of 10.
Helpful calculators
Your HOMEH agent

"I would see it this week."