

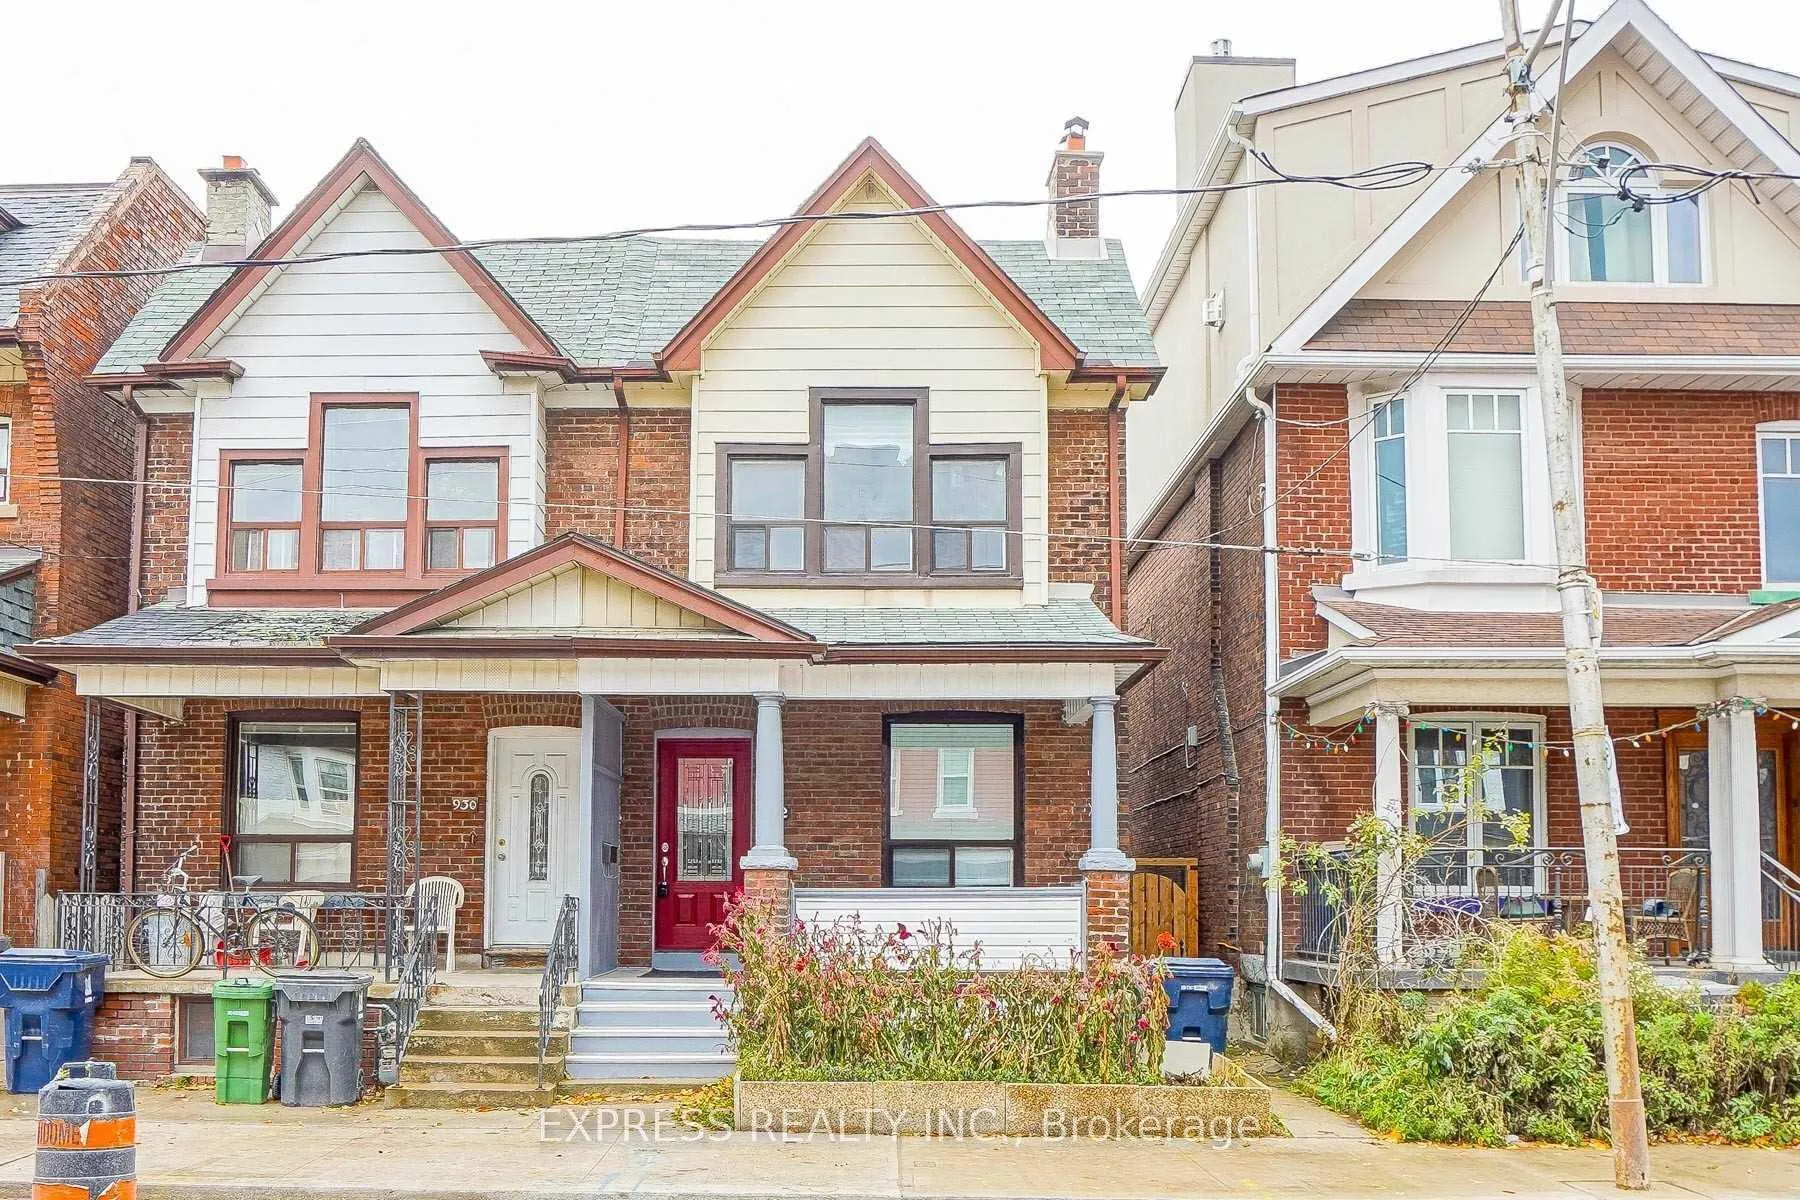
Upper, 932 Ossington Avenue
Semi-Detached Rented
1/10Upper, 932 Ossington Avenue
Semi-Detached Rented
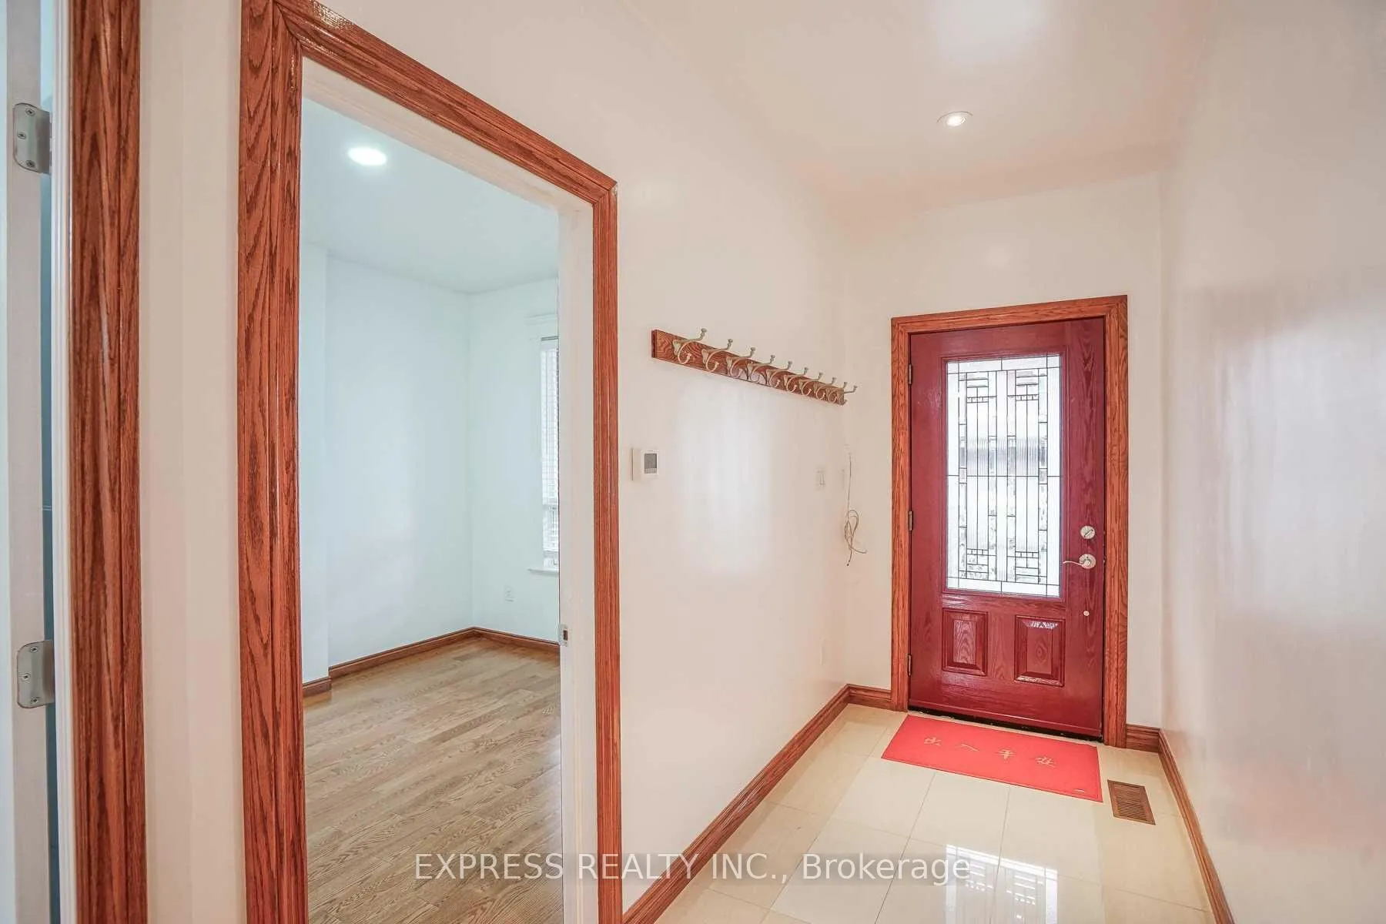
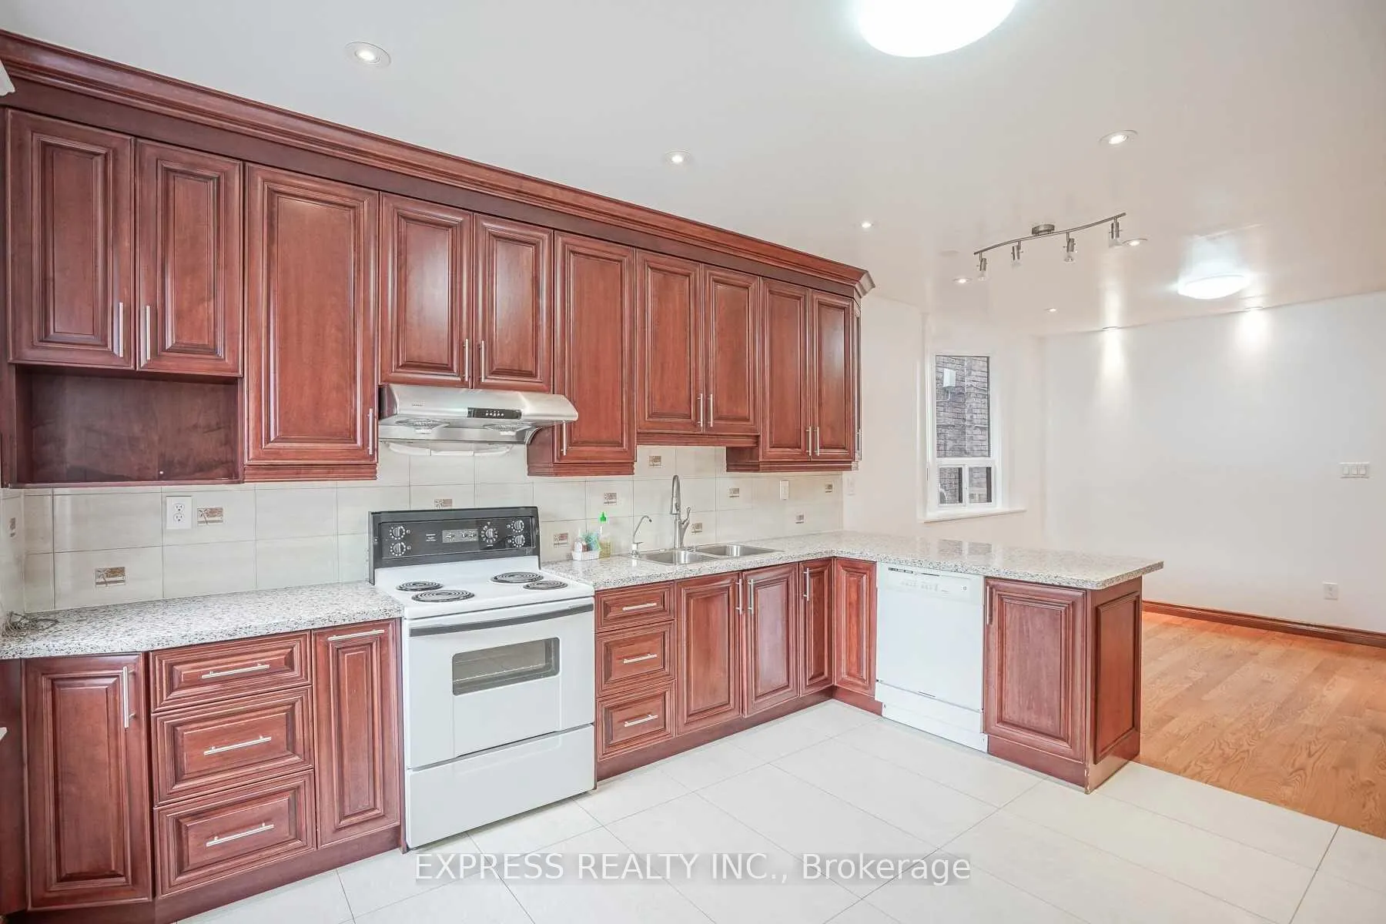
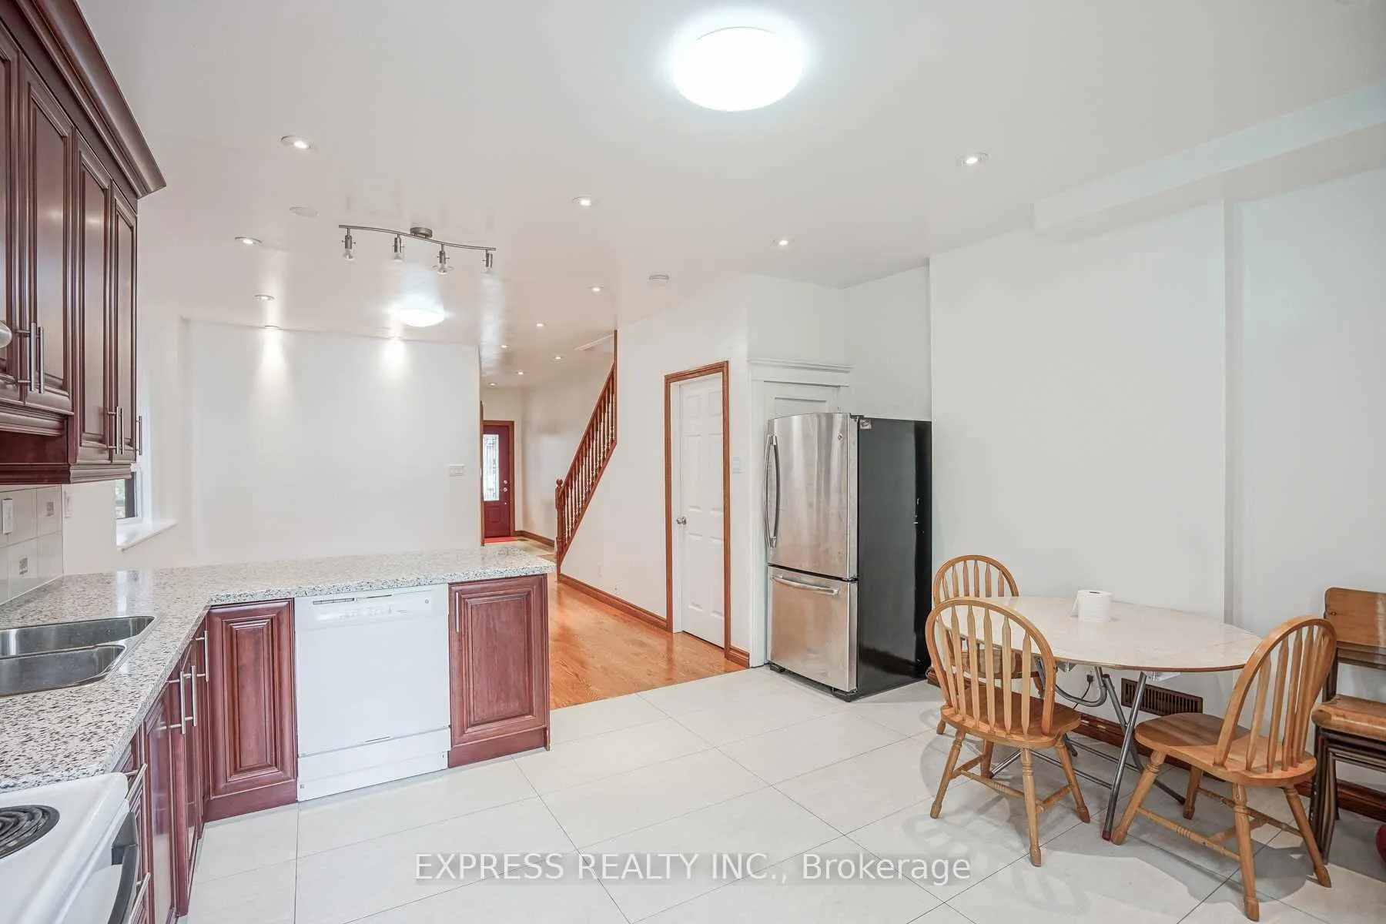
 See all 10 photos
4+1 Bedrooms
3 Bathrooms
1 Garage
1.5K–2K sq.ft
Main, 2nd Fl…
— Unit
Facts and features
- BasementNone
- Lease term12 months
- FurnishedUnfurnished
- Age of home51–99 years
What stands out
- Hardwood floors
- Central air
The homeSemi-Detached, 2 1/2 storey, Age 51–99 years
- TypeSemi-Detached
- Style2 1/2 storey
- Age51–99 years
- Living space1,500–2,000 sq ft
- BasementNone
- ViewCity
InsideHardwood, Ceramic, Ensuite, main level, Carpet free, in-law suite, primary bedroom - main floor
- FlooringHardwood, Ceramic
- LaundryEnsuite, main level
- FeaturesCarpet free, in-law suite, primary bedroom - main floor
- Rooms above ground8
- Bedrooms4 + 1 in the basement
- Bathrooms3
- Kitchens1
Outside and lotBrick, Shingles, Concrete
- ExteriorBrick
- RoofShingles
- FoundationConcrete
Parking1 Garage, Other, Other
- Spaces1 Garage
- GarageOther
- DrivewayOther
Heating, water and powerForced air, electric, Central air, Municipal water
- HeatingForced air, electric
- CoolingCentral air
- WaterMunicipal water
- SewerMunicipal sewer
Rent and termsRent $4,300 a month, Main, 2nd floor, Unfurnished
- Rent$4,300 a month
- Space for rentMain, 2nd floor
- FurnishedUnfurnished
- Lease12 months
- DepositRequired
- Credit checkRequired
- Employment letterRequired
- Rental applicationRequired
- ReferencesRequired
IncludedFridge, stove, range hood, laundry ensuite. tenant pays 70% utility
- IncludedFridge, stove, range hood, laundry ensuite. tenant pays 70% utility
Listing detailsW12918782, Rented, Mar 24, 2026
- MLS® numberW12918782
- StatusRented
- Listed onMar 24, 2026
- Days on market8
- UpdatedApr 1, 2026
- Possession2026-05-01 / 30-59 days
- Occupied byTenant
- Listing brokerageEXPRESS REALTY INC.
About this home
Upper, 932 Ossington Avenue, Toronto (Dovercourt-Wallace Emerson-Junction), ON M6G 3V1
Carpet FreeIn-Law SuitePrimary Bedroom - Main FloorCity
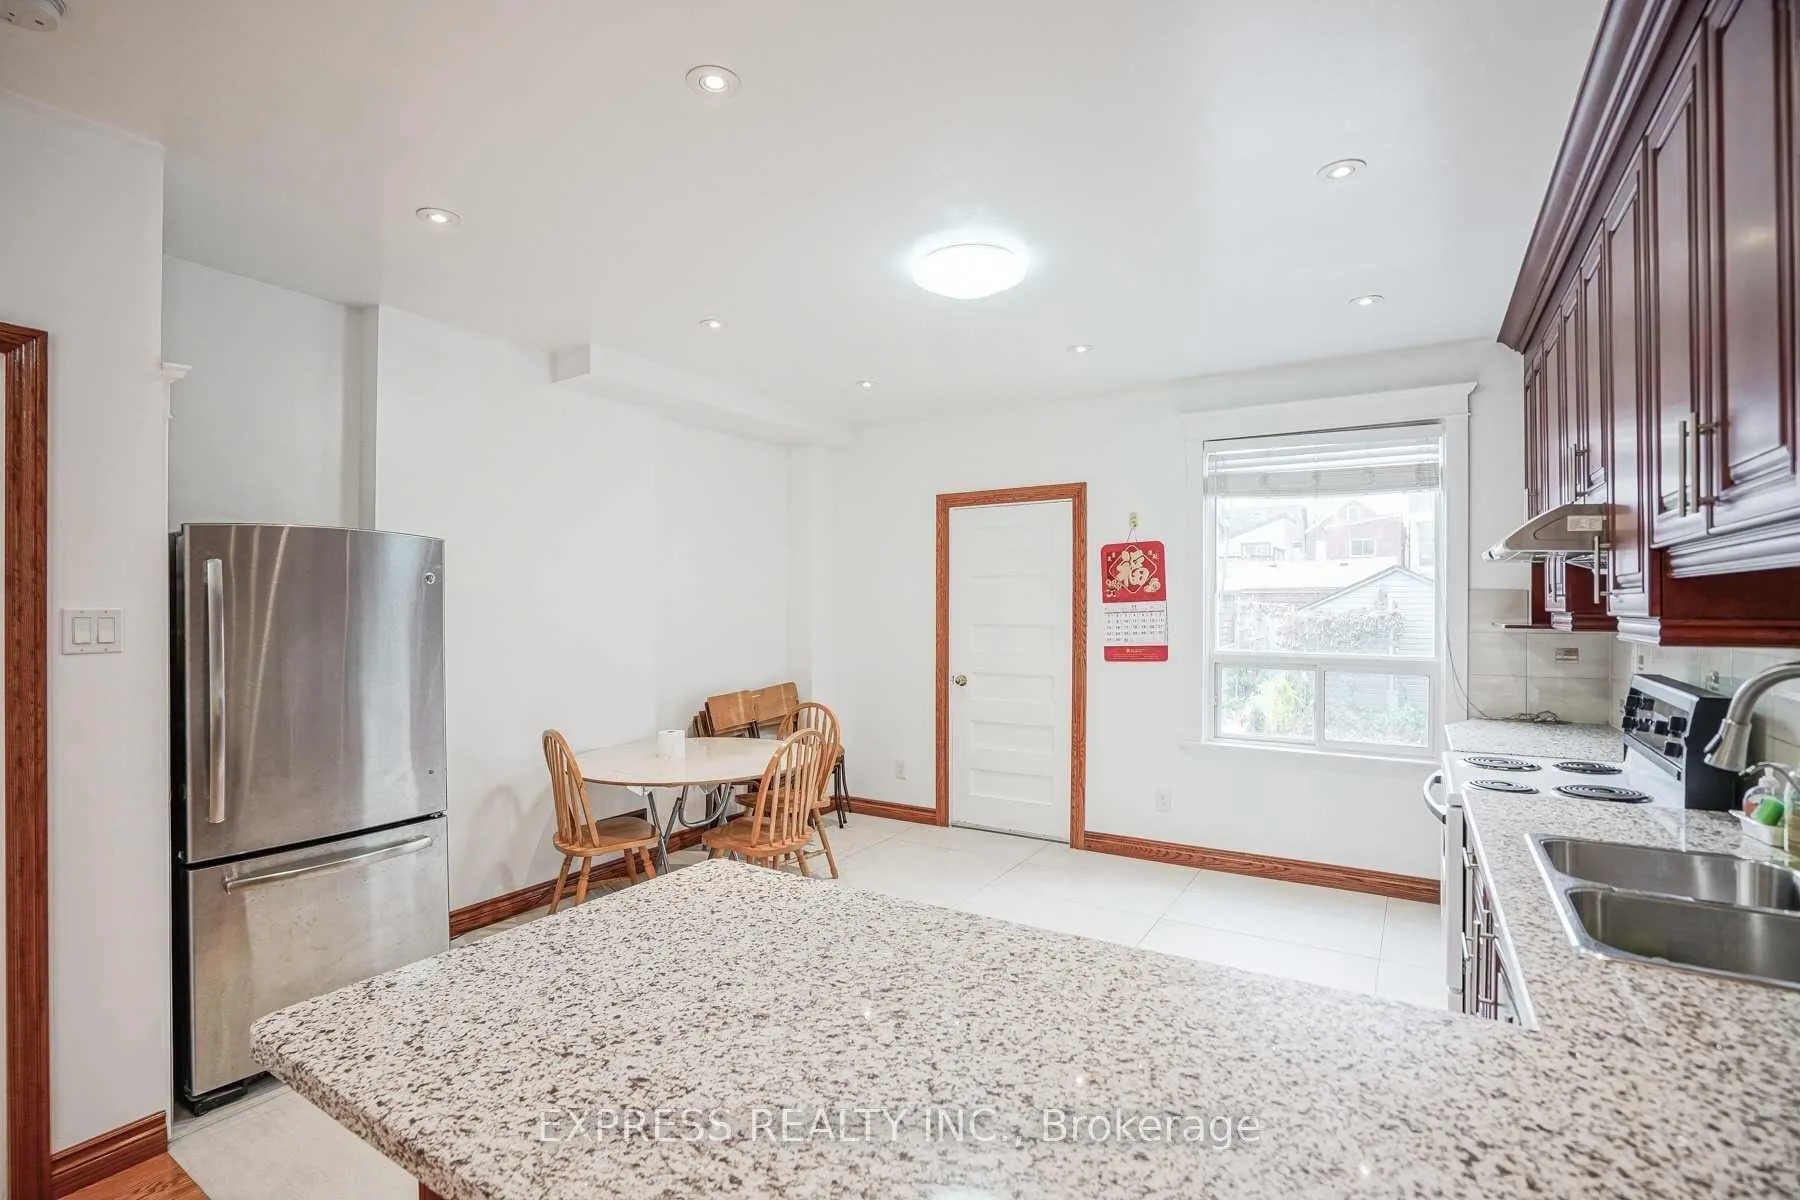
Desirable Spacious Bright Family Home In Vibrant Christie Pits Area! Beautiful Renovated Bright And Airy 4+1 Bedroom With 3 Full Bathroom In A Semi-Detached 2 Storey. Hardwood Floors Throughout, Spacious Bedrooms W/ Closets An Eat-In Kitchen. Prime Location: Ttc At The Door! 5 Minutes Walk To Ossington Subway Station, Close To Schools, Church, Mall, And Downtown University. Don't Miss. Pictures are taken before tenant moved in.
Read more
Ask about this home
A HOMEH agent will answer your questions about this home.
Ask a question
Around this home
Ossington Ave & Bloor St
Errands
Transit
Parks
Schools
Daily convenience, out of 100, from the distances below
ParkNorthumberland Playground · 15 within 1 km7 min walk427 m
GroceryFoto Grocery3 min walk176 m
SchoolÉÉC du Sacré-Coeur-Toronto4 min walk260 m
Train stationOssington8 min walk473 m
PharmacySone's Pharmacy5 min walk303 m
Cafés & foodActinolite Restaurant · 15 within 1 km2 min walk150 m
Gym & rec centreDuPont Local 24/7 Fitness7 min walk441 m
LibraryToronto Public Library - Bloor/Gladstone15 min walk893 m
WalkDriveStraight-line distance, open map data
Grocery0.2 km
Park0.4 km
Coffee0.3 km
Dining0.1 km
Gym0.4 km
Ossington0.5 km
Schools nearby
School rating, out of 10.
ÉÉC du Sacré-Coeur-Torontoelementary · Private · 0.3 km
5.2/10Fair
Essex Junior and Senior Public Schoolelementary · Public · 0.5 km
5.9/10Fair
Hawthorne II Bilingual Alternative Junior Schoolelementary · Public · 0.5 km
6.8/10Good
Contact agent
Helpful calculators
Rent vs buy
Affordability
Mortgage
Down payment
Stress test
CMHC insurance
Your HOMEH agent

NimaHOMEH agent · Toronto
"I would see it this week."
Ask Nima