

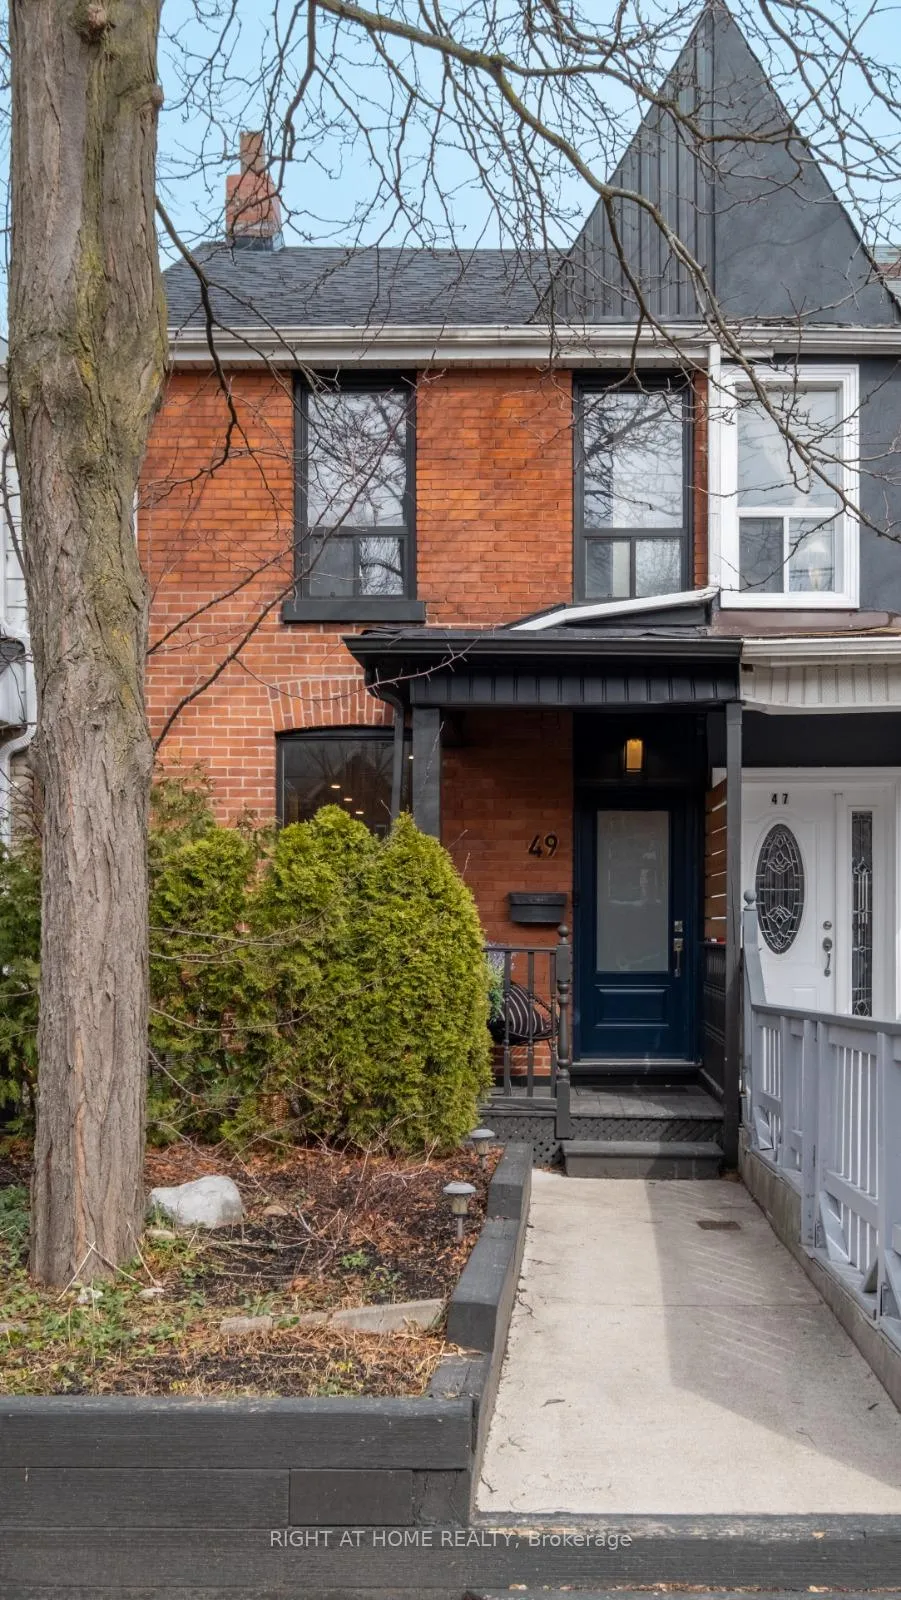
49 Osler Street
49 Osler Street
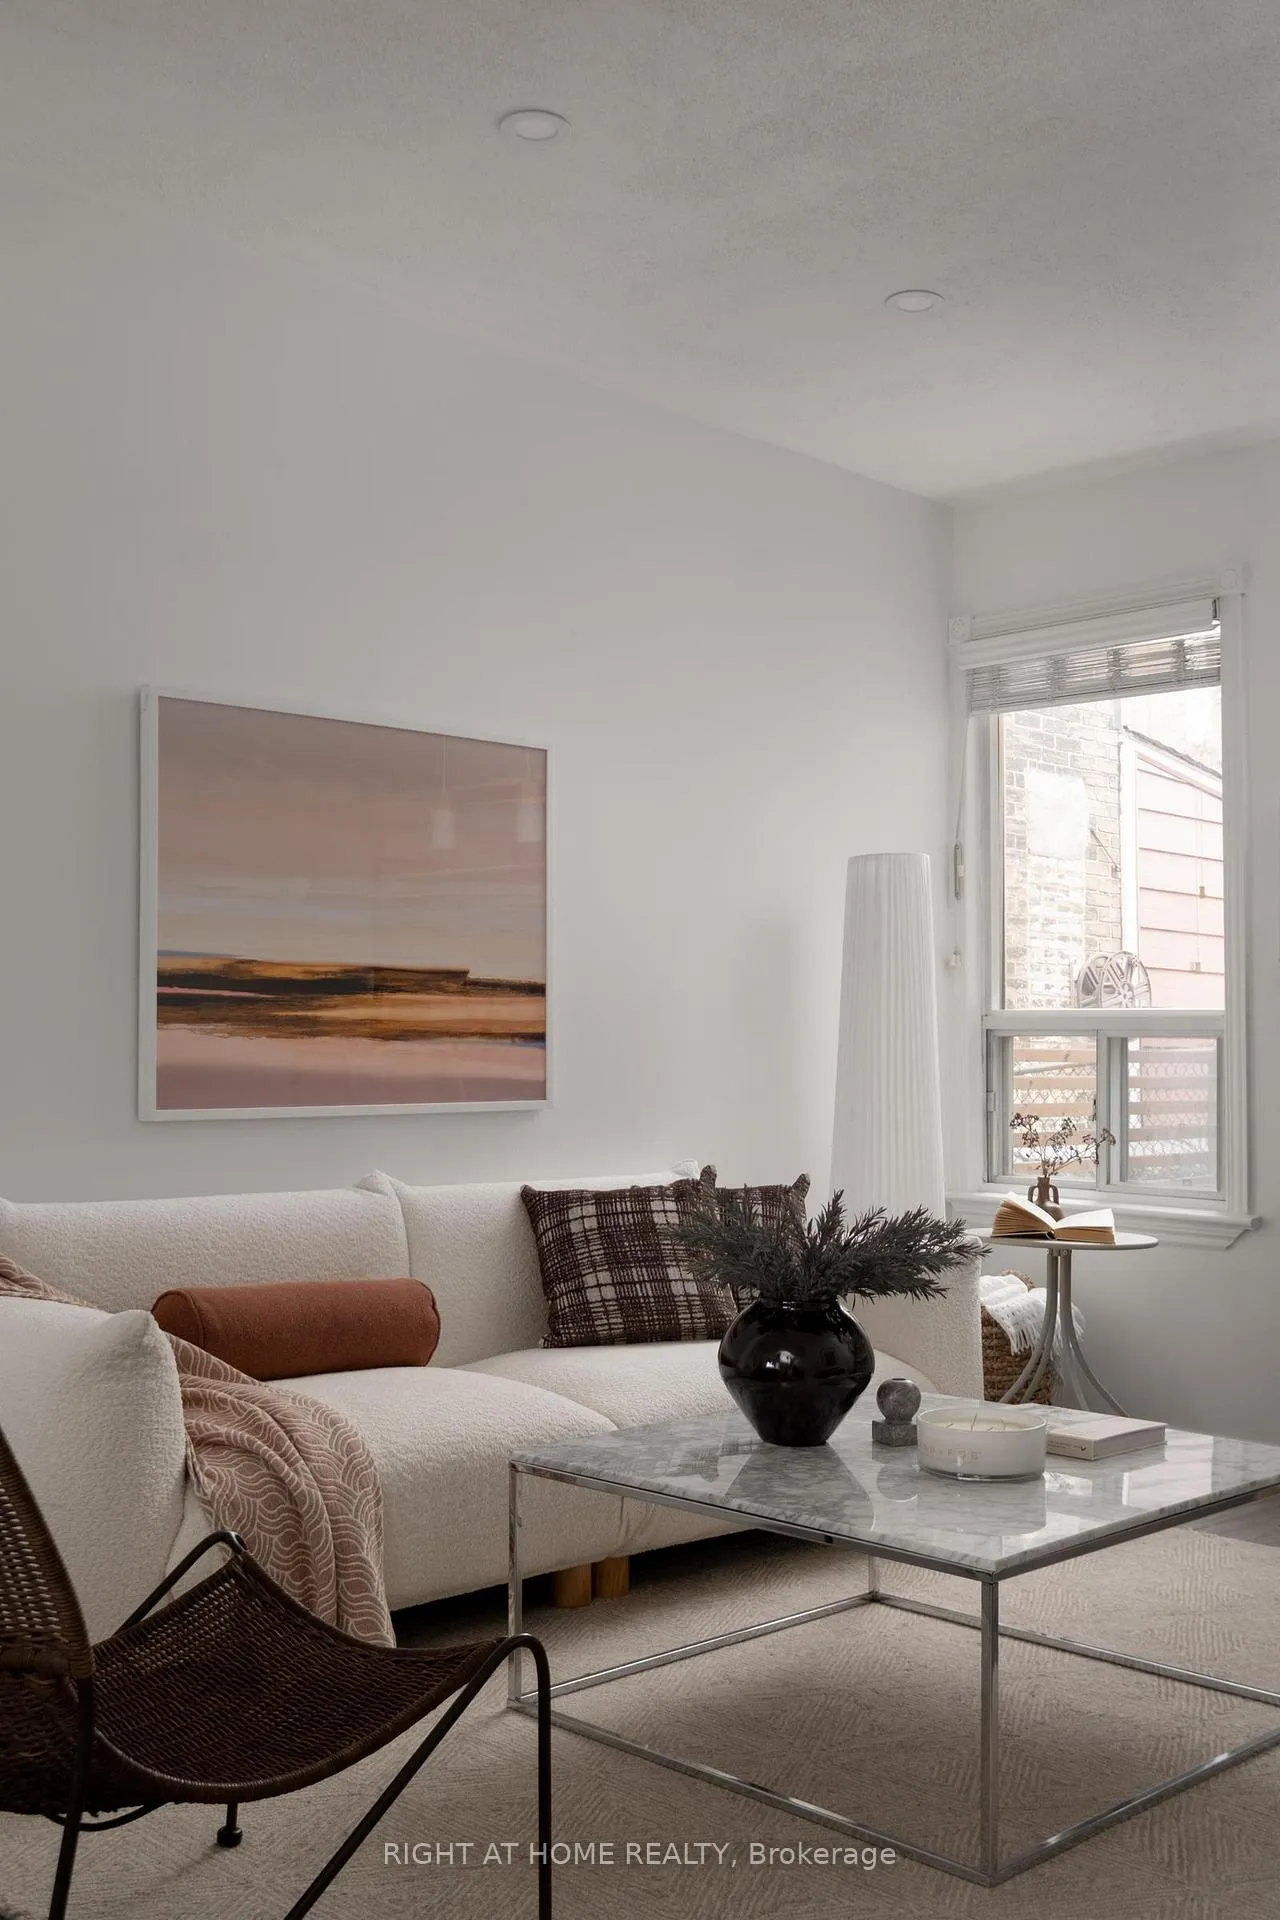 See all 28 photos
Property history
Facts and features
- BasementApartment
- Water, sewerMunicipal
- HeatingForced air
- CoolingCentral air
- Second kitchen
- Separate entrance
- Central air
The homeSemi-Detached, 2-storey, 1,100–1,500 sq ft
- TypeSemi-Detached
- Style2-storey
- Living space1,100–1,500 sq ft
- BasementSeparate entrance, apartment
InsideTile, Lower level, Carpet free, water heater owned, in-law suite, auto garage door remote, storage
- FlooringTile
- LaundryLower level
- FeaturesCarpet free, water heater owned, in-law suite, auto garage door remote, storage
- Rooms above ground6
- Rooms in the basement3
- Bedrooms3 + 1 in the basement
- Bathrooms3
- Kitchens2
Outside and lotMetal/steel siding, brick, Asphalt shingle, Concrete
- ExteriorMetal/steel siding, brick
- RoofAsphalt shingle
- FoundationConcrete
- FeaturesPatio, landscaped, recreational area
- Size16.62 × 116.83 ft
Parking1 Garage, Detached, Other, lane
- Spaces1 Garage
- GarageDetached
- DrivewayOther, lane
Heating, water and powerForced air, gas, Central air, Municipal water
- HeatingForced air, gas
- CoolingCentral air
- WaterMunicipal water
- SewerMunicipal sewer
Costs and taxesTaxes $5,678 a year, HST included in the price, Furnace
- Taxes, 2026$5,678 a year
- HSTHST included in the price
- Rental itemsFurnace
Included in the saleStainless steel danby dishwasher, lg gas oven/stove, and samsung fridge in the main floor kitchen. frigidaire fridge and oven in the basement. lg laundry machines on main and in the basement. all light fixtures, built-ins and window coverings. primary bedroom pax closet system.
- IncludedStainless steel danby dishwasher, lg gas oven/stove, and samsung fridge in the main floor kitchen. frigidaire fridge and oven in the basement. lg laundry machines on main and in the basement. all light fixtures, built-ins and window coverings. primary bedroom pax closet system.
NearbyPublic transit, school, library, fenced yard, park
- Close toPublic transit, school, library, fenced yard, park
Listing detailsW12917670, Sold, Mar 25, 2026
- MLS® numberW12917670
- StatusSold
- Listed onMar 25, 2026
- Days on market19
- UpdatedApr 13, 2026
- Possession2026-05-29 / Flexible
- Occupied byOwner
- Listing brokerageRIGHT AT HOME REALTY
About this home
49 Osler Street, Toronto (Dovercourt-Wallace Emerson-Junction), ON M6P 4A1
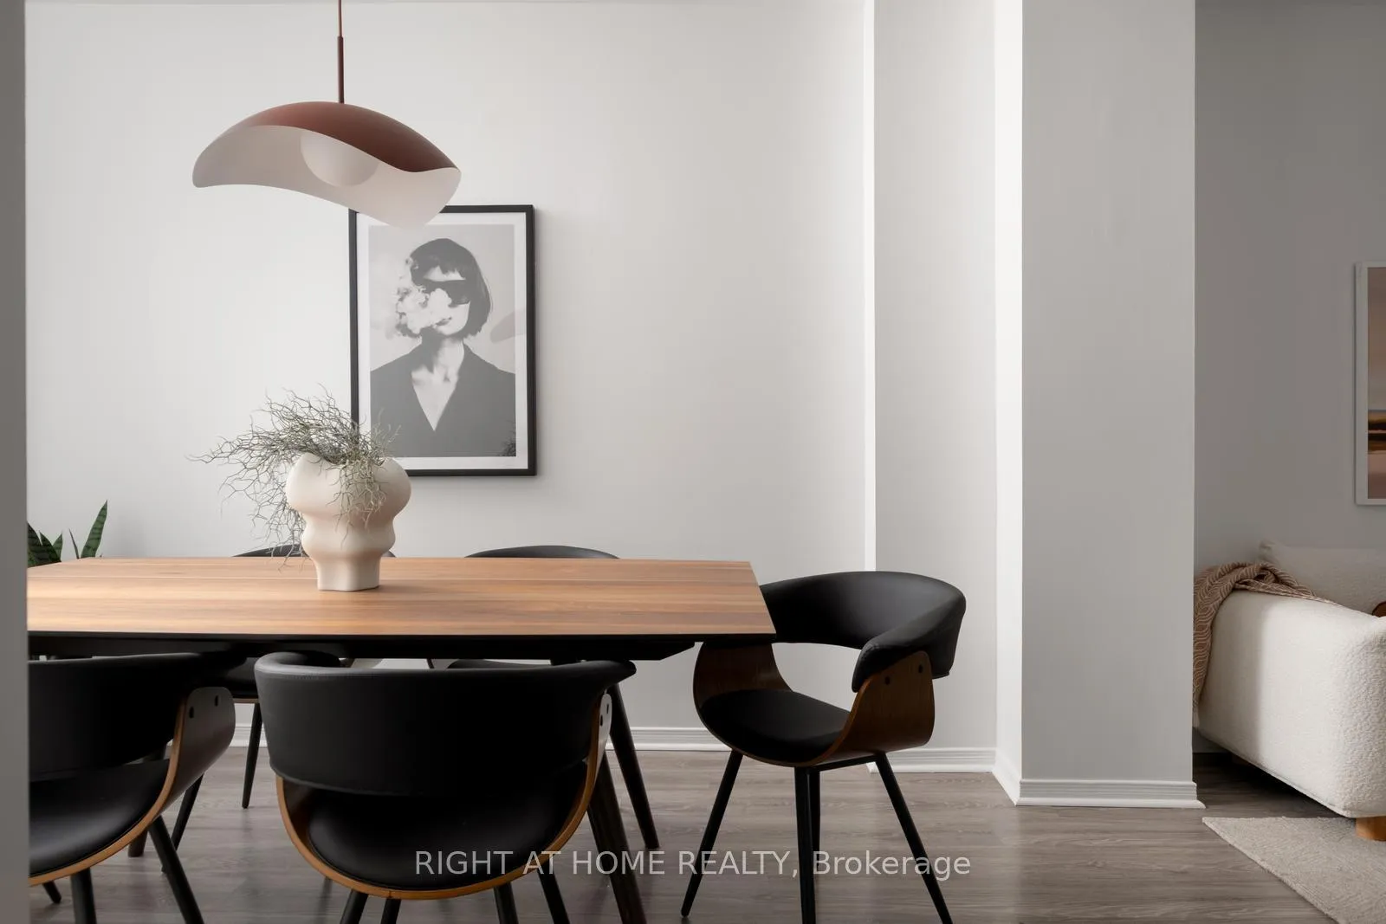
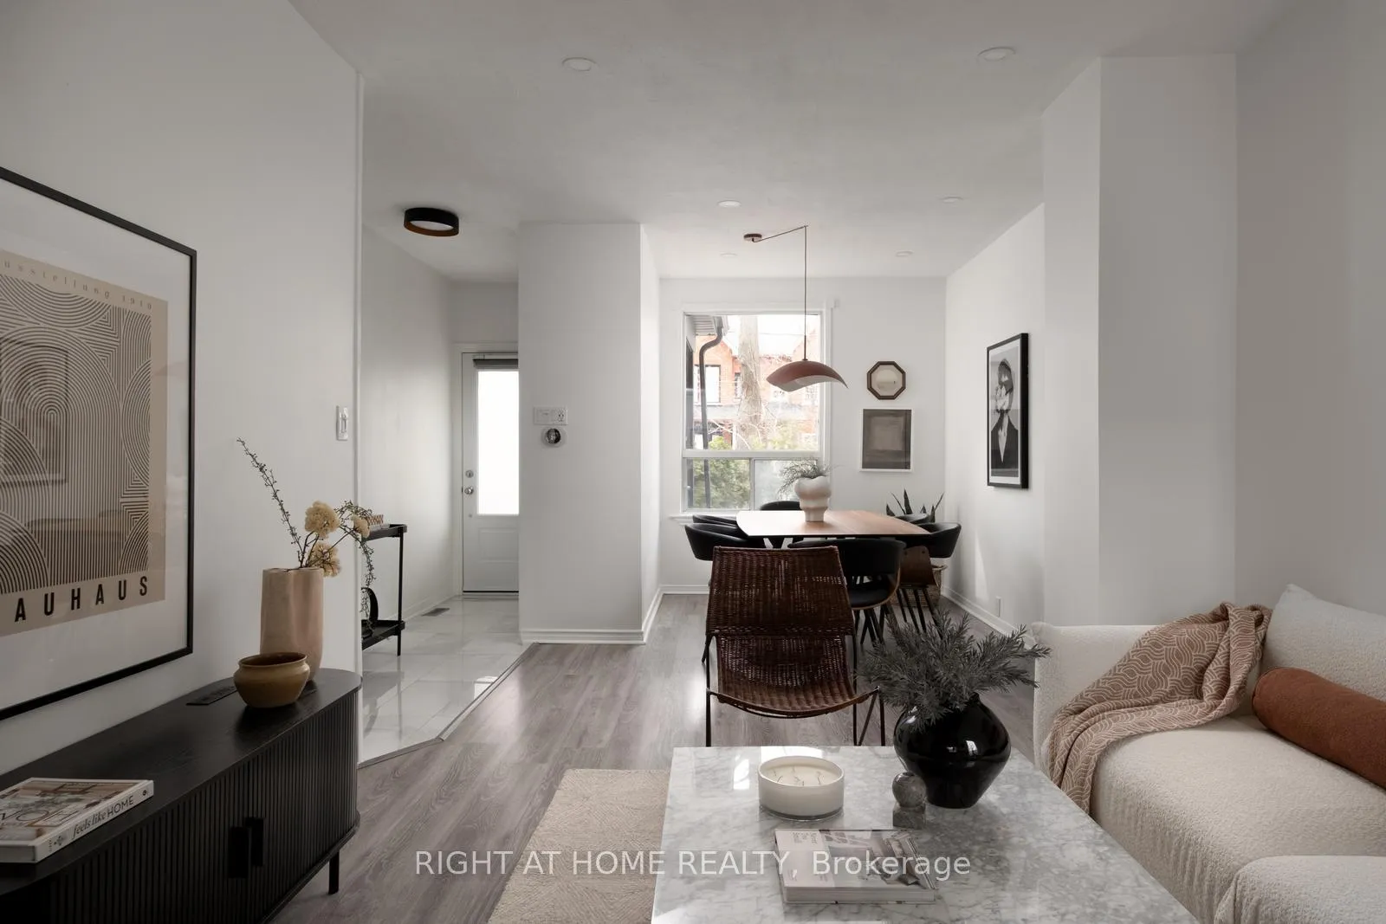
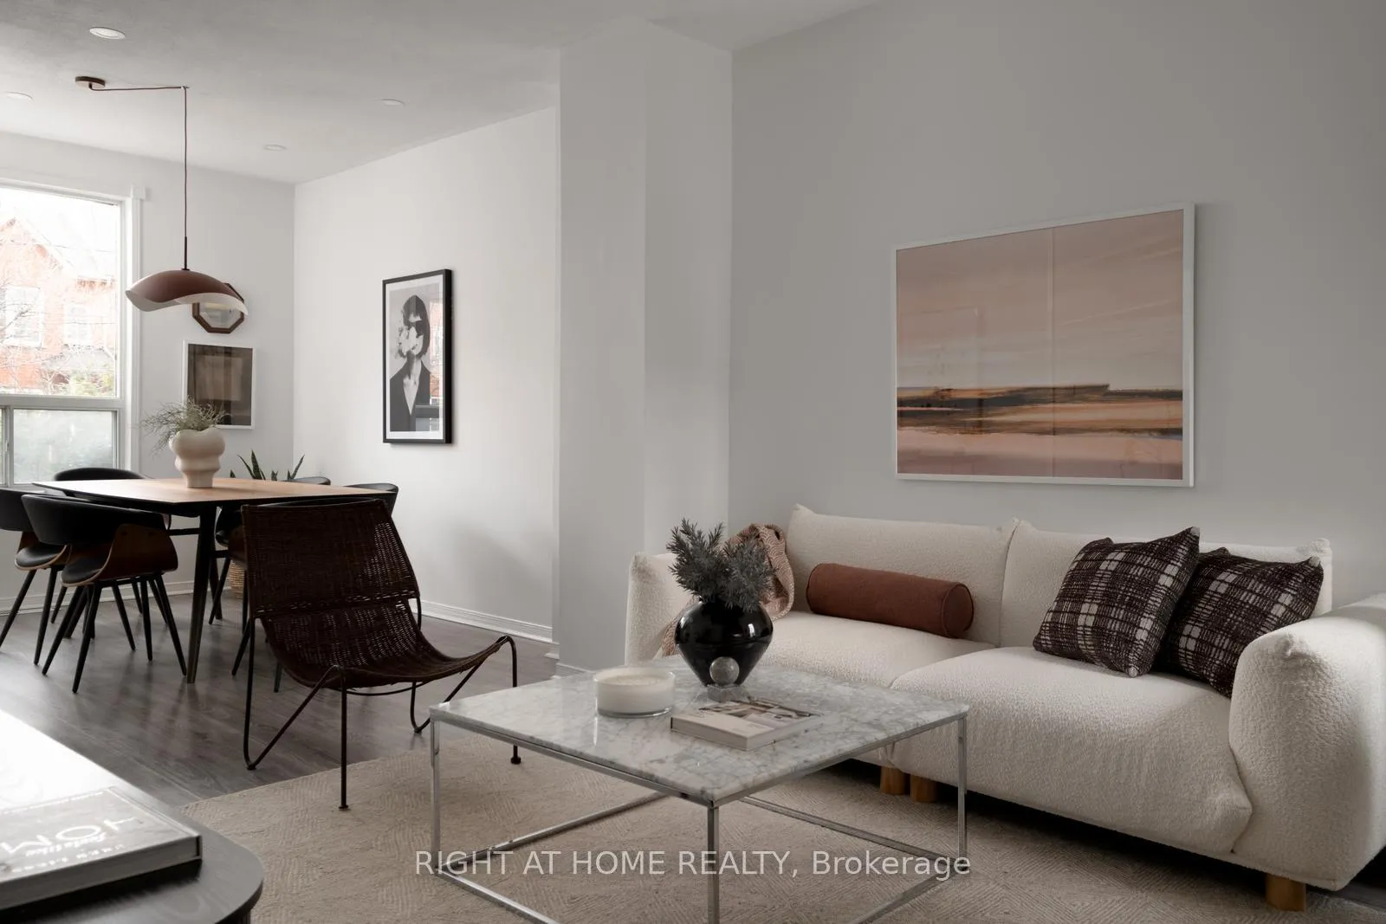
STOP SCROLLING: YOUR JUNCTION TRIANGLE GLOW-UP IS HERE. This is a move-in-ready Semi that actually lives up to the hype. For first-timers and young families, your moment has officially arrived. This is 1,678 sq. ft. of total livable space designed for your lifestyle today. Step inside a super bright, freshly renovated open-concept main floor featuring a renovated kitchen and potlights (2025) that's built for everything from quick morning coffees to hosting the Sunday crew. With 3+1 bedrooms and 3 full bathrooms, the layout is as functional as it is inviting. The picture perfect backyard offers plenty of space for al fresco dining and gathering the gang around a cozy firepit. The secret to smart homeownership? The finished basement suite has BOTH connected and separate entrances. It's a versatile space for extended family or potential mortgage-melting income helper that makes living in one of Toronto's most trending neighborhoods a total breeze. We've handled the big-ticket items so you can sleep soundly. Enjoy total peace of mind with a newer roof and a heavy-duty 200-amp electrical upgrade. Plus, there's a 60-amp sub-panel already waiting in the garage-perfect for a high-end workshop or installing that EV charger whenever you're ready. Perfectly tucked into the Junction Triangle, enjoy your all-access pass to the west end- enjoy being steps to the historic soul of The Junction, the creative energy of Wallace-Emerson, and close to the lush green escapes of High Park. Tucked just off that legendary stretch of Dupont- Dotty's, GUS Tacos, Saving Monday's and Pictus Goods are your new locals. A short stroll to Carlton Park, the Junction, and Bloor Station/The UP Express for a commute that has you downtown in minutes. A detached garage (+1 spot) included. An excellent Home Inspection report available on request. Discover what it's like to live in a vibrant, warm community with great neighbors and true soul. We'll see you at the front door.
Ask about this home
A HOMEH agent will answer your questions about this home.
Around this home
Daily convenience, out of 100, from the distances below
Schools nearby
School rating, out of 10.
Helpful calculators
Your HOMEH agent

"I would see it this week."